
Discover the allure of New England’s history and modern comfort in these ten charming homes. From meticulously preserved farmhouses to beautifully updated Cape Cods, each property offers a unique blend of classic elegance and contemporary amenities. Experience cozy fireplaces, modern kitchens, scenic landscapes, and architectural character that honor the region’s heritage. Whether nestled in bustling communities or serene countryside settings, these homes promise timeless charm and inviting spaces.
Historic New England Elegance | $499,900

Heidi Picard-Ramsay
Heidi Picard-Ramsay
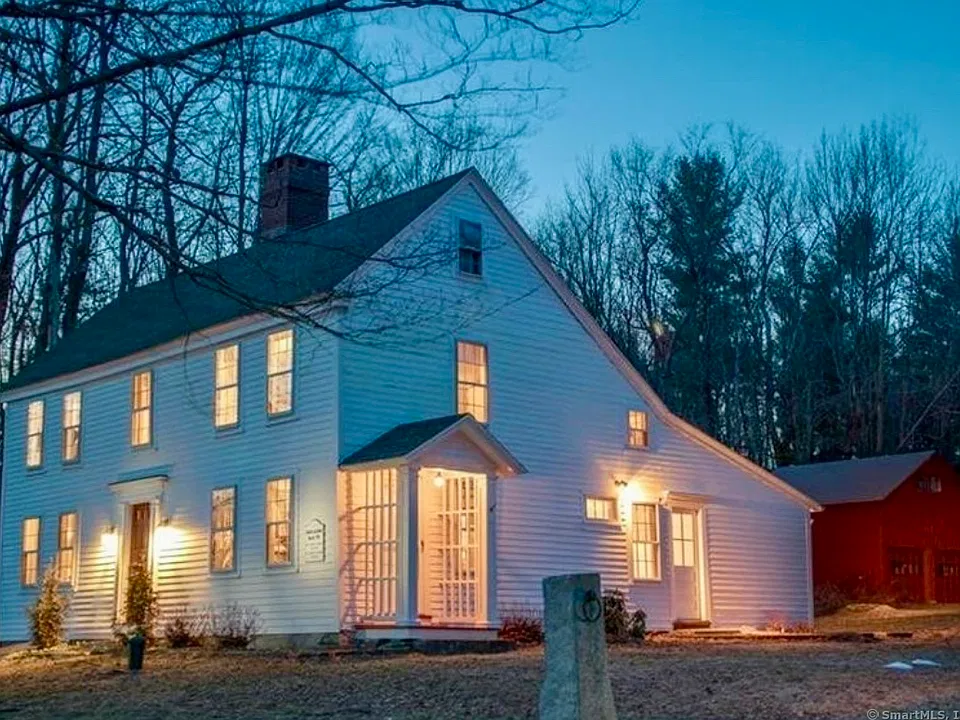
The enchanting David Alvord Home, built in 1776, masterfully blends historic New England charm with modern comforts. This beautifully restored saltbox antique, located just off the green in Winchester Center, features a newly remodeled kitchen, formal dining room, and two cozy living spaces, each with a working wood-burning fireplace.
Listing details: The home offers two spacious bedrooms, a nursery/den, and two full baths. Outside, a picturesque bluestone patio and a freshly painted red barn add to its appeal. Complete with a whole-house generator, this home is the perfect mix of elegance, convenience, and historic charm.
- Price:
- $499,900
- Size:
- 2,144 sq ft
- Contact:
- Heidi Picard-Ramsay , Berkshire Hathaway Homeservices New England Properties, +1 860.307.0039
232 MAIN STREET | $495,000

Megan Schneider
Megan Schneider
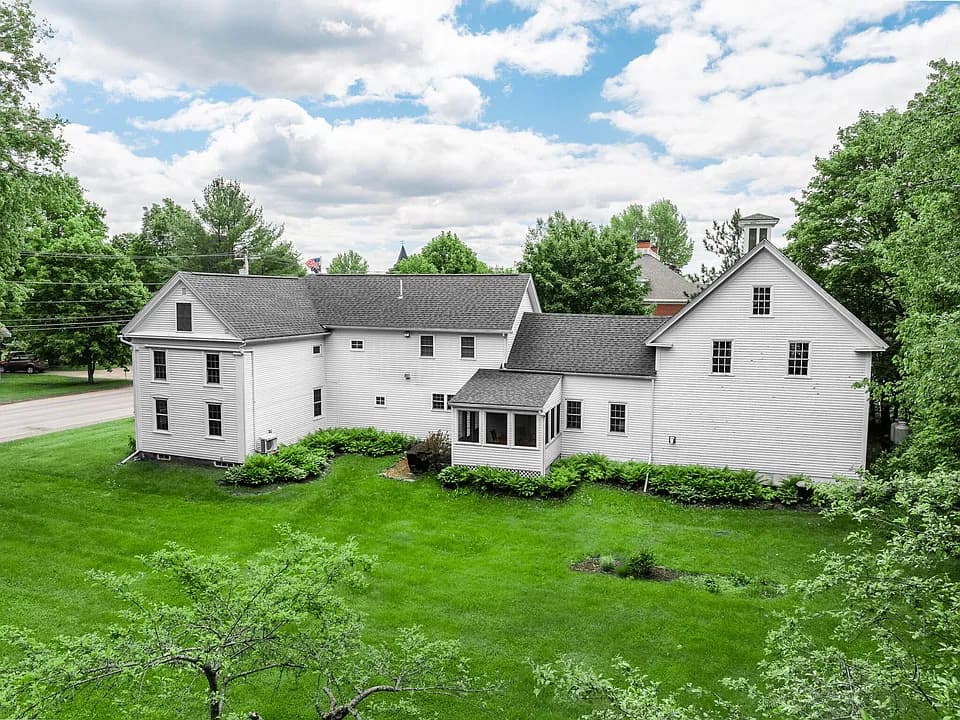
Historic New England charm and modern amenities in downtown Unity. This 1845 rural farmhouse offers a stunning rural Maine location with the convenience of a walkable downtown community. Exceptionally remodeled, this home includes complete utility upgrades, new kitchen and appliances, refinished hardwood floors, beautiful new bathrooms and a unique full bar for entertaining with an 8 tap draft beer system and bar crafted from local wood. Downstairs includes a cozy family den as well as a formal parlor, two pellet stoves for winter nights and a lovely eat-in kitchen with quartz countertops. A downstairs laundry and entry room/mudroom are convenient to the living space.
Listing details: All three bedrooms are upstairs, with a lovely ensuite bedroom with heat pump, as well as a jack-and-jill bathroom connecting two spacious bedrooms. Efficiencies include propane furnace, spray foam insulation, LED lighting, new windows, new roof, new exterior doors, and a heat recovery ventilator. This home has both a screened in porch and a deck off the attached barn; perfect for entertaining. The barn interior is ideal for storage or a wood shop/utility shop. The location is convenient to banks, post office, restaurants, a performing arts center, grocery and hardware stores as well as community walking trails, public parks and the local sports complex. Other recreational amenities nearby include public boat access on Unity Pond, the coast, ATV/snowmobiling trails and Acadia National Park. It is an easy commute to Belfast, Waterville and Bangor for events, work or shopping. This beautiful home has much to offer: all the amenities of modern life in a rural New England town.
- Price:
- $495,000
- Size:
- 2,923 sq ft
- Contact:
- Megan Schneider , Better Homes & Gardens Real Estate/The Masiello Group , +1 828.772.0043
Classic Vintage Farmhouse | $490,000

Robin Migdelany
Robin Migdelany
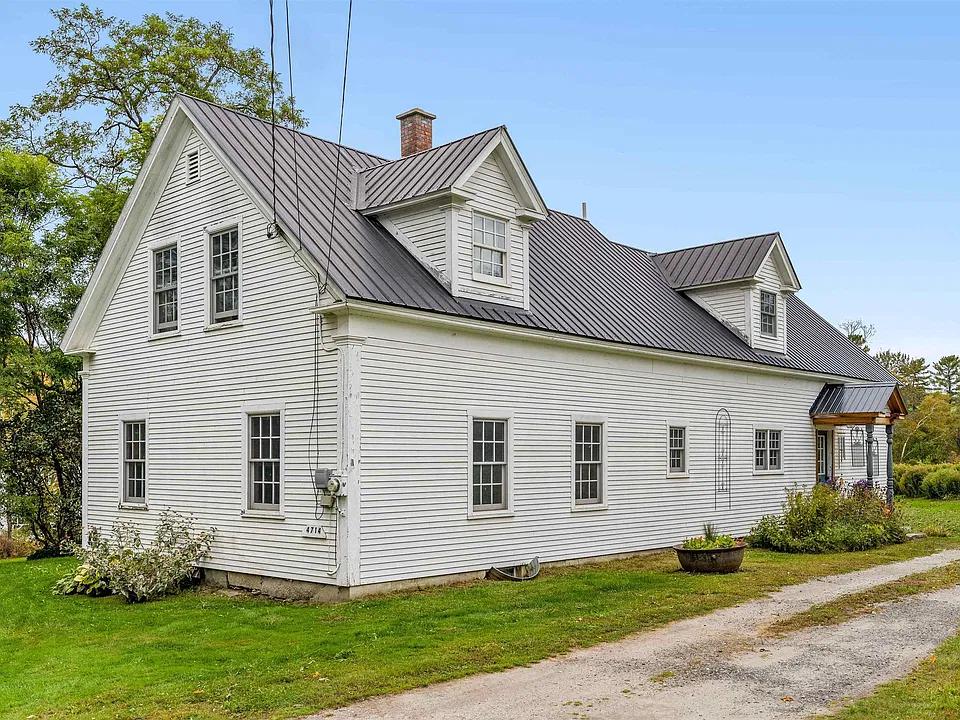
This 3-bedroom farmhouse embraces the nostalgia of a vintage farmhouse and exudes a classic New England charm. Located just minutes from the shores of “ Harvey’s Lake’”, this property offers a perfect blend of rural tranquility and comfortable modern amenities . Inside, you’ll find original hardwood floors, exposed beams, and spacious living areas filled with natural light.
Listing details: The kitchen-dining space is perfect for large gatherings and the grand room welcomes guest overflow. The yard is large, sloping and open, offering plenty of room for gardening or outdoor activities. The barn presently hosts the sellers antique’s sales business, it has poured concrete flooring and a second level for storage. This space could easily do double time as a garage and workshop or house pets and farm animals. There is a tiny house in the back yard, built years ago as a play house it has been well maintained and cared for; keep it for play, possibly a garden shed or update it as an AIRBNB.
- Price:
- $490,000
- Size:
- 2,060 sq ft
- Contact:
- Robin Migdelany , Four Seasons Sotheby’s Int’l Realty, +1 781.640.0337
Welcome Home | $489,000

Emily Schneider
Emily Schneider
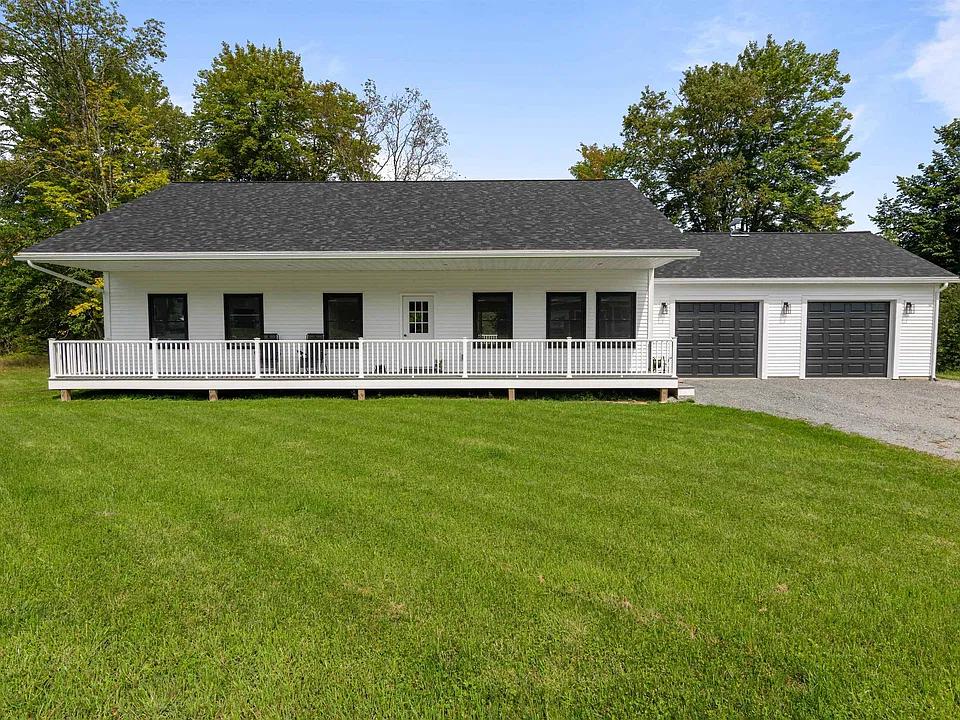
Welcome to this beautifully maintained Fairfax home, perfectly situated at the end of a quiet cul-de-sac, offering an ideal blend of privacy and convenience. As you step inside, you’re greeted by an expansive, open floor plan that effortlessly connects the kitchen, living, and dining areas. This bright and inviting space is perfect for family gatherings and entertaining, with the kitchen strategically positioned to keep you connected to guests while preparing meals. The adjoining living and dining areas provide a versatile setting: from cozy dinners to lively celebrations.
Listing details: The primary suite is a peaceful retreat, featuring ample space for a sitting area, a generous walk-in closet, and an en-suite bathroom. Two additional bedrooms, sharing a full bathroom, round out the main floor’s features, offering comfortable and private spaces for family members or guests.
- Price:
- $489,000
- Size:
- 1,750 sq ft
- Contact:
- Emily Schneider , Prime Real Estate , +1 802.777.4272
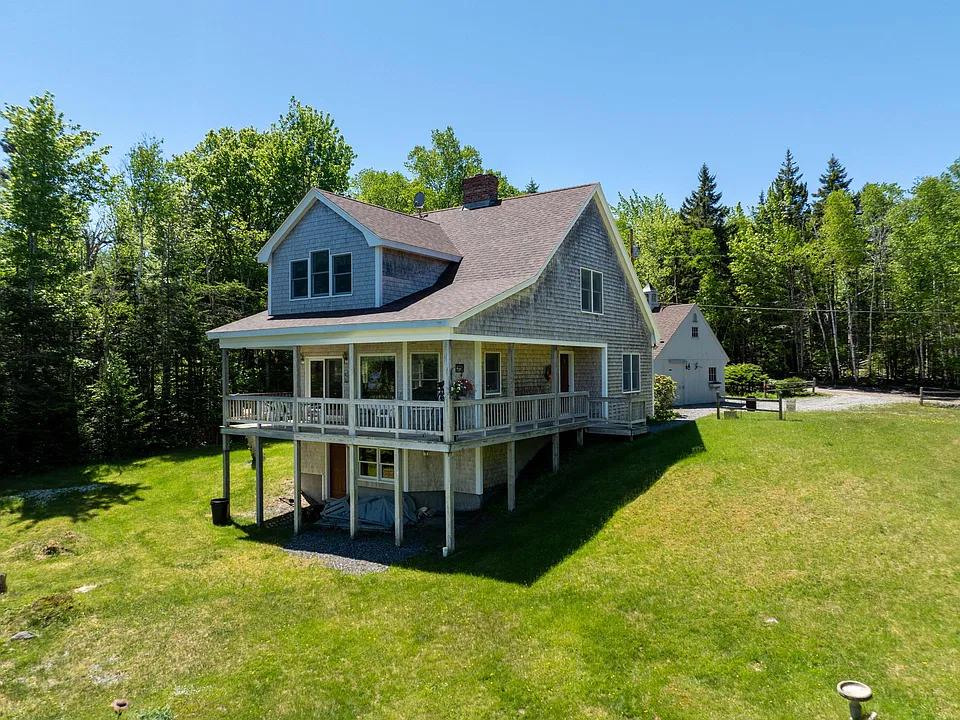
656 Duck Cove Rd | $485,000

Christa Boyajian
Christa Boyajian
Nestled along the shores of Little Kennebec Bay in Roque Bluffs, Maine, this custom-designed Cape Cod home, built with meticulous attention to detail in 1992 by W. K. Construction of Addison, ME, is a true masterpiece of coastal living. Lovingly maintained by the original owners, this cedar- shingled sanctuary offers the perfect blend of comfort, elegance, and natural beauty on just under 1 acre of picturesque land.
Listing details: As you step inside, you are greeted by an Imported Mexican tile entrance way, setting the tone for the unique charm and character that defines this home. There is a first floor cozy bedroom, a full bathroom with ceramic tile flooring, a kitchen with ceramic tile floors, and a dining room living room ell with warm wooden floors. The centerpiece of the living space is the Vermont Castings Encore, red ceramic, wood stove, providing both ambiance and warmth during Maine’s chilly winters. Large windows frame captivating views of the Bay, with doors opening to a covered deck, inviting you to savor the sights and sounds of coastal life. Here you can watch the comings and goings of lobster boats, as well as Osprey, Eagles, and Seals.
- Price:
- $485,000
- Size:
- 1,528 sq ft
- Contact:
- Christa Boyajian , Better Homes & Gardens Real Estate/The Masiello Group , +1 207.610.9902
120 Totten Road | $484,207 (Sold)


Elaine Pratte
Elaine Pratte
SOLD! Beautiful, cape style home offering 3-4 bedrooms and an in ground pool, on 2 acres! First floor offers a spacious kitchen open to the dining room and a pass through window into the living room. The living room has a wood stove to warm up next to on those cold winter days. Off the kitchen is an oversized deck ideal for BBQs and entertaining on warm summer nights after hanging out poolside.
Price: $484,207 (Sold)
Listing details: A Full bathroom and first floor bedroom allow for single level living; or use the first floor bedroom as an office space. Upstairs you will find three more generously sized bedrooms and an oversized bathroom with jetted soaking tub and brand new stand up shower with glass doors. The walk out basement offers more space for expansion, currently used for playroom, laundry and storage. Don’t miss your opportunity to own this home conveniently located near I-95 for commuting and only 10 minutes to Windham for all your shopping needs. Home comes equipped with a generator and propane light on first floor for power outages.
- Size:
- 1,944 sq ft
- Contact:
- Elaine Pratte , Hearth & Key Realty , +1 207.344.8291
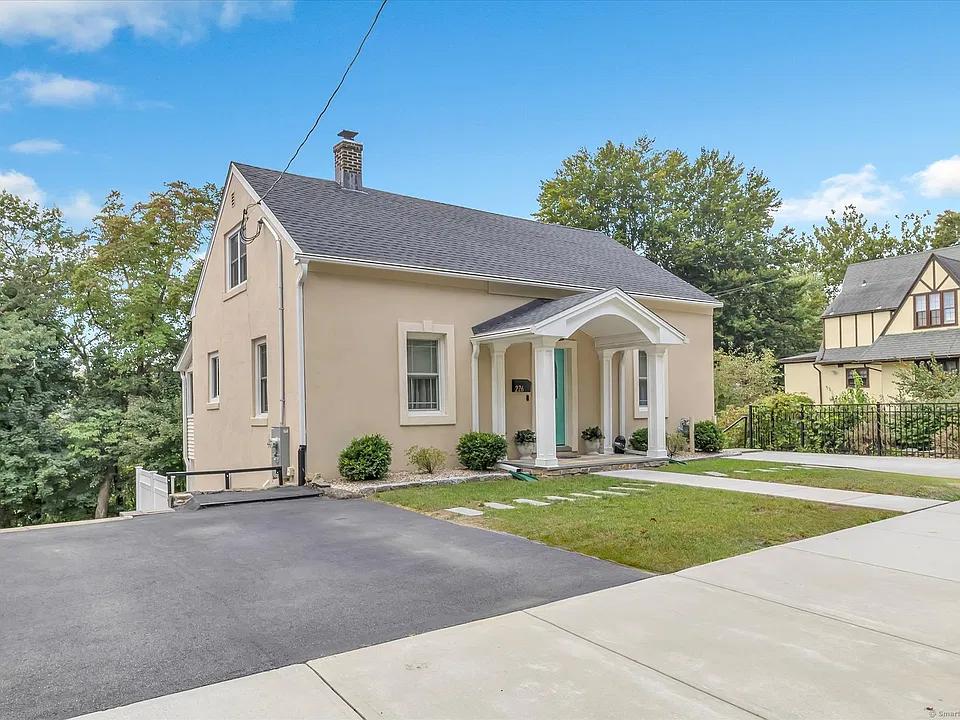
226 Hawthorne Ave | $479,000

Karin Stocknoff
Karin Stocknoff
Welcome Home to 226 Hawthorne Avenue, a 3+ bedroom Cape Cod with 2 driveways and 2,000+ square feet of living space with over 175k in improvements that include: front door, roof, leaf guard gutters, windows, front porch, stone patio with an addition- ready foundation, 2 new bathrooms, brand new kitchen, new chimney and a new furnace!
Listing details: Enjoy custom-designed California Closets in each bedroom and in the living room! The lower level offers a walk out space with a family room plus an office: The possibilities for this space are only limited by your imagination! The back yard is so impressive with a fenced in dog run area, a shed and landscaping stones that lead to a beautiful quiet little sanctuary space.
- Price:
- $479,000
- Size:
- 2,232 sq ft
- Contact:
- Karin Stocknoff , Century 21 AllPoints Realty, +1 203.209.2468
Custom Built Ranch Home | $435,000


Jim Shaw
Jim Shaw
Custom Built 2 level Ranch on 10 private Acres. Home features 5BR 3BA, spacious open country-kitchen, dining room and living room w/full southern exposure Deck. First floor also offers an entry full BA, an office room and large primary BR with private full bath and walk-in closet.
Listing details: Fully finished basement has radiant floor heat, cozy family room with wood stove, direct outdoor access, 4 BRs, 1 Full BA and another office space. Separate 30 x 40 fully insulated and heated workshop,10-foot ceiling, and a 11’6’ overhead door that can accommodate a motor home or farm equipment to repair. Current owner uses as a cabinetry shop and even built a ‘’mini- home’’ inside. Property also offers a ‘’mini-barn’’ currently being used to raise gorgeous Golden Retrieves. Land has approximately 4 acres of prime cropland, a garden area and raspberry bushes. Truly a Homesteader’s paradise to self-exist and enjoy Maine Living the way life was meant to be.
- Price:
- $435,000
- Size:
- 3,056 sq ft
- Contact:
- Jim Shaw , Northern Maine Realty, Inc. , +1 207.227.5024
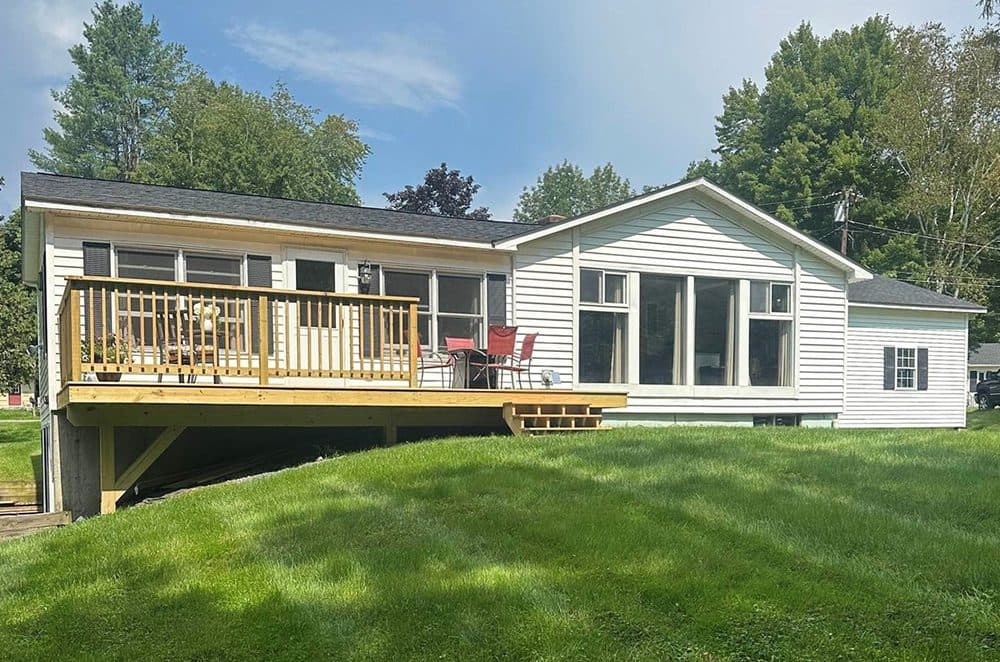
Stunning Deck House On Peaceful Cul-De-Sac | $435,000

Barbara Ruel
Barbara Ruel
Stunning Deck House with vaulted ceilings and large windows brings in natural light and garden views, set peacefully on a Cul de Sac with .4 acres. New plank flooring at living room and all bedrooms. Easy one-story living with basement walkout and nicely finished family room.
Listing details: Large lower level laundry and work space with plenty of extra storage. Attached 2-car carport, plus 1-car garage, paved driveway and storage shed. All new extra large outdoor deck off the main floor. This house has it all-ready to move right in! Delayed showings begin at the Open House Saturday August 31st 10:00 am to 2:00 pm.
- Price:
- $435,000
- Size:
- 2,301 sq ft
- Contact:
- Barbara Ruel, Coldwell Banker LIFESTYLES – Quechee, +1 773.620.1318
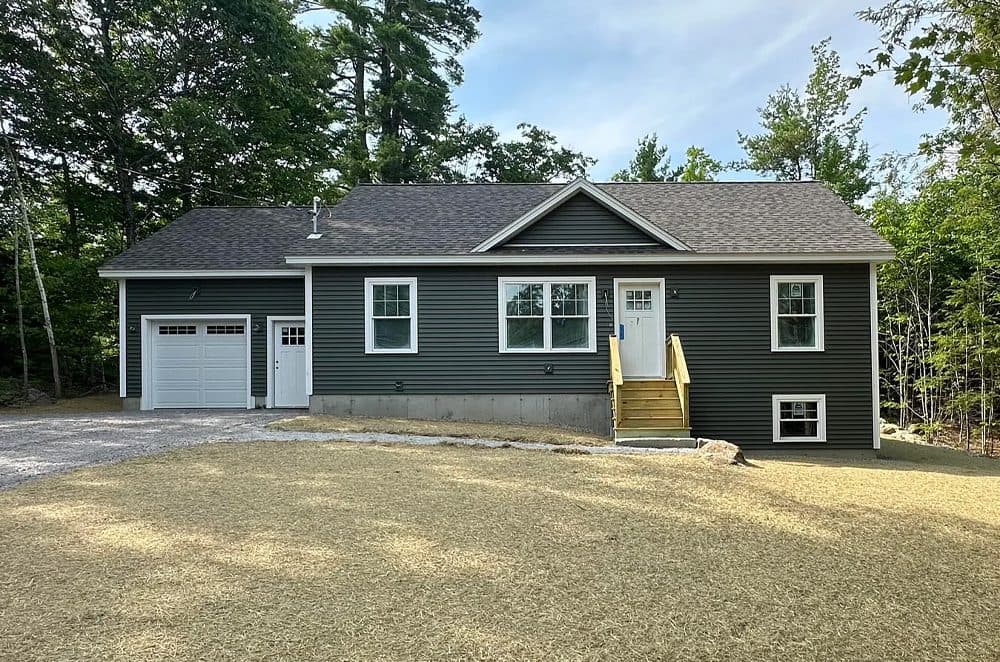
14 Rockwood Way | Contact for pricing

Amy Lavoie
Amy Lavoie
New Construction: This beautifully built house, is finished and move in ready, has 3 bedrooms, 2 bathrooms, and a one car attached garage. The heat is a propane Viessmann boiler. It is in a quiet neighborhood with space to grow a garden, go for a walk, or ride a bike.
Price: Contact for pricing
Listing details: The kitchen has stainless- steel appliances, granite countertops, luxury vinyl plank waterproof floors throughout. The living room and kitchen have an open floor plan, with large back deck overlooking the tree lined backyard. Come view this beautiful new home available now. It is conveniently located near Naples Causeway, providing easy access to shopping and local dining options.
- Size:
- 1,120 sq ft
- Contact:
- Amy Lavoie , Landing Real Estate , +1 207.653.4896












