
Ontario’s allure comes to life as we present 10 charming properties for sale. Each home, carefully selected for its distinct character, offers a glimpse into the unique charm that makes Ontario a sought-after destination for those seeking a truly special place to call home.
Quaint Country Charmer | $599,900


Ann Chapman
Ann Chapman
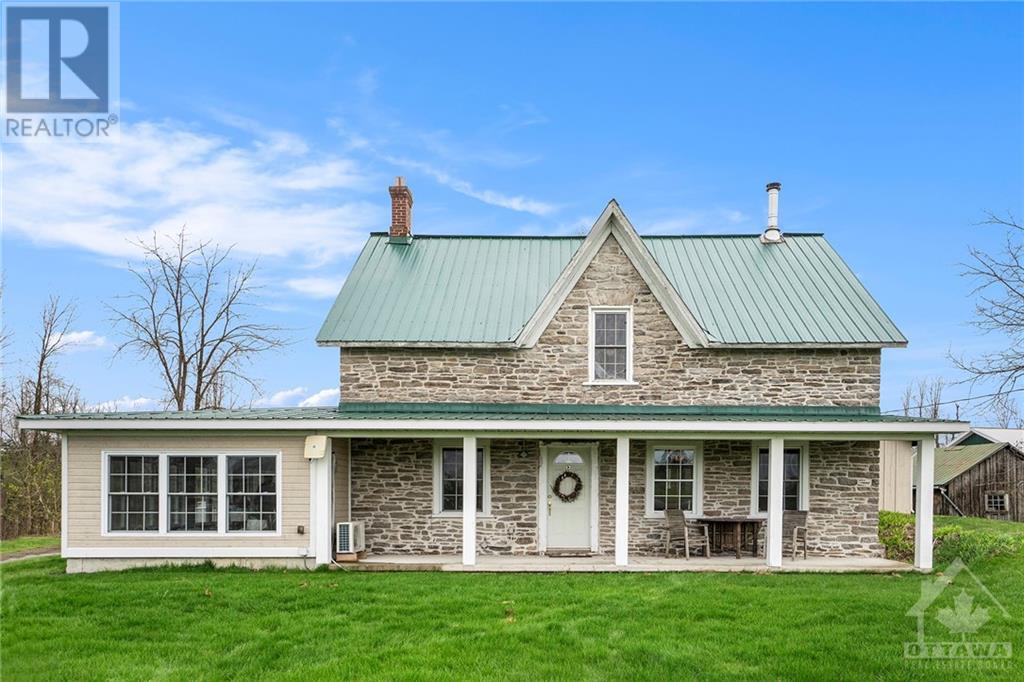
Located on over 5 acres of peaceful & serene country property, surrounded by fields and woods in the village of Bishops Mills. Only 35 min to Ottawa, 30 min to Brockville & the 1000 Islands & 15 min to Kemptville. The house features a large backyard deck with access from the kitchen and the sunroom, with an amazing view of the property, ideal for family gatherings and entertaining.
Size: – sf
Listing details: Several additions have been added including a large wraparound sunroom that is partitioned so it could be used as an additional 4th bedroom or an office. A large kitchen with breakfast area. Large & cozy yet open concept living/dining room with 2 fireplaces including a wood stove.
- Price:
- $599,900
- Contact:
- Ann Chapman , Prestige Properties Realty Inc. , +1 613.852.4977
The Charm Of This Residence On 3.48 Acres | $2,450,000


Meredith Kennedy
Meredith Kennedy
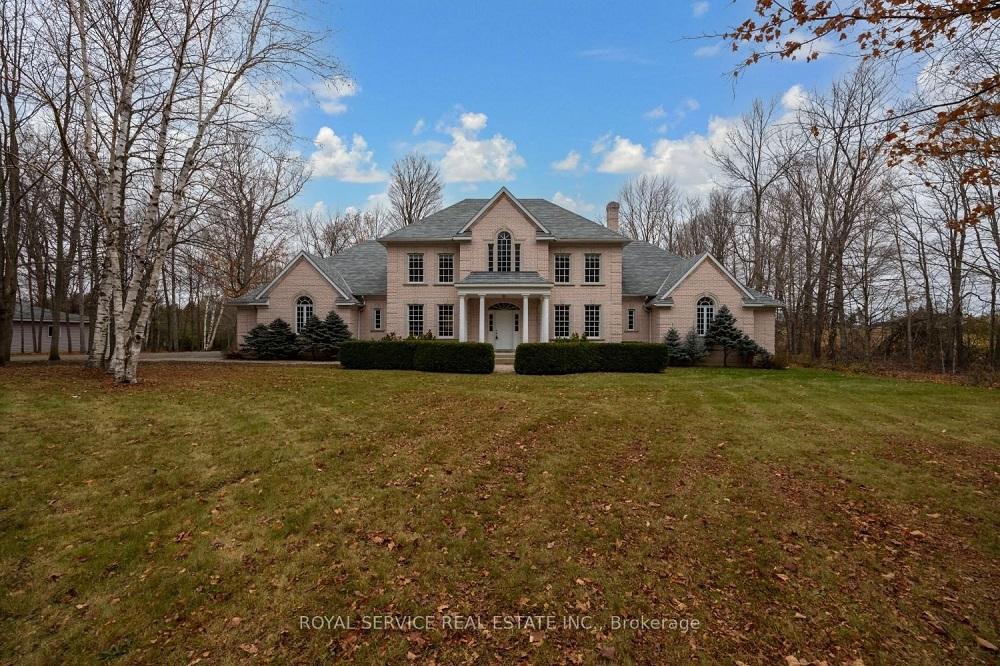
Immerse Yourself In The Charm Of This Custom-Built 4 Bed, 6 Bath Residence On 3.48 Acres. With Its Trisha Romance-Inspired Aesthetics, Cherry Hardwood Floors, 10’ Ceilings And A Grand Staircase, The House Exudes Elegance. Enjoy Cathedral Ceilings, Wood burning Fireplace, And A Walk Out To A Private Porch From The Living Room.
Size: – sf
Listing details: The Primary Bedroom Features A 5-Piece En-Suite And Walk-In Closets. A 3-Car Garage With Basement Workshop And Bathrooms For All Bedrooms Add Convenience. Embrace Nature On The Private Wooded Lot With A Small Pond And Walking Trail. Quality Finishes, A Whole House Generator, And Detached Garage Complete This Unique Property.
- Price:
- $2,450,000
- Contact:
- Meredith Kennedy , Royal Service Real Estate Inc., +1 905-914-5302
121 Johnson Dr | $1,199,900


Walter Ranieri
Walter Ranieri
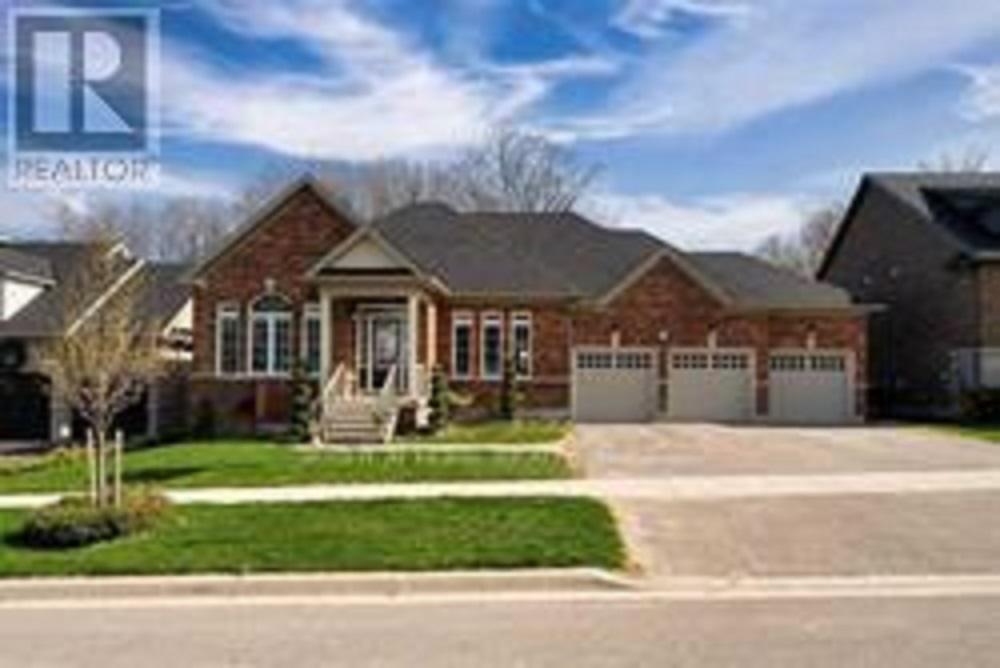
Shows like a model home! Beautifully appointed and tastefully finished. Open concept main floor layout with walk out kitchen, Great room with gas fireplace.
Listing details: Den/ library which also serves a 4th bedroom, upgraded Colonial Interior trim package, oak staircase from main to lower, sprawling 70 ‘ wide lot. Self contained basement apartment. Too many upgrades to list.
- Price:
- $1,199,900
- Size:
- 7,566 sq ft
- Contact:
- Walter Ranieri , Right at Home Realty Brokerage , +1 647.447.1015
94 Stanley St | Contact for pricing


Karen Willison
Karen Willison
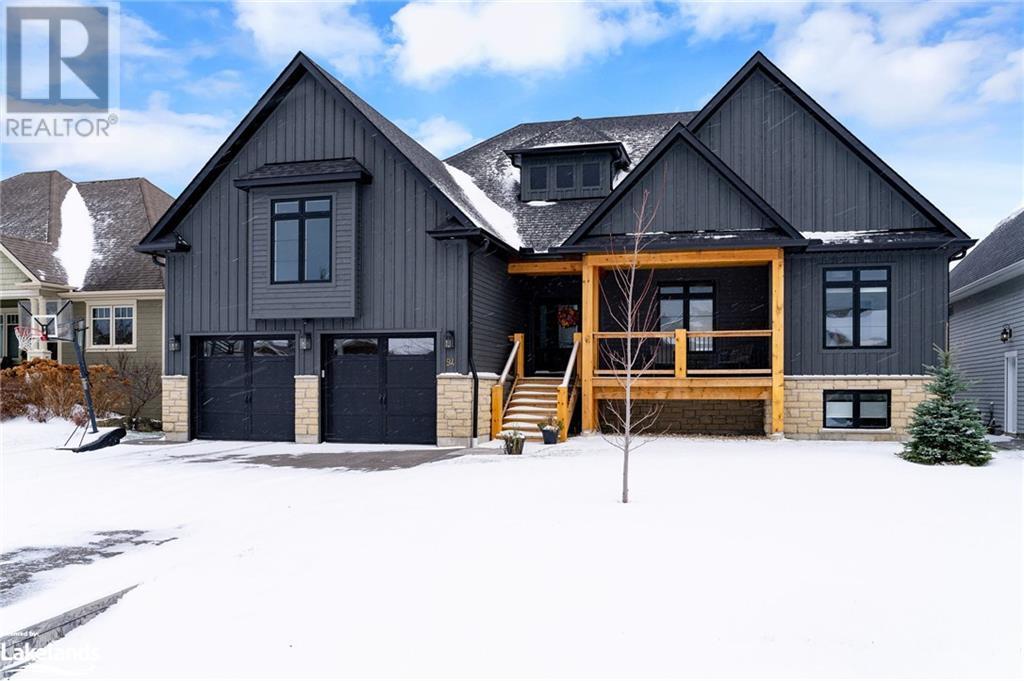
This stylish home was designed and lived in by the builder and is absolutely loaded with upgrades. More than 5,000 square feet of quality construction. Every view is a delight from the entrance way with its large covered porch with gorgeous timber work to the dream kitchen and the great room with a cathedral ceiling.
Price: Contact for pricing
Listing details: The luxury is everywhere and the finishes are beautifully curated. Solid wood craftsman-style doors, oak floors, massive island in a kitchen that leaves no stone un turned in being gorgeous and functional. The living area in front of the stone fireplace is large enough for multiple configurations of furnishings to lend the house to gathering and entertaining but cosy enough for two.
- Size:
- 3,189 sq ft
- Contact:
- Karen Willison, Royal LePage , +1 705-888-0075
571 Pt. Lt 3, 4Th Line | $349,900



Grant Desjardine
Grant Desjardine
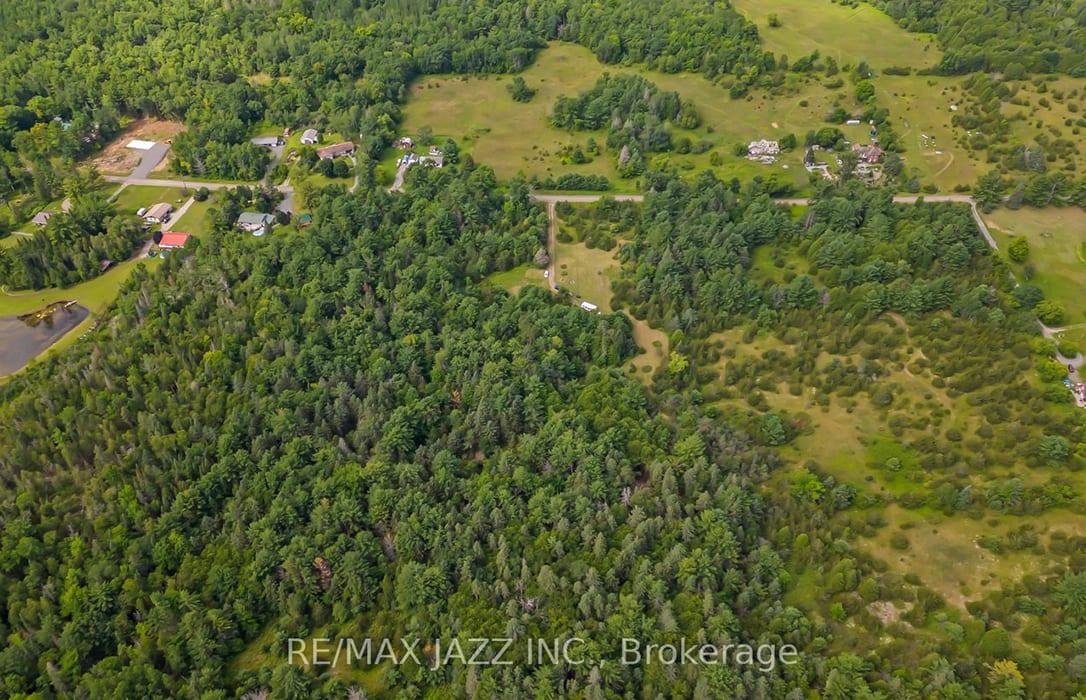
Endless possibilities await on this 34 acre property! Beautiful vistas provide for a peaceful setting. Access to the property is possible year round as the road is maintained in winter! 10 Min radius to Havelock Marmora and Campbellford ! 20 mins to Peterborough! Close to snowmobile + ATV trails.
Size: 34 acres
Listing details: Let your imagination run wild as you dream about how to make this property your own!**** EXTRAS **** Seller willing to share architectural drawings on receipt of conditionally accepted offer. Buyer & buyer agents to do own due diligence.
- Price:
- $349,900
- Contact:
- Grant Desjardine , RE/MAX , +1 905.431.1269
Elegance And Charm Inside This Home | $1,099,900


Ariel Trouche
Ariel Trouche
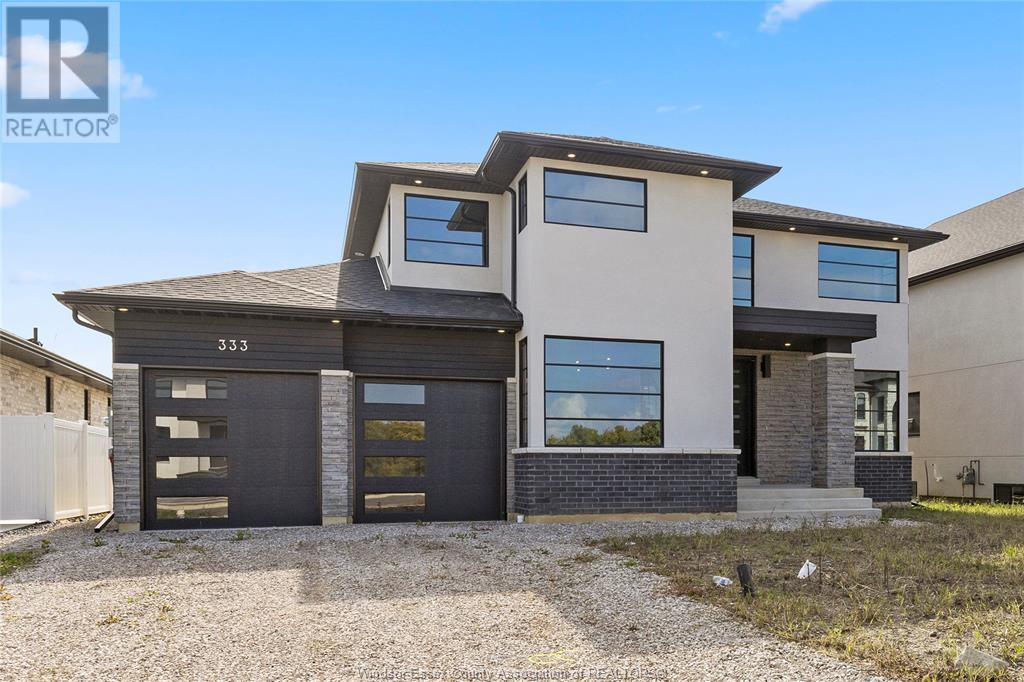
This remarkable Lowcounty home was built in 2007 by Daly & Sawyer, designed by Beau Clowney and landscaped by Sheila Wertimer. Situated on a much sought after double lot among moss-covered oaks, it has the perfect blend of old world charm with a contemporary style.
Listing details: The perfect setting to enjoy Charleston’s breezy and mild sub- tropical climate. Inside, the great room is spectacular with wall-length 12- frame dining room windows that offer exceptional views of the park, exposed beams, heart of pine floors, wood burning fireplace and custom French doors opening onto the blue slate patio and terrace. The kitchen has one of a kind pine slat cabinets, marble countertops, 6 burner Viking stove, GE Monogram refrigerator, two Kitchenaid dishwashers and drawers, eat in area with gas brick fireplace and extra large pantry.
- Price:
- $2,750,000
- Size:
- 5,426 sq ft
- Contact:
- Britni Goulet , RE/MAX, +1 519-562-6833
Welcome To 55 Parkview Court. | $829,900


Trishia Crema
Trishia Crema
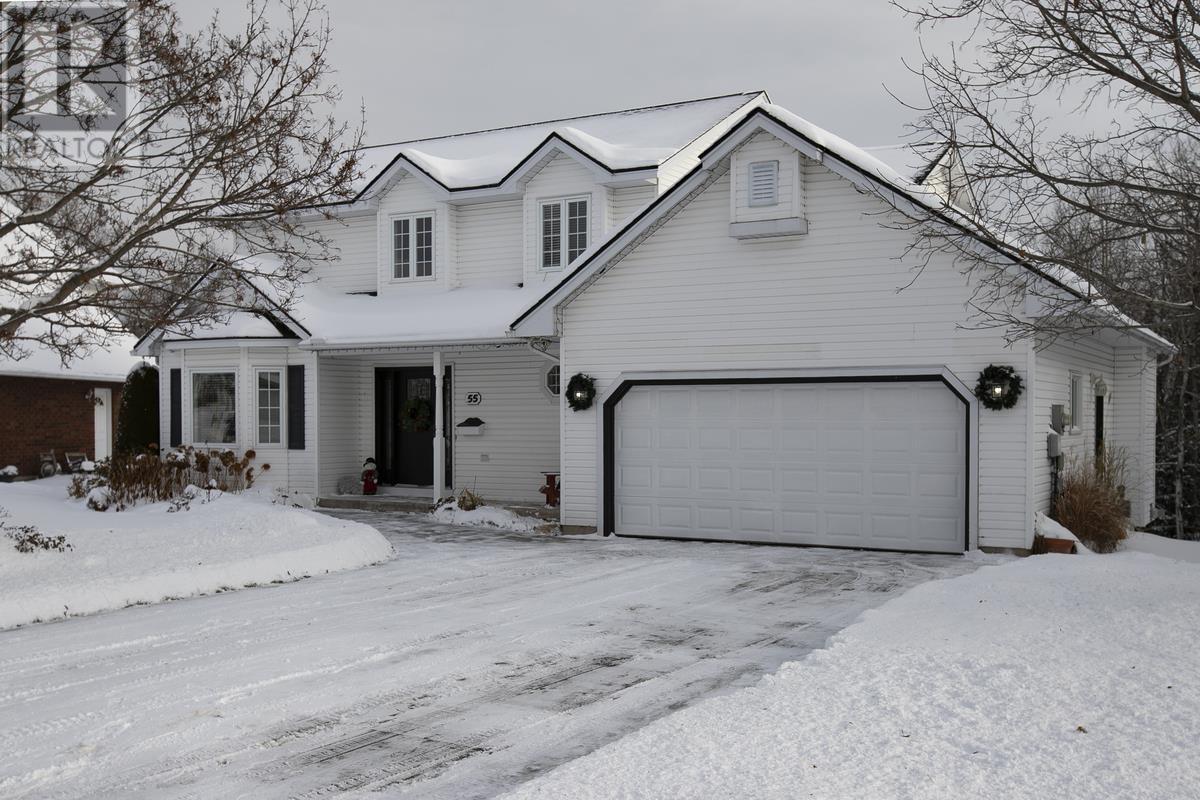
This immaculate 4-bedroom, 2 storey executive level home is tucked away on a quiet Crescent in the P-Patch. From the moment you walk through the front door, the welcoming feel of this home with it’s gleaming hardwood floors and abundance of natural light will draw you in. This home offers 3 levels of meticulously cared for living space; there is a beautiful, spacious eat in kitchen with a separate dining room, living room, den, wet bar and family room.
Listing details: If it’s space you’re looking for, then look no further. This home has had one owner and they have loved it since it was built. There is a 2 car attached garage and a large storage shed for your toys. This exceptional home sits in a highly sought after neighborhood and has a very large pie-shaped lot that backs a ravine.
- Price:
- $829,900
- Size:
- 2,050 sq ft
- Contact:
- Trishia Crema , Royal LePage , +1 705.943.7959
Exclusive Boler Heights Subdivision | $1,849,000



Vanessa Oslizlo
Vanessa Oslizlo
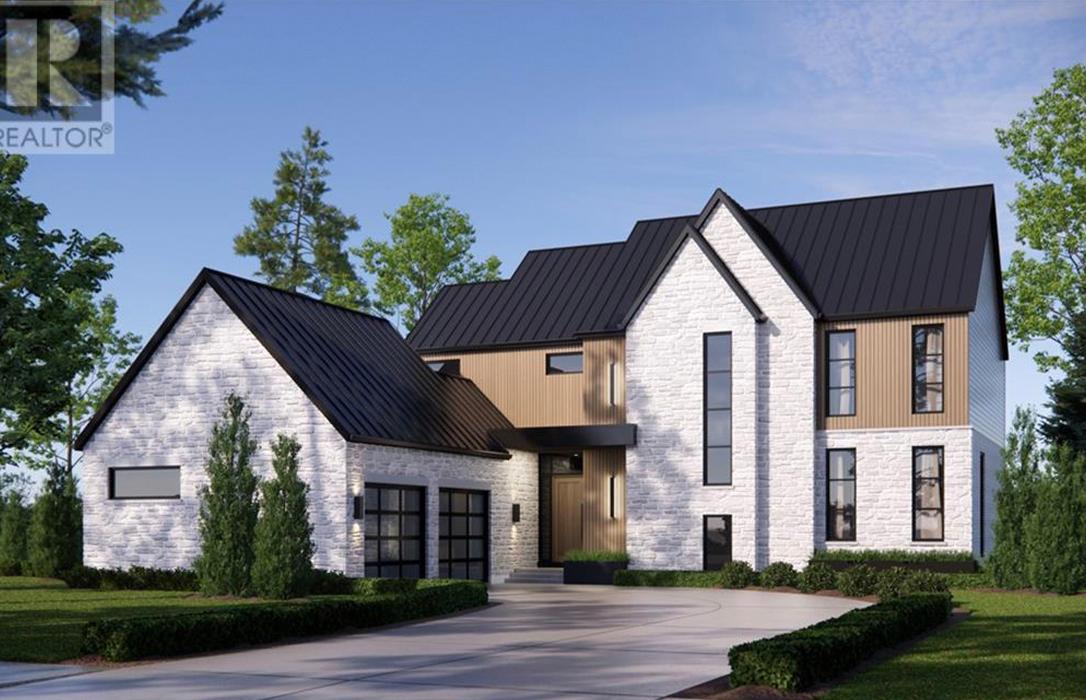
Do not miss your chance to live in the exclusive boler heights subdivision. This beautiful home is being built by two award winning builders – Lux Homes & Details Custom. No corner has been over looked, there are no shortages in upgrades!
Listing details: The exterior features a Fresco stone & Maibec siding facade with Strata bricks along the sides and back of the home. No shortage in upgrades!
- Price:
- $1,849,000
- Size:
- 3,362 sq ft
- Contact:
- Vanessa Oslizlo, The Realty Firm Inc, Brokerage , +1 519.857.8888
129 Duncan Rd | $3.988M



Daryl King
Daryl King
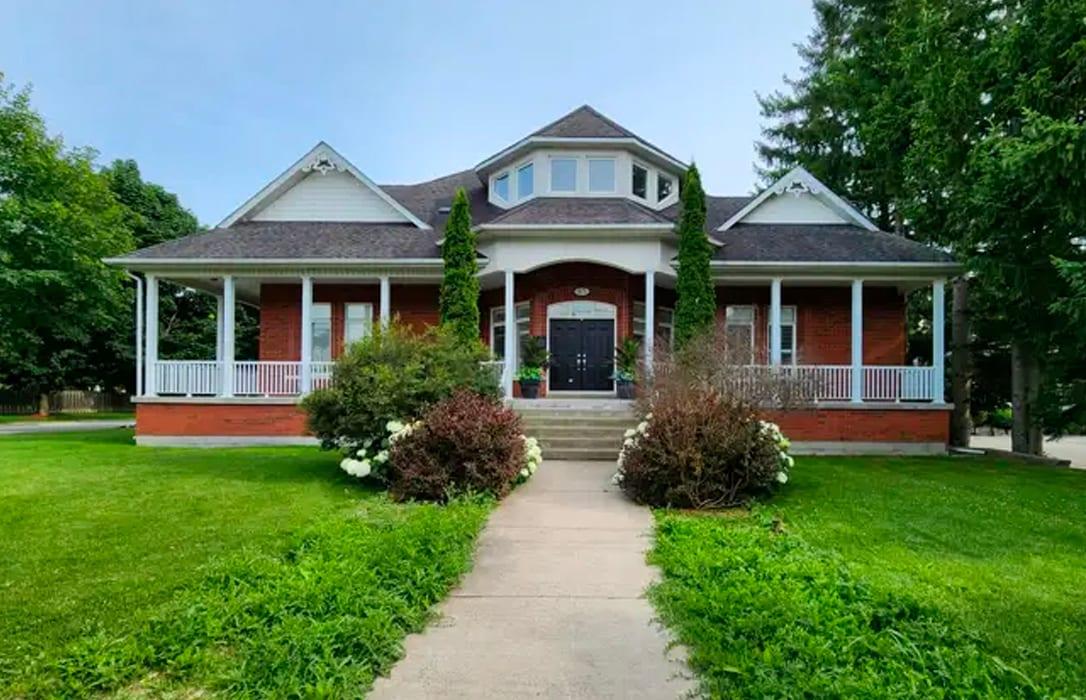
Richmond Hill luxury bungalow with wrap-around porch, 3-car garage, and beautiful landscaping.
Size: – sf
Listing details: Chef’s kitchen, elegant dining, captivating family room on the main floor.
- Price:
- $3,988,000
- Contact:
- Daryl King , The Daryl King Team , +1 905-907-5464
Incredible Custom Tudor Home | $2,997,900


Chris Logue And Sarah Logue
Chris Logue And Sarah Logue
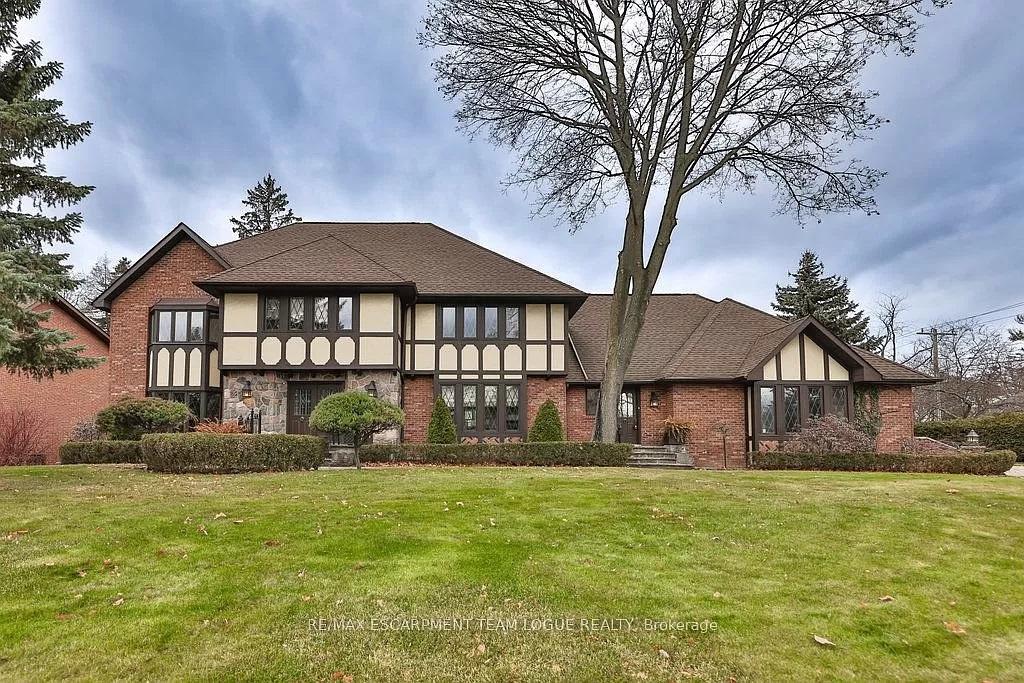
Incredible custom Tudor home nestled in an exclusive enclave in desirable Sheridan Neighborhood. Boasting over 3,800 SF above grade living space on an expansive lot w/mature landscaping & a triple car garage. The main floor features an incredible floor plan from the welcoming foyer, formal living & din rooms, beautiful sunroom, a character filled sunken great rm, a spacious eat-in kitchen, a laundry/mudroom w/exterior access making this a perfect entrance for the kids.
Listing details: The upper level primary bdrm is an ideal retreat w/a generous walk-in closet & spa sized en suite. There are 3 add’l bedrooms & a 5-pce fam bath. The lower lvl has a large rec room w/stone walled fireplace, separate wet bar, a large fam rm perfect for a gaming area, a den or home office, a sauna & 3-pce bath & plenty of storage.
- Price:
- $2,997,900
- Size:
- 3,800 sq ft
- Contact:
- Chris Logue And Sarah Logue , RE/MAX Escartment, +1 905.630.7022












