
These 10 custom-built homes for sale in Arizona feature top-tier craftsmanship and personalized touches. Browse the listings below to find a home tailored to your specifications and style.
7027 N Scottsdale Rd Unit 113 | Contact for pricing

Pat Carleton
Pat Carleton
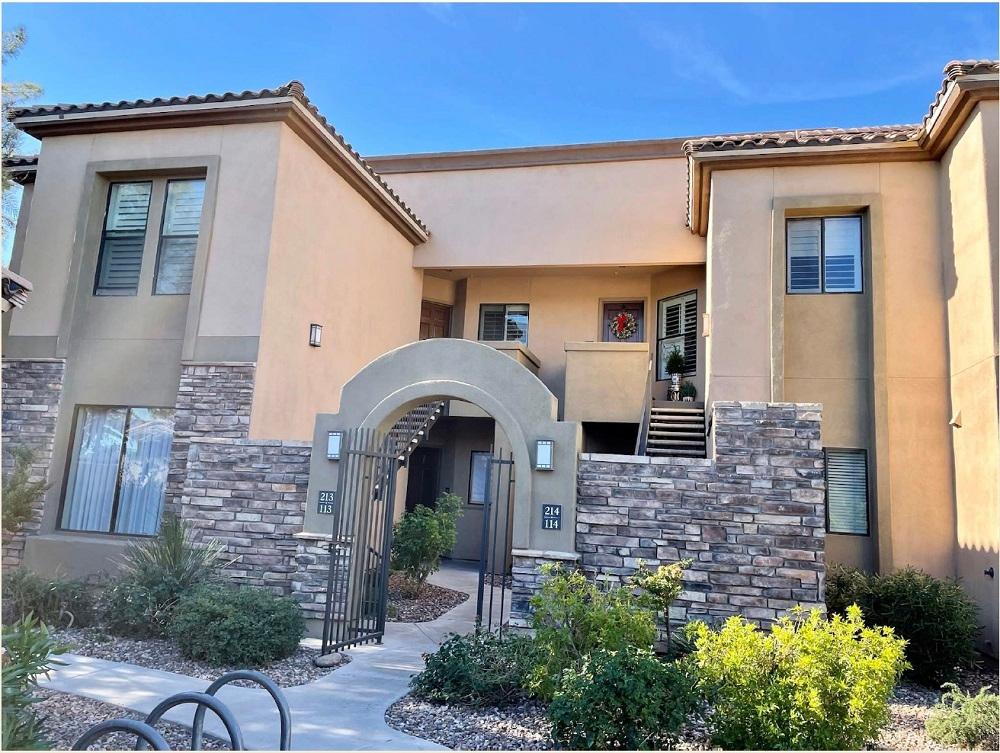
COMING SOON… This gorgeous, 2 bedroom/2 bath condo is coming soon and will be available to purchase for that special buyer who recognizes a rare opportunity to own a Master of the Southwest designer curated, small jewel of a property in Paradise Valley, across from the new Ritz Carlton development! Situated in a tucked away area behind the Seville development on Indian Bend and Scottsdale Rd called Traviata, the unit is especially private; its cozy, walled patio faces a quiet, pine-treed common area at the edge of the community, but is conveniently located just a short walk to a wide variety of the best restaurants and fitness choices in the midst of Scottsdale’s wonderful resort area.
Price: Contact for pricing
Listing details: The property-featuring soft, warm neutral tones-is being offered fully furnished with top of the line furniture, some of which has been custom made for some of the spaces, accompanied by tasteful southwest art, custom black-out drapes, a stone clad fireplace, fully outfitted kitchen, 3 TVs and ample storage. There are generous, walk-in closets for both bedrooms, which are located at opposite ends. A large, single garage space is also included with the unit. Please call Pat for more information and a private appointment!
- Size:
- 1,233 sq ft
- Contact:
- Pat Carleton, Sotheby’s Realty , +1 602.885.2404
Luxury View Retreat | $1,548,000

Joan Tennison
Joan Tennison
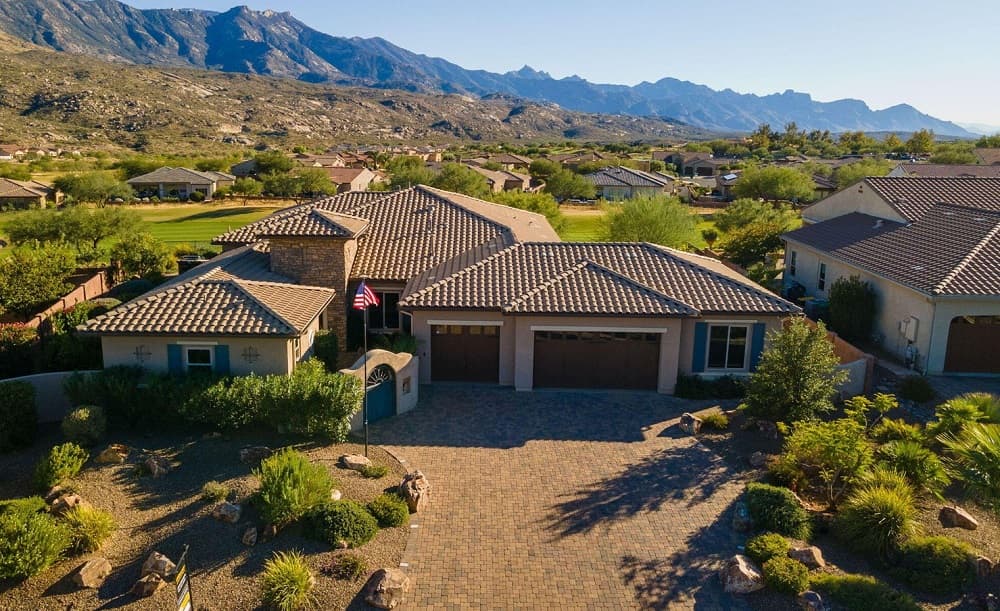
Wow. Highly upgraded view home in The Preserve area of SaddleBrooke with golf course views and panoramic mountain views. Custom 1,202 sq ft extended garage area and a shop where the 4th car garage bay would go. Kitchen has granite countertops and knotty alder cabinets. Custom large pantry and craft/hobby room. Hobby room, (bedroom 3), and casita have ensuite bathrooms as well as the primary bedroom.
Listing details: Canyon floor plan w/ popular great room design and a casita w/ separate entrance. Paver driveway with a custom entry gate to the home and casita, as well as a paver courtyard & paver back patio w/ outdoor grill & island. Wood floors and granite countertops throughout. Many custom extras w/ over $550k in upgrades. Saddlebrooke is an active adult community with golf, tennis, pickleball, pools, spas & more.
- Price:
- $1,548,000
- Size:
- 2,976 sq ft
- Contact:
- Joan Tennison , Long Realty , +1 916.501.5800
North Glendale W/Bonus Garage | $860,000

Jill Vallie
Jill Vallie
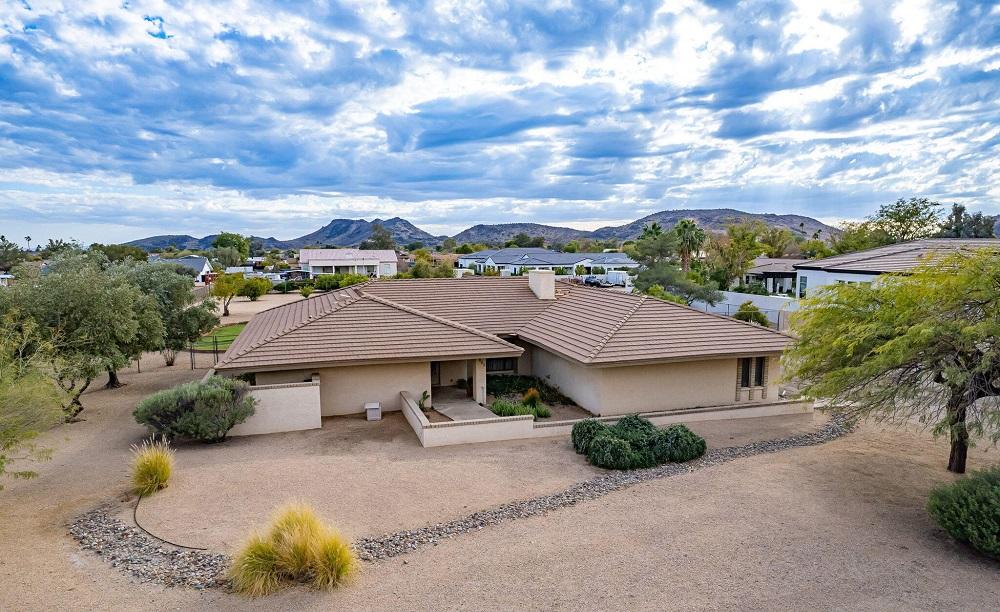
RARE semi custom on acre+ with horse privileges in north Glendale Saddleback Meadows. Spacious 3 bedroom plus den offers multiple entertaining spaces with formal living and dining, family room with bar space, and large kitchen with granite counters, plenty of cabinet and pantry space, flowing to backyard patio running nearly the full length of the home. Primary suite is split from the other bedrooms, and second bath has been updated w/full size walk in shower plus separate tub.
Listing details: Space for all your cars and toys with 3 car extended length attached garage, RV gate, and detached garage/ workshop with power, water, cooler, and half bath. Backyard offers grass area and citrus trees on watering system, with lots of space to add a pool, additional structures, or store your toys, all w/no HOA.
- Price:
- $860,000
- Size:
- 2,669 sq ft
- Contact:
- Jill Vallie, Realty Executives , +1 602.688.9750
5060 W Dos Arroyos Dr | Contact for pricing

Kade Smith
Kade Smith
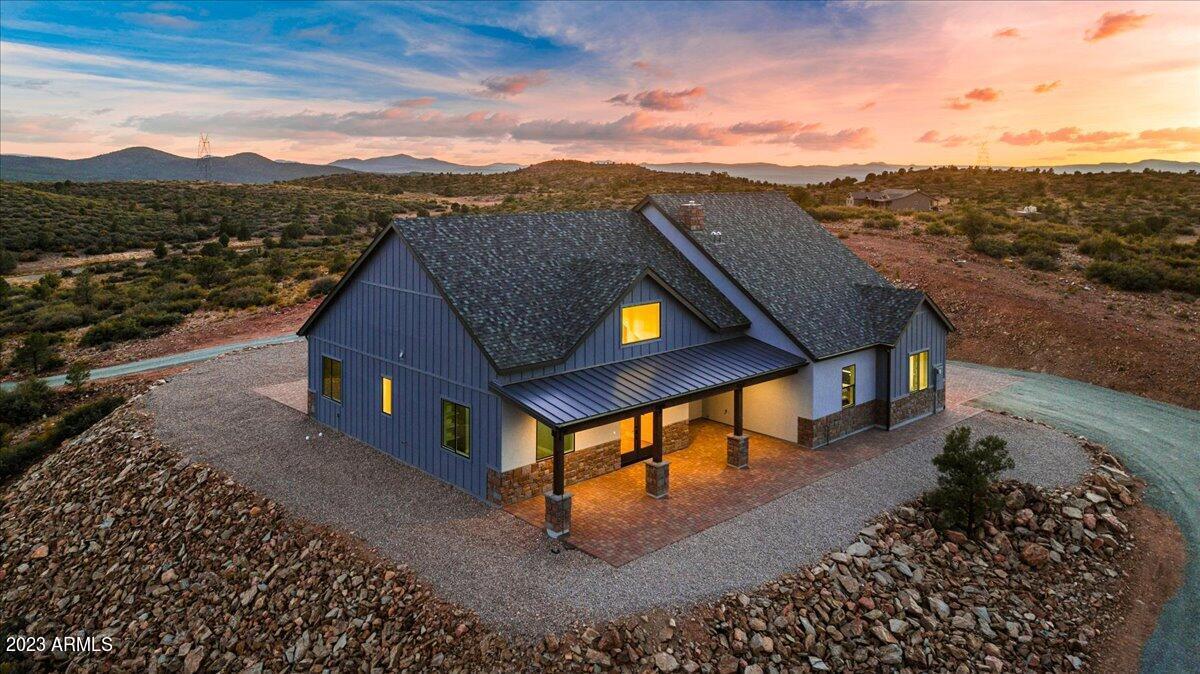
New Custom Build on 3.4 Acres off of Williamson Valley Road with Stunning 360 degree Views! The large circle drive leads to a paver entrance to the 3 car garage and a front and rear paver patio. The exterior is highlighted with metal roof accents, custom stone and beautiful rustic beams. Inside the high vaulted ceilings showcase the entry, living room, dining room and kitchen as one open space.
Price: Contact for pricing
Listing details: The flooring is a beautiful modern large plank tile that looks like wood throughout the house with carpet in the bedrooms. The Stone fireplace is pellet burning and is on a thermostat. The multi-sliding glass patio door shows off the unobstructed view of Granite Mountain. The chef’s kitchen has high end stainless steel appliances with custom cabinetry & beautiful Quartz countertops. The parcel incl
- Size:
- 2,735 sq ft
- Contact:
- Kade Smith , K&P Construction LLC. , +1 928.713.2224
Luxurious Desert Living |$3,000,000

Patrick Rice
Patrick Rice
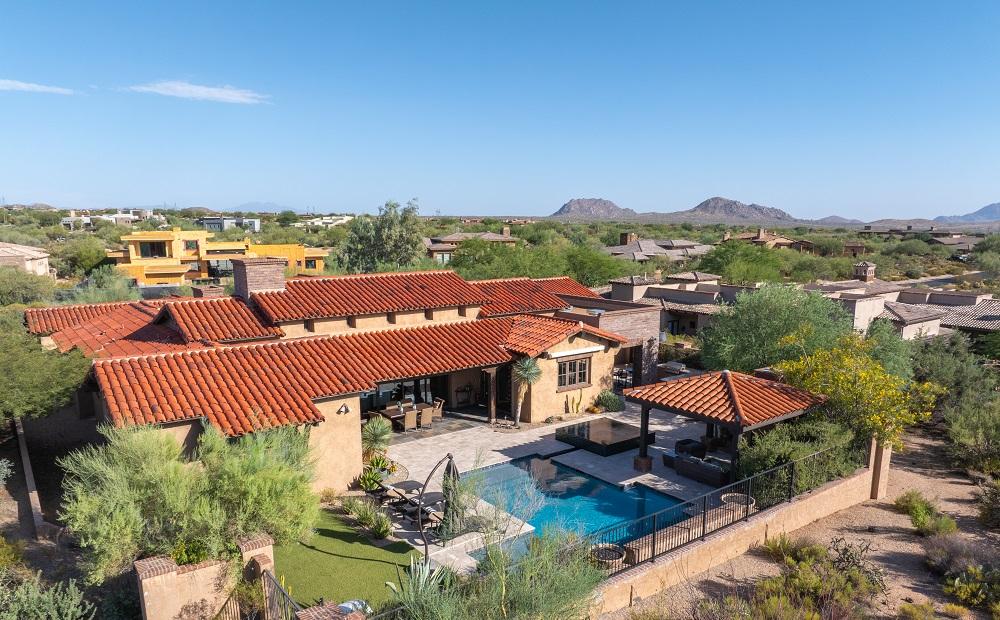
This perfectly sized home in Mirabel’s private golf community offers seamless indoor/outdoor desert living with updated features and pocket doors. The great room is ideal for gatherings, while the spacious kitchen includes a giant walk-in pantry and a breakfast room leading to the outdoor kitchen and entertainment area. The family room accommodates large TVs, and the primary suite opens to the pool and spa, featuring a luxurious bath and custom closet.
Listing details: All guest rooms are ensuite, and the office/workout room opens to the courtyard, which includes an attached casita with its own entrance and full amenities for guests. Wine storage is cleverly placed under the kitchen island. The recently remodeled back patio boasts new travertine pavers, a pool, spa, and a covered, lighted, heated gazebo with a TV, perfect for enjoying Arizona living. Waitlists exist for Social and Golf Memberships, making this home an exceptional lifestyle opportunity.
- Price:
- $3,000,000
- Size:
- 4,493 sq ft
- Contact:
- Patrick Rice , Sotheby’s Realty , +1 970.846.5461
11541 E Salero Drive |$5,000,000

Keith Marshall & Kirk Marshall
Keith Marshall & Kirk Marshall
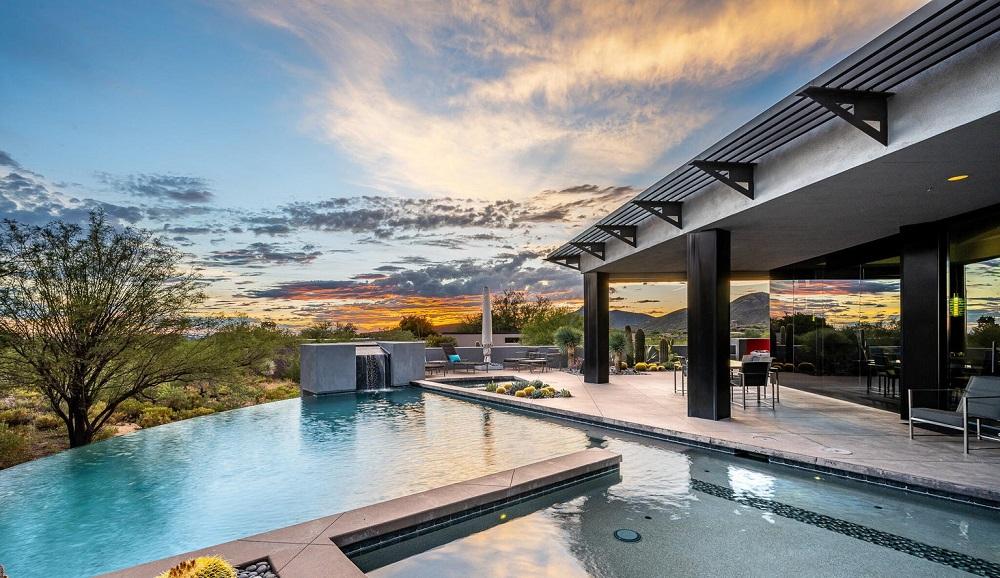
Golf membership is available with the purchase of this dramatic one-of-a-kind contemporary home. Architects Lee and Jessica Hutchison’s multiple award winning custom built home sits centered on three acres of lushly vegetated and landscaped Sonoran desert with numerous trees and saguaros. The home is situated on a ridge for full sunrise and sunset views, views of the Four Peaks to the east, dramatic mountain views to the north and west, and full city lights and valley views from the upper observation deck. This sophisticated masterpiece is comprised of a 3,947 sq. ft main house with two primary suites and a 1,235 sq ft totally independent two bedroom guest house with a large living room, laundry, and kitchenette.
Listing details: Expansive walls of glass capture the mountain and desert views from every room. The outdoor living and kitchen areas of over 2,200 sq. ft have sweeping overhangs designed for seamless indoor/outdoor living. Additional features include architecturally detailed vaulted ceilings with skylights, Lutron lighting, polished concrete floors, European cabinetry, lighting and plumbing fixtures. An air conditioned three car garage has an extra room for golf gear or storage, with a large carport accommodating several more vehicles. The entire house is powered by highly efficient solar panels.
- Price:
- $5,000,000
- Size:
- 5,182 sq ft
- Contact:
- Keith Marshall & Kirk Marshall, Sotheby’s Realty , +1 602.809.4100, 602.882.2112
Welcome To Unparalleled Luxury | $2,689,000

Jill Estes
Jill Estes
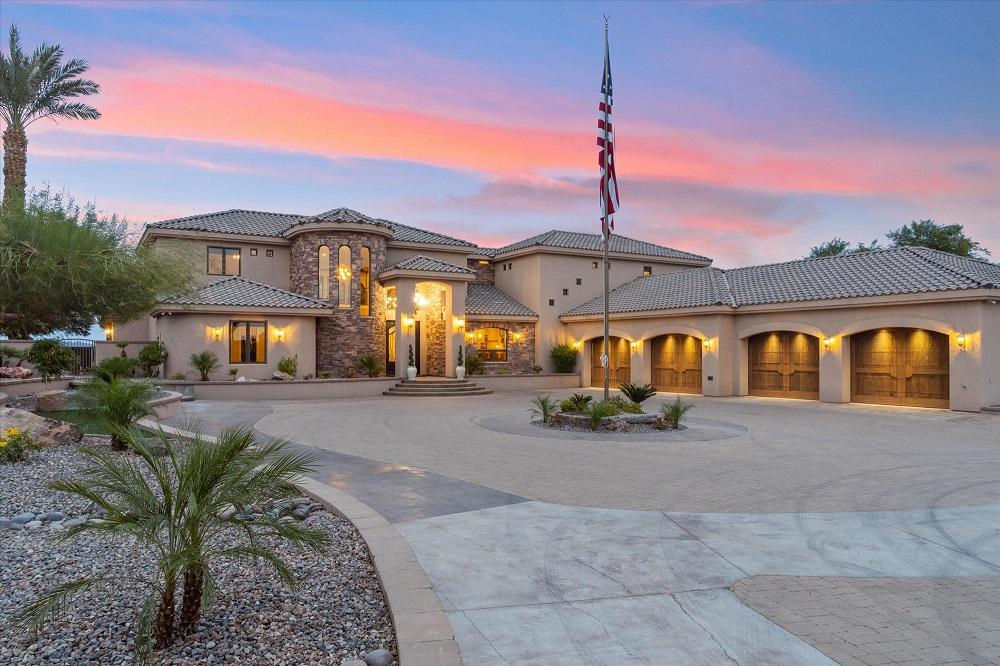
Discover the pinnacle of luxury and sophistication with this 7,712 sq. ft. estate, offering 4 bedrooms, 6 bathrooms, and a lifestyle of unparalleled elegance. Nestled on a hill behind private gates, this home is a statement of grandeur, surrounded by breathtaking desert and mountain views. From the moment you arrive, the grand circular driveway and stately architecture set the tone for what lies within. Step inside to soaring 24-ft ceilings, intricate custom ironwork, and an open design that seamlessly blends timeless elegance with modern comfort.
Listing details: The gourmet kitchen, a chef’s dream, boasts top-of-the-line appliances, rich wood cabinetry, and a centerpiece island perfect for hosting unforgettable moments. The primary suite is a sanctuary of indulgence, featuring a spa-inspired bathroom with a soaking tub, dual dressing areas, and sweeping Foothills views. This home doesn’t stop at beautiful bedrooms—an expansive theater/game room, state-of-the-art home automation, and a massive garage with custom cabinetry elevate it to a true masterpiece. The backyard is a private paradise: a beach-inspired pool, integrated spa, barbecue area, and lush landscaping create a resort-like experience. Whether entertaining under the stars or relaxing by the pool, this space exudes tranquility and grandeur. This estate redefines luxury living—opulent, timeless, and unforgettable. Contact me today to experience this one-of-a-kind property in Yuma, AZ.
- Price:
- $2,689,000
- Size:
- 7,712 sq ft
- Contact:
- Jill Estes , Keller Williams Realty , +1 928.246.5624
Serene Living With Breathtaking Mountain Views | $1,657,000

Susan Pelleran
Susan Pelleran
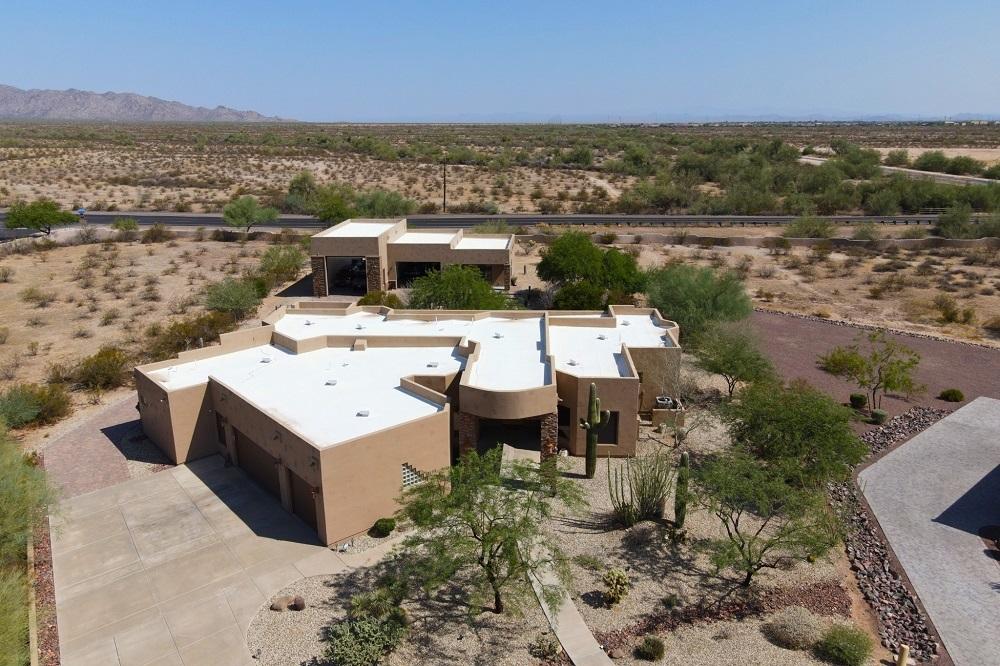
This estate is the epitome of serene living! This custom built one owner home showcases an incredible detached RV garage for cars/ toys/storage that includes a large office and a casita. Located in the gated community of Sonoran Ridge Estates where the breath-taking mountain views of the White Tank Mountains and wildlife are endless. Once you enter the gated community you look to the left you see the massive detached garage and are intrigued to explore the .96-acre property and dream of owning such a gem. As you find your way into the secluded cul-de-sac you will see the beautiful territorial home with mature landscaping. Once you pass through the large beautiful front door and make your way through the home, you see the custom touches such as the 10-to-12 foot ceilings, tile through-out, oversized Jacuzzi tub in primary bath and interior stone in living and family room. The home also possesses granite countertops, 2 newer a/c units, surround sound inside home and back patio, stainless steel appliances, solid beechwood cabinets, walk-in pantry, kitchen island, solid knotty Alder wood doors/jams, and 2 x 6 framing.
Listing details: Off the patio is a staircase leading to an observation deck that has a cable outlet great for watching television while observing the mountains in the background. Back patio is equipped with a large bar complete with a sink/water, refrigerator and under counter storage and lighting. You will be mesmerized as you follow the walkway lined in pavers to this 2600 plus sq. ft. detached garage (front and back entry). The garage boasts a foam roof, 2 x 8, 2 x 6 RV construction, spray foam insulation, insulated garage doors, cooled by 2 new a/c units (4 & 5 tons), industrial LED lighting, wired with 220 that includes compressed air outlets in several areas throughout RV/garage /workshop area, wired with security video. The office/ casita has wood-look plank tiles, quartz countertops, new maple slate cabinets, wired for dual zone surround sound speakers/cable/WIFI, new 75” smart T.V., dual pane windows-energy efficient. Too many custom touches to list. Do not miss this one!
- Price:
- $1,657,000
- Size:
- 3,354 sq ft
- Contact:
- Susan Pelleran, West USA Realty , +1 623.256.4759
Beautiful Home With Breathtaking Views Of The White Tank Mountains | $1,250,000
Susan Pelleran
Susan Pelleran
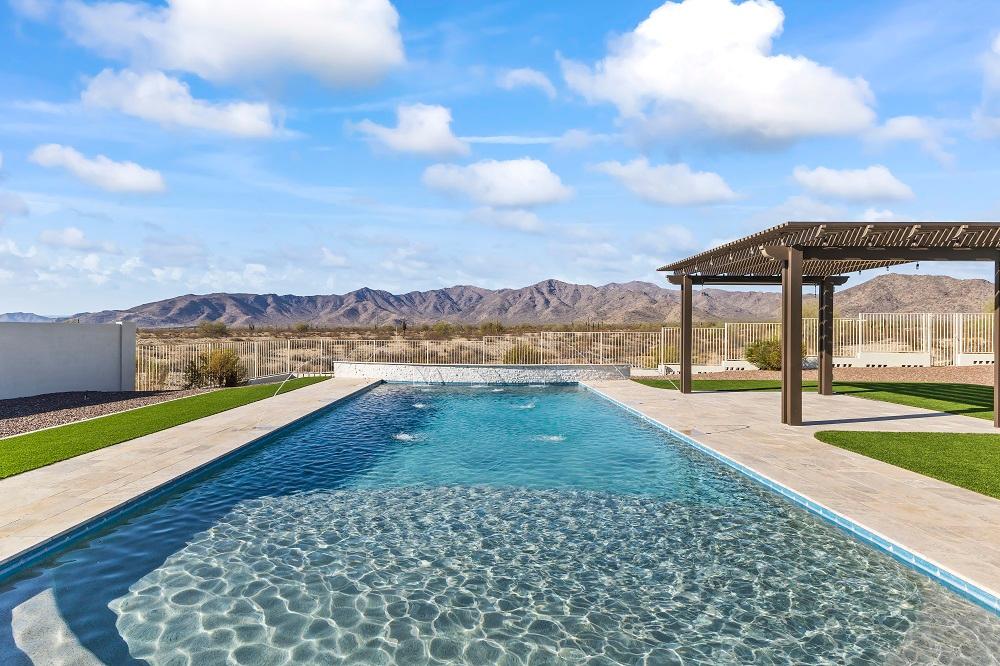
This home will not disappoint with the most amazing views of the White Tank Mountains. Once you pass through the security front door with screen you will love the incredible sought-after open floorplan complete with a chef’s kitchen and 12 ft ceiling throughout the home. You will enjoy a gas stove (rare in this area), huge granite kitchen island, under cabinet lighting, wall oven to prepare those gourmet meals for your family and celebrations. From the living space and kitchen, you will not be able to take your eyes off the breath-taking mountain views of the White Tank Mountains overlooking a beautiful pool. Each room has its own bathroom making it a great space for your visitors. The owner’s bath is a dream with a HUGE walk-in shower and a large walk-in closet. The Laundry room is strategically placed with a door from the master bath and beautiful barn door that leads to the hall. The dining room is a great place for those special occasions where you can celebrate or just relax in.
Listing details: There an office that could be a fourth bedroom. On your way to the garage. you will enter a mud room complete with an area to sit to take off those hiking boots/shoes and hang up your coats. The garage floor is epoxied and is accessible to the 3rd car garage which includes overhead storage, custom cabinets and utility sink. Be amazed by the H20 Concepts whole house water treatment (no salt required). Other details of the home: sun screens on all windows, 6" gutter on home, two zone (PVC pipe) sprinkler system in front and back yards (don’t miss the pergola in the back yard). The pool is a salt water pool 38 x 18 w/Baja and water features, travertine over size patio. Patio speakers and fans on back patio. Windows are customs trimmed with plantation shutters. Living space has surround sound speakers, and the house is prewired for CAT6 and WIFI WEP Extenders, prewired for security cameras, 3 zone AC and heating. Front yard has a courtyard area and there is an RV gate. There is close access to hiking, biking, library, park, picnic areas. This home is a must see and will not disappoint.
- Price:
- $1,250,000
- Size:
- 3,064 sq ft
- Contact:
- Susan Pelleran, West USA Realty , +1 623.256.4759
3755 N 161st Ave | $688,000

Candise Klackle
Candise Klackle
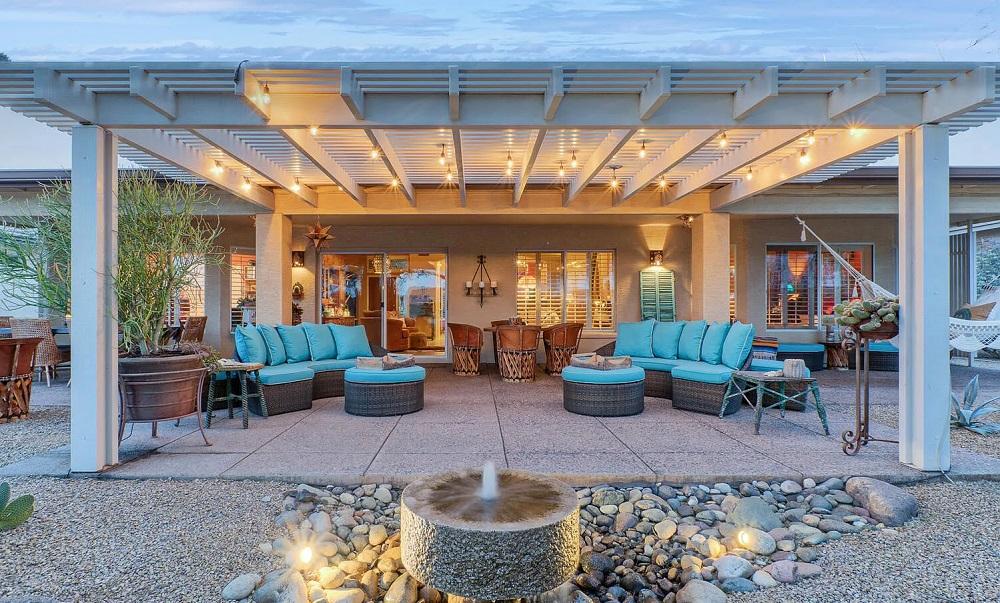
THE HOME OF YOUR DREAMS AWAITS! A one-of-a-kind, upgraded PebbleCreek home with every detail designed for your comfort & style. This gem includes a private guest casita, offering extra space for guests. A custom courtyard gate and water feature welcomes you into a tranquil outdoor retreat. Imagine mornings in the East facing backyard oasis overlooking the golf course & mountain view. Enjoy the fabulous view from the hammock while you soak up the serenity of this private oasis! The interior of the expanded home is highly upgraded with custom touches you will not see in any other PebbleCreek home! Upgrades include custom high-quality front door, tile throughout, Plantation Shutters throughout, bay windows on primary & guest bedrooms, upgraded lighting, skylight in great room, & more.
Listing details: The kitchen is gorgeous, boasting Stonette countertops, upgraded cabinets, a closet pantry, & a handy island that’s loaded with additional storage. The bathrooms were refreshed (2019) with new counters, sinks & faucets. A new HVAC system (2021), including a mini-split in the casita & air conditioning in the garage, provides year-round comfort. The home also features solar panels and high-end ceiling fans for energy efficiency and low electric cost. The laundry room features abundant storage cabinetry. The extended-length & insulated garage with storage cabinetry is a bonus. This fabulous home is located in the award-winning PebbleCreek resort-style community with world-class amenities for you to enjoy. Must See!
- Price:
- $688,000
- Size:
- 2,272 sq ft
- Contact:
- Candise Klackle, Re/Max , +1 623-261-9943












