
Designed for those who want more than a house, these 10 custom-built homes in California offer exquisite details, top-tier amenities, and a level of craftsmanship not found in standard properties.
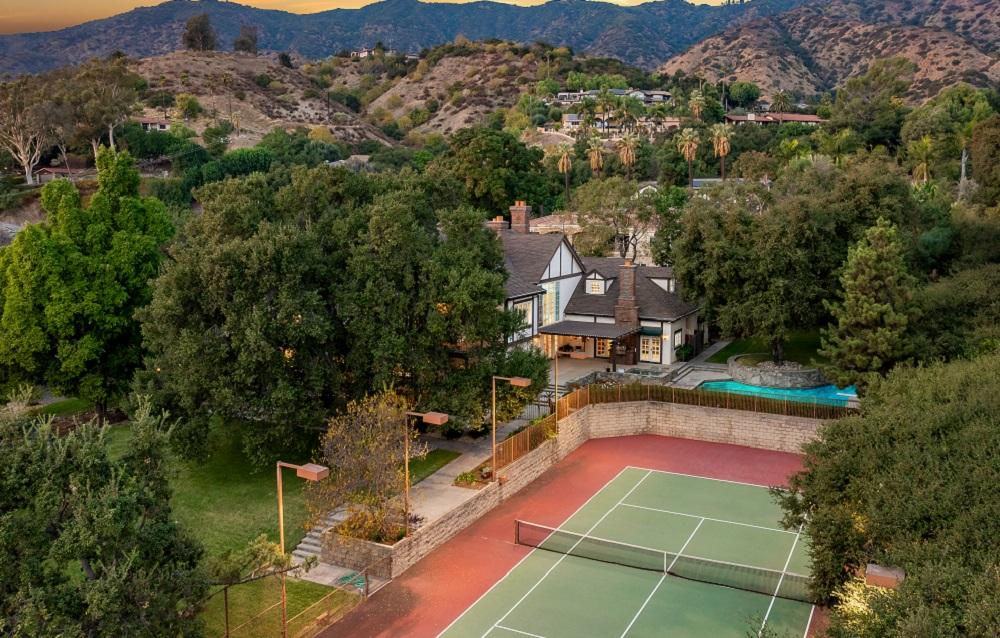
533 E Sierra Madre Ave | $3,598,000

Nick Abbadessa
Nick Abbadessa
Welcome to this legacy Tudor estate, gracefully positioned on over an acre of private land. The front elevation captivates with its park- like, manicured grounds, surrounded by majestic oaks. A sweeping herringbone brick walkway leads you to a grand covered front porch, where double doors open into a breathtaking foyer featuring soaring vaulted ceilings with exposed beams and an impressive staircase. To your right, the formal living room, warmed by a fireplace, overlooks the front yard through beveled glass bay windows and connects to a deck via French doors, offering views of the expansive yard and the tennis court. Adjacent, the formal dining room provides both backyard views and easy access. The spacious kitchen offers rich wood cabinetry, tiled counters, an island featuring a prep sink and seating, recessed lighting, exposed beams, a walk-in pantry, and an eating area with views to the backyard. The family rm, with its brick fireplace and hardwood floors, opens up to the outdoors through a wall of doors and windows. The main level also includes a great rm perfect for entertaining, with a floor- to-ceiling fireplace, a wall of tall windows, French doors, exposed beam ceilings, a striking chandelier, and a built-in wet bar with countertop seating.
Listing details: Additional features on this level include an office with access to the front motor court, a cozy den with patio access, a powder rm, two bedrooms each with ensuite baths, and a third bedroom adjacent to another bath. A large laundry room and a secondary staircase leading upstairs complete this floor. Upstairs, a custom-milled office with a brick fireplace and a private balcony offers serene mountain views. The primary bdrm suite is a sanctuary with a retreat area, a fireplace, and double doors opening to a wide balcony. The primary bath indulges with a soaking tub, a custom walk-in shower, dual sinks, a dressing area, and two walk-in closets. A loft space, currently hosting a grand piano, overlooks the great room below. Further down the hall, two bedrooms share a Jack and Jill bath, while another room with an ensuite bath provides additional private space. An additional 2,415 ft.2 contiguous basement is ready to be recreated totaling the size to 10,366 ft.2. The backyard features a pebble-finished pool and spa, a newly refinished lighted tennis court, a covered patio, and grassy areas. The driveway leads through a porte-cochere to additional parking and a finished three-car garage.
- Price:
- $3,598,000
- Size:
- 8,951 sq ft
- Contact:
- Nick Abbadessa, Re/Max , +1 909-292-7888
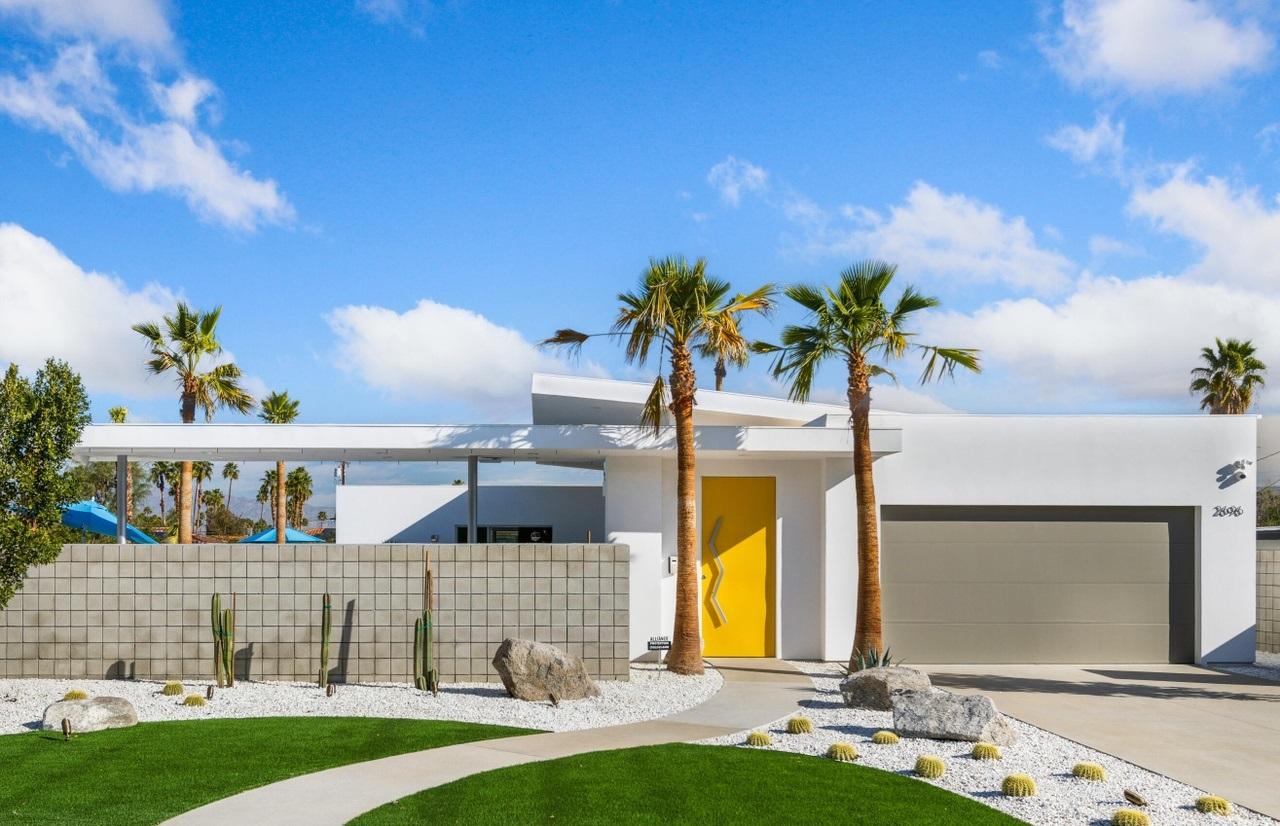
Mid-Century Desert Oasis |$2,995,000

Stephen Clark
Stephen Clark
This exceptional custom home by Brian Foster Designs is minutes from downtown Palm Springs, a city steeped in cinematic history and near legendary Southridge. Unpretentious Mid Century modern, it showcases with clerestory windows and copious walls of glass for an impressive and vivid background view of Mount San Jacinto while overlooking an outdoor oasis. The terrace with a curved sparkling pool, round spa, tanning shelf and outdoor TV are complimented with a swim up bar. With a full covered kitchen this epitomizes desert style entertaining for intimate parties or a large gala.
Listing details: Inside this immaculate expansive and seamlessly flowing floor plan, the incased fireplace in brick adds a subtle texture to the wall and balances the great room. The chef’s fully equipped kitchen with Viking appliances, European cabinetry and breakfast bar is perfect for your chance to sip coffee with leisure. The primary suite is a retreat with a Zen like garden shower and a chance to relax while enjoying the vast views of the mountains. This desert gem comes with LED lighting inside and out, and solar panels with full battery backup for less of a carbon footprint, while keeping the classic Palm Springs style of living.
- Price:
- $2,995,000
- Size:
- 2,692 sq ft
- Contact:
- Stephen Clark, Sotheby’s Realty , +1 619.972.7966
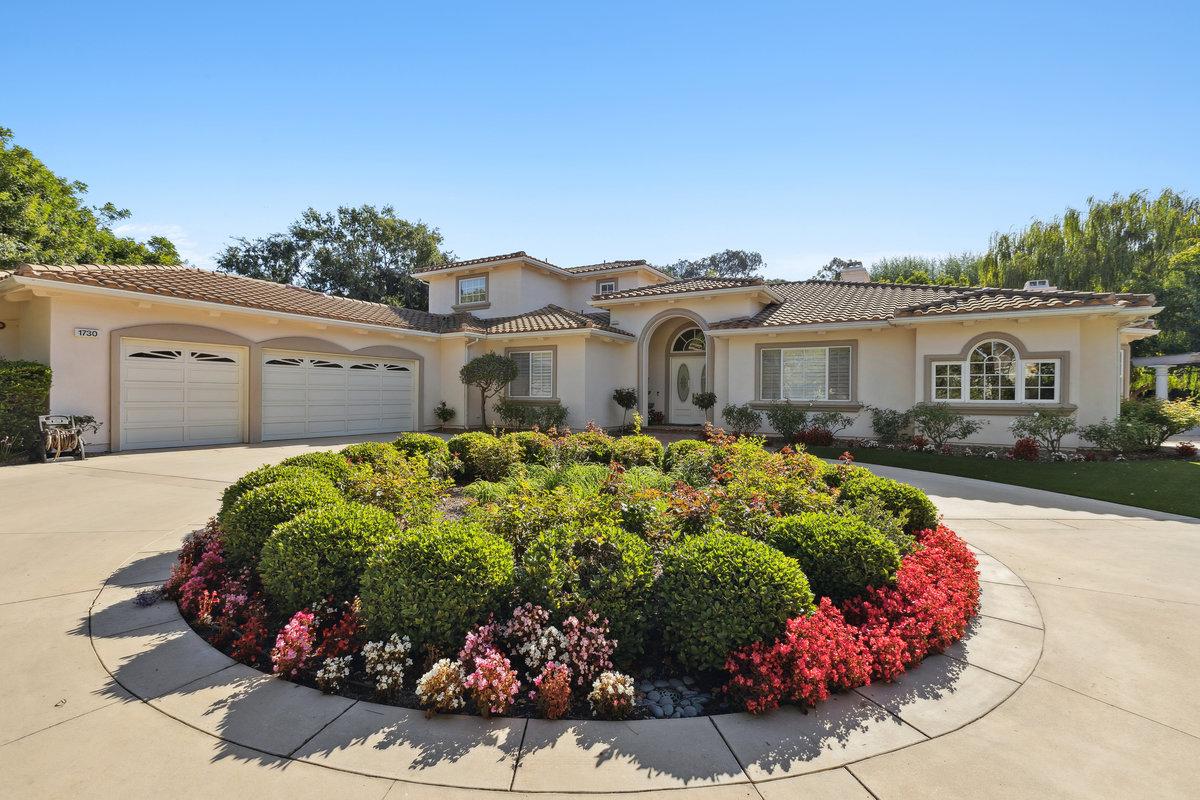
1730 Via Aracena | $2,424,000

Donna Wood
Donna Wood
Situated off the 7th tee of the Spanish Hills Golf Course, this amazing residence is gracefully positioned on a spacious one-acre lot adorned with meticulously designed drought resistant landscaping. The entrance welcomes with a grand foyer with soaring ceilings accented with a dazzling chandelier. Proceed into the large, open living room boasting of a well designed fireplace, beautiful wood flooring and an array of windows offering gorgeous views out to the patio area with a pond and vast yard. Adjacent to the living room is a huge Den with a fireplace, bar area and built in bookshelves and a door to the back yard patio. The kitchen offers a culinary haven with a large center island, built in refrigerator, granite countertops, quality appliances, cabinetry, window box and a relaxing breakfast area with doors out to another patio area with fountain. The generously proportioned formal dining room with coffered ceilings provides a lovely backdrop for making cherished memories. Proceed down the wide hallway to the downstairs Main En-Suite bedroom offering a special retreat with additional sitting area, fireplace, enormous walk in closet and doors to the outside.
Listing details: The Main En-suite bath has double sinks, long countertops, huge soak tub and separate shower area, all with quality materials and finishes. The downstairs area is finished off with two additional en-suite bedrooms each with private bath and a hallway 1/2 bath. Discover the huge recreation room upstairs, complete with full bathroom. Originally upstairs designed to accommodate 2 additional bedrooms, this versatile space offers limitless possibilities. (home currently is set up as 3 bedrooms). The mature Low maintenance landscape is enhanced with approx. 30 trees, with some being Fig, Lemon, Pomegranate and Persimmon. A drip system keeps up the yard beautifully for easier care. There are picturesque ponds, weeping willows and fountains which lead to the soothing soundscape. A pergola entertaining area gives an special space for mingling and relaxation. Additional features include owned solar system, dual unit HVAC, a Life Source Whole house water filtration system, 3 car garage & circular driveway, 8 extra parking spots and custom window shutters. The property is found on a quiet private road giving a secluded feel and located near the country club and has amazing shopping, cafes, gyms and coffee shops nearby.
- Price:
- $2,424,000
- Size:
- 4,443 sq ft
- Contact:
- Donna Wood, Better Homes & Gardens Real Estate , +1 805-340-2741
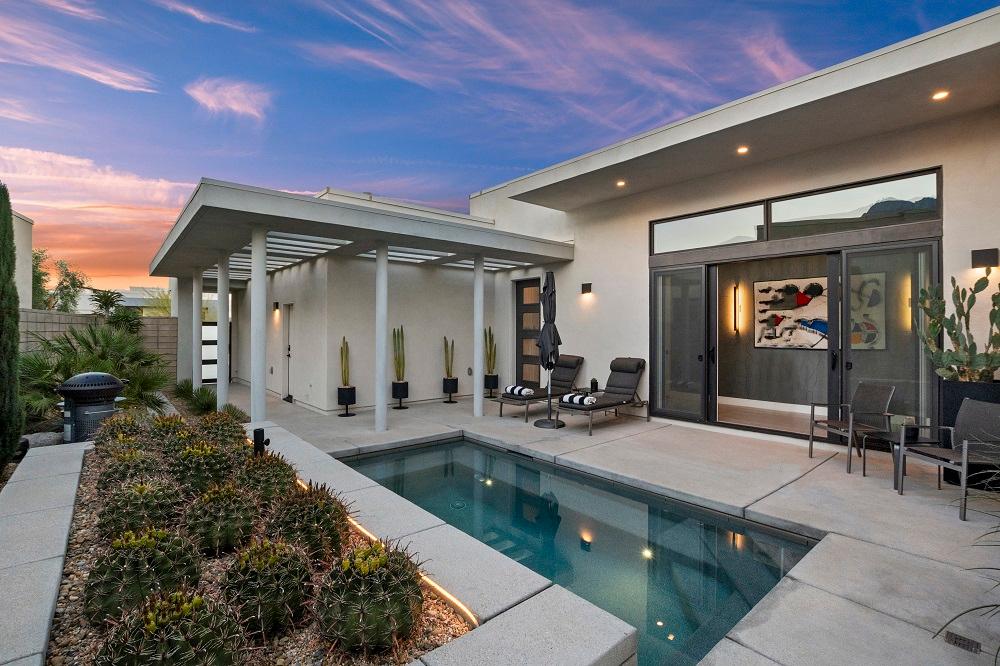
885 Fountain Dr |$1,089,000

Todd Cromwell
Todd Cromwell
Discover the incredible community at Miralon. This meticulously crafted home built in 2022 is filled with upgrades including gorgeous landscaping, custom lighting, tile work, wallpaper and window coverings to name a few. It includes three bedrooms, all ensuite, as well as a powder room. The open concept design features high ceilings and walls of glass that flood the home with natural light. The heart of the home is the gourmet kitchen, equipped with top-of-the-line appliances, sleek quartz countertops, and ample storage. The expansive primary suite offers a private oasis, complete with a lavish bathroom and walk in closet.
Listing details: For outdoor living you can enjoy multiple seating areas, a spool, firepit and dining area in the beautifully landscaped outdoor space. Miralon is a gated community which offers miles of walking trails among thousands of olive trees. The expansive community center includes resort style community pools, a fitness center, yoga studio, coffee shop and bar, and two dog parks. Miralon is located just a short drive to Palm Springs’ arts, culture, shopping, dining and entertainment options.
- Price:
- $1,089,000
- Size:
- 2,210 sq ft
- Contact:
- Todd Cromwell, Keller Williams Realty , +1 614.519.9620
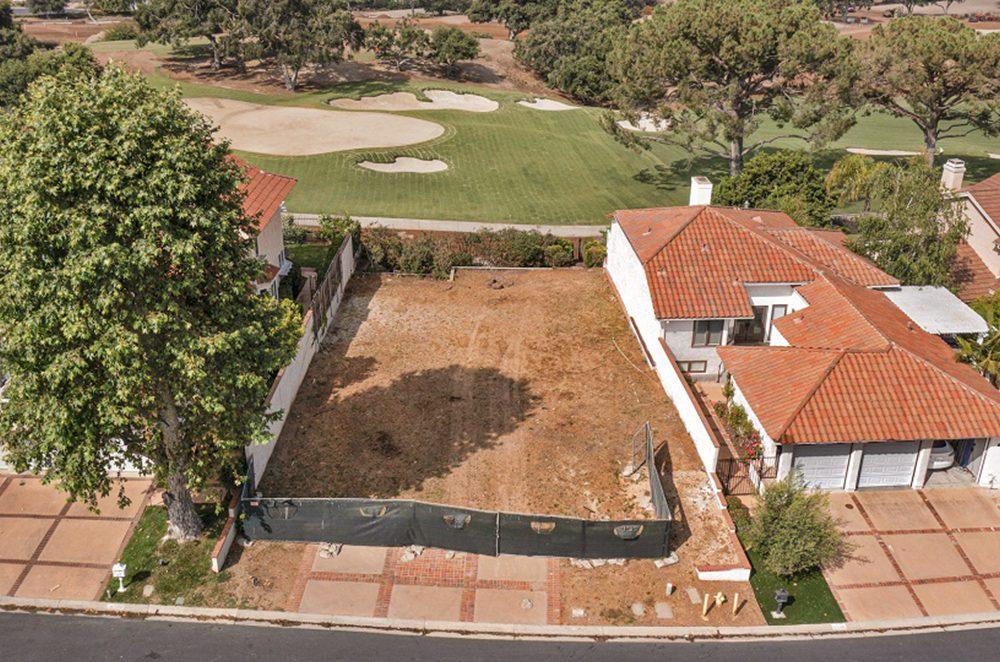
Golf Course Lot| $1,095,000

Erin Pohl & Bob Pearson
Erin Pohl & Bob Pearson
Discover the perfect canvas for your dream home on this premium, southwest-facing view lot situated directly on the prestigious North Ranch Country Club golf course. Enjoy unparalleled panoramic views of the 6th hole of the Valley Course, set against a backdrop of majestic mountains and stately Oak trees, offering a serene and private setting.
Listing details: The soils report and survey are completed, and plans for a luxurious two-story home are in process. This is a rare opportunity to create a custom residence in a coveted location.
- Price:
- $1,095,000
- Size:
- 6,356 sq ft
- Contact:
- Erin Pohl & Bob Pearson, Coldwell Banker , +1 805.870.2002
Highly Desirable Community Of Mt. Mesa | $285,000

Jeannie Verdugo
Jeannie Verdugo
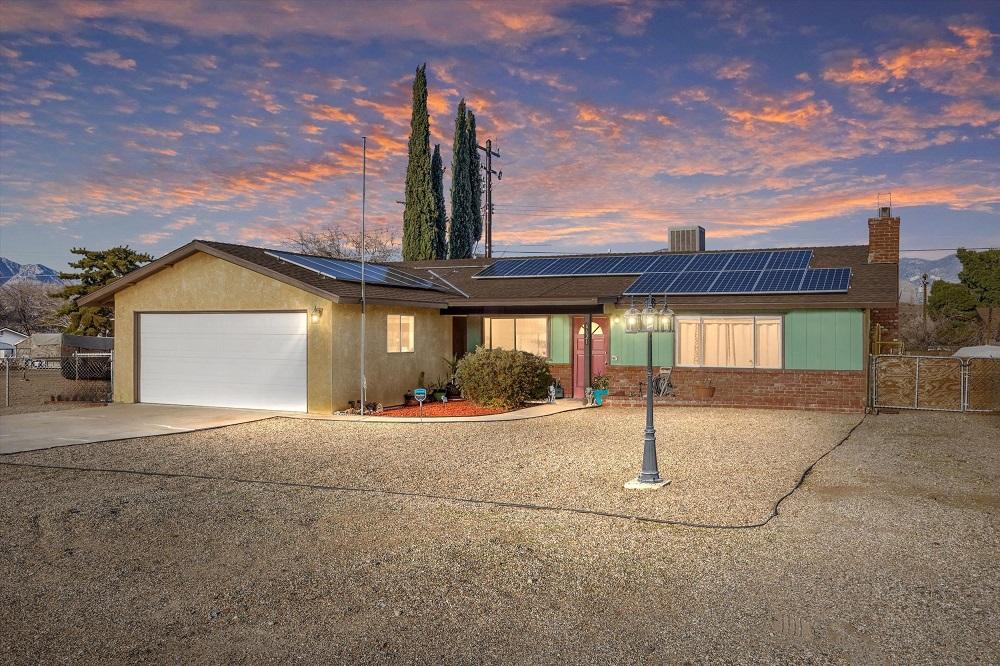
DON’T MISS OUT ON THIS ONE! Don’t miss out on this excellent opportunity to acquire this charming 3 Bed / 2-3/4 (no tubs) Bath home in a highly desirable community of Mt. Mesa, close to the hospital, local market, gas station and access to the lake. The house is perfect for a first-time home buyer or anyone looking to retire & be close to nature & the lake! This property has a lot of upgrades, including waterproof vinyl plank flooring thru out, newer carpet in 2 bedrooms, upgraded vanities, toilets & fixtures in both bathrooms. Big kitchen w/stainless steel appliances, Quartz counter tops & lots of cabinets.
Listing details: Living room has a Pellet stove & a Mini-split unit for other heating & cooling. Main bedroom has a 2nd mini-split unit for heating & cooling & mirrored closet doors. Exterior wood has been painted & the interior painted w/custom modern colors. All electric home & the best upgrade of all is the Solar Panels – owner owned! No electric bills here! Easy care yard with lots of gravel in front & back yard is fully fenced with lake view. Covered patio with hot tub for your enjoyment. New roof in 2017 when Solar panels were installed. Hydropanels installed for water filtering system & shed for outdoor storag
- Price:
- $285,000
- Size:
- 1,482 sq ft
- Contact:
- Jeannie Verdugo, Southern Sierra Properties, +1 760.417.1468
Venice Beach Luxury Condo | Contact for pricing

Jessiqa Pace
Jessiqa Pace
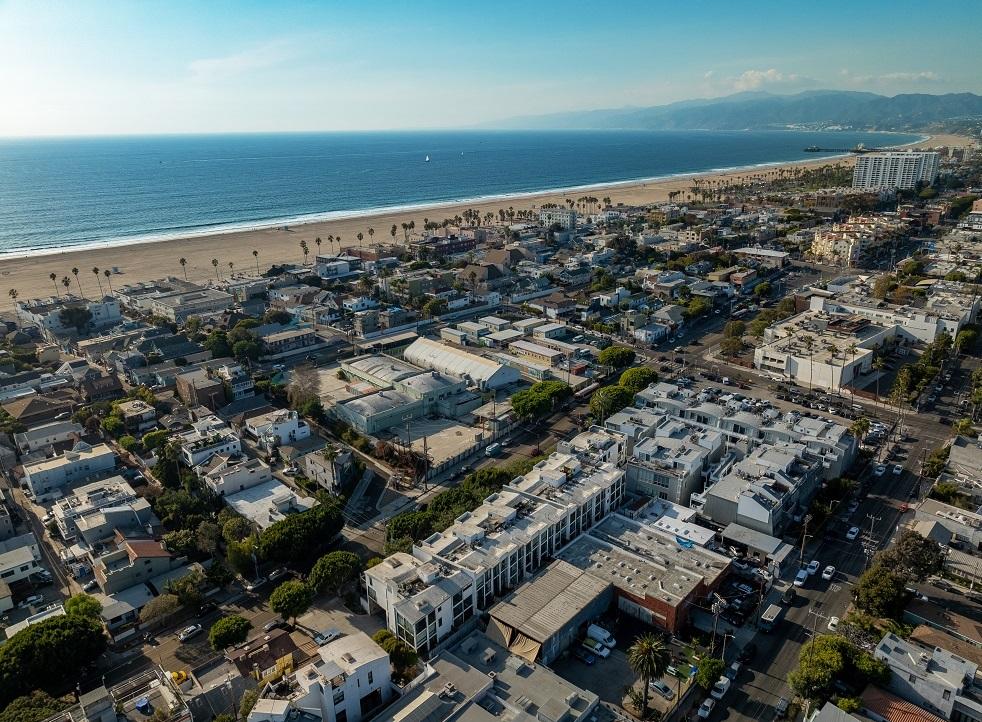
This stylish, spacious 1-bedroom, 1-bathroom condo on Main Street offers the perfect blend of modern luxury and Venice Beach living. Just a block from Abbot Kinney Blvd and the beach with over 1,330 sq. ft. of open-concept space. It features sleek concrete and wood floors, exposed metal beams, and floor-to- ceiling windows offering stunning city and mountain views. The gourmet kitchen boasts reclaimed wood shelving and custom lighting.
Price: Contact for pricing
Listing details: The bright bedroom includes built-in closet space and an en-suite bath. Enjoy indoor-outdoor living with a rooftop deck showcasing peek-a-boo ocean views and panoramic city and mountain vistas. Other perks: in-unit laundry, gated garage with 2 side-by-side parking spaces, and elevator access. Short distance to Google HQ, Rose Ave, Gjusta, and more.
- Size:
- 1,330 sq ft
- Contact:
- Jessiqa Pace , Compass , +1 310.986.9888
4463 Woodley Ave | $5,249,000

Chernov Team
Chernov Team
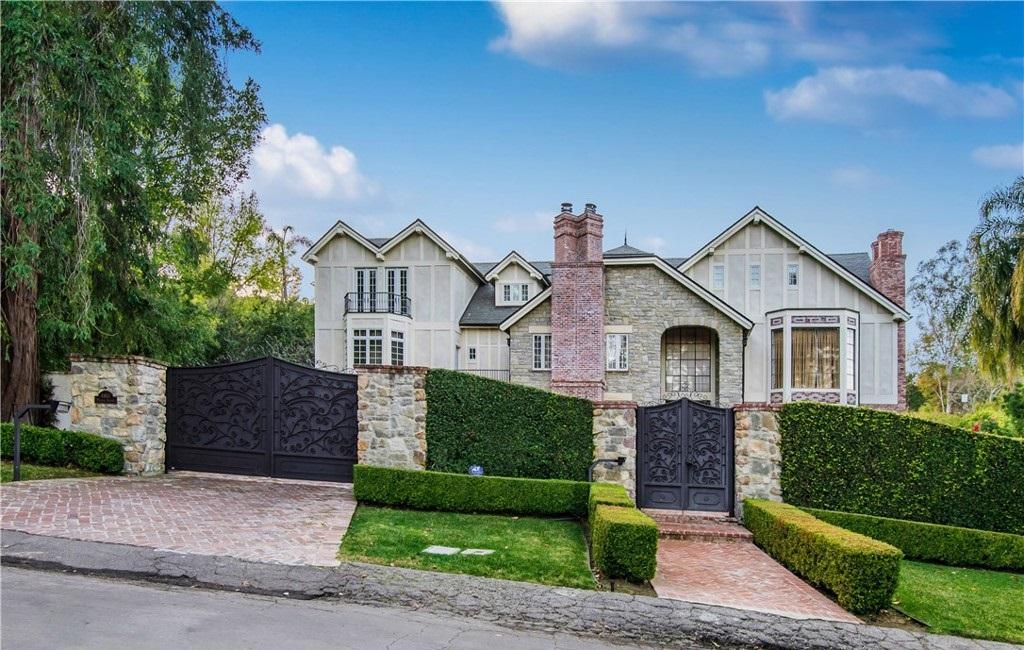
Welcome to this magnificent manor sited on nearly 3/4 of an acre on one of the most prestigious streets in the Encino foothills, standing elegant and poised, awaiting a buyer who appreciates the finest quality and taste, and eagerly awaits an opportunity to grow an investment requiring only a little TLC. This custom home designed by celebrated architect Jonathan Gathrid, boasts a wealth of extraordinary features. The grand foyer, with centuries-old antique tile flooring imported from France, sets the tone for the refined style and spare-no-expense finishes throughout. The formal living room exudes warmth and sophistication, complemented by an adjacent library overlooking the grounds. The home features thoughtful details at every turn, including hand-planed solid oak flooring and beams, lead windows, and custom built-ins by renowned artisan Julian Melendez.The gourmet kitchen and breakfast area is a true chef’s dream, featuring a spacious center island, top-tier appliances including a Sub-Zero refrigerator and freezer, and a Wolf range with a French Top burner. Adjacent to the kitchen is a large family room, where a cozy fireplace provides warmth and ambiance. Two pantries cater to the home’s needs: a butler’s pantry services the formal dining room, while a separate, oversized pantry offers abundant storage and includes a washer and dryer for added convenience on the main floor, with a larger laundry room located upstairs.The main floor also features a powder room, a dedicated pool bath for guests, and a spacious bedroom suite.
Listing details: Ascend the elegant stairwell with hand forged iron railings to the upper level, to find four additional spacious bedroom suites, including a stunning primary with dual baths and walk-in closets. The remaining bedrooms, while close by, are thoughtfully separated for privacy, ensuring comfort for family and guests alike. The crowning jewel of this home lies just above the bedroom suites: a magnificent great room with a wet bar, a separate screening room, and an additional bedroom suite. Outside, the property offers a gated motor court with ample off-street parking, a three-car garage, and an expansive yard with space aplenty for a tennis court, pool, and guest house. Set on the original grounds of the former Ahmanson family residence and within the prestigious Lanai Road Elementary School boundary, this property offers not only an extraordinary home, but also an investment opportunity in one of Los Angeles’ most coveted neighborhoods.
- Price:
- $5,249,000
- Size:
- 8,284 sq ft
- Contact:
- Chernov Team, The Agency , +1 818.432.1524
Light Bright Immaculate Classic Unit|$475,000

Peggy Mason
Peggy Mason
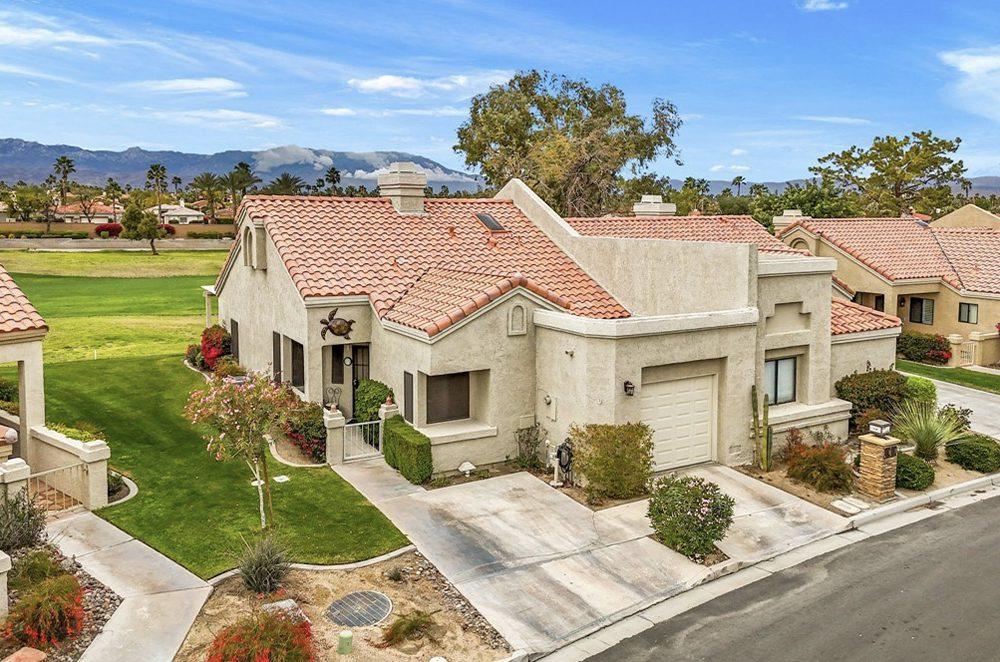
Just reduced. Priced to sell! Light bright immaculate Classic unit. Recently updated: Pergo LVT flooring throughout, Fresh paint throughout unit, New baseboards throughout, New Recessed lighting in kitchen, New lighting fixture in dining area. Main bathroom , new vanity and toilet, all new coordinated plumbing fixtures, Sparkling clean plumbing fixtures in the kitchen. New front screen door. New custom shades throughout the unit.
Listing details: High ceilings, separate dining area, living room with fireplace, spacious covered patio with lovely east facing greenbelt view. Sliding glass doors and large windows seamlessly create a tranquil indoor/outdoor living experience. Furnishings included. End unit. Private driveway. All this plus a 2 car garage. Turn key ready. Clean as a whistle. Just bring your toothbrush!
- Price:
- $475,000
- Size:
- 1,245 sq ft
- Contact:
- Peggy Mason, The Mason Group , +1 760.989.1888
REDESIGNED MODERN FARMHOUSE | $2,900,000

Chris Waters
Chris Waters
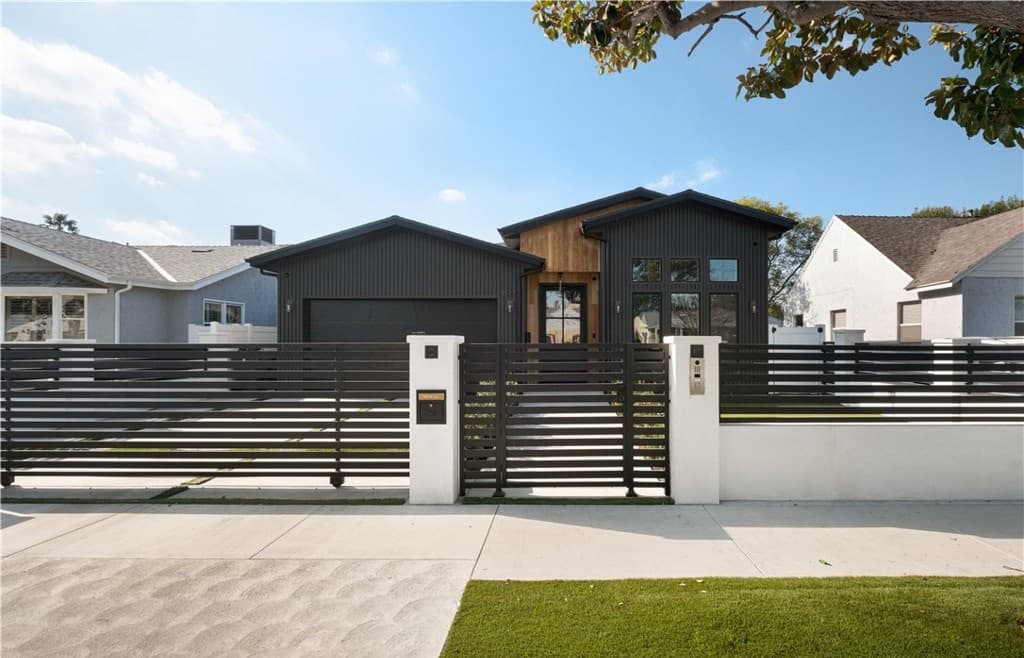
This luxurious gated entirely redesigned California modern farmhouse is located on a very desirable, tree-lined street within the heart of Sherman Oaks. This 4BD/4.5BA home boasts just over 2,900 sqft of living space with no expense spared in perfecting every detail. Wide plank White Oak flooring and clean lines grace the interior as you enter the open-concept floor plan. The chef’s kitchen is equipped with top-of-the-line Thermador appliances with an abundance of custom cabinetry and center island anchored by a dramatic quartzite leather-finish, that opens to the dining room with built-in wine racks and additional storage. The living room features floating shelves and cabinets surrounding a gas fireplace and a large glass sliding pocket door opening to the resort-like backyard, epitomizing the California indoor/outdoor lifestyle.
Listing details: The primary suite is its own sanctuary with vaulted ceilings and sliding glass doors that open to the pool area. The primary spa-like bath has a freestanding soaking tub, shower, and walk-in closet with custom built-ins. The other three bedrooms are each en-suite and have ample closet space. Ideal for year-round enjoyment and entertaining, the backyard offers a patio, pool, waterfall, spa, and plenty of grass for friends and family to enjoy. An attached 2 car garage with EV charger provides a short drive to all the dining and shopping on Ventura Blvd, as well as easy access to freeways. This home is truly a must-see!
- Price:
- $2,900,000
- Size:
- 2,920 sq ft
- Contact:
- Chris Waters, Century 21 , +1 310.480.7811












