
Dream homes across Canada’s most beautiful provinces offer diverse styles, premium amenities, and breathtaking surroundings. Perfect for buyers with high standards. Live your dream—explore these exceptional properties today!
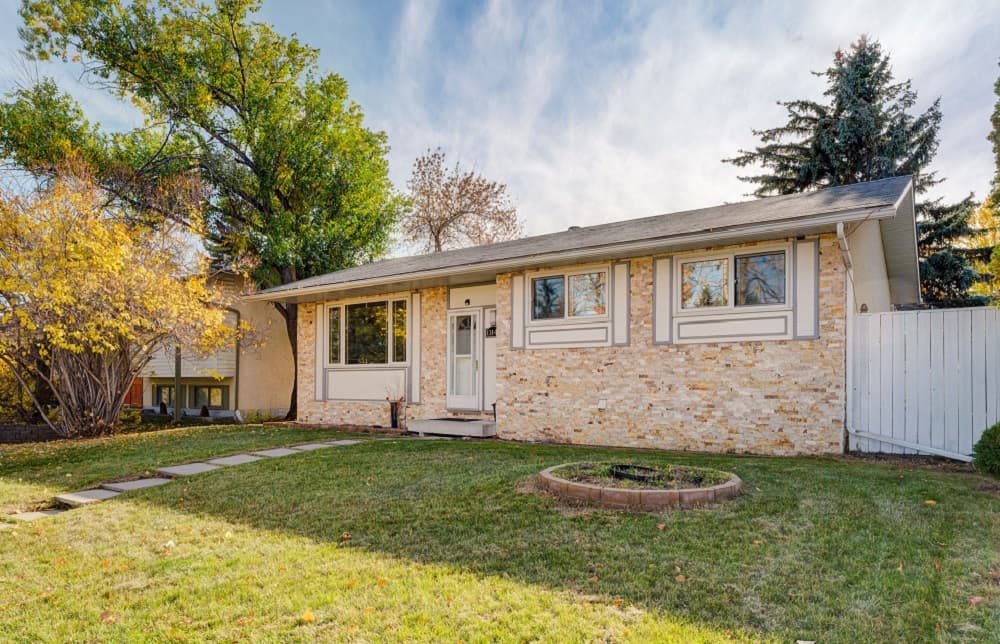
11140 Braeside Drive SW | $698,888

Marlene Saunders
Marlene Saunders
Great Location!!! This bungalow features 4 bedrooms plus a den with a double-detached garage, and space for your RV. New Washing Machine, Garage Door & Google Nest Thermostat that circulates the air within the home. The Main Level showcases an Open Concept living, 3 bedrooms, 4-pc bathroom, kitchen Island with Quartz countertops, and laminate & tile flooring. The fully finished basement offers 1-bedroom + den & 3-pc bathroom with spacious family room.
Listing details: The private & fenced backyard south-facing has a large deck and firepit to enjoy social gatherings. Close to Schools, Bus Stop, Southland Leisure Centre, and Rockyview Hospital. Call your REALTOR as soon as possible!
- Price:
- $698,888
- Size:
- 1,080 sq ft
- Contact:
- Marlene Saunders, Trec Real Estate , +1 403.519.3672
16225 – Hamilton Heights Mews | 8.735.00


Ellen Lapierre
Ellen Lapierre
Fully Finished Walk-out Bungalow Built in 2022 – New Home 2,236 Square Feet Oversized Triple Attached Garage 2.51 Acre Lot South Facing Backyard Backs onto Green Space No Neighbours Behind Rubber Roof Stucco Finish TrueGrain Hardie Board Siding Accents Brick Exterior Accents Exposed Aggregate Concrete and Asphalt Driveway Paved roads all the Way Total of Four Bedrooms Glass-walled Flex Room With Glass Barn Doors Butler’s Pantry Laundry/Mudroom Rec Room with Island &Wet Bar Home Theatre Room Yoga Retreat Room Glass-walled Wine Room Five Piece Ensuite Four Piece Ensuite Two Half Baths Ten to Fourteen-Foot Ceilings Air Conditioned Two Furnaces Instant Hot Water System Discover a stunning home in the exclusive Hamilton Heights community, just minutes from Calgary. This modern walk-out bungalow features enduring materials like rubber roofing and brick accents. Upon entering, you’ll find an expansive family room with panoramic windows and a striking tiled gas fireplace. The spacious layout boasts 10’ to 14’ ceilings, hardwood flooring, high-end light fixtures, and remote-controlled window coverings.
Price: 8.735.00
Listing details: Adjacent to the foyer, a glass-enclosed flex room fills with natural light. The chef-inspired kitchen offers custom cabinets, a large island, quartz countertops, and luxury Fisher & Paykel appliances. The dining area, surrounded by windows, leads to a spacious balcony. The main floor includes a luxurious primary suite with a wine fridge, large windows, and an ensuite featuring a floating vanity, oversized shower, and soaking tub. A second bedroom and lavish bath complete this level. Downstairs, the walk-out level is perfect for entertaining, with a rec room, wet bar, fitness room, and a dedicated theater. The utility room is equipped with modern amenities, and the oversized 3-car garage offers ample space.
- Size:
- 2,236 sq ft
- Contact:
- Ellen Lapierre, Ellen Real Estate , +1 403.861.8764
23 Willow Vale| $2,100,000


Michelle Eldjarnson
Michelle Eldjarnson
Your own little paradise nestled on 4 immaculately landscaped acres minutes from Langdon. Sprawling 5 bdrm walk up bungalow with over 5,700 sq ft of living space.
Listing details: Amazing almost 3,300 sq ft shop and incredible outdoor oasis with multiple brick patios, lush landscaping, mature trees and a tranquil pond with a decorative bridge.
- Price:
- $2,100,000
- Size:
- 2,512 sq ft
- Contact:
- Michelle Eldjarnson , Re/Max , +1 403.869.9636
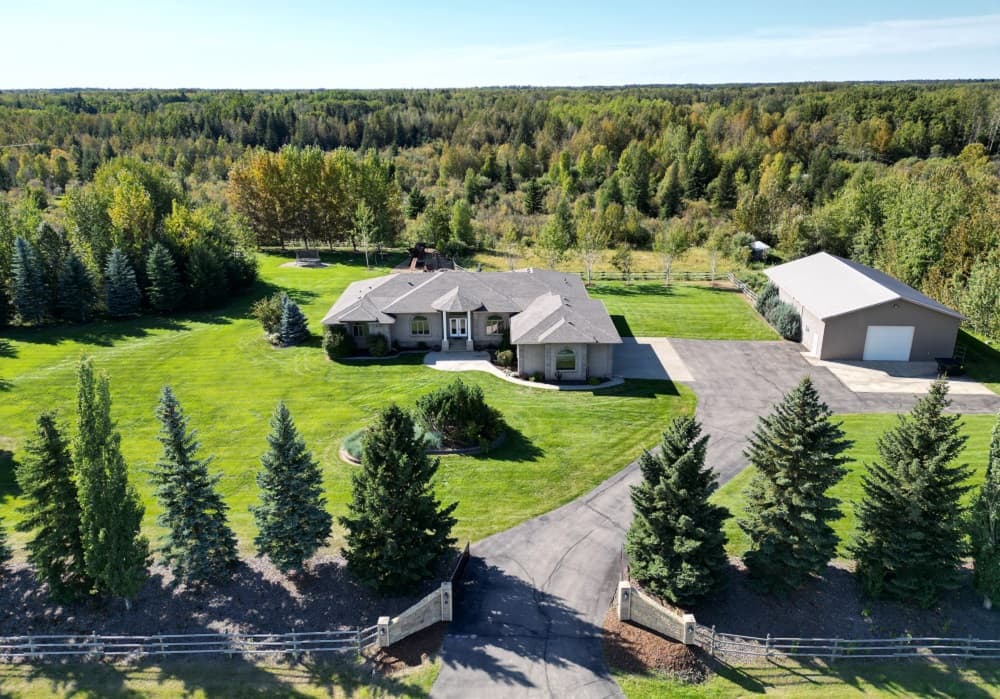
26029 Township Road 512 #1| $1,899,000

Bruce Erickson & Sunny Baraich
Bruce Erickson & Sunny Baraich
This incredibly well-maintained BUNGALOW has over 6500sq.ft. of living space with 5 generous bedrooms, 3.5 baths and a TRIPLE ATT GARAGE! Private 5.6 ACRE lot lined with giant spruce and natural forest, FULLY FENCED and GATED. A 40’x60’ in-floor HEATED SHOP with 220V, also set up for INDOOR BOARD of 2 HORSES! Backs onto PADDOCK and RIDING RING. The main level has a cozy living room, awesome office, formal dining room, laundry, 2 beds sharing Jack & Jill bath, large deck off the kitchen, and a MASSIVE PRIMARY BEDROOM with its own deck and IMPRESSIVE ENSUITE BATHROOM – complete with STEAM SHOWER, JACUZZI, and 2 WALK-IN CLOSETS!
Listing details: Downstairs, the WALKOUT BASEMENT opens to the patio, stone slab retaining wall, and the beautiful WEST FACING BACKYARD with 2 full acres of forest! A comfortable family room, huge rec room, 2 more beds, flex + storage rooms, and wet bar. NEW: SHINGLES, WINDOWS, QUARTZ COUNTERS, HWT, GARAGE EPOXY, DECK VINYL. In-floor heating, 3 gas F/P, central vac, A/C, well irrigation and much more.
- Price:
- $1,899,000
- Size:
- 3,296 sq ft
- Contact:
- Bruce Erickson & Sunny Baraich, Re/Max , +1 780.300.9090, 780.504.8319
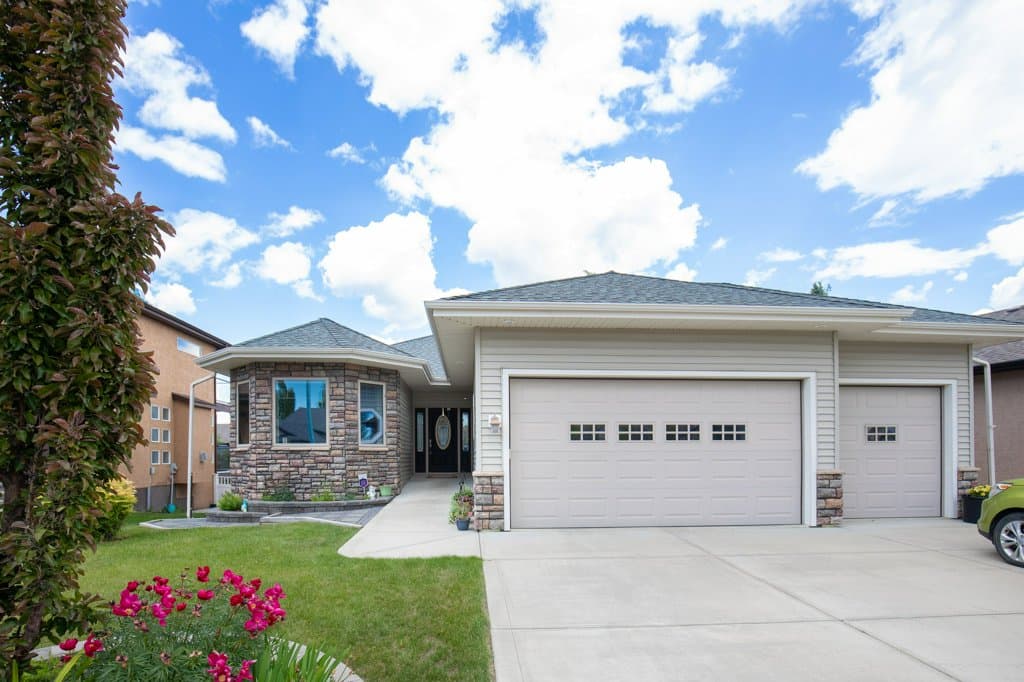
Gated Community Exclusive | $895,000

Cindy Price
Cindy Price
Absolutely Stunning is this Bowood Built GEOTHERMAL Walk Out Bungalow! The detail into everything about this house is absolutely AMAZING! From the moment you enter this Pristine Home you will be impressed, the Gourmet Kitchen with Stunning Cabinetry, Gorgeous Granite Counter tops, Top of the Line Appliances, Open Floor Plan, Large Den/2nd Bedroom, Triple Attached, Heated Garage, Main Floor Laundry Room, Large Primary Bedroom with Oversized Walk-in Closet, Huge Tiled Shower and Soaker Tub complete the main floor! The Basement with 9’ Ceilings, Gorgeous Wet Bar, 2 more Large Bedrooms, Cold Room, Storage Room and a Walk Out to the beautifully Landscaped Back Yard!
Listing details: Mechanically this home is extreme high efficiency with a Full Geothermal Heating and Air-conditioning System, ICF Foundation, Home Wrap System, Triple E Argon R8 Windows Throughout, The amount of detail is absolutely incredible!!! An absolute Must See!
- Price:
- $895,000
- Size:
- 1,583 sq ft
- Contact:
- Cindy Price, Realty Executives, +1 403.302.2353
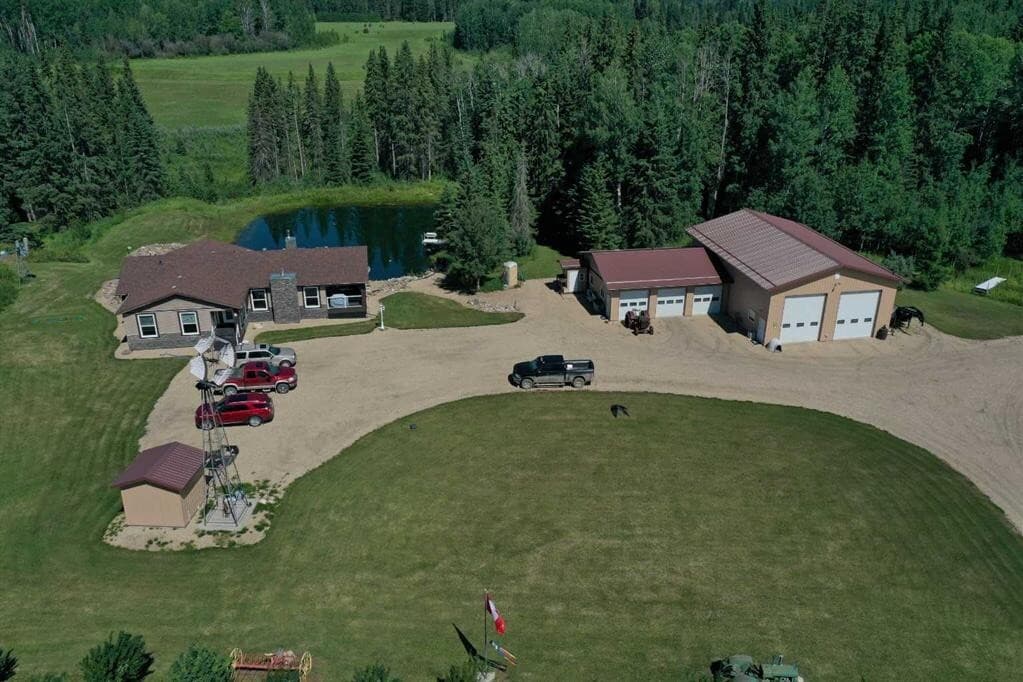
Nature Oasis On 161 Acres Of Land With Creek, Privacy & Serene Atmosphere | $1,650,000

Trent Wirsig & Justin Hatt
Trent Wirsig & Justin Hatt
Featuring a large pond and a smaller pond, flowing well, a meadow, and trails that wind through a mature forest, this property is a haven for birds, wildlife, and tranquility seekers. The highlight of the property is the stunning 4 bedroom, 3 1/2 bath home with an ICF walkout basement that is loaded with exceptional features. Upon entering the home, you are greeted with a main level that showcases a well-appointed kitchen, dining, living room area with access to a front covered deck and a full-length balcony that overlooks the pond. Lux vinyl plank flooring is thru most of the home, with tile floors in the baths & laundry room. The kitchen is equipped with a large island, quartz counters, corner L-shaped pantry, high-end Whirlpool appliances. Skylights bring in natural light. The dinette is bright & inviting. The living room features a cozy gas fireplace, 70” LG TV & cabinets. The primary bedroom suite is a true retreat with balcony access, a 5-piece ensuite that includes a 2 person jetted tub, bidet toilet, shower unit, and a double sink vanity. A large walk-in closet with organizers completes the suite. Additionally, there is an office off the front entry, and two more bedrooms on this level.
Listing details: The basement offers a spacious family room that leads out to a patio through patio doors, 2 bedrooms (1 used as exercise room), media room, 4-piece bath, utility room. Outside, the property features low-maintenance landscaping, a fire pit/picnic spot by the large pond, trails through the trees, a heated insulated shop, with attached 3-bay garage (with 3-pce bath), storage sheds, older garage, log cabin. Antique machinery, lawn benches & tables are included. Most household furniture can be included with the property, making it a truly remarkable and turnkey opportunity for the next owner.
- Price:
- $1,650,000
- Size:
- 2,191 sq ft
- Contact:
- Trent Wirsig & Justin Hatt, Moore’s Realty, +1 780.696.2249, 780.621.3695
Penthouse Paradise Awaits | $1,290,000


Adrian & Denyse Michelutti
Adrian & Denyse Michelutti
Welcome to this truly EXCEPTIONAL FIND in downtown Edmonton. The combination of luxury, comfort, & unique features make it stand out, especially with rare amenities like an EXCLUSIVE ROOFTOP PATIO & 3 TITLED PARKING STALLS! This immense corner unit sprawls 2 floors & features a chef-inspired kitchen. For those who love to create & host, there is a MASSIVE GRANITE ISLAND, 6 BURNER GAS STOVE, wine cooler & more! There are 2 bedrooms on the main level, one with a 3pce ensuite plus a separate bathroom for guests. The private primary suite on the 2nd level hosts a walk-in closet, DOUBLE SIDED FIREPLACE & 6pce ensuite with SOAKER TUB, double sinks & STEAM SHOWER.
Listing details: Completing the 2nd level is a bonus room and laundry. The private rooftop patio with bar, HOT TUB, INFRARED SAUNA, putting green, & SPECTACULAR VIEWS of the city is perfect for winding down or entertaining. With a blend of modern convenience & luxurious living in the heart of the city, this one of a kind condo is perfect for the most discerning buyer!
- Price:
- $1,290,000
- Size:
- 2,445 sq ft
- Contact:
- Adrian & Denyse Michelutti , EXP Realty , +1 587.340.6338
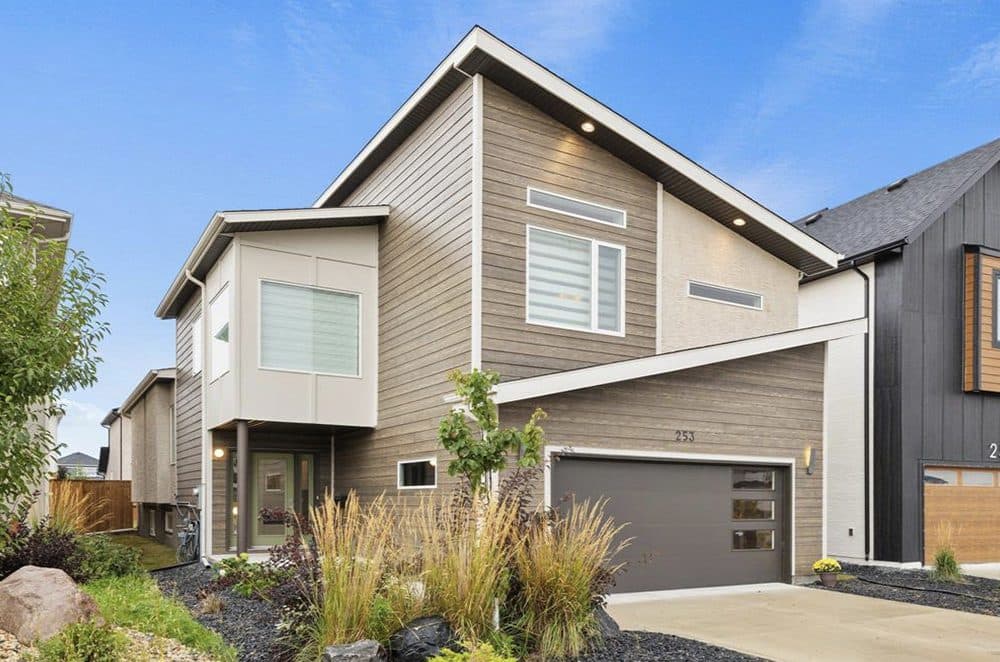
253 Ken Oblik Drive| $647,700

Marla Ferraro
Marla Ferraro
Welcome to your Dream Home! This Stunning & Uniquely Designed Former Hilton Show Home Boast Loads of Upgrades!Greeted with a Professionally Landscaped Front Yard that leads you to the Eye-Catching Cab-Over that Features Open-Concept living with Stylish Vinyl Plank Flooring, Loads of Natural light, 3 Spacious Bedrooms & 3 Beautiful Bathrooms! Kitchen is State of the Art with Prestigious Gleaming Quartz Countertops & 2-Tone Cabinetry (White upper Blue Lower), S/S Appliances-Oversized Fridge, Calming Stone Backsplash, Gigantic Breakfast Buffet Island with Plenty of Storage & Prep Space. Adjacent is the beautiful LR & DR. Perfect for Entertaining, Family, & Gatherings.
Listing details: Home is Clean & Serene with Designer Lighting & Soaring Ceilings! Upper Level Shines with a Gigantic Primary Bedroom, Spacious Walk-in Closet & Beautiful Spa inspired En-suite with a Glorious Jetted Tub & Powder Area. Check out this incredible home also near Shopping, Dining, Entertainment, Bus Routes, & Schools. A must see!!
- Price:
- $647,700
- Size:
- 1,883 sq ft
- Contact:
- Marla Ferraro, Sutton Group Real Estate , +1 204.470.6248
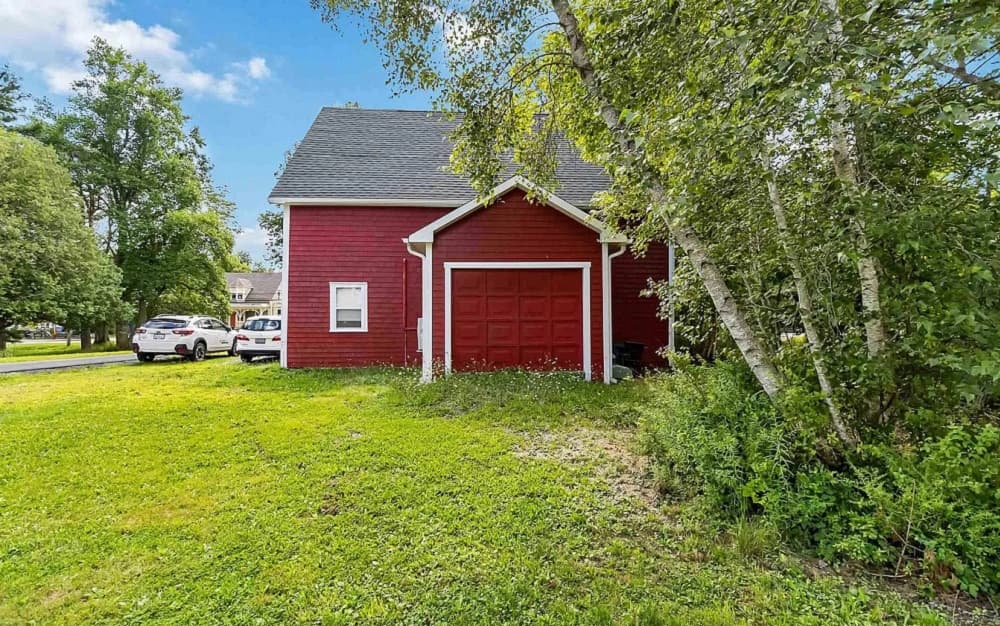
Imagine The Life You Could Live In Mahone Bay… | $799,900

Tina Williamson
Tina Williamson
As you step through the front door, you’re greeted by the charm of a home that has stood the test of time yet flows with modern comfort. The warmth of the original woodwork mingles with the open, renovated spaces, inviting you in. You can already picture the gatherings you’ll host—laughter filling the large dining room, with a feast laid out on the grand kitchen island. The kitchen is the heart of the home, where you’ll prepare meals with ease and still be part of the conversation. Sunlight spills into the cozy sunroom, casting a soft glow on the walls. Perhaps you’ll use it as an art studio, a peaceful reading nook, or a yoga retreat. With three bedrooms upstairs, everyone in the family will have a space to call their own, and the unfinished loft holds the promise of endless possibilities. Maybe it will become a playroom, a home office, or that quiet sanctuary you’ve always dreamed of. Outside, the gardens are like your own private retreat. You’ll spend mornings sipping coffee amidst the blooms, evenings winding down in the fresh air. And then there’s the barn—a blank canvas. Will it be where you finally start that business you’ve been dreaming of?
Listing details: Or perhaps you’ll use it for extra living space, or to store a boat for weekend adventures. As you explore the neighborhood, the charm of Mahone Bay draws you in. It’s only a short walk to the bustling tourist area, with its delightful shops, local restaurants, and cozy cafes. You imagine weekends spent strolling through the town, discovering new treasures, meeting friends for lunch, and enjoying the laid-back, coastal lifestyle. This house isn’t just a home—it’s a canvas for the life you’ve always imagined. In Mahone Bay, it’s all waiting for you.
- Price:
- $799,900
- Size:
- 2,233 sq ft
- Contact:
- Tina Williamson, Royal Lepage , +1 902.514.7718
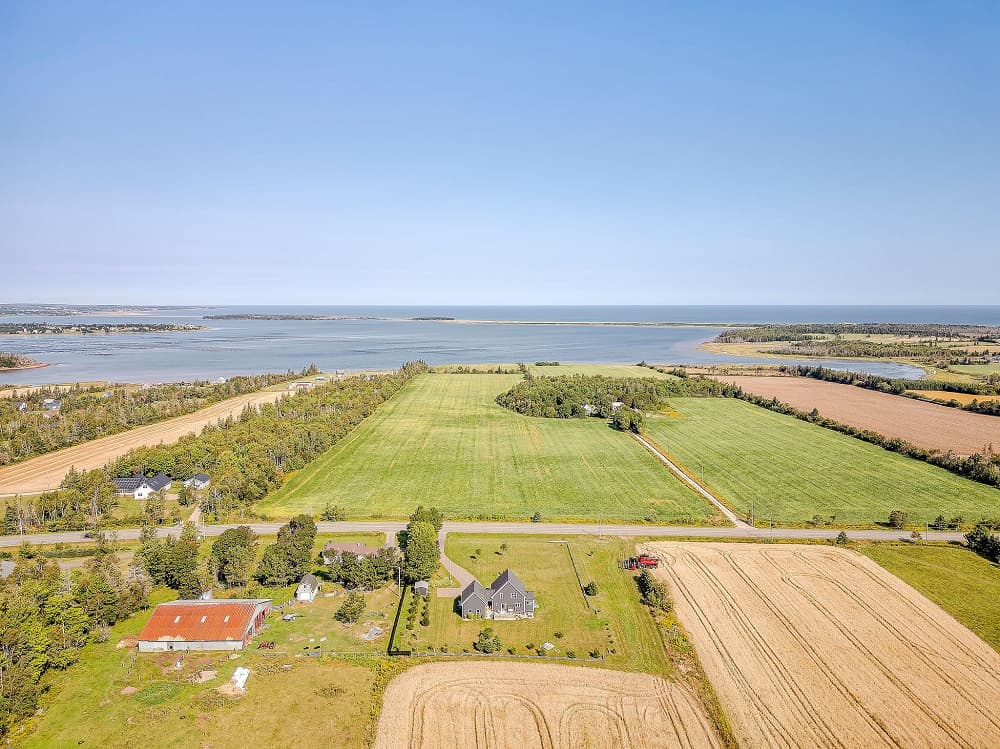
4103 Portage Rd | $679,000

Joanne Jay
Joanne Jay
Ever dream of living on the east coast of Canada-most notably picturesque Prince Edward Island? Wait no longer! Check out this beautiful home located on 1.17 acres of land, just minutes from the stunning beaches of Brackley , Stanhope and Dalvay , located on PEI’s stunning North Shore ! This year- round property is just a short 15-minute commute to Charlottetown and will not disappoint! With its breathtaking view of the Rustico Bay and Gulf of St. Lawrence, this newly built 2 bedroom, 2.5 bath home property will be sure to please. The kitchen boasts a modern open concept for those that love to cook and the spacious, attached, heated garage is convenient for our PEI winters.
Listing details: This property is also pre-wired and plumbed for a sauna, hot tub and even an RV! Some furnishings can be negotiated. Don’t miss out on this opportunity to own a piece of PEI paradise. Note: There is a Home Warranty on this home. Discover PEI! Come, play and stay on our Island!
- Price:
- $679,000
- Size:
- 2,206 sq ft
- Contact:
- Joanne Jay, Exit Realty , +1 902.629.0135












