
Elegance takes center stage in this exclusive selection of 10 Ontario homes, where no detail has been overlooked in the pursuit of perfection. From gourmet kitchens to spa-like bathrooms, each residence offers a sumptuous escape from the ordinary.
556 Mount Chesney Rd | $999,900


Jason Sands & Kristie Sands
Jason Sands & Kristie Sands
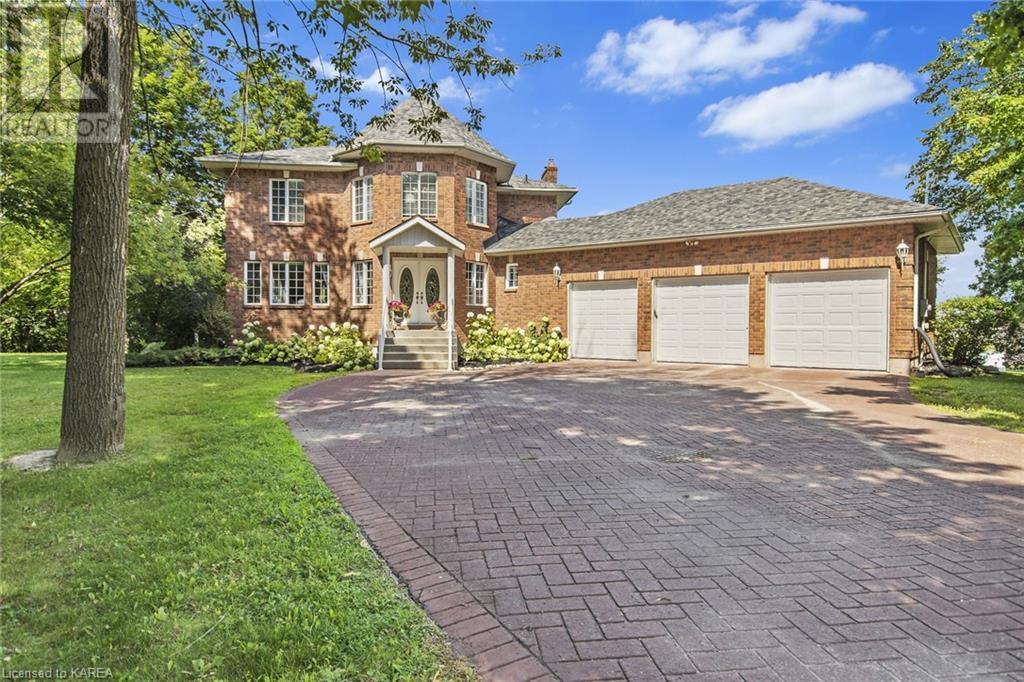
Elegant, class, and high-end finishes, This beautiful 3776 sqft all brick 2-story home with attached triple-car garage is a true dream home. This home welcomes you with its spacious front entrance, shimmering tile floors with an elegant wood staircase that graciously flows to the upper level. On the main level, you will be taken away with the over-sized newly remodeled kitchen and dining room that is sure to impress.
Listing details: This exquisite dining room with stunning hardwood floors offers a butler station and boasts natural light. Our Kitchen is one of its own, featuring stone counter-tops, an abundance of counter space and cupboard space, a large full serviced island along with all built-in stainless-steel appliances which are included.
- Price:
- $999,900
- Size:
- 2,622 sq ft
- Contact:
- Jason Sands & Kristie Sands , Re/Max , +1 613.483.7355, 613.453.4312
14 Windrose Valley Blvd | $3,700,000


Peggy Hill
Peggy Hill
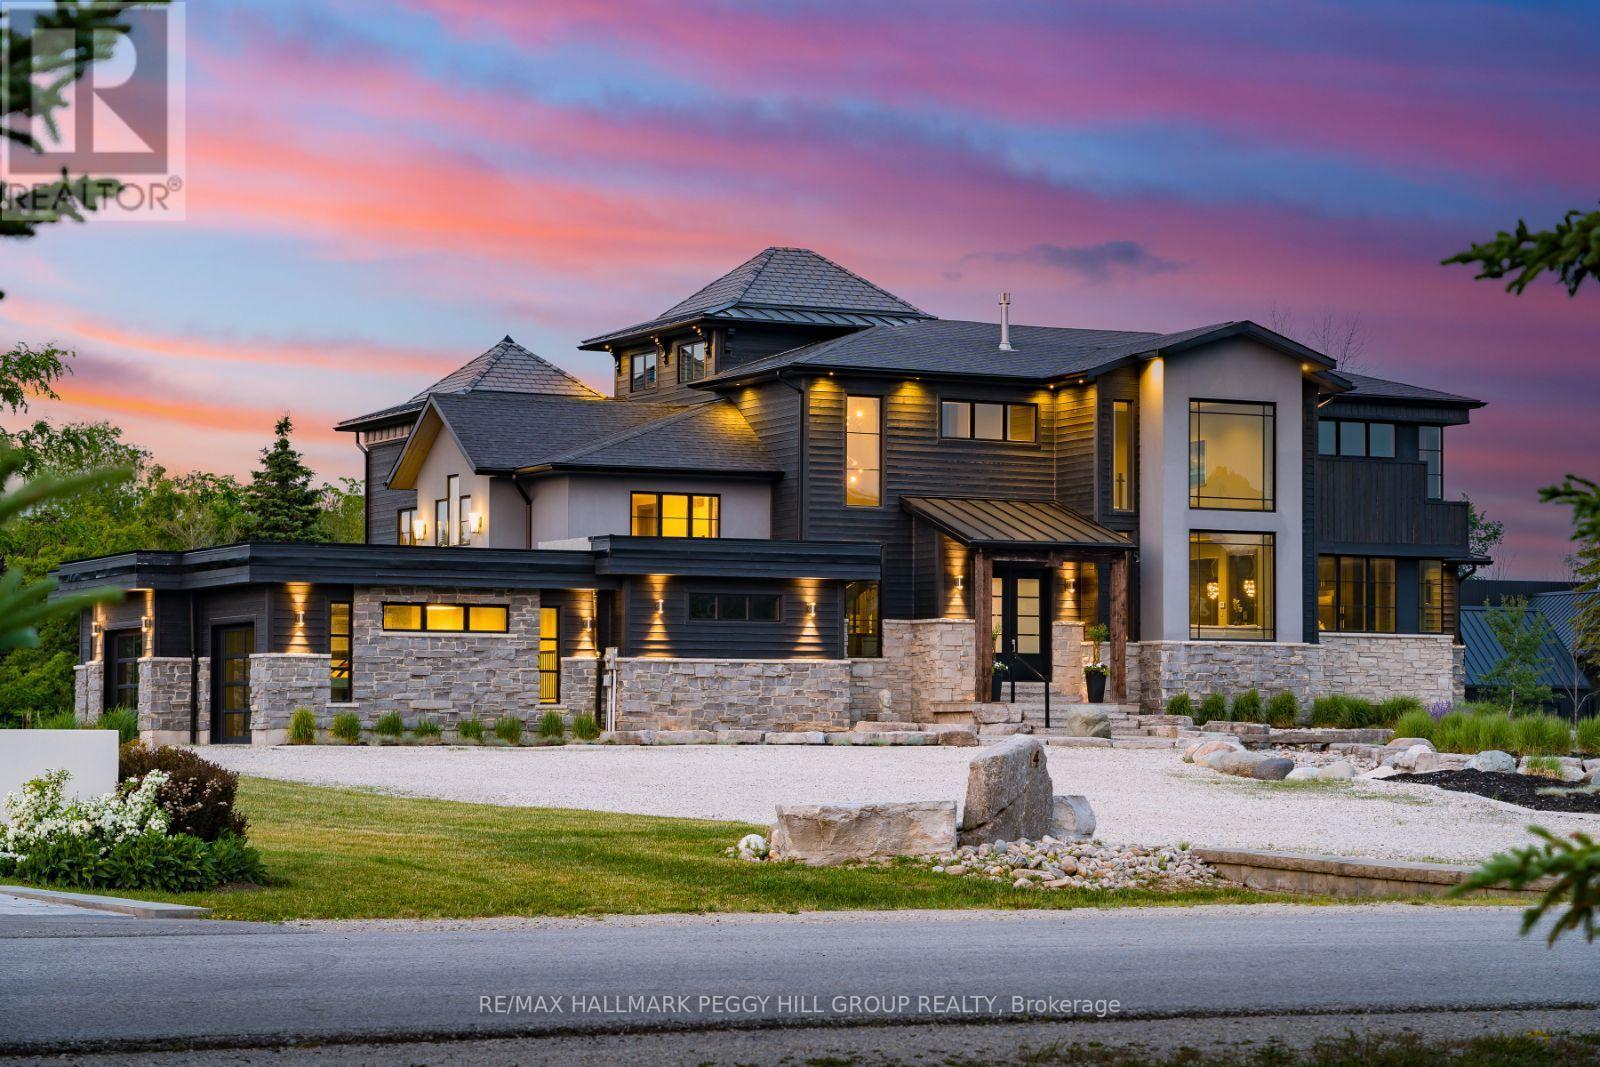
SPECTACULAR CUSTOM LUXURY DESIGN & UNRIVALED AMENITIES AWAIT IN COLLINGWOOD’S WINDROSE ESTATES! Discover the perfect family haven in the breathtaking Windrose Estates. This architectural masterpiece by Jasper Group spans 11 levels of contemporary luxury.
Size: –
Listing details: Nestled on over an acre, this retreat is an entertainer’s paradise with 7,800 sq ft of top-of-the-line finishes. Enjoy the spacious great room with a grand fireplace, or relax in the sophisticated piano lounge. The gourmet kitchen boasts built-in appliances and a 19-foot island. Elegant maple floors, marble, granite, a stunning waterfall and a ball hockey rink adorn the interior. Breathtaking views of Osler and Blue Mountain complete the experience. Multiple walkouts connect seamlessly with the outdoors, including an expansive 80-foot deck & a hot tub.
- Price:
- $3,700,000
- Contact:
- Peggy Hill, Re/Max , +1 289-799-4080
Spectacular Bay Area Home | $1,625,000


Gina Karkoulis
Gina Karkoulis
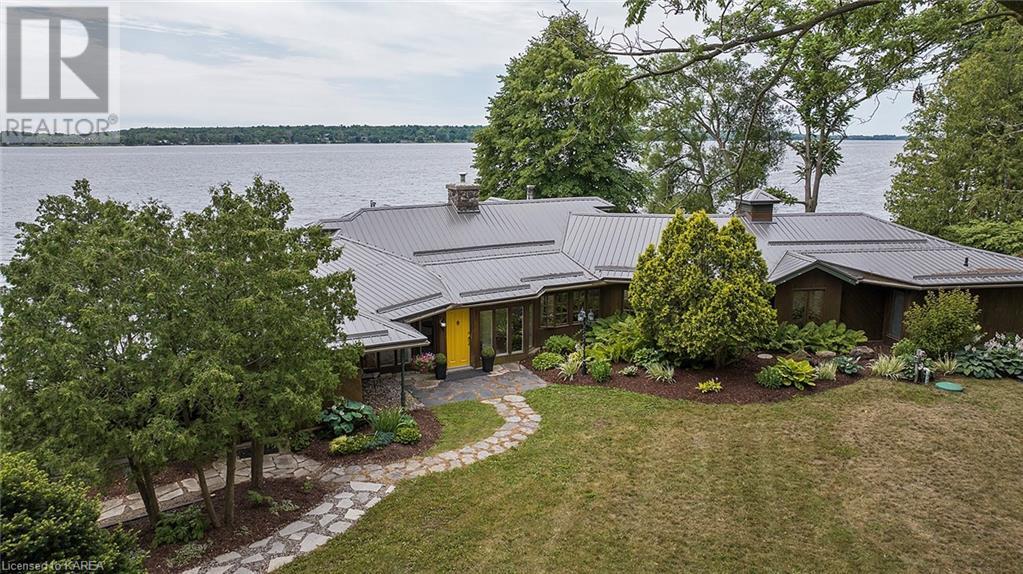
Situated on a spectacular one acre lot on the Bay of Quinte, this elegant bungalow is designed to showcase the stunning views and is the pinnacle in waterfront living. The extraordinary proximity to the water’s edge feels like you are floating on the water and the mature gardens and the large wooded lot provide plenty of privacy. With three bedrooms, three bathrooms and more than 3,500 square feet of space, this sun-filled home boasts breathtaking views from almost every room. Relax in the cozy living room with vaulted ceilings, wood burning stone fireplace, skylight and built in cabinets.
Listing details: The large kitchen offers plenty of storage and connects to the bright dining area and family room with gas fireplace. The 37 foot long sun room boasts wall-to-wall windows and a cozy wood stove. The incredible 600 square foot principal bedroom features wall-to-wall built-in closets and a four piece en-suite bathroom with separate powder room and shower built for two. Enjoy spectacular views of the water and French doors that open onto the deck.
- Price:
- $1,625,000
- Size:
- 3,500 sq ft
- Contact:
- Gina Karkoulis , Chestnut Park , +1 613.539.7798
Perfect Balance Between Urban Comforts And Idyllic Living | $1,649,000


Tracey Dickson
Tracey Dickson
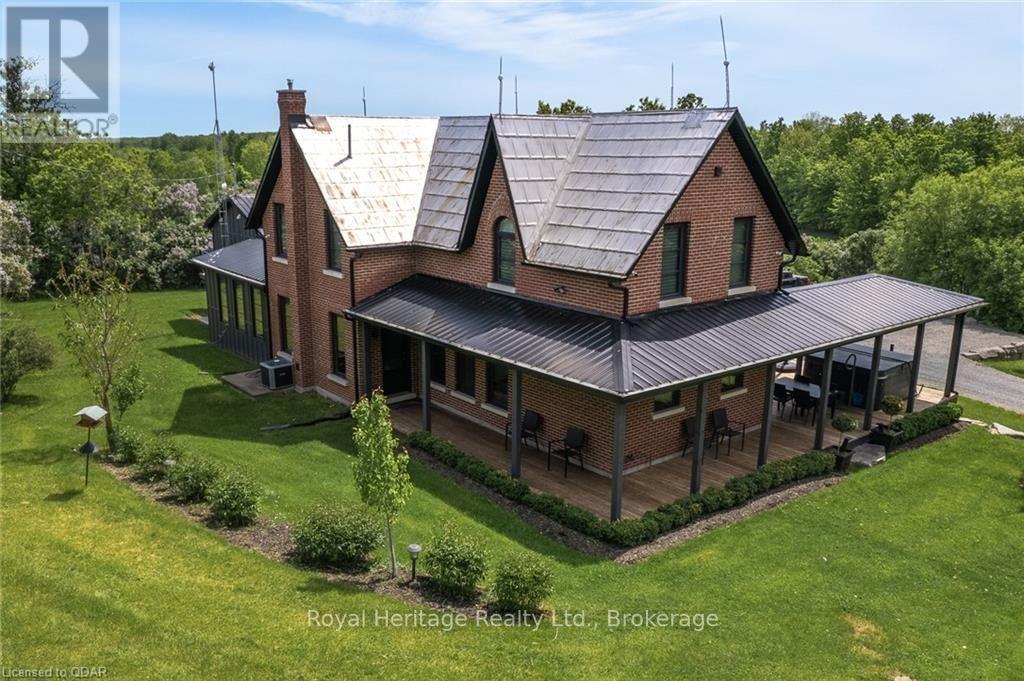
Step into this magnificently curated farmhouse that strikes a perfect balance between urban comforts and idyllic living. Be welcomed with scents of lilac that surrounds over 5 acres of the property. The elegant facade of this classic 1885 red brick farmhouse has been expertly updated with state of art windows, doors and insulation.
Size: –
Listing details: The interior has been finished to the highest standards, with no detail overlooked. Living spaces are spacious and inviting, with large windows that allow for plenty of natural light to fill the rooms. The living room features an efficient wood pellet fireplace accented with a marble backdrop, creating a perfect spot to cozy up with a book or enjoy time with friends and family.
- Price:
- $1,649,000
- Contact:
- Tracey Dickson, Royal Heritage Realty , +1 613.403.7690
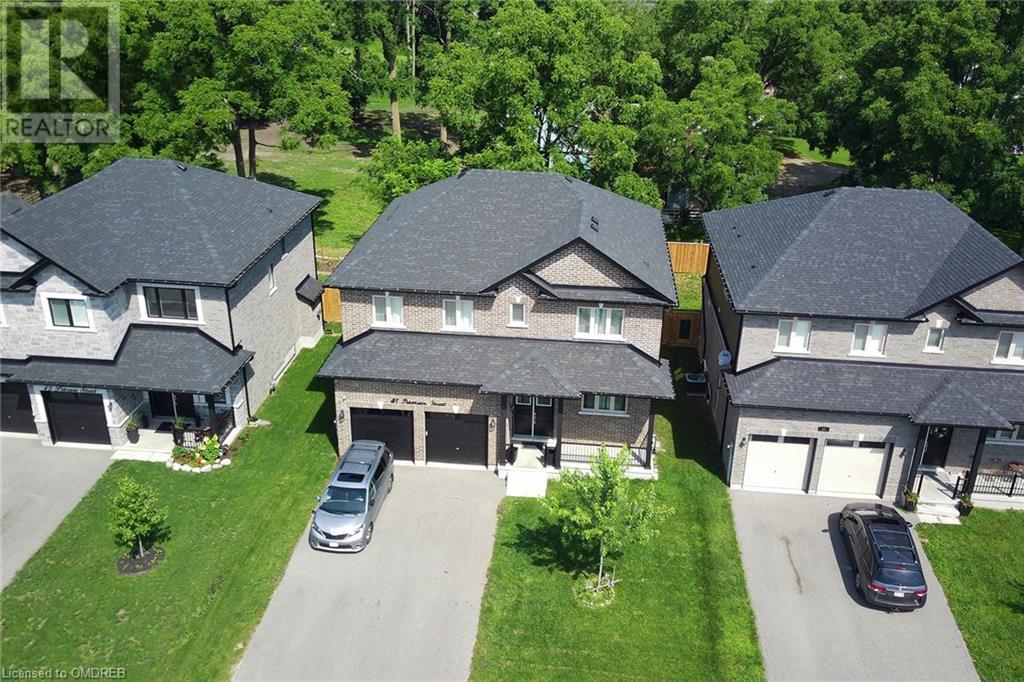
41 Peterson Street | $1,180,000


Nene Akintan
Nene Akintan
Welcome to your dream retreat! Luxurious modern 5-bed, 5-bath home less than 5yrs old offers elegance and convenience. An epitome of sophistication & comfort with lots of upgrades like stainless steel appliances, finished basement, designer lights & granite counter-tops elevate it’s charm. Enjoy privacy on a quiet street with a fenced yard. Two of the bedrooms are en-suite for ultimate convenience.
Listing details: The open floor plan of this well designed home is flooded with natural light and is ideal for entertaining. The chef’s kitchen features premium Quartzite countertops, high end appliances (Wolf & Sub-Zero), two 30-inch refrigerator/freezers, a large center island, and a second social island with bar seating for 6. The Butler’s pantry has 2 additional dishwasher drawers, a sink, and a walk-in pantry. Temperature and humidity controlled glass wine room holds 800+ bottles of wine. The first floor media room has access to the outdoor porch with an infrared heater in the ceiling and a gas fireplace.
- Price:
- $1,180,000
- Size:
- 3,500 sq ft
- Contact:
- Nene Akintan , Royal LePage , +1 905 599 1261
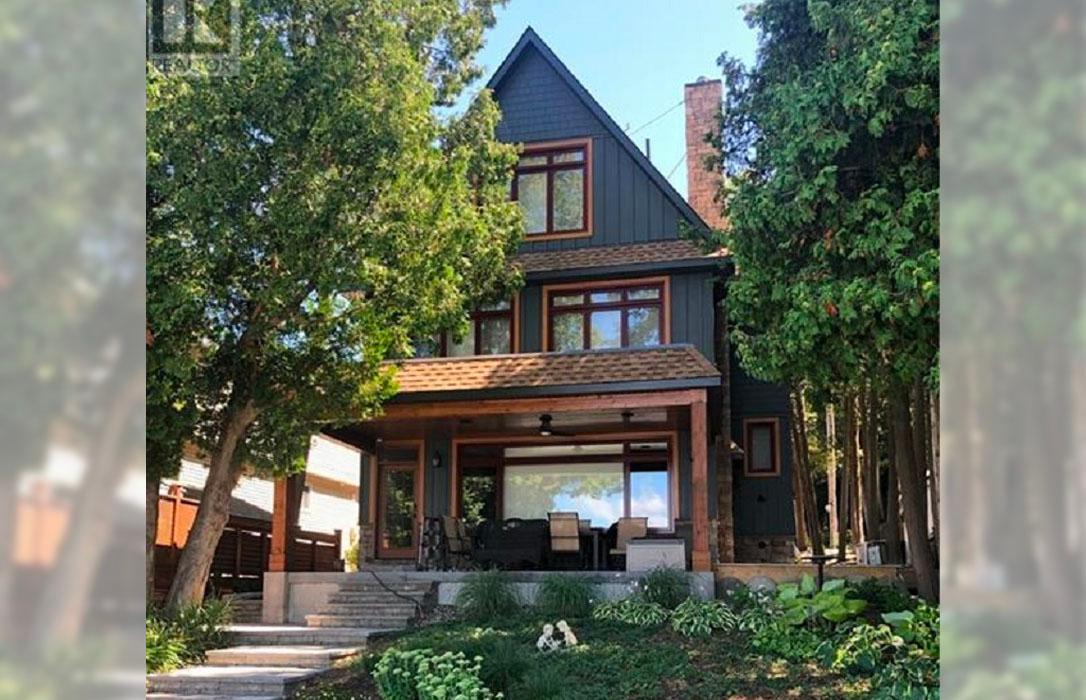
7 Cherry Lane | $2,500,000



Kathy Dawson, Jeff Bauer & Rick Lobb
Kathy Dawson, Jeff Bauer & Rick Lobb
Lake Huron waters offer the most spectacular sunsets and turquoise colors. Experience a luxurious lifestyle amid the natural beauty of the beach. This property is situated at lake level, perfect for swimming, entertaining, relaxing and enjoying water sports. As you step inside this retreat, you’ll immediately notice a high quality of construction and the attention to detail that went into every aspect of its’ design. There is in-floor heat in the basement, main and second floor.
Listing details: The main and second floors consist of sub-floor and 2” concrete with heat lines. Reclaimed hemlock flooring gleams of quality and soundness. Solid fir beams throughout. Crestron automation services climate control, blinds, lighting and security. Whole house media server with separate streaming to 8 zones.
- Price:
- $2,500,000
- Size:
- 2,177 sq ft
- Contact:
- Kathy Dawson, Jeff Bauer & Rick Lobb, Royal LePage , +1 519.524.3369, 519.525.7448, 519.525.7448
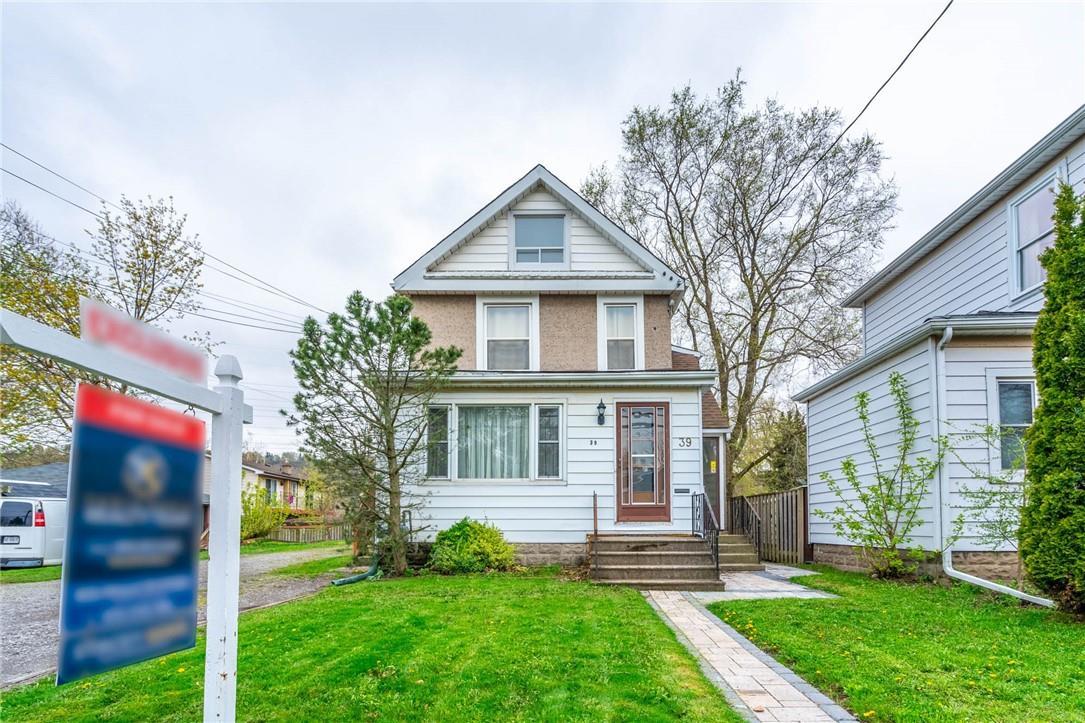
Beautiful Multi Unit Duplex | $1,129,900


Stacey Keric
Stacey Keric
Calling all investors! This beautiful multi-unit legal duplex just steps away from McMaster University and McMaster Children’s Hospital offers three recently updated units that can beautifully accommodate not just student living but professional health care workers, university employees and more! Main floor unit and lower level unit will be vacant on possession – set your own rents! Already bringing in an attractive income this house offers plenty more potential.
Listing details: The upper unit has the possibility to extend into the attic loft for extra space and income. The 600sqft detached, double car garage offers endless options. Don’t miss out on this fantastic opportunity!
- Price:
- $1,129,900
- Size:
- 1,767 sq ft
- Contact:
- Stacey Keric , Royal LePage , +1 905.537.5456
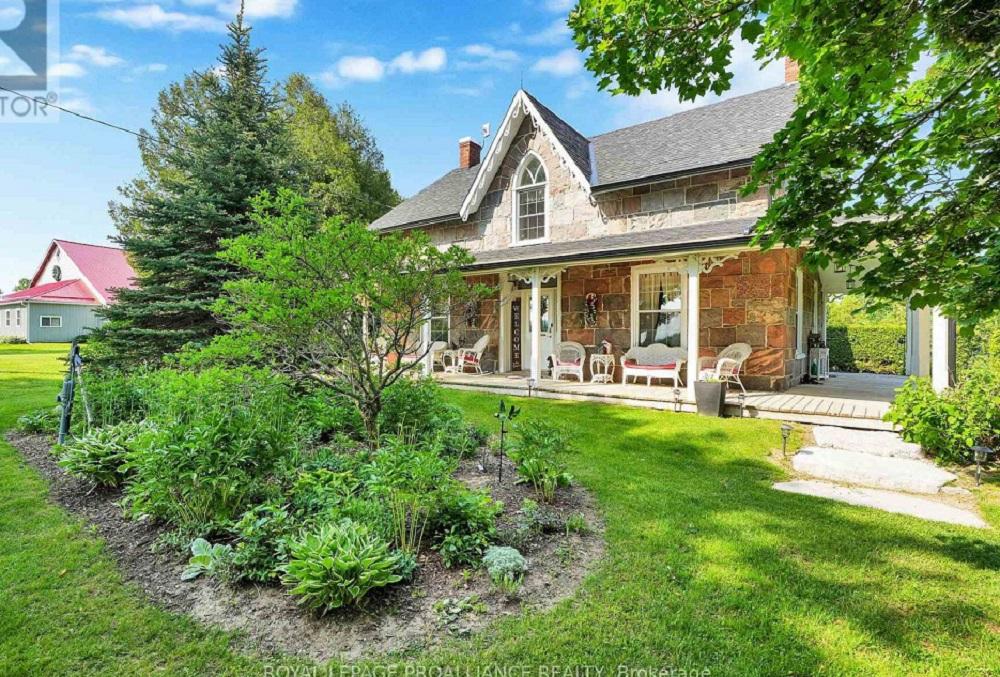
1338 McDonald Road | $2,995,000


Barry Surerus
Barry Surerus
Northumberland -Stone House Farm-Circa 1874 Classic split stone home with over 3000 square feet of quality living space including 4 bedrooms-2 staircases, four entrances, sun-room with southern exposure -large barn-storage shed- 2 solar panel system- surrounded by 152 acres with a mixture of farmland(70 acres)hardwood forest-maple and mix- creek and separate stream flow thru- riding trails-haven for a mixture of deer-turkey-pheasant-geese- and many species of song birds- a wonderful place to raise a family- sited 150 kms east from downtown Toronto with a 15 minute drive to the 401 at Cobourg.
Size: –
- Price:
- $2,995,000
- Contact:
- Barry Surerus, Royal LePage , +1 905.376.4359
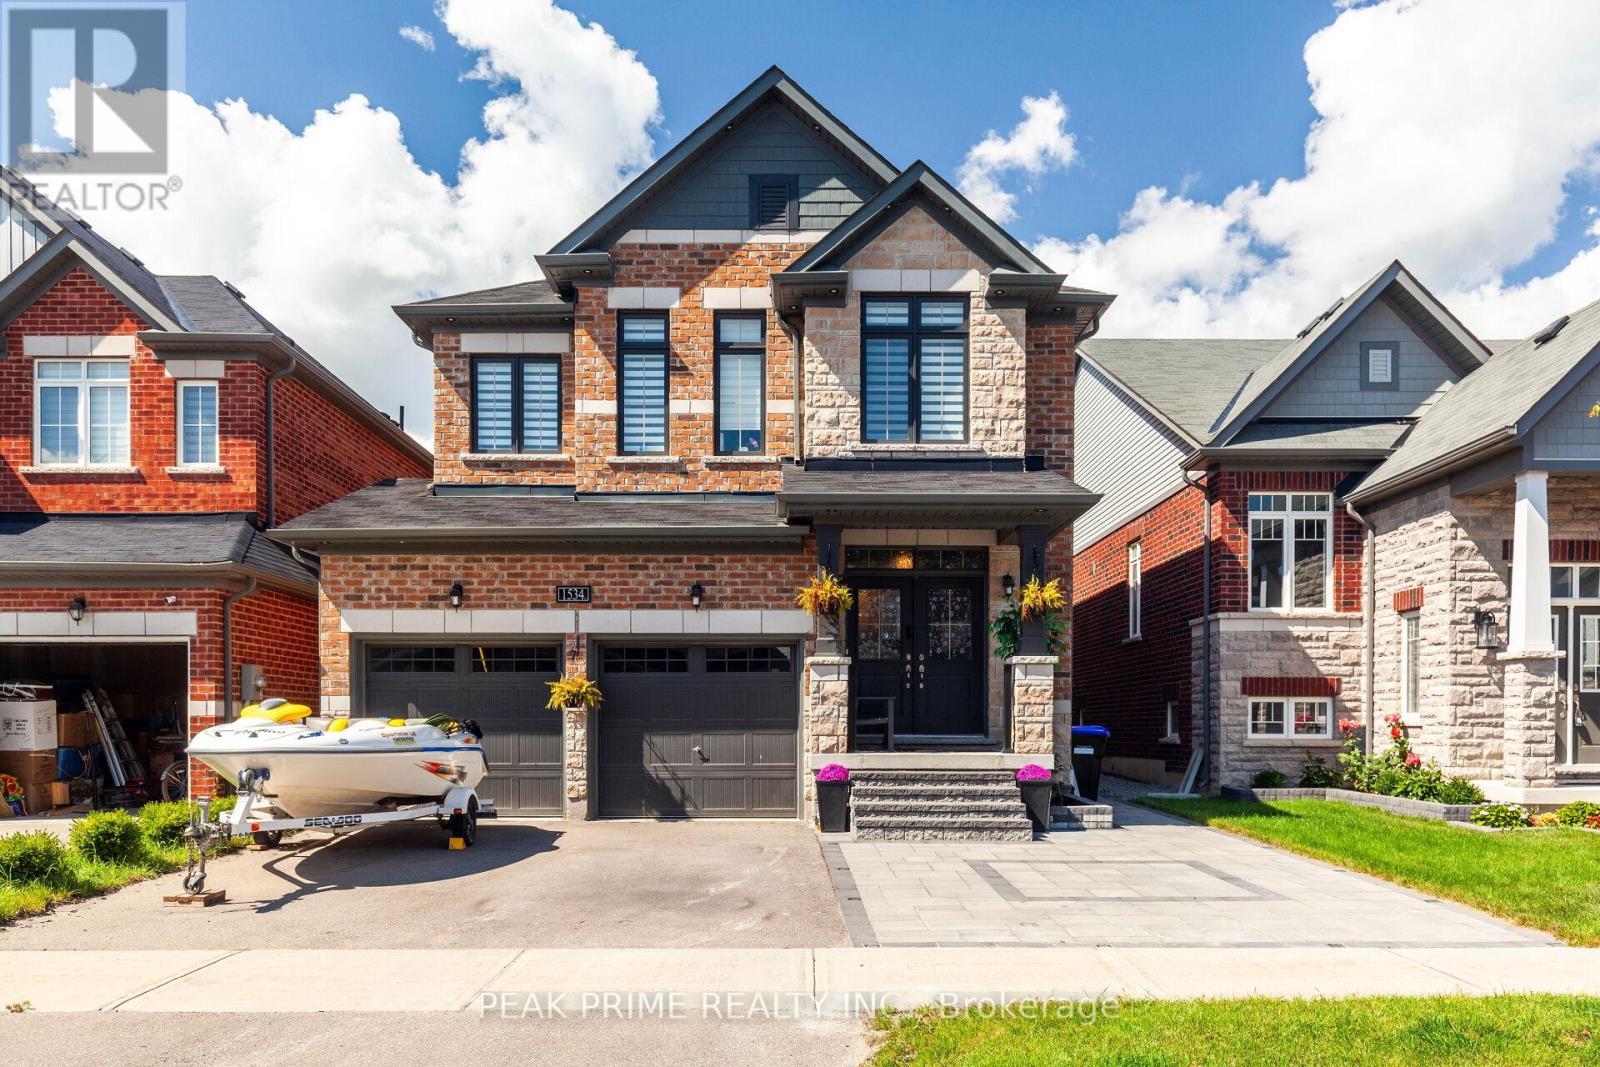
1534 Farrow Cres | $1,026,900


Sara Gaggi & Lucas Gaggi
Sara Gaggi & Lucas Gaggi
4 Bedroom, 4 bathroom, finished basement perfect for in-law suite, professionally landscaped yard with above ground pool and covered patio.
Size: –
- Price:
- $1,026,900
- Contact:
- Sara Gaggi & Lucas Gaggi , Prime Realty Inc. , +1 416.464.9105, 647.927.9105
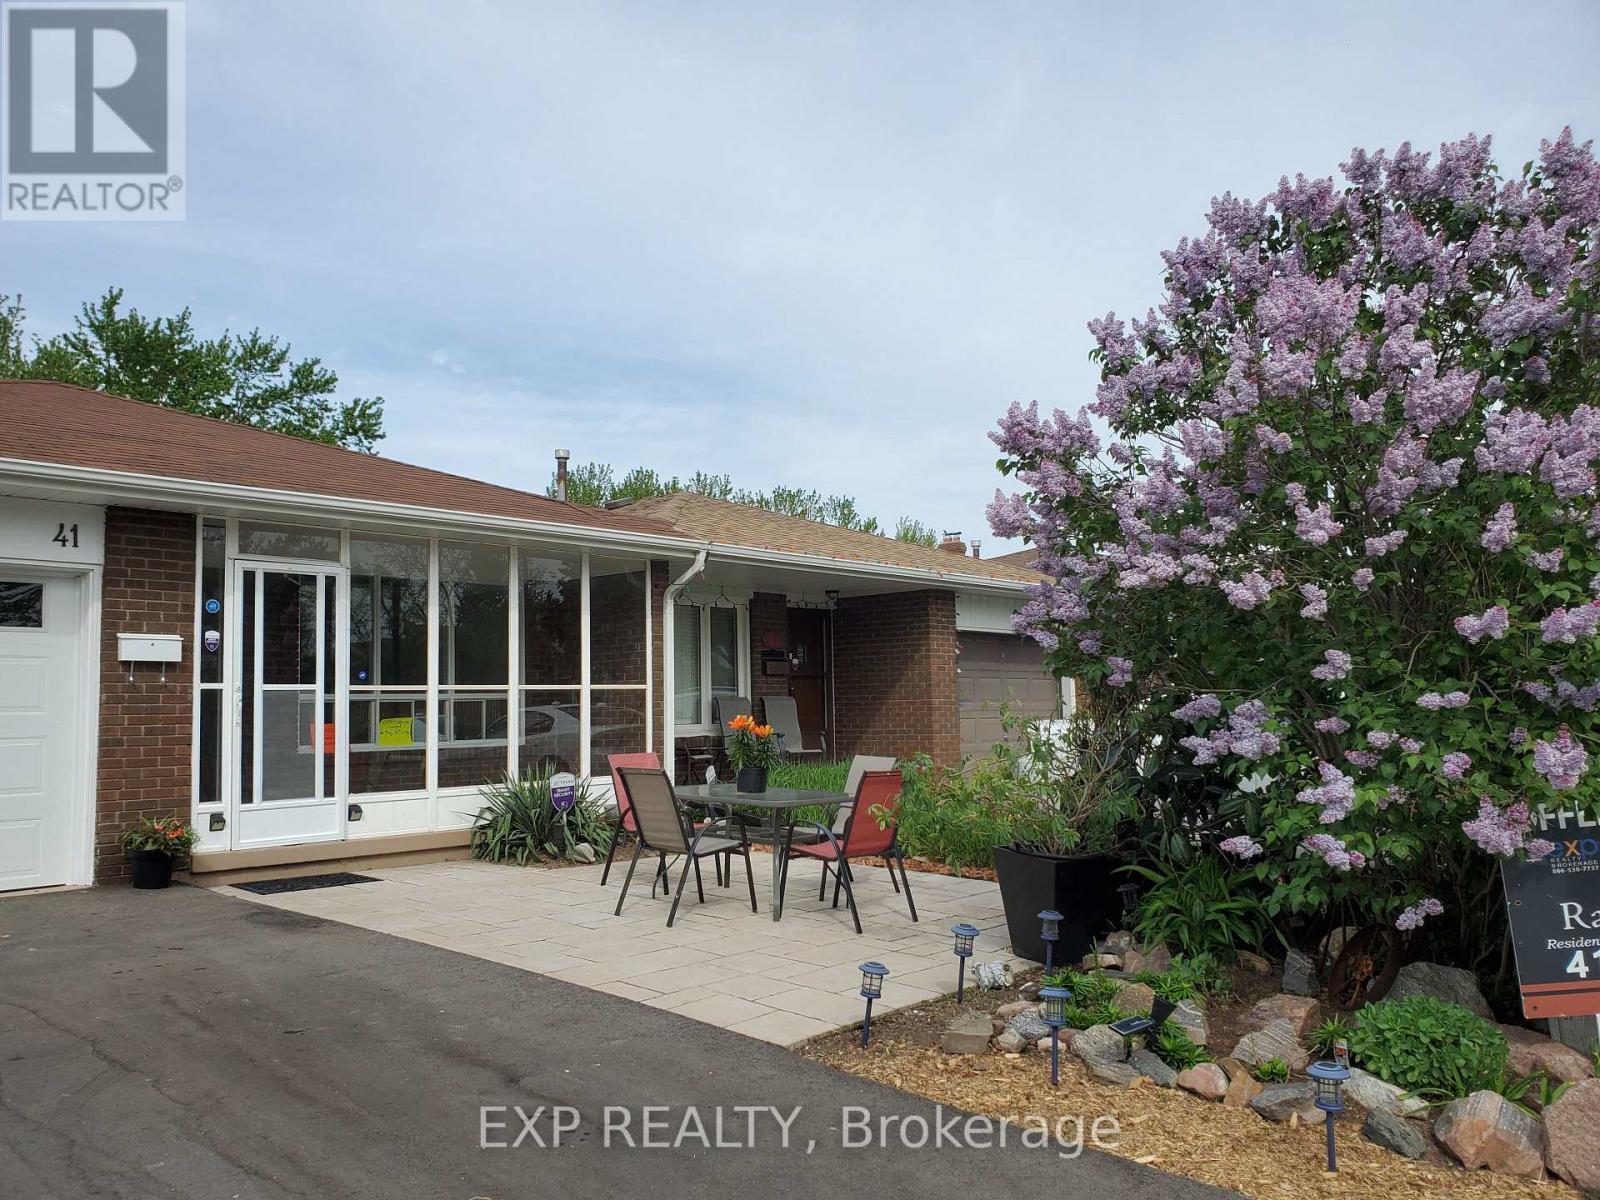
41 Bremen Lane | $1,279,000


Randy LaFleur
Randy LaFleur
HUGE LIVE-IN OR INVESTMENT OPPORTUNITY With One of Streetville’s Largest, 5 Level Backsplits! Over 3000 sq.ft, of Total Living Space! 7 BEDROOM (with- out stealing space from any other rooms)! Upper Unit has been beautifully renovated, 3 or 4 Bedrooms, 2 Bathrooms, Spacious Family Room + Fireplace +W/O overlooking garden and ravine.
Size: –
Listing details: Eat-In Kitchen +W/O to Sundeck! Open Concept Living Room, Dining Room, Kitchen, Enclosed Entrance Vestibule, Over-sized 1.5 Car Garage + 4 Car Parking (Double Driveway perfect for tenants!) Two Patios (front & back) Fruit Trees and Mullet Creek Ravine and Greenbelt are Perfect for Family Strolls, Dog Walks and Trails! Short Walk from Bremen Lane to “GO” STATION and Mississauga Transit! The Quaint Shops of Streetsville’s Village Boast Eateries, White Linen Restaurants, Ice Cream Parlours, Pizzerias, Pubs, Coffee Shops, Pharmacies and Spa!
- Price:
- $1,279,000
- Contact:
- Randy LaFleur, Exp Realty , +1 416.844.2926












