
Looking for sophistication and style? These 10 elegant properties on the market in Pennsylvania and New Jersey feature stunning architecture, high-end finishes, and thoughtful layouts—perfect for buyers who appreciate quality in every detail.
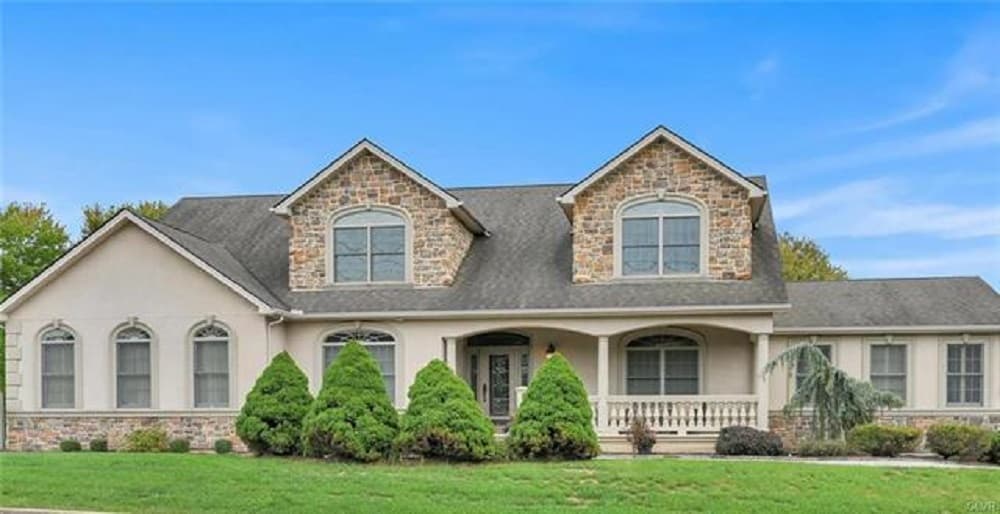
Lehigh Valley | Pennsylvania Beauty Perfect Blend Of Small-Town Charm And Modern Convenience |$995,000

Carmela Wilson
Carmela Wilson
Welcome to this elegant Cape Cod home custom built in 2007. With 5,653 finished sq. ft. this immaculate home boasts an open concept design & architectural details such as recessed arches, upgraded moldings, magnificent columns & an elegant oak staircase with wrought iron balustrade that enhance the home’s charm. Imported tile, gleaming hardwood flooring, plantation shutters, custom window treatments & designer lighting throughout add to the sophisticated ambiance. The home features oversized rooms including a gourmet kitchen by Stofanak & a formal dining room adorned with inlaid hardwood floors. The spacious great room with vaulted ceilings & a custom fireplace is perfect for gatherings. The 20 x 20’ first floor office/den/ bedroom & adjacent workroom has a convenient separate entrance.
Listing details: Three luxurious and immense suites generously appointed plus customized walk-in closets & five baths. Upstairs includes a versatile library/meditation room adjoining one suite. Beautifully finished lower level includes a large custom bar w/seating for 6, family/game rooms, gym & full bathroom. Outdoors, relax on the covered porch or in the private backyard with a paver patio, fenced yard, & professional landscaping by Plantique. Detached garage/shed provide additional options. Other features include impressive Belgian paver circular driveway, and a whole-house generator. Surrounded by nature, this home is close to popular Pocono attractions, shopping, wineries and restaurants. With just a 10-min- ute drive to NJ and 90 minutes to NYC & Philadelphia, this Northampton County, PA. home offers unparalleled comfort and luxury.
- Price:
- $995,000
- Size:
- 3,873 sq ft
- Contact:
- Carmela Wilson, Hanna Luxury, +1 610-349-0155
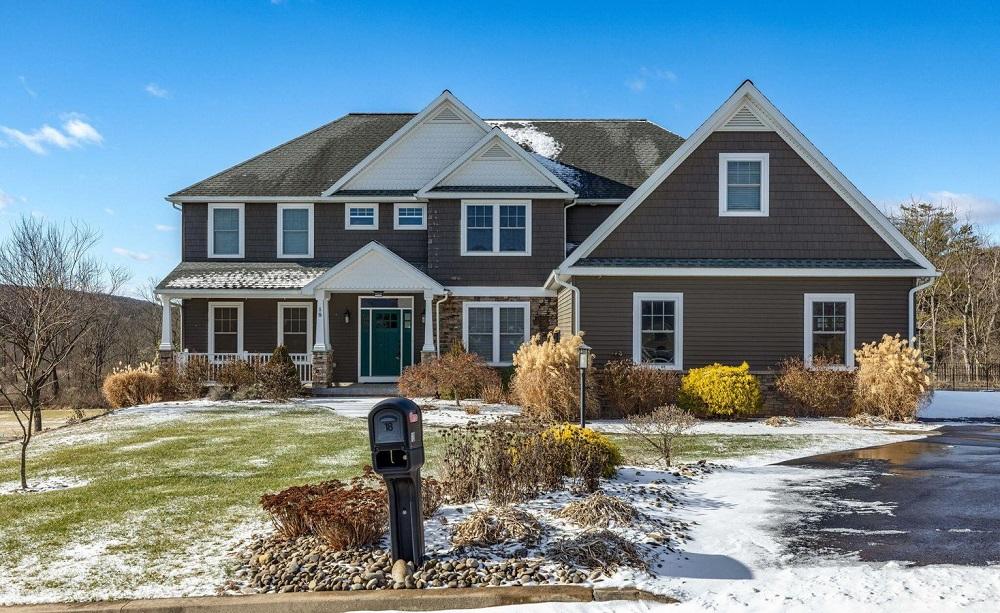
18 Bucks Rd| $995,000

Stephanie K. Didomenico
Stephanie K. Didomenico
Welcome to 18 Bucks Rd, Elysburg, PA – A Magnificent 6,000 Sq. Ft. Dream Home on 2.67 Acres of Scenic Beauty Tucked away in the serene heart of Elysburg, this spectacular 6,000+ sq. ft. residence promises to exceed your every expectation. Set on a sprawling 2.67-acre lot, 18 Bucks Rd is a masterful blend of sophistication, functionality, and timeless design. From the moment you enter the grand foyer, you’ll be enveloped in the home’s exquisite craftsmanship and thoughtful layout, setting the stage for a lifestyle of ultimate luxury. The main floor features a soaring great room that serves as the heart of the home, with abundant natural light pouring in through oversized windows. A chef’s kitchen awaits, complete with dual islands, a full pantry, and top-tier appliances, ensuring every culinary endeavor is a delight.
Listing details: Host memorable dinners in the elegant formal dining room, perfect for both intimate gatherings and festive celebrations. A convenient mudroom and laundry room lead to the three-car garage, offering easy access for everyday living. The first floor also includes a beautifully appointed office and a cozy sitting room, providing spaces for both work and relaxation. Upstairs, four spacious bedrooms offer the perfect retreat for family and guests. Two of the bedrooms feature private en-suites, while the other two share a stylish Jack-and-Jill bath, designed with comfort and convenience in mind. The sprawling primary suite is a true sanctuary, boasting a spa-like bath and a colossal dual walk-in closet that will satisfy even the most discerning wardrobes.
- Price:
- $995,000
- Size:
- 4,112 sq ft
- Contact:
- Stephanie K. Didomenico, Villager Realty , +1 570.898.8816
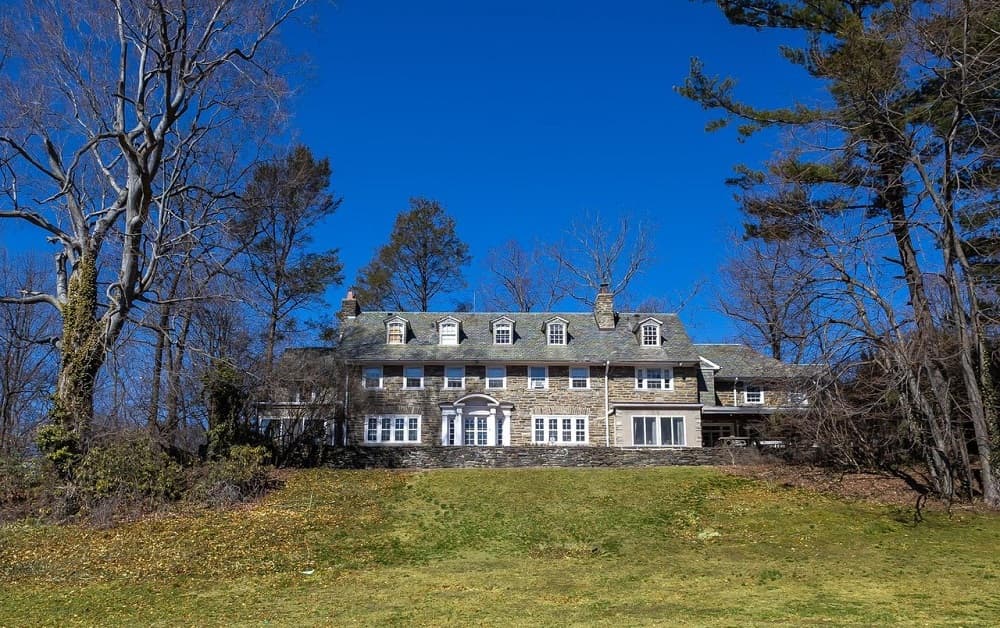
451 Merion Rd|$1,595,000

Damon Michels
Damon Michels
Nestled in the heart of Merion Station, this grand, stone, 7,328 sq ft estate offers endless potential for those looking to create their dream home. Situated on a lush 1.23 lot, the property boasts 8 bedrooms, 6 full bathrooms, and 2 half bathrooms, offering plenty of space for a growing family or hosting guests. The sunny, stately foyer welcomes you from both the front and rear of the home and showcases the exquisite finishes that adorn the home. From here, you will enter the expansive formal living room with a double- sided fireplace that seamlessly leads into a charming four-season sunroom — perfect for year-round enjoyment. Across the entry, the sizeable formal dining room, has a fireplace, and views of the lush grounds, ideal for elegant gatherings both intimate and grand. The spacious kitchen is ready to be transformed into the chef’s dream you have always envisioned. The breakfast area offers access to a tranquil, covered slate patio, ideal for al fresco dining.
Listing details: The patio with stone BBQ and built-in seating continues the length of the home overlooking the sweeping backyard. A cozy family room provides a comfortable space for relaxation, while a convenient mudroom with a half bath helps keep things organized. Ascend the beautiful open staircase to the primary suite, a true retreat with a dressing area, a walk-in closet with access to private patio, and a full ensuite bathroom. A second bedroom with full ensuite bath and two more bedrooms sharing two full hall bathrooms and a bonus room complete this level. The third floor adds even more possibilities, with an additional bedroom with full ensuite bath, 3 bedrooms and a full hall bathroom, providing ample space for family or guests. The property also features an unfinished basement, awaiting your finishing touches, and a separate 4-car garage with an upstairs apartment — ideal for rental income, guests, an art studio, au pair, in-laws or a home office. Located within the highly desirable and award-winning Lower Merion School District.
- Price:
- $1,595,000
- Size:
- 7,328 sq ft
- Contact:
- Damon Michels , Keller Williams Realty , +1 610-668-3400
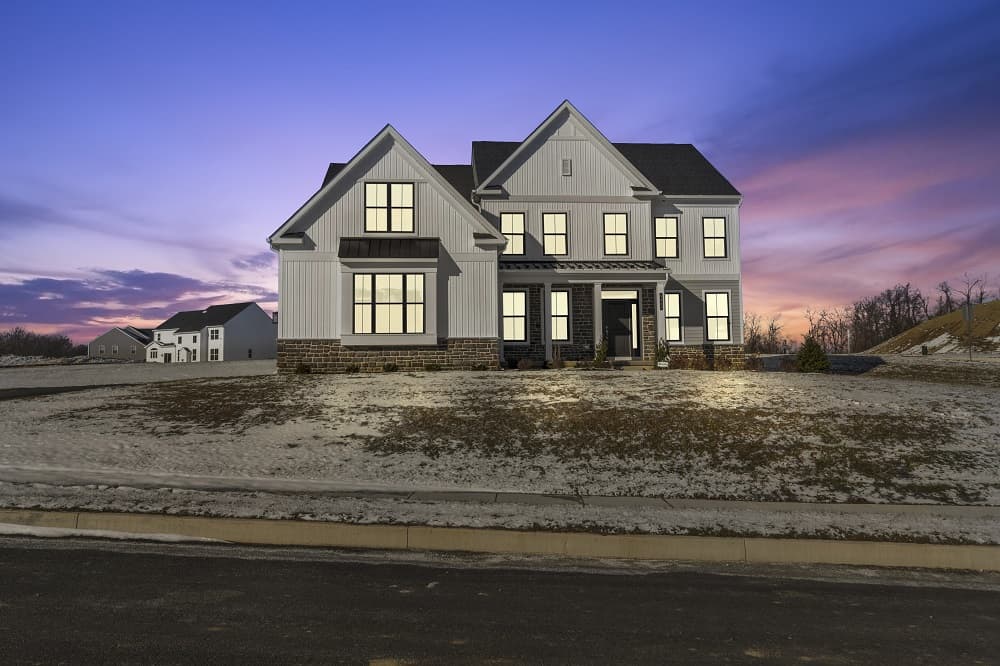
Modern Living: Luxury, Comfort, And Functionality |$1,250,000

Jim Christman
Jim Christman
NEW CONSTRUCTION completed Oct ‘24! The sellers are sadly job relocating and have to leave their brand new home. This 4 BR, 4.5 bath masterpiece boasts every imaginable upgrade, full upgrade list available in documents. Step into a stunning 1st floor featuring an elegant office with French doors, a formal DR with a tray ceiling, and a butler’s pantry incl beverage fridge. The 2-story great room steals the show with a floor-to-ceiling stone propane FP, while the breakfast nook opens to the backyard via sliding doors. The gourmet kitchen is a chef’s delight, equipped with quartz countertops, a large center island with seating and storage, a French door refrigerator, a double wall oven, a six-burner gas stove with a pot filler, a farmhouse sink, and a spacious walk-in pantry. The 1st floor also includes a versatile exercise/bonus room and a beautifully designed half bath.
Listing details: The 2nd floor features an expansive master suite with 2 large walk-in closets, a spa-like private bath with dual vanities, a frameless walk- in tiled shower, and a bonus room perfect for an office, nursery, or sitting area. Upstairs, you’ll also find an additional BR with a private bath, 2 more generously sized BRs, and a 3rd full bath. The finished basement with open access offers incredible flexibility, with a large family room, a 4th full bath, and unfinished space for storage and utilities. 2C attached garage! This home is designed for modern living, offering luxury, comfort, and functionality at every turn.
- Price:
- $1,250,000
- Size:
- 4,482 sq ft
- Contact:
- Jim Christman,Keller Williams Realty , +1 610.349.6851
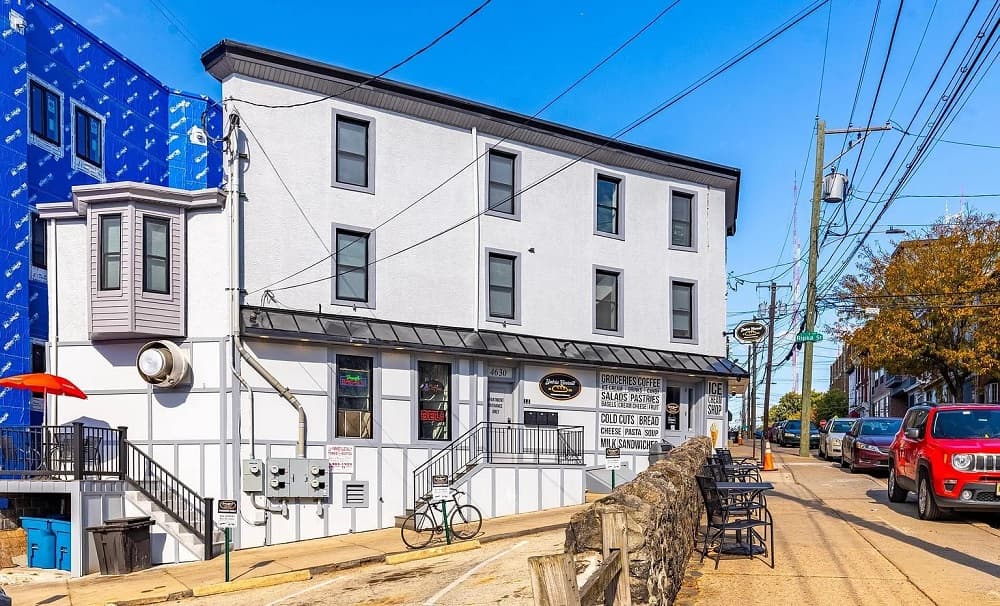
Exceptional Investment Opportunity Minutes Away From Main Street! |$1,200,000

John Bolaris & Dan Deckelbaum
John Bolaris & Dan Deckelbaum
This fully renovated, mixed-use building is an outstanding investment opportunity in the heart of one of Philadelphia’s most sought-after neighborhoods—Manayunk. It offers a combination of 3 fully renovated and rented residential living spaces on the top 2 floors, and a thriving commercial space on the 1st floor.
Listing details: The ground-floor deli business is sold with the real estate and is fully operational with a strong revenue stream to add to the building’s cash flow. Together, with the rental income and business, the property generates over $13,000 in monthly income!
- Price:
- $1,200,000
- Size:
- 3,261 sq ft
- Contact:
- John Bolaris & Dan Deckelbaum, Keller Williams Realty , +1 646-705-3642, 410-215-2240
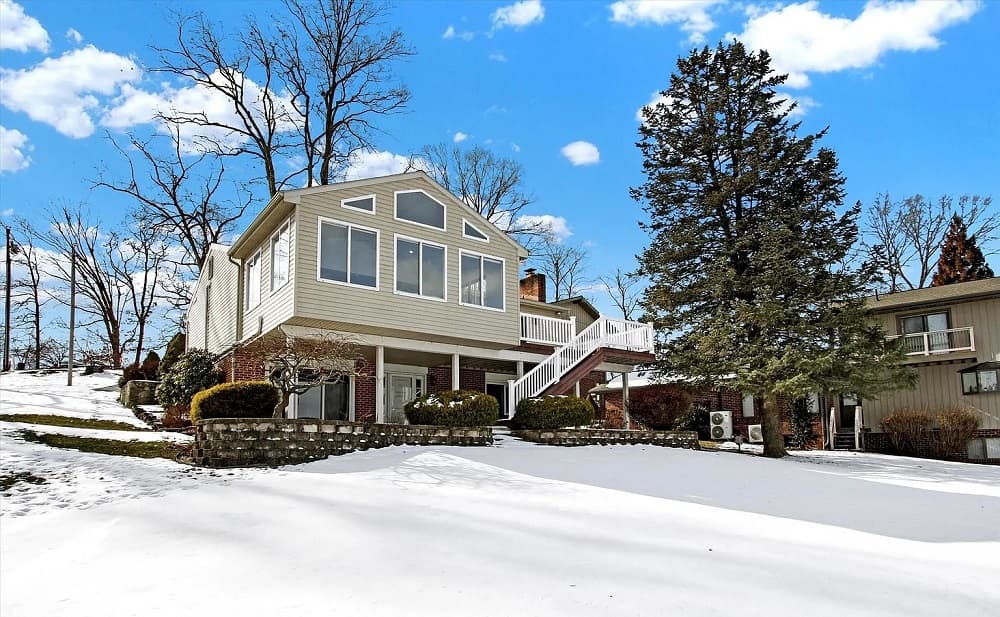
Waterfront Dream | $930,000

Petula Yingling
Petula Yingling
Discover your Dream of living on the water at Lake Meade! This exceptional one-owner ranch-style home boasts a beautifully finished lower level with a wood- burning fireplace, a covered patio, and stunning views of Lake Meade! This home is located at one of the best locations on the water and allows for a panoramic view of the lake. Don’t wait, schedule a tour of this home and make it your new address! When you book your showing, have your agent give you a tour of the community by land and boat so you can see all that Lake Meade has to offer! Lake Meade is a private HOA community with a 300- acre man-made lake that offers all sorts of boating options including wakeboarding, water skiing, kayaking, sailboats, canoes, and pontoon lifestyle.
Listing details: There are plenty of community recreation areas offering a variety of activities including basketball, and volleyball courts. During the summer season take time to enjoy the community pool designed for all ages! Don’t miss the tennis & pickleball courts! With more than 200 community boat slips you will always find the perfect spot to dock your boat if you don’t have your own private dock at no extra fee! If you love fishing, Lake Meade is the place to be! Outside streams that flow into the lake and the stocking that the HOA does will provide you with some great fishing stories to tell. There is a no-wake rule that allows you to be on the water before 10 am and after sunset without the disruption of other boating activities. Many enjoy night fishing as well! You can be on the water at any hour as long as you follow the no-wake rules that are in place to provide enjoyable and memorable moments for everyone.
- Price:
- $930,000
- Size:
- 2,240 sq ft
- Contact:
- Petula Yingling, Keller Williams Realty , +1 717-476-9520
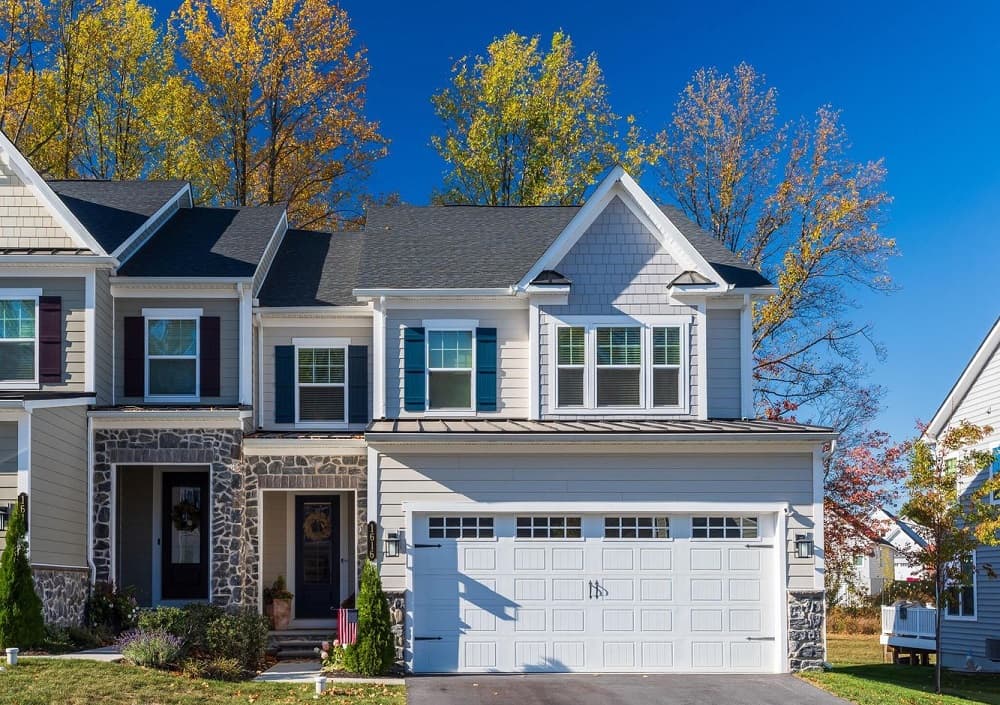
1616 Phillips Drive | $835,000

Molly Caso
Molly Caso
Looking for a new home in 2025? You can own this stunning 2022-built home in the prestigious Greystone Community- newer construction without the wait! This practically brand-new residence offers an open-concept floor plan, 4 spacious bedrooms, 3.5 baths, and a fully finished basement designed to meet all your living needs. As you step inside, you’ll be greeted by hardwood floors flowing throughout the main level, leading to a private office complete with custom built-ins. The kitchen is a showstopper with its large center island, stainless steel appliances, built-in wall oven and microwave, gas cooktop, white cabinetry with black hardware, and a stylish white tile backsplash. A custom built walk-in pantry offers added storage, while the dining space boasts abundant natural light from oversized windows and door opening up to the back deck.
Listing details: The second floor, with its 9-foot ceilings, features generously sized bedrooms, including a primary suite with a tray ceiling, four large windows, an en-suite bathroom with a walk-in shower, ample cabinetry, and two massive walk-in closets custom designed and installed. The second-floor laundry room makes chores a breeze, and the hallway bath is thoughtfully designed with modern finishes. Downstairs, a finished basement awaits your personal touch—perfect as a second living space, playroom, gym, or creative retreat. A full bathroom on this level adds convenience. The attached two-car garage connects to a mudroom with a locker-style setup for outerwear, shoes, and seating. Located just minutes from West Chester Borough and major routes, this home is surrounded by seven miles of trails, stone bridges, and scenic creeks.
- Price:
- $835,000
- Size:
- 3,574 sq ft
- Contact:
- Molly Caso, Keller Williams Realty , +1 484.883.7246
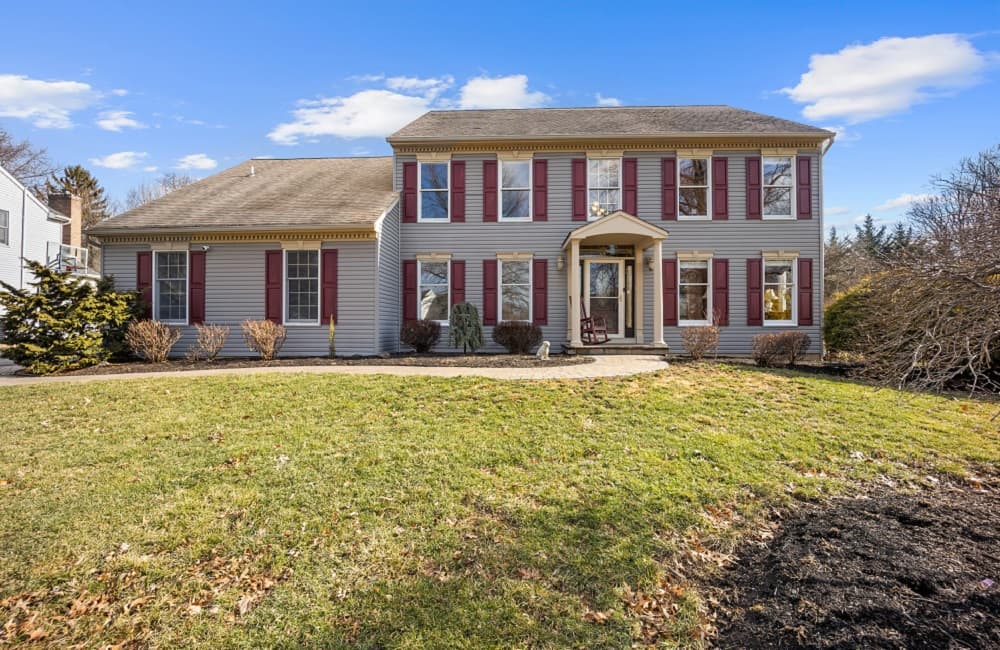
Top-Rated Stem Academy/Downingtown School District|$750,000

Tameka Goldsborough
Tameka Goldsborough
LOCATION. LOCATION. LOCATION. This delightful 4BD/2.5BA Classic Colonial Home with FINISHED BASEMENT, Main-Floor dedicated OFFICE, Inground Heated POOL situated on a highly- desirable CUL DE SAC tree-lined/sidewalk street is located in the coveted Weavers Pond Community in Uwchlan Township and contained in the highly-acclaimed Downingtown East/STEM School District. The Homeowners have lovingly renovated and cared for this well-appointed home nearly 30 years! Let’s start with the kitchen (truly the heart of the home) …this spacious, highly-crafted Goebel Custom Chef’s Kitchen will not disappoint!
Listing details: Outfitted with all Top-of-the-Line Appliances including: Subzero Refrigerator, Thermador Wall Oven & Gas Cooktop Stove & Miele Dishwasher. Wait, there’s more… these owners spent a small fortune also renovating the gorgeous Primary Bathroom (2014). Take a look at all the stunning details well-crafted by Goebel Cabinetry including: Radiant Floors, Heated Towel Rack, Chandelier, Travertine Tile Walk-in Shower and Flooring, Dual Sinks and soft-close drawers. A Chester County Beauty… a MUST-SEE to be fully appreciated!
- Price:
- $750,000
- Size:
- 3,443 sq ft
- Contact:
- Tameka Goldsborough, Re/Max , +1 484.888.4603
This Home Is Ideal For Personalizing To Your Family’s Needs |$512,436

Laura Roche
Laura Roche
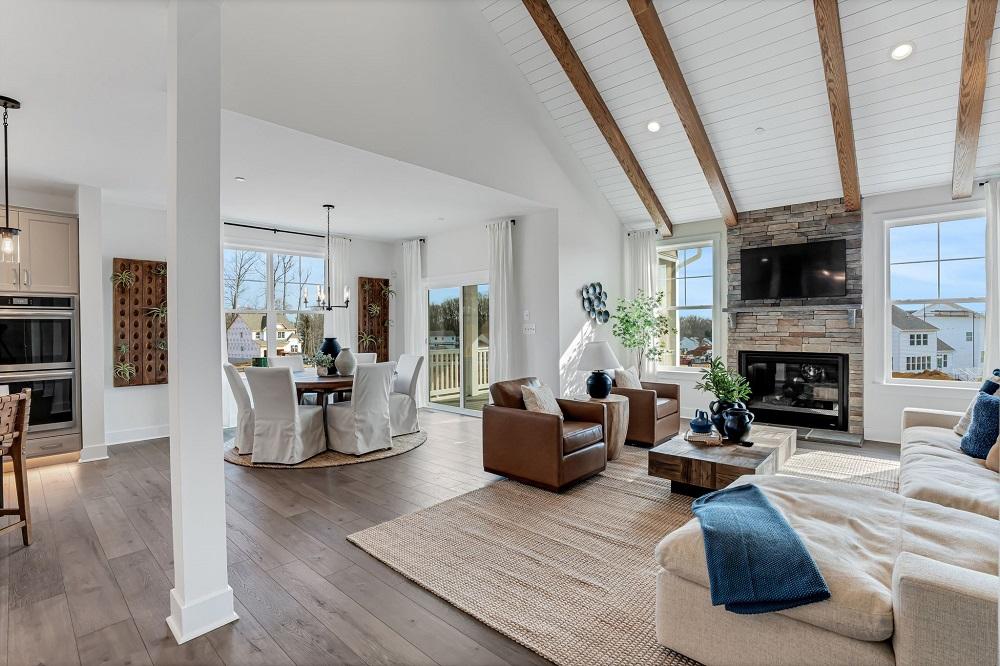
Take the jump and indulge in the carefree lifestyle that Amblebrook at Gettysburg offers. Ward Communities has a selection of homes ready for you to move into today including the brand-new Rancher, The Patton. This floor plan offers a first-floor Owner’s Suite, and an optional second-story Owner’s Suite. This home is ideal for personalizing to your family’s needs.
Listing details: The kitchen, family room, and dining are open-concept and flow seamlessly into one another, making this the ideal home for hosting and entertaining. Each family member is sure to meet their needs in this flexible floor plan! This home is available as a Quick Move-In with a Summer 2025 delivery. Inquire today to purchase this home in an award-winning community for $512,436.
- Price:
- $512,436
- Size:
- 2,227 sq ft
- Contact:
- Laura Roche, Ward Communities, +1 443.802.0536
409 Sanhican Dr | $285,000

Tina Ayala Koenig
Tina Ayala Koenig
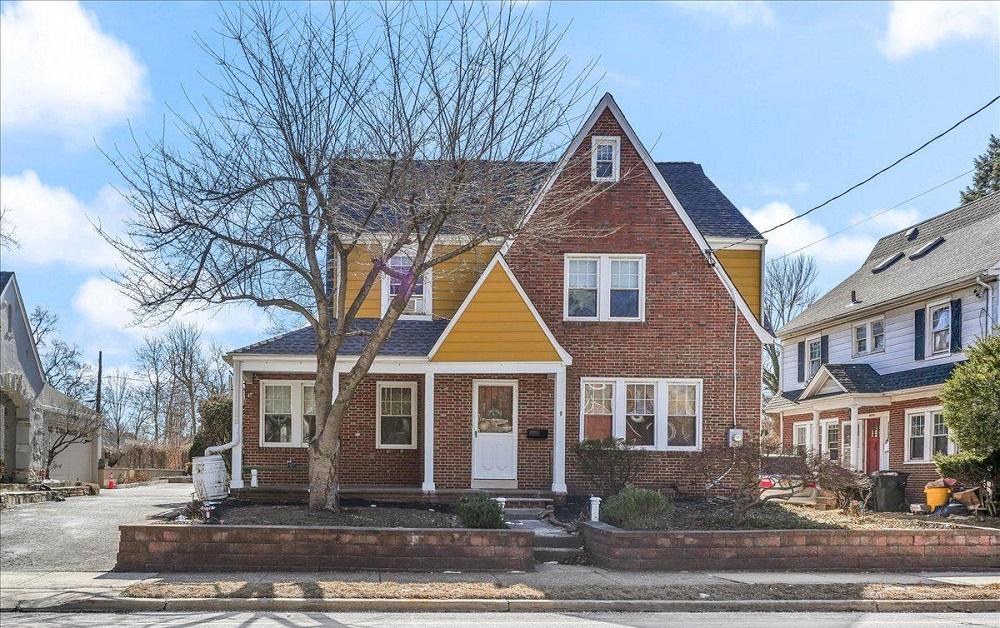
Welcome home to this well-maintained and spacious residence in the charming Glen Afton community, where neighbors come together for literary and food events, lively block parties, and vibrant community celebrations. With 3 bedrooms, 2 full baths, and a finished walk-up loft, this home offers plenty of space and modern updates.
Listing details: The first-floor layout is designed for hosting, featuring a sizable living room, formal dining room, and an eat-in kitchen that flows effortlessly for gatherings. Conveniently situated near major transportation routes, Trenton Country Club, and D & R Canal State Park, this home is move-in ready—schedule your showing today!
- Price:
- $285,000
- Size:
- 1,677 sq ft
- Contact:
- Tina Ayala Koenig, Keller Williams Realty , +1 908.591.7646












