
Step into luxury with these 10 exclusive custom-built Florida homes for sale, offering personalized designs, premium materials, and spacious layouts tailored to meet your every need in the Sunshine State.
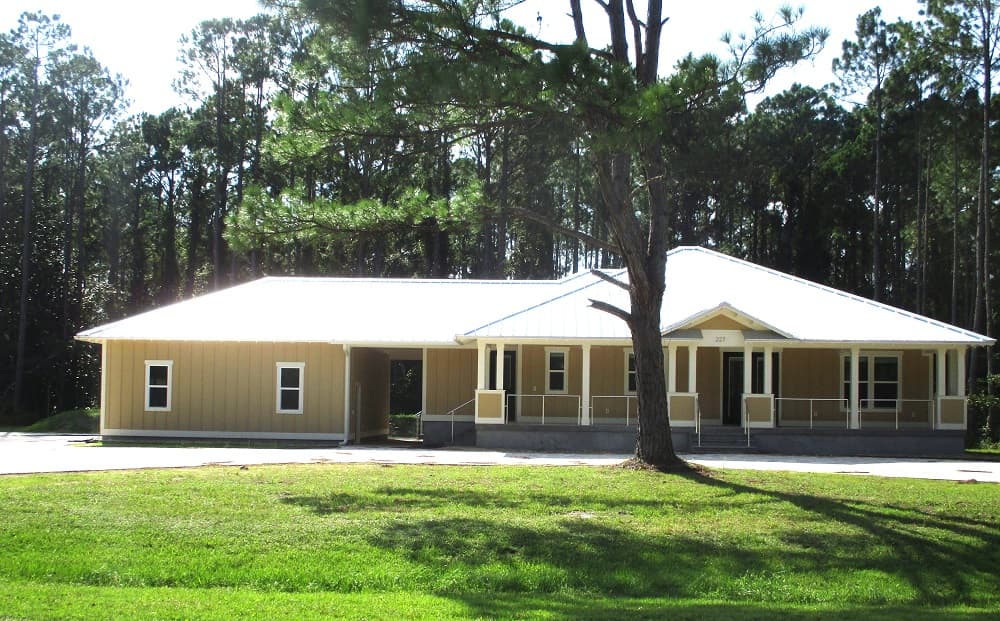
227 Boncycle Land Dr| $719,900

Linda Somero
Linda Somero
Lovely coastal home with many upgrades. Great room concept with inviting kitchen, open to dining and living area. Kitchen features ample cabinets,quartzite counters natural stone, upgraded appliance package. Custom lighting throughout. LVP flooring , coastal wood trim package. Veranda is 465 sq ft with fans, rear porch is screened and 448 sq ft. All bedrooms have entrance to rear porch. All doors are solid wood and windows are impact rated.
Listing details: This new home is located in the X flood zone (no flood needed if mortgaged). Gramercy Plantation is located adjacent to Hwy 98 Coastal route and less than 10 minutes to St George Island and shops of Apalachicola. This beautiful home is located in a modern planned community along the Forgoten Coast. It is gated featuring large lots, pool, tennis courts ,and a tranquil atmosphere stunning views of the surrounding natural beauty. The community prioritizes conservation and archtectural integrity.
- Price:
- $719,900
- Size:
- 3,633 sq ft
- Contact:
- Linda Somero, Rish Real Estate , +1 850.866.1269
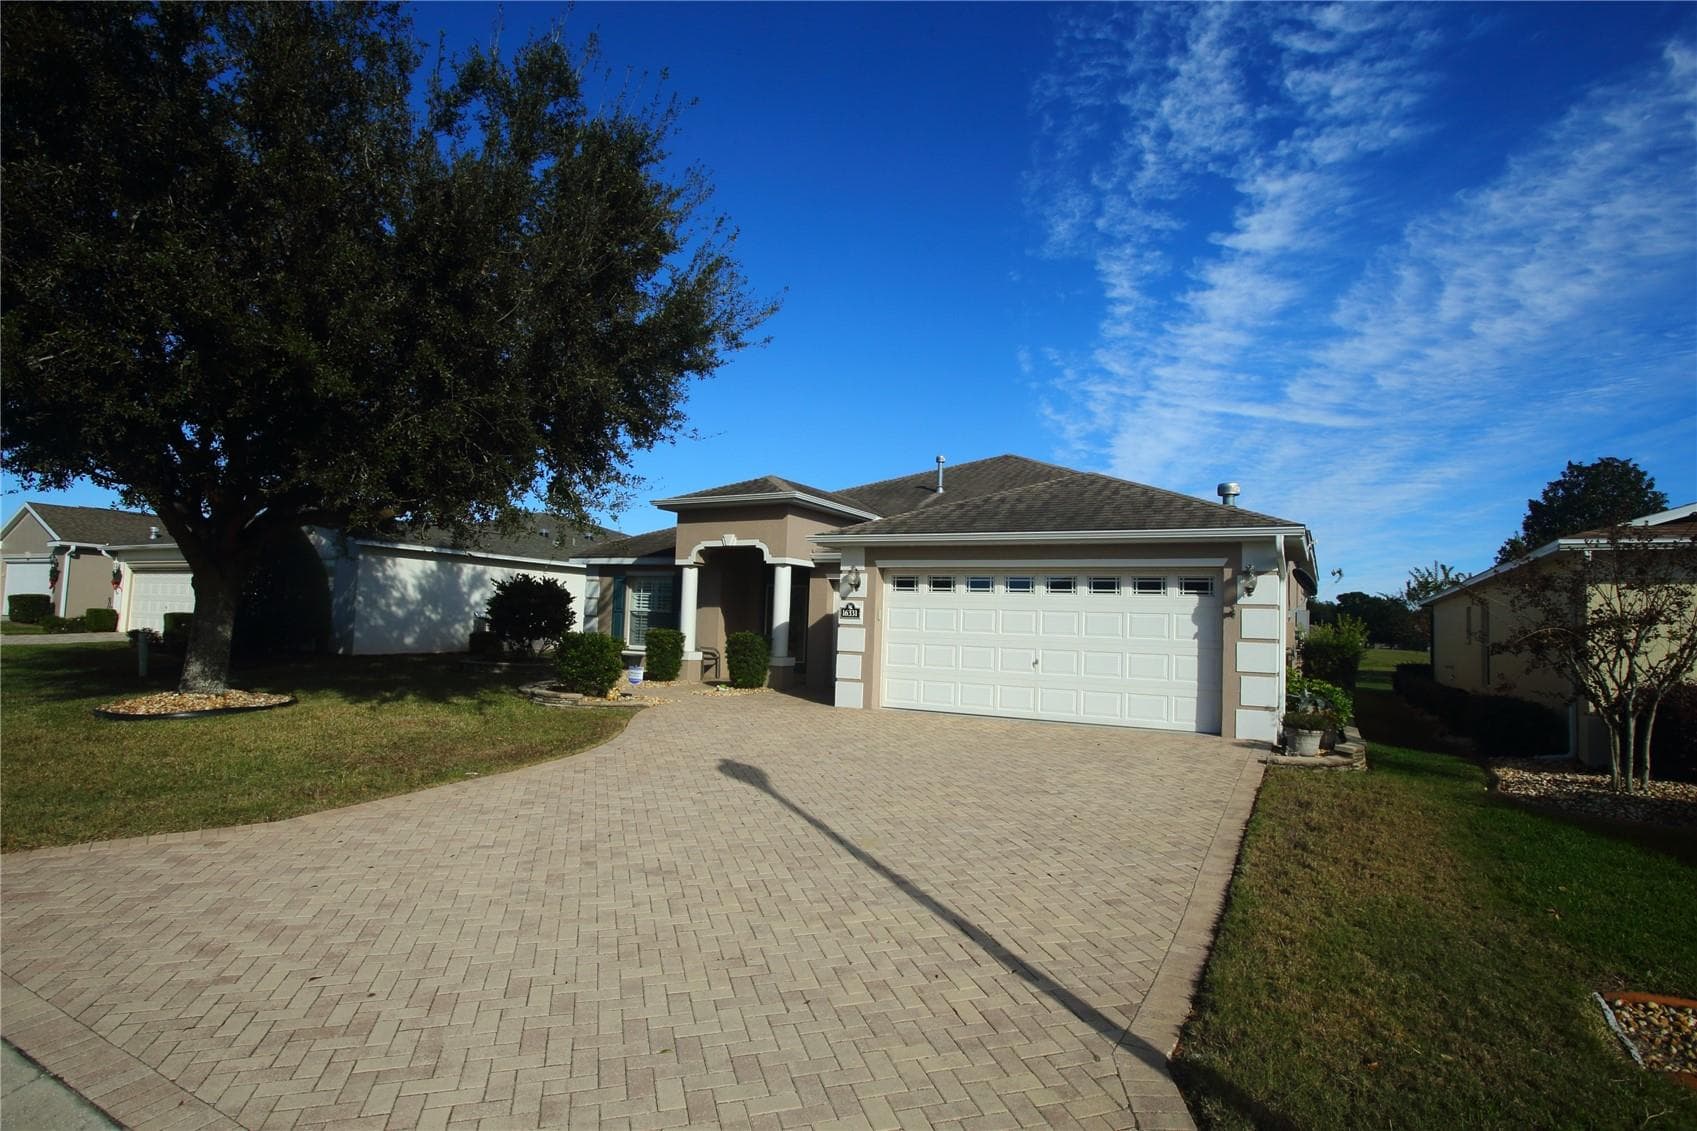
16331 SW 12th Ter |$427,000

Marlene Tsagarakis Harden
Marlene Tsagarakis Harden
Welcome to your new home! This Gorgeous PRISTINE home is turn-key…ready to go….move-in ready! Located in Summerglen this must-see expanded Crestview floorplan offers too many upgrades to mention but here are a few. The kitchen has a breakfast nook, oversized island, stainless steel appliances including side by side refrigerator, electric cook-top range, built in oven and microwave, stainless steel dishwasher, extensive cabinetry with custom granite counter tops AND full granite backsplash. There is a stainless steel sink, under cabinet decorative lighting, with recessed lighting on dimmer. There is tile and quality wood laminate throughout. The lanai was updated from screens to window enclosures with a view of Summerglen’s beautiful golf course.
Listing details: The master bedroom has laminate flooring with crown moulding, decorative ceiling fan, plantation shutters, double pocket doors to master bath featuring His & Hers raised vanities with granite counter, crown moulding, walk in tile shower, plus twin closets with pocket doors. The garage is extended with a separate garage door that leads to an area where you can put a golf cart or motorcycle. The driveway is also beautifully pavered and the landscaping was updated. The HVAC is new and was replaced in 2023. Here is a really nice feature that few other homes have…the outside grill is piped into natural gas…so you will never have to lug anymore propane containers.
- Price:
- $427,000
- Size:
- 2,121 sq ft
- Contact:
- Marlene Tsagarakis Harden, Sell State Next Genereation Realty , +1 786.277.2554
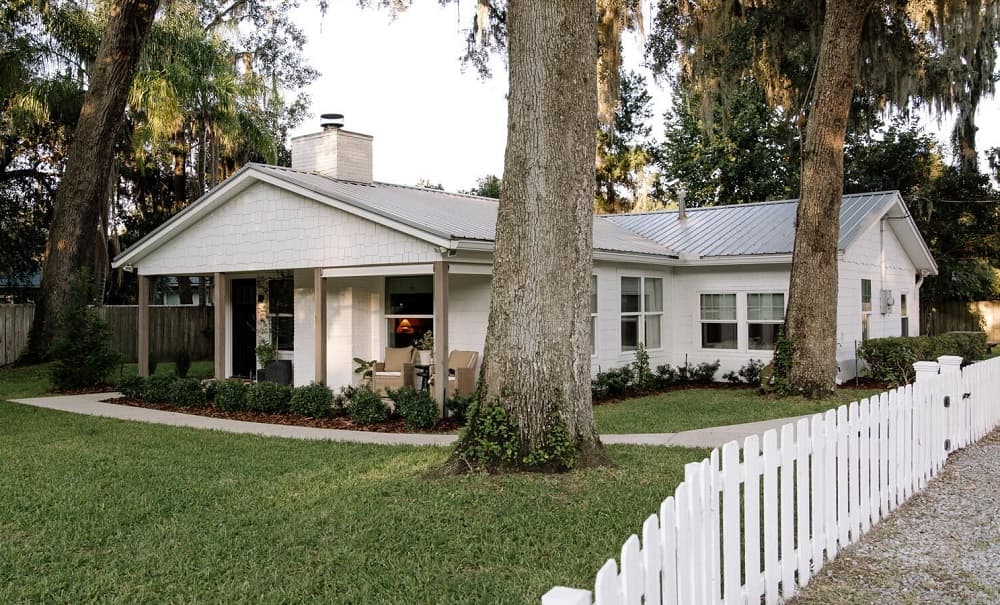
A Private Sanctuary | $524,000

Leslie R. Smith
Leslie R. Smith
Tucked away on a tranquil private lot, this Craftsman home captivates with its metal roof and Hardie lap and shingle siding. Inside, the open floor plan beckons with a charming blend of traditional design and modern comforts, revealing three inviting bedrooms and two beautifully appointed baths, all adorned with custom millwork. The heart of this home is the kitchen, with Shaker inset cabinetry meets Quartz countertops and Farmhouse island with a butcher block top invites intimate gatherings.
Listing details: Sunlight dances through generous windows, framing picturesque vies of mature oak trees. A captivating wood-burning fireplace, wrapped in Arto brick, creates a warm ambiance perfect for cozy evenings. The primary bedroom offers a serene haven with a Pottery Barn closet system and laundry space. Outside, the pavered firepit area sets the stage for starlit conversations, while a Cedar shed and garden enhance the home’s charm. this property is a private sanctuary waiting to be cherished.
- Price:
- $524,000
- Size:
- 1,736 sq ft
- Contact:
- Leslie R. Smith , Sotheby’s Realty , +1 904.699.2669
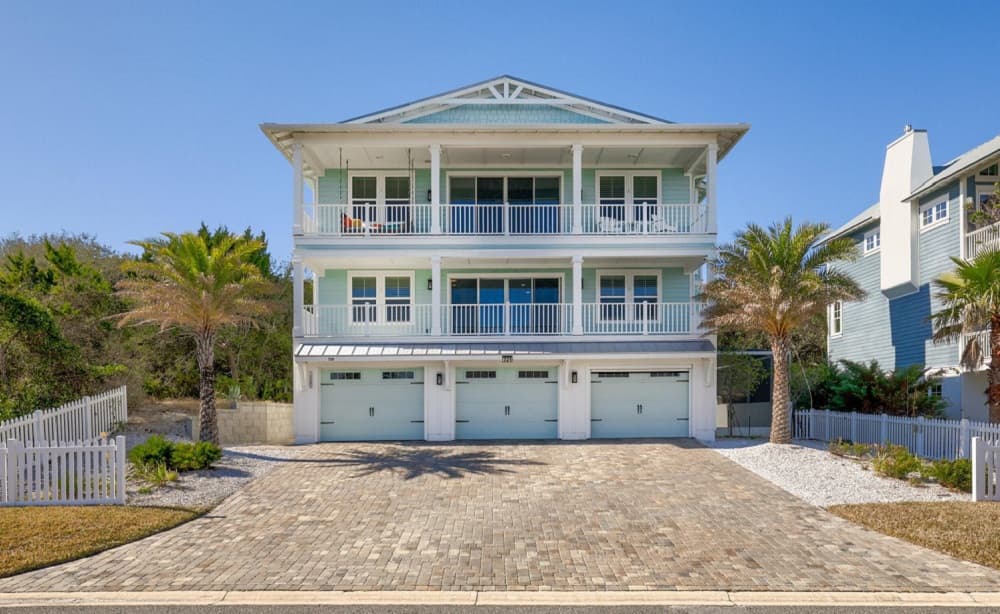
Seascape At Amelia Island | $3,250,000

Vera Koon & Leah Harris
Vera Koon & Leah Harris
Stunning Tri Level – Coastal Craftsman in design, Concrete & 2×6 construction; Lap Siding, Lap Siding Shake, Lap Board & Batt Design. Imperial V architectural design at roof line w/ ALUMINUM roof. Atlantic Ocean views from 2nd and 3rd floors. 3 Blocks off beautiful Fernandina Beach on Amelia Island. The island is approximately 4 miles wide and 13 miles long. Founded in 1811 has miles of historical land marks, charm, quaint shops and restaurants abode as well as green space, parks and Fort Clinch! Custom built home in 2020, Labor of Love that took 19 months in permitting with the city. Outdoor Living:
Listing details: • Custom heated pool (9×20) with sun ledge, waterfall, and lighting • Screened lanai, summer kitchen, pool deck (720 sq ft), outdoor shower Level 1: • Pool Bath (126 sq ft) located in garage • Elevator access • Enclosed screened rear space Level 2: • Family room, wet bar, balcony with water views • 3 bedrooms, full bath, and laundry room with storage Level 3: • Living room with gas fireplace, balcony with water views • Gourmet kitchen with quartz countertops, soft-close cabinets, and Whirlpool appliances • Primary suite with custom closets and spa-like bath Additional Features: • Whole-house Generac system, salt water softener, termite bond • Shaw Hickory engineered wood floors in main areas
- Price:
- $3,250,000
- Size:
- 2,928 sq ft
- Contact:
- Vera Koon & Leah Harris, Waterman Real Estate , +1 321.302.9588, 904.553.3320
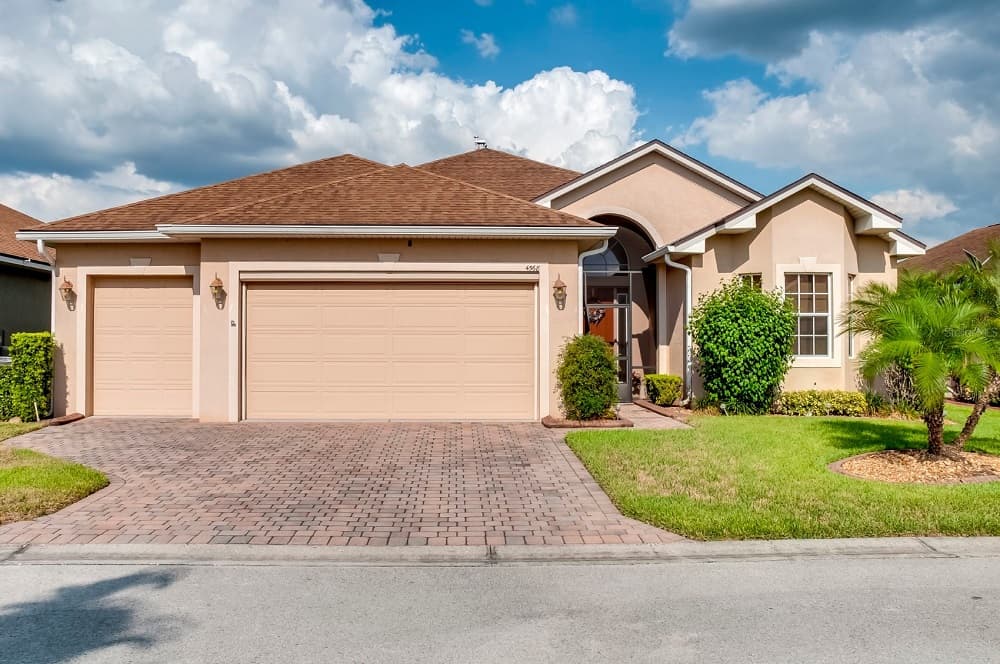
One Owner Sebastian Floor Plan | $395,000

Michael R Krigelski
Michael R Krigelski
Don’t miss this stunning one-owner, three-bedroom, two-bath SEBASTIAN floor plan home packed with upgrades! Highlights include a fully paid-off solar panel system, lush land- scaping with automatic irrigation, and a screened vaulted entry. Inside, the open layout features a spacious living/dining room with custom tile, a built-in entertainment center, and access to a large screened lanai.
Listing details: The kitchen boasts upgraded appliances, birch cabinets, a snack bar, and a breakfast nook. The master suite includes walk-in closets, dual vanities, a garden tub, and a shower. Additional perks: EV-ready garage, radiant barrier, and UV air handler. Move-in ready and freshly painted!
- Price:
- $395,000
- Size:
- 2,043 sq ft
- Contact:
- Michael R Krigelski, A + Realty, +1 863.651.7272
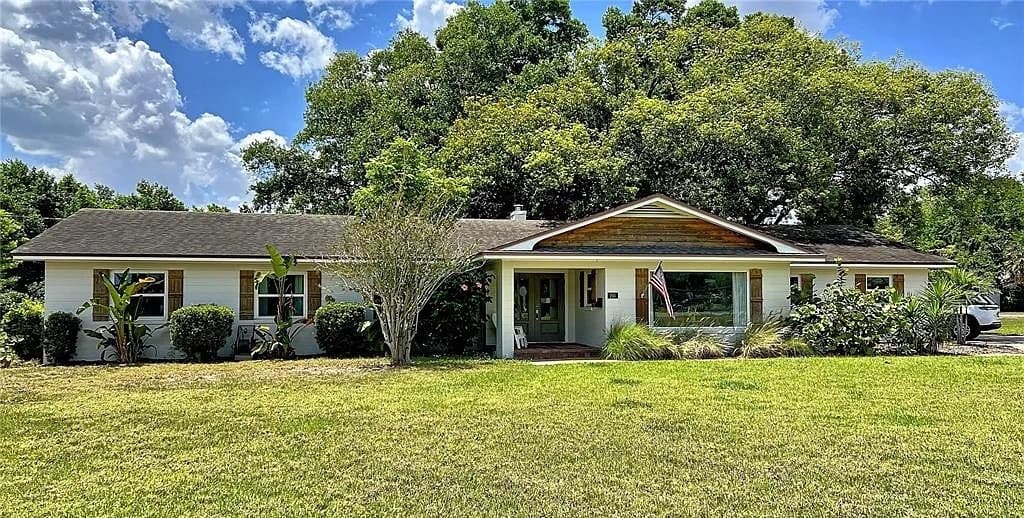
Welcome Home | $719,900

Elizabeth Ponte
Elizabeth Ponte
Looking for a Micro Ranch? This fits the bill. Plenty of land for your garden, chickens, and pool if you want. Be the architect of your dream yard that will provide all that is needed for you to survive any disaster. Don’t miss this updated 4/3 + office with dual masters or mother-in-law suite, originally built for Reverend Woody, located on almost an acre corner lot. You can see beautiful Lake Seminary across the street from the huge family room window. The new custom kitchen features beautiful light cabinets with quartz countertops, new Whirlpool appliances including a separate beverage cooler, huge island, and detailed moldings.
Listing details: The owner’s bedroom wing boasts a sitting room and a huge closet with custom built-ins. This home has been meticulously maintained with a new roof (2016), plumbing, A/C, electrical panel, and Anderson double-pane windows. New over capacity septic system, and whole house water filtration system. The open floor plan is an entertainer’s dream, complemented by full-house wood-look plank tile flooring. Additionally, there’s a fifth room off the open great room that is currently used as an office.
- Price:
- $719,900
- Size:
- 2,853 sq ft
- Contact:
- Elizabeth Ponte, PRN Real Estate , +1 904.716.7027
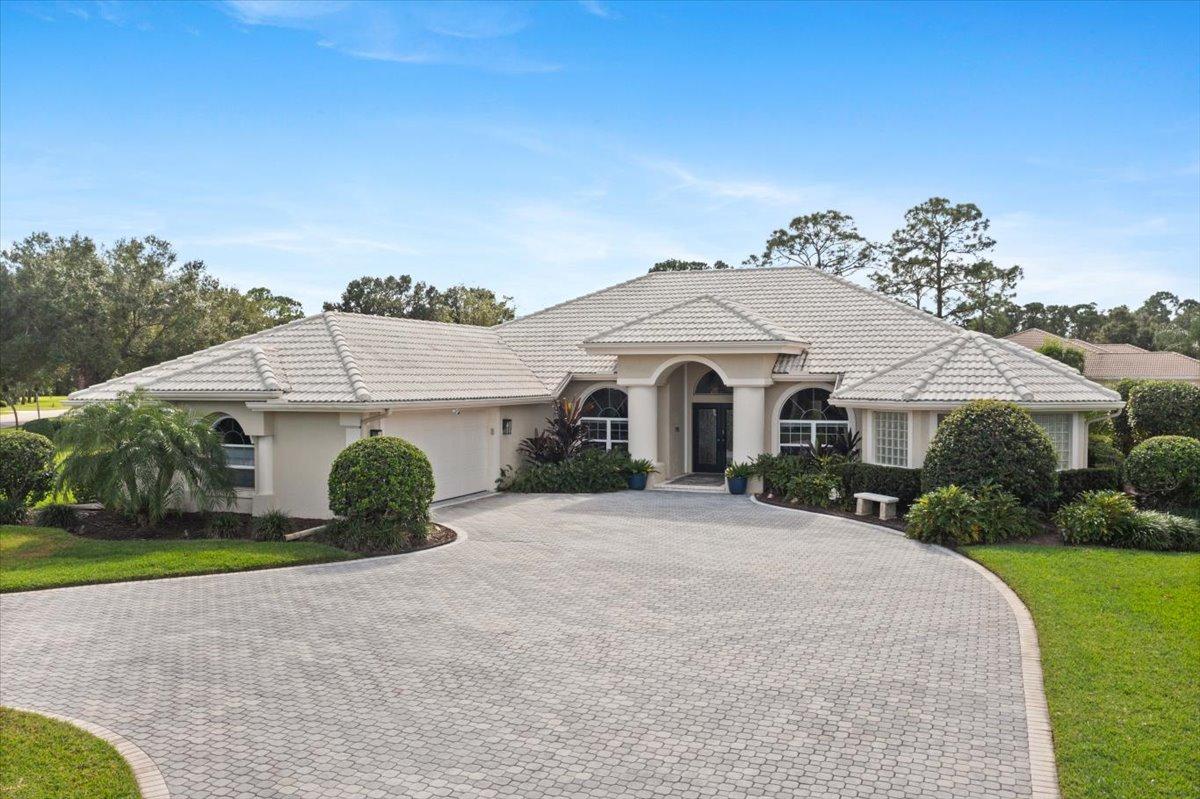
7951 Plantation Lakes Dr |$988,000

Annmarie Napolitano
Annmarie Napolitano
PGA Village Redone Beautiful Pool home on Fabulous .75 Acres corner lot with mature landscaping & exceptional curb appeal! This Coastal style home offers elegance & warmth! Features 3 BR’s, 3 BA’s, Office/Den & 2.5 CG plus A/C room for storage. CBS Construction, Barrel tile roof, accordion shutters, electric shutter front door, security system & camera’s.
Listing details: Open floor plan boasting a stunning gourmet eat in kitchen with large Island, custom hood, quartz countertops, Viking 6 burner Gas stove/oven & stainless steel appliances. Floor tile that looks like wood, volume ceilings, warm colors, upgraded lighting & new Zebra shades. Gorgeous Master Suite hosts walk in closets & Luxurious Master Bath. Outside Florida living hosts screen enclosed REDONE pool, separate spa & beautiful yard!bove the garage you’ll find a bedroom with en-suite & bonus family room.
- Price:
- $988,000
- Size:
- 2,722 sq ft
- Contact:
- Annmarie Napolitano , Keller Williams Realty , +1 954-675-2804
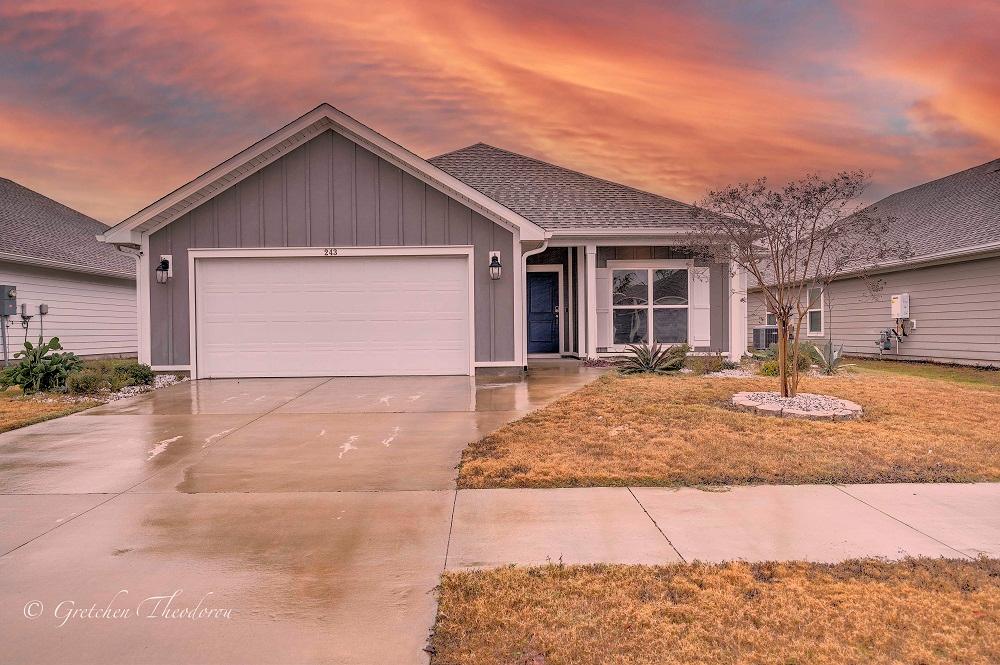
243 Morning Creek Way |$319,900

John Shook
John Shook
Newly constructed in 2021, this house has been very well taken care of. Four Bedrooms, 2 full baths, open floor plan with granite counter tops, Luxury Vinyl Plank in the main areas and carpet in the bedrooms. There’s plenty of space in the big living room for entertaining with vaulted ceilings. There is a den or a dining room at the enterance of the house. The master bedroom has tray ceilings and a large walk in shower and closet that is as big as another bedroom. Newly installed gutters and privately fenced-in back yard and a 21 x 21 garage. The neighborhood is quiet and near the Callaway Sports Complex.
Listing details: The community pool is long enough to swim laps in. The Sellers are leaving behind a washer and dryer set and a very nice whole house Culligan water treatment system which makes appliances last longer too. Also included is a reverse osmosis water system. The back patio has a natural gas hook up for your grill, or you can use the community grill at the pool. The community poool is long enough to swim laps in. Room dimensions should be meeasured by the customer if important.
- Price:
- $319,900
- Size:
- 1,997 sq ft
- Contact:
- John Shook, Exit Sands Realty , +1 850-527-8699
Stunning Property |$650,000

Melanie Parks
Melanie Parks
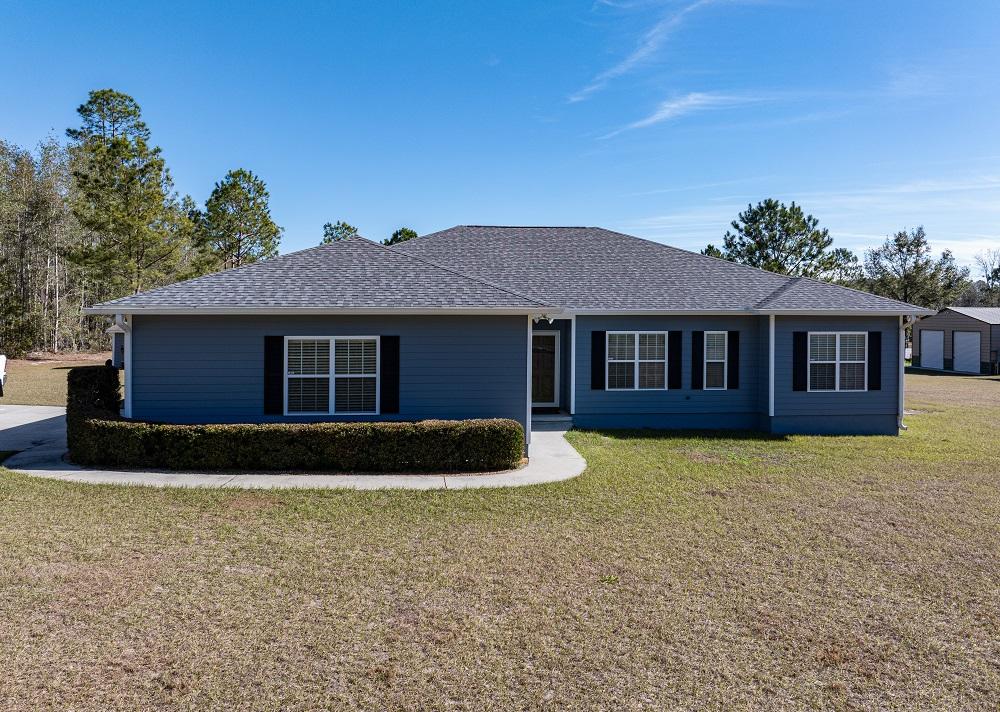
Welcome to this stunning 15-acre property, offering the perfect blend of peaceful countryside living and close proximity to town. This meticulously maintained home features an open floor plan, ideal for both relaxing and entertaining. The spacious living areas are highlighted by beautiful hardwood floors, while the bathrooms are elegantly appointed with luxurious tile finishes and stunning granite countertops. The kitchen is a chef’s dream, complete with stainless steel appliances, sleek granite countertops, and custom cabinetry offering both style and functionality. There are two of three carpeted bedrooms with the primary bedroom having an expansive space for a sitting area to provide a cozy retreat, ensuring comfort throughout the year.
Listing details: To enjoy our frequently pleasant year-round temperatures, this home offers a well-appointed screened in porch with tile floors outside of the family room. Additionally, a separate laundry room provides added convenience and organization, and an enclosed garage offers ample space for your vehicles and storage needs. For added comfort, a water softener system is included providing high quality water throughout the home. For peace of mind, the home is equipped with a transfer switch, allowing for easy access to generator power during outages, ensuring you’re never left without power when you need it most.
- Price:
- $650,000
- Size:
- 2,888 sq ft
- Contact:
- Melanie Parks, The American Dream , +1 850.973.7645
Welcme To Your Dream Home! |$579,000

Rani Lee Kelly
Rani Lee Kelly
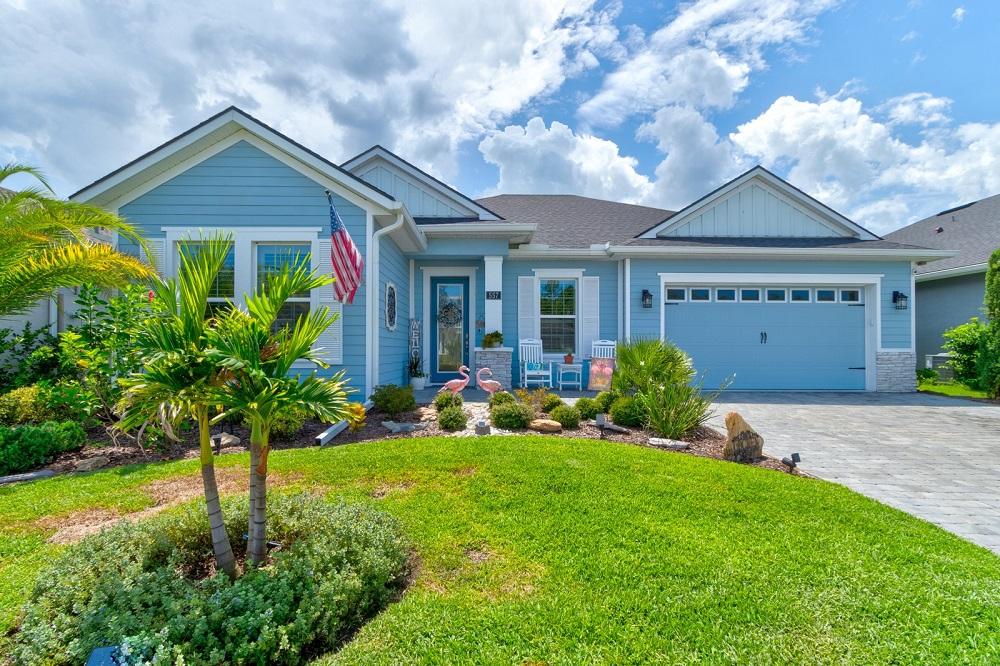
This stunning property offers 3 bedrooms 2 bathrooms plus a bonus room with breathtaking views and luxurious living in every room, Check out the gourmet kitchen with custom soft close cabinetry, quartz countertops, a large island, and stainless steel appliances. The primary suite offers a spa inspired bathroom with dual vanities and a custom (closets by design) walk in closet. Let’s talk about the lanai, Over 700 sq ft of pure paradise overlooking the lake with a picture mega view screen so you can enjoy all the beautiful sunsets daily and regular visits from beautiful wildlife.
Listing details: Additional upgrades include, indoor/outdoor full surround sound theater system, water softener, electric blinds, plantation shutters, instant hot water, and porcelain farmhouse sink just to name a few. Seriously, too many upgrades to list them all. Great location close to shopping, restaurants, highways, Daytona Speedway and just 6 miles to The World’s Most Famous Beach Square footage received from tax rolls. All information recorded in the MLS intended to be accurate but cannot be guaranteed.
- Price:
- $579,000
- Size:
- 1,976 sq ft
- Contact:
- Rani Lee Kelly, Realty Pros , +1 386-299-7472












