
Find your dream home among these 10 exquisite Alabama properties, where modern comforts meet architectural elegance, creating a lifestyle of luxury and relaxation in one of the South’s most desirable settings.
11211 State Highway 104 | $3,250,000

Julie Stuart
Julie Stuart
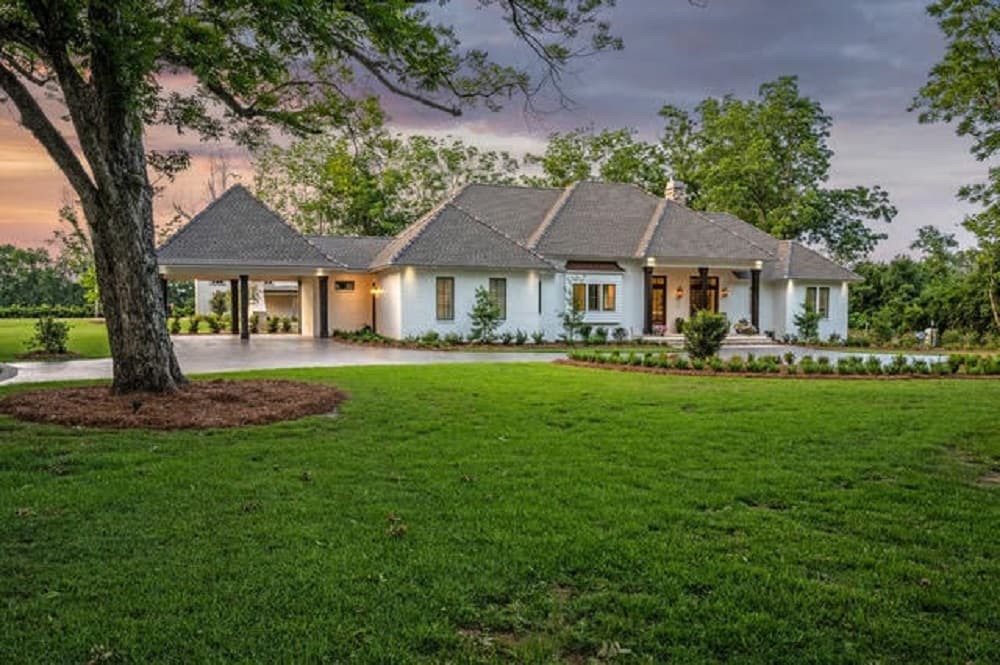
Designed by Bob Chatham specifically for the 4.5 picturesque acres on which it sits amidst majestic oak and pecan trees, this exquisite estate awaits a new family to cherish it as much as the current homeowners have. Gated and private, it’s like living in the country, yet conveniently close to everything, it is just minutes from downtown Fairhope. Completed in June 2022, this custom home built by Chris Achee exemplifies refined living. The exterior features beautiful painted brick, artisan siding highlights, exposed rafter tails, old Chicago brick accents, and copper wind screens. The roof is constructed with GAF architectural shingles and lap ridge tiles, and Anderson impact-rated casement windows frame the views perfectly.
Listing details: The kitchen is a chef ’s dream and a work of art. The homeowners collaborated with Coastal Stone & Cabinetry to select unique and beautiful countertops. The one-of-a- kind lighted island crafted from Alexandrita Quartzite, with a custom radius overhang, is stunning. The perimeter countertops are engineered Quartz mimicking Calacatta Gold. Top-of-the-line appliances include a Sub-Zero refrigerator, Wolf dual fuel range, and in-drawer microwave. The spacious walk-in pantry features a coffee bar. The home includes four bedrooms, two of which are master suites, and 4 1/2 baths. Both master bedrooms have sliding doors that open to the pool deck. The luxurious master ensuite includes a walk-in shower and a massive closet with built-ins. A large room, currently used as an office and workout room, features a drop zone in the hallway. Inside, elegance and functional open living awaits within its 4,100 square feet. Attractive wood flooring was used throughout. The kitchen, dining, and living areas boast cathedral ceilings soaring 20 feet high. A standout feature is the floor-to-ceiling stone fireplace, wood-burning with gas logs, adding warmth and charm. Ten-foot sliding doors open to an outdoor oasis on the lanai, featuring a screened enclosure, heated gunite pool and spa with a Jandy automation system, an outdoor kitchen with Blaze grill, and travertine tile in the seating and dining areas. Just outside the pool area, an outdoor brick fireplace and patio offer a cozy spot for cool evenings. The immaculately landscaped property includes an onsite well and total irrigation. Parking areas are stamped and stained concrete. Behind the home is a 2,800-square-foot heated and cooled structure, designed to serve as an awe-inspiring man cave or shop. This structure offers much more than storage, featuring a loft, full bath, two 14 x 14-foot electric doors, and RV hookups. The shop’s floors are epoxy-coated, and it can accommodate a motorcoach, car collection, or large boat. A covered patio runs the full length of the shop. To ensure comfort under any conditions, the home and shop are outfitted with a Generac full home generator.
- Price:
- $3,250,000
- Size:
- 4,100 sq ft
- Contact:
- Julie Stuart , Julie Stuart Realty, Inc. , +1 251.752.390
22081 S Jubilee Pl | $1,799,999
Julie Stuart
Julie Stuart
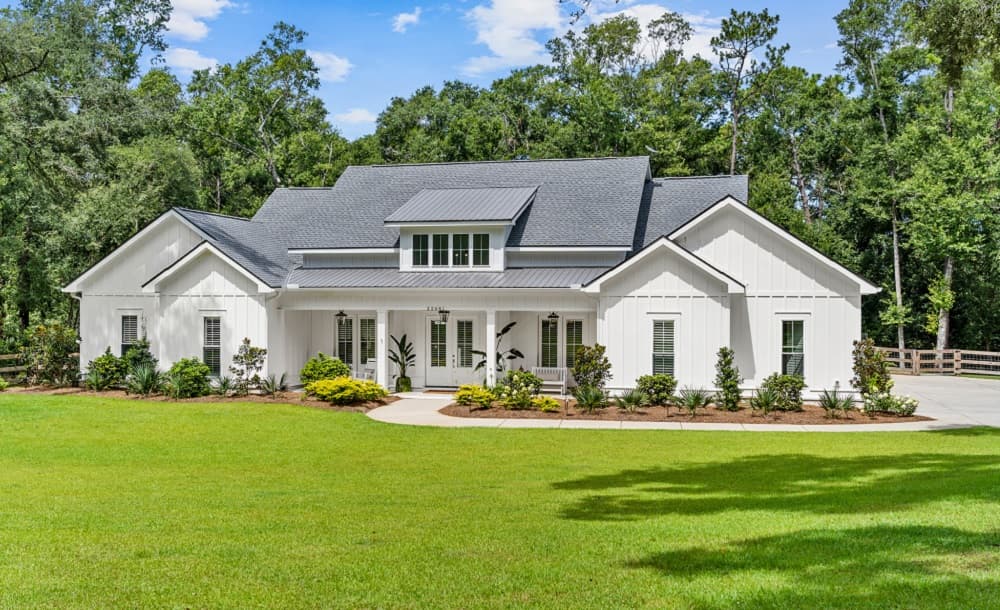
Welcome to this luxury Private Estate Home sitting on 4.2 acres in a Rare Gated Community with only 4 estate size lots, just minutes from Downtown Fairhope! Elegance with contemporary living! Gorgeous manicured lawn and landscaping w/ trees/fenced and cleared area for a shop. 4 Bedrooms/ 3 1/2 Baths/Office. New LVP flooring throughout, with tile in Primary Bath. Quartz countertops, 8 ft. doors, Crown Molding, Open Split Floor Plan, Energy Efficient and Spray Foam Insulation. Floored attic which could be converted to a second level living space. As you enter this luxurious home you will notice the 13.5 ft. vaulted foyer with shiplap walls and the abundance of natural light created by windows/doors for an inviting atmosphere.
Listing details: The Living area has high ceilings with beams, captivating shiplap wall with wooden mantel w/ cozy gas fireplace. Dual Office space with custom built-ins. The open concept dining has Tray Ceiling with gorgeous custom chandelier. Large gourmet kitchen boast stainless appliances with a 6 stove top gas burner, pot filler, quartz countertops, large island, custom built cabinetry subway tile back- splash, farm sink with a picture window overlooking your backyard paradise, Butler pantry w/Coffee station and ample amounts of extra storage space. All of this makes for an ideal setting for your gatherings and entertaining! Primary suite is a tranquil haven, shiplap vaulted ceilings with doors overlooking oasis. Primary bath has a luxurious soaking tub, separate vanities, separate shower, walk-in closet with custom built-ins. A very spacious laundry room with lots of storage and a drop-zone. 3 other good size bedrooms with baths. Entertainers dream backyard paradise with a gunite pool, cooled, outdoor kitchen, dining area, sitting area with much more. A walkway leads to pergola w/metal roof, electricity, fans and grill. Also a new outdoor restroom! Side car entry garage w/golfcart parking. Rainbird irrigation/Well water w/ Full filtration
- Price:
- $1,799,999
- Size:
- 3,071 sq ft
- Contact:
- Julie Stuart, Julie Stuart Realty, Inc., +1 251.752.390
9200 Old Watermelon Road | $1,250,000

Donna Petty
Donna Petty
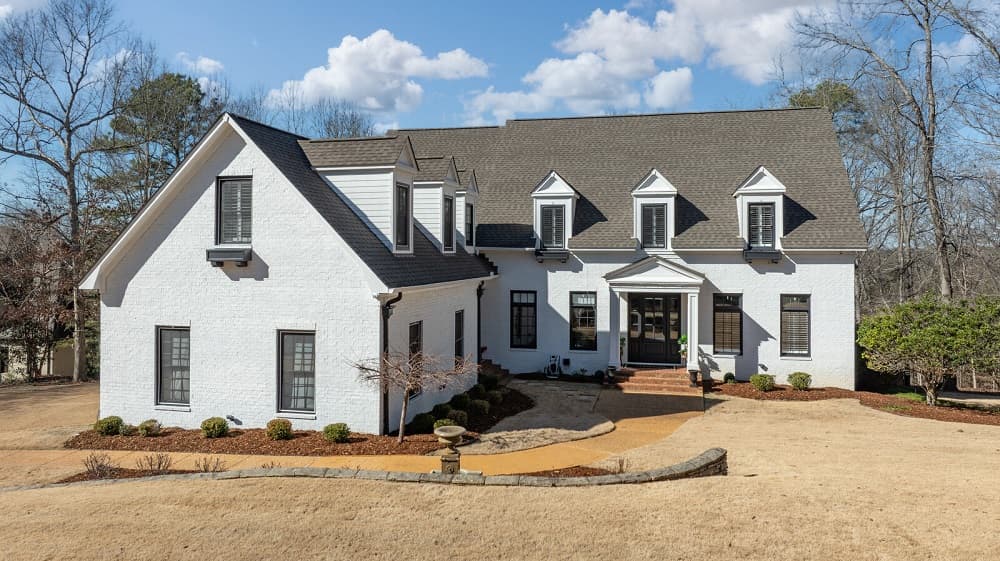
Beautiful custom built home located in the Lakes of North River; conveniently located near North River Yacht Club and Lake Tuscaloosa, only minutes from Univ of Al and Downtown. This spacious and elegant home features 5 bedrooms, a large kitchen, white oak floors, new upstairs carpet, and fresh interior paint throughout the home.
Listing details: Lovely living room with fireplace, plus large sitting room with TV. Main floor master suite with luxurious bathroom, separate soaking tub, and large walk-in-closets. Amazing home is filled with amenities, unbelievable space, upstairs and downstairs laundry. You will enjoy the back patio, which features a fire pit, outdoor lighting, and a projection screen to watch your favorite move outdoors! Enjoy the view of the beautiful 1.38 acre wooded lot. Plus a new pool built in 2023! So much to offer!
- Price:
- $1,250,000
- Size:
- 5,017 sq ft
- Contact:
- Donna Petty , Hammer Real Estate , +1 205.799.7200
Welcome To Your Lakefront Retreat | $2,000,000

Vikki Grodner
Vikki Grodner
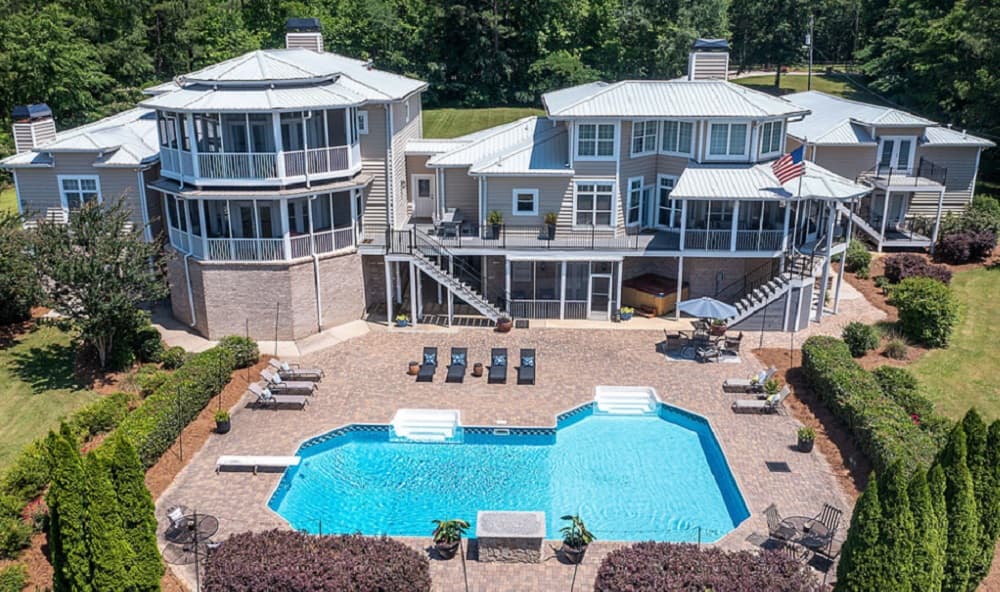
Discover the epitome of elegance and space at this stunning lakefront masterpiece on Lay Lake in Shelby County.
Listing details: This exceptional estate spans over 12,700 SF and features: • 2 Gourmet Kitchens • Saltwater Pool • Indoor & Outdoor Entertaining Spaces • Multi-Generational Living • Outdoor Oasis • 2.7+ Acre Lot • Private Dock • Whole house generator • Full security system • 6-car garage • Expansive Basement & MORE! Whether you’re seeking a spacious family retreat or your forever home, this property offers unparalleled luxury and versatility!
- Price:
- $2,000,000
- Size:
- 12,756 sq ft
- Contact:
- Vikki Grodner, Hospitality Network Group , +1 205.422.9713
200 Asphodel Drive | $3,500,000

Cheryl Piccinini
Cheryl Piccinini
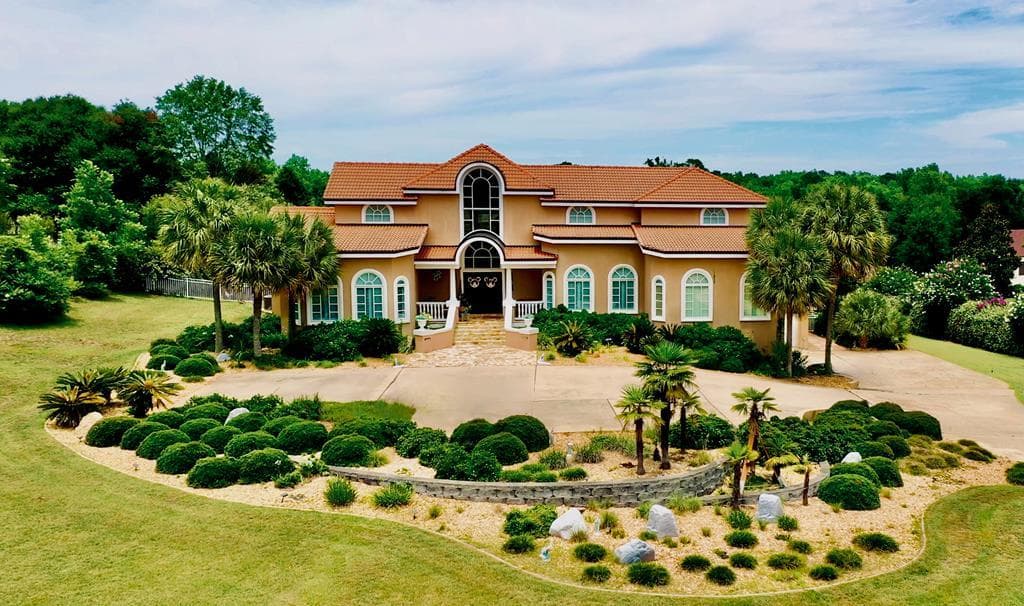
This stunning Bocage estate offers not just luxury, but a true sense of home. Its Mediterranean design welcomes you with elegant arches, intricate details, & an ambiance of timeless beauty. Spanning over 11,500 sq ft, it offers an unparalleled living experience, providing ample space for both entertaining and intimate family moments. This home has it all, 7 Beds, (4 Bonus Rooms, that could be bedrooms, offices, or Craft Room), 5 Baths, 2 Half Baths, Formal Dining, Sitting Room w/ fireplace, cozy Family Room, a Grand Living Room w/soaring ceilings and a 500 gallon built in aquarium that create a very inviting & relaxing atmosphere.
Listing details: Multiple spacious Bedrooms, most with en-suite baths, designed for ultimate comfort & privacy, beautifully appointed Office space for productive work from home. Mother in Law Suite with its own Cinema, Kitchen, Living Room, Covered Patio area, Laundry Room & Guest rooms. Safe Room/Armory, Utility Rooms, Large 3 Car Garage, & much more. Entertainment and Wellness features include complete Cinema with separate AC and Klipsch sound system, additional home theater on Mother in Law level, fitness room & spa for wellness & relaxation right at home or in your pristine salt water pool, with tanning deck, fountain, hot tub, LED light features, luxurious climate controlled water temperature, putting green, all surrounded by lush landscaping. Gourmet Kitchen is equipped w/state-of-the-art appliances, induction & conventional cooktops, two pizza ovens, walk in pantry, custom cabinetry, granite countertops, cozy eat in area, & 20’ granite island w/ wet bar; perfect for culinary enthusiasts. This home has been upgraded with the newest State of the art Smart technology to include thumbprint door locks, camera systems, thermostats, garage door, & LED Monitoring screens throughout. Great location in prestigious Bocage subdivision on a 1.4 Acre corner lot. Experience an upscale lifestyle while enjoying the comfort of a welcoming home.
- Price:
- $3,500,000
- Size:
- 11,533 sq ft
- Contact:
- Cheryl Piccinini , Century 21 , +1 334.390.9612
31899 River Rd | $2,150,000

Whitney Sherling
Whitney Sherling
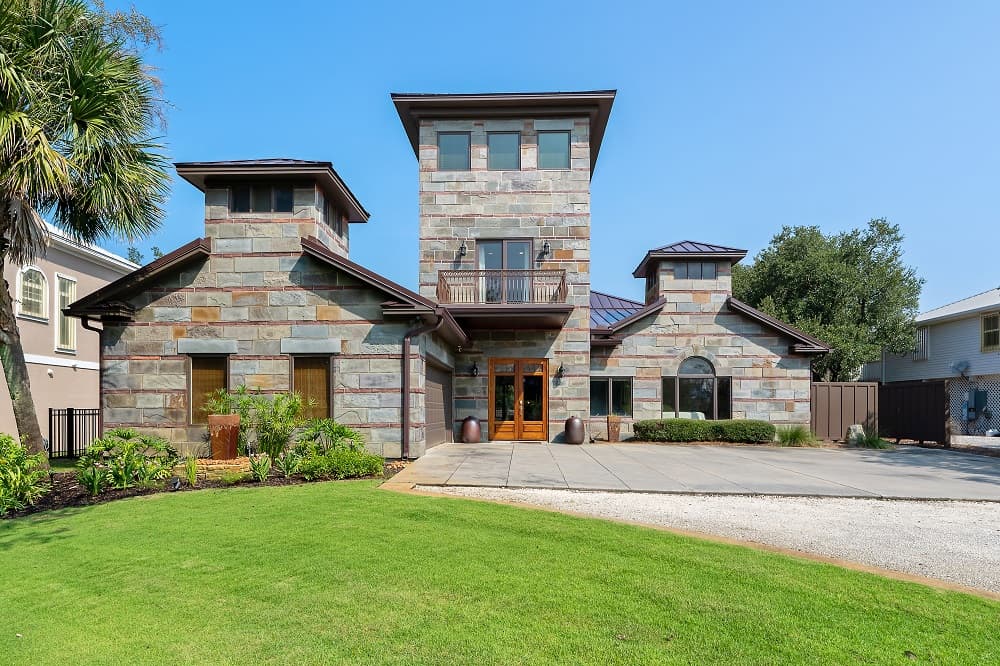
Welcome to this stunning coastal haven offering 4 bedrooms and 3 bathrooms across 3,424 square feet of luxurious living space. From the moment you enter, you’ll be captivated by the elegant crown molding and Italian travertine flooring that flows seamlessly throughout the home. The rich mahogany cabinetry and doors add a touch of sophistication, while the abundance of natural light enhances the welcoming atmosphere.
Listing details: The spacious kitchen is equipped with KitchenAid appliances and exquisite granite countertops. The kitchen opens up to the dining and living areas which are designed to bring the outdoors in, with large windows framing beautiful views of the landscaped grounds. The primary bedroom offers a large walk in closet and a connecting room that could be used as additional closet space, an exercise room, or sitting room. On the 3rd level, the cupola highlights panoramic views with a beverage cooler and sitting area, perfect for entertaining.Step outside to discover your private oasis: a sparkling saltwater pool surrounded by lush landscaping, a boathouse with canal access to Perdido Bay, and an outdoor fireplace ideal for cozy gatherings. This property also features seamless gutters, a sprinkler system, and a fortified metal roof that was replaced in 2021. This Ono Island home is a true coastal sanctuary, blending comfort, style, and functionality in every detail. Ono Island amenities include a gated entrance, 24 hour security, playground, boat launch, and optional clubhouse. Buyer to verify all information during due diligence.
- Price:
- $2,150,000
- Size:
- 3,424 sq ft
- Contact:
- Whitney Sherling , Mobile Bay Realty , +1 334.701.6194
Beautiful New Lush Landscaping | $689,900

Kym Trest
Kym Trest
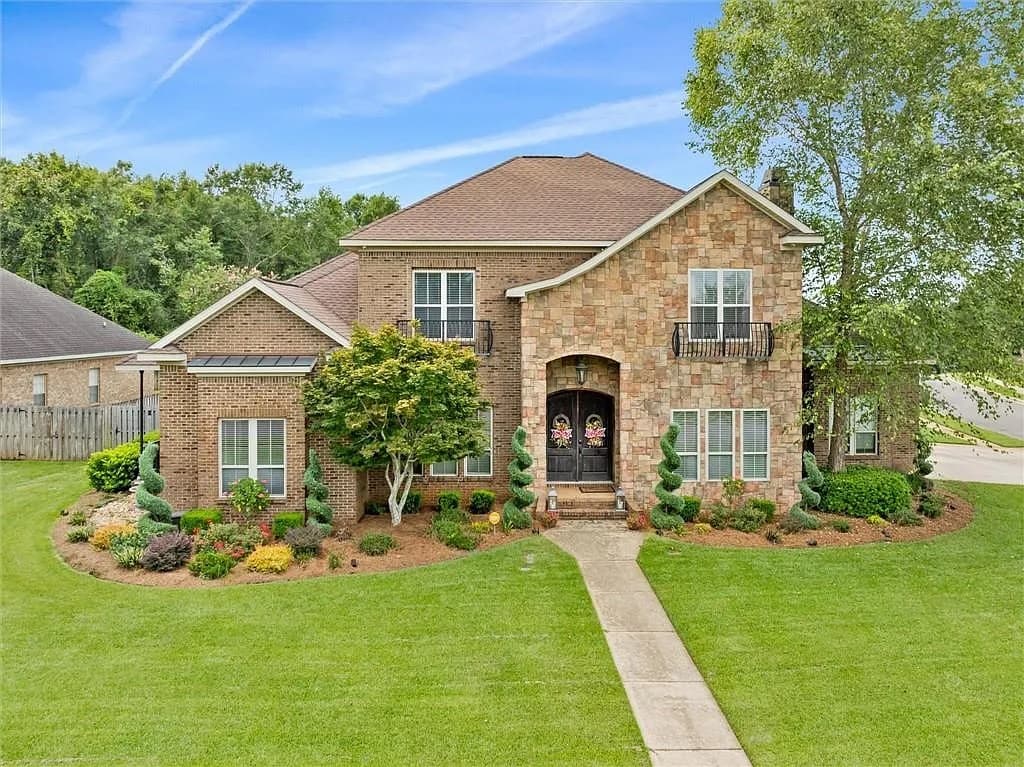
Beautiful new lush landscaping gorgeous new swimming pool, gazebo and new irrigation system! Upon entering this beautiful home your eyes will be drawn too the 19ft ceilings for a grand entrance and spacious family room. The Kitchen offers custom wood cabinets, stainless appliances, beautiful granite counter tops, plus two pantries, and opens to the family room, Formal dining room perfect for entertaining, Wet bar, gorgeous main suite bedroom with a private patio, Main bath has whirlpool tub with large separate shower with multiple shower heads.
Listing details: Two bedrooms down and three up. Mudroom with cubicles off the garage. Sink in the laundry room with lots of storage. Corner lot with 3 car garage. Covered back porch overlooking the gorgeous sparkling pool and beautiful backyard. Call today and find your dreams a home. All updates per the seller. Listing company makes no representation as to accuracy of square footage; buyer to verify.
- Price:
- $689,900
- Size:
- 3,550 sq ft
- Contact:
- Kym Trest , Roberts Brothers , +1 251-377-8008
719 Boundary Dr | $915,000

Anna Luce
Anna Luce
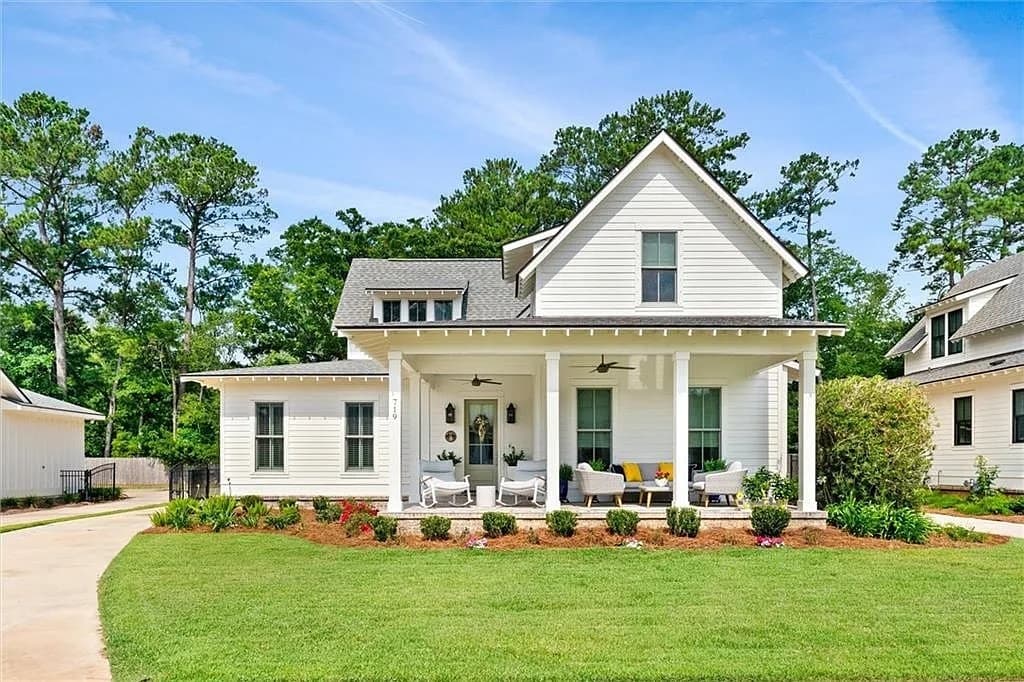
Welcome home to one of the most sought after streets in The Colony! Hospitality abounds throughout from the charming new brick flooring on the porch to the wide-open architecture plan with over 2300+SF. The gourmet kitchen features high-end appliances, quartz countertops and plentiful storage.
Listing details: Dinner for eight? No problem. The dining space allows easy conversation from the spacious family area complete with a cozy gas fireplace. Your new home is appointed with luxurious finishes where lighting sets the mood for entertaining. White oak floors and 10’ ceilings enhance the beauty of the main floor that highlight the primary en suite retreat. The spa-like setting is fabulous with a soaker tub and walk-in shower. Your guests will enjoy the easy access of the designer powder room, while the laundry and office round out the main floor. All of the upstairs en suite bedrooms are large featuring King bedding and side tables. Plus the large loft area is perfect for a den or playroom. Outside: Fenced back yard bordered by a large live oak, two-car garage and another porch all surrounded by mature lush landscaping.
- Price:
- $915,000
- Size:
- 2,381 sq ft
- Contact:
- Anna Luce, Roberts Brothers , +1 251-454-2782
102 Fort Deposit Rd | $550,000

Glenn Cooper
Glenn Cooper
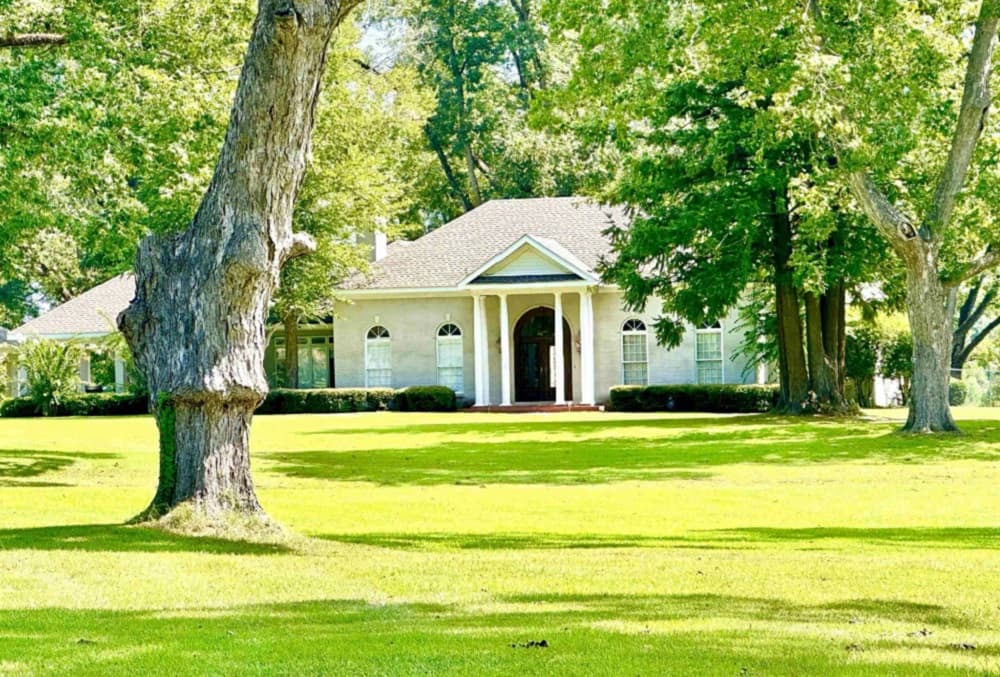
Imagine having a stately brick home nestled among a beautiful old-growth pecan orchard. Located just north of Greenville in Butler County, this property is a rare gem. Fine double doors with wrought iron decoration lead to a large foyer that opens into a flowing open floor plan with 10 ft ceilings.
Listing details: An enormous chef’s kitchen is centrally located, with a wet bar area nearby. A lovely fireplace with a gas starter and a handsome surround warms the living room. The spacious living and dining rooms have large windows, allowing plenty of natural light and a view of the beautiful grounds. There is an excellent office/ bedroom with good-looking built-in bookshelves. Two bedroom suites, each with a large bathroom with double vanities, walk-in showers, garden tubs, and substantial walk-in closets. are a rare feature. The third bedroom has a walk-in closet and ensuite as well. A full house Generac generator offers peace of mind. Fenced area in back yard for pets.
- Price:
- $550,000
- Size:
- 6,936 sq ft
- Contact:
- Glenn Cooper , First Realty , +1 334.437.2314
Private Country Estate | $1,750,000

Josh Jackson
Josh Jackson
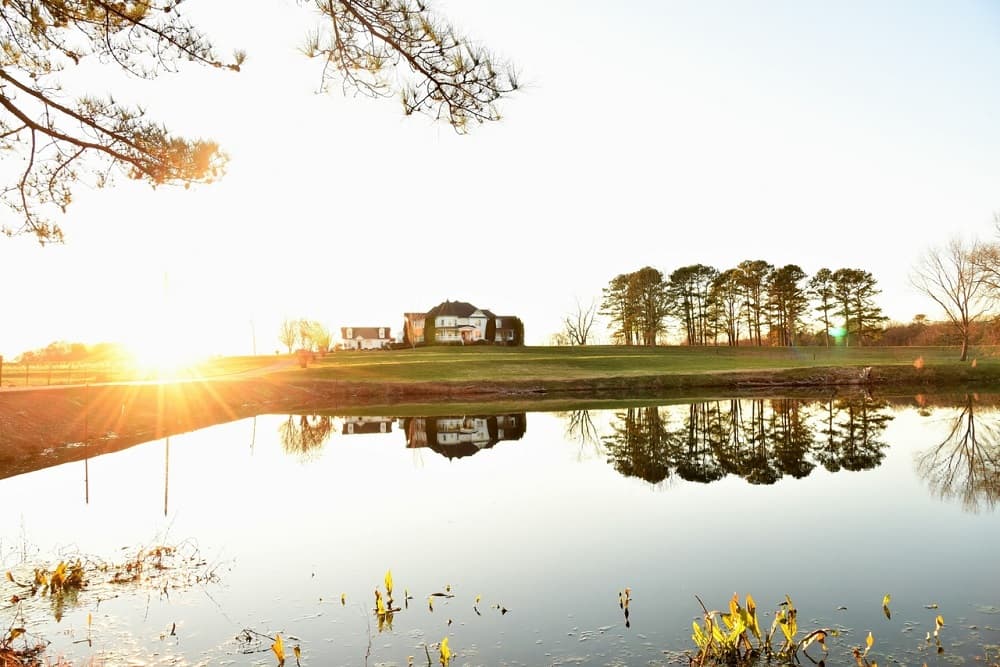
Welcome home! This expansive 10-acre property offers unrestricted, cleared land and over 11,000 square feet of living space. The main residence spans three levels with a total of 10 bedrooms and 10 baths including the separate guest house. Enjoy a variety of features such as a garden/ orchard, mini farm, barn, covered storage for boats and recreational vehicles, and a spacious 1,000+ square foot attached 3-car garage.
Listing details: Known as the “White House of Toney,” this custom-built, builder-owned gem boasts numerous amenities. Conveniently located just off Highway 53, less than 30 minutes from Huntsville Hospital and under 15 minutes from Tennessee, this property is ready for you to make it your own. Call today to schedule a tour and start planning the personal touches in your private country estate.
- Price:
- $1,750,000
- Size:
- 8,332 sq ft
- Contact:
- Josh Jackson , Picture Perfect Living LCC. , +1 256-698-5284












