
Discover the finest in luxury living with ten homes now for sale across New Hampshire, Connecticut, Maine, and Rhode Island. These properties feature sophisticated designs, high-end finishes, and exceptional locations. Experience upscale living in New England today! Check them out below.
245 Pioneer Road | $1,349,000

Jennifer Madden
Jennifer Madden
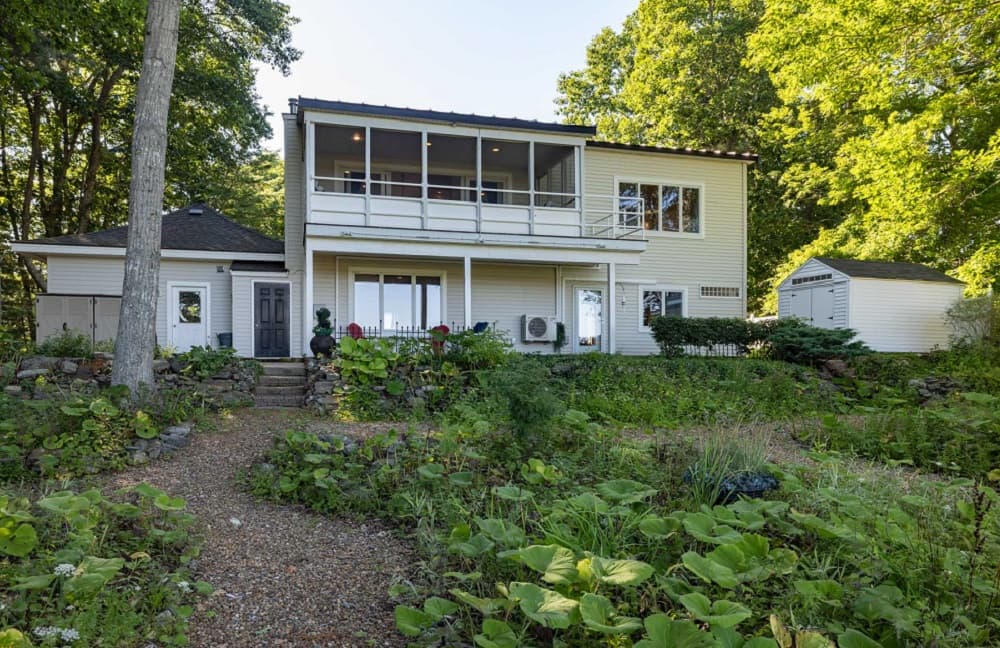
Here is your chance to wake up to gorgeous south-facing water views every day. Scenic vistas of the back channel where Berry’s Brook meets the Piscataqua River are maximized in this upside down floor plan, locating the main living spaces on the upper level. There is over 2,200 sq ft of living space, offering 3 bedrooms and 3 baths. Enter from the lower level to a foyer followed by an open living area with a big window and patio door to the oversized patio where you can watch the tide roll in and out, or sheep grazing in the marsh! There are also 2 generously-sized bedrooms and a 3/4 bath on this level in addition to a mudroom that leads directly to the attached oversized 2-car garage.
Listing details: Head up the extra-wide staircase to the open concept living, dining and kitchen area, with wide sliders to a screened porch that brings the outside in. Also on the upper level is the primary bedroom suite, with tiled shower, separate soaking tub and a double sink vanity. The house has central air via mini splits throughout, and soaring, high ceilings. The rooms are bright, with light hardwood flooring throughout the upper level. Tons of storage in the garage and many closets, as well as a huge shed. The yard is beautifully landscaped and low-maintenance. Walk just a short .4 mile to the Odiorne Point public boat launch with wonderful beaches. Quality homes with views like this are rare, don’t miss your opportunity!
- Price:
- $1,349,000
- Size:
- 2,288 sq ft
- Contact:
- Jennifer Madden , Madden Group , +1 603.247.2900
15 Richardson Road | $2,175,000

Marianna Vis
Marianna Vis
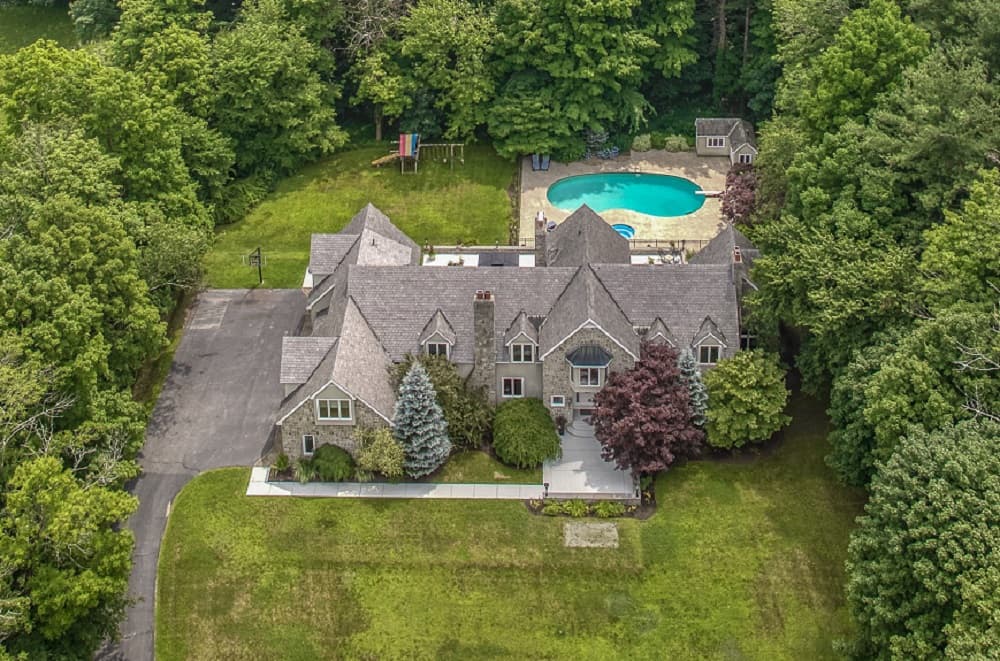
IDYLLIC in every way…..arrive via an avenue of soon to be fall dazzling colorful maples, and past fields of green, a TOP SCHOOL southern border town adjoining MA, that is convenient to all. Custom Built by a VP of Lockheed, this breathtaking Chateau Estate offers overbuilt quality and details that are TIMELESS and adaptable. ENTER via the gated entry to the private 3.3 acres of sprawling, landscaped grounds to this stunning 7,926 sq ft home of superbly crafted living with custom beamed 11ft ceilings and artisan wood craftmanship. The grand 2-story foyer leads your guests to the formal and informal spaces overlooking the private patio and pool area.
Listing details: A spectacular 2-story chefs kitchen with a wall of windows, top-of-the-line appliances, granite surfaces, walk in pantry, wet bar, abundant built-ins, 2 dishwashers & ovens, fireplace and huge U-shaped island is perfect for entertaining. The 2nd floor regal fireplaced primary suite has TWO separate bathrooms plus two WALK IN closets. Also on the 2nd floor are 4 additional ensuite bedrooms, plus a separate TRUE GUEST or INLAW SUITE with separate access and private from the MAIN HOME (2 FULL bathrooms/Eat-In Kitchen & Den). YEAR ROUND fun in the NEW MEDIA Theatre ROOM, equipped with a great Sound System…. and nearby is the wet-bar and Wine Cellar. AMAZING outdoor spaces for all ages including and expansive paver patio and a GUNITE Inground pool. Automatic Generator, 4 garages/EV. GOLF….add your 1 LINK here! VISit today!
- Price:
- $2,175,000
- Size:
- 7,926 sq ft
- Contact:
- Marianna Vis, Sotheby’s International Realty, +1 603.413.7600
20 Wyman Drive | $10,950,000

Jamieson Duston
Jamieson Duston
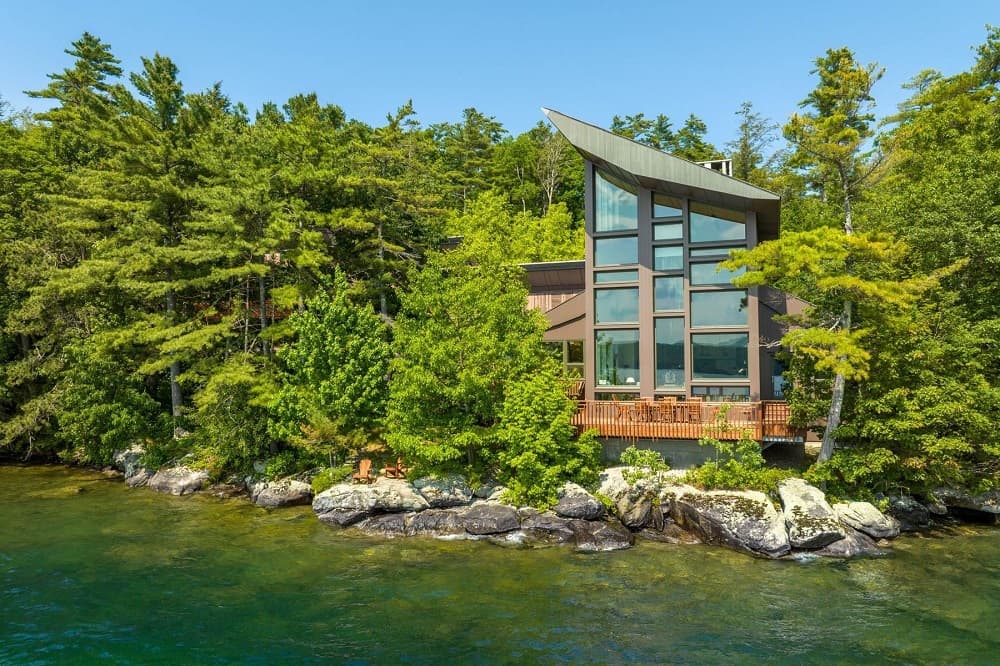
EXTRAORDINARILY PRIVATE. Nestled on an exceptionally private 6.2-acre site with 430’ of prime frontage along Lake Winnipesaukee’s Wolfeboro Neck, this architecturally designed masterpiece spans nearly 15,000 sq ft with 7 bedrooms and 8 bathrooms.
Listing details: Offering S/SW exposure and long-range views, the home boasts over 5,000 sq ft of patio, deck, and balconies, along with a remarkable 2-slip boathouse and breakwater.
- Price:
- $10,950,000
- Size:
- 14,778 sq ft
- Contact:
- Jamieson Duston , Duston Leddy Real Estate , +1 603.365.5848
56 Dow Road | $2,990,000

Marianna Vis
Marianna Vis
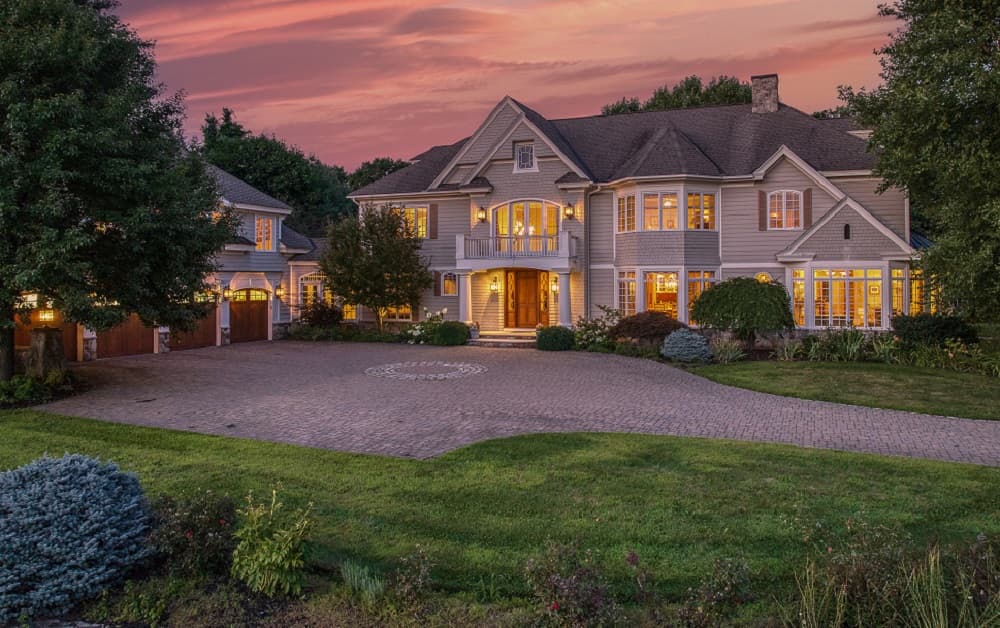
Dreaming of an ICONIC property that captures the essence of New England living. This captivating home is situated on the most scenic road, 1 mile from MA border, on 3.34 private level acres, framed by stone walls and classic white fencing. VIS-it TODAY! ARRIVE via a cobblestone entryway to the paved courtyard. CUSTOM BUILT home is a testament to TIMELESS DESIGN and quality craftsmanship, with the finest of details/appointments including a dramatic curved mahogany foyer staircase and a barreled-ceiling hallway that leads to the 2 way fireplaced dining room and the entertainer’s enviable dream eat-in kitchen/sunroom.
Listing details: From the foyer the coffered ceiling living room invites you to sit by the fire or to directly access the patio and outdoors or to relax in the library. The light filled vestibule and mudroom will surprise exceptional 2nd floor Family Room and the separate Executive Home Office. The upper level LUXURY PRIMARY SUITE has a private sitting room w/gas fireplace, a tiled steam shower & jetted bathtub; plus 3 other ensuite bedrooms, a craft room and laundry room. The grounds are perfect for entertaining, featuring an expansive hardscaped patio, outdoor fireplace/kitchen area PLUS it is truly idyllic for a POOL/Spa. Lower Level professional GYM, Add the HOME THEATRE. The complimenting BARN with 1/2 bath is a 5th Garage/Cabana. Viessman Heating/FHA, Irrigation & Automatic Generator. SEE VIDEO, Features Brochure & Floor Plan. Exceptional in every way. VISit today!
- Price:
- $2,990,000
- Size:
- 9,189 sq ft
- Contact:
- Marianna Vis, Sotheby’s International Realty , +1 603.413.7600
75 Saddle Trail Drive | $4,950,000
Jamieson Duston
Jamieson Duston
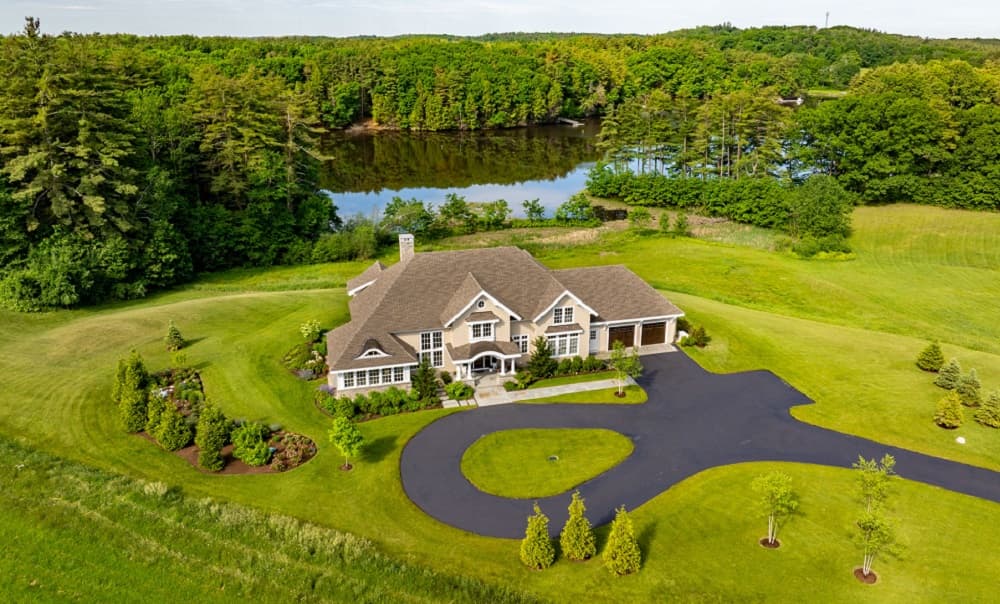
SPECTACULAR FINISHES. Perfectly situated to capture the extraordinary southwest views looking out over the ever- changing Cocheco River, this classic 2-story shingle-style residence was designed by Lisa DeStefano and built to exacting standards!
Listing details: Immerse yourself in 5,370 SF of elevated spaces to include a remarkable Mari Woods-designed kitchen, dining and great room, each offering direct access to the 1,115 SF rear patio!
- Price:
- $4,950,000
- Size:
- 5,370 sq ft
- Contact:
- Jamieson Duston , Duston Leddy Real Estate , +1 603.365.5848
Ultimate Views | $7,500,000

Peter Klemm
Peter Klemm
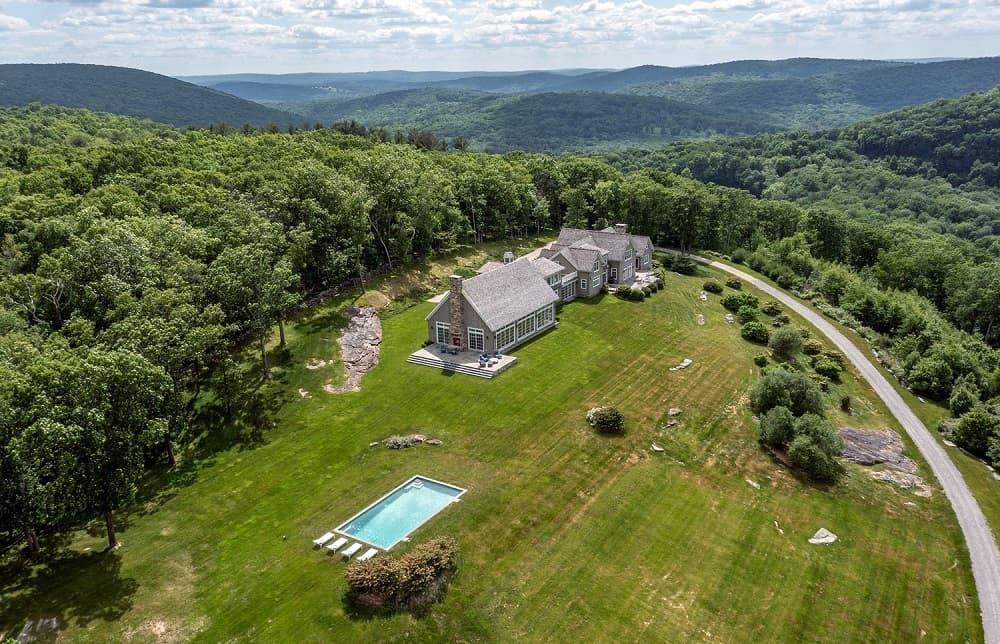
Sprawling Shingle-style Estate with showstopping great room and unrivaled panoramic views overlooking Lake Waramaug and the surrounding hills. 22 +/- acres with stone walls, blue stone terraces, long driveway and heated gunite swimming pool. Additional rooms include chef’s kitchen, formal dining room, butler’s pantry, library with fireplace and family room.
Listing details: First floor primary bedroom suite with walk-in dressing closets, luxurious bathroom and private terrace. Guest bedrooms are all en suite. Outdoors there is a mahogany deck and a fabulous fieldstone fireplace. A+ location. Must see!
- Price:
- $7,500,000
- Size:
- 9,052 sq ft
- Contact:
- Peter Klemm , Klemm Real Estate, +1 917.864.4940
17 Hidden Oak Dr | $1,025,000

Dianne Rechel
Dianne Rechel
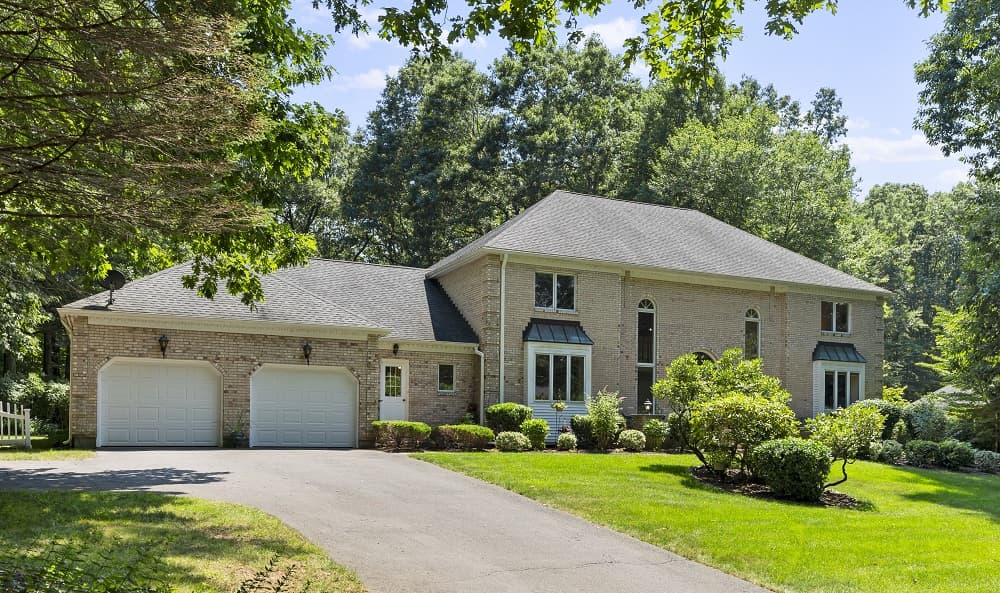
Presenting 17 Hidden Oak Drive, a breathtaking sanctuary in postcard-worthy Farmington. The inviting cul-de-sac of exquisite homes is traffic- free! Upon entering, you will be captivated by the dramatic two-story foyer with balcony and spectacular double staircases! This defining feature offers opportunities for large-scale entertaining. Love the gourmet kitchen with a large island, oodles of cabinet space, and sleek granite counters. Plenty of space for both informal and island seating. Party on in the spacious living room with new hardwood floors, a fetching fireplace, neutral tones, and doors to the elegant patio.
Listing details: For more formal entertaining, enjoy the dining room with a view of the professionally landscaped grounds. The library offers a quiet getaway with custom cherry bookcases. Also on the main level are an office and two half baths. Ascend the grand staircase to the sleeping quarters featuring the enormous ensuite—a peaceful oasis after a busy day. This spa-like retreat offers a soaking tub, dual sinks, glass shower, walk-in closet, plus two additional closets to satisfy those with extensive wardrobes. Also on this level: three private bedrooms, one a lovely ensuite. The first-floor office could serve as an in-law suite. Step outside and enjoy the gorgeous grounds with room for all. At twilight, enjoy a glass of wine on the 600 SF private patio with town forest abutting. Two heating and cooling systems. 2,300 SF of lower level storage. Deep garage for toys. Walk to bike and hike trails. Convenient to UConn, highways, Boston, NYC, and the international airport. The much-loved Farmington Canal Trail is less than 3/10 mile away. You can bicycle from there to Massachusetts or to the shoreline with only a short stretch on town roads. House borders town forest. Also near town park, community gardens and more!
- Price:
- $1,025,000
- Size:
- 4,066 sq ft
- Contact:
- Dianne Rechel , Vision Real Estate , +1 860.573.3501
Architecturally Designed With Style | $1,175,000

Pat Wheway
Pat Wheway
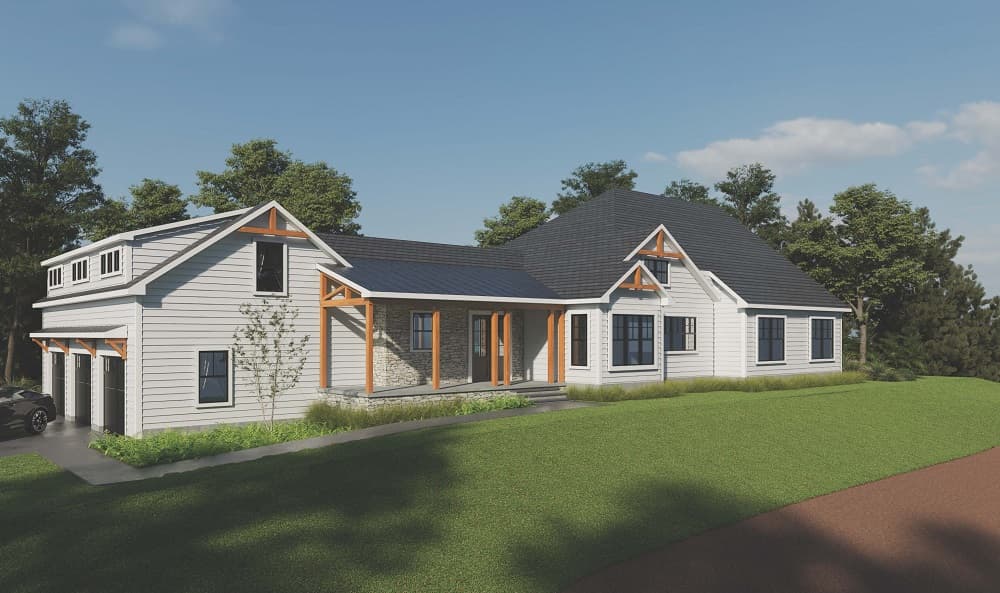
This under construction, sprawling ranch is an architectural delight! With 10 rooms in 4,169 square feet there is room for everyone. Spectacular view from the front windows at sun up and the rear has beautiful sunsets. This home is bright and airy with 9’ ceilings and 8’ doors. This home has a show-stopper chef’s kitchen with loads of cabinets and still time to pick your counter tops.
Listing details: The great room is open and filled with light and architectural details. The office/library showcases double glass doors and privacy. The main retreat has his and her walk-in closets, double vanity, free standing soaking tub, custom tiled shower with built in seat, linen closet, and double doors out to the patio-perfect for a hot tub. Bedroom 2, 3 & 4 have double closets. The 2nd bathroom has a double vanity and an oversized soaking tub. You will LOVE the mud room with dog washing station, storage bench and 1/2 bath. Access Mt. Marcy walking trails at 620 Glendale Rd. 3 car garage with 16’ ceilings.
- Price:
- $1,175,000
- Size:
- 4,169 sq ft
- Contact:
- Pat Wheway, Coldwell Banker Realty , +1 413.478.1166
218 Washington Ave | Contact for pricing

Amanda Vigue
Amanda Vigue
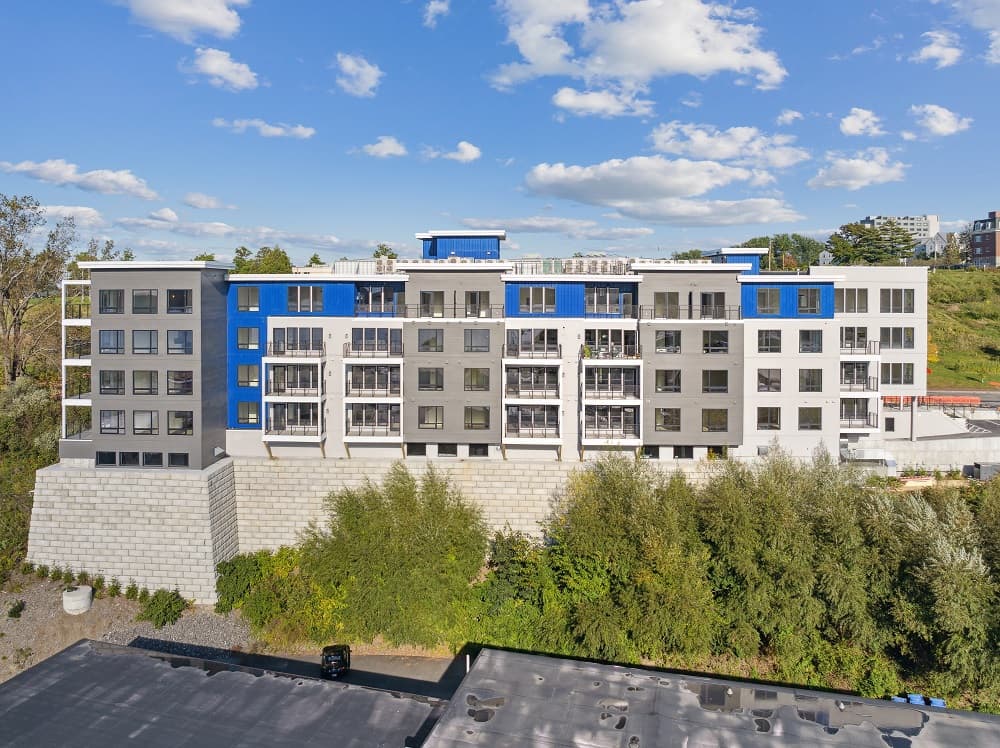
Experience urban luxury at its finest at 218 Washington Ave, Portland, ME, where elegant residences offer 1-2 bedrooms and 1-2 bathrooms, priced from $450,000 to $1.3 million. These meticulously designed properties boast modern amenities including parking space and optional EV charger, ensuring convenience and sustainability.
Size: – sf
Price: Contact for pricing
Listing details: Step into a world of sophistication with high-end finishes and thoughtfully curated details throughout. Located in the heart of Portland, residents enjoy easy access to vibrant dining, shopping, and entertainment options. Don’t miss your chance to embrace city living at its best—schedule a private tour today.
- Contact:
- Amanda Vigue , Way Point , +1 207.232.8214
5 Sparrow Ln | $1,599,000

Allen Gammons
Allen Gammons
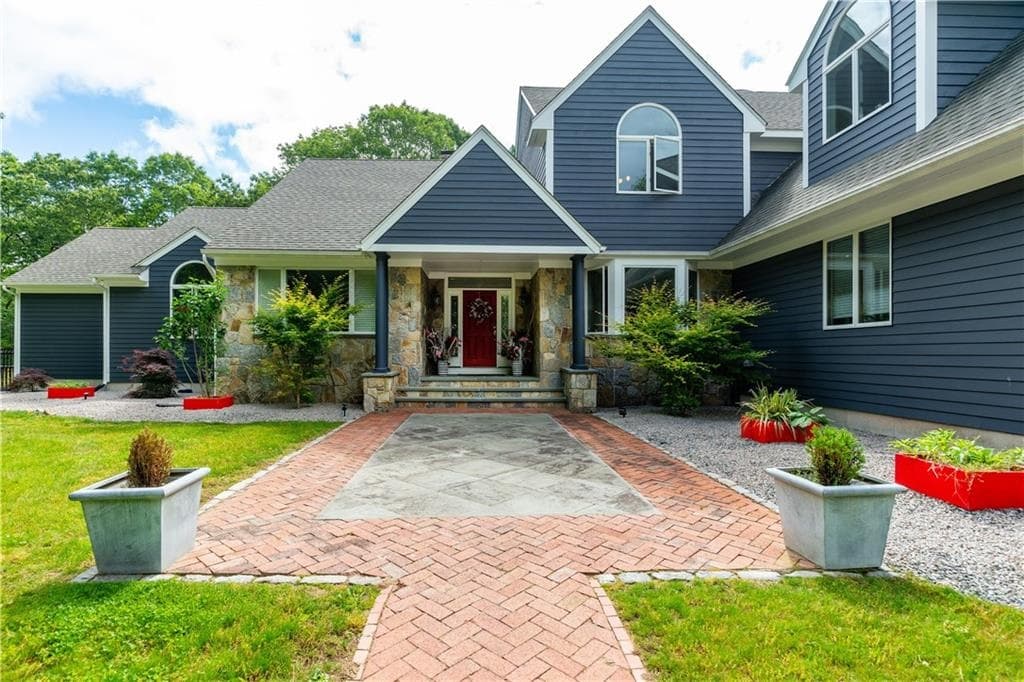
Private custom estate home nestled on a 4-acre cul-de-sac lot in the highly sought-after ‘Estates at High Hawk.’ This Malm built home blends contemporary flair with a flexible & open floorplan. With 5 beds, 5 full, & 2 half baths, this home offers ample space for comfortable living. Step inside to soaring vaulted ceilings with an abundance of natural light streaming through the floor-to-ceiling windows. The main level boasts a sunroom, a butler’s pantry, and a luxurious primary suite with an adjacent office and a private coffee terrace.
Listing details: Outdoor enthusiasts will love the captivating stone accents, multiple entertaining areas, including bluestone and paver patios, fire pit, built-in gas grill, & a heated inground pool with a pool house bar, kitchen, and bath. The meticulously maintained garden areas provide a peaceful oasis, ensuring total privacy. The finished walkout basement offers endless possibilities, including an in-law suite with a full bath and a convenient kitchenette/wet bar, and an additional 1200 sq. ft. of ready-to-use space. The second-floor features 4 bed & 3 baths, with potential for expansion into the unfinished attic area. Notable upgrades include a new roof, a cutting-edge high-tech Tesla solar system that provides 100% of the home’s energy needs while generating additional income by selling back to the grid. Other updates include a new 200-amp service, bluestone front walkway, fresh paint, new appliances, updated carpets, and newer lighting fixtures.
- Price:
- $1,599,000
- Size:
- 7,207 sq ft
- Contact:
- Allen Gammons , The Gammons Team , +1 401.742.6050












