
Imagine waking up to the gentle sound of waves and the promise of a sun-soaked day on Florida’s stunning coast. In this collection of ten exceptional properties, luxury coastal living takes center stage, blending direct gulf access, resort-style serenity, and modern elegance. From breathtaking water views to private outdoor retreats overlooking natural preserves, each home offers a unique escape in coveted communities. Whether you’re drawn to boating lifestyles or tranquil country club settings, these residences capture the essence of a low-maintenance, high-end coastal dream across Florida’s most desirable locations.
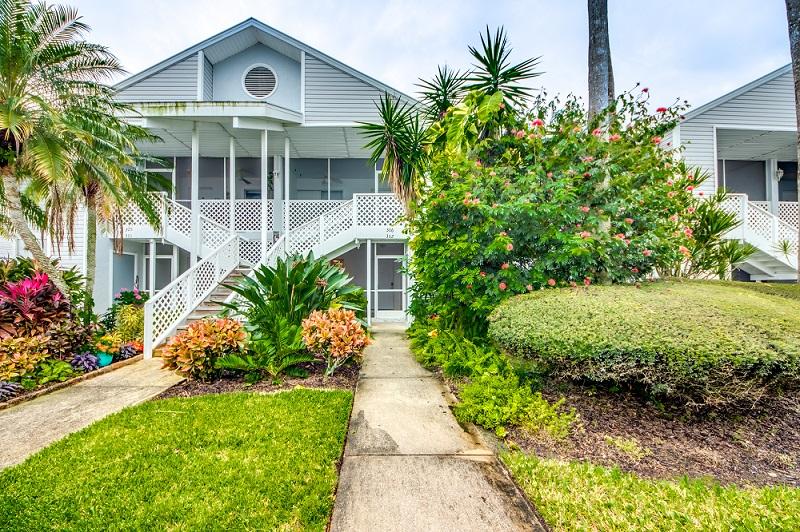
15400 River Vista Dr Apt 302 | $159,000
Roxanne Berg
Roxanne Berg
Situated within a vibrant gulf-access boating community, this fully renovated first-floor condo offers a seamless blend of comfort and coastal charm. Spanning two bedrooms and two bathrooms, the thoughtfully updated interiors create a welcoming haven for relaxation or entertaining. Large windows invite natural light to illuminate the space, enhancing the airy ambiance throughout. Residents can savor the ease of direct water access, ideal for boating enthusiasts eager to explore the open waters. Beyond the home, the community fosters a lively lifestyle with opportunities for leisurely waterfront strolls or simply soaking in the serene surroundings. Whether you’re unwinding after a day on the gulf or hosting friends in the stylish living area, this move-in-ready residence promises a perfect balance of practicality and indulgence. Experience a refined yet laid-back way of living in this captivating coastal retreat.
- Price:
- $159,000
- Size:
- 961 sq ft
- Contact:
- Roxanne Berg, NextHome South Pointe, 239.980.1336
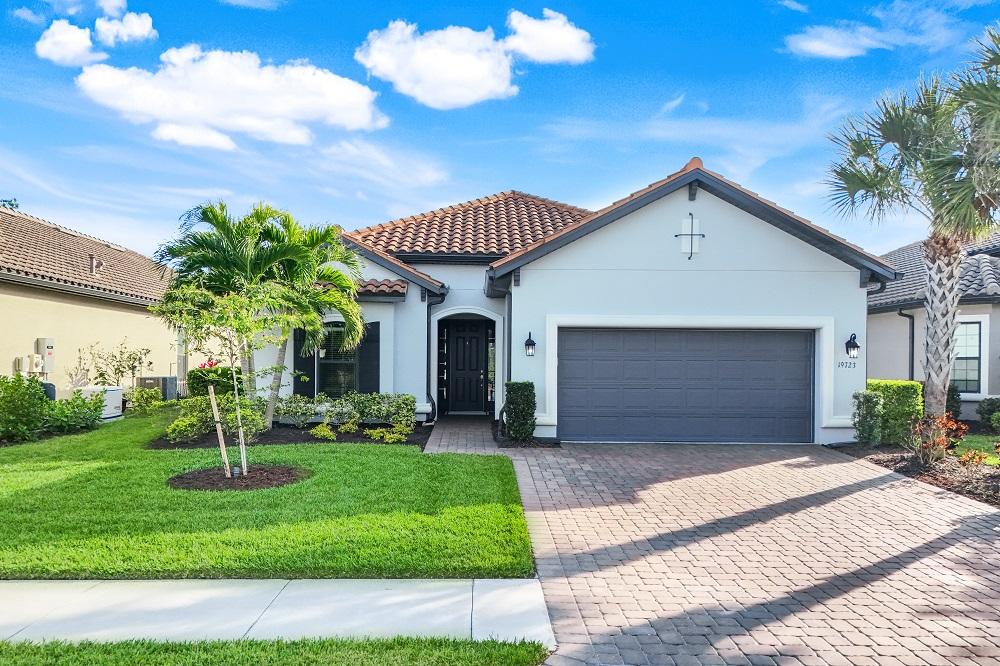
19723 Estero Pointe Ln | Contact for pricing

Mike Brindley
Mike Brindley
Rising above the serene landscape of Estero Pointe, this remarkable residence offers a peaceful retreat with breathtaking southern views of a protected preserve. Situated in a coveted natural gas community, this Lazio model features three bedrooms, a den, and three bathrooms, seamlessly connected by an open floor plan. The heart of the home, a chef’s kitchen, impresses with stainless steel appliances, a natural gas range, and a spacious quartz-topped island. Outside, the extended lanai becomes a haven for relaxation or entertaining, complete with a custom outdoor bar equipped with a sink, wine fridge, and high-end grill. Bathed in natural light, the private backyard invites quiet evenings by the cozy fireplace, where the surrounding beauty of nature takes center stage. This elevated mountain setting transforms every moment into a serene escape from the everyday.
Price: Contact for pricing
- Size:
- 2,275 sq ft
- Contact:
- Mike Brindley, Berkshire Hathaway Home Services Florida Realty, 847.894.6453
Resort-Style Living In Isla Del Sol | Contact for pricing

Ashley Christie
Ashley Christie
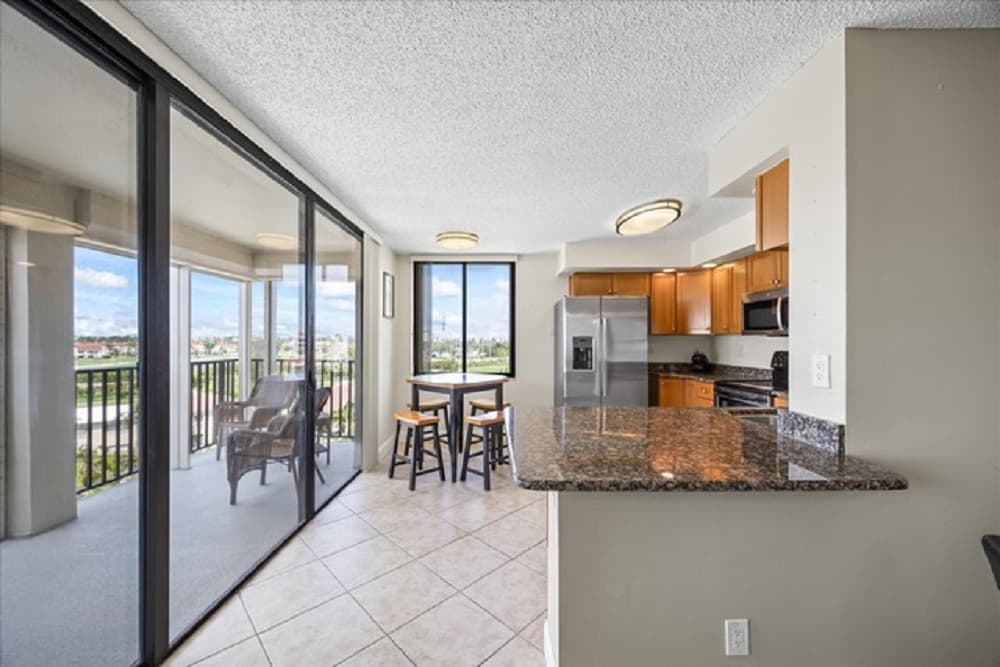
Rising above the vibrant Isla del Sol Country Club, this captivating 2-bedroom, 2-bathroom condo blends urban convenience with elevated tropical serenity. Positioned just minutes from the sun-kissed shores of St. Pete Beach, the dynamic heart of downtown St. Petersburg, and the natural beauty of Fort DeSoto, it offers an ideal haven for year-round living or seasonal escapes. Inside, a bright and airy floor plan welcomes you with expansive windows that invite abundant natural light. The generous living and dining spaces flow effortlessly onto a private balcony, where morning coffee or evening sunsets pair perfectly with serene golf course and water vistas. On clear days, catch glimpses of the iconic Sunshine Skyway Bridge and the historic Don CeSar Hotel in the distance. This home effortlessly captures the essence of coastal charm and elevated living in a resort-style community.
Price: Contact for pricing
- Size:
- 1,150 sq ft
- Contact:
- Ashley Christie, Flourish Real Estate, 813.504.8812
Waterfront Living In Island Estates | Contact for pricing
Ashley Christie
Ashley Christie
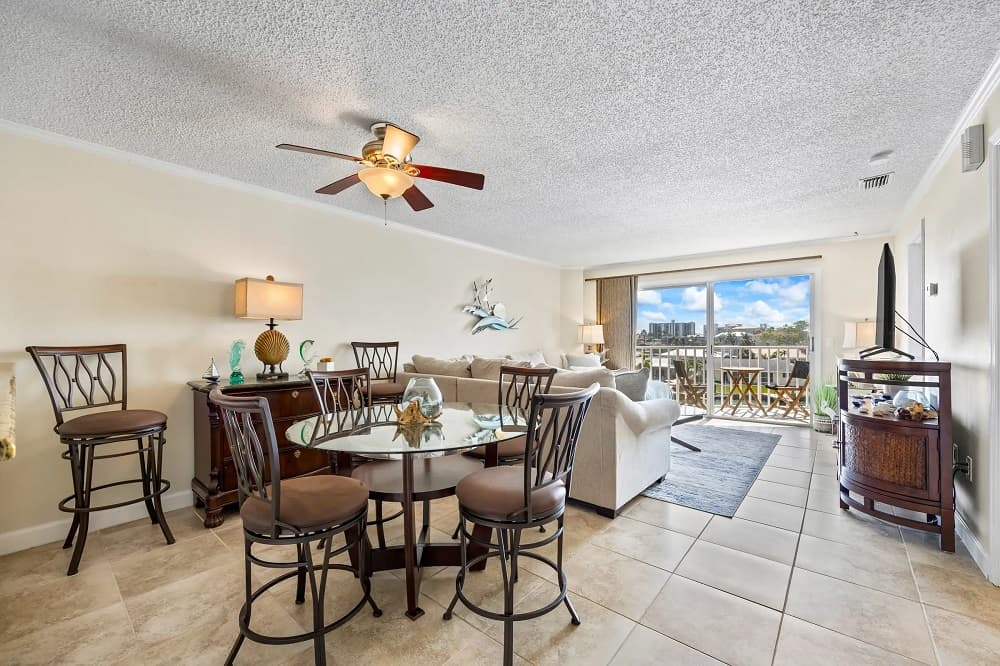
Positioned within the sought-after Island Estates community, this updated 2-bedroom, 2-bathroom condo offers a serene waterfront lifestyle with breathtaking views of the Intracoastal. Sunlight floods the open floor plan, where sliding glass doors open to two private balconies—ideal spots for savoring vibrant sunsets or spotting dolphins in the water below. The modern kitchen, equipped with stainless steel appliances and granite countertops, seamlessly blends style and function. The primary suite serves as a peaceful retreat, boasting water views, a walk-in closet, and a private en-suite bathroom. A generous second bedroom and guest bath ensure comfort for family or visitors. Outside, a heated pool overlooks the waterway, enhancing the relaxed coastal vibe. With a covered parking spot and proximity to Clearwater Beach, renowned dining, shopping, and convenient access to Publix and transportation, this condo embodies effortless waterfront living.
Price: Contact for pricing
- Size:
- 980 sq ft
- Contact:
- Ashley Christie, Flourish Real Estate, 813.504.8812
Welcome To Madeira Beach | Contact for pricing

Tia Hockensmith
Tia Hockensmith
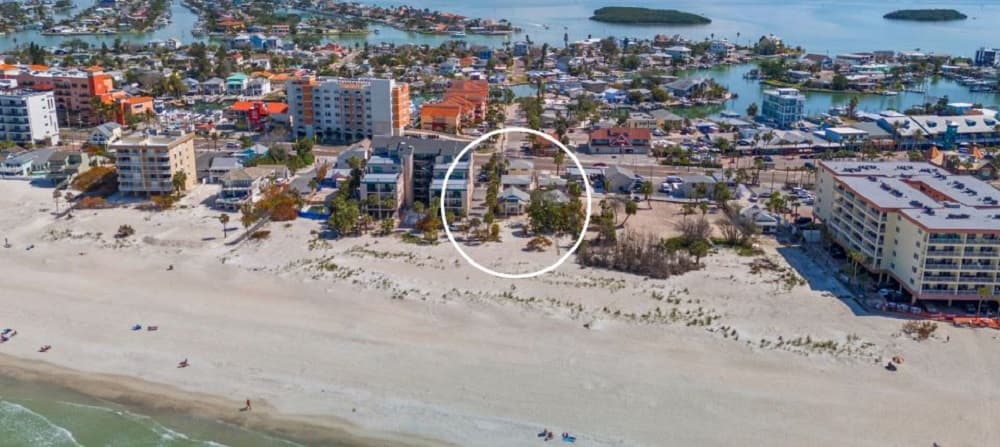
Positioned along the pristine shores of Madeira Beach, this rare waterfront property offers an unparalleled lifestyle just steps from the iconic John’s Pass Village. With miles of powdery white sand at your doorstep, daily walks along the Gulf Coast become a cherished ritual. Across Gulf Boulevard, the vibrant Village beckons with its eclectic mix of shopping, dining, and entertainment, drawing both tourists and locals alike. Whether you’re captivated by fishing charters, sailing excursions, or simply renting a watercraft to explore the azure waters, adventure awaits around every corner. The property’s flexible C-1 zoning within the designated John’s Pass Village Activity Center opens a world of possibilities for redevelopment. Embrace the rhythm of coastal living, where the sound of waves and the energy of a bustling community blend seamlessly, creating a truly unique way of life.
Size: –
Price: Contact for pricing
- Contact:
- Tia Hockensmith, Smith & Associates Real Estate, 727.422.6127
3355 4th Avenue | Contact for pricing
Terry Hall Gordley, Cindy Badgley & Dave Gilchrist
Terry Hall Gordley, Cindy Badgley & Dave Gilchrist
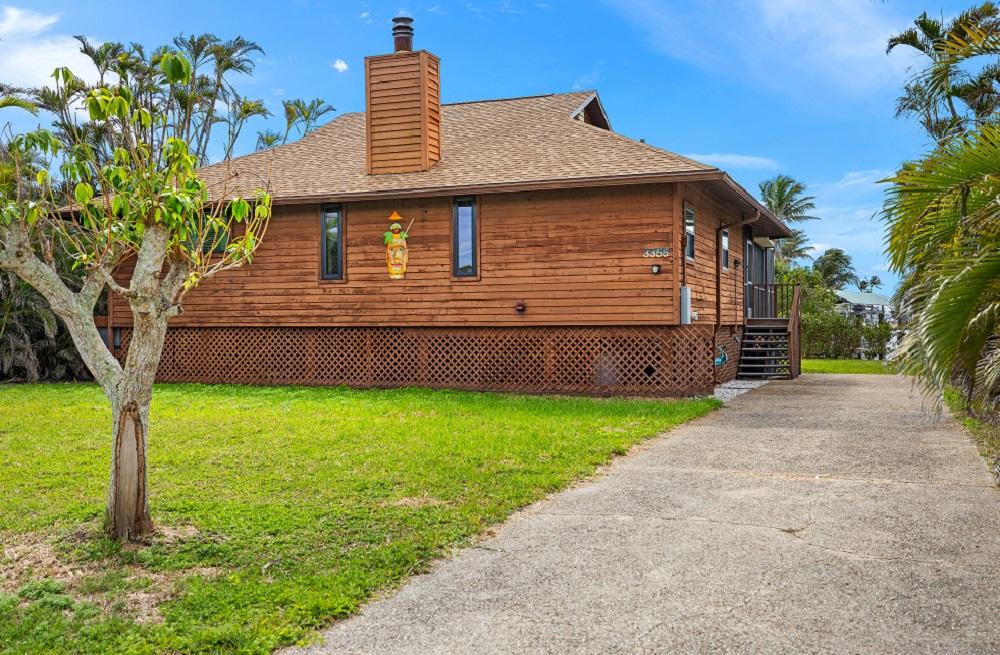
Rising above the vibrant pulse of St. James City, this elevated 2-bedroom, 2-bath stilt home offers a unique blend of urban convenience and mountain-like serenity. Inside, vaulted pecky cypress ceilings and warm cedar walls create an inviting ambiance, while a striking stone fireplace anchors the cozy great room. The spacious kitchen, adorned with granite countertops, flows seamlessly into the living space, perfect for intimate gatherings. Step outside to a private deck, where a hot tub awaits alongside serene canal views—ideal for unwinding after a busy day. With 12 feet of water frontage, a covered electric boat lift, dock, and fish-cleaning station, this Pine Island gem provides direct Gulf access without bridges or delays. Located on the island’s south end, it promises a lifestyle of freedom and tranquility, unencumbered by HOA fees.
Price: Contact for pricing
- Size:
- 1,385 sq ft
- Contact:
- Terry Hall Gordley, Cindy Badgley & Dave Gilchrist, Always Island Time Realty, 239.745.0585 , 239.340.2430 , 239.691.5782
843 17th Ave N | Contact for pricing

Scott & Amy Ferguson
Scott & Amy Ferguson
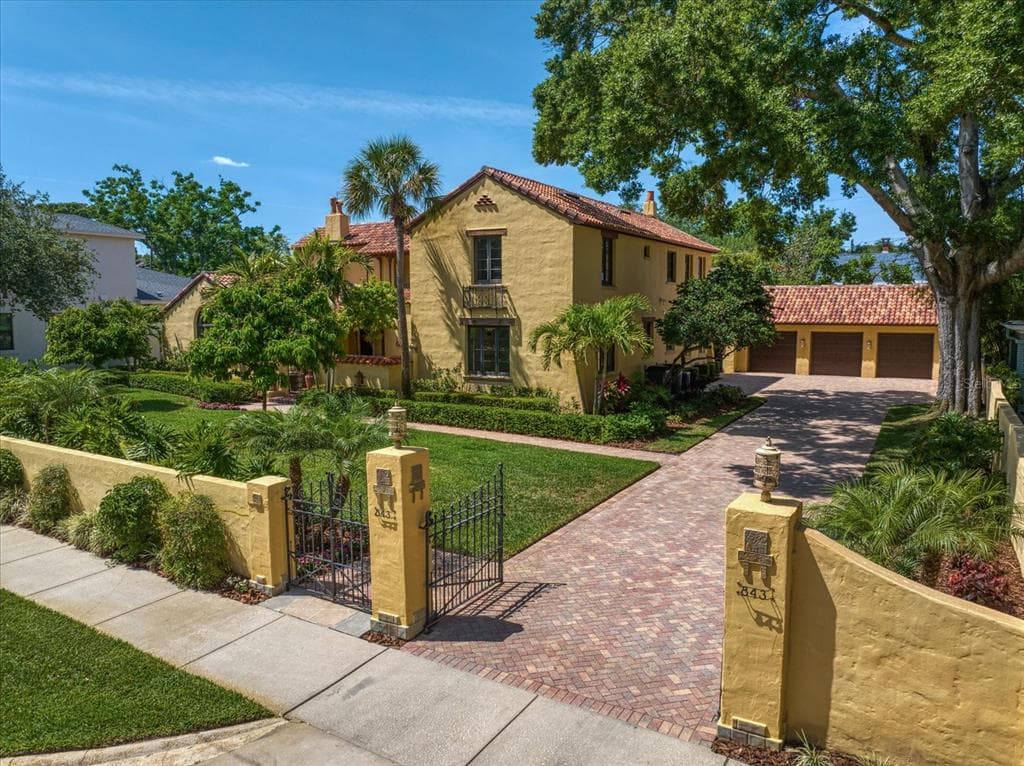
Set against the serene waterfront of Crescent Lake in St. Petersburg, this 1925 Spanish/Mediterranean-style estate in the coveted Crescent Lake neighborhood is a timeless treasure. Spanning 5,320 square feet across two expansive lots, the property blends historic allure with modern updates, featuring a grand main home, guest quarters, a three-car garage, and a private pool retreat shielded by a crafted privacy wall. Architectural details like a Spanish tile roof, wrought iron balconies, and pecky cypress ceilings evoke the elegance of its era, while a 2008 renovation introduced a chef’s kitchen with high-end appliances and Pella impact windows. The lush courtyard, heated pool, and tropical gardens create an idyllic escape for relaxation or entertaining. Just steps from Crescent Lake Park and a short drive to downtown St. Pete, this estate offers a rare fusion of history and luxury.
Price: Contact for pricing
- Size:
- 5,324 sq ft
- Contact:
- Scott & Amy Ferguson, Forbes Global Properties Coastal Properties Group International, 727.744.0993 , 727.644.1254
1227 Osowaw Blvd | Contact for pricing
Scott & Amy Ferguson
Scott & Amy Ferguson
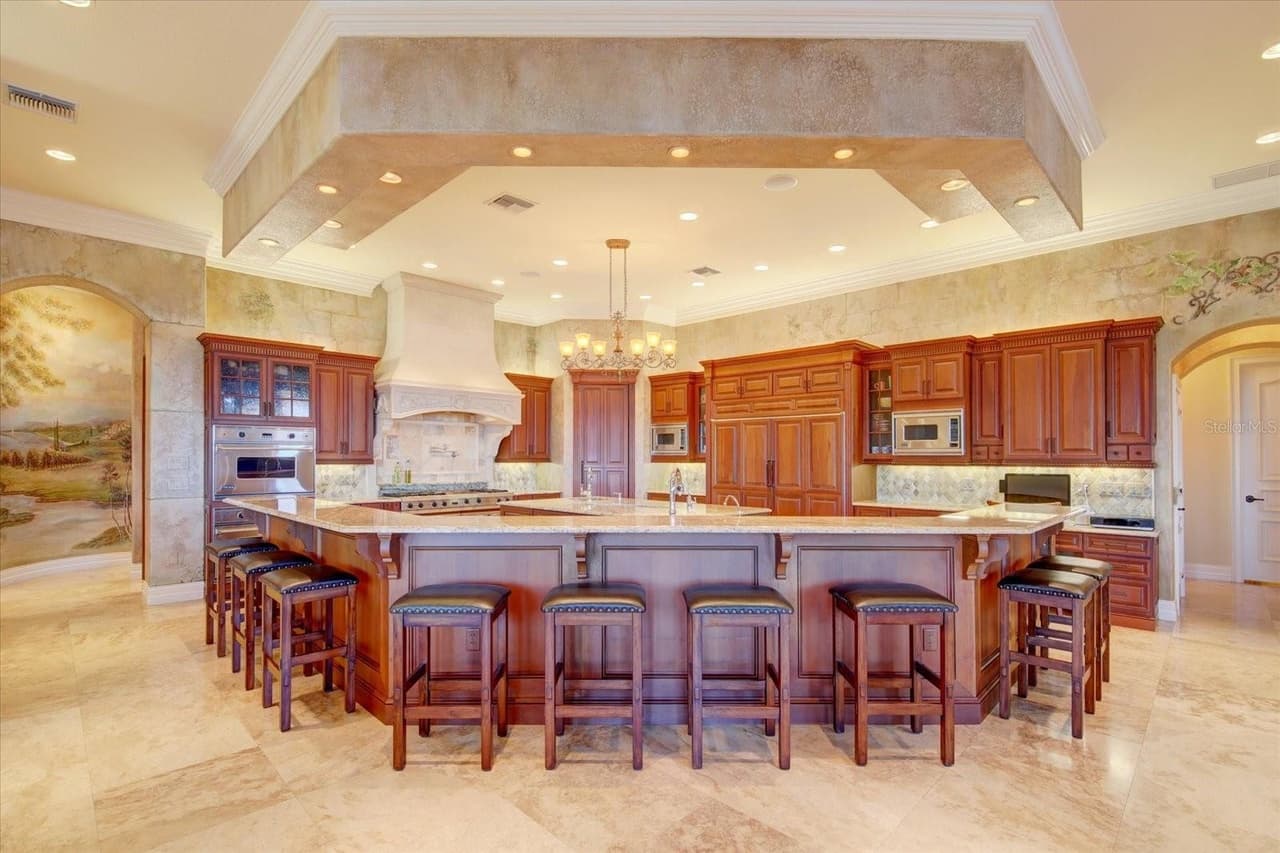
Perched atop an elevated mountain setting, this extraordinary Gulf-front estate spans over 23 acres, offering more than 1,100 feet of pristine waterfront along the Gulf of Mexico. With 8,950 square feet of living space, the residence features five bedrooms and five-and-a-half bathrooms, each room framing breathtaking water views. Sunlight floods the split-plan layout, highlighting a grand entrance hall, a gourmet kitchen, a 350-bottle wine cellar, a professional 28-seat home theater, and an exquisite master suite. Outside, a sprawling west-facing terrazzo terrace runs the length of the home, complete with an outdoor kitchen overlooking the Gulf. Unique amenities include a boat ramp, a rustic boathouse, a historic guest house, and double lighted tennis courts amidst coastal wilderness. A 40+ car garage and a 30,000-square-foot motor court cater to collectors and adventurers alike, while the region beckons with premier water sports and fishing opportunities.
Price: Contact for pricing
- Size:
- 8,952 sq ft
- Contact:
- Scott & Amy Ferguson, Forbes Global Properties Coastal Properties Group International, 727.744.0993 , 727.644.1254
7572 Viola Loop | Contact for pricing

Barbara A. Milian
Barbara A. Milian
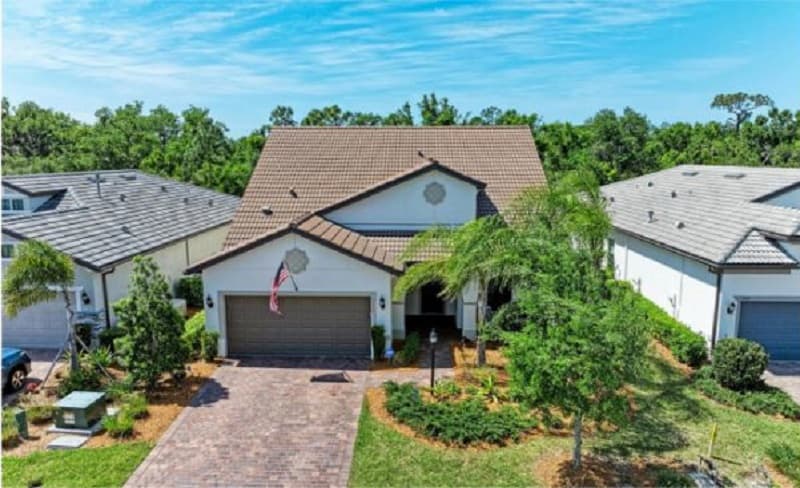
Set against the tranquil waterfront of Del Webb at Lakewood Ranch, this exquisite Martin Ray estate in an exclusive 55+ village offers a lifestyle of elegance and ease. Thoughtfully designed, the home features a 3-car tandem garage and a charming front porch that welcomes you into a world of refined living. Inside, an expansive den flows into a Butler’s Pantry with a KitchenAid wine refrigerator, while the gourmet kitchen impresses with granite countertops, a spacious island, and a walk-in pantry. The owner’s suite on the main floor exudes serenity with a tray ceiling and a luxurious bath. Upstairs, a versatile loft, additional bedroom, and full bathroom await. Outside, pocket sliding doors reveal a screened lanai and fenced backyard overlooking a private preserve. Residents relish a 28,000-square-foot clubhouse, resort-style pool, fitness center, and vibrant community amenities, all within the renowned Lakewood Ranch.
Price: Contact for pricing
- Size:
- 2,867 sq ft
- Contact:
- Barbara A. Milian, Michael Saunders & Company, 941.504.0660
14359 Skipping Stone Loop | Contact for pricing
Barbara A. Milian
Barbara A. Milian
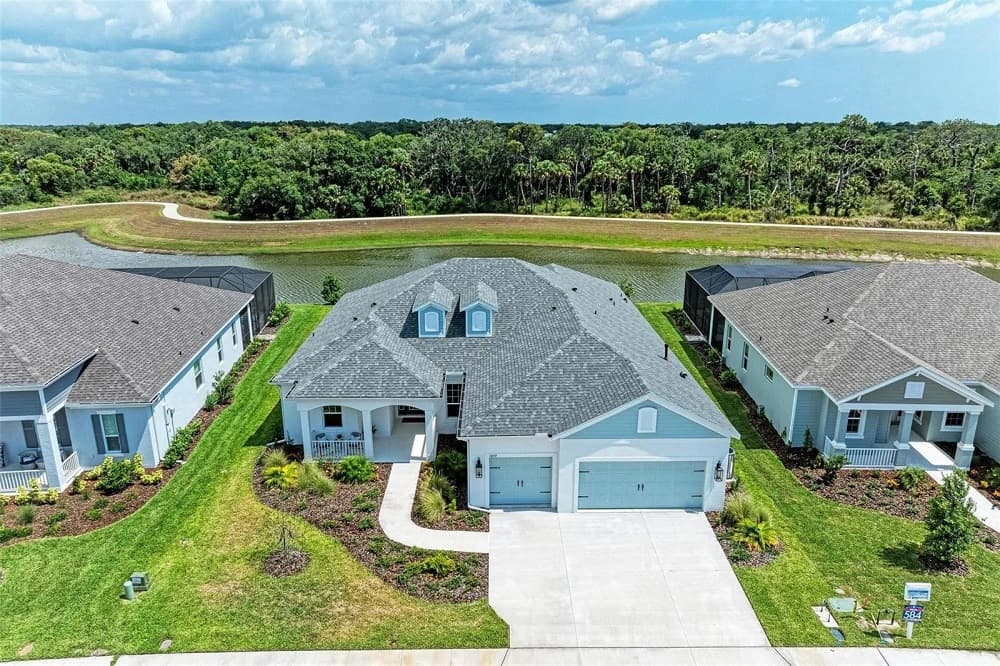
Set against the tranquil backdrop of a premium waterfront homesite, this exquisite Captiva plan home in the gated Canoe Creek community offers a seamless blend of luxury and serenity. Overlooking a picturesque lake with a serene preserve beyond, the property promises unmatched privacy with no front-facing neighbors. Inside, an open-concept layout reveals thoughtful design, from luxury vinyl plank flooring to crown molding and tray ceilings in key living spaces. The chef’s kitchen dazzles with double-stacked cabinetry, high-end Fulgar Milano appliances, and quartz countertops, while the owner’s suite provides a light-filled retreat with a spa-like bathroom. An extended lanai, complete with an outdoor kitchen, invites effortless indoor-outdoor living. Located in a low-maintenance community with amenities like a lagoon-style pool, fitness center, and pickleball courts, this home offers easy access to Lakewood Ranch, Sarasota, and beyond, embodying a refined yet relaxed lifestyle.
Price: Contact for pricing
- Size:
- 2,708 sq ft
- Contact:
- Barbara A. Milian, Michael Saunders & Company, 941.504.0660












