
These Kansas properties offer spacious floor plans, unbeatable locations, and more. See them all below!
Stunning Craftsman Style Home | $1,900,000


Charlie Potchad
Charlie Potchad
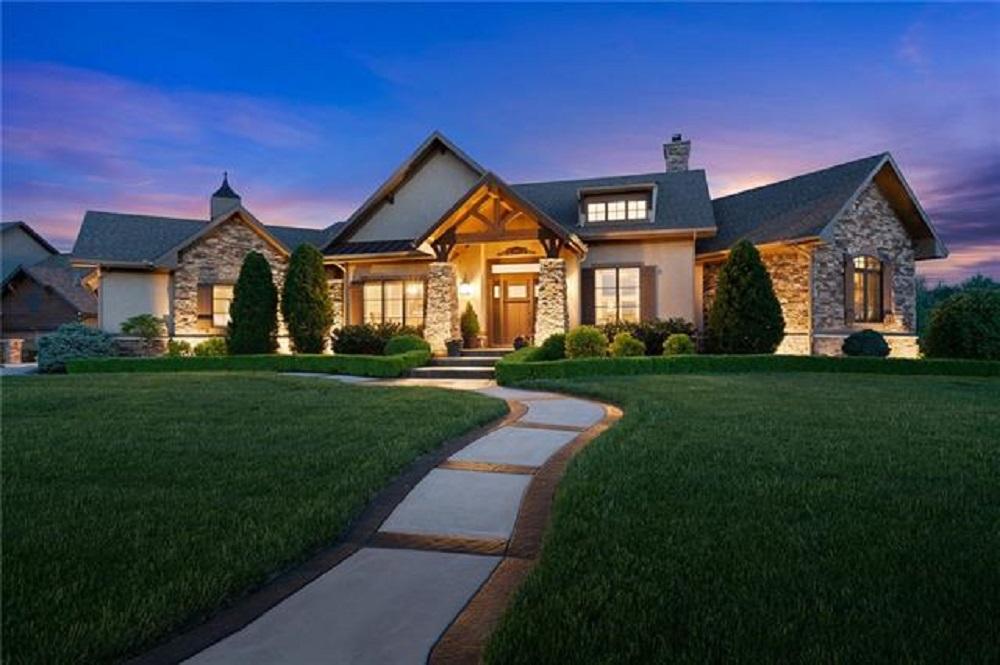
150*7 This stunning custom-built Craftsman style home was built with attention to detail and quality finishes 6 years ago and still looks like new! From the moment you drive up, you’ll appreciate the stamped concrete curved sidewalk, the stone and plank covered front porch.
Listing details: As soon as you step in the door, take in the soaring ceilings,stacked stone entry, wall of windows, natural light and view of trees and native grasses. Great room features a floor-to-ceiling river stone fireplace that is sure to be the focal point of any gathering.
- Price:
- $1,900,000
- Size:
- 5,668 sq ft
- Contact:
- Charlie Potchad , Reece Nichols Preferred Realty , +1 913-522-0929
16217 Belinder Rd | $1,099,000


Sharon G Aubuchon
Sharon G Aubuchon
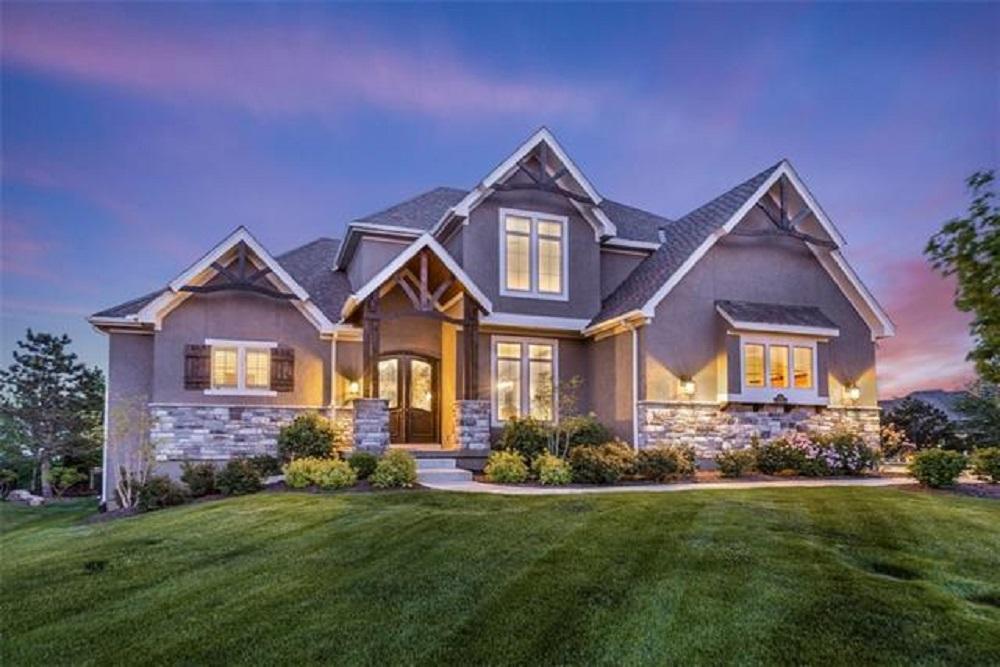
Custom built home with TONS of upgrades and special features throughout. Take a look at the ceiling work in the hearth room and the master. Those are just two samples of extras you’ll find in this home.
Listing details: The main level boasts the spectacular Master with amazing en-suite that includes a walk-in shower with 2 shower heads, and an impressive closet that houses one of the two laundry areas; formal living a dining rooms, gorgeous well equipped kitchen and huge walk-in pantry, plus hearth room and breakfast area that walk out to the deck.
- Price:
- $1,099,000
- Size:
- 5,184 sq ft
- Contact:
- Sharon G Aubuchon, RE/MAX Preferred Realty, +1 816.863.3003
2460 Dundee Ln | $749,000


Gary Norris
Gary Norris
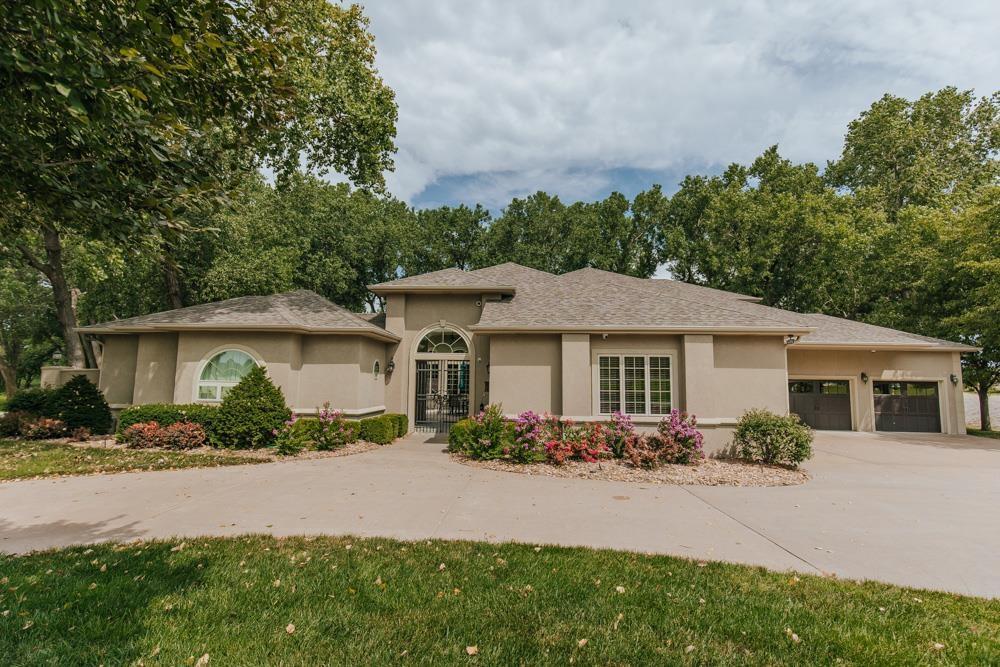
THIS MAGNIFICENT home in the premier Salina neighborhood, Highland Meadows Hamlet, is BUILT FOR ENTERTAINMENT with the open, flowing floor plan and front courtyard which greets your guests. Highland Meadows Hamlet, one of the most beautiful areas of Salina, has access to wooded nature trails, wildlife, and is located in Southeast Salina off of Magnolia.
Listing details: This neighborhood is in the Coronado, South Middle and South High School zone. The home has 4200 square ft above grade and a finished walkout basement with at least 3000 finished sq ft. A TOTAL OF APPROXIMATELY 7200 SQ FT. Several of the rooms on the main floor have vaulted coffered ceilings.
- Price:
- $749,000
- Size:
- 4,265 sq ft
- Contact:
- Gary Norris , Millwood Realty, Inc. , +1 785-822-7341
411 Hillside Dr | $739,000


Jeff Ports
Jeff Ports
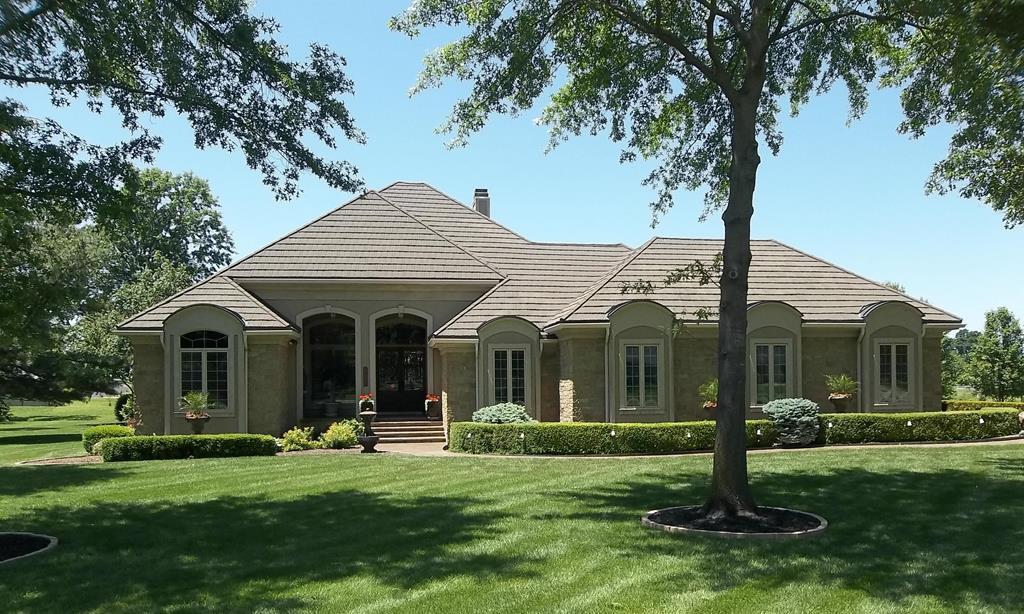
Located in Chanute, Kansas, and across from the golf course on prestigious Hillside Drive, this is one of the finest executive homes in Southeast Kansas. The main level is 3,054 SF and features formal living & dining, an over sized kitchen with island/bar & plentiful custom cabinetry, a breakfast nook that opens onto an outdoor seating/BBQ area.
Listing details: A family room with fireplace that opens onto a covered patio, a master suite with large bath and huge walk-in closet, guest room with private bath, an office,and a laundry room. The finished walk-out basement level has a huge family room and game room with a wet bar, two bedrooms both with private baths, and about 1,400 SF of finished storage area.
- Price:
- $739,000
- Size:
- 6,038 sq ft
- Contact:
- Jeff Ports, United Country Real Estate , +1 620-431-8699
1633 N 600th Rd | $650,000


Sharon K. Keller
Sharon K. Keller
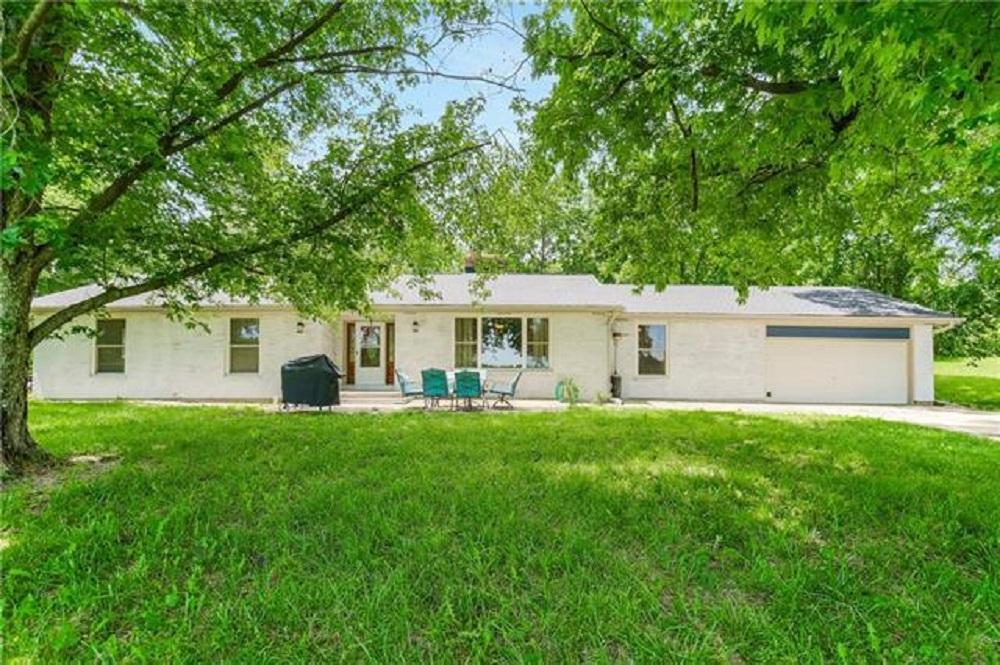
Updated ranch farmhouse tucked on a 14 m/l acres with a pond, wooded surroundings, located off a paved road. Open floor plan,wood burning fireplaces in hearth room and living room. Updated eat-in kitchen with newer appliances, gas stove, farmhouse sink,granite counter tops & butcher block island.
Listing details: New interior and exterior paint. Galvanized barn 60 x 45, detached 30 x 40 shed, & 24 x 30 shop w/ concrete floor, electricity & more.
- Price:
- $650,000
- Size:
- 1,950 sq ft
- Contact:
- Sharon K. Keller , Keller Williams Partners , +1 913.406.4980
Fabulous Home | $495,000


Kevin Swift
Kevin Swift
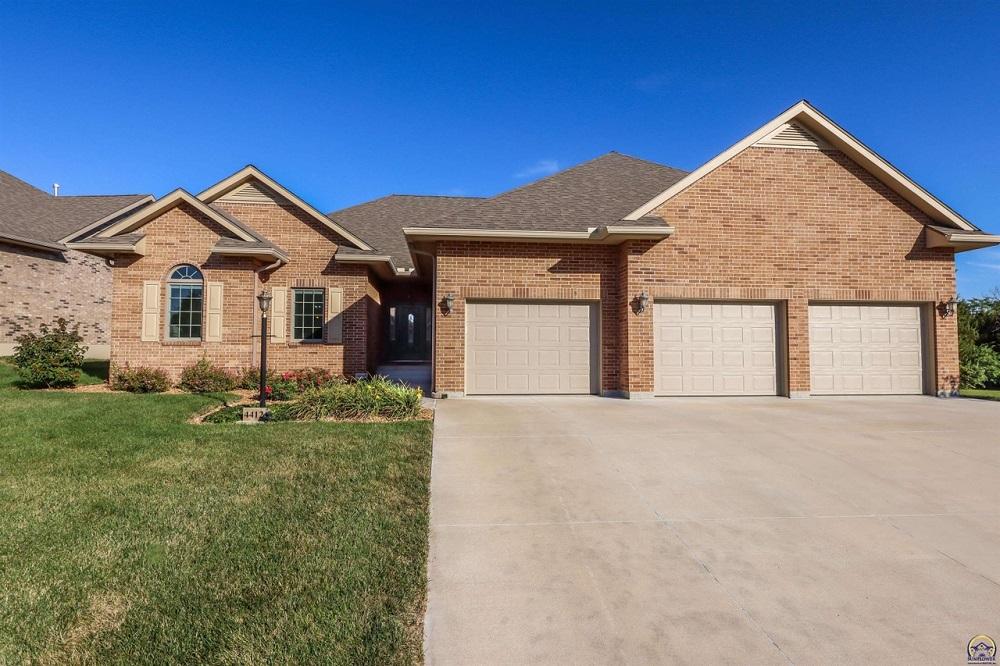
Fabulous 4 bedroom, 3 bath with 16’ high soaring ceilings and cozy fireplace. Hidden refrigerator,granite counter tops, and island. Master suite with built-ins, jet tub and tiled shower. Main-floor laundry. Spacious family room and entertainment area. Fitness room. Sauna in bathroom suite.
Listing details: Over sized 1,335 sq foot 3 car garage plus workshop/lawn mower storage garage. Sit on the covered deck— private with trees and birds! Wide sidewalks lead to Lake Shawnee. Clubhouse with indoor pool and spa, with a fully furnished gym!
- Price:
- $495,000
- Size:
- 3,026 sq ft
- Contact:
- Kevin Swift , Realty Professionals, +1 785.230.1244
1452 Highway 50 | $459,000


Chuck Maggard
Chuck Maggard
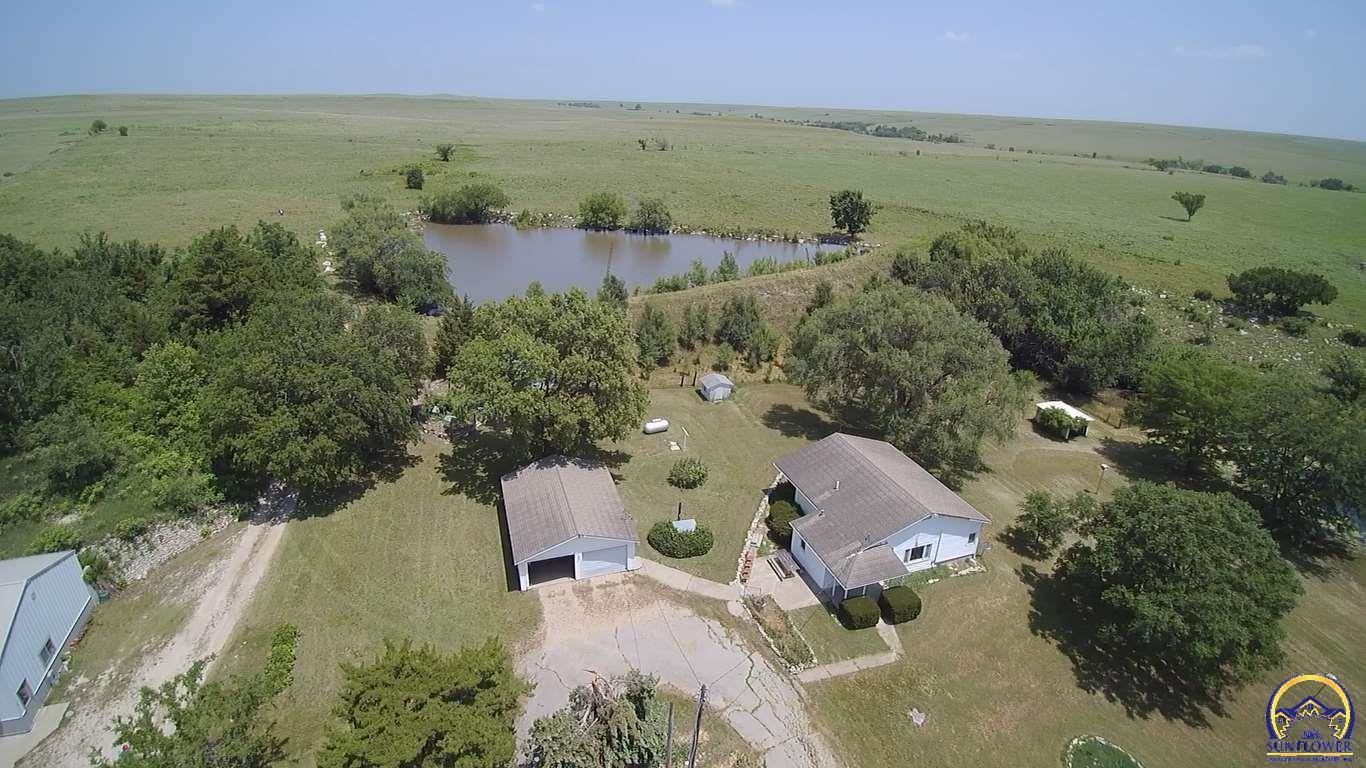
Here it is, your dream property! Located in the Flint Hills, this 24.3-acre tract is nestled in the high country and backs up to the Tall grass Preserve. You have great views, a large pond, pasture for livestock and lots of privacy, all while having less than a mile of gravel and just minutes from Strong City.
Size: 24 acres
Listing details: The home offers 3 bedrooms, 1 bath with 1,175 sq ft, CH/CA, updated windows & metal roof. Outside you will appreciate the detached 2 car garage and the 48 x 30 Morton Building that is insulated with a concrete floor, electricity,a storm shelter, and a loft for extra storage.
- Price:
- $459,000
- Contact:
- Chuck Maggard , Griffin Real Estate & Auction , +1 620-273-6421
514 Flame Way | $439,987


Michelle Cox
Michelle Cox
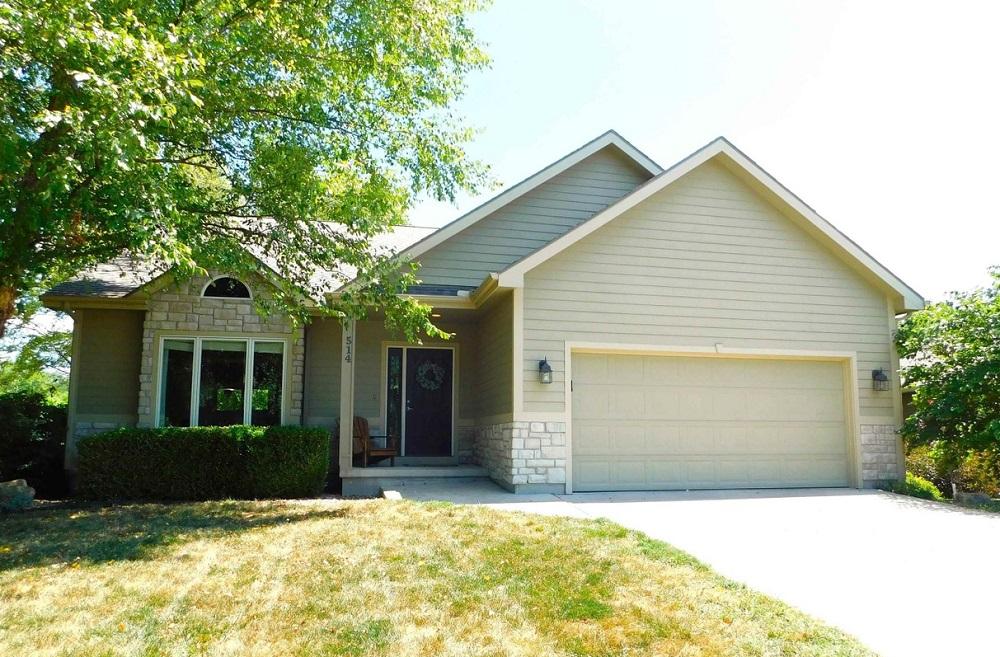
Wonderful 1.5 story home boasting over 3600 sq ft with 6 bedrooms, 3.5 baths & space for everyone! This home is perfect for all buyers with a main floor primary suite &main floor laundry, gorgeously updated kitchen & large living spaces on each level!Spacious enough for large gatherings, but comfortable enough for a quiet night alone!
Listing details: The park like backyard will have everyone striving to be sitting around the fire pit! Pictures truly do not do this home justice, it’s a must see!
- Price:
- $439,987
- Size:
- 3,658 sq ft
- Contact:
- Michelle Cox, Coldwell Banker American Homes , +1 785.221.3729
411 N B St | $425,000


Rebecca Mitchell
Rebecca Mitchell
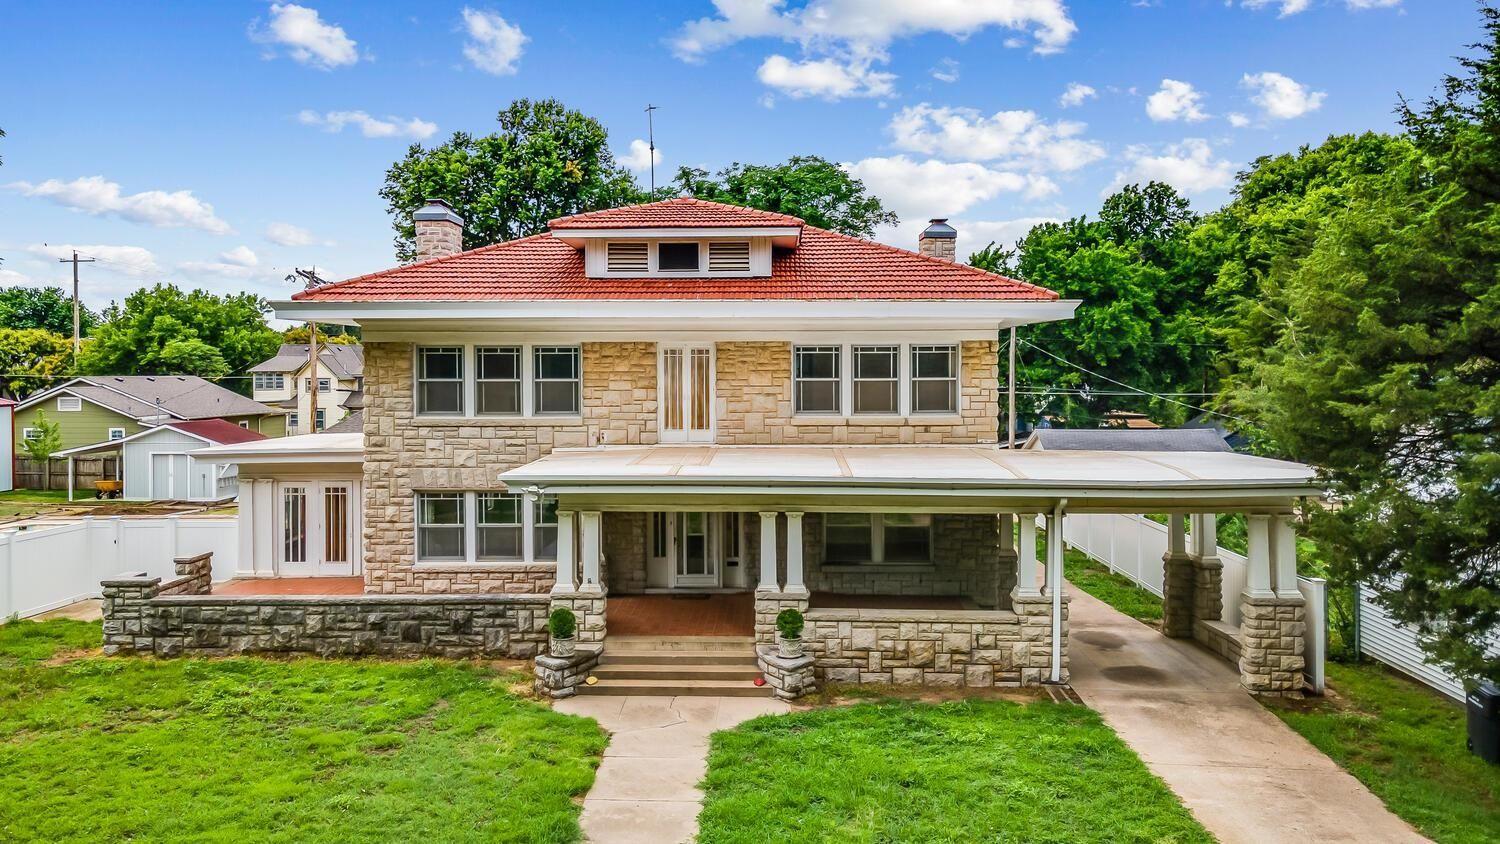
Built in 1920 this beautiful 2 story stone home with carport and matching 2 car detached garage is absolutely breathtaking. As you walk in the front door,you’ll be greeted by freshly painted walls, refinished wood flooring and a grand staircase, which is signature for the era in which this home was built.
Listing details: On the main level, there is a large living room with fireplace, sunroom, library, dining room, butler’s pantry and half bath. All of which have been lovingly restored by the current owner. Upstairs there is a master bedroom with large closet adjoining to a full bathroom.
- Price:
- $425,000
- Size:
- 4,233 sq ft
- Contact:
- Rebecca Mitchell , JP Weigand & Sons Realtors , +1 316.841.3124
924 S Lucky Ln | Contact for pricing


Diana Frazier
Diana Frazier
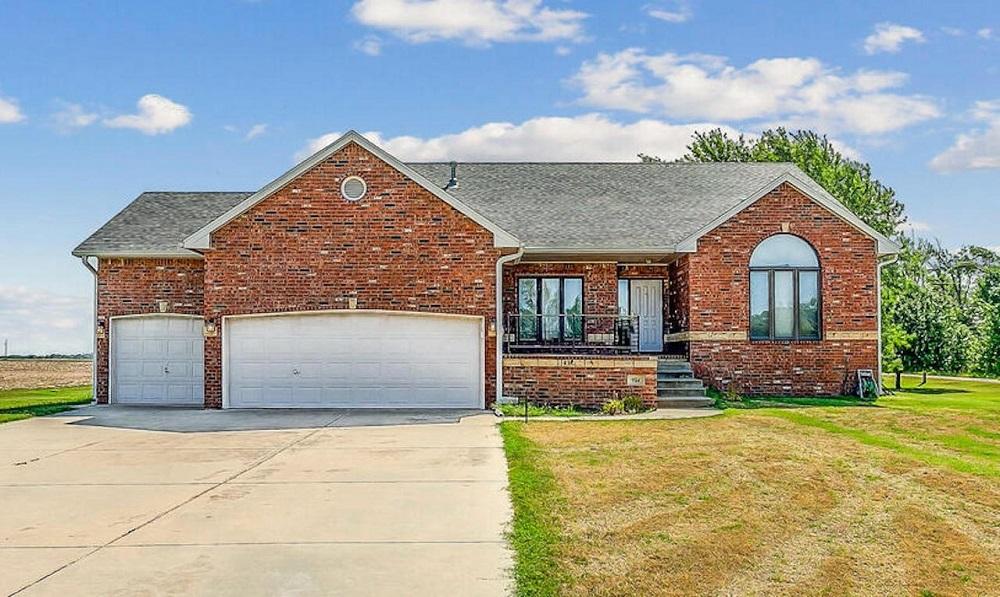
Enjoy Country living with all the city amenities in Argonia Ks, where the people are friendly, and boast of good schools and quiet living. 4 Bedrooms, 3 full baths,custom built-in 2000, one owner home has so much to offer. Located on a 1.3 acres, of corner lot.
Price: Contact for pricing
Listing details: This house features a large kitchen with plenty of storage, a neat-in bar, a breakfast nook, family room with a gas fireplace. Main floor Laundry,Large Master bedroom with master bath,whirlpool tub, separate shower, double vanity, large walk-in closet. Large windows to enjoy the country view, walk out to the covered composite deck, and enjoy your morning coffee.
- Size:
- 3,624 sq ft
- Contact:
- Diana Frazier , JP Weigand & Sons Realtors, +1 620-399-3051












