
Embrace the joy of outdoor living, as each property offers a refreshing oasis where you can swim, lounge, and create lasting memories with family and friends. Check them out below.
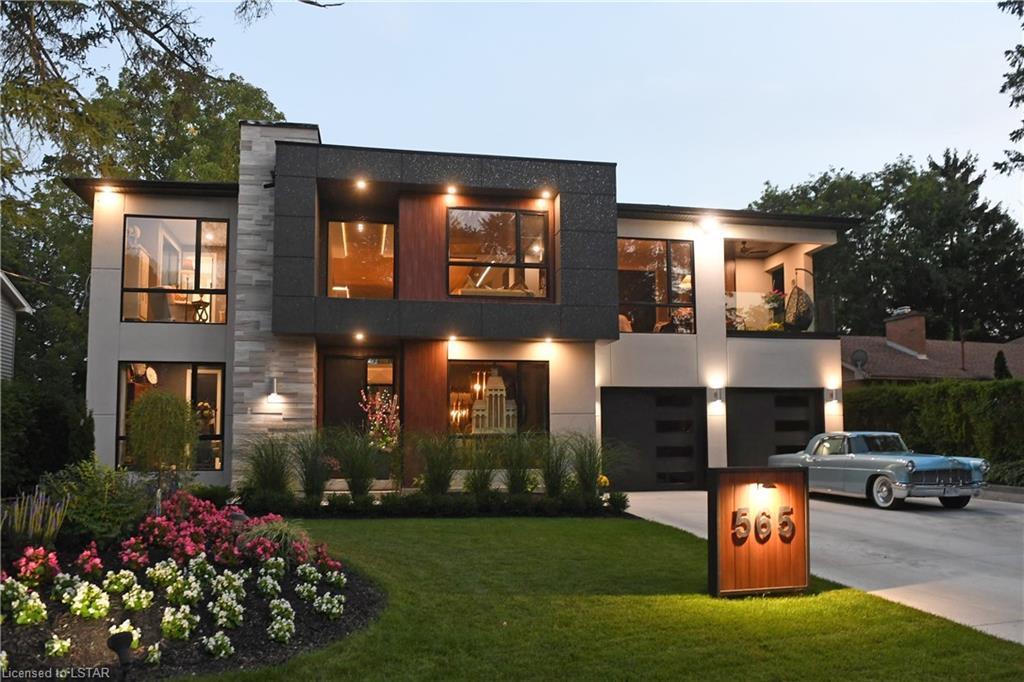
565 Leyton Cres | $2,948,000


John Crosby
John Crosby
This magnificent 6,200 sq. ft. home with 6 beds, 5 baths and flair, lends itself to upscale living. Floor to ceiling windows provide loads of light! The home has 3 levels, a floating staircase and an elevator. The main level has formal and casual dining rooms (they access a patio), an office, living room, open kitchen with 11 ft. island, pantry, laundry and bath.
Listing details: The upper level features the primary suite with huge en suite, a bar, private balcony and 3 more beds. There is also a family room.The lower level has a spacious recreation room and 2 beds. Privacy is key in the backyard retreat with a 40 ft. salt-water pool, outdoor shower and cabana.
- Price:
- $2,948,000
- Size:
- 4,033 sq ft
- Contact:
- John Crosby , Royal LePage , +1 519-777-2659
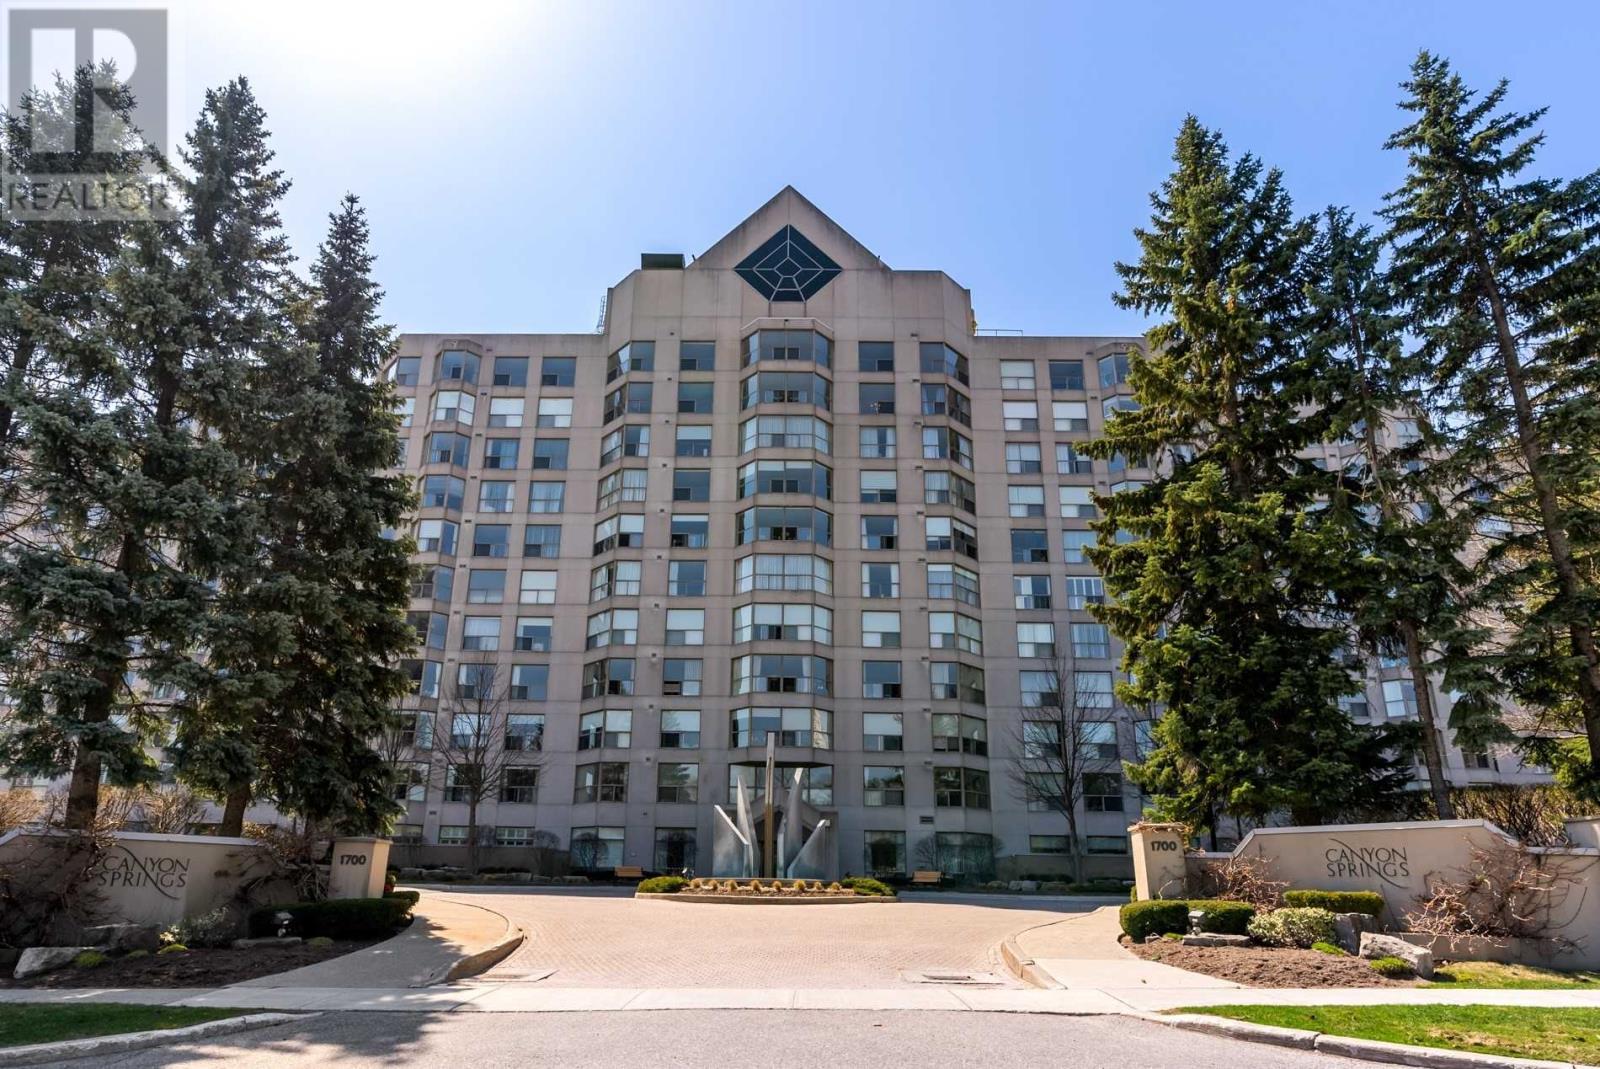
1005 -1700 The Collegeway | $1,699,900


Linda Wheeler
Linda Wheeler
Welcome To 1700 The College Way Suite 1005. This Sub Penthouse Suite Boasts 180 Degree Panoramic Unobstructed Views That Are Simply Breath Taking. If You Are Looking For Upscale Living In A Prime Location, Look No Further! This Fully Renovated 3 Bedroom, 3 Bathroom Suite Is The Epitome Of Elegance And Modernity, Complete With High End Finishes And Superior Craftsmanship Throughout.
Size: – sf
Listing details: Double Door Entry, Built-In Closets Throughout. Custom Built Entertainment Centre And Marble Fireplace. A Chefs Dream Kitchen Featuring 11 Foot Quartz Kitchen Island, 24 X 36”” Inch Porcelain Floors Imported From Italy And 7 1/4”” Inch Wood Plank, Walnut Finish Flooring. 65 Inch Fridge Professional Stainless Steel Double Induction 36 Inch Stove With Double Oven Stainless Steel.
- Price:
- $1,699,900
- Contact:
- Linda Wheeler , PSR Brokerage, +1 905.399.8201
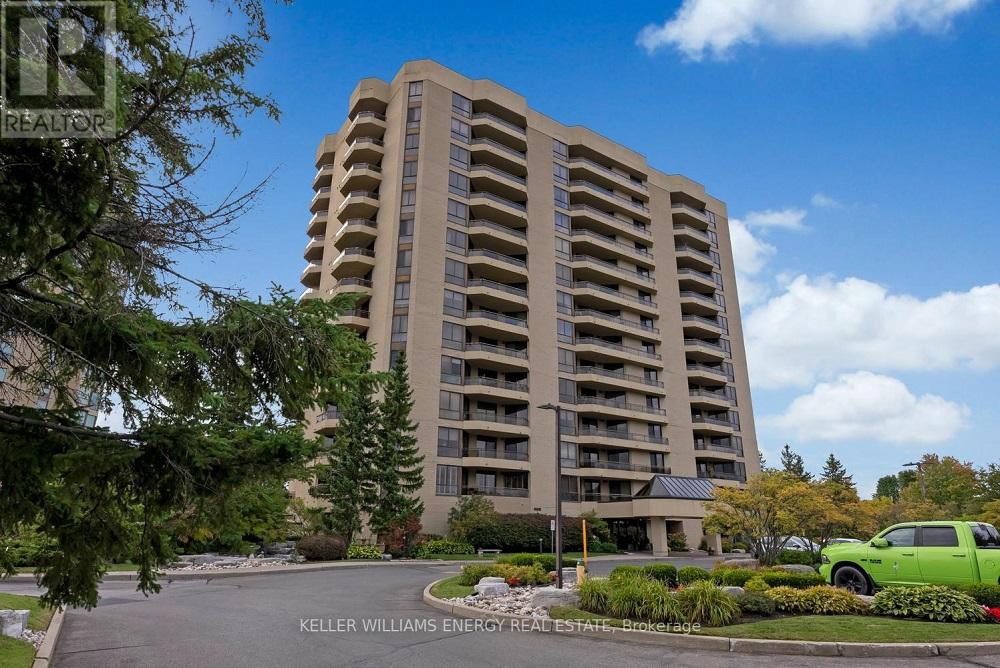
900 Wilson Rd N #306 | $875,000


Jessica McNamee
Jessica McNamee
Enjoy Luxury Condo Living At Plaza 900 Suite 306! This Spacious Home Features Over 1500 Sq ft Of Living Space! Stylish Foyer Opens Up Into Grand Living/Dining Room With Picturesque Windows And No Shortage Of Natural Lighting. Private Balcony Boasts Courtyard Views With Entrances From Living, Kitchen And Bedroom!
Size: 1,500+ sf
Listing details: Continue Into The Eat In Kitchen, With Peninsula And Plenty Of Cupboard Space. Primary Bedroom Features Double Closet Nook, And 5 Pc En suite Bath With A Soaker Tub. Many Amenities Include An Indoor Pool, Party/Meeting Room, Exercise Room, Security System And Locker Storage.
- Price:
- $875,000
- Contact:
- Jessica McNamee , Keller Williams , +1 905.429.9777
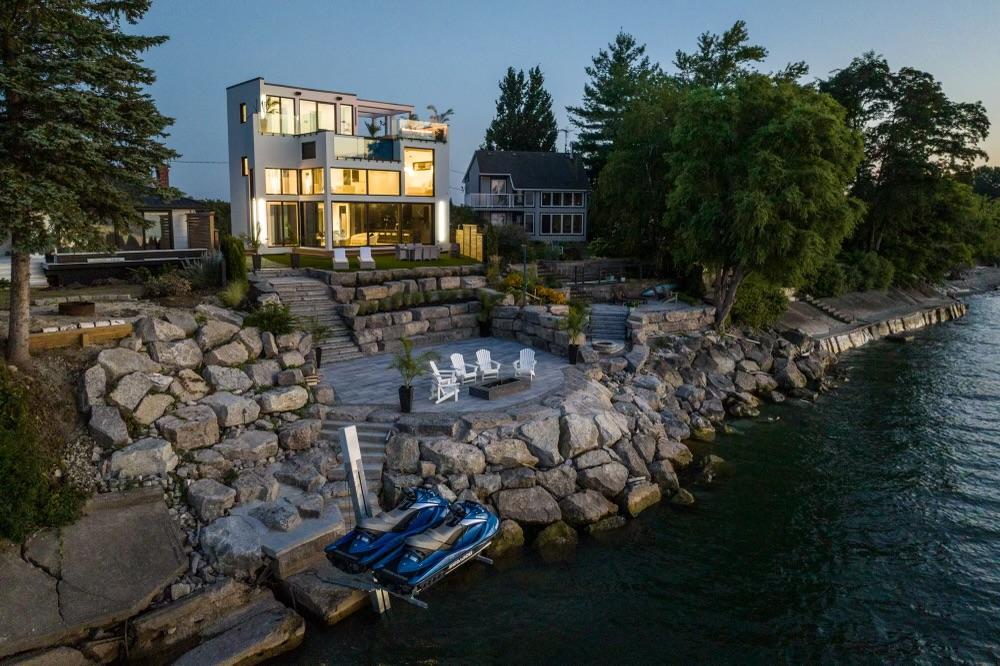
Welcome To Niagra On The Lake!! | $3,599,000


Evan MacDonald & Jessie MacDonald
Evan MacDonald & Jessie MacDonald
Canada’s wine country. This unique and modern build is a true one of a kind with nothing else quite like it. No expense spared on every detail; a dream home that was designed and built to be your own personal resort. The terraced property carved into the shoreline to live, relax and entertain with a natural flow right to the lake where you can jump on your boat or simply put your toes in the water and soak it all in.
Listing details: Exterior is forty percent glass taking advantage of every last bit of its Lake Ontario view and the Toronto skyline. Rooftop patio allows you to enjoy 360° views of the lake and the beautiful Niagara surrounding farmland. If that’s not enough, be the first to have a rooftop swimming pool in Niagara, Dream kitchen with built in fridge and freezer, ice maker, temperature-controlled wine room, movie theater, heated concrete floors throughout; the list goes on and on.
- Price:
- $3,599,000
- Size:
- 1,800 sq ft
- Contact:
- Evan MacDonald & Jessie MacDonald, Revel Realty Inc. , +1 289.969.7568, 905.380.6754
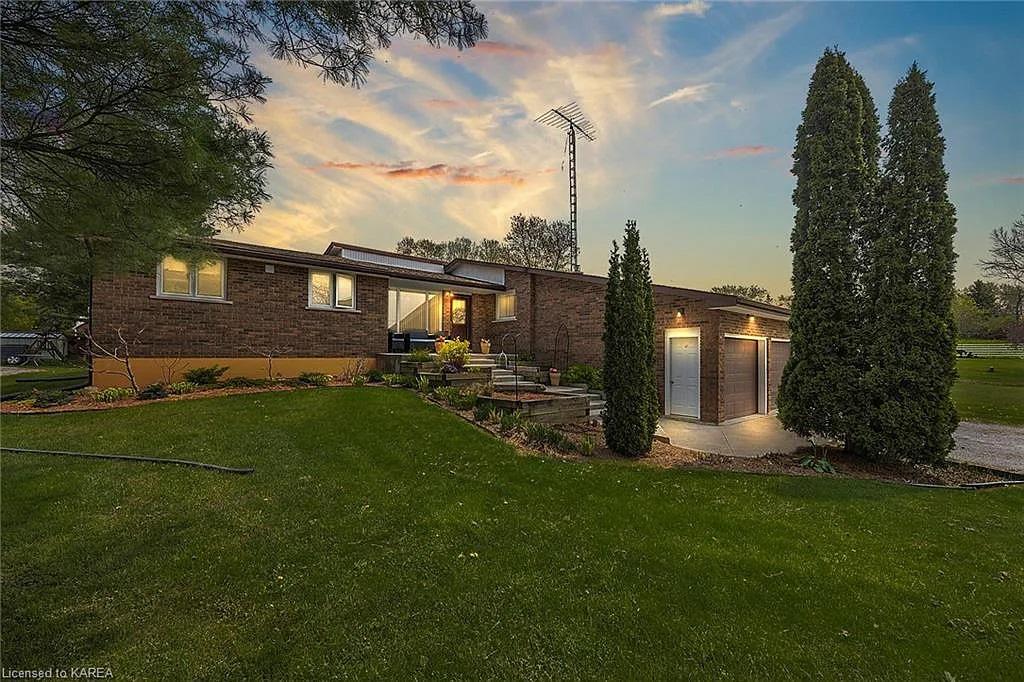
13 McKeown Drive Rd | $749,900


Shari Doherty
Shari Doherty
Imagine the peaceful life with your own sprawling bungalow, fields as far as the eye can see and having your own in-ground pool (16 ft x 3 2ft) with its own change rooms and outdoor toilet. You may never want to leave! Welcome home to 13 McKeown Drive Road. This home has been lovingly cared for by the current owners for 39 years.
Listing details: It has been meticulously updated and wait until you see the kitchen which was updated in 2009 and boasts 49 Cupboards and drawers! Although the kitchen is the showpiece this home also has a main floor laundry/mudroom, separate dining room, sunken living room, 3 bedrooms, 2 baths, and existing deck work and landscaping that make it move in ready.
- Price:
- $749,900
- Size:
- 1,639 sq ft
- Contact:
- Shari Doherty , RE/MAX , +1 613.217.9398
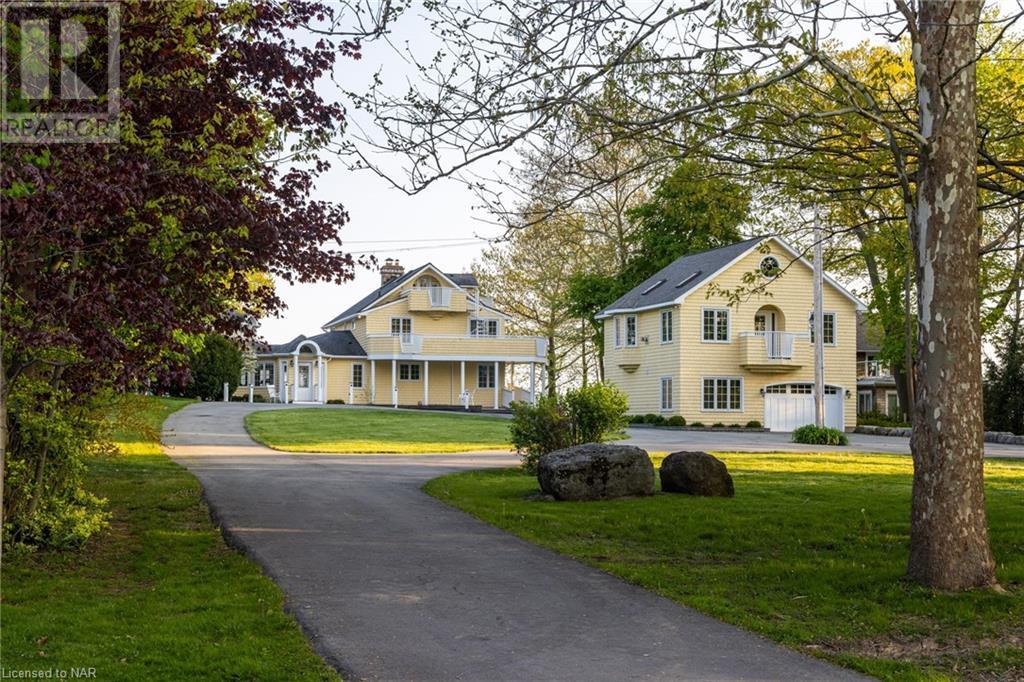
Luxury Living And Endless Coastal Charm | $3,490,000


Jarrett James & Brian Hodge
Jarrett James & Brian Hodge
The ultimate beachfront paradise at 3091 Thunder Bay Rd. This exceptional estate offers a luxurious coastal lifestyle, where serenity meets endless recreational opportunities. With 4 beds, 5 baths, and 4086 sq ft of living space, this meticulously renovated residence showcases breathtaking water views from multiple balconies.
Listing details: The indoor/outdoor gas fireplace creates a warm and inviting atmosphere, perfect for embracing the beach lifestyle. Step into your own private oasis with a heated pool, allowing you to cool off on sunny days and unwind in style. Additionally, a convenient boat launch grants you easy access to the shimmering waters of Lake Erie, inviting you to embark on exciting aquatic adventures.
- Price:
- $3,490,000
- Size:
- 4,086 sq ft
- Contact:
- Jarrett James & Brian Hodge , RE/MAX, +1 905.651.1057, 905.815.7588
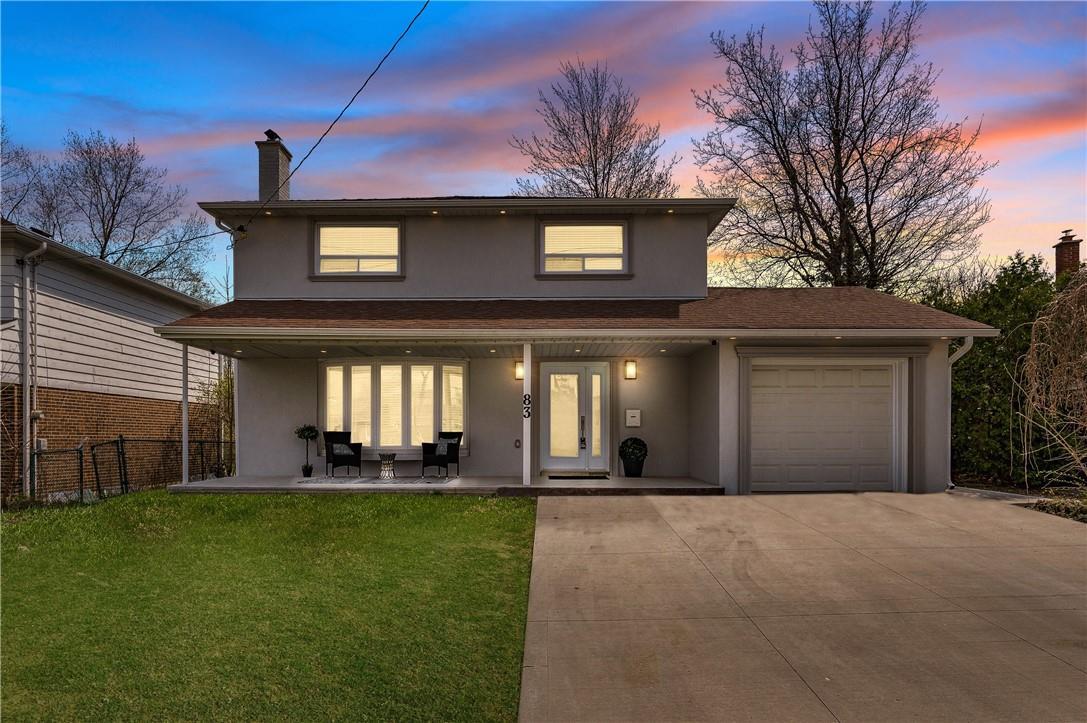
83 Shendale Dr | $1,479,000


Jessica Coles
Jessica Coles
Beautifully Renovated 5 Bedroom (4+1) Home with tons of natural light in a Family oriented neighborhood! Enjoy a large pie shaped, South Facing Lot Backing On to Greenspace. Walking distance to Public and Catholic Elementary Schools as well as public pool, parks, Hiking And Bike Trails – this location can’t be beat!
Listing details: Only 3 mins off the 401, close to Costco and all amenities! This move-in ready home has been renovated top to bottom, offering a Open Concept Main Floor featuring beautiful Hardwood Flooring, Stunning new kitchen with large island, Feature wall with Fireplace, and tons of storage. A 2 pc washroom and side entrance off the garage make coming home easy!
- Price:
- $1,479,000
- Size:
- 1,897 sq ft
- Contact:
- Jessica Coles , Wilson Realty Group , +1 289-339-8397
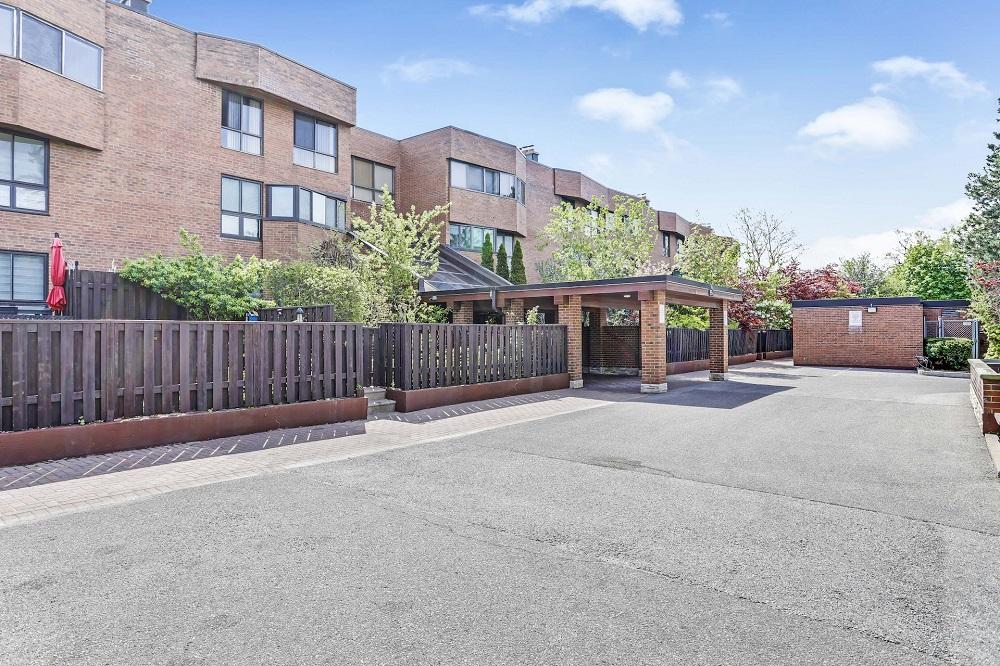
Open Concept Penthouse In A Resort-like Boutique Low Rise | $799,000


Jason Barron
Jason Barron
This 2+1 Bed Masterly Designed Open Concept Condo In A Resort-Like Boutique Low Rise Is The Hidden Gem Of This Sought After & Quiet North York Neighborhood. With Over 1800 sq ft Of enjoyable Living Space, Very Spacious Bedrooms, Large Closets & Lots Of Storage Space, Living In This Condo Will Be An Absolute Pleasure.
Size: 1,800-1,999 sf
Listing details: Work From Home In The Newly Renovated & Bright Custom Built Office Or Relax In Front Of The Gorgeous Wood-Burning Fireplace In The Luxurious Family Rm Which Has Eastern Exposure Windows And An Amazing/Large Skylight-Extremely Rare Finds In Any Condo. Easily & Enjoyably Entertain Guests In The Expansive & Naturally Lit Living & Dining Rooms Or Go & Enjoy A Swim In The Full-Size Outdoor Pool.
- Price:
- $799,000
- Contact:
- Jason Barron, Right at Home Realty , +1 905.431.0792
515 Mallory Beach Road | $985,000


Janet Kay
Janet Kay
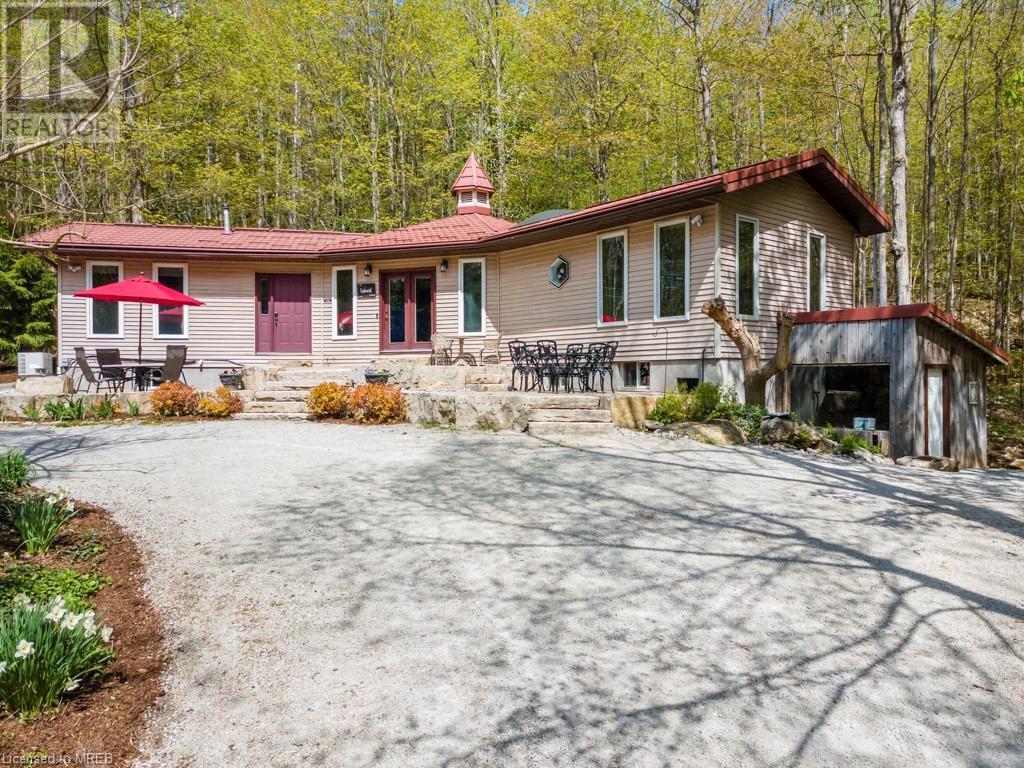
Gorgeous Property, Lovingly Maintained! Set Back On A Private Oasis In Much-Desired Mallory Beach, With Access To Pristine Waterfront Just Steps Away. Relax In This 3.32 Acre Sanctuary With Salt-Water Pool, Hot Tub, Lovely Gardens And Waterfall, Patios, Backing Onto The Escarpment.
Size: – sf
Listing details: An Entertainer’s Dream, Featuring A Large Great Room With Gleaming Hardwood Floors And A Skylight, A Large Hanover Kitchen With Pantry Cupboards, Oak Cabinets And Corian Counter tops. Lower Level Includes Gas Fireplace, Bathroom, Laundry Area, Separate Entrance, And Wall Unit With Two Single Murphy Beds.
- Price:
- $985,000
- Contact:
- Janet Kay , Right at Home Realty , +1 647-801-4762
38 Clearview Hts | $4,488,000


Catherine Artenosi
Catherine Artenosi
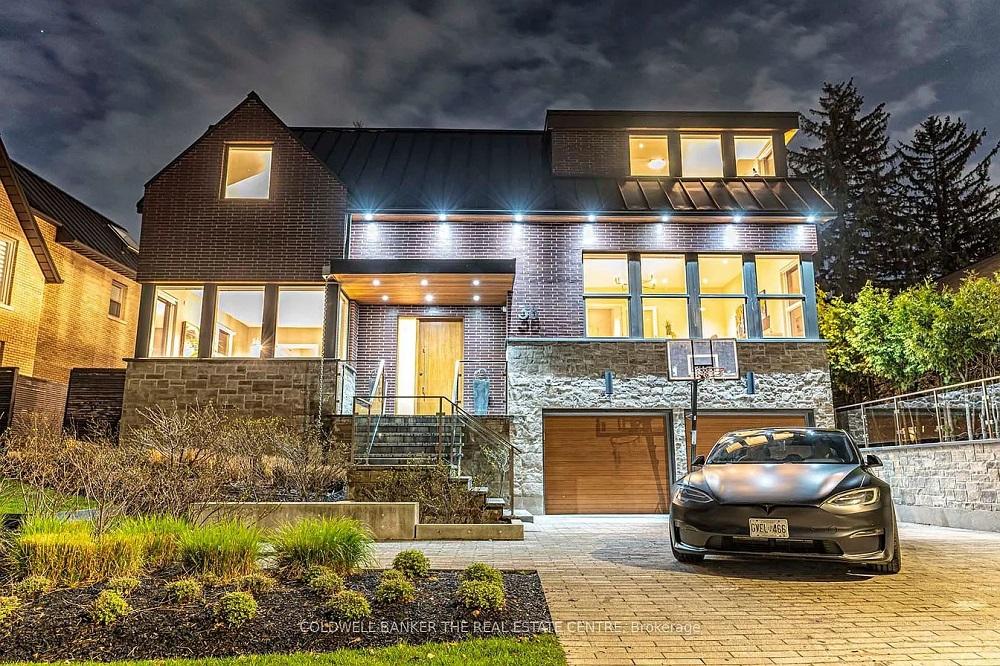
Sophisticated Modern Luxury Home Designed By An Award-Winning Toronto Architectural Firm. The Rear Yard Was Designed By A Separate Award-Winning Toronto Architectural Firm And Itself The Recipient Of The 2018 Builder’s Choice & Custom Home Design Awards – Accessory Building
Size: – sf
Listing details: Grand Award – And Featured In Numerous Print And Online Publications, Including The Globe And Mail, Builder Magazine, The Wall Street Journal, Amongst Others. This Home Is Designed With A Unique, Functional Floor Plan And Equipped With Finishes And Features That Cater To The Busy Lifestyle Of A Modern Working Family With A Zest For Entertaining In An Elegant Setting Where Architecture Is Valued For Its Expression.
- Price:
- $4,488,000
- Contact:
- Catherine Artenosi s , Coldwell Banker, +1 416-453-0003












