
Denver’s real estate market is booming, with homes offering mountain views, city access, and luxury features. Discover 10 properties perfectly suited to enjoy Colorado’s vibrant urban life and outdoor adventures.
Exquisite Tudor Home In East Wash Park | $3,195,000

Mike & Jean Duggan
Mike & Jean Duggan
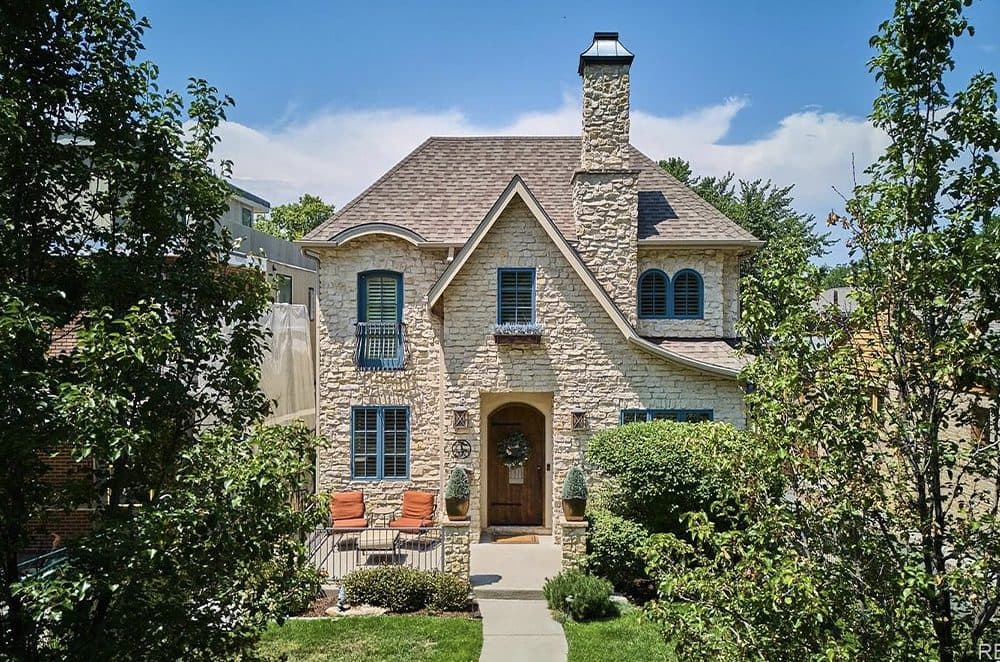
Welcome to your dream home. The striking stone facade of this Tudor perfectly blends classic charm with modern luxury. Set on a peaceful street in East Wash Park that is just 2 blocks to the park and Smith Lake. This perfect setting makes it just far enough that you don’t get the heavy weekend traffic or Park parking yet it is an easy walk to the park or Gaylord Shops and restaurants.
Listing details: This elegant residence by Forte Distinctive Homes brings an International flair in its stunning architecture. A meticulously crafted interior where attention to detail shows throughout. The rich woods compliment the modern sophistication of the designer finishes. The floorplan features a classic study, a dining room with coffered ceiling that reminds you the sky’s the limit and a butlers pantry that is made for en- tertaining. The gourmet kitchen is a chef’s delight adorned in custom cabinetry, stone countertops and appliances from Wolf, Sub-Zero, and Miele. The alluring family room and breakfast nook open to the stone patio where you can enjoy serene evenings gathering for a meal or relaxing with a glass of wine at the private and cozy fire pit.
- Price:
- $3,195,000
- Size:
- 4,586 sq ft
- Contact:
- Mike & Jean Duggan , Re/Max , +1 303-478-8441
2881 N Speer Boulevard Unit 201, | $621,000

Bruce Huebner
Bruce Huebner
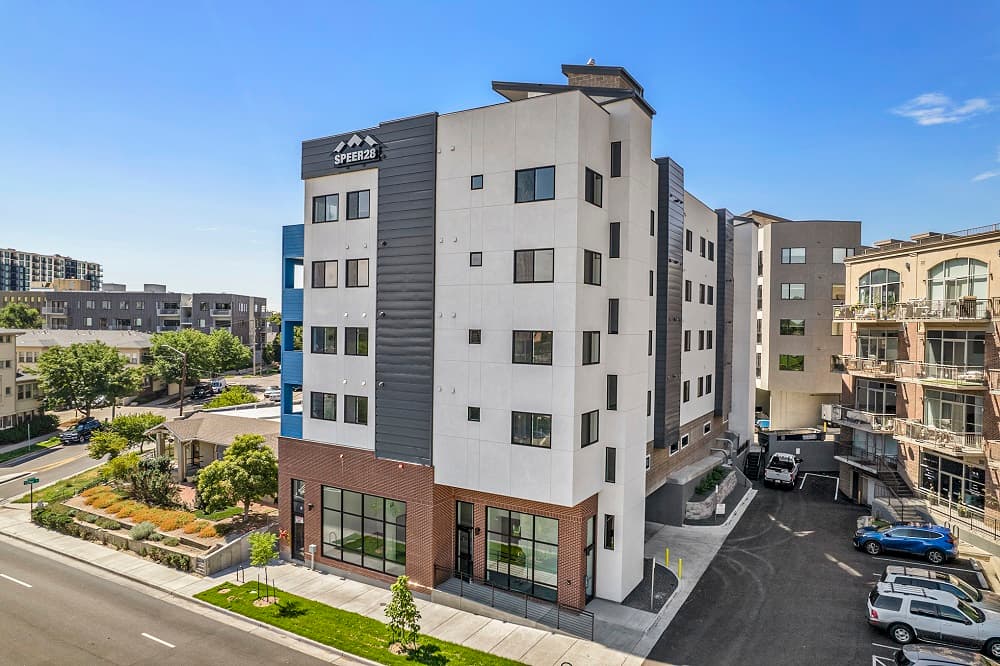
Featuring Unit 201; our 2 BR/2BA premier end unit featuring direct downtown views, upgraded sound-resistant glass windows and 9-foot ceilings.
- Price:
- $621,000
- Size:
- 926 sq ft
- Contact:
- Bruce Huebner, Your Castle Realty, +1 303.981.3973
Exquisite Luxury Living | Contact for pricing

Steve Westfall
Steve Westfall
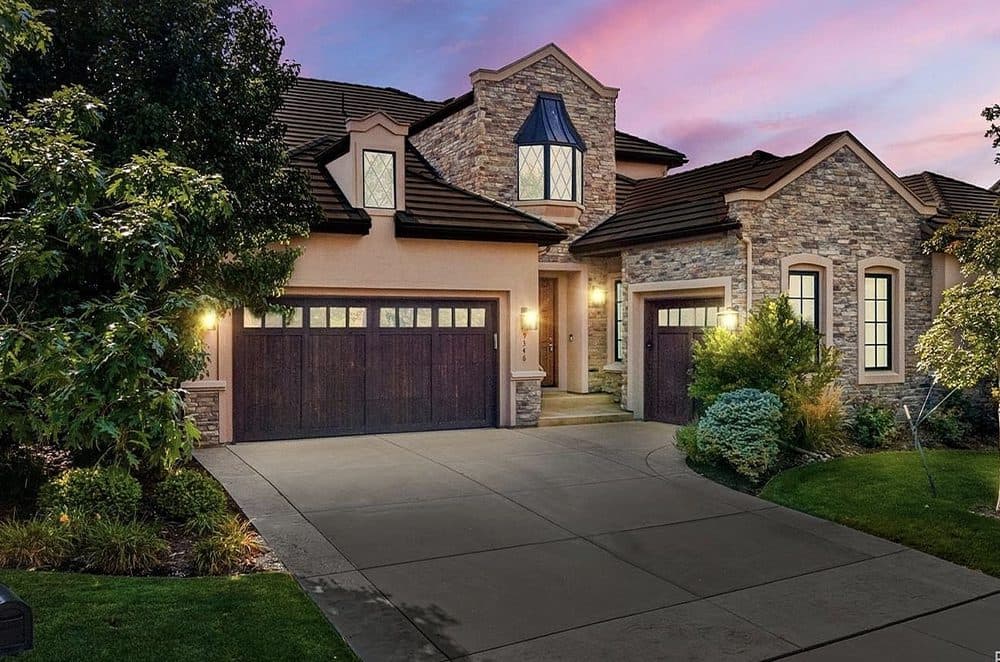
Step into unparalleled elegance as you enter this stunning custom home, where a grand foyer adorned with a magnificent chandelier and soaring vaulted ceilings welcomes you. The spacious entryway leads you down a beautifully lit hallway, where you’ll discover an exquisite office featuring bespoke built- in cabinetry and refined custom lighting. The heart of this home is an expansive, light-filled main living area characterized by an open floor plan and rich hardwood floors. The gourmet kitchen is a culinary masterpiece, equipped with professional-grade appliances, a custom bar, and a Thermador wine fridge.
Price: Contact for pricing
Listing details: The kitchen’s island breakfast bar flows seamlessly into the voluminous living room, complete with a built- in entertainment center and a grand fireplace— perfect for cozy winter evenings. The main floor primary suite is expansive and offers a large fireplace, a spacious 5 piece bathroom and large walk-in closet with built-in closet finishes. Designed for comfort and privacy, this home boasts an elevator taking you all three levels. Upstairs features 2 secondary bedrooms. Both with spa-like bathrooms with luxurious tile finishes, oversized jetted soaker tub or frameless Euro glass shower. All four bedrooms offer en-suite bathrooms and walk-in closets with built-in organizers, ensuring both convenience and opulence. The elevator will take you to the fully finished walk-out basement, which is an entertainer’s dream, offering a spacious entertainment area with a large wet bar and ample wine storage, yet another huge bedroom with a spacious en-suite which morros the one in the primary bedroom. An additional 500+ square feet of unfinished space provides endless possibilities for customization. Outdoors, the serene lower creekside covered patio features a ceiling fan and elegant cedar accents, while the sun-drenched upper patio invites relaxation. Both garages are meticulously finished with built-in shelving and epoxy flooring, ensuring an organized and polished appearance. Additional amenities include dual laundry rooms, multi-zone climate control, and three beautifully designed fireplaces. Discover the perfect sanctuary in this coveted Cherry Creek Country Club residence, where every detail reflects exquisite craftsmanship and an unwavering commitment to luxury.
- Size:
- 5,098 sq ft
- Contact:
- Steve Westfall , Re/Max , +1 303-716-3633
Million-Dollar Views | $2,950,000

My Denver Team
My Denver Team
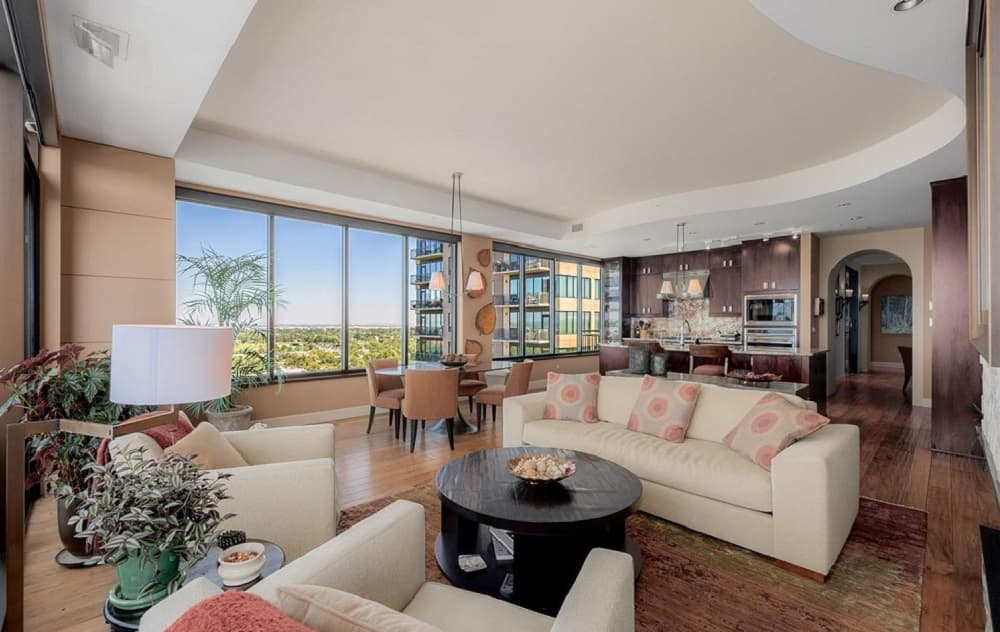
One of the premier residences at the Pinnacle which was redesigned by the developer with the seller’s vision. Enjoy million-dollar views, sunsets and alpenglow of the Denver skyline, Mountains, City Park and far as the eye can see! Meticulously maintained like a model home. Formal entry welcomes guest before they turn the corner to jaw dropping views. The Great Room has a corner of glass windows with room for entertaining & dining which opens to a large balcony facing West. The focal point of the room is a custom linear gas fireplace with stone surround. The ceiling height was expanded, can lights added and a custom curved drywall soffit installed.
Listing details: The chef’s kitchen with large granite topped center island has custom cabinetry, designer hardware, panelized Sub-Zero Refrigerator and Wolf gas cooktop, wall oven and microwave. The primary bedroom has the breathtaking downtown views, a five-piece bath with steam shower, slab shower walls and an air jetted bathtub. The second bedroom has been converted into a grand office space with its own balcony, built-in bookcase & shelving for place holds of photos & nostalgia. There is a small cozy & calm den for watching television or reading a nice book. The third bedroom is a nice retreat with murphy bed for guests with a gorgeous, designed bathroom. Located across from City Park with access to the lake, zoo, museum, jog & walking paths make this an outstanding location
- Price:
- $2,950,000
- Size:
- 2,167 sq ft
- Contact:
- My Denver Team, Kent Wood Real Estate , +1 303.520.4040
6625 E Arizona Avenue Unit F | $275,000

Mark Lampert
Mark Lampert
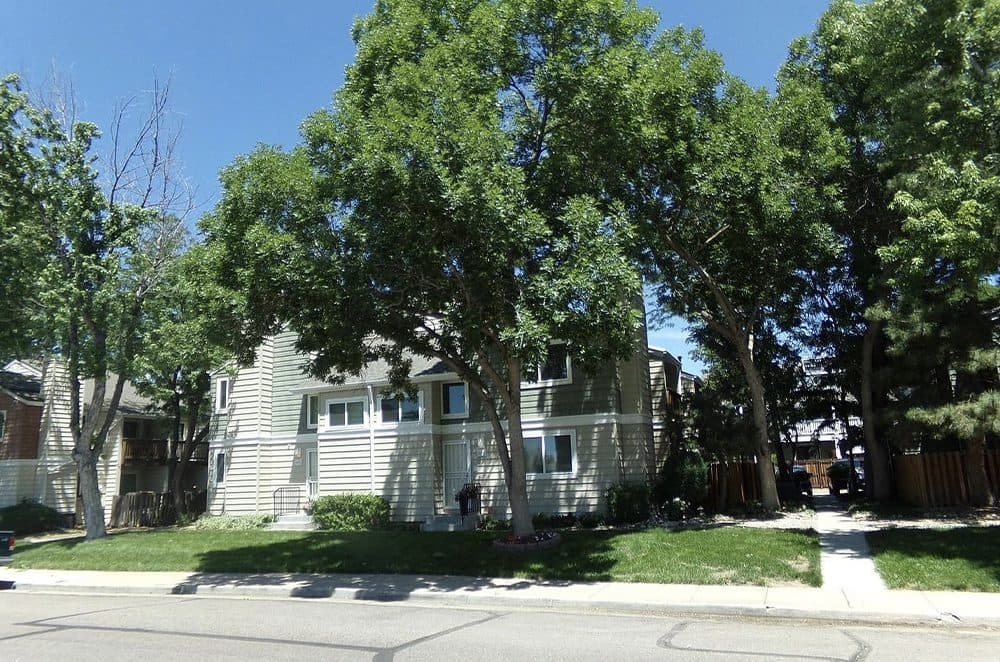
Incredible remodel. Fresh, neutral paint throughout. New LVP flooring in entire unit. Upgraded kitchen with stainless steel appliances.
Listing details: New custom cabinets in kitchen, with additional cabinets under bar facing dining room, plus open bar seating.
- Price:
- $275,000
- Size:
- 719 sq ft
- Contact:
- Mark Lampert , Ann Lampert Realty , +1 303.388.2437
Lodo Historic Loft | $545,000

Barbara Henderson
Barbara Henderson
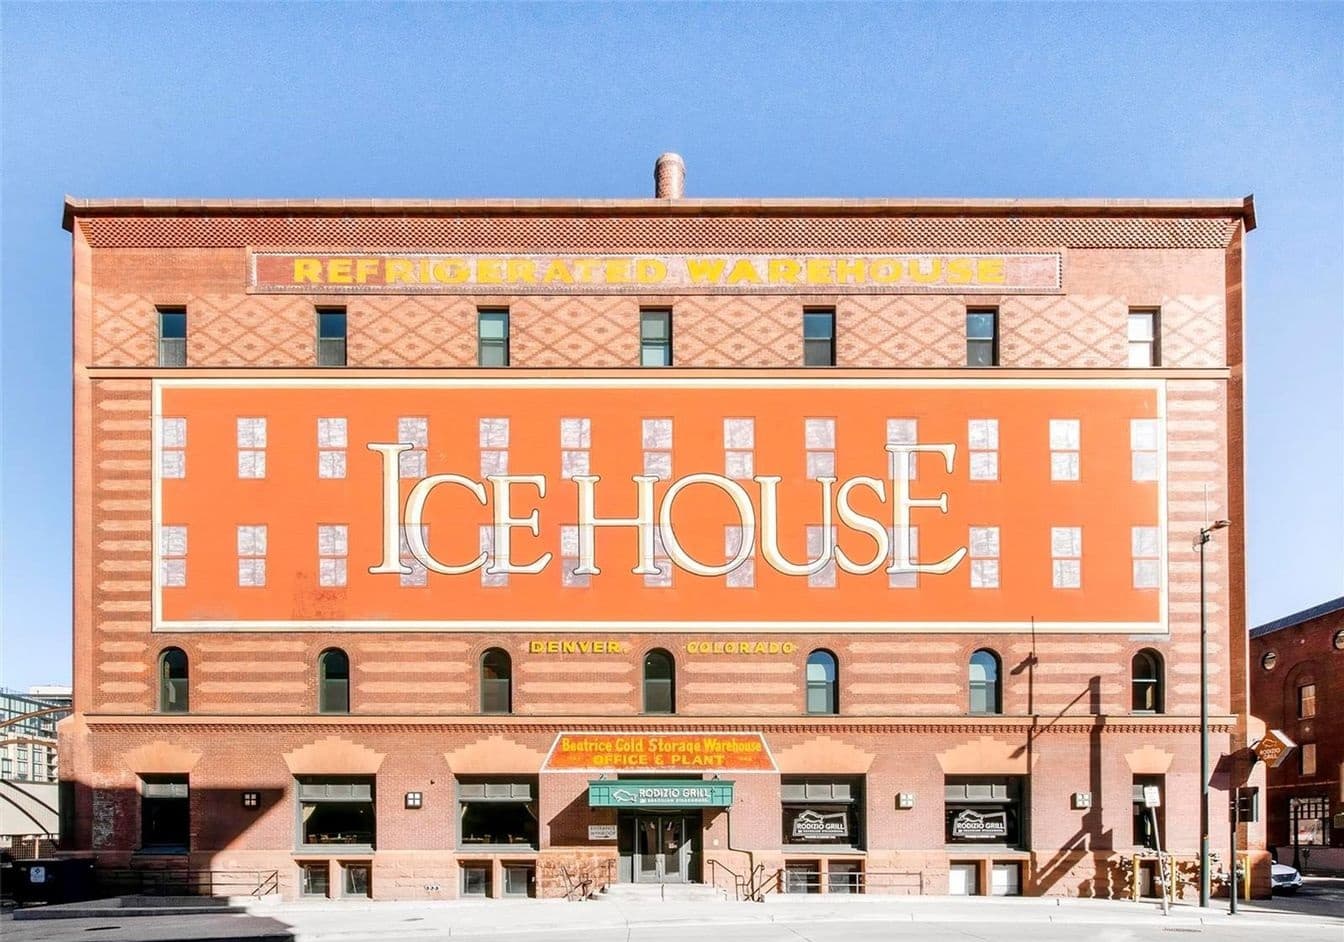
Tucked within the iconic Ice House building, this residence offers a rare opportunity within a coveted LoDo location. This 130-year-old building is rich in history and aesthetic allure. Towering ceilings and an expansive wall of vast windows craft an airy and luminous atmosphere. Gorgeous hardwood flooring is complemented by exposed brick accent walls and concrete ceilings, marrying classic design with industrial-chic elements.
Listing details: A spacious living area opens into a large kitchen flaunting a center island with seating and abundant cabinetry. Escape outdoors to a private balcony to soak in city views. A sizable bedroom boasts generous closet space and an elegant chandelier. The secured garage offers a covered parking space. A designated storage unit is an added convenience. Perfectly poised at the Union Station for quick light rail rides to DIA or Broncos Stadium, residents enjoy seamless access to Coors Field, art museums, restaurants and bars. What’s special: this loft has been priced for today’s market. last one bedroom sold for $585,000 recently and unit 205 is a better loft with much more to offer. don’t t miss this opportunity in this amazing building.
- Price:
- $545,000
- Size:
- 913 sq ft
- Contact:
- Barbara Henderson , Milehimodern , +1 303.349.5422
Welcome To Your Dream Home And Property! | $1,999,000

Dave Edwards
Dave Edwards
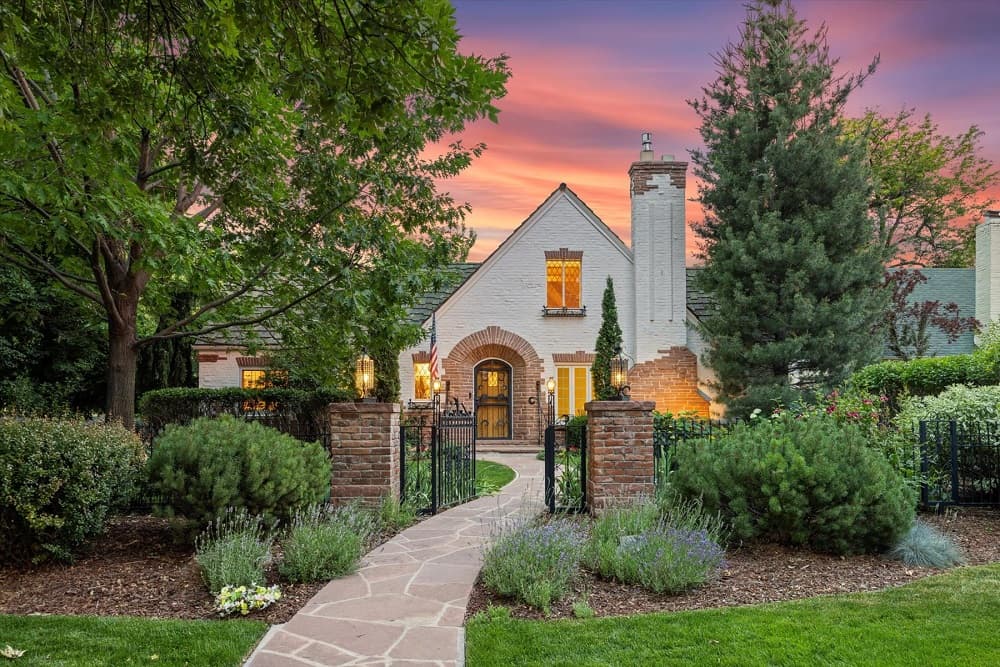
HUGE PRICE ADJUSTMENT!! Original “European Tudor Custom”! Prime & rare corner parkway location! Fabulous throughout – 3 bedrooms – 4 Bathrooms – Freshly painted – 2 story residence with main floor primary bedroom with gas fireplace and adjoining 5 piece bathroom with steam shower & private access to the exterior courtyard! 4,816 total square feet of luxury living that has be painstakingly maintained and upgraded throughout by the current owners for over 35 years! As you enter the home from the flagstone entry path you feel the elegant charm of hardwood flooring, crown molding and top level finishes.
Listing details: You also see the large living room with gas fireplace and mantel, the formal dining room with built-in original corner cabinet and the wood staircase with iron spindles and wood hand cap leading up to the second level. Custom window shutters. The home features an updated kitchen with a cozy circular breakfast seating nook! All kitchen appliances are included for a simple move in. The main level laundry room is next to the secondary exit door to the side of the house, with access to the raised private flagstone patio on the east side of the property. The striking and vaulted second level offers a large bedroom/studio, a 4 piece bathroom and a huge great room with dormer acents and gorgeous wood built-ins! An environment perfect for the home business professional that needs space to operate or the ultimate game room! There is even a huge finished attic storage room for all your “extra stuff”. The lower level finished basement has unlimited uses also and includes a 4th bathroom and sauna. The side entry garage makes for easy parking off of the parkway and also includes unique metal storage cabinets and a custom floor system that opens up to the basement level for ease of moving furniture in and out. This amazing home would be great for multi-generational living, couples or even a single individual who craves a lot of finished square footage and comfort! See it today!
- Price:
- $1,999,000
- Size:
- 4,816 sq ft
- Contact:
- Dave Edwards , Key Real Estate , +1 303-946-3602
106 S University Blvd Unit 4 | $1,585,0000

Barb Perry & Carla Bartell
Barb Perry & Carla Bartell
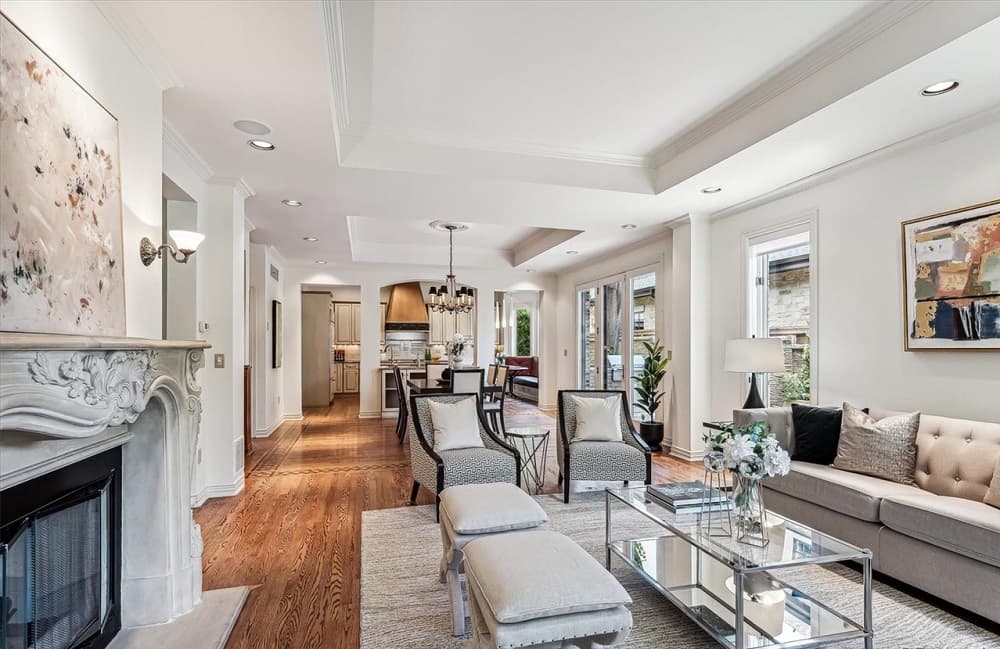
Gated community walking distance to Cherry Creek provides the ultimate in single-family convenient living. Whether you need a lock-and-leave, or just value privacy you will love the enclave of Country Club Lane. This beautiful brick home features a paneled study on the main level along with living, dining, family rooms, kitchen and laundry.
Listing details: You will love the high ceilings, custom hardwood floors and large windows. The kitchen has a large island plus serving island as well as a built-in banquette and table and desk. A private patio with barbecue offers serene space to enjoy Colorado evenings. Upstairs is a spectacular primary suite offering a sitting room, 18 x 18 custom closet, spa-like bath. An additional two bedrooms and full bath complete the upper level. The basement features a large rec room for projects or fun, with bar, bedroom and bath. The brick driveway and walk are brand new and drainage around the east side just upgraded. The home is well-insulated to provide quiet privacy. Plenty of guest parking is available.
- Price:
- $1,585,000
- Size:
- 5,691 sq ft
- Contact:
- Barb Perry & Carla Bartell, Corcoran , +1 303.881.8781, 303.884.4550
2650 W Front View Crescent Dr #206 | $565,000

Alesia Kieffer
Alesia Kieffer
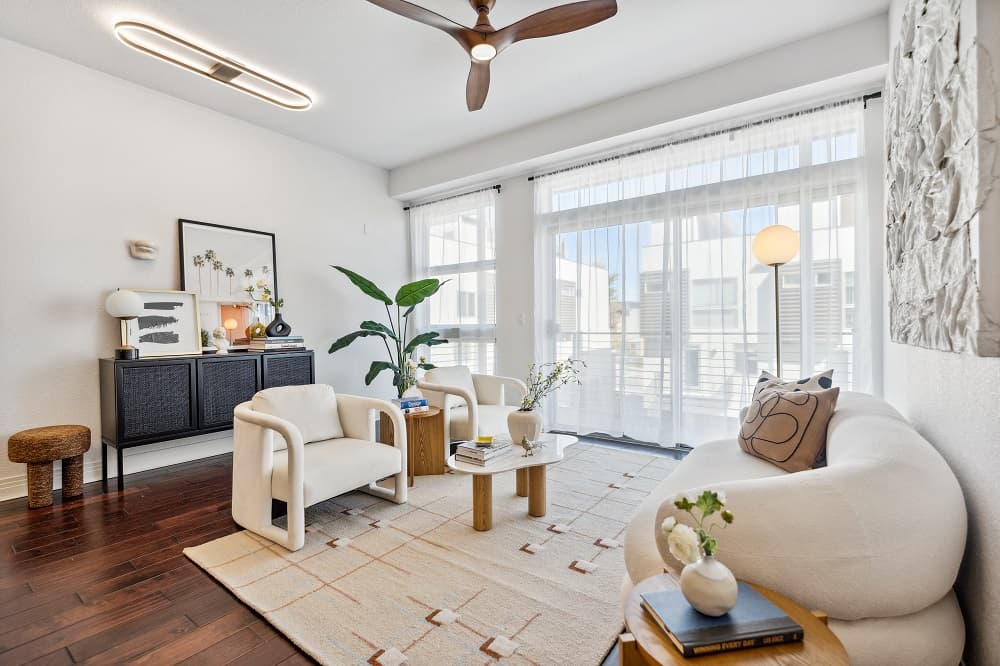
Step into urban luxury living in the heart of Denver’s Jefferson Park. This Spacious 2-bedroom & 2-bathroom condominium offers comfortable one-level living in a well- managed mid-rise building. As you step inside, you’ll be greeted by the stylish open floor plan and high ceilings. Cook and entertain in style in chef’s dream kitchen, complete with a EUROPEAN 5-BURNER RANGE, elegant cabinetry, natural stone countertops, and sizeable island with comfortable bar seating. Panoramic sliding doors lead you to the PRIVATE EAST-FACING DECK- a perfect spot to sip your morning coffee.
Listing details: Primary bedroom is a true sanctuary, complete with a WALK-IN CLOSET and a large ensuite bathroom featuring a spa-like shower, plentitude of cabinets and dual vanity. Second bedroom, located on the opposite side of the living room, is also spacious and features ANOTHER WALK-IN CLOSET. Generously-sized second bathroom offers stylish finishes and contemporary vessel sink vanity. Well-sized LAUNDRY ROOM is also located in- unit for added convenience. GOOGLE FIBER Webpass Internet makes work-from- home or streaming easy. As you ascend to the ROOFTOP DECK, you’ll discover striking 360-degree views- a perfect setting to entertain and wow your guests. Exercise with ease without leaving building: YOGA ROOM&FITNESS ROOM are located within. For outdoor workouts, enjoy greenery of Jefferson Park or follow Colfax Marathon trail that starts Mile High Stadium 2 blocks away.
- Price:
- $565,000
- Size:
- 1,282 sq ft
- Contact:
- Alesia Kieffere , Compass s , +1 970.376.8401
New Home For Your Family | $1,500,000

Jonell Herndon
Jonell Herndon
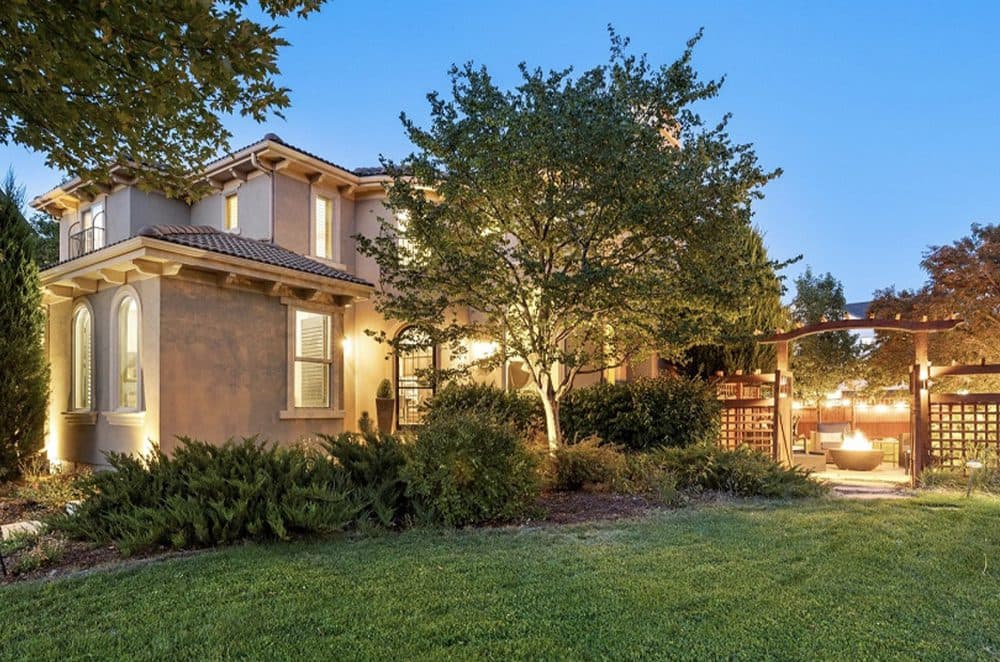
Thinking of Buying or Selling your home? Reach out for more information. This gorgeous home went Under Contract in Two Days. Located on one of the best pocket parks, don’t miss your chance to own this beautiful 5-bedroom home with a finished basement in the Central Park neighborhood!
Listing details: With miles of hiking and biking trails as well as the walking distance to schools, pools and parks, this home’s high-end designer finishes make it a true gem. With beautiful finishes & thoughtful design – this home is ready for you. A short distance to Central Park’s multiple parks, pools & schools. Quick commute to Downtown, DIA, and Anschutz Medical Complex!
- Price:
- $1,500,000
- Size:
- 4,647 sq ft
- Contact:
- Jonell Herndon , Guide Real Estate , +1 303.828.8312












