
These 10 exceptional properties, recently sold in Oregon, showcase the diverse beauty and unparalleled appeal of homes that combine natural splendor with modern comforts in sought-after locations.
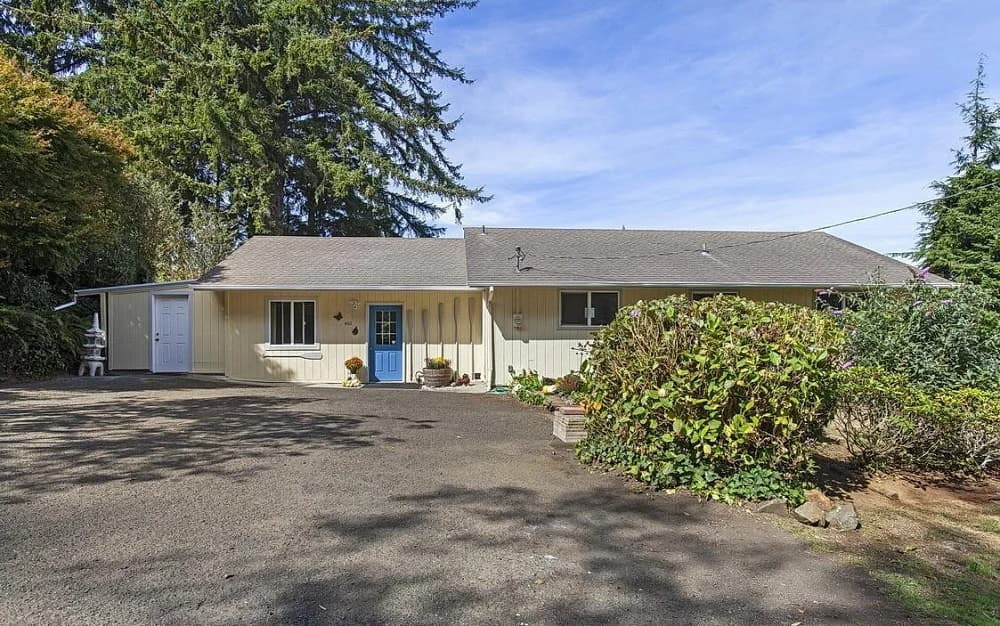
Expansive Retreat| $540,000

John Reis
John Reis
This inviting home offers an exceptional opportunity for short-term rental potential, located conveniently within Waldport city limits. Prospective buyers should confirm rental possibilities with the city, but its ideal location makes it a promising investment. Imagine waking up to breathtaking views of Alsea Bay and Lint Slough, where you can witness the stunning scenery and abundant wildlife each day. The spacious great room is a highlight of the home, flooded with natural light streaming through expansive picture windows that capture the beauty of the surrounding landscape. The open-concept kitchen flows seamlessly into the dining area, which features a sliding glass door that leads to a south- facing deck — perfect for enjoying morning coffee or hosting guests in the coastal breeze.
Listing details: The cozy living room, warmed by a charming wood stove, creates a welcoming atmosphere for family and friends to gather. The primary bedroom has convenient access to the full bath, ensuring comfort and privacy. Additionally, the home boasts plenty of storage space with a walk- in pantry, and a versatile bonus room can be used as an extra bedroom, craft studio, or home office. The property also offers ample room to build a garage or workshop, adding even more potential. Make this coastal gem your own and enjoy all that Waldport has to offer!
- Price:
- $540,000
- Size:
- 1,536 sq ft
- Contact:
- John Reis, Windermere Real Estate , +1 503.580.7811
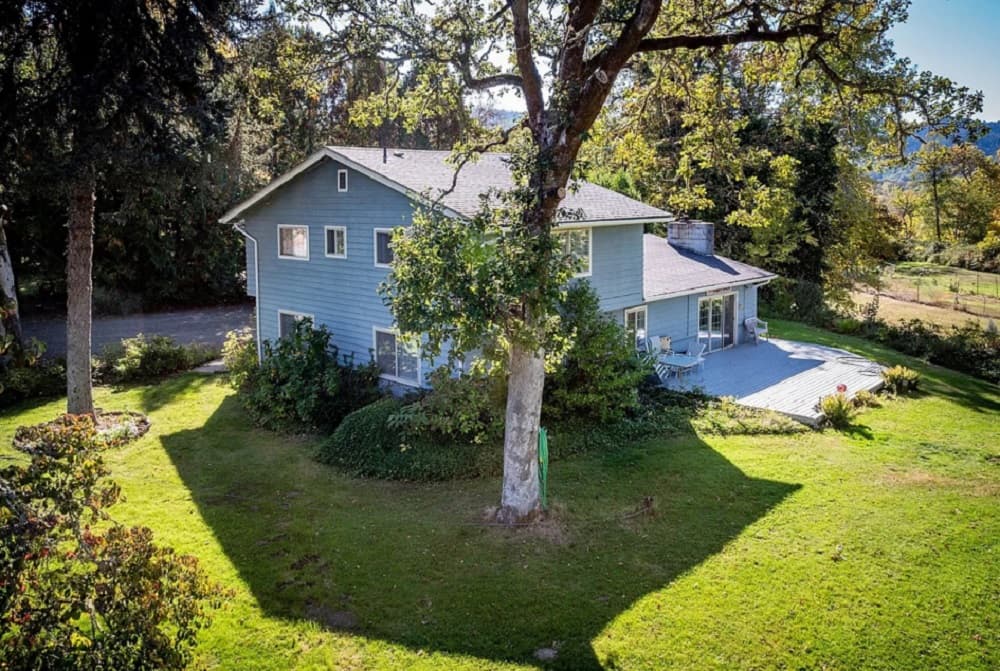
Charming Riverside Oasis On 2 Acres | $649,000

Amanda Nash
Amanda Nash
Escape to your own private oasis with this stunning 1954 two-story home, perfectly situated on 2 acres along the serene Cow Creek River. Tucked down a private drive, this spacious 2,392 sq. ft. country retreat offers 4 bedrooms, 2 full bathrooms, and an additional accessory dwelling unit (ADU), complete with water rights.Step inside to find a large kitchen with tile floors and Carrera countertops, a dining room with an adjacent pantry/storage area, and a spacious living room. The main level also features two generously sized bedrooms and a full bath. Upstairs, you’ll discover two expansive bedrooms with oversized walk-in closets and a newly updated full bathroom.Behind the two-car carport, there’s a separate 800 sq. ft. ADU with a private entrance, updated full bath, newly installed water heater, room for a pool table, and extra space for storage. Outdoors, enjoy the expansive patio perfect for enter- taining or relaxing in the peaceful countryside setting.
Listing details: The well-maintained yard is designed to be beautiful year-round, with additional outbuildings that include a greenhouse, dog kennel, RV/boat carport, and storage shed. Explore the path that leads to an irrigated field with mature, fruit-bearing trees and a garden, and enjoy the riverfront access that comes with water rights.This home has been meticulously cared for, with regular maintenance and recent updates to the electrical system. Discover the perfect blend of country living and modern comfort in this rare riverside gem!
- Price:
- $649,000
- Size:
- 2,392 sq ft
- Contact:
- Amanda Nash, Oregon Life Homes , +1 541.733.2528
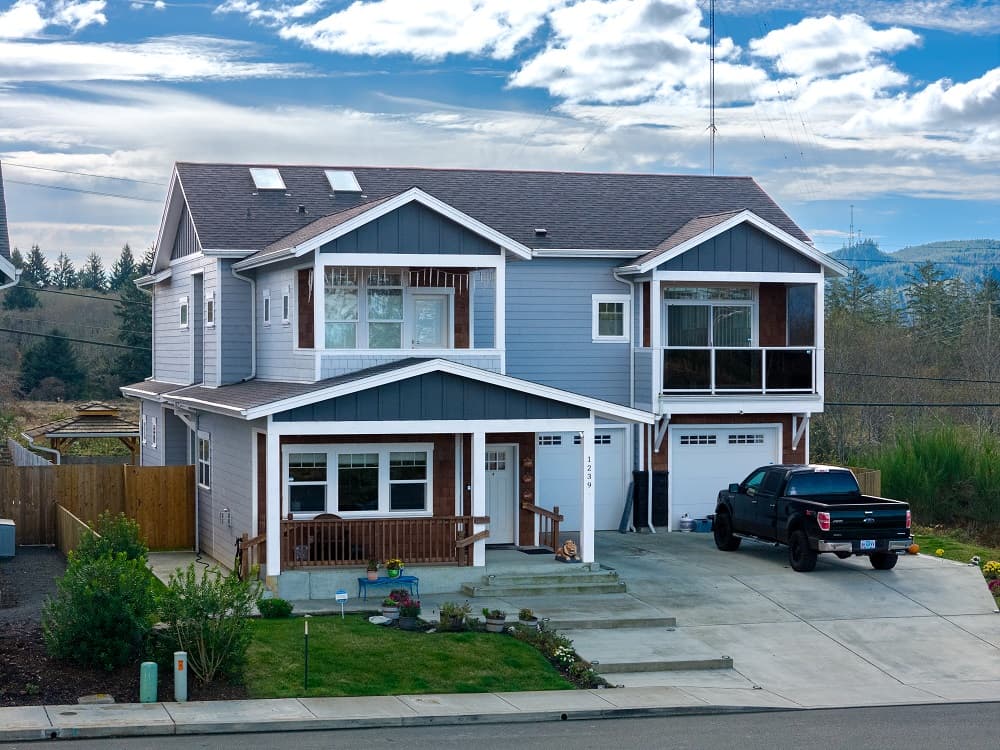
1239 Seabright Way |$1,100,000

Cindy Hawkins Colley
Cindy Hawkins Colley
This beautiful multigenerational dream home, built in 2020, features two stories and two living spaces with attention to every detail. Each floor includes a kitchen with granite countertops and a great room, both equipped with a fireplace. Every bathroom is designed with roll-in showers, and each primary bedroom boasts a walk-in closet.The living room and deck enjoy a see-through fireplace, and the deck spans the entire length of the great room.
Listing details: Vaulted ceilings and skylights brighten the room. Additionally, there is a loft area that can be used for decorative purposes or any other thoughtful use. The fenced-in backyard includes a gazebo with a fire pit and a hot tub, perfect for outdoor relaxation. Two balconies and a large front porch offer other options for relaxing outside!
- Price:
- $1,100,000
- Size:
- 3,009 sq ft
- Contact:
- Cindy Hawkins Colley , Heron Realty , +1 503.440.0130
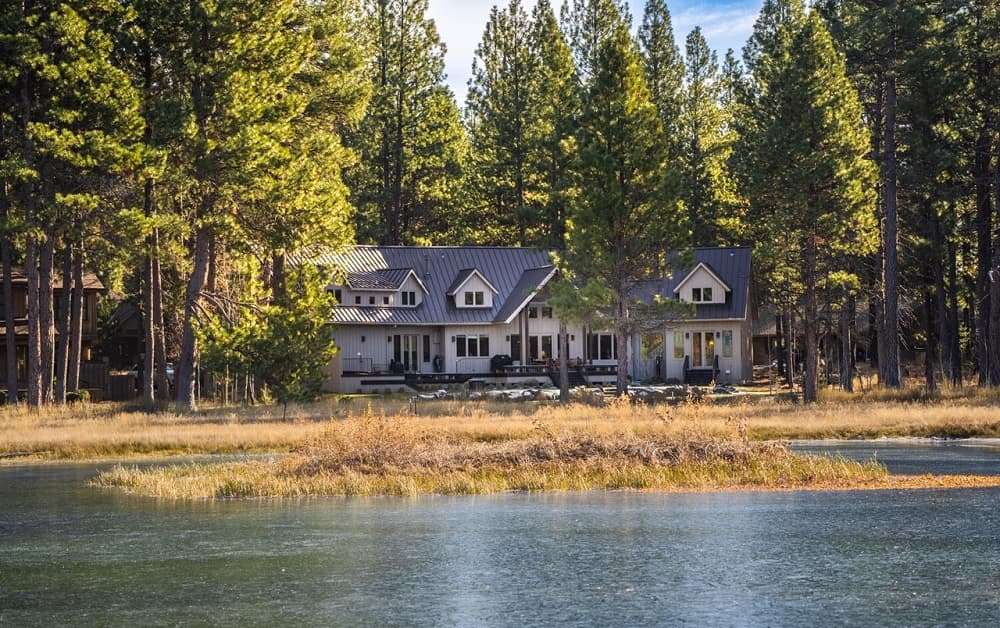
Black Butte Ranch | $2,550,000

Chris Scott
Chris Scott
Serenely located aside Glaze Meadow & Heron Lake, this beautiful Northwest inspired home, delivers custom design w/both privacy & entertaining in mind. This 5 bedroom, 5 1/2 bath home presents numerous options for those peaceful days/ nights at the ranch. The great room centers the home w/large cathedral ceilings, picturesque windows, modern angle design, exposed beams, and floor-to-ceiling stone fireplace. The primary bedroom is located on the main floor & includes a spa-like bathroom, complete with European-style cabinets & heated tile floor. An entertainers kitchen invites for large or quant parties, family gatherings, or just a chef’s space w/an adjacent butlers pantry.
Listing details: Upstairs provides space on both ends of the home w/ two private bedrooms en- suites, a large & open bonus room, and two chic bunk-style rooms. The outdoor living space is designed w/play, style and function in mind. Recent upgrades include new furnace, heat pumps, Nest climate control, and new kitchen tile.
- Price:
- $2,550,000
- Size:
- 4,013 sq ft
- Contact:
- Chris Scott, Re/Max , +1 541.999.5614
350 Fernwood Dr | $1,195,000

Tracy Peddicord
Tracy Peddicord
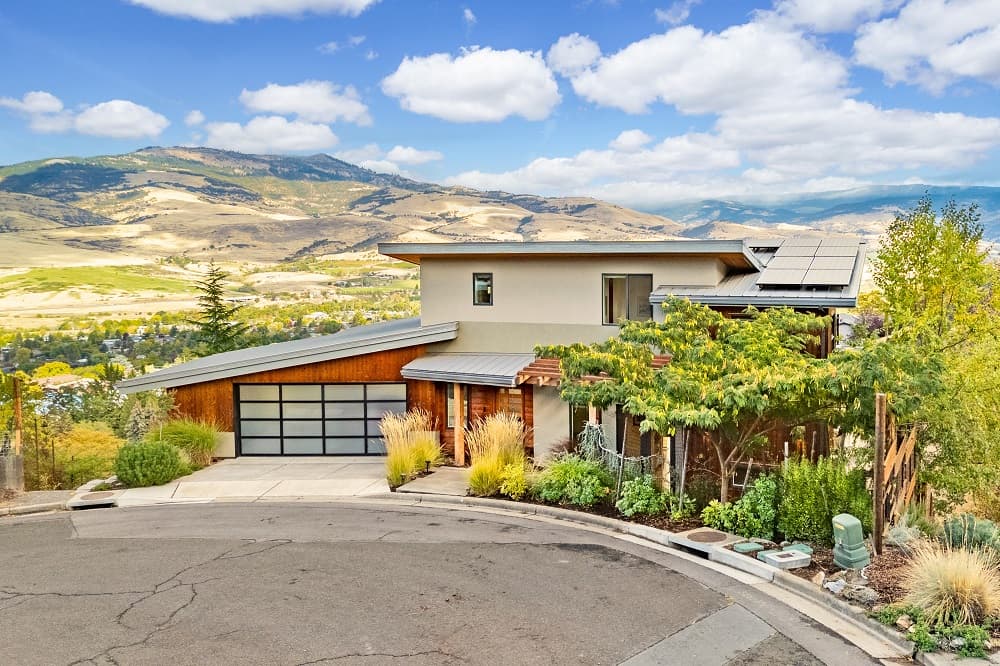
This 2016 Carlos Delgado designed hilltop retreat is a contemporary masterpiece. Efficient and beautiful, the design driver for this custom home was to capitalize on extravagant views. Built across three levels, this 2481 SF, 3bed/2.5bath home has great separation of space. On the main level, a cook’s kitchen with granite counters and Fisher Paykel appliances, living room with stucco surround gas fireplace, office nook, and dining area. NanaWalls expand onto a covered deck for true indoor-outdoor living. The upper primary bedroom includes a lovely en-suite with soaking tub, heated tile floors & walk-in closet.
Listing details: Lower level includes 2 beds/1 bath/ & living area. Dynamic views grace the 3 terraced decks. Generous sloping lot with low maintenance landscape. 2 car garage, plus large basement space provide storage. Grid-tied rooftop solar array. Quality construction and attention to detail has resulted in this uniquely warm, modern home on a quiet cul-de-sac close to downtown Ashland.
- Price:
- $1,195,000
- Size:
- 2,481 sq ft
- Contact:
- Tracy Peddicord, Gateway Real Estate , +1 541.326.5055
Vista Hills Mid-Century Daylight Ranch | $1,495,000

Shelley Lucas
Shelley Lucas
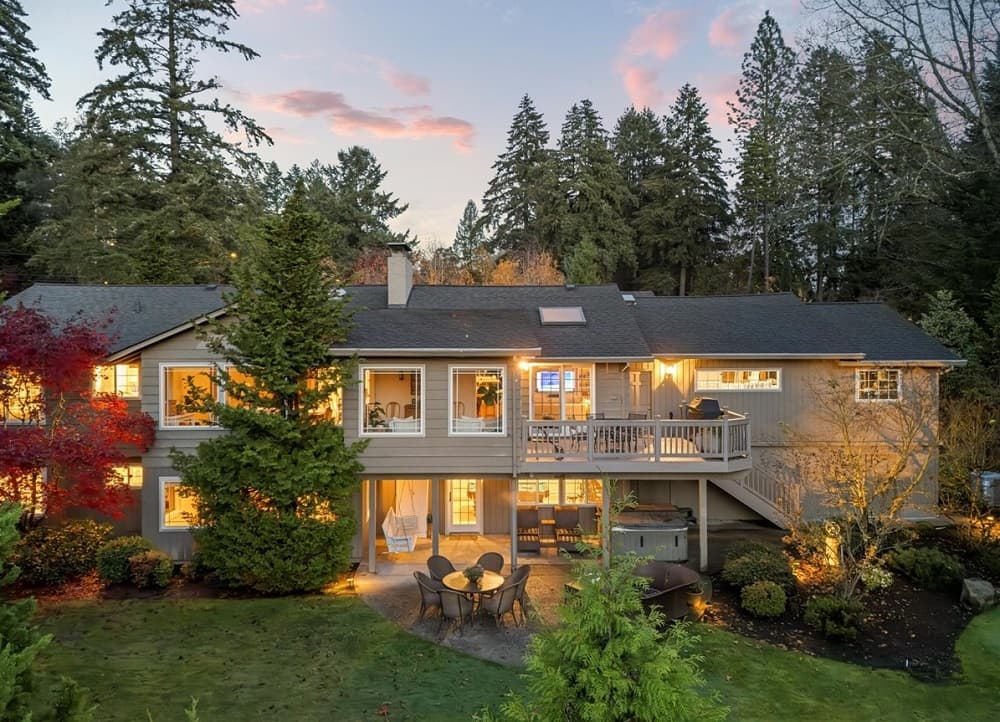
Nestled in the highly sought-after Vista Hills neighborhood, this meticulously maintained Daylight Ranch offers the perfect blend of luxury, comfort, and functionality. Boasting a spacious, private lot, with a thoughtfully designed floor plan that caters to both family living and large gatherings. Step inside to discover an open and airy layout, where rich natural light floods the living spaces, highlighting the exquisite hardwood floors and high-end finishes throughout. The gourmet kitchen is a true chef’s haven, featuring top-of-the-line appliances, custom cabinetry, and an oversized island—ideal for both meal prep and casual dining. The kitchen seamlessly opens into the family room. There is also a cozy sunroom filled with light & views of the colorful landscaping. A convenient butler’s pantry and mudroom provide ample storage and help keep your living spaces organized. There is large deck that overlooks the lush, private backyard—an ideal setting for relaxing or hosting summer gatherings. The home is equipped with a state-of-the- art Sonos sound system, offering high-quality audio both inside and out, so you can enjoy your favorite tunes no matter where you are in the house.
Listing details: Cozy gas fireplaces in living room and another in the family room, creating a warm, inviting atmosphere throughout. The master suite has a delightful window seat and multiple closets with plenty of space, and a remodeled ensuite. Three additional bedrooms are generously sized, offering ample room for family, guests, or a home office. The lower level is designed for maximum functionality, featuring spacious living area, a large billiards room with wet bar, two more bedrooms, and additional storage. There is also a large covered patio w/hot tub & secret potting room/workshop.
- Price:
- $1,495,000
- Size:
- 3,933 sq ft
- Contact:
- Shelley Lucas, The Agency , +1 503.989.9930
Golf Course Views| Contact for pricing

Lacey Summers
Lacey Summers
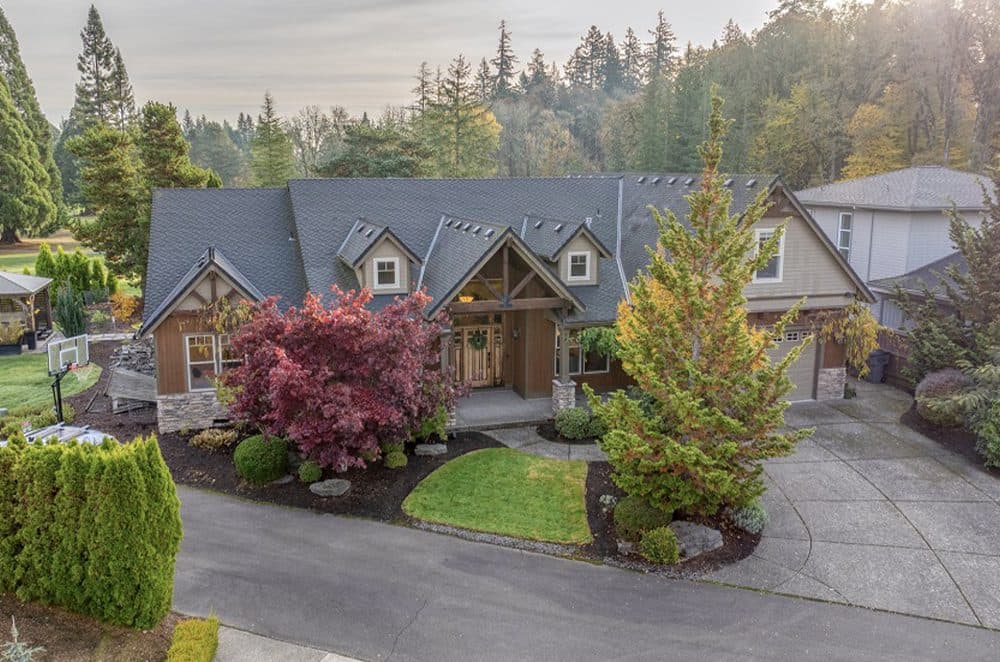
Custom-built by master builder Mike Donnerberg, this stunning 5-bed, 3.5-bath home sits on a premium lot backing directly to the 14th hole of the private Michelbook Golf Course, offering breathtaking views of the course and sunrise. Step inside to an open layout with vaulted ceilings, exposed wood beams, white oak hardwoods, and large windows that bring in natural light, highlighting the cozy stone fireplace. The gourmet kitchen features custom Knotty Alder soft-close cabinets, granite countertops, a spacious island, large pantry, and a gray slate tile backsplash.
Price: Contact for pricing
Listing details: The main level primary suite offers a spacious walk-in closet and spa-like bath complete with a jetted tub, and slider door to a private patio. Added value with recent exterior paint, newer appliances, air filtration system, 75 gallon water tank, large and a fully lined and encapsulated crawlspace. Outdoors, enjoy the beautifully landscaped yard with an automatic irrigation system, stamped concrete patio, and golf cart garage. Seller is a licensed Oregon broker.
- Size:
- 3,374 sq ft
- Contact:
- Lacey Summers , Bella Casa Real Estate, +1 503.435.7059
68275 Edgington Rd |$595,000

Beau L. Dyer
Beau L. Dyer
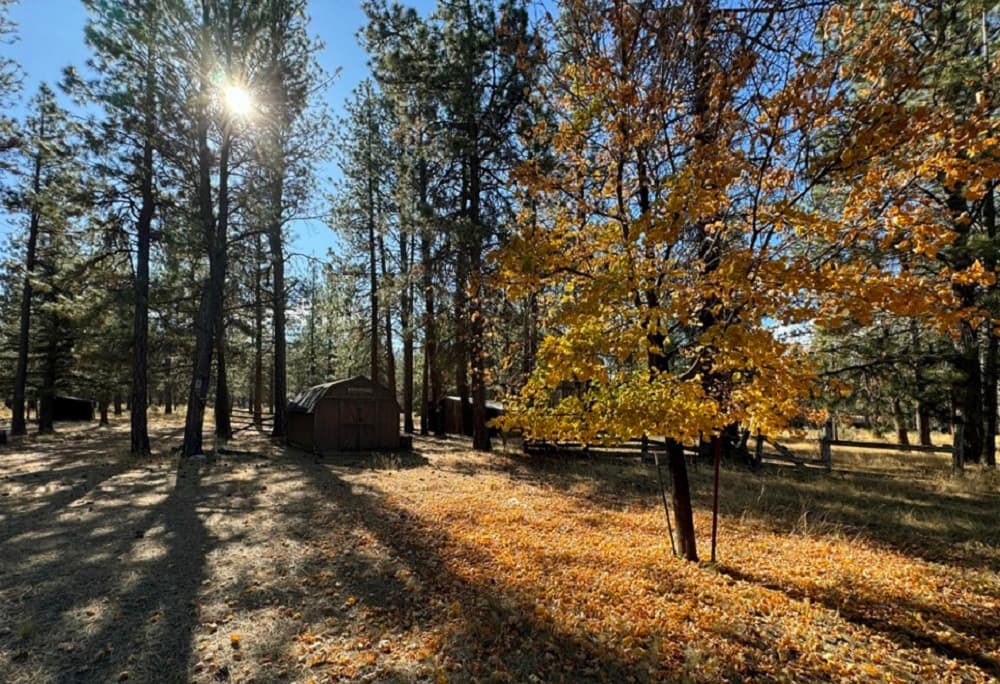
‘’Experience Life Among the Pines!’’ This nearly 10-acre forested lot provides a perfect blend of privacy and proximity to town and while offering great access to public lands and the Metolius- Windigo trail for horseback riding.
Size: 10 acres
Listing details: This mostly flat property includes power, a well, septic system, and several outbuildings for ample storage. While the manufactured home is in need of renovation, it acts as a placeholder for a replacement home presenting a great opportunity for you to create your ideal living space amongst the Pines.
- Price:
- $595,000
- Contact:
- Beau L. Dyer, Ponderosa Propertie s , +1 808.269.9450
Home On 10+ Acres With Seasonal Creek | $560,000 (Sold)
Amanda Nash
Amanda Nash
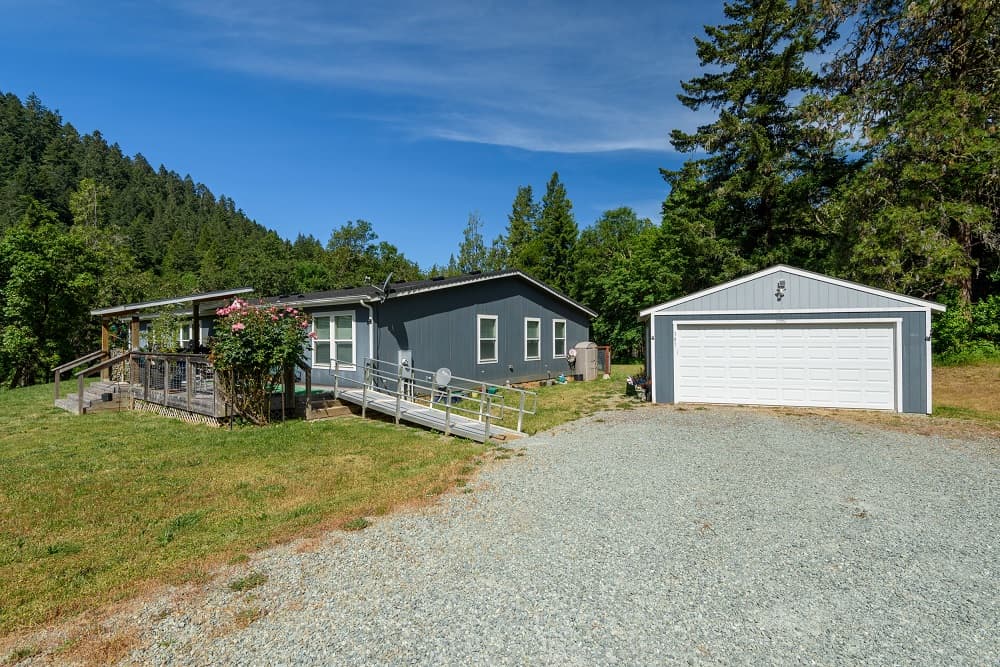
SOLD! Nestled within 10.07 acres of serene landscape, this secluded, freshly painted 2015-built home offers tranquility and modern comfort with a newly installed pathway leading to a seasonal creek with water rights.
Price: $560,000 (Sold)
Listing details: With 2,470 square feet of living space, this well-designed home offers room for comfortable living and entertainment.
- Size:
- 2,740 sq ft
- Contact:
- Amanda Nash, Oregon Life Homes, +1 541.733.2528
20166 Stonegate Dr | $1,050,000 (Sold)

Karin Lee Johnson
Karin Lee Johnson
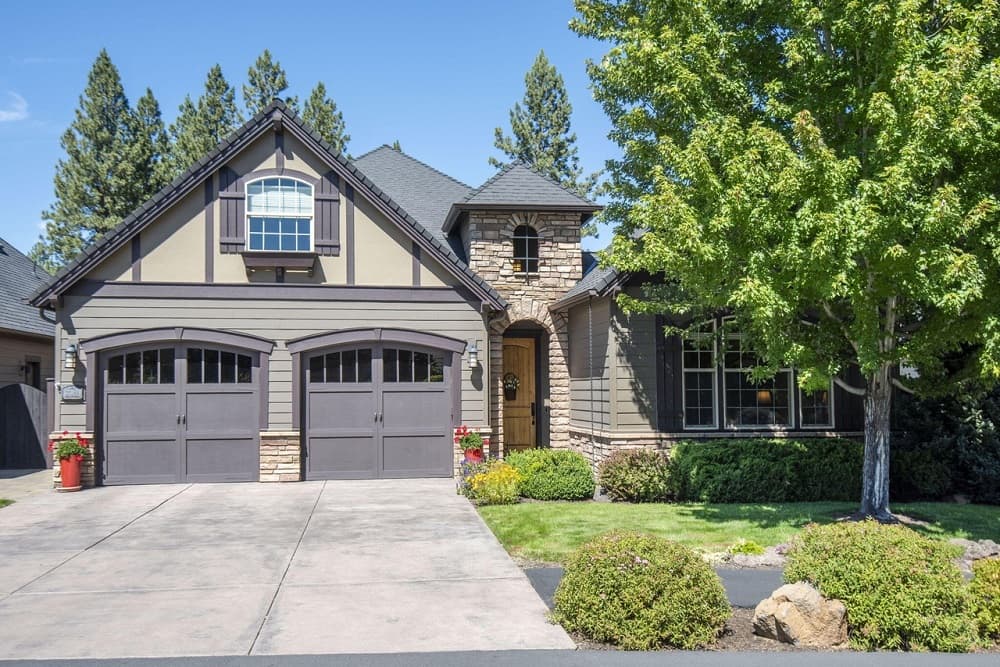
SOLD! This stunning single-level home, overlooking the 4th Fairway of Bend Golf & Country Club, is ready for its new owners. Upon entering, you’ll be welcomed by a private interior courtyard that sets the tone for the elegant interior. The great room boasts a stone-faced gas fireplace, custom Knotty Alder built-in cabinetry, a coffered ceiling, hardwood flooring, and a spacious dining area. The open kitchen features generous counter space with solid surface counters, a large island, stainless steel appliances including a wine cooler, and a walk-in pantry. The expansive primary ensuite bedroom includes a cozy sitting area, a custom walk-in closet, dual vanity sinks, a soaking tub, and a separate tiled shower.
Price: $1,050,000 (Sold)
Listing details: The third bedroom, equipped with built-in cabinetry and direct access to a full bath, offers a private retreat for guests or family members. With its inviting ambiance, tasteful color palette, and an upstairs bonus room, this home seamlessly combines style and functionality.
- Size:
- 2,600 sq ft
- Contact:
- Karin Lee Johnson, Coldwell Banker , +1 541.639.6140












