
We are bringing waterfront living at its best to you in this exclusive list of beautiful homes. From quiet creeks to large lakes, these homes offer beautiful views and serene ambiance. Check it out below!
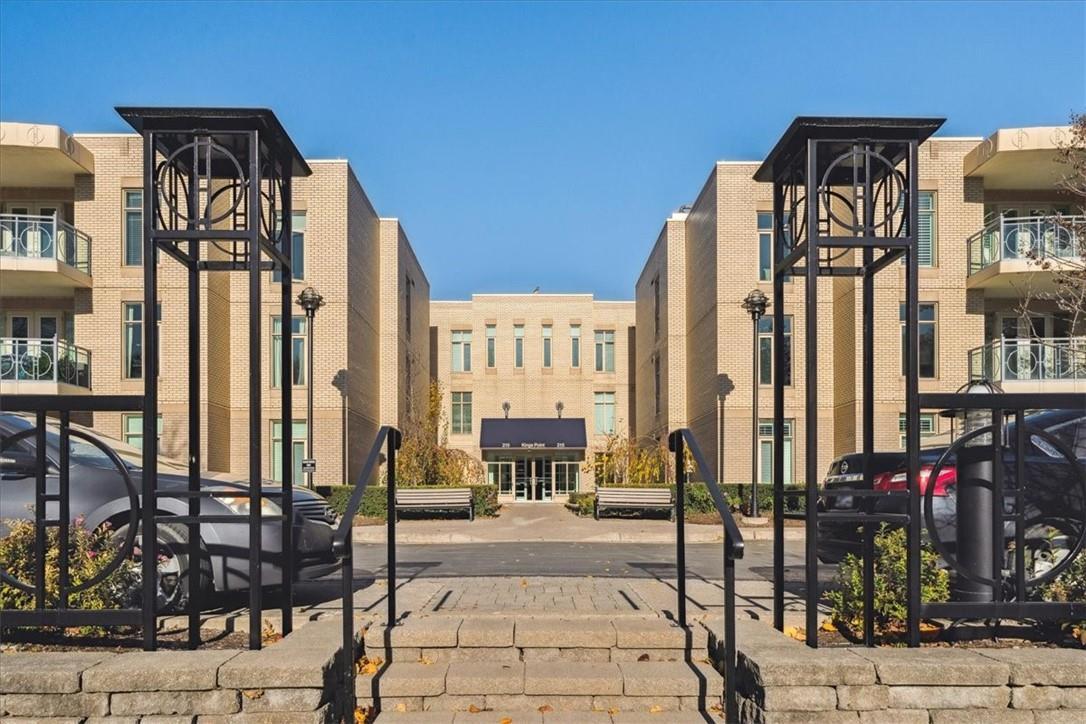
215 Ricardo St #201N | $1,095,000


Frank Loncaric
Frank Loncaric
This bright, two bedroom plus den corner unit is located in the exclusive and highly desirable “Waterfront” condominium “King’s Point” which is located along the Niagara River near the heart of the Old Town. The spacious 1,533 sq. ft. floor plan offers two large bedrooms located at opposite ends of the unit.
Listing details: The primary bedroom features a walk-in closet with organizer, a 5 piece en suite with double sink, separate corner shower and soaker tub and a balcony (15’ x 7’6”) with views to the Niagara River. The large main living area features a gas fireplace and double door walkout to a second balcony (13’7” x 8’5”).
- Price:
- $1,095,000
- Size:
- 1,533 sq ft
- Contact:
- Frank Loncaric , Royal LePage , +1 905-634-7755
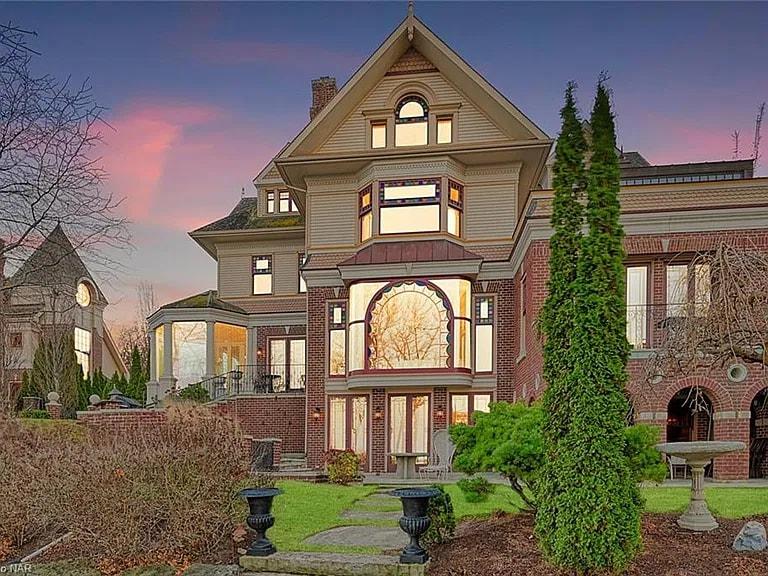
22 Bayview Dr, Saint Catharines | Contact for Pricing



Nancy Bailey
Nancy Bailey
Driving up to 22 Bayview is a feast for the eyes. You’re overwhelmed by the detail of the majestic Queen Anne Manor sitting proudly on the banks of Lake Ontario. Your gaze takes in the stained glass windows, turrets, covered wrap-around porches & balconies, elaborate gables, & monumental chimneys. Her craftsmanship is apparent, and the impressive landscaping only adds to the splendor.
Price: Contact for pricing
Listing details: The 10,500 sq foot home unfolds over four levels, accessed by a grand spiral staircase and elevator. The large Chef’s kitchen not only has a French La Canche stove and custom cabinetry but breathtaking lake views. The upper floors have six large bedrooms, including a master with a fireplace and endless views of the lake, plus his & hers separate walk-in closets. The outdoor living space extends to the water’s edge and offers 6 venues to choose from to dine and enjoy glorious views and sunsets.
- Size:
- 8,811 sq ft
- Contact:
- Nancy Bailey, Engel & Völkers , +1 905-815-8788
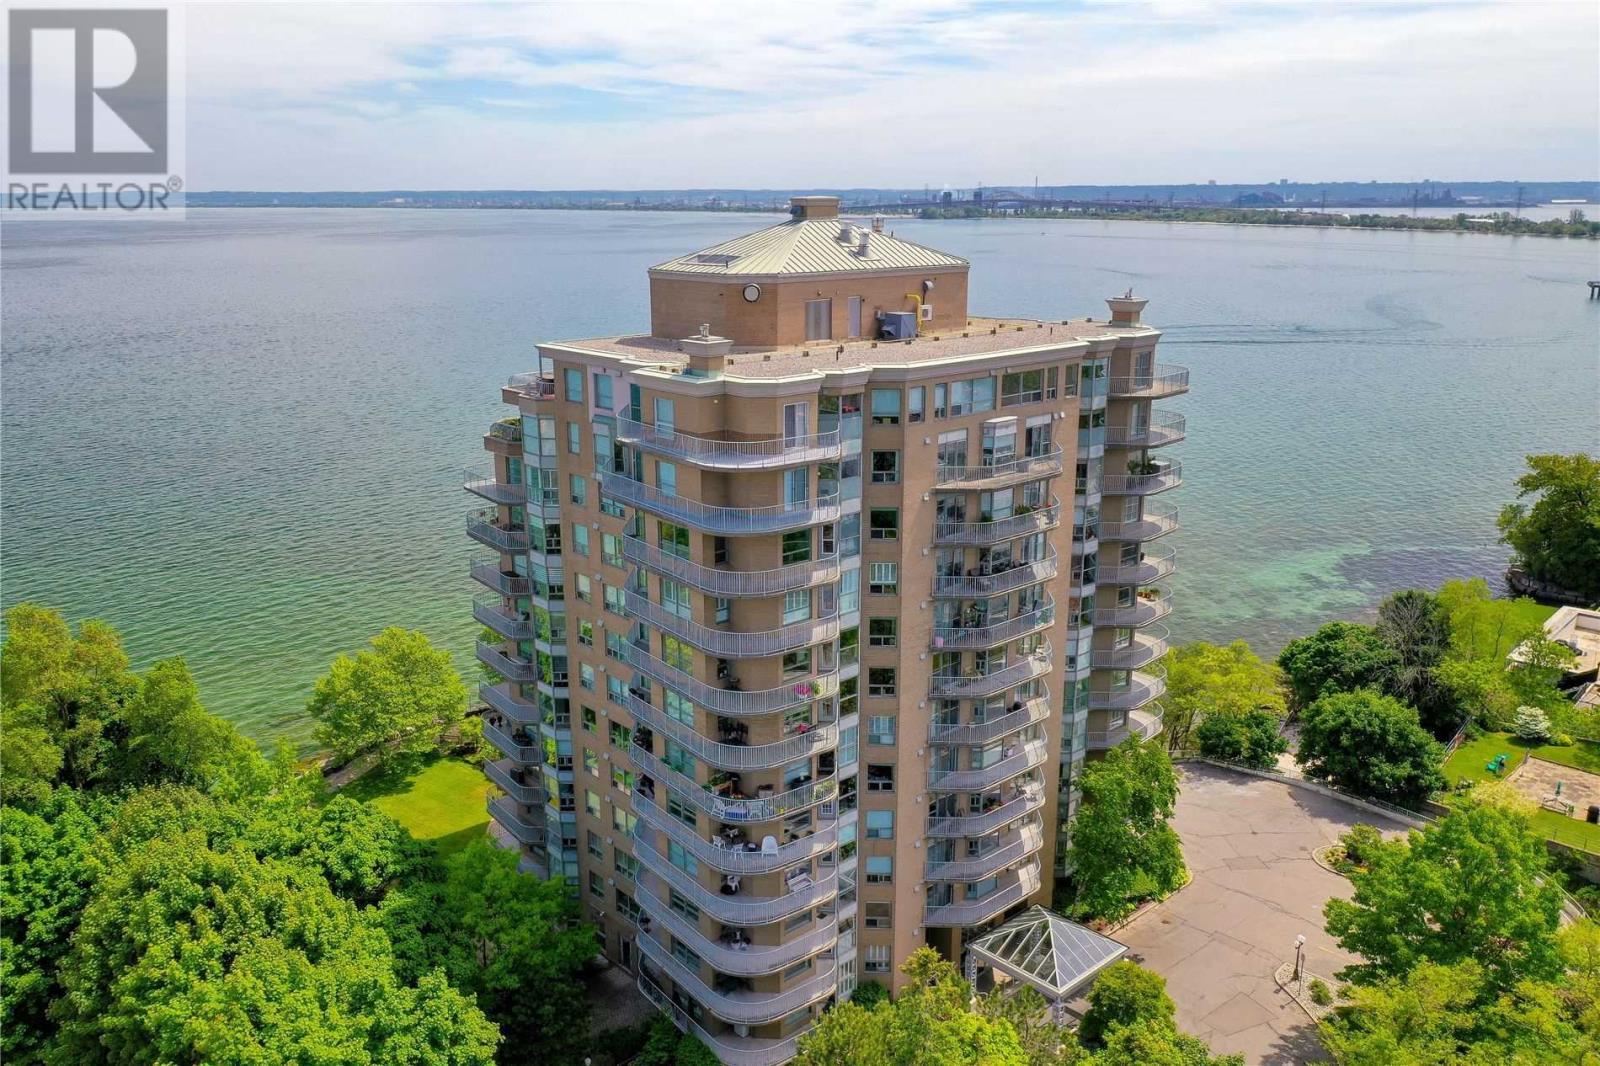
Ph12C -2190 Lakeshore Rd | $3,249,000


Michael Brejnik
Michael Brejnik
Rare opportunity to own the crown jewel of sought after Lake point!This beautiful penthouse unit has over 2900 square feet of living space indoors and an expansive terrace plus a large wrap around balcony!Hardwood and stone flooring, custom built ins, two gas fireplaces,six walkouts, two bedrooms each with their own en suite bath, living and family rooms plus an office, this is not downsizing by any means.
Size: 2,750-2,999 sf
Listing details: The views are stunning from everywhere, sunsets and the escarpment to the north, sunrises and the endless views of lake to the south. This well managed building is set back from Lake shore with access to the gorgeous park like setting on the lake only to those who are lucky enough to call this home.
- Price:
- $3,249,000
- Contact:
- Michael Brejnik , Royal LePage, +1 905.317.3272
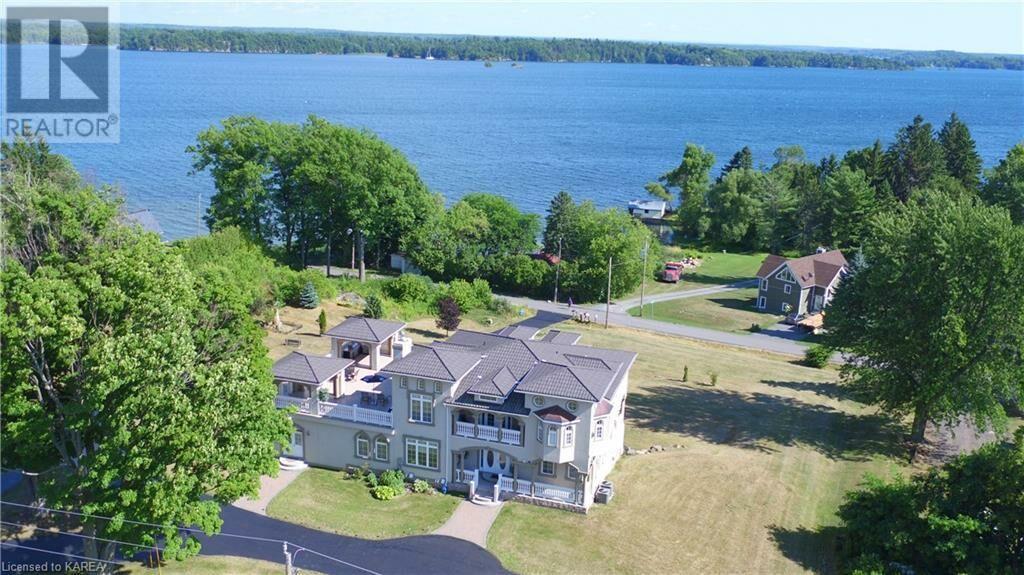
255 1000 Islands Parkway | C$2,499,000


Trevor Webb
Trevor Webb
255 1000 Islands Parkway is an absolutely stunning property jam packed with high end finishes and wood craftsmanship, which is like nothing else you will see on the market today. This home boasts 9 bedrooms and 11 bathrooms in over 10,000 square feet of living space.
Price: C$2,499,000
Listing details: High ceilings are the standard throughout the entire home. Two beautiful, fully equipped kitchens, along with a massive rooftop terrace with its own outdoor kitchen gives you virtually unlimited amount of space for entertaining very large groups of people.
- Size:
- 2,447 sq ft
- Contact:
- Trevor Webb , Century 21 , +1 613.328.8750
282 1000 Islands Parkway Parkway | $1,875,000
Trevor Webb
Trevor Webb
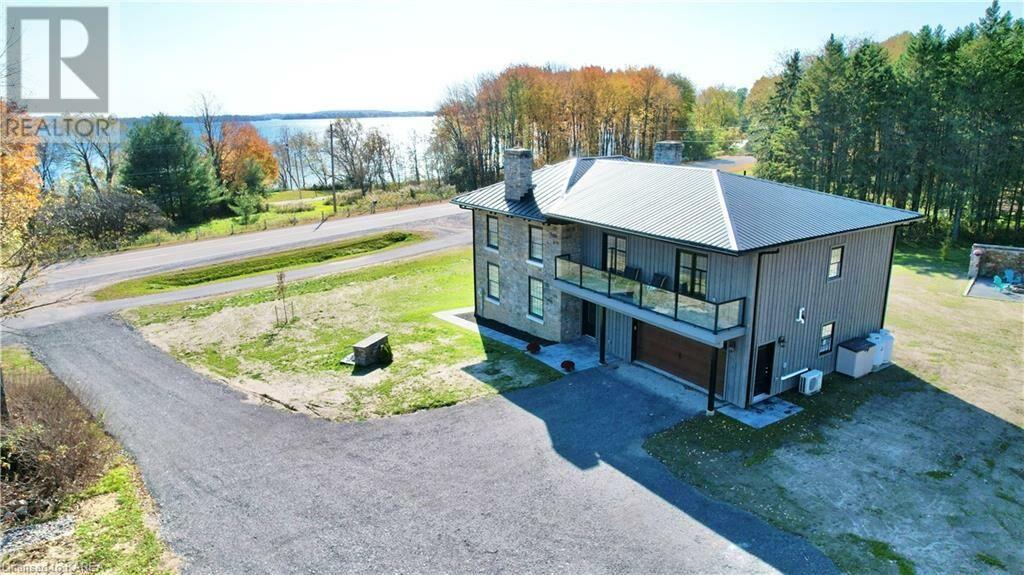
The wait is finally over! This 1800’s gem has been loved back to life! The renovated home features 3 bedrooms, 3 bathrooms, 4 fireplaces, and a huge addition.Some of the upgrades include repointing original stone, all new doors, windows,steel roof, spray foamed walls, well, septic, propane furnace, a/c, 200 amp service and an over sized double car garage complete with electric car plug.
Listing details: You will be in awe of the original spiral staircase, exposed stone walls, stained glass windows, custom Mennonite cabinets with quartz counters and spectacular retro appliances. The magnificent 840 sq ft Primary Suite boasts a fireplace, waterfall,exposed stone wall with original beam, custom stained glass window and a wine/coffee bar.
- Price:
- $1,875,000
- Size:
- 2,800 sq ft
- Contact:
- Trevor Webb, Century 21 , +1 613.328.8750
637 BROADVIEW AVENUE | $1,399,000


Erna Collins
Erna Collins
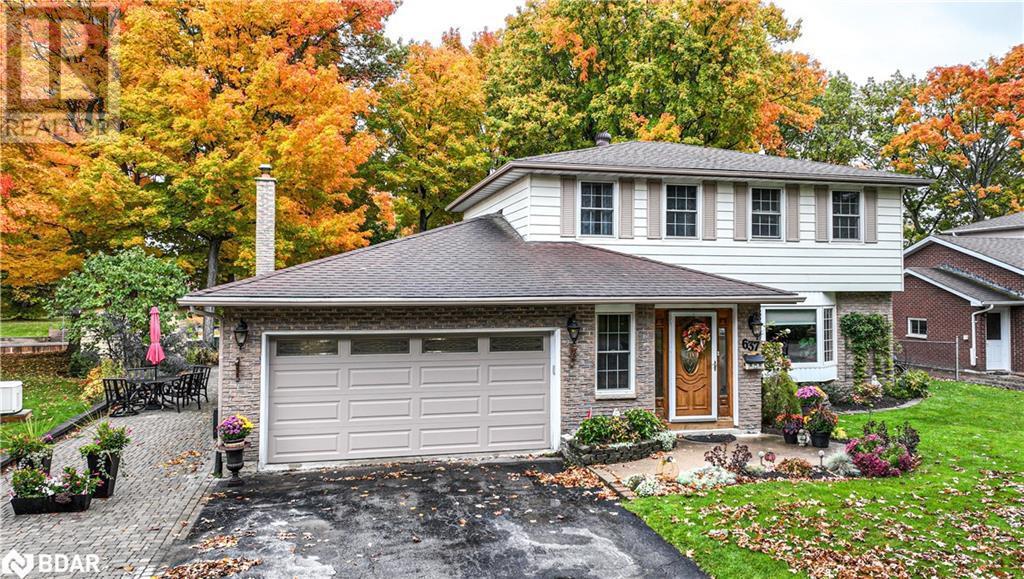
Looking for affordable Waterfront, then look no further!! Pride of ownership is evident throughout this beautifully updated, modern decor home, complete with gorgeous 2 bedroom in-law suite. The recent improvements and updates are sure to impress. Many aspects, exceeding current building code standards, creating a worry free home, to enjoy for years to come.
Listing details: From the spacious front entrance with large closet and direct access to the 1.5 car garage, you are welcomed into the main area of the home. On this main floor, you will find an inviting Living room with wall mounted, modern electric fireplace, spacious, bright kitchen with adjoining dining area.
- Price:
- $1,399,000
- Size:
- 2,232 sq ft
- Contact:
- Erna Collins , Century 21 , +1 705.323.3968
140 CEDAR ISLAND RD #315 | $675,000
Erna Collins
Erna Collins
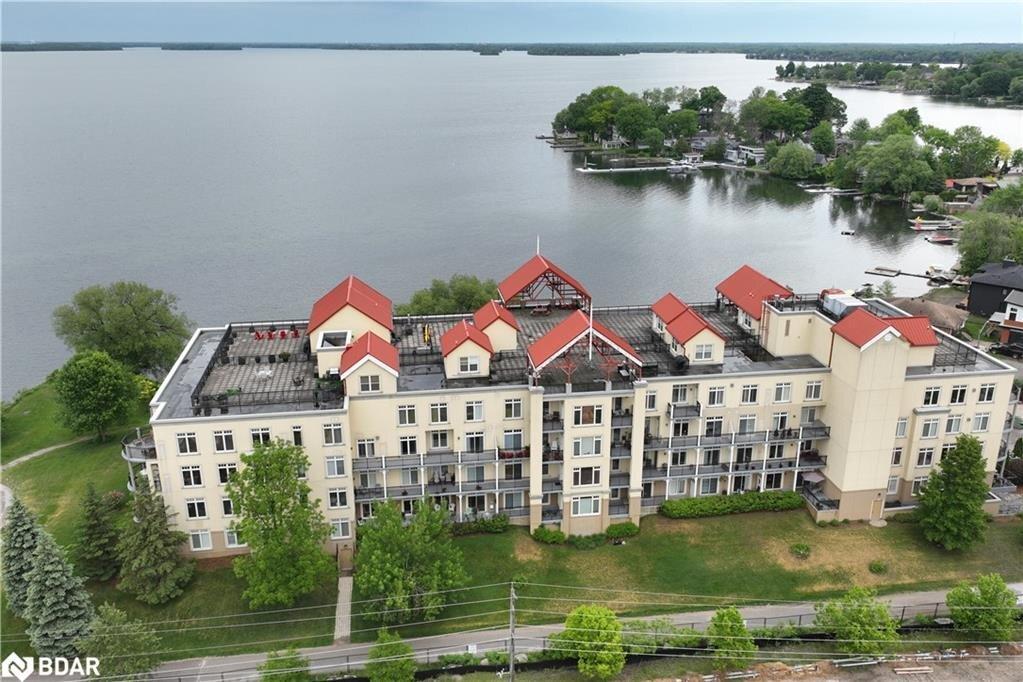
Gorgeous, spacious 1,445 sq. ft. 3 bedroom + office/den unit in the highly sought after Elgin Bay Club executive condominium on the shores of Lake Couchiching. Move in ready, clean, bright and well maintained with lots of room for entertaining. Open concept living/dining room with gleaming hardwood floors, gas fireplace and walk out to an expansive balcony.
Listing details: Large primary bedroom with en suite bath, walk out to balcony and walk-in closet. Kitchen comes with a gas stove and granite counter tops. Secure building with underground parking, storage locker, large inviting lobby, rooftop terrace, party room, and some docks on the lake which may become available.
- Price:
- $675,000
- Size:
- 1,445 sq ft
- Contact:
- Erna Collins , Century 21, +1 705.323.3968
Completely Rebuilt! | Contact for pricing


Hiba Arabi
Hiba Arabi
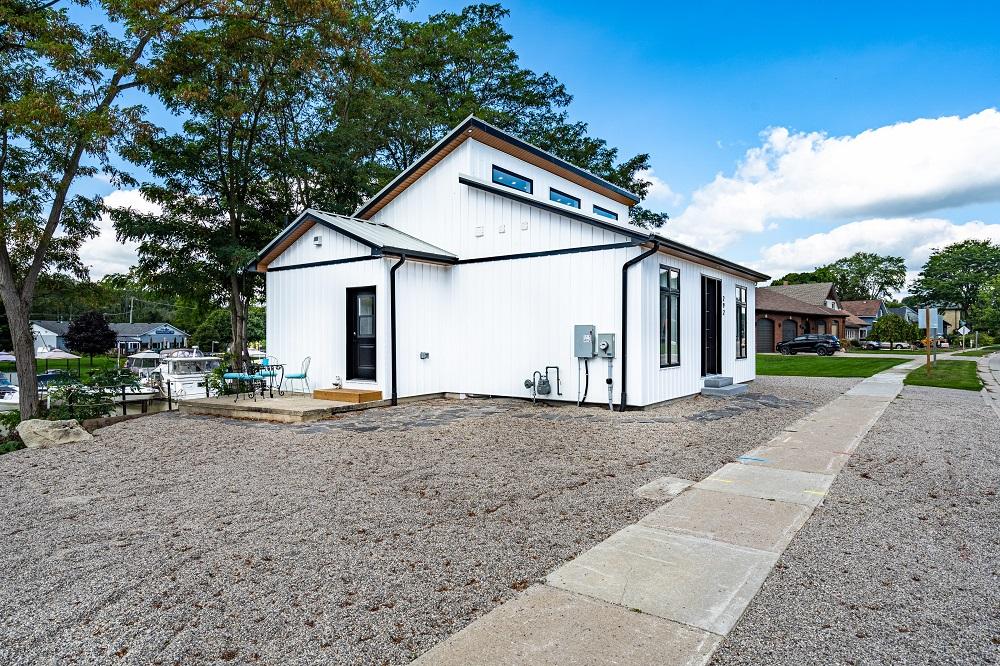
Completely rebuilt and less than a year old! Sitting on a hill overlooking Kettle Creek this cozy 900 square foot all season chalet style home offers two bedrooms, one and a half baths. 20 foot ceilings in living area with wall to wall windows for an amazing view of your own marina with 11 boat slips.
Price: Contact for pricing
Listing details: In floor heating, on demand water, and modern luxurious finishes including polished concrete floors, live edge counters, open shelving and a stunning granite waterfall island.
- Contact:
- Hiba Arabi , Sutton , +1 519.200.3433
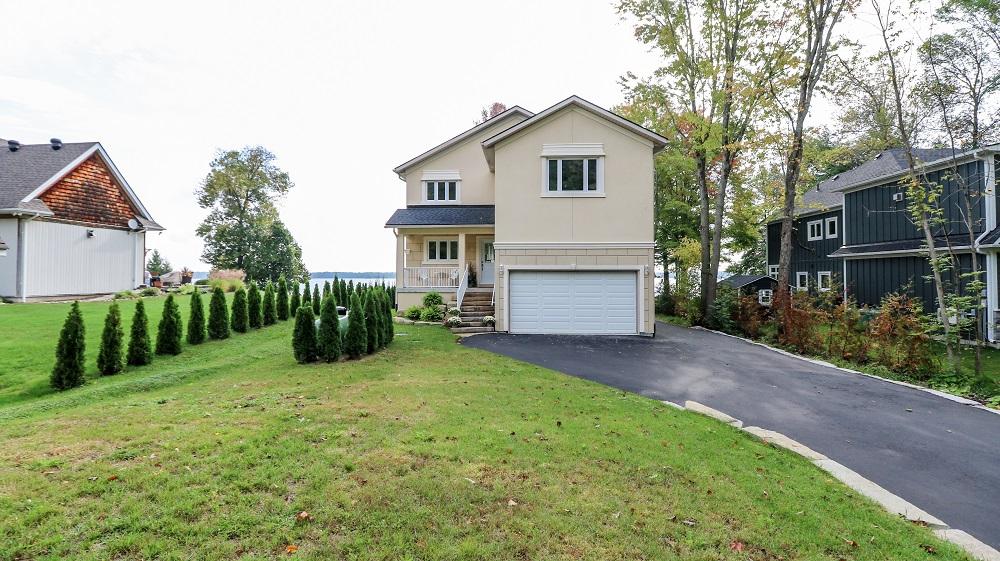
3231 Crescent Bay Rd | $2,257,000


Peter Moroz
Peter Moroz
Amazing one million waterfront view! Luxury home with exclusive design for the whole family. Year round drive to living. 80 minutes from gta. Trent severn waterway. Features 5 bedrooms, 4 bathrooms, 2 offices and 4,000 Sq Ft of living space. Open concept custom kitchen with quartz counter top, crown molding, living room with the walk-out to the massive deck and dock.
Size: 3,500-5,000 sf
Listing details: Second floor master bedroom with en-suite and family room with the top lake view.Recreational room in the basement with in-floor heating. During the summer entertain in style by the lake or relax near the kitchen island. Overlooking water, ideal for family entertaining! Private park like setting. Close to Orillia, Washago, golf courses. Truly one of a kind!!!
- Price:
- $2,257,000
- Contact:
- Peter Moroz, Century 21 , +1 416-662-5790
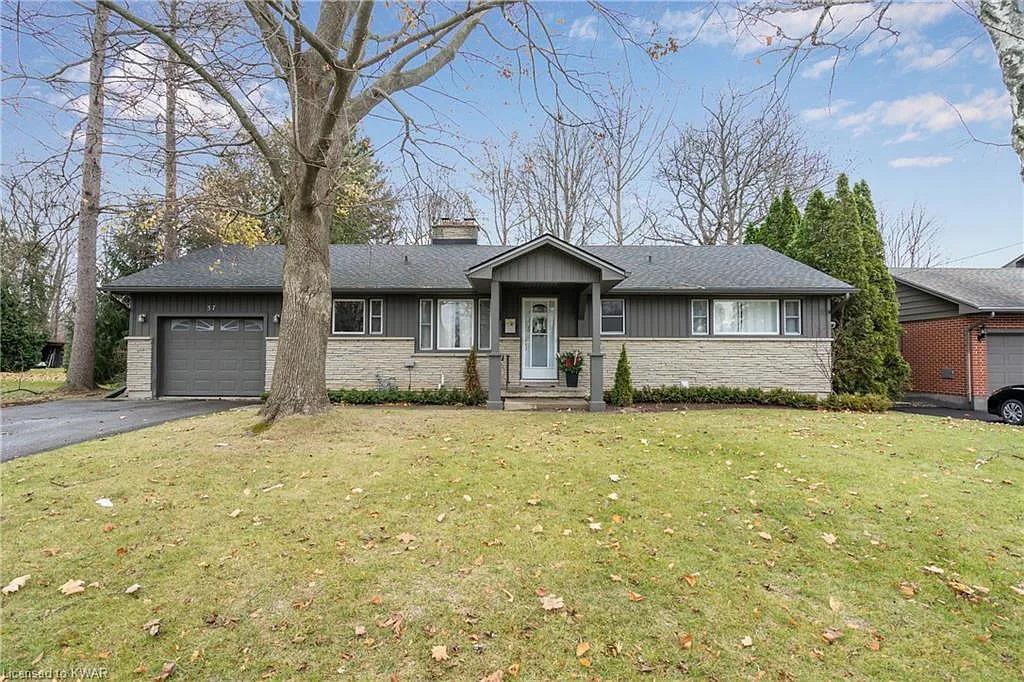
57 Parkwood Dr | Contact for pricing


Tony Stassinakis
Tony Stassinakis
Rare opportunity awaits you at 57 Parkwood dr., Tillsonburg. Home features no rear neighbors a ravine and river at the rear of the property. This 70 foot frontage & 193 feet of depth is a one of kind! Evening fires overlooking the river are breathtaking. Bungalow with cottage energy and feel, 1835 above grade square feet & 1123 completely renovated below grade square footage.
Price: Contact for pricing
Listing details: Foyer opens to a over sized breakfast eating area, kitchen & the heart of the home, a stone gas fireplace in your living room. Den overlooks the breathtaking back yard with mature trees, ravine & river. Main floor laundry that doubles as a mud room, is a must have for every family home.
- Size:
- 2,958 sq ft
- Contact:
- Tony Stassinakis , Exp Realty , +1 519.500.1219












