
Florida’s modern homes offer more than sleek design—they deliver comfort, efficiency, and seamless indoor-outdoor living. From waterfront retreats to urban escapes, these 10 listings highlight the best of contemporary luxury in the Sunshine State.
Modern Updates And A Open Layout |$387,900

Becky Billeci + Lindsey Dalla
Becky Billeci + Lindsey Dalla
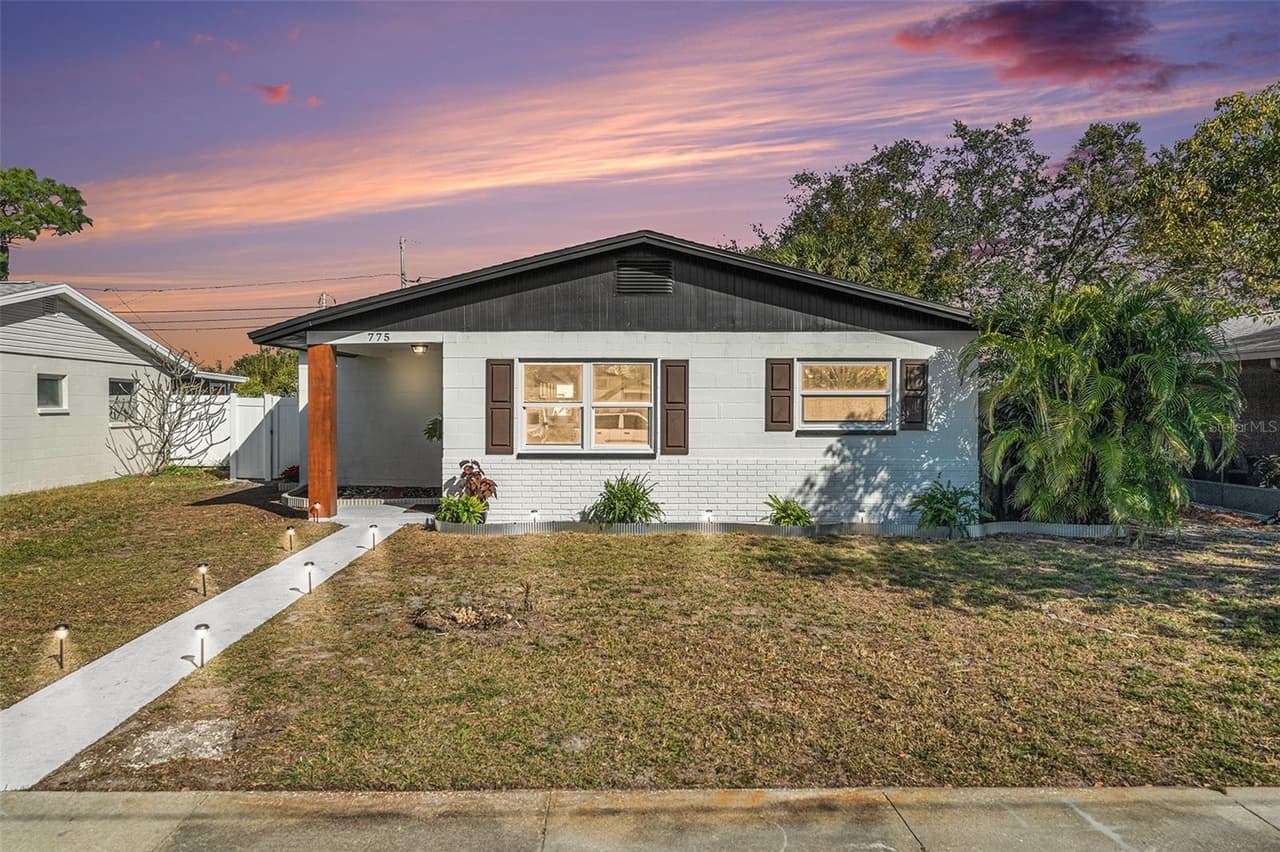
Welcome to your beautifully renovated 2 Bedroom POOL home in the heart of St. Petersburg! This stunning property offers modern updates and an open layout designed for both comfort and functionality. Step inside to sleek tile flooring throughout, leading you to a stylish kitchen featuring brand-new stainless steel appliances, upgraded cabinets, and contemporary lighting. The versatile bonus room/office provides the perfect space for working from home, a playroom, or even a cozy den.
Listing details: Enjoy Florida living at its finest in the expansive screened-in lanai, overlooking a large, sparkling pool—ideal for entertaining or unwinding in your private retreat. Convenient alley access leads to a covered carport, a storage shed, and ample space for RV or boat parking. Located in a prime St. Pete neighborhood, this move-in-ready home offers the perfect blend of modern upgrades and outdoor enjoyment. Don’t miss out—schedule your showing today!
- Price:
- $387,900
- Size:
- 955 sq ft
- Contact:
- Becky Billeci + Lindsey Dalla, Impact Realty , +1 813.448.1225
605 7th St N |$615,000

Jenny Roche
Jenny Roche
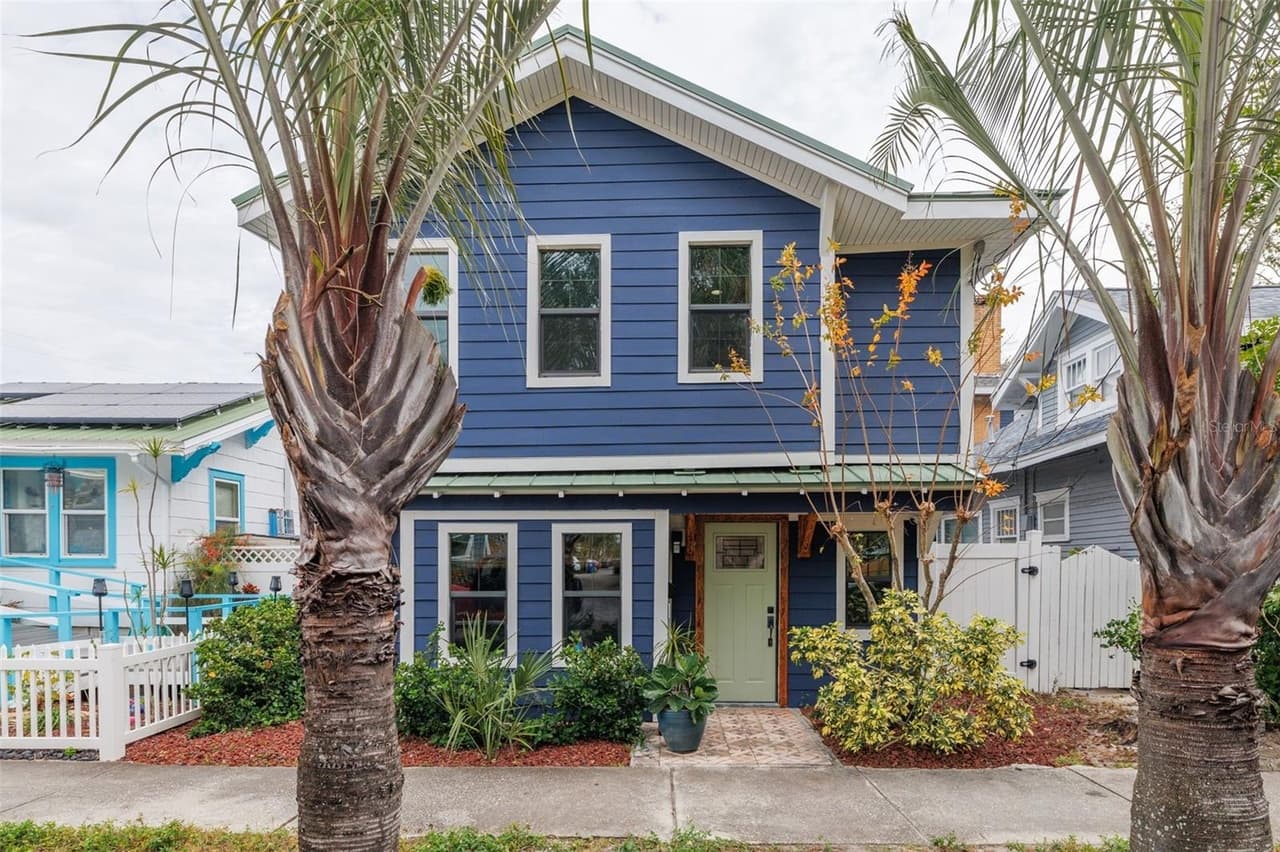
Welcome to your Modern Bungalow in Historic Uptown, where timeless charm blends seamlessly with modern upgrades. This 2-bedroom, 1.5-bathroom home spans approximately 1,126 square feet and was unaffected by recent storms. Hurricane Impact Rated Windows and Doors, a New Metal Roof, New HVAC (2022), Updated Gas Tankless Water Heater, and Updated Plumbing ensure durability and style.
Listing details: The thoughtfully designed chef’s kitchen features wood like tile flooring, white shaker cabinets, Quartz countertops, a pot filler over the gas range, an island with Apron front sink, and stainless-steel appliances.
- Price:
- $615,000
- Size:
- 1,126 sq ft
- Contact:
- Jenny Roche , Re/Max , +1 813.767.9772
Ranch-Style Home | $405,000

Gilit Kontny & Pauline Chilton
Gilit Kontny & Pauline Chilton
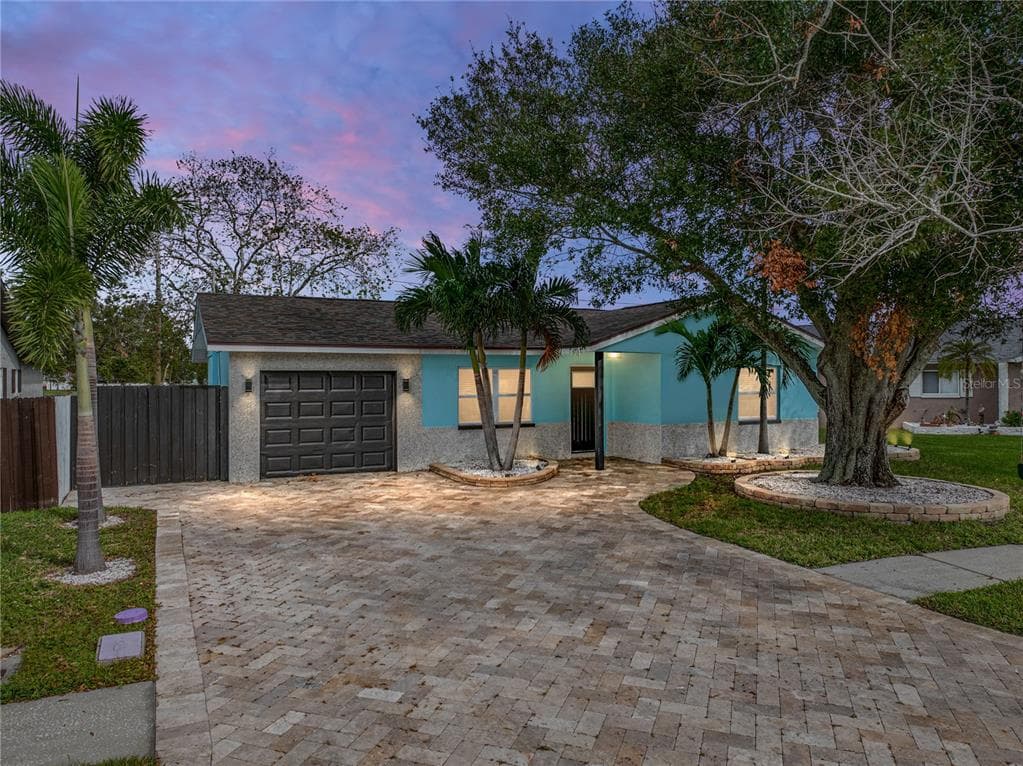
Charming Ranch-Style Home with Modern Upgrades and Spacious Outdoor Living NOT AFFECTED by the hurricanes. This beautifully updated 3-bedroom, 2-bathroom ranch-style home offers an open-concept design that seamlessly blends comfort and style. The interior features rich solid wood cabinetry and luxurious granite countertops in the kitchen, complemented by sleek travertine and vinyl flooring throughout. The spacious layout is bathed in natural light, creating a warm and inviting atmosphere. The home’s bathrooms have been thoughtfully updated, with a spa-like feel including a relaxing jet tub. The kitchen is fully equipped with stainless steel appliances, making it perfect for both everyday living and entertaining. Step outside to enjoy a private, expansive backyard with a covered paver patio—ideal for outdoor dining and relaxation or gather around the fire pit, while sharing stories and roasting marshmallows. The large yard provides ample space for gardening, play, or potential expansion.
Listing details: The paver driveway enhances the home’s curb appeal, while the water softener adds an extra level of comfort. For added convenience, the property includes an outdoor storage shed that can be converted into an Accessory Dwelling Unit (ADU) with a separate entrance, offering endless possibilities for guests, a home office, or rental income. Located just minutes from top-rated schools, beautiful beaches, and vibrant downtown areas, this home combines the best of both tranquility and convenience. Don’t miss the opportunity to own this move-in-ready gem in a highly sought-after neighborhood!
- Price:
- $405,000
- Size:
- 1,152 sq ft
- Contact:
- : Stacey Wright & Colgan Simon Wright, Berkshire Hathaway , +1 813.629.3900, 563.542.9287
Rare Opportunity In Carrollwood Village. | $1,990,000

Silvia Botero
Silvia Botero
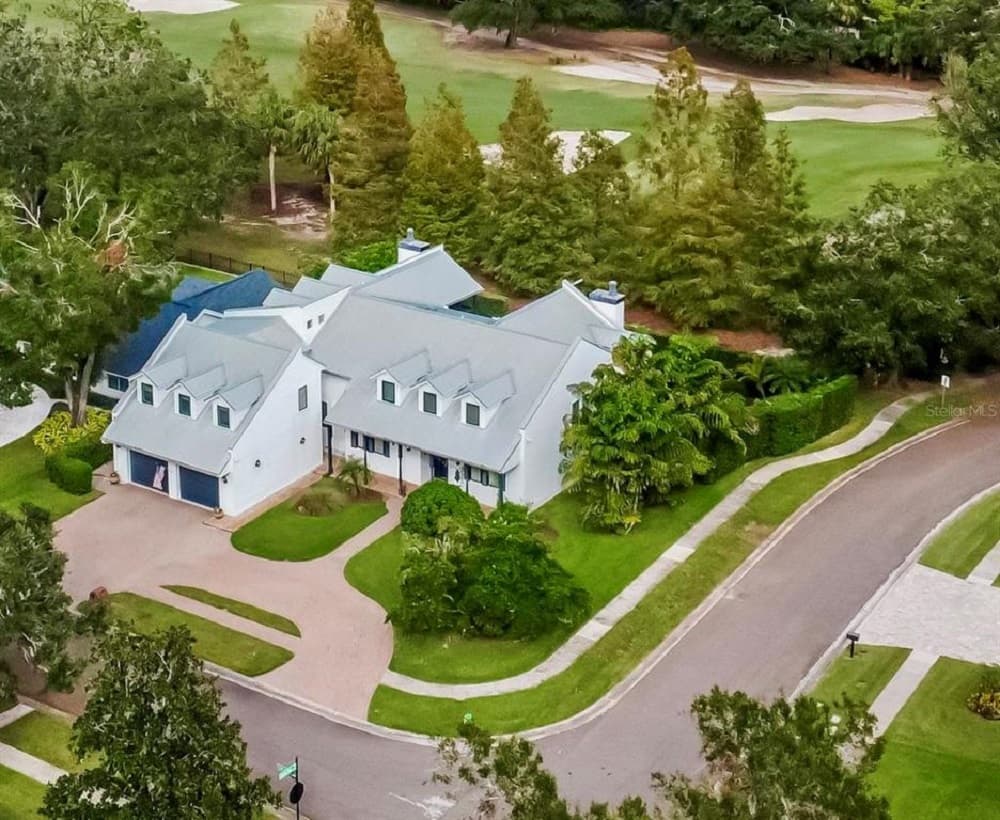
Discover a truly unique and stunning home in the heart of Carrollwood Village in a no-flood zone on a quiet, secluded block. This exceptional property combines timeless beauty with modern sophistication, offering a rare blend of antique industrial charm and contemporary living. Positioned directly across from the 5th hole of the Carrollwood Country Club, this home has been meticulously built and thoughtfully remodeled using the finest materials. From the moment you arrive, the elegant paved driveway leads to the formal entry, where soaring ceilings and striking open rafters greet you. The craftsmanship is unparalleled, with antique wood French doors, reclaimed bricks, and flooring sourced from a historic 1889 New Orleans warehouse setting this home apart. The formal dining room and the inviting living/library feature floor-to-ceiling dark wood bookcases and a beautiful wood-burning fireplace perfect for intimate gatherings.
Listing details: The chef’s kitchen is a true masterpiece, boasting custom cabinetry, an antique Chicago brick backsplash, stained concrete countertops, and top-of-the-line Sub Zero and Wolf appliances; it also includes an ice maker, wine cooler, dual dishwashers, oven warmer, and dual ovens. The space is open, spacious, and flooded with natural light ideal for cooking and entertaining. The main floor also features a luxurious main suite with a second fireplace and an en-suite bath designed as a personal retreat. The spa-like bathroom includes Carrara marble walls, a dual vanity, a jetted soaking tub, and a spa shower. Upstairs, enjoy the charm of a New Orleans- style wraparound balcony that overlooks the sparkling pool, a private courtyard perfect for outdoor entertaining, and the lush greens of the golf course. The upper level also includes four additional bedrooms, one of them an en-suite, three full bathrooms, and a recreation room with a TV room, a pool table, a bar, and a wine storage wall. Elegant yet cozy, this home offers an exceptional living experience. It’s a property you need to see.
- Price:
- $1,990,000
- Size:
- 5,474 sq ft
- Contact:
- Silvia Botero , Align Right Realty , +1 813.317.1487
4586 HICKORY OAK DRIVE | $739,000

Tara Cline
Tara Cline
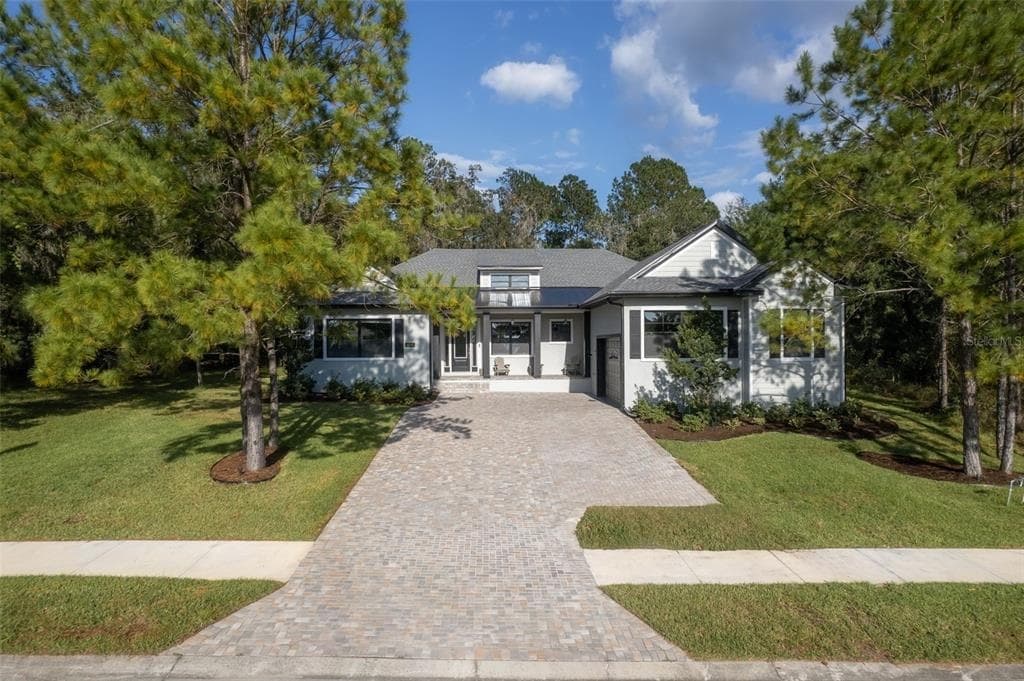
Gorgeous, MOVE-IN ready, custom home located in the exclusive gated GOLF community of Southern Hills Plantation. Featuring 4 bedrooms, 3 baths and 3,055 square feet, you will instantly feel like you are living in luxury! As you approach the oversized paver drive and enter inside by the rocking chair front porch, you will be captivated by the expansive living area which is both modern and cozy, overflowing with endless amenities. There have been no details overlooked; from the exquisite light fixtures, to the soaring ceilings throughout, open floor-plan layout and electric fireplace, this home is a MUST see.
Listing details: The kitchen is light and bright and features quartz countertops, a built-in microwave, dark tiled backsplash, stainless-steel appliances, and a walk-in pantry. Large sliders allow an abundance of natural light and open to the covered patio with views of the quiet wooded lot. Enter the master suite from inside or out and you will find an en-suite bath with two separate vanities, soaker tub, tiled rain shower with frameless glass, and access to its very own private patio. The fabulous walk-in closet has tons of space with easy access to the laundry room, where you’ll find additional cabinets, extra storage and quartz countertops! Seller will include a HOME WARRANTY, schedule your showing today!
- Price:
- $739,000
- Size:
- 3,055 sq ft
- Contact:
- Tara Cline , Coastal Luxury Realty , +1 814.449.7875
4761 San Martino Dr|$499,000

Maria Pasotti
Maria Pasotti
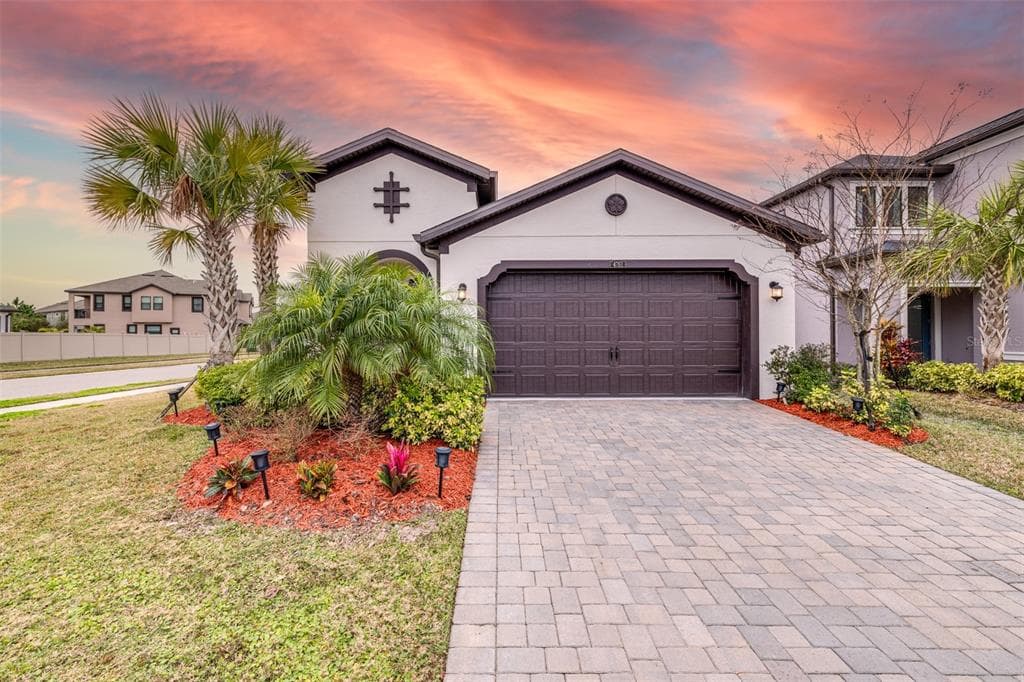
Discover modern living in the Estancia community of Wesley Chapel. This contemporary 3-bedroom, 2-bathroom home, built in 2021, is situated on a spacious .16-acre corner lot. The open floor plan features a welcoming entry that leads into a chef-inspired kitchen, complete with crown molding, quartz countertops, undermount cabinet lighting, recessed lighting, a large kitchen island with a breakfast bar, and stainless steel GE® appliances, including double mounted ovens and a gas range. The kitchen flows seamlessly into the formal dining area and living room, enhanced by triple sliding doors that fill the space with natural light. Elegant wood plank ceramic tiles extend throughout the home, adding a touch of sophistication. The primary suite boasts tray ceilings, an oversized walk-in shower, dual-sink vanity, and a generous walk-in closet. It is a split floor plan offering a private primary bedroom towards the back of the home. The additional two bedrooms are spacious, and the guest bathroom features dual sinks and a walk-in tiled shower.
Listing details: This home also offers a screened in lanai. Estancia is known for its luxurious master-planned amenities, including a clubhouse, heated pool with lap lanes and a two-story water slide, a fitness center, tennis and basketball courts, playgrounds, dog parks, and scenic walking and biking trails. Engage in community activities like yoga classes and Food Truck Fridays. Conveniently located just 10 minutes from The Shops at Wiregrass and Tampa Premium Outlets, this home offers easy access to shopping, dining, and entertainment. With nearby hospitals and quick access to I-75, commuting is a breeze. Families will appreciate the A+ Wiregrass Schools. Additional features include an assumable 3% mortgage, eligibility for 1.5% towards closing costs with use of preferred lender, an irrigation system, and a recently power-washed exterior. Don’t miss your chance to experience the lifestyle that awaits you in Estancia.
- Price:
- $499,000
- Size:
- 1,616 sq ft
- Contact:
- Maria Pasotti, Agile Group , +1 305-431-8865
Luxury Pool Home In Indigo, Lakewood Ranch |$875,000

Kimberlie MacDonald & Melissa Watrobsky
Kimberlie MacDonald & Melissa Watrobsky
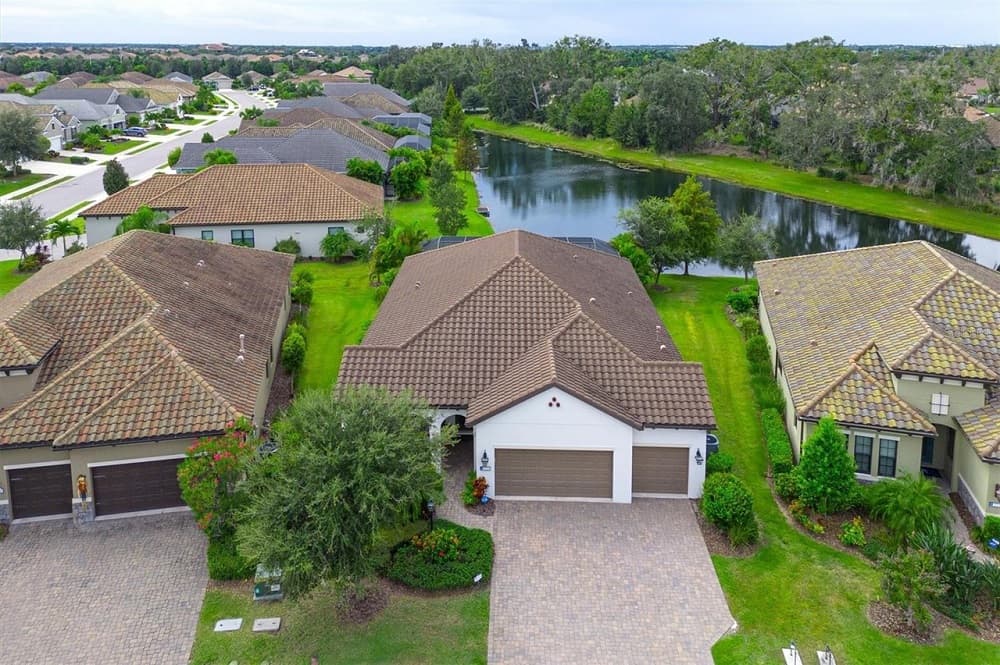
Experience the perfect blend of luxury and peace of mind in this 2018 Neal Communities “Daybreak” model with impact-resistant windows & doors. Nestled on a premium lake/preserve lot, this 4-bedroom, 3-bath, 3-car garage home offers over 2,400 sq. ft. of thoughtfully designed space. The gourmet kitchen features quartz countertops, GE Profile gas cooktop, 42” cabinets, roll-out shelving, and a Culligan reverse osmosis system.
Listing details: An open floor plan, coffered ceilings, and 18” tile throughout create a stylish, seamless flow. Relax on the screened lanai with a heated saltwater pool, overlooking tranquil lake views. A Trane 17 SEER HVAC, plantation shutters, and crown molding add to the home’s elegance. Located in Lakewood Ranch’s sought-after Indigo community, this home offers resort-style amenities and modern convenience. Schedule your showing today! One or more photos have been Virtually Staged.
- Price:
- $875,000
- Size:
- 2,451 sq ft
- Contact:
- Kimberlie MacDonald & Melissa Watrobsky , Coldwell Banker, +1 941.928.1953, 941.807.3389
Siesta Key Sanctuary | $1,399,900


Conner Ashley & Carla Chavez
Conner Ashley & Carla Chavez
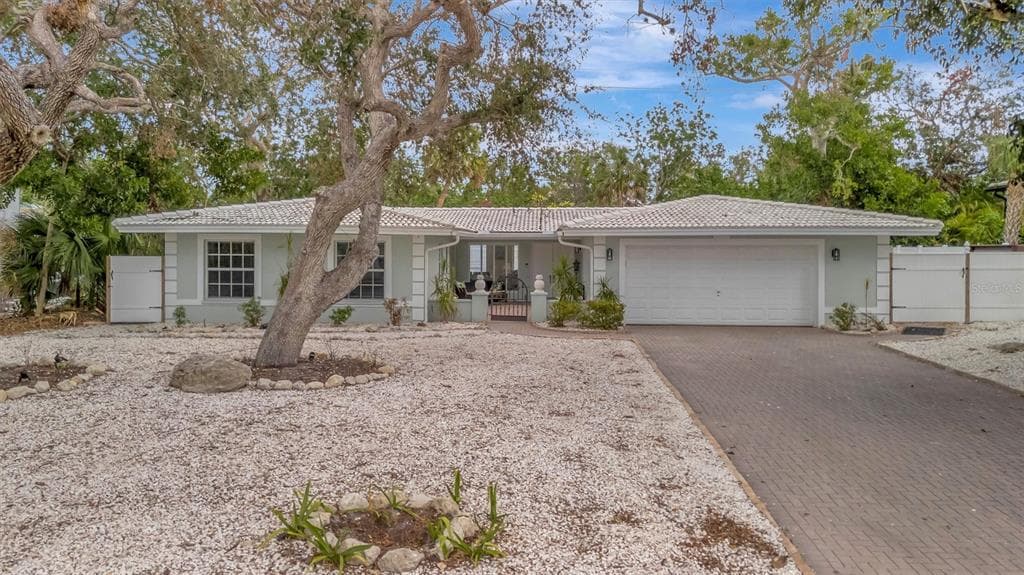
Under the canopy of grand oaks and banyan trees, this move-in-ready Siesta Key POOL home offers the perfect blend of luxury and coastal charm. Located minutes from the world-famous Siesta Key beach and village, this retreat has been redesigned for island living with almost every inch of the home renovated to perfection! A freshly painted exterior, paver driveway, and xeriscape landscaping create a warm welcome. Inside, an open floor plan creates effortless indoor-outdoor living with tile flooring, bright living area, and pocket sliding glass doors seamlessly connecting to your private backyard oasis. The expansive paradise features a sparkling pool and hot tub with new pump/heater, surrounded by new privacy fencing, and an extended paver patio. The heart of the home is the renovated chef’s kitchen, boasting duo-toned soft-close cabinetry, quartz countertops, and tile backsplash.
Listing details: The oversized kitchen island and adjacent dining area set the stage for lively gatherings, while the cozy den opens up to the patio for effortless pool-side alfresco dining. The primary suite features direct pool access and a newly updated bathroom with soaking tub, walk-in shower, and modern finishes. Thoughtfully designed for privacy, the split floor plan includes a poolside guest room along with two additional bedrooms tucked in a private wing with an updated bathroom. Additional updates include a NEW AC system/ductwork, ensuring year-round comfort. The oversized two car garage offers plenty of parking and extra space for a golf cart and beach gear. Enjoy the tranquility of the tree lined streets while still having easy access on and off the island. This home is being enjoyed by seasonal renters, but now it’s your turn to enjoy island life! Whether you’re looking for a lucrative short-term rental, a seasonal retreat, or a forever home, this renovated Siesta Key gem offers the best of island living!
- Price:
- $1,399,900
- Size:
- 1,915 sq ft
- Contact:
- Conner Ashley & Carla Chavez , Shore Real Estate. , +1 941.374.1024, 941.374.0389
809 59th Ave | $989,990

Ricardo Jovino De Melo Junior
Ricardo Jovino De Melo Junior
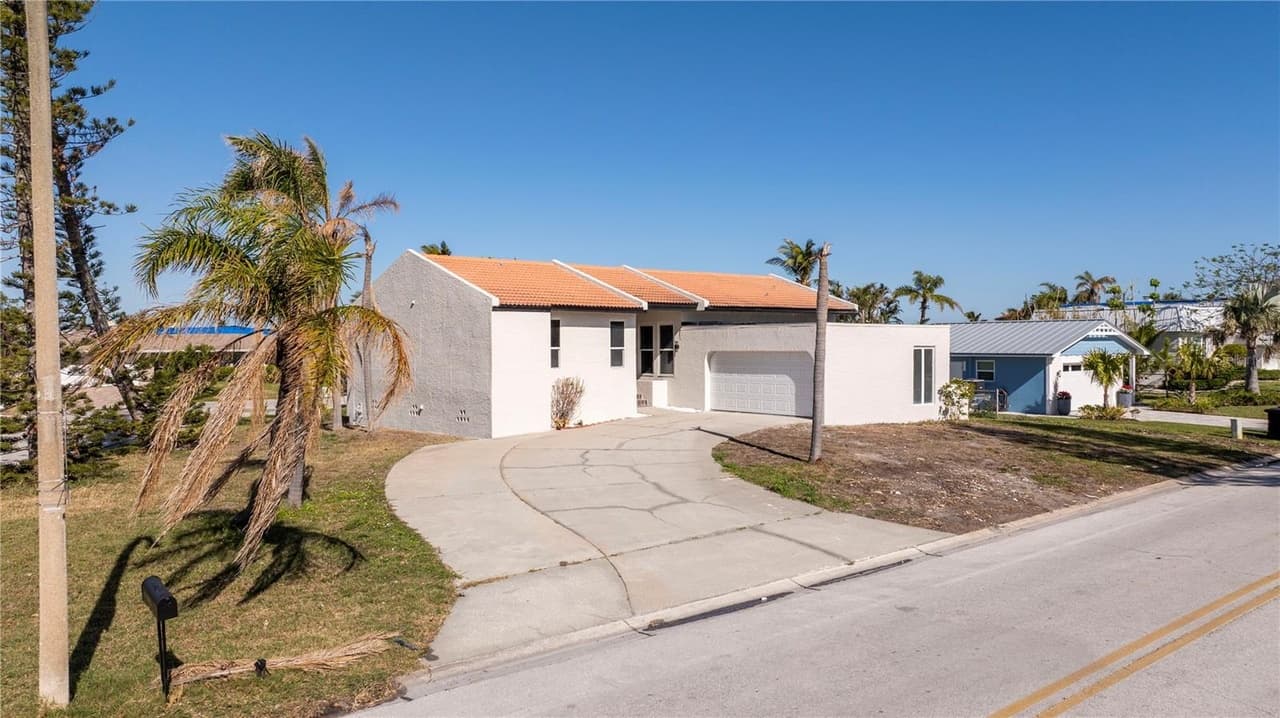
Welcome to this stunning, fully renovated home that has NEVER FLOODED, even during the two recent hurricanes! This gorgeous 3-bedroom, 3-bathroom property spans 1,812 SF and offers an elegant and modern design throughout. Step inside and be greeted by brand- new flooring, sleek new countertops, and top-of-the-line appliances in the spacious kitchen. All bathrooms have been luxuriously updated, featuring glass-enclosed showers and designer finishes.
Listing details: The master suite is a true retreat with its expansive modern bathroom and a generous walk-in closet. The home is elevated (EC and Survey attached) which should reduce your insurance expenses. The exterior boasts a large backyard, offering ample space to build the pool of your dreams—perfect for entertaining or creating your private oasis. The epoxy-finished garage floor and new automatic garage door add an extra touch of quality and convenience. This home is a must- see for buyers seeking style, comfort, and peace of mind in a highly desirable area. Don’t miss this incredible opportunity—schedule your showing today!
- Price:
- $989,990
- Size:
- 1,812 sq ft
- Contact:
- Ricardo Jovino De Melo Junior, Authentic Real Estate , +1 407.493.2070
15092 Blue Marlin Ter |$485,000

Mike Brindley
Mike Brindley
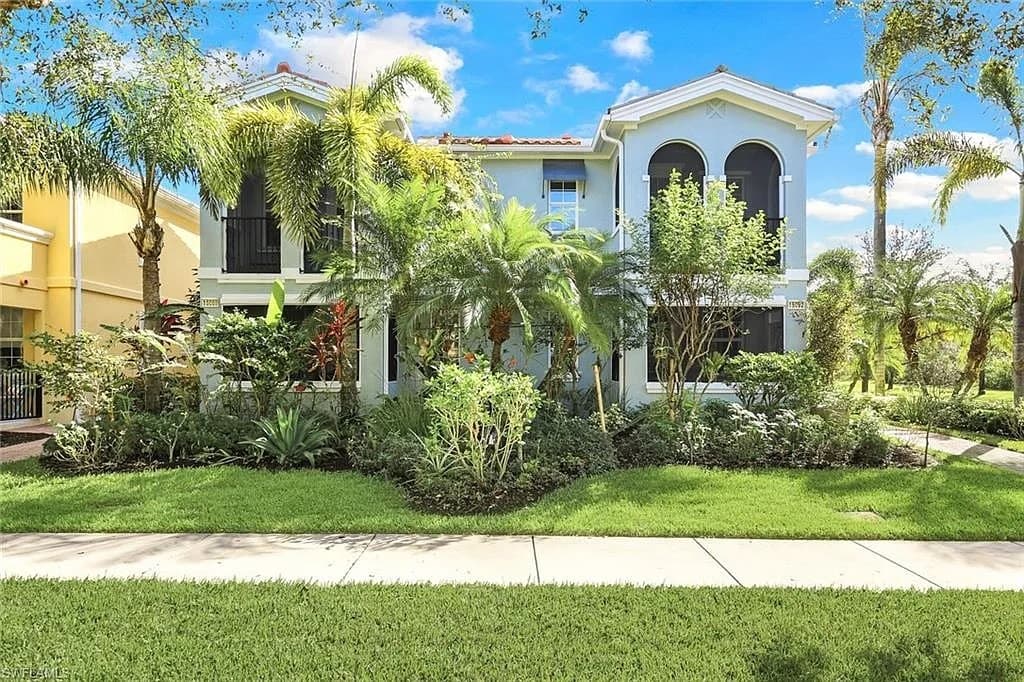
Discover the perfect blend of style, flexibility, and convenience in this sought-after Village Walk location. As you step inside, you are immediately welcomed by the modern interior featuring luxury vinyl plank flooring throughout the entire home creating a warm and inviting atmosphere. The kitchen features white cabinets, Corian counters and Samsung Stainless Steel Appliances and opens directly to the dining area and great room. The home’s durability and safety are paramount, a DiVosta ‘Built Solid’ -Cayman floor plan featuring 3 generous bedrooms (2 are ensuites) and 3 full baths, offers a versatile and flexible floor plan. Storage & organizational options are abundant with closet built-ins and extensive custom Encore System in the garage. Step outside to enjoy a meticulously landscaped yard, expansive lanai oasis that calls for relaxation and enjoying the best of SWFL living!
Listing details: The social heart of the community, the Resort Style Town Center & Clock Tower, features amenities that cater to every interest and lifestyle. Dine outdoors or in, unwind in the resort-style pool, heated lap pool & spa, stay active on the lighted tennis & pickleball courts or the clay tech bocce ball courts and maintain your fitness regime in the well-equipped fitness room. With miles of walking paths, sparkling lakes, beautiful butterfly gardens, venetian bridges, a full-time activities director, gas station, car wash & post office, and golf cart friendly- you’ll find yourself with endless opportunities. And with low HOA fees, a 1-year home warranty, this property truly has it all – just minutes from everything you need. Don’t miss your chance to make this your next best address!
- Price:
- $485,000
- Size:
- 1,868 sq ft
- Contact:
- Mike Brindley, Berkshire Hathaway , +1 847.894.6453












