
Imagine finding a home that perfectly balances character with modern comfort, tailored to your unique lifestyle. From a historic Victorian gem in Mount Forest, brimming with original charm, to a sleek Toronto condo with breathtaking city views, and a spacious family haven in Brampton, these ten properties across Ontario offer something for everyone. Each blends thoughtful upgrades with functional spaces, while their diverse locations—whether small-town quaintness, urban vibrancy, or suburban ease—ensure access to vibrant communities. Discover how these homes redefine living with style and purpose.
260 Wellington St E | Contact for pricing

Listing agents: Toni Dawson & Linda Cameron-Turchet
Listing agents: Toni Dawson & Linda Cameron-Turchet
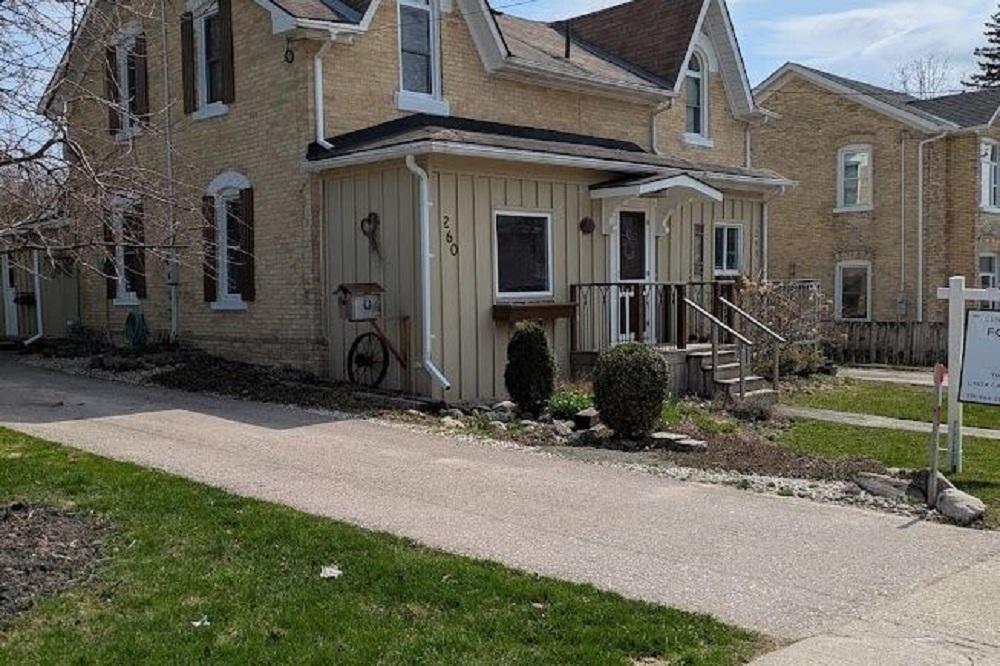
Situated in the charming town of Mount Forest, this Victorian home, built in 1883, exudes timeless character with its intricate wood trim and abundant natural light. Step into a sunlit enclosed porch that welcomes you with warmth and ample space before leading to the heart of the home. Inside, hardwood flooring graces most rooms, while the updated kitchen boasts modern cabinets, sleek counters, and durable luxury vinyl flooring—perfect for both cooking and gathering. A formal living and dining room offer ideal spaces for entertaining, accentuated by wide wood baseboards that enhance the historic allure. Upstairs, three spacious bedrooms await, each brimming with personality; the primary features a dormer window and walk-in closet, while another includes a four-piece ensuite. Solar tube skylights brighten the interiors, and outside, a fenced yard with a large deck invites relaxation or gardening, complemented by a private driveway and detached garage.
Size: 1,100 – 1,500 sf
Price: Contact for pricing
- Contact:
- Toni Dawson & Linda Cameron-Turchet, Century 21 Millennium Inc., Brokerage, 905.587.0010 , 416.606.6030
512-2522 Keele St | Contact for pricing

Listing agents: Elizabeth M. Harris, Larry Efstratiadis, Mary L. Sblendorio & Eva Stamatakos
Listing agents: Elizabeth M. Harris, Larry Efstratiadis, Mary L. Sblendorio & Eva Stamatakos
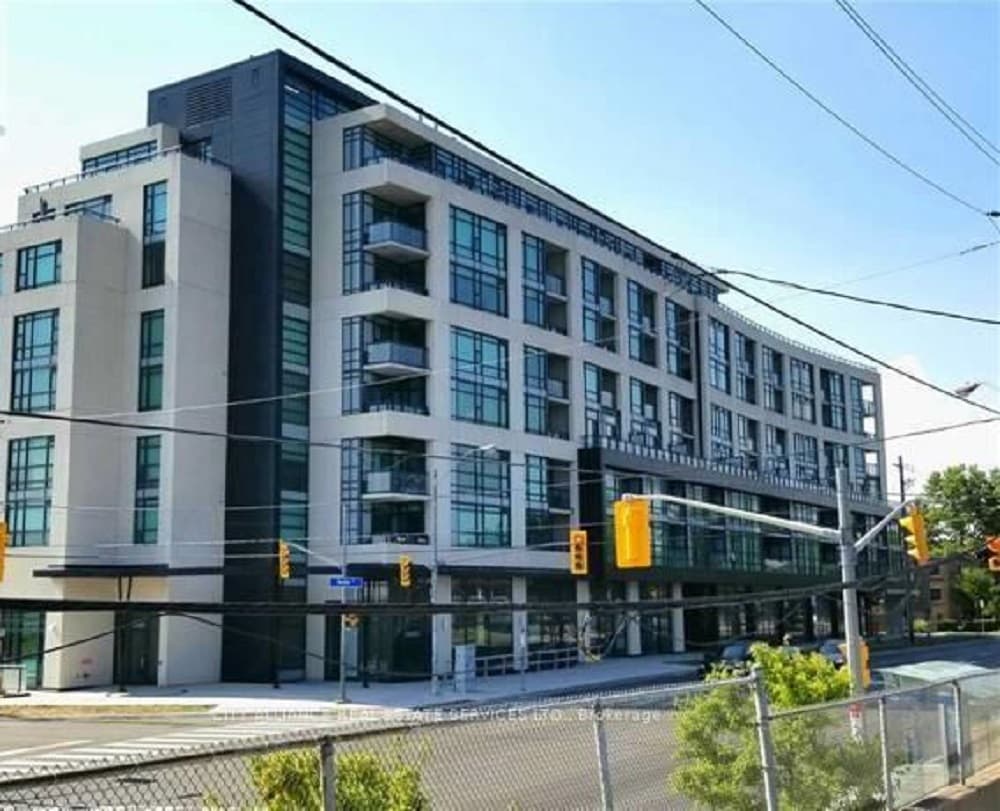
Situated in the vibrant heart of Toronto’s Maple Leaf neighborhood, Visto Condos at 2522 Keele Street offers a refined urban lifestyle. This 897-square-foot suite, with 2 split bedrooms, a den, and 2 bathrooms, is thoughtfully designed for comfort and convenience. High 9-foot ceilings and laminate flooring create an airy ambiance, while the upgraded kitchen boasts granite countertops, stainless steel appliances, a double sink, and track lighting. Floor-to-ceiling windows flood the space with natural light, leading to a private balcony for quiet evenings. Practicality shines with one parking space, a locker, and a generous 10’x10’ storage room. Residents enjoy premium amenities like a rooftop terrace, gym, party room, lounge, and unobstructed city views. Perfectly located just south of the 401 at Maple Leaf Drive, this home is steps from TTC, Yorkdale, Humber Hospital, schools, and shopping, blending accessibility with community charm.
Size: – sf
Price: Contact for pricing
- Contact:
- Elizabeth M. Harris, Larry Efstratiadis, Mary L. Sblendorio & Eva Stamatakos, City Alliance Real Estate Services Ltd Brokerage, 416.888.2939 , 416.762.4500 , 416.868.0200 , 416.879.1881
52 Brock Drive | Contact for pricing

Maria Kagan
Maria Kagan
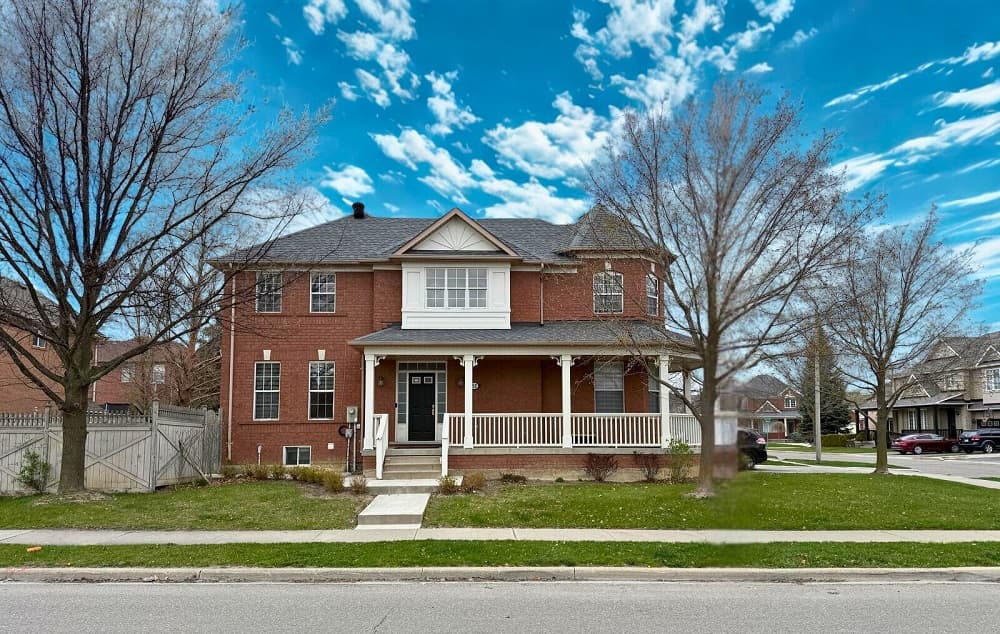
Positioned on a premium corner lot in a welcoming, family-friendly neighborhood in Brampton, this detached 4+1 bedroom, 4-bathroom home offers over 2,600 square feet of thoughtfully designed living space. Step into a grand 18-foot-high foyer that leads to an open-concept layout, bathed in natural light from expansive windows adorned with custom roll-up blinds. Recently updated hardwood floors grace the main level, complemented by fresh paint and modern 9-foot smooth ceilings. Upstairs, four generous bedrooms await, with the primary suite featuring a private ensuite for added comfort. The finished basement, complete with a separate entrance, a bedroom, a 3-piece bathroom, and kitchen rough-ins, holds endless potential for an in-law suite or additional living space. Outside, a concrete patio and fenced yard create an ideal setting for gatherings, while a large driveway and double-car garage add convenience. With schools, parks, and amenities nearby, this home effortlessly blends style and practicality.
Size: – sf
Price: Contact for pricing
- Contact:
- Maria Kagan, RE/MAX Realtron Realty Inc., 647.892.2256
Custom Built Home | Contact for pricing

Gizella Nyulas
Gizella Nyulas
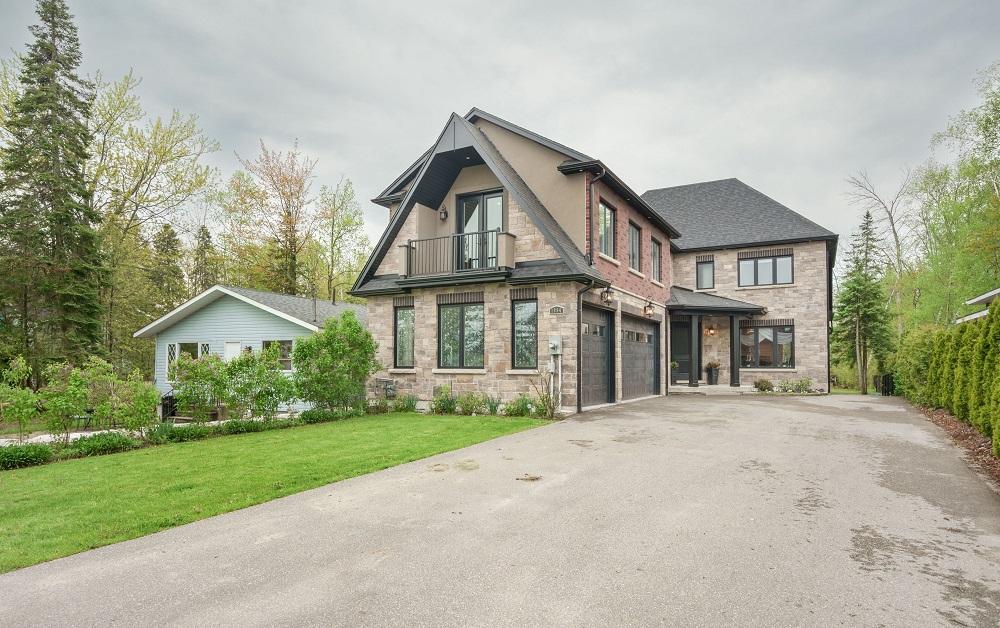
Positioned along the serene shores of Lake Simcoe, 1894 Simcoe Blvd offers a rare opportunity to embrace waterfront living in a custom-built, 4-bedroom residence. Spanning nearly 4,000 square feet of thoughtfully designed space, this home exudes sophistication with every detail crafted for comfort and elegance. Set within a prestigious, family-friendly enclave, it boasts a generous indirect waterfront lot that seamlessly blends natural beauty with refined style. Beyond the stunning interiors, an outdoor haven awaits—perfect for relaxation or entertaining. Savor evenings on the covered deck, unwind in the hot tub, or craft artisanal pizza in the custom-built outdoor oven. The nearby beaches and lake invite endless recreation, from tranquil swims to leisurely strolls. This property isn’t just a home; it’s a lifestyle defined by serenity and connection to nature’s finest offerings.
Size: 3,500 – 5,000 sf
Price: Contact for pricing
- Contact:
- Gizella Nyulas, Century21 Heritage Group Ltd., 416.875.8216
307 Concession 8 Road E | Contact for pricing

Sandy Moore
Sandy Moore
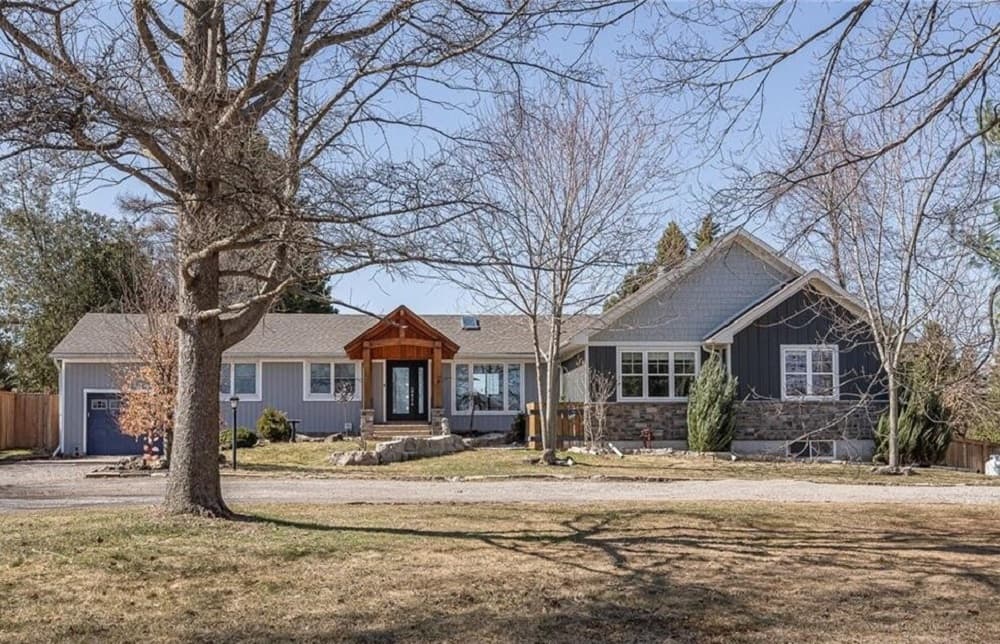
Situated just 10 minutes north of Dundas Street, this stunning 3+1 bedroom custom bungalow offers a seamless blend of modern elegance and outdoor serenity. Spanning 2,100 square feet, the home underwent a comprehensive transformation four years ago, with thoughtful updates to the furnace, air conditioning, roof, windows, appliances, well, and septic system. Inside, the high-end kitchen flows effortlessly into a covered outdoor living space, perfect for entertaining or quiet relaxation. Beyond, an 18×30-foot in-ground saltwater pool and expansive yard create an idyllic retreat. As evening falls, gather around the cozy fire pit to savor unforgettable moments beneath the stars, framed by breathtaking sunsets. This property embodies a lifestyle of comfort and connection, where every detail has been carefully considered to elevate daily living in a tranquil, yet accessible, setting.
Price: Contact for pricing
- Size:
- 2,102 sq ft
- Contact:
- Sandy Moore, Sutton Group Quantum Realty Inc., Brokerage, 905.464.7873
2770 Sheffield Pl | Contact for pricing

John Crosby
John Crosby
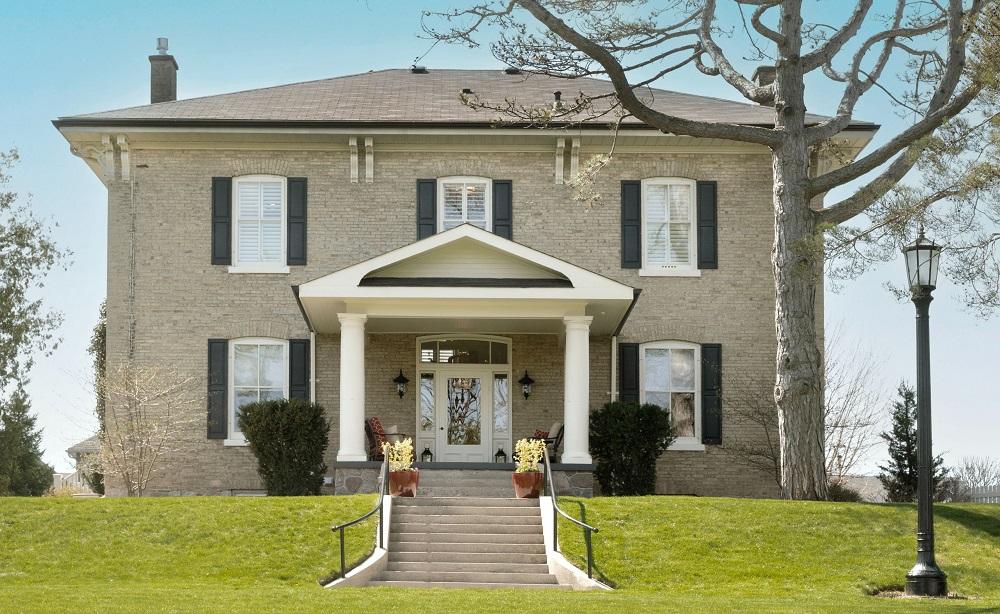
Situated in the heart of the city, 2770 Sheffield Place offers a rare blend of historic charm and modern convenience within its sprawling 3,000 square feet of living space. This immaculate heritage home preserves original architectural details, showcasing classical and Italianate influences that captivate at every turn. Expansive principal rooms boast soaring 10- and 11-foot ceilings across both floors, while the chef’s dream kitchen dazzles with contemporary upgrades. Four generous bedrooms and three-and-a-half bathrooms provide ample space for family and guests. Comfort is assured with high-efficiency dual-zone air conditioning, and a newly built oversized two-car garage adds practicality. Beyond its serene, country-like ambiance, this property ensures effortless access to world-class healthcare, vibrant shopping, diverse dining, cultural attractions, and scenic parks and pathways. A quick seven-minute drive connects you to the 401, blending urban ease with timeless elegance.
Size: – sf
Price: Contact for pricing
- Contact:
- John Crosby, Royal Lepage Triland Realty, 519.777.2659
1309 Cty Road 2 | Contact for pricing

Bambi Marshall
Bambi Marshall
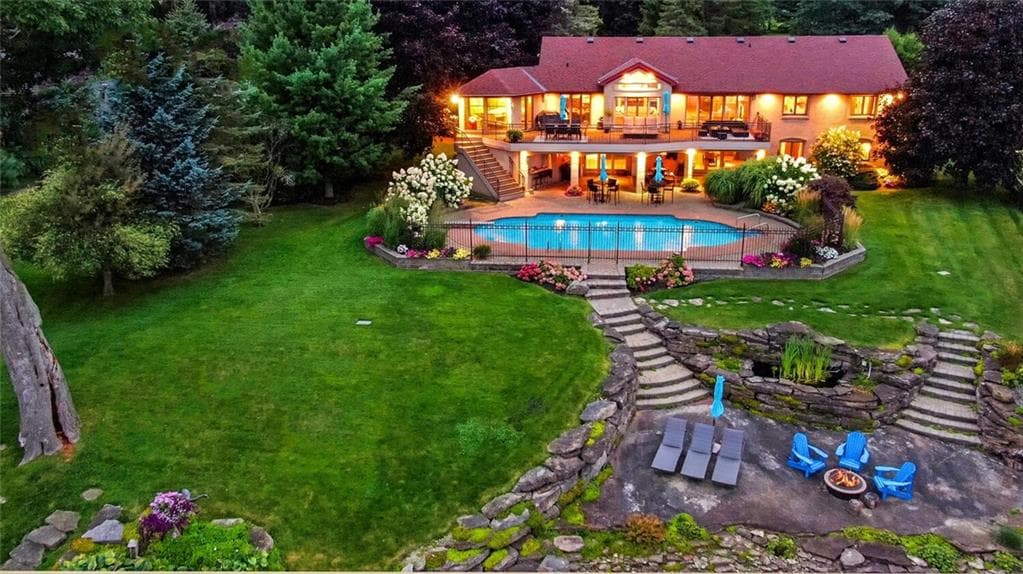
Positioned along the serene banks of the St. Lawrence River, this expansive waterfront residence offers an idyllic blend of comfort and natural beauty. Spanning 2,000 square feet, with an additional 2,000 square feet in a finished walk-out basement, the home features five bedrooms, two full bathrooms, and two half baths. From the moment you step into the grand foyer, panoramic river views captivate the senses. The open living space flows effortlessly, with a cozy fireplace seating area, a spacious dining room, and a dream kitchen boasting ample counter space and storage. Outside, a balcony overlooks the water, while the lower level reveals an inground saltwater pool, a large family room with patio access, and a covered hot tub area. An extended dock invites fishing, relaxation, or boating adventures, with a convenient boat lift included. This is waterfront living at its finest.
Size: – sf
Price: Contact for pricing
- Contact:
- Bambi Marshall, RE/MAX Hometown Realty Inc, 613.498.6393
A Rare Opportunity In A Historic Setting | Contact for pricing

Elizabeth Forde
Elizabeth Forde
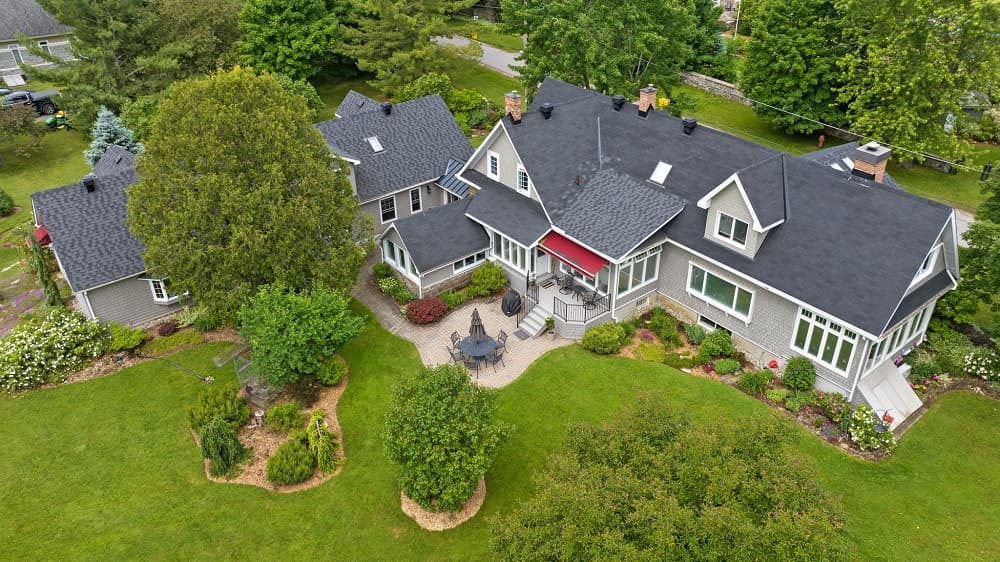
Set against the serene backdrop of the Mississippi River, this captivating Century Home in historic Almonte offers a rare blend of timeless charm and modern luxury. Spanning 3.4 acres of meticulously crafted English country gardens, the estate boasts over 400 feet of private waterfront, inviting endless opportunities for kayaking and tranquil strolls. The circa 1850s stone residence features three bedrooms, four bathrooms, a grand living room, and a breathtaking sunroom with panoramic river and waterfall views. An attached annexe, with four bedrooms and two bathrooms, provides versatile space for guests or family. Inside, original wood beams, granite countertops, and a chef-worthy kitchen create an inviting ambiance, while the formal dining room and sunlit office overlook lush grounds. Outside, a heated saltwater pool, walking paths, and vibrant gardens complete this storybook setting, all just steps from Almonte’s charming shops and eateries.
Size: 5,000 – 100,000 sf
Price: Contact for pricing
- Contact:
- Elizabeth Forde, Royal LePage Team Realty, 613.853.9034
86 Yeomans St | Contact for pricing

Bethany Murray
Bethany Murray
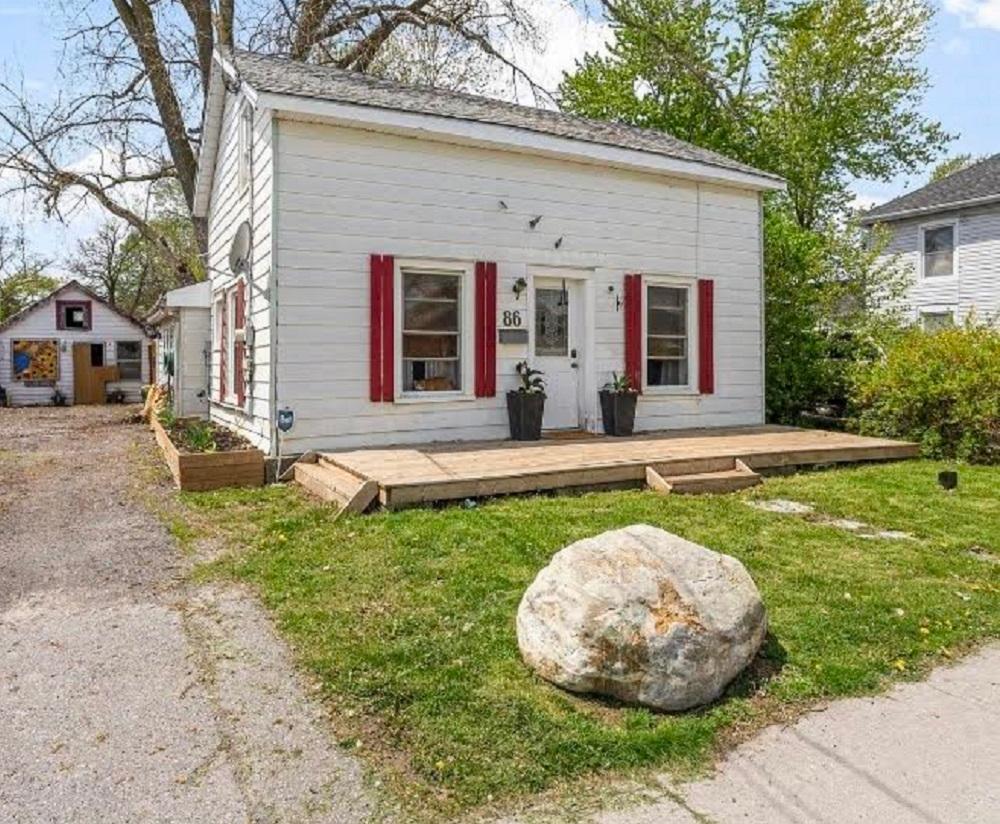
Situated on the charming 86 Yeomans Street, this inviting residence offers a harmonious blend of comfort and convenience. With three spacious bedrooms and two full bathrooms, there’s plenty of room for family and guests alike. A cozy family room serves as the heart of the home, ideal for gatherings or quiet evenings. The updated kitchen, featuring modern cabinets and a stylish butcher-block countertop, overlooks a fully-fenced backyard—perfect for both relaxation and play. Outdoor enthusiasts will delight in the private pool, a refreshing retreat on warm days, while planter boxes await your touch of green with vibrant flowers or homegrown vegetables. Beyond the property, a world of convenience awaits with schools, restaurants, and shopping just a short stroll away. Plus, the allure of Kingston and picturesque wine country are within easy reach, less than an hour’s drive.
Size: 1,100 – 1,500 sf
Price: Contact for pricing
- Contact:
- Bethany Murray, REVA Realty Inc Brokerage, 613.334.5262
31 Brooke Avenue | Contact for pricing

The Kearns Group
The Kearns Group
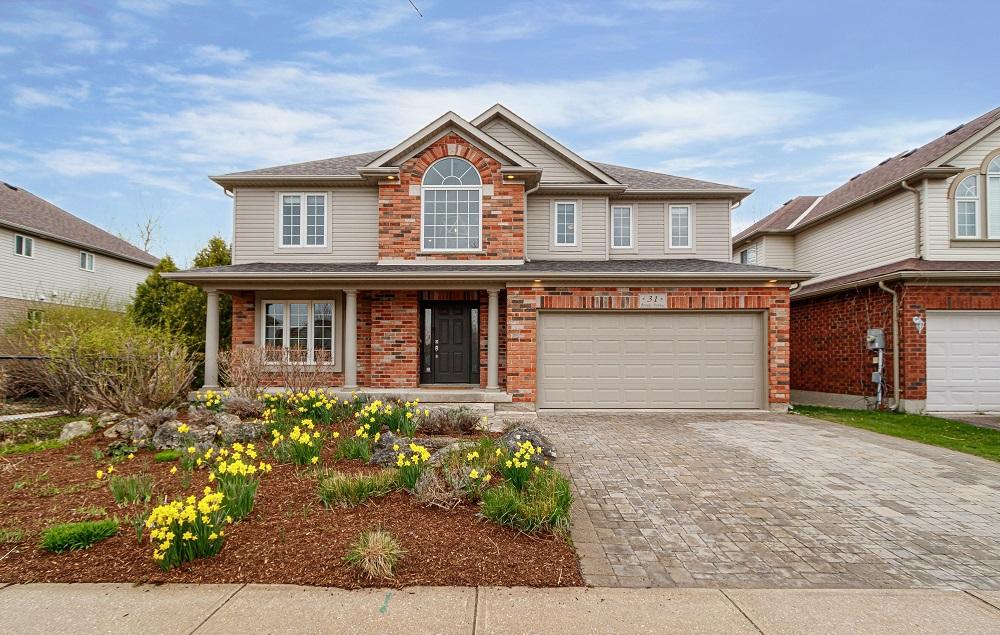
Tucked away in the serene embrace of Georgian Meadows, this expansive 5-bedroom home offers a harmonious blend of nature and comfort. Backing onto lush forest and scenic trails, it provides an idyllic retreat for outdoor enthusiasts and families alike. Inside, a warm gas fireplace anchors the inviting living space, while a fully finished basement boasts a private gym and soothing sauna—perfect for unwinding after a day of exploration. Step outside to a generous deck, ideal for hosting gatherings or simply soaking in the tranquil surroundings. The beautifully landscaped yard enhances the property’s charm, complemented by a stylish interlock driveway that adds a touch of elegance. With ample space for relaxation and recreation, this residence seamlessly connects indoor luxury with the natural beauty of the valley, creating a haven for cherished memories and peaceful living.
Size: 2,500 – 3,000 sf
Price: Contact for pricing
- Contact:
- The Kearns Group, Royal LePage Signature Realty, 705.888.2888












