
From forested estates and ocean-view retreats to luxurious golf course villas, these ten Oregon properties offer stunning scenery, custom craftsmanship, and lifestyle-rich amenities. Whether you’re drawn to rustic elegance, urban charm, or coastal tranquility, each home promises a unique and elevated living experience.
Country Living At Its Finest! | $1,499,000

The Luelling Team
The Luelling Team
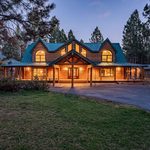
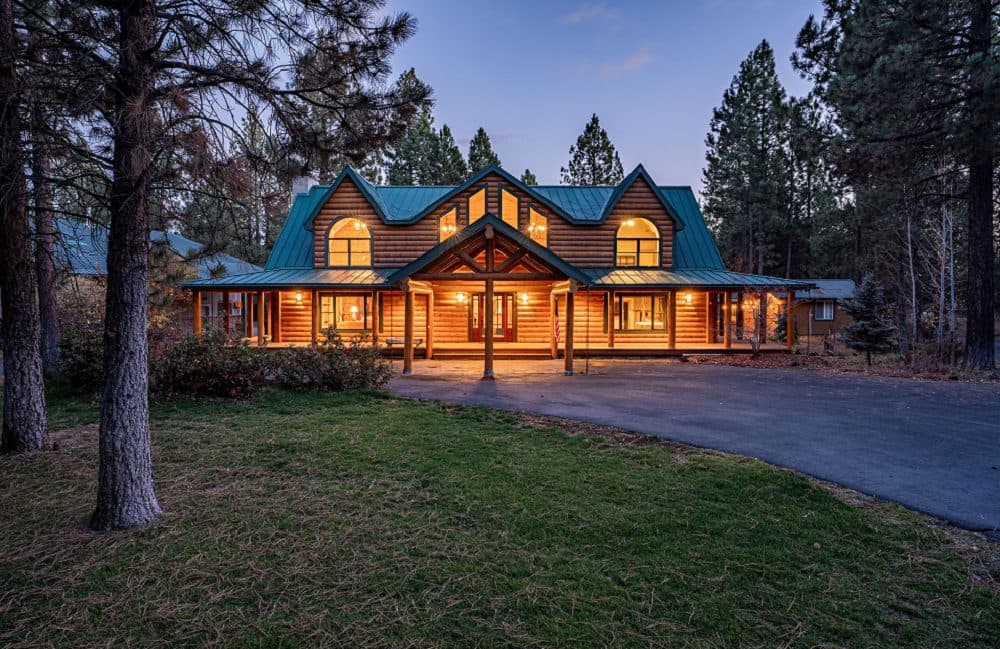
This property is the showstopper of the neighborhood, featuring a breathtaking 4700sf log home, where attention to detail abounds. From the front covered awning and wrap around deck, to the 26ft natural pine ceiling/walls in the great room, you feel as though you’re being welcomed into a lavish, private lodge nestled in the woods.
Listing details: This home was made to entertain inside & out with a fully equipped wet bar off the greatroom, large dining & beautiful chefs kitchen w/granite island. Outdoor built in BBQ in the paver patio courtyard. Luxurious primary on main & great bedroom separation. 1920sf Shop offers RV doors, large loft, radiant heat & woodstove. ‘’Craft shed’’ with amenities, raised garden beds, multiple storage buildings, pond w/dock and stunning water feature, all within the easy maintenance manicured (no irrigation pipe to move) fenced 3 acre portion of the nearly 10 total acres abutting timber and forest land. Access out the back of the property to Wickiup & the Deschutes River.
- Price:
- $1,499,000
- Size:
- 4,761 sq ft
- Contact:
- The Luelling Team , Stellar Realty Northwest , +1 541.948.3107, 541.771.8424, 541.419.4883
Craftsman Style Gem | $1,495,000

Holly Cole
Holly Cole
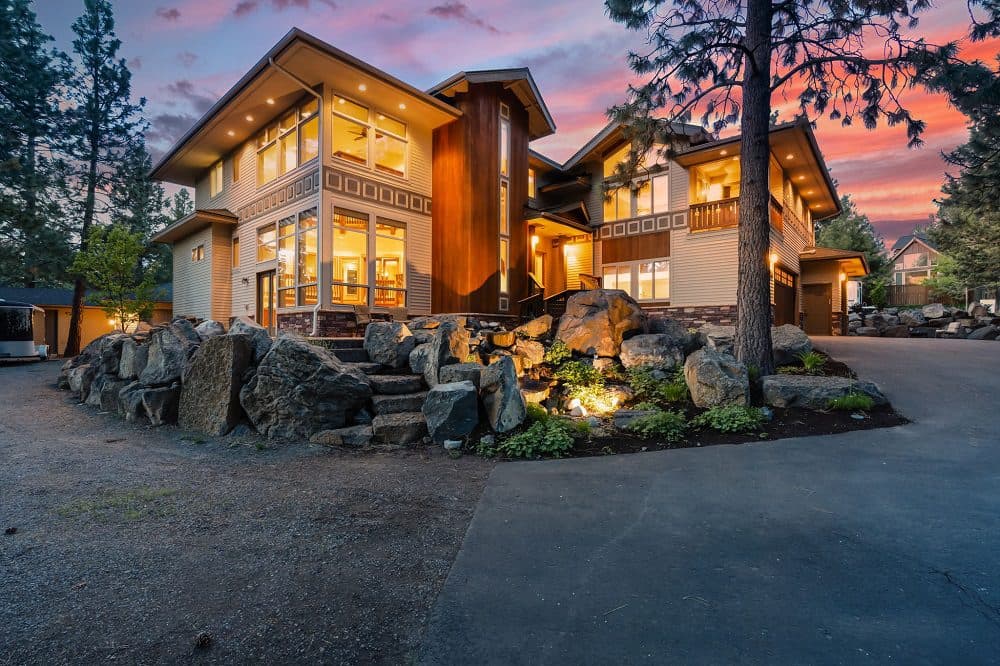
Truly a one of a kind custom home, this Craftsman style gem is situated on a corner lot on Bend’s west side, just minutes from downtown. Nestled into a spectacular bouldered landscape w/serene waterfall at the entry.
Size: – sf
Listing details: Discover luxury finishes throughout w/2 story west facing atrium, travertine floors & cozy wood finishes. Well-appointed central kitchen w/granite, SS appliances & ample storage. Open living & dining w/gas FP, art lighting & sound. Primary Ste boasts atrium views, private deck, attached den. Walk in shower, soaking tub, dbl sinks in bath. Lower level offers 2 add’ll Suites w/own kitchen & living space & huge laundry rm. Lockoff ADU over garage w/outside entrance is 1 br, 1 bath w/kitchen & living space – perfect for family, friends or income. An artist’s dream, upper bonus space ftrs extra storage & drying space.
- Price:
- $1,495,000
- Contact:
- Holly Cole, Keller Williams Realty Central Oregon , +1 541.480.4208
1041 Beach Drive | $1,400,000

Cindy Hawkins Colley
Cindy Hawkins Colley
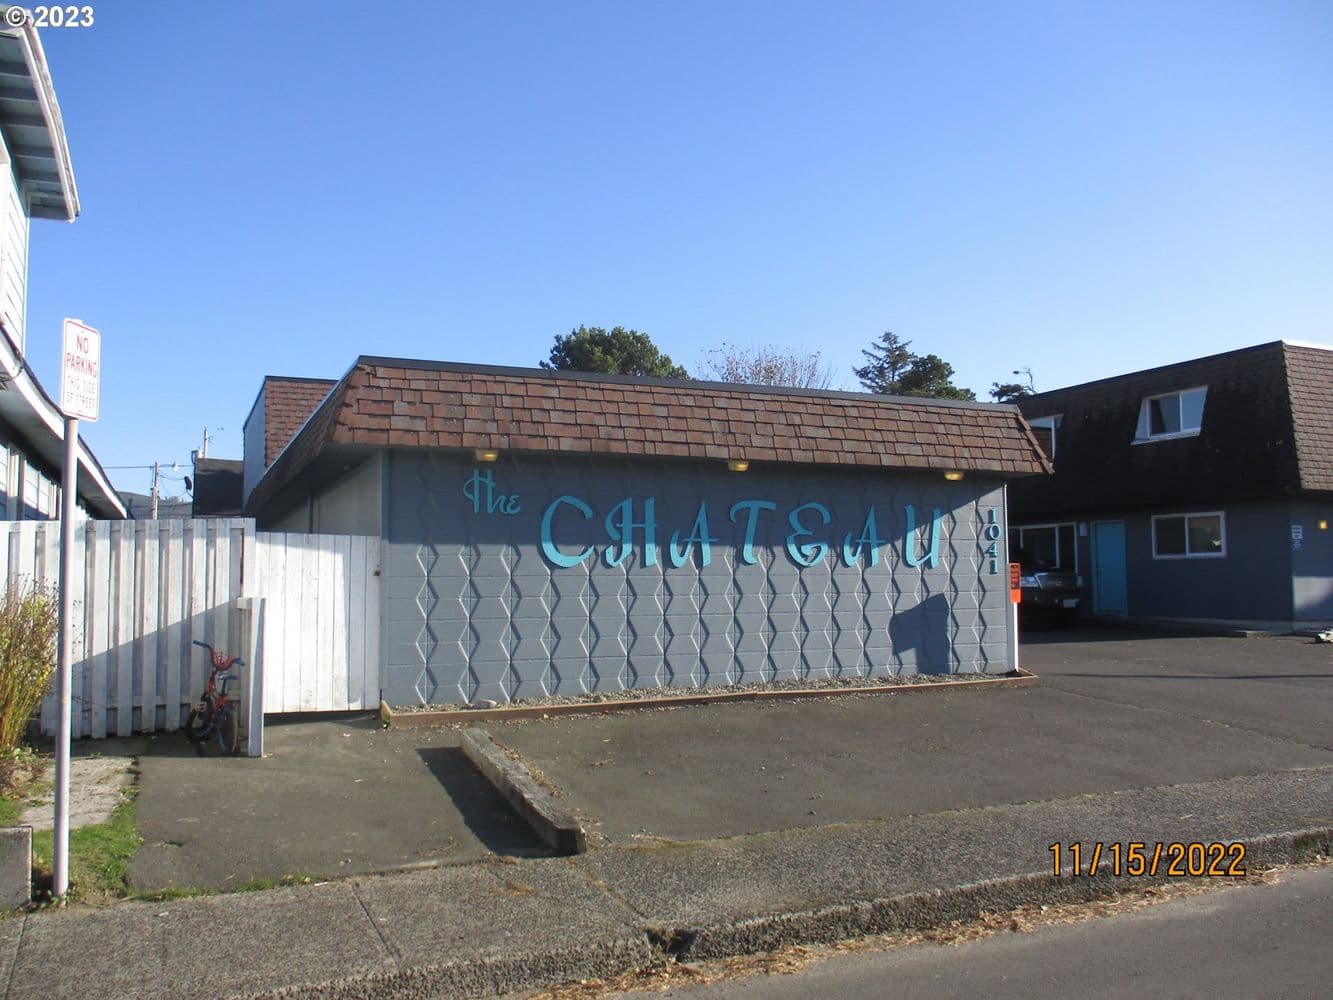
Centrally located with ocean view for some of the units. 8 Plex one block from the beach. Double lot. Each unit has a small storage room inside the 5 car carport. The parking for the remaining tenants is at the corner of the building, closer to their units.
Listing details: For convenience there is a coin operated laundry room. 6 units either completely remodeled or partially remodeled. 2 units have not been remodeled. Long term residents. Call for rent roll and expenses. Buyers to show proof of funds for showings.
- Price:
- $1,400,000
- Size:
- 6,136 sq ft
- Contact:
- Cindy Hawkins Colley , Heron Realty, +1 503.440.0130
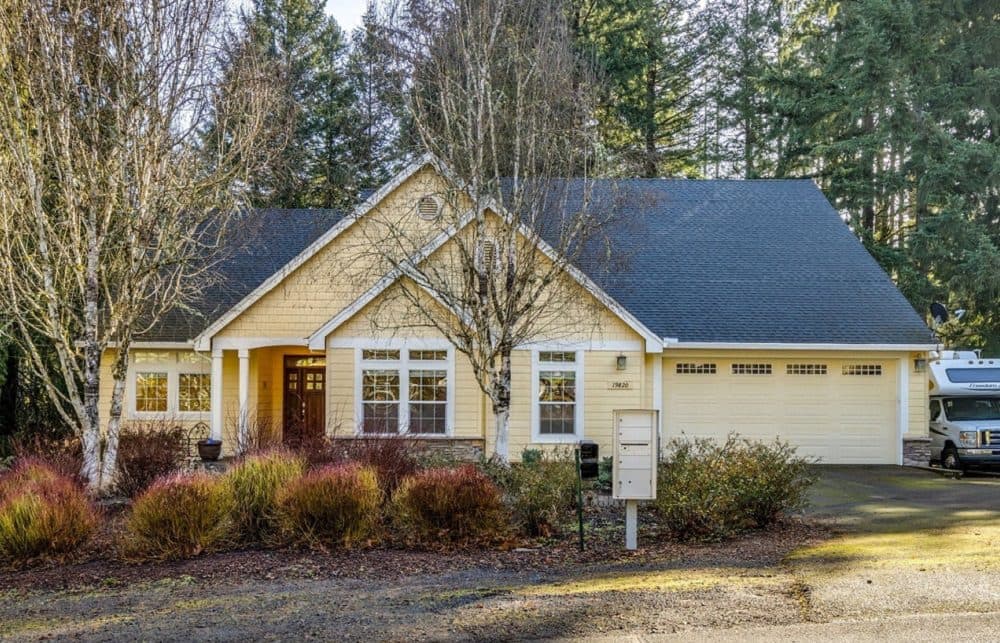
19820 SW Gassner Road | $1,400,000

Sarah Smith
Sarah Smith
Welcome to this custom build by owner of Pinnacle Homes Inc., spacious, and versatile home on a stunning 2.64 acres of forested land. As the private residence of an accomplished builder, this home has it all. The main floor has an open and inviting floorplan with a custom kitchen featuring ample space and a bar for entertaining.
Listing details: Enjoy the vaulted main living area with soaring ceilings, a wood stove, solid African hardwood floors, expansive windows, and an effortless flow of natural light overlooking your private woods. A second full living area in the daylight basement with a kitchen, 3 bonus rooms, and 2 bedrooms with walkout access. It features a composite deck that is built for entertaining and is accessed from both the main living area and the primary bedroom. The main floor also has 2 additional bedrooms, a den, laundry room, and a full 2nd bathroom and is ADA accessible. The 3 car tandem garage allows for extra parking or a workshop with counters already installed. There is a separate garden shed with power next to your fenced garden area.
- Price:
- $1,400,000
- Size:
- 4,236 sq ft
- Contact:
- Sarah Smith , Keller Williams Sunset Corridor , +1 503.201.0903
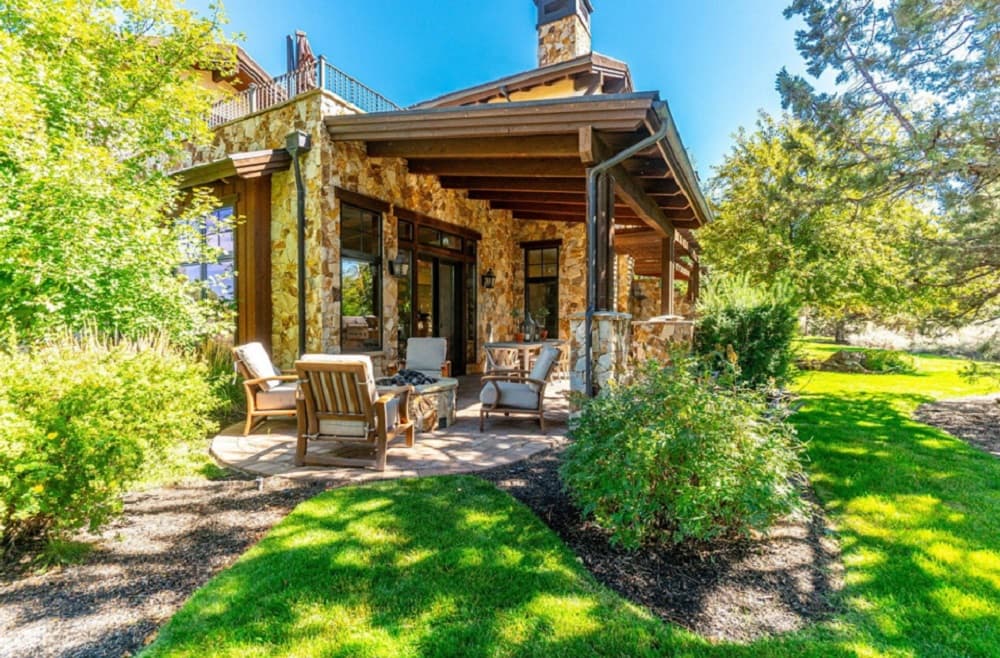
65653 Swallows Nest Ln | $1,399,999

Robin Yeakel
Robin Yeakel
Discover the Villas at Pronghorn and unparalleled luxury! Nestled in the heart of Pronghorn Resort, this villa is situated on the Nicklaus course, with breathtaking westerly views and stunning golf and resort views from both the upper deck, and second floor bedrooms. All are en-suite retreats, beautifully appointed. The interior is a fresh fusion of rustic and modern elegance. Significant interior updates have brought this timeless architecture forward to a more contemporary style.
Listing details: Stone fireplaces, rough hewn flooring, sleek quartz countertops, fresh interior paint, stunning furnishings. Entertain friends and family with spacious gathering areas, a gourmet chefs kitchen, wet bar, an adjacent courtyard offering outdoor kitchen and fire pit. The property includes a 3-car garage and offers privacy and exclusive living. Endless recreation, fine dining, pool, spa, and first class lodging complete the experience at Pronghorn. A legacy Opportunity! This exclusive offering comes with an unparalleled benefit—a full golf membership to Pronghorn, giving you the privilege to tee off on both the immaculate Fazio and Nicklaus courses. Valued at $115,000, this membership opens the doors to world-class golfing, making it a true gem for enthusiasts. Seller is offering 3 years of prepaid HOA dues with acceptable offer!
- Price:
- $1,399,999
- Size:
- 3,452 sq ft
- Contact:
- Robin Yeakel , Cascade Hasson Sotheby’s International Realty , +1 541.408.0406
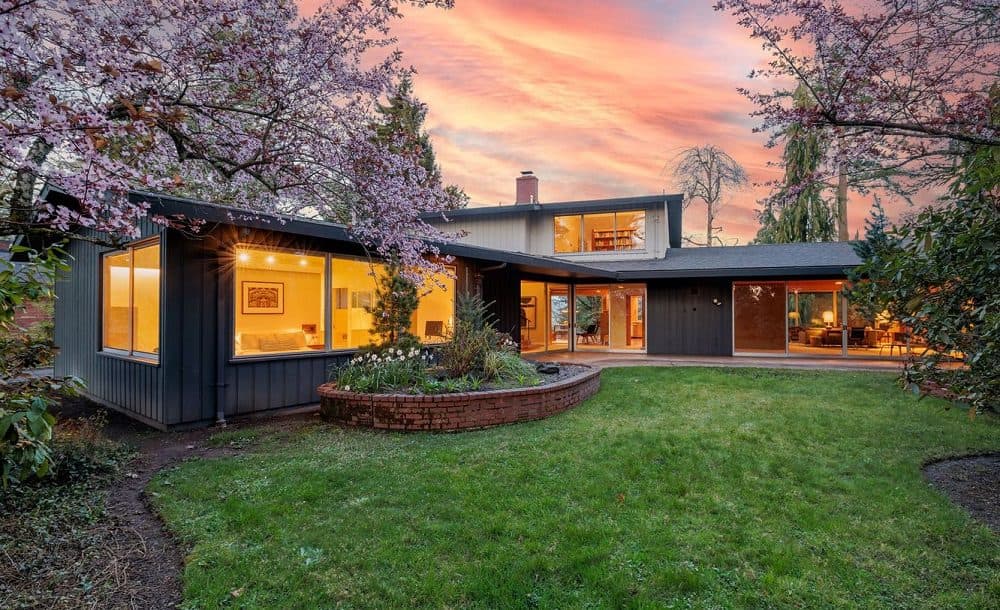
Mid-Century Modern Marvel | $1,350,000

Tiffany Matthews
Tiffany Matthews
A true architectural masterpiece, custom built for a prominent Eugene family, withstands the test of time and is every bit as remarkable today. From the moment you step into the generous foyer with its original slate floor, you understand that you are fully immersed in art.
Listing details: The impressive living room serves as the hub of the home, with its massive floor-to-ceiling rose quartz fireplace and matching accent wall, vaulted ceiling with exquisite wood beams, mahogany built-ins, and east and west walls of glass and double-opening doors for maximum indoor-outdoor connection. A dining space, fit for large gatherings, flows effortlessly into the living space and is accented by exquisite mahogany buffet and built-in storage. A design ahead of its time, the kitchen evokes a professional quality with its original stainless and butcher block prep counters, a commercial-style copper encased hood, original chinquapin cabinetry, pass-thru pantry, and dedicated bar space, both of the eating and cocktail variety. A secondary dining space off the kitchen shares space with a cozy sitting area with copper clad wood-burning fireplace. A well-proportioned main level suite, for either owner or guest, allows for great adaptability of this two-story floor plan. The upstairs is entirely dedicated to the primary suite and is reminiscent of penthouse living with walls of windows to take in the city lights and landscape. The 1⁄2 acre lot is a true rarity in its own right, with 100’ of frontage on both Skyline and Birch and offers exquisite outdoor living with beautiful patios and yard space both east and west. Enjoy the property as it is, or further develop for ADU or additional building lots – there is further potential to be realized here. Luxury is not just a price point, it is an experience!
- Price:
- $1,350,000
- Size:
- 4,134 sq ft
- Contact:
- Tiffany Matthews , Home Realty Group , +1 541.968.3233
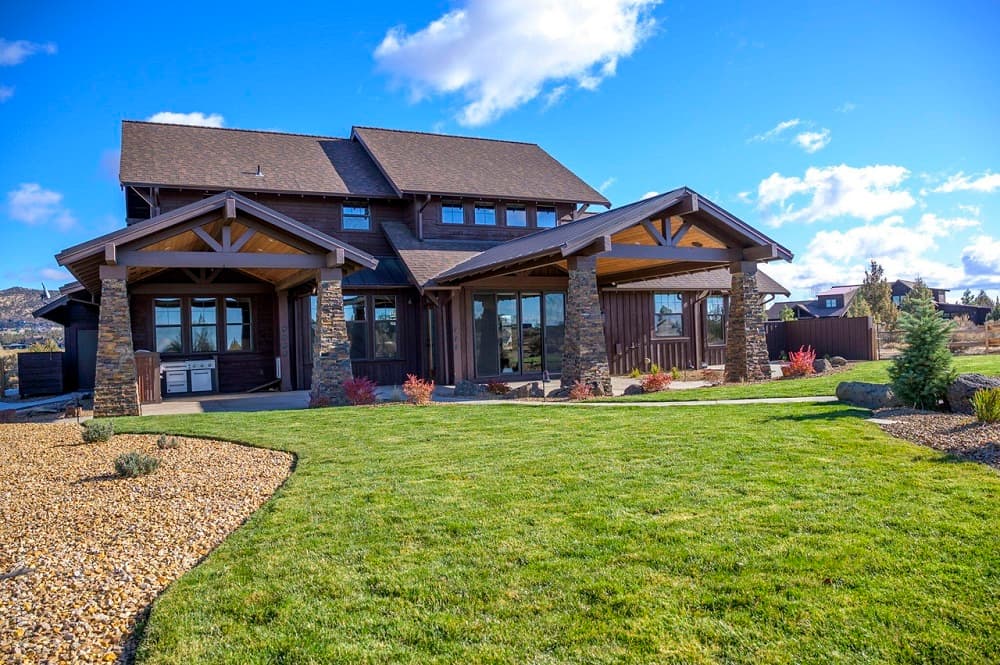
Prestigious Brasada Ranch | $1,325,000

Jodi Clark
Jodi Clark
Commanding Mountain Views and a NEW kitchen greet you as you enter this warm and well appointed home in Brasada Ranch. Warm and open, with granite countertops, walnut finishes, boasting hardwood floors in the great room, accented by a stacked stoned, gas fireplace, many built-in features and the Cascade Mountain View backdrop.
Listing details: In addition to the new kitchen appliance package, this home is excellent for entertaining. With main level living that includes two Bedrooms downstairs, The Primary Bedroom and an additional guest room or den/ office, this Great room design offers spacious living and dining options, as the floor plan is as functional as it is desirable. The upstairs family/ bonus room, two guest rooms, and bathroom offers the perfect private spaces for all, with under-stair storage and a finished triple car garage. Step out back, to discover the peace and beauty of Central Oregon with TWO covered patios, an inviting fire circle, and newly fenced yard. Set up to entertain inside and out, Brasada Ranch is an exclusive community with award-winning golf courses, community sport centers, equestrian facilities and outstanding restaurants.
- Price:
- $1,325,000
- Size:
- 2,704 sq ft
- Contact:
- Jodi Clark , Century 21 North Homes Realty , +1 541.771.8731
1435 Wilbur Road | $1,299,000

Mary Gilbert
Mary Gilbert
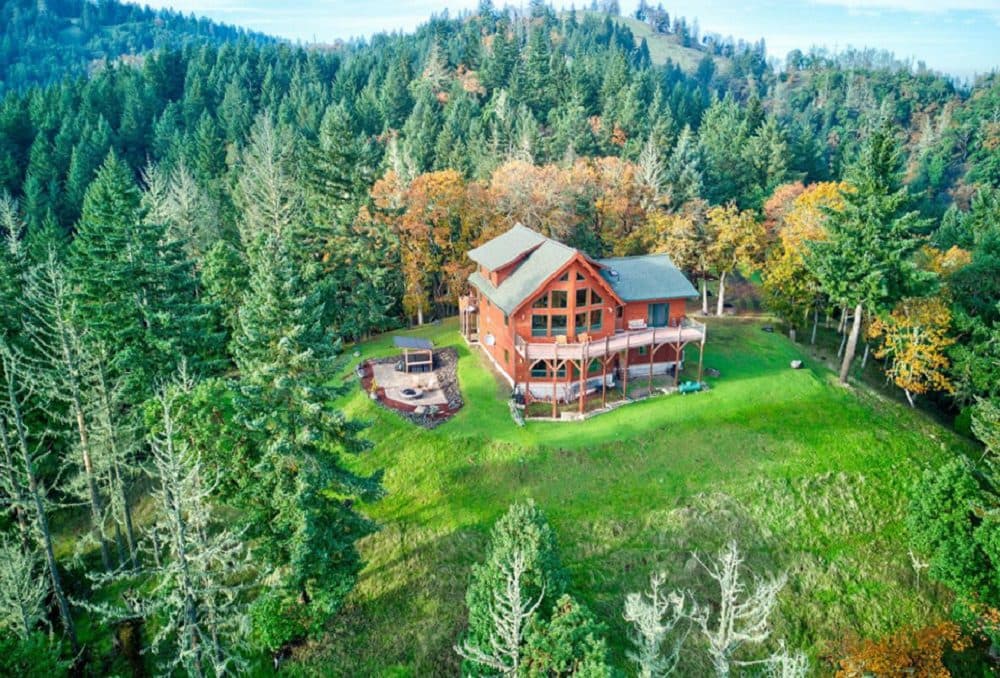
Escape to your own private sanctuary on 80 acres of serene woodland beauty with this remarkable log home. Enjoy the rustic charm and expert craftsmanship of this lodge-style retreat, complete with exposed beams, Anderson windows, and a soaring 28’ ceiling that fills the space with natural light.
Listing details: Relax in the cozy family room with a pellet stove, and savor the gourmet kitchen with high-end stainless-steel appliances. The main level master suite offers a private deck for stargazing nights. Outside, explore the vast property with hunting opportunities, timber resources, RV parking, and a spacious 2-car garage. Unwind in the hot tub nestled under a new pergola, creating the perfect spot for relaxation. With a Farm Forest tax exemption and low property taxes, this property is a rare find for those seeking a peaceful escape from city life. Don’t miss out on this unique blend of privacy, comfort, and rustic elegance. Your ideal retreat awaits!
- Price:
- $1,299,000
- Size:
- 3,304 sq ft
- Contact:
- Mary Gilbert , Keller Williams Southern Oregon-Umpqua Valley , +1 541.204.4646
Midcentury Ranch Home | $1,297,500

Listing agents: Catherine Summers, Amy Mccormick & Joni Mccreith
Listing agents: Catherine Summers, Amy Mccormick & Joni Mccreith
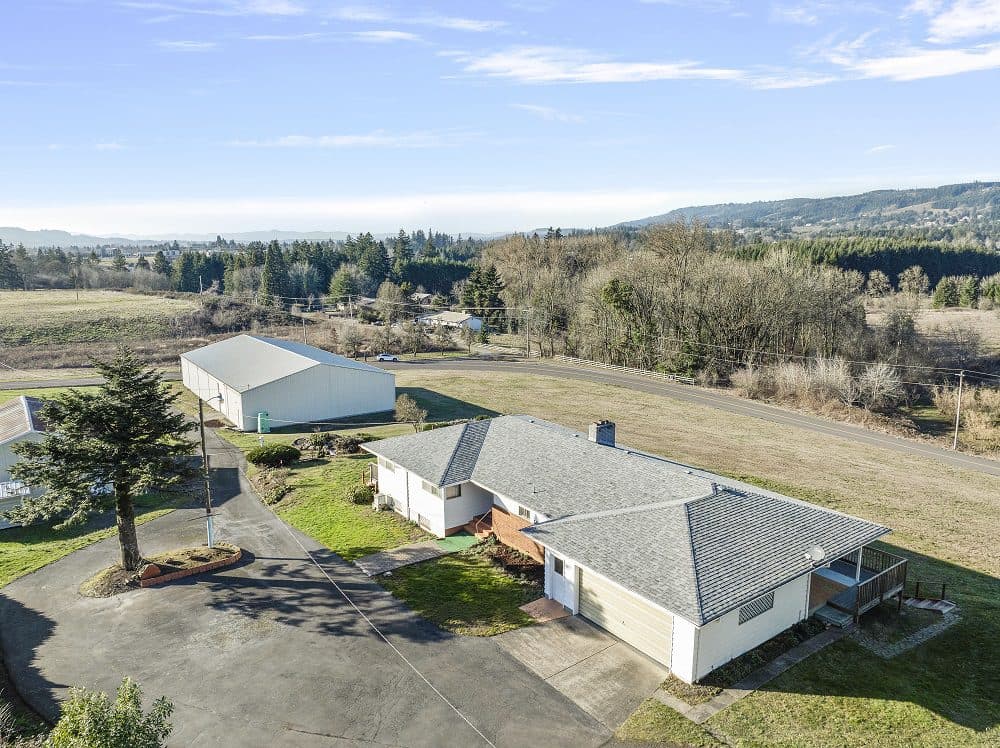
This single-owner midcentury ranch home with full daylight basement is waiting for your vision. A great little hobby farm with multiple outbuildings.
Listing details: The vintage home offers a kitchen, breakfast nook, dining room, living room with a wood burning fireplace, 3 bedrooms and a bathroom on the main level with possible dual living downstairs with another kitchen, bathroom, and huge family room also with a wood burning fireplace. Main shop is 108’x 60’ with a cement floor perfect for hobbies or a home based business. Gently sloped pasture could be fenced for animals or used for orchard, possibly even a small vineyard considering its proximity to Chehalem Wines’ vineyard.
- Price:
- $1,297,500
- Size:
- 3,210 sq ft
- Contact:
- Catherine Summers, Amy Mccormick & Joni Mccreith, Bella Casa Real Estate Group , +1 971.219.9858, 503.310.7803, 503.310.5613
Represented Buyer From Austin | Contact for pricing

David Gilmore
David Gilmore
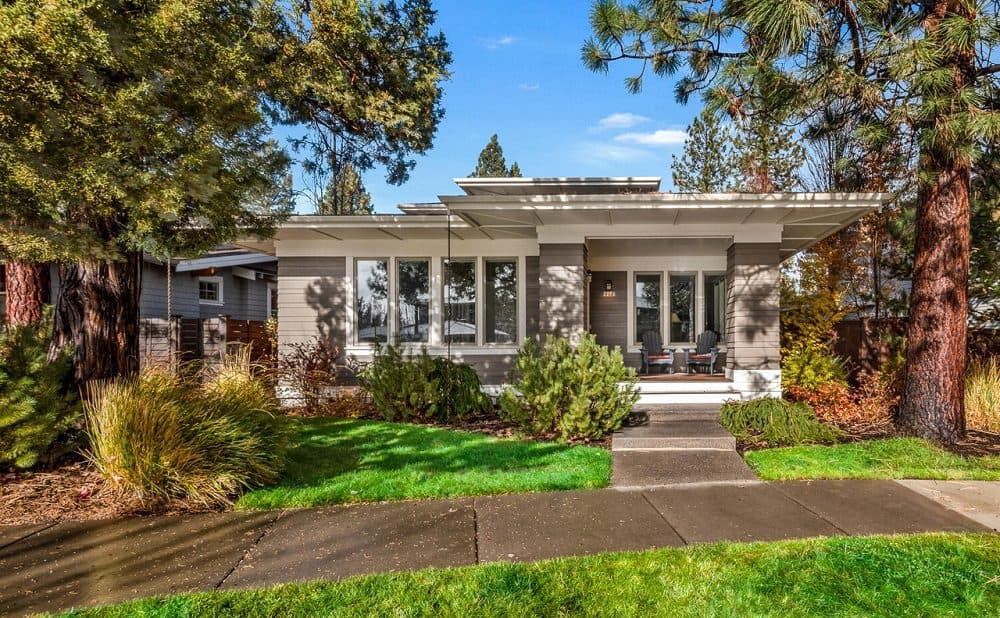
This stunning Greg Welch-built prairie-style home showcases timeless craftsmanship in the heart of Northwest Crossing, just a block from Compass Park.
Price: Contact for pricing
Listing details: The main level features a spacious primary suite with a luxurious soaking tub and walk-in closet, a dedicated office, and an inviting living area with hardwood floors, a cozy gas fireplace, and elegant wood-wrapped windows. Abundant storage is seamlessly integrated throughout the home. The kitchen is a chef’s delight with GE Profile appliances & an island with bar seating. Upstairs, find two additional bedrooms and a versatile loft perfect for a second office, workout space, or play area. Step outside to enjoy the covered Trex deck with a gas hookup for your BBQ, a paver patio, and a beautifully landscaped, fenced yard. The garage offers a workbench, ceiling racks, a sink, and an extended driveway with a parking pad for extra convenience. Situated on a quiet street near shops, restaurants, schools & trails, this home is a true gem.
- Size:
- 2,098 sq ft
- Contact:
- David Gilmore , Cascade Hasson Sotheby’s International Realty , +1 619.203.1749












