
Curious about the real estate market in Pennsylvania and Delaware? These 10 sold and off-market properties give you a glimpse into the region’s most desirable homes, offering insight into the luxury housing market.
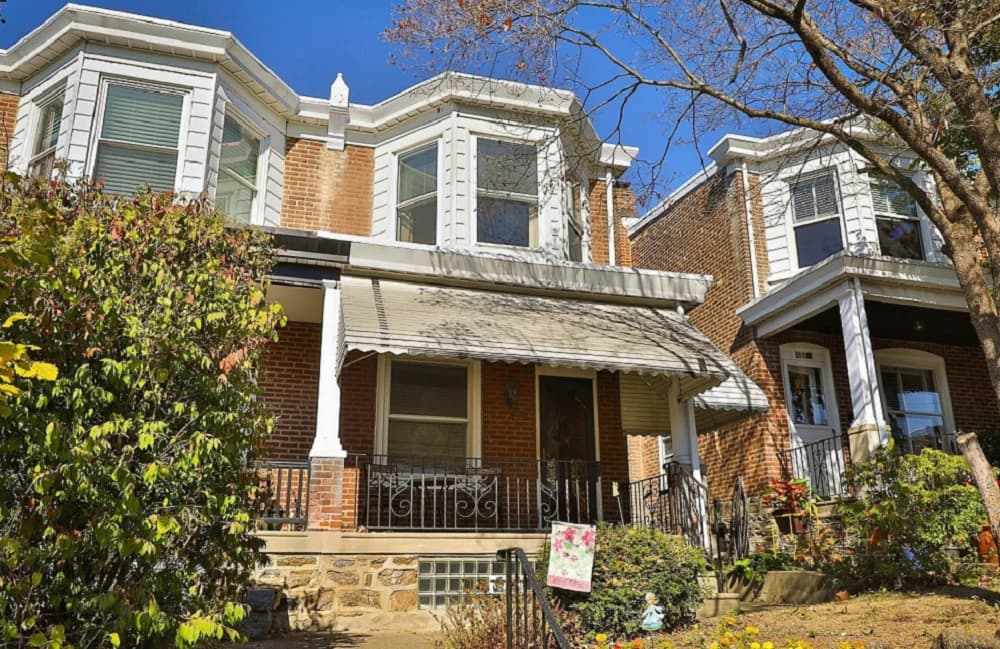
462 Shurs Lane,| $299,000

Deb Stanitz
Deb Stanitz
Opportunity awaits in this two-story twin! An adorable three- bedroom, one bathroom home located in a vibrant neighborhood and within the coveted Cook-Wissahickon catchment!.
Listing details: This Roxborough charmer is needing some vision and care.
- Price:
- $299,000
- Size:
- 1,350 sq ft
- Contact:
- Deb Stanitz, Elfant Wissahickon Realtors , +1 267.235.7028
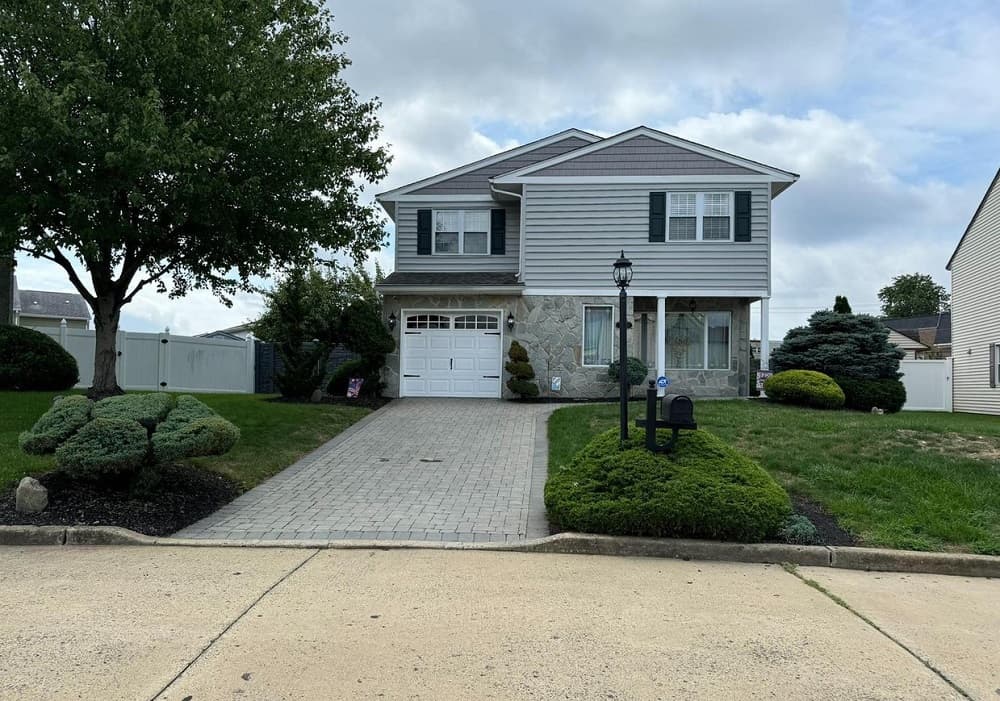
12827 Galdi Ln |$575,000 (Sold)

Robert Derosato
Robert Derosato
SOLD! “Welcome to this stunning and well cared for 4 bedroom 2.5 bath home in the desirable neighborhood of Liberty Square in Philadelphia, PA 19154.
Price: $575,000 (Sold)
Listing details: This property boasts a newly installed EcoStone composite fence for added privacy and security to one of the best corner lot backyards, as well as newly updated siding and a beautiful paver driveway and matching front porch, first impressions are everything!”
- Size:
- 3,030 sq ft
- Contact:
- Robert Derosato, EXP Realty, +1 610.509.3554
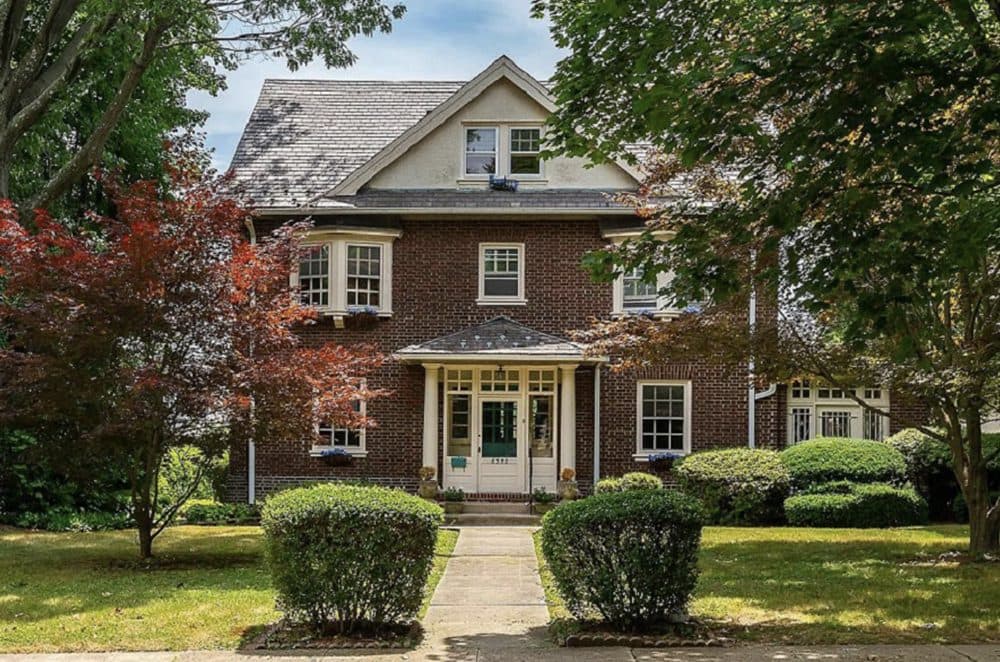
6350 Woodbine Ave | $560,000 (Sold)

Nancy Boyd
Nancy Boyd
SOLD! This gorgeous Overbrook Farms grand home has been well maintained and cherished for the last several decades by the same family. Rarely do homes like this become available in this historic area that have this quality of craftsmanship and care maintained to date. Built in 1925 and still features so much charm and elegant character rarely used in today’s construction. As you walk up the front walkway you will be impressed by the grace the home exudes. The front entry has a Cape Cod styled glass enclosure, traditional for shaking off any weather before entering the home. Pass through the oversized original wood door and be greeted by the stunning hardwood floors throughout with the decorative double black walnut inlay . The impressive center hall offers the classic style of formal living room to the right with a fireplace, a private den with built-ins and another cozy fireplace. There are french doors that lead to the large sun porch or possible game room with outside entrance to the private driveway. Turn to the left from the front entrance to enter the formal dining room with bowed windows and ample natural light. Proceed through to a pantry room that also contains the convenient first floor laundry and back staircase to the second floor. From the front entry you can walk straight back with a half bath off to the side tucked under the stairs a breakfast room and the traditional kitchen with stainless steel appliances and gas cooking. All with a combination of modern touches and original charm. The back door has mudroom space before you exit out to the oversized private and fenced in back yard.
Price: $560,000 (Sold)
Listing details: The detached two car garage, along with the long private driveway offers off street secure parking for numerous cars for your personal and entertaining needs. Back inside you climb the main or back staircase to find wide hallways that lead to four generously sized bedrooms and two full hall baths. Have you ever imagined having the ample space that you could incorporate your desire for an amazing primary ensuite without sacrificing space needs? This home provides you with opportunity and options to have it all! There is also a full third floor with three large bedrooms and a full hall bath. This home will never lack for storage options or provide your with space for todays’ ever changing flex work/home life schedules. The full and dry basement additionally has outside access as well. With the historical desire to live in the Overbrook Farms neighborhood and the proximity to all the best features that the Urban yet Suburban location offers, you will want to make this classic and well maintained home your own.
- Size:
- 3,140 sq ft
- Contact:
- Nancy Boyd , Berkshire Hathaway , +1 215.317.3652
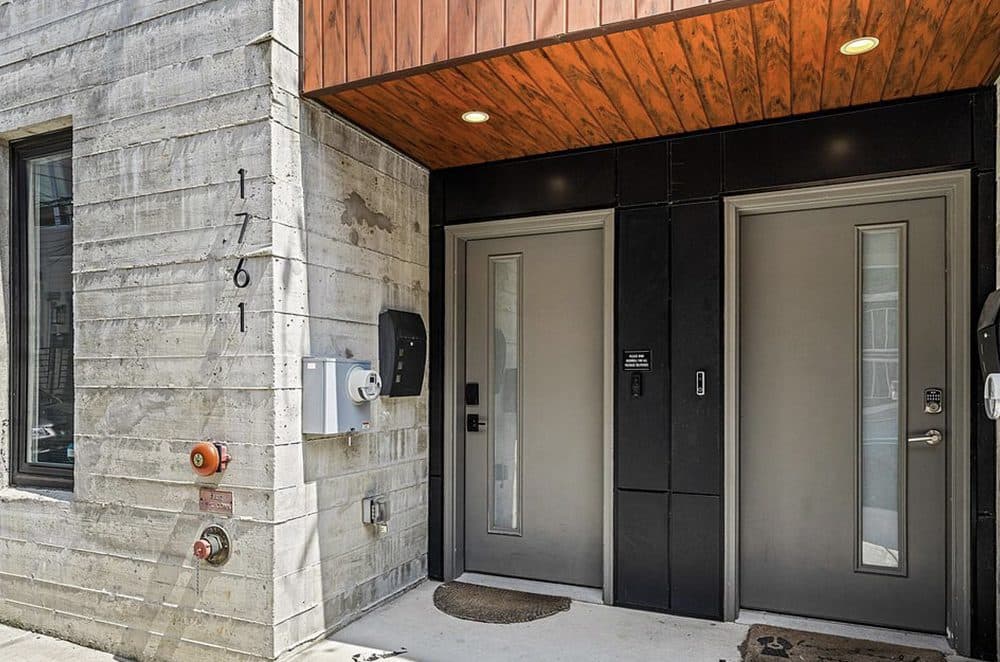
1761 Waterloo Street | SOLD

Collin Whelan & Colleen Whelan
Collin Whelan & Colleen Whelan
SOLD! Welcome to this spectacular five-story urban retreat in the heart of South Kensington, nestled between Northern Liberties and Fishtown! This modern residence boasts a striking exterior with a blend of concrete, Hardi plank, and steel siding, creating a truly unique aesthetic. Step inside the welcoming foyer, which offers a dedicated office space ideal for remote work, access to a convenient powder room, and a spacious closet. The foyer seamlessly connects to the upper and lower levels and the private garage, ensuring easy and efficient flow throughout the home. The lower level is an entertainer’s dream, featuring a finished basement with a chic wet bar, wine fridge, and plenty of storage space. On the main living level, natural light pours through large windows, highlighting an open-concept kitchen, living, and dining area. The chef’s kitchen is equipped with a premium Bosch stainless steel appliance package, double wall ovens, and a stylish chef’s faucet. The stunning living room is centered around a gorgeous, remote-controlled gas fireplace with exquisite detailing, creating a cozy ambiance perfect for relaxing or entertaining. This space opens to a maintenance-free deck, ideal for outdoor enjoyment. The third level offers two spacious bedrooms with ample closet space, abundant natural light, and a sleek hall bathroom.
Price: SOLD
Listing details: The top floor is home to the luxurious primary suite, featuring amazingly high ceilings, two Juliet balconies, custom built-ins, and an en-suite bathroom with dual vanities and a rain head shower. From the primary suite, access the pilot house leading to a rooftop deck with breathtaking skyline views of Center City and the Ben Franklin Bridge, perfect for entertaining or unwinding. This home is equipped with a two-zone HVAC system, a sprinkler system, and a tankless water heater, ensuring comfort and convenience year-round. Additional features include a private garage accessible from Montgomery Avenue. Located just steps from Fishtown’s best amenities, including top-ranked restaurants like Kalaya and Suraya, the vibrant Frankford Avenue corridor, and easy access to the Berks El subway stop, this home offers the ultimate in luxury urban living. Plus, with five years left of tax abatement, this is an opportunity you won’t want to miss in the exciting Regent Row development that beautifully marries the area’s industrial heritage with contemporary design.
- Size:
- 2,739 sq ft
- Contact:
- Collin Whelan & Colleen Whelan, Berkshire Hathaway , +1 610.290.6530, 610.506.4894
200 Tumbleweed Way | $1,225,000 (Sold)

Nancy Jones
Nancy Jones
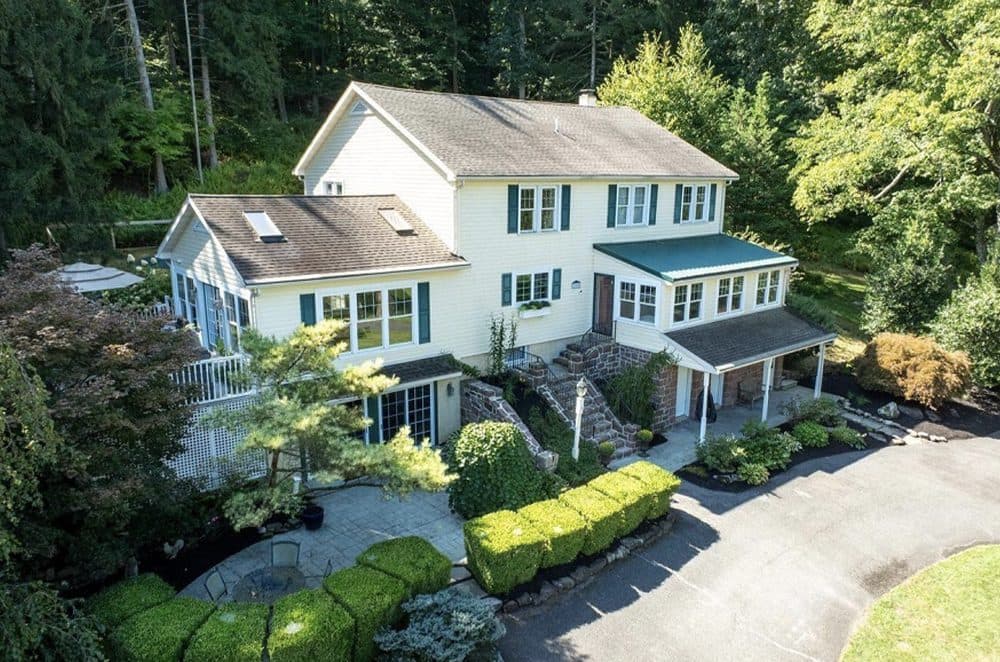
SOLD! Nestled on 18 sprawling acres, this exceptional property offers seclusion and serenity, with not one, but two beautiful homes, an oversized 5-car garage, & a great workshop!
Price: $1,225,000 (Sold)
Listing details: A private tree-lined drive over a quaint stone bridge takes you to this spectacular property.
- Size:
- 3,662 sq ft
- Contact:
- Nancy Jones, Re/Max, +1 610.670.2770
103 Appoquinimink Court| $649,999 (Sold)
Lynn Robinson
Lynn Robinson
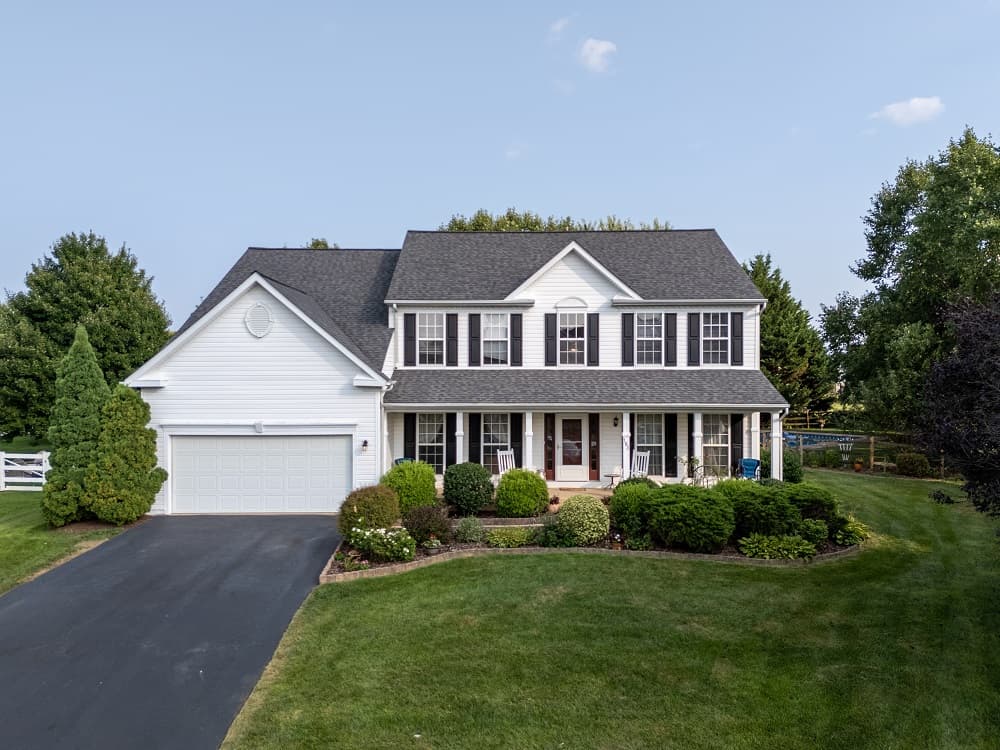
SOLD! Discover this amazing home in the desirable Cantwell Ridge community within the highly-sought after Appoquinimink school district, offering 3,325 square feet of above-grade living space. With 4 bedrooms, 2.5 baths, and an office on the main floor, this home is perfect for modern living. The kitchen boasts new flooring and upgraded granite countertops, while the Sun Room is a true delight, featuring upgraded windows that provide a serene view of the private backyard and pool. The second floor has been refreshed with newly painted rooms and brand-new carpeting. The spacious Main Bedroom includes a walk-in closet and a luxurious Main Bathroom, complete with a double shower area, heated floors, and dual vanities. The second-floor hall bathroom has also been recently updated. The lower level adds even more value, featuring a bonus bedroom with a third full bathroom, new carpets, fresh paint, and a brand-new second sump pump.
Price: $649,999 (Sold)
Listing details: The basement, with 1,227 square feet of below-grade living space, has been upgraded with egress to meet code and offers ample storage with built-in shelving. The Pool area will make you feel like you are vacationing within your own home. Imagine gatherings and cook outs surrounded by a beautifully landscaped backyard in this private oasis, with a 40 x 20 heated saltwater pool featuring a newer liner and low-maintenance pavers. Additional updates include some new windows, a roof replaced in 2020 with a 50-year warranty, and a well cared for HVAC system making this home truly turnkey.
- Size:
- 4,602 sq ft
- Contact:
- Lynn Robinson, Berkshire Hathaway , +1 302.354.1473
32 N Lime St | $420,000 (Sold)

Eduardo Vivas
Eduardo Vivas
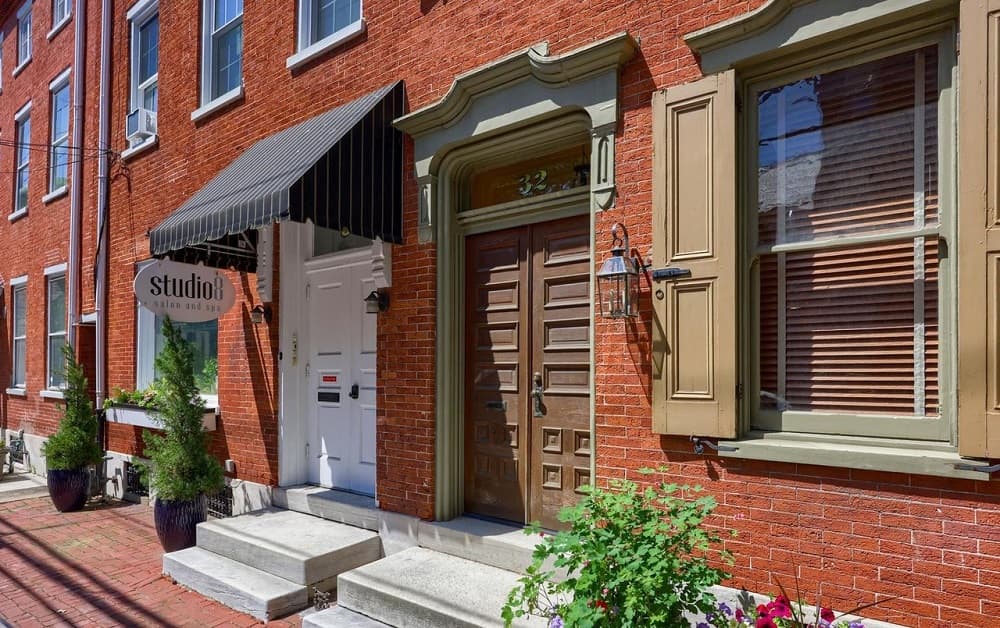
SOLD! 1850’s classic 3.5 story is zoned DID (Downtown Investment District) & HARB (Historic Architectural Review Board) permit pkg with plenty off street parking. Rentals available.
Price: $420,000 (Sold)
Listing details: Double door all marble foyer, hardwood floors, new kitchen and new 2.5 baths! Fenced yard, large balcony, large first floor laundry/mudroom, large unfinished half story above 3rd floor with new electric service available.
- Size:
- 2,982 sq ft
- Contact:
- Eduardo Vivas , Keller Williams Realty , +1 717.679.9449
1415 Stone Ridge Rd | $700,000 (Sold)

Tina Hanulec
Tina Hanulec
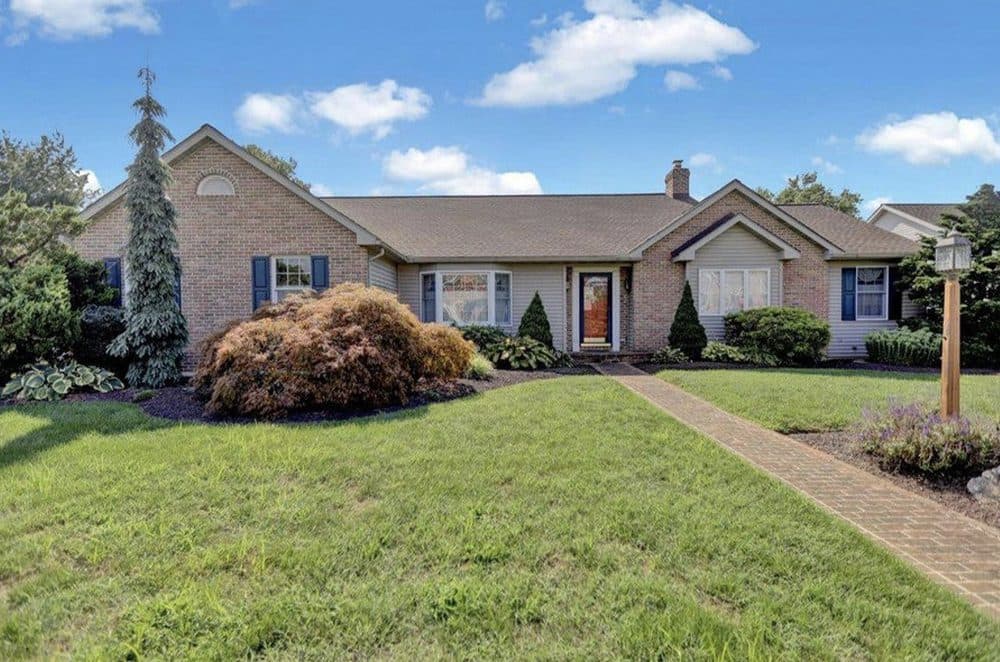
SOLD! This expansive custom home offers an unparalleled living experience in a private gated community within the Wilson School District. With 4 bedrooms, 2.5 baths, and a 2-car garage, it boasts stunning lake views from every room through magnificent custom windows. Features include vaulted ceilings throughout and an open floor plan with first- floor natural cherry hardwood floors, a first-floor bedroom ideal for use as a nanny or in-law suite. The large kitchen is a chef’s dream, equipped with a French stove, a see-through gas fireplace, copper farm sinks, granite counters & tile floors, a separate butler’s kitchen pantry adds convenience.
Price: $700,000 (Sold)
Listing details: Enjoy outdoor living on two concrete decks, with summer sinks and gas connections for grilling. The Master Suite is a retreat in itself, featuring a see-through fireplace, a whirlpool bath with lakefront views, heated tile floors, expansive walk-in closets, and balcony access. For further details and appointments, please call.
- Size:
- 1,702 sq ft
- Contact:
- Tina Hanulec, Re/Max, +1 610-780-8053
5 Brampton Rd| $1,213,250 (Sold)

Wendy Dembrak
Wendy Dembrak
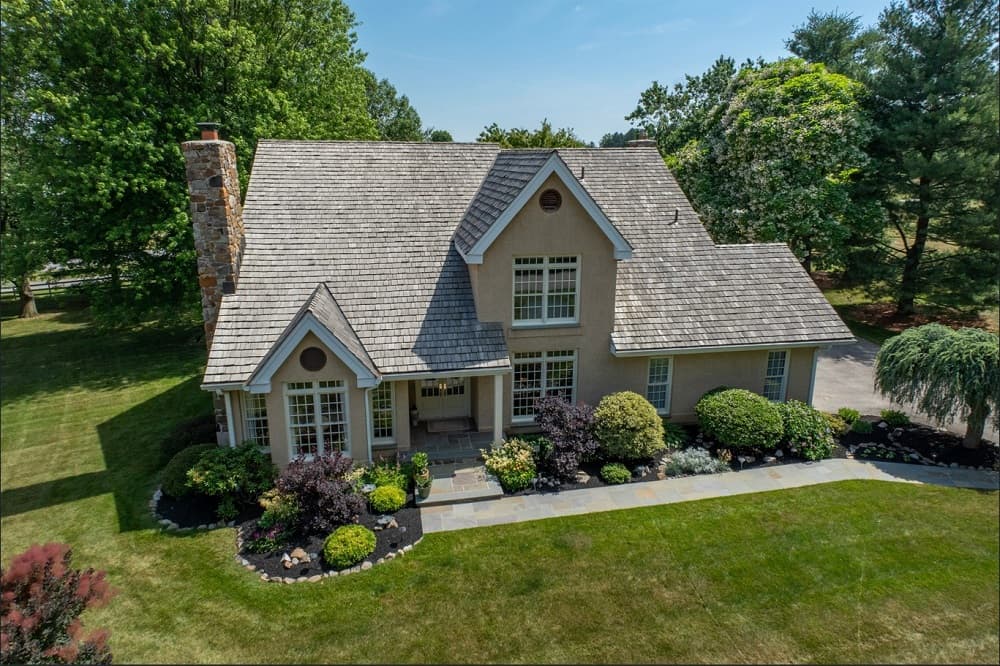
SOLD! This stunning Dorset model home at 5 Brampton Road in the exclusive Brampton Chase community is now for sale by its original owners. Located on a desirable lot with peaceful views of common grounds and a spring-fed pond, this four-bedroom, three-and-a-half-bath home features over 4,300 square feet of beautifully maintained living space. Highlights include a grand foyer, a private office with custom built-ins, a living room with a gas fireplace, a formal dining room, and a light-filled kitchen with modern appliances and granite countertops. The main level offers a family room with a fieldstone fireplace and access to a composite deck overlooking a spacious yard. The second floor features four bedrooms, including a luxurious main suite with a sitting area and ensuite bath.
Price: $1,213,250 (Sold)
Listing details: The finished lower level includes additional living space and a full bath. Updates include dual-zone heating and air conditioning, a new water heater, and a replaced cedar roof. The home also has an oversized two-car garage and a large laundry/mudroom. Located near Great Valley Schools and within walking distance to shops and events in Malvern, the sellers prefer a settlement date of September 30, 2024. All furnishings and TVs are available for purchase.
- Size:
- 4,484 sq ft
- Contact:
- Wendy Dembrak, Keller Williams Realty, +1 484.636.9836
2253 N 53rd St | $420,000 (Sold)

Lisa Vlijter
Lisa Vlijter
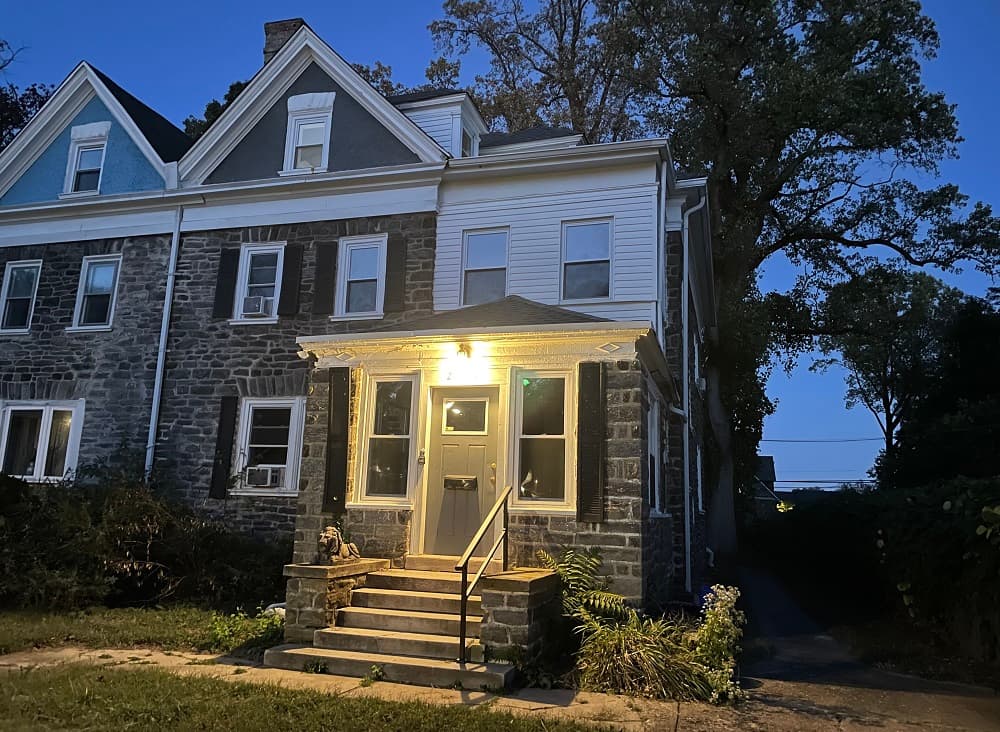
SOLD! Brand new 25-year asphalt shingle roof Welcome to Wynnefield! With 6 large bedrooms and 3 1/2 baths, this large twin is bound to meet your modern day needs. The home was renovated roughly 6 years ago and has been rented . Walk into the year round sun porch and the amount of natural light and original wood entry door. The kitchen has 36″ wall cabinets, and a beautiful breakfast bar with granite counter-tops, pendant lighting and decorative chandeliers in the dining room and large breakfast area. The breakfast room is open to both the kitchen and dining areas and has built-in seating for 6 – 8 people. The original floors were refinished and have been beautifully maintained. All the bathrooms have been updated with and all of the windows have been replaced.
Price: $420,000 (Sold)
Listing details: There are a lot original features that have been left for you to enjoy, they include; pocket doors leading to the dining room, bookcases/built-ins in the living room and bedrooms, the staircase and bannister, etc. The basement is also finished offering a full bath, a family room/den area, laundry room and separate utility room. There is a off-street parking for 2-3 cars in the driveway and a cozy yard with mature trees and brick pavers. Come and make this home, YOURS!
- Size:
- 1,964 sq ft
- Contact:
- Lisa Vlijter, Berkshire Hathaway , +1 954.305.0959












