
Some properties never make it to the spotlight, but these 10 sold or off-market homes in Pennsylvania and New Jersey showcase the best of what was quietly acquired or remains out of public reach. Explore them below to learn more.
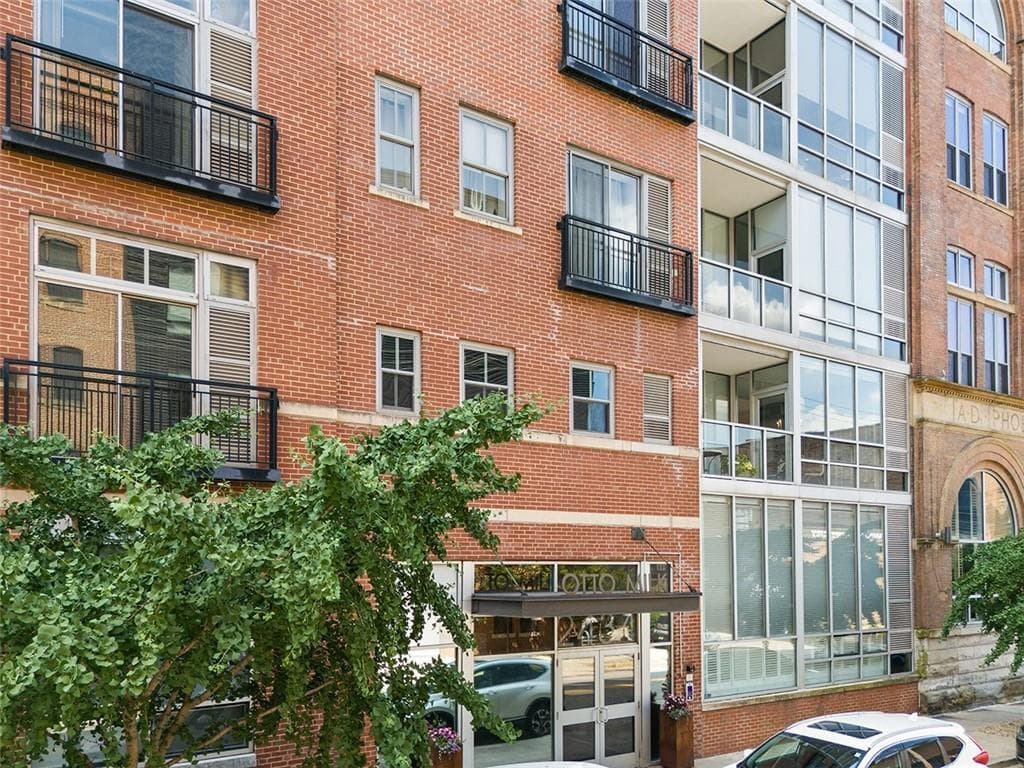
2434 Smallman St Unit 218 | $390,000

Alli Blydenburgh
Alli Blydenburgh
Location, location, location! This industrial style 1 bedroom/1 bathroom condo in the historic Otto Milk building is located in the heart of the Strip District. Just steps from The Terminal and all the other shops, restaurants, and entertainment the Strip District has to offer! This corner unit has an open floor plan with exposed concrete flooring.
Listing details: Windows throughout provide an abundance of natural light. The beautiful modern kitchen has granite countertops, and stainless-steel appliances. The spacious owner’s suite features custom blinds and a Juliette balcony. The maintenance fee includes a deeded parking space, and large storage unit. Otto Milk building is a secured building with dog wash, bike storage, beautifully decorated lobby and lounge areas, fitness center, and outdoor courtyard. Don’t miss out on the opportunity to own in the Strip District and turn your dreams of downtown living into a reality!
- Price:
- $390,000
- Size:
- 877 sq ft
- Contact:
- Alli Blydenburgh , Coldwell Banker Realty , +1 602.509.3736
Welcome To The Art Of Beachfront Living | Contact for pricing


Melissa Zimmerman
Melissa Zimmerman
Every Detail Considered Framed by striking landscaping, the marquee entrance leads to the double-height gallery style lobby with art curated by Cristina Grajales. The Club Owners will have access to among the most comprehensive indoor and outdoor social and wellness amenity collections on the Jersey Shore.
Price: Contact for pricing
Listing details: Destination: Home An exclusive collection of 132 one-to-five-bedroom condominium residences, including 2 penthouses.
- Size:
- 1,786 sq ft
- Contact:
- Melissa Zimmerman, Serhant, +1 610.639.1816
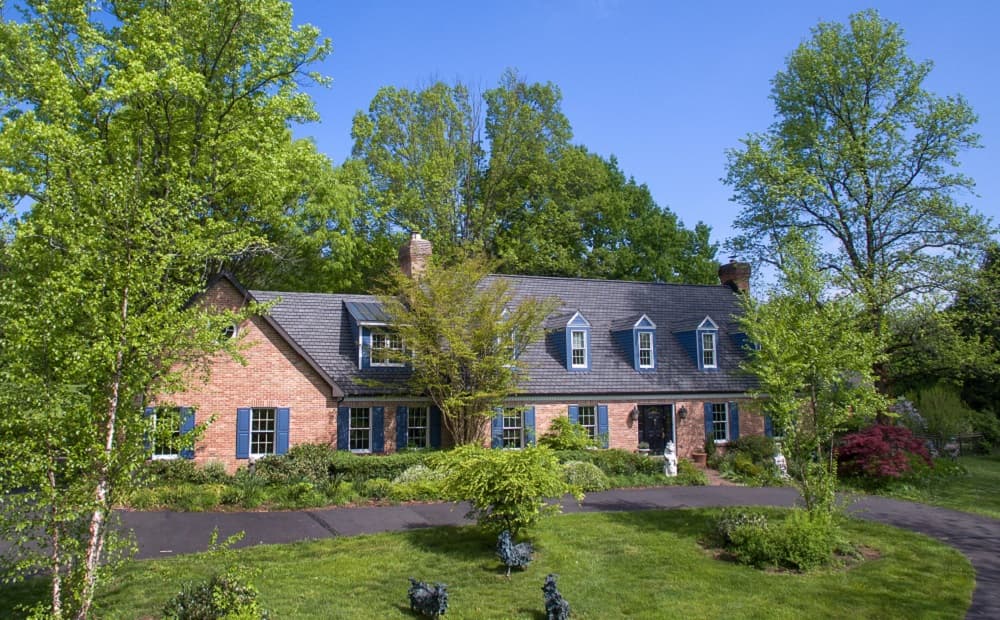
3380 N Sugan Rd | $1,750,000

The Steve Darlington Team
The Steve Darlington Team
Fronting historic Cuttalossa Rd and creek, this charming Solebury Township cape cod home features a private setting down a winding, tree-lined drive and neatly perched on the top of a hill. Just minutes from downtown New Hope, Doylestown, and primary roads to the greater Delaware Valley area, this flexible floor plan includes a main level full bathroom and the opportunity for a main level master/in-law suite/fifth bedroom or second home office, with quality materials and finishes throughout, and a large flat backyard and swimming pool. Classic Bucks County is celebrated with the over-sized dining room’s custom mural painting by local artist Carol Nagel, reflecting the bucolic views out of nearly every window in the home. Show off your cooking skills in the custom kitchen with two wall ovens and Dacor stove top with vent, Sub Zero refrigerator with cabinet-matching front, wine refrigerator, and more all accented by beautiful granite countertops.
Listing details: Two wood-burning fireplaces (one in the office, one in the living room) enhance both work and play areas, and a “four seasons” sun room with high ceilings and skylights offer the perfect entertaining transition area between inside and out: flowing into the rear patio and pergola-covered Trex porch and swimming pool areas. Upstairs are four nicely sized bedrooms, updated bathrooms, and a sprawling master suite with dual private bathrooms, two walk in closets, and private WC’s off the shared glass door walk- in shower. Green geothermal HVAC, in the highly desirable NHS school district, and walking distance to the popular local orchard business, enjoy the many historic villages of Solebury just a stone’s throw away such as Lumberville on the river and Carversville just minutes away.
- Price:
- $1,750,000
- Size:
- 3,495 sq ft
- Contact:
- The Steve Darlington Team , Berkshire Hathaway Homeservices , +1 215-317-5565
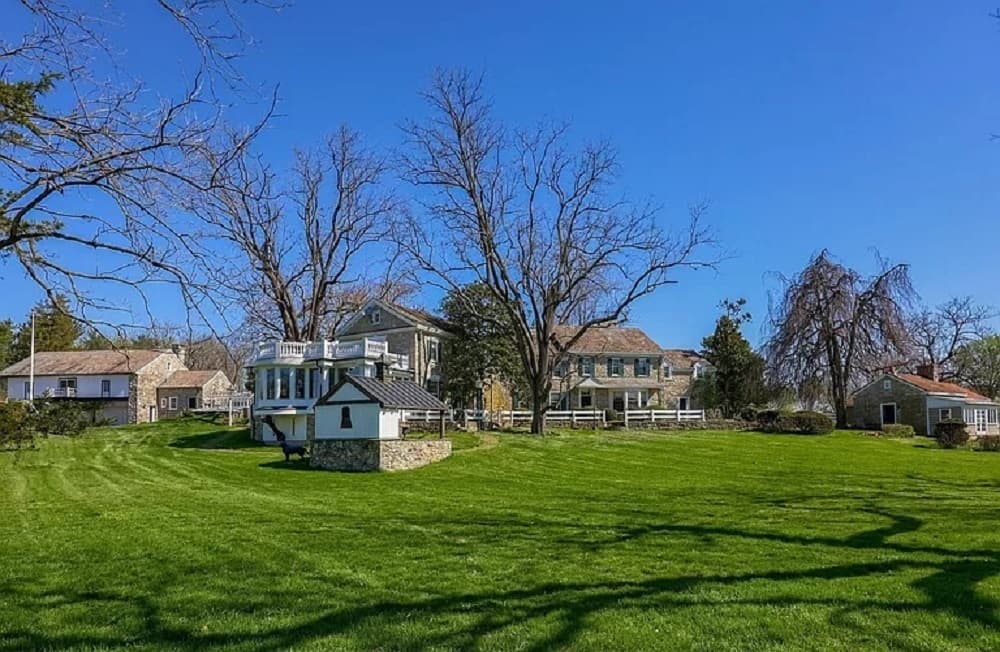
Awe Inspiring Historic Gentleman’s Farm | $3,495, 000

Eric J Miller & Eric P Miller
Eric J Miller & Eric P Miller
Every inch of this 8400 SF historic, 1736-circa stone estate has been recently upgraded or restored by skilled craftsmen, while its 28+ acres is surrounded by hundreds of acres of protected conservation farmland.
Price: $3,495, 000
Listing details: This stunning property truly has it all, from a sprawling manor with unique character touches, including deep set windows, solid wood doors, original hardware, and pegged random width flooring to a separate cottage, carriage and bank barns, riding arena, converted springhouse, pond, and so much more.
- Size:
- 6,236 sq ft
- Contact:
- Eric J Miller & Eric P Miller, Re/Max , +1 484.269.2394
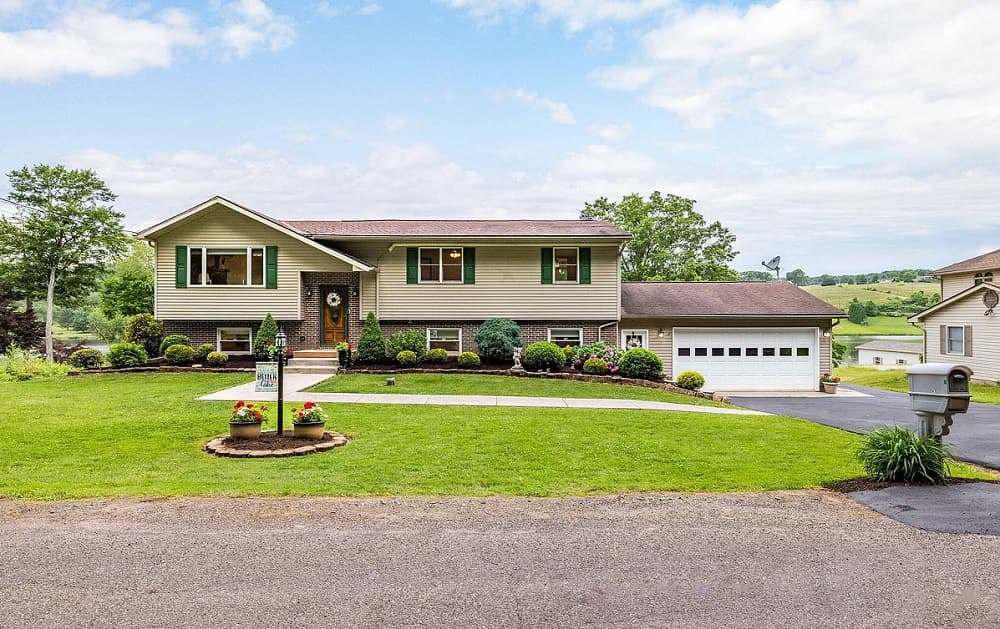
247 Apache Dr | $612,000 (Sold)

Mike Trombly
Mike Trombly
SOLD! Welcome to your new home on the lake! This lakefront property is the total package. Situated on private Shickshinny Lake, the property features 100′ of lakefront, a 3 boat dock, pavilion (With water & electric), 2 sheds, spacious 2 car garage, and an enor- mous deck with awnings & sunshades overlooking the lake. Relax by one of the home’s 2 large fireplaces (1 propane/1 wood), and enjoy lake views from the huge 30×11 great room.
Price: $612,000 (Sold)
Listing details: Many new updates including brand new carpet throughout, a new oven, microwave, light fixtures, and kitchen & bath hardware. Summer ready, this property INCLUDES the 17′ Bayliner boat (2012 In/ outboard, seller orig. owner), a golfcart (Gas), 4 kayaks, a paddleboat, and paddleboard – Don’t miss this amazing opportunity to enjoy your own slice of PA lakefront paradise!
- Size:
- 2,660 sq ft
- Contact:
- Mike Trombly , Realty Zero , +1 330.814.7693
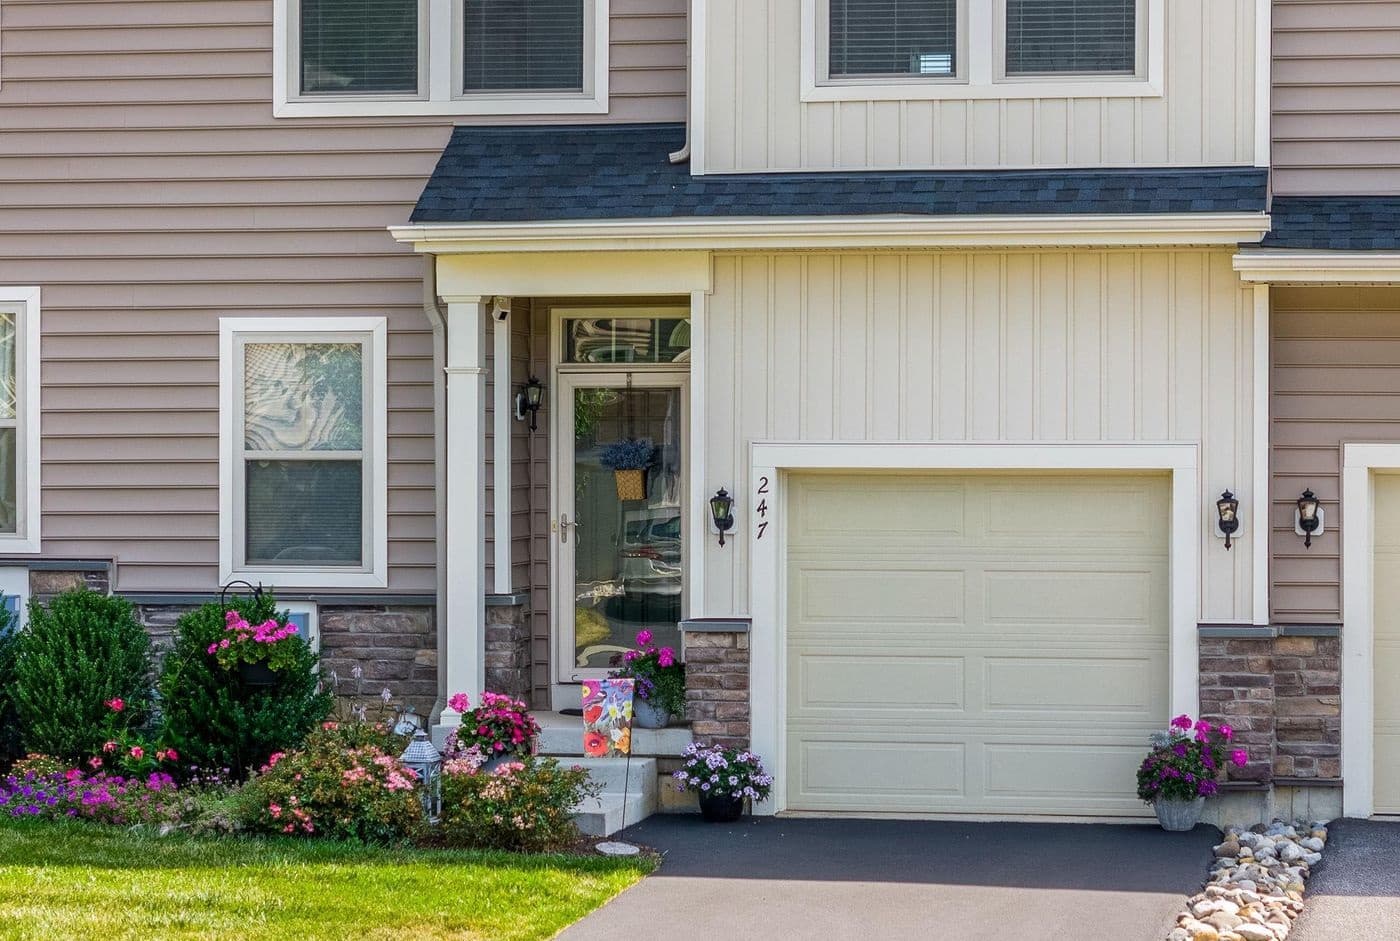
247 Kestrel Ct | $445,000 (Sold)

Mary Ellen Detterline
Mary Ellen Detterline
SOLD! Welcome to beautiful Kennett Square, home of the Mushroom Festival, New Year’s Eve Mushroom Drop! This home is being offered for sale by its original owner who added numerous attractive upgrades during construction. A spacious, west-facing front room greets you upon entry which includes a convenient powder room and spacious closet. An open-concept family room, kitchen, and dining area on the first floor offers options for ease-of-living. Adjacent to the dining area there is a rear deck — ideal for relaxing and warm-weather dining. The second floor has three generous bedrooms, two full baths and a large laundry area as well as attic access.
Price: $445,000 (Sold)
Listing details: The primary bedroom has an ensuite bath and a large walk-in closet. During the period of ownership the carpet has been replaced, extensive painting throughout, upgraded light fixtures, privacy walls added to the rear deck, and a tiled backsplash in the kitchen. The unfinished basement is awaiting your vision with a sump pump already installed. This unit has a one car garage with driveway parking for 2 to 3 additional vehicles. The property assessment was successfully appealed within the first year of ownership which resulted in notable tax savings in the subsequent years. The community is minutes from historic, uptown Kennett Square which has plenty of shops, restaurants, breweries, distilleries, and other amenities. The subdivision also is minutes away from area wineries and renowned Longwood Gardens. It is conveniently located less than 30 miles from PHL and train stations and situated between KOP and Christiana malls. This property is an ideal alternative to renting so schedule your visit soon!
- Size:
- 1,712 sq ft
- Contact:
- Mary Ellen Detterline , Re/Max Ace , +1 610.299.9020
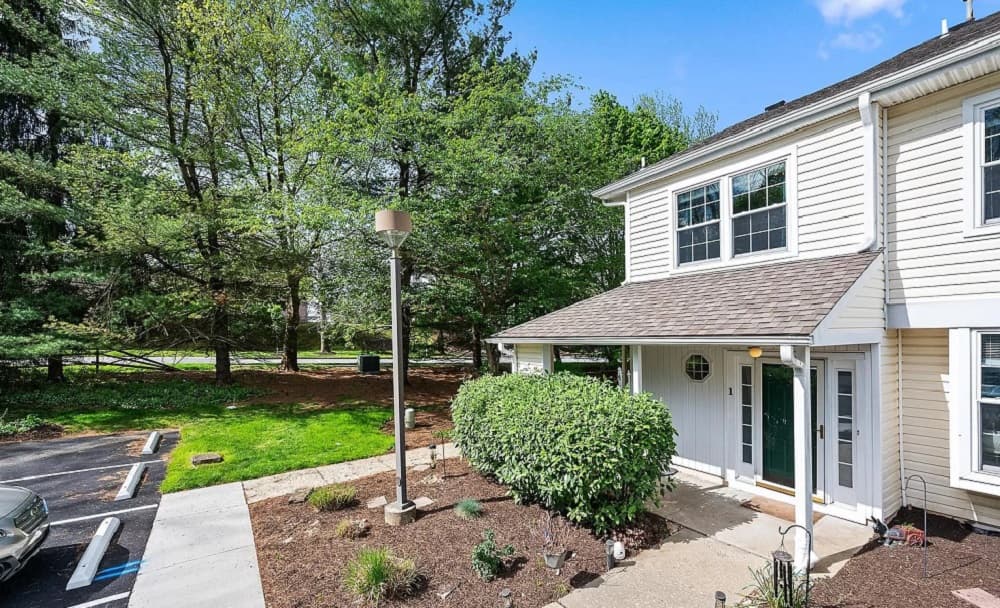
1 Ashley Ct #1 | SOLD

Matt Lenza
Matt Lenza
SOLD! Offer deadline set for WEDNESDAY MAY 8th by 12PM Welcome to 1 Ashley Court, a charming 2-bedroom, 2.5-bathroom end unit townhome nestled in the sought-after Darlington Woods community, conveniently located in the picturesque town of Glen Mills and within the acclaimed Garnet Valley School district. Upon entry, you’re greeted by a bright and inviting living space adorned with natural light, creating an airy ambiance throughout. The main floor features a convenient half bath, perfectly situated just off the entryway for guests’ ease. The heart of the home lies in its well-appointed kitchen, complete with modern appliances and ample cabinet space, ideal for culinary enthusiasts and everyday meal prep alike. The adjacent dining area offers a cozy spot for family dinners or casual entertaining and conveniently leads to the wrap-around concrete patio through a sliding glass door.
Price: SOLD
Listing details: Upstairs, you’ll find the serene master bedroom, boasting its own ensuite bathroom for ultimate comfort and privacy. Additionally, the second bedroom enjoys easy access to a hall bathroom, ensuring convenience for both residents and guests. Outside, the wrap-around concrete patio provides the perfect setting for morning coffees or al fresco dining on warmer days, with easy access from both the living area and dining area. Additionally, residents of Darlington Woods enjoy access to an array of fantastic community amenities, including an outdoor inground pool, a fitness center located in the clubhouse, and tennis/pickleball courts for recreation and exercise. Conveniently located near shopping, dining, and major commuter routes, 1 Ashley Court offers the perfect blend of suburban tranquility and urban convenience. Don’t miss your opportunity to make this delightful townhome your own and experience the best of Glen Mills living within the esteemed Garnet Valley School district.
- Size:
- 1,362 sq ft
- Contact:
- Matt Lenza , Lenza Team , +1 610.213.8797
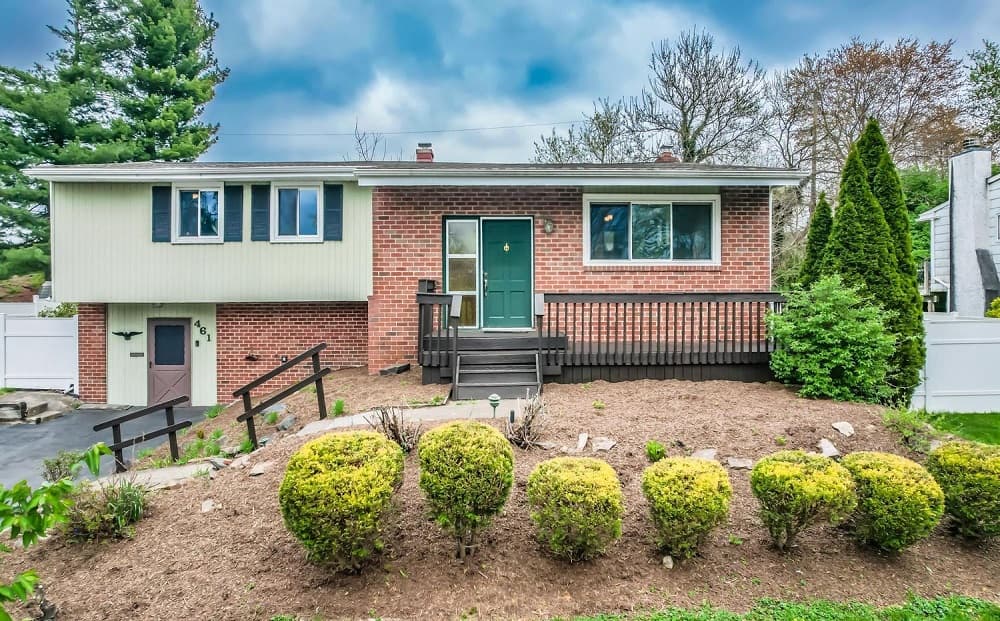
461 Dorothy Drive | $540,000 (Sold)

Linda Kennedy
Linda Kennedy
SOLD! Come and take a look at this rare bi-level home situated in King of Prussia, on a quiet street with mostly homeowner traffic.. As you approach the property, you can enjoy the spacious wooden deck at the front entrance, This property features 3 sizable bedrooms with a possible 4th bedroom or office. Enter through the main level, you will find an open and spacious living room that flows into a nice-sized dining area. Beautiful parquet hardwood floors are throughout the house. The kitchen boasts stainless steel appliances, upgraded countertops and a breakfast area. The primary bedroom has its own private upgraded full bath with a tile shower.
Price: $540,000 (Sold)
Listing details: There are 2 additional good-sized bedrooms and a hall bath with double vanity and tub/shower. All bedrooms have nicely appointed closets for plenty of storage and a hall closet. As you head downstairs, you will find the Family Room with a Brick Fireplace and bar that opens out to the backyard. The finished room/bar could potentially be used as an office or 4th bedroom. There is also a half bath located off the Family room. This level is complete with a laundry area, a good-sized storage area, and workshop space. Step out the exterior and you’ll find a lovely yard with a concrete patio with a hot tub and a large storage shed. This home has a NEWER ROOF ( 2019), NEWER HVAC (2022), and most of the rooms have fresh paint. This property is in a prime location within walking distance to schools, parks, and the library. It’s also conveniently located close to all major highways and the King of Prussia mall. Don’t miss out on this opportunity to see this property before it’s too late!
- Size:
- 2,681 sq ft
- Contact:
- Linda Kennedy, Howard Hanna , +1 610.909.8732
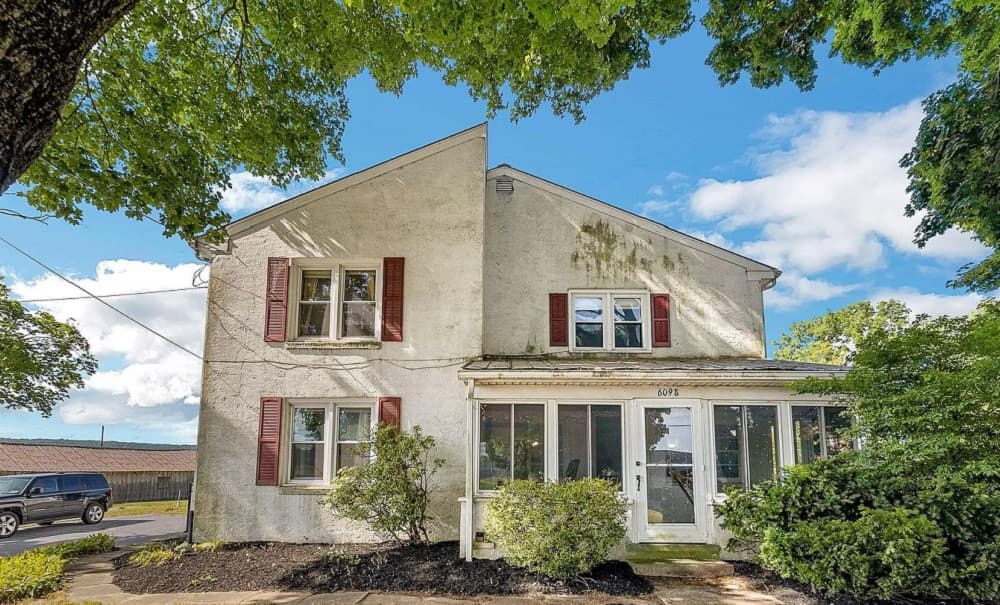
6098 Old Philadelphia Pike | SOLD

Kara Dolan
Kara Dolan
SOLD! You don’t want to miss your opportunity to see this beautifully remodeled Lancaster County home. 3-bedroom, 2.5- bathroom with a charming brick fireplace, gleaming hardwood floors throughout, and a spacious stone patio for outdoor entertaining.
Price: SOLD
Listing details: ncludes an attached one-car garage and boasts modern upgrades in every room, offering both comfort and style! Located along a beautiful country road that leads into the heart of Chester County.e.
- Size:
- 2,344 sq ft
- Contact:
- Kara Dolan , Keller Williams Exton , +1 484.883.5436
700 Bending Oak Ln | $1,625,000 (Sold)

Linda Dibucci
Linda Dibucci
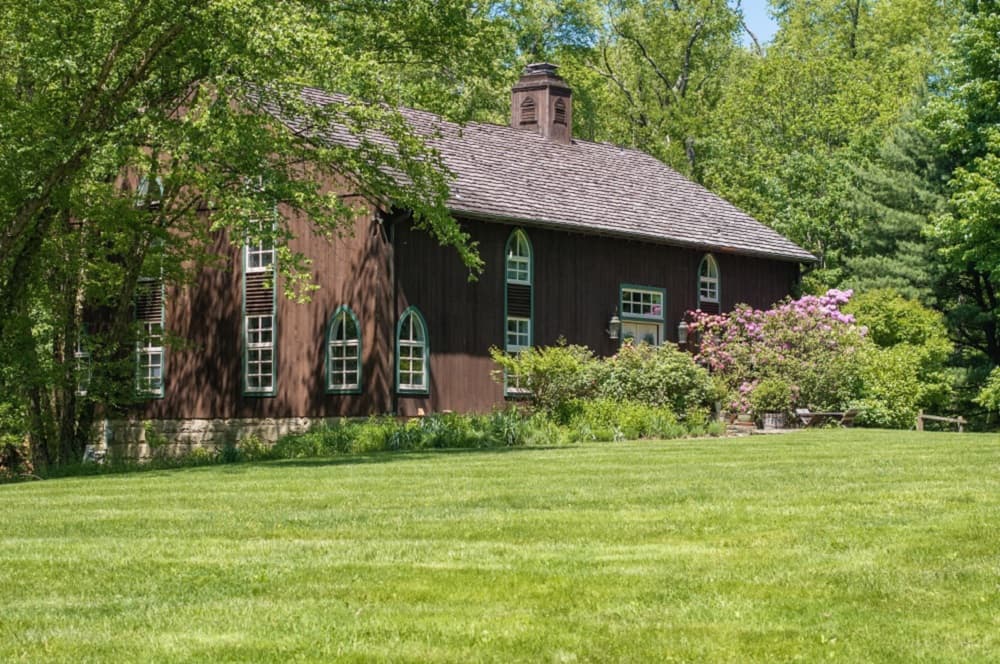
SOLD! With a serene, peaceful setting on an estate-size secluded lot and a voluminous, completely turnkey interior, this artful custom home is the ultimate legacy property. Located in the heart of Fox Chapel nearby many local parks, restaurants and award-winning schools, this distinctive trophy home feels like a private nature preserve, as it is surrounded by mature specimen trees, shrubs and gardens. Set at the end of a cul-de-sac, this unique, collector-quality residence was built around a 100-year old barn by Todd Rossman, a notable designer/builder with Rossman and Hensley. Blending classic period details with modern amenities, the home features board and batten exterior cladding, copper gutters, antique wide plank wood floors, and Gothic style windows. Renovated with a focus on preserving the original character and style, the home includes a newer gourmet kitchen with stone counters, an upper level reading room/loft with multiple skylights, and a finished lower level, complete with a temperature-controlled wine cellar, a game room and a library with walls of built-in shelving. Soaring volume ceilings with exposed beams create an expansive, open atmosphere in the great room/dining area, which has a towering 30 fireplace, built from the original barns stone foundation.
Price: $1,625,000 (Sold)
Listing details: Walls of windows and built-in shelving add to the appeal; a nearby dining room adds functionality. The adjacent designer kitchen showcases the latest technology and style, as it features a large center island with a unique wood slab breakfast bar, furniture-grade custom cabinets with glass insets, and a whimsical backsplash over the Wolf gas range. Open to a spacious family room and dining area, the kitchen also includes a built-in desk/workstation, dual Wolf ovens, a warming drawer, two sinks and a built-in refrigerator. Numerous oversized windows bring light inside; French doors open to a private deck, perfect for al fresco dining or bird watching. Dual staircases provide convenient access to the generous secondary bedrooms as well as the master suite, which has vaulted ceilings, a private balcony overlooking the serene, park-like grounds, a dressing room and a spa-like bathroom. Along with the master suite, many of the other bathrooms have walk-in showers and soaking tubs, ensuring there is something for everyone. Set into a hillside on a sandstone foundation, the home also includes wrought iron hardware, plank doors, punched tin light fixtures, new lighting and security systems, a fenced-in area for dogs, extensive stonework, and four newer ductless AC units for the bedrooms. Landscape architect Joel LeGall and horticulturalists John Totten and Linda Kramer assisted the current owners with the exterior plan, resulting in an inviting oasis that qualifies as a native backyard habitat under the Audubon Society. Features include a fenced garden area with raised beds, an entertaining pavilion with a fire pit, mature magnolias and maples, fruit trees such as pawpaw, pear and apple, serene meditative pathways and a grove of river birch trees. Tastefully updated and refined over the years, this inviting architectural home is the opportunity of a lifetime.
- Size:
- 5,230 sq ft
- Contact:
- Linda Dibucci , Piatt , +1 412.519.5800












