
With Georgia’s rising real estate market, these 10 spacious homes stand out for their generous square footage and family-friendly features. Whether upgrading or relocating, these properties offer the space you crave.
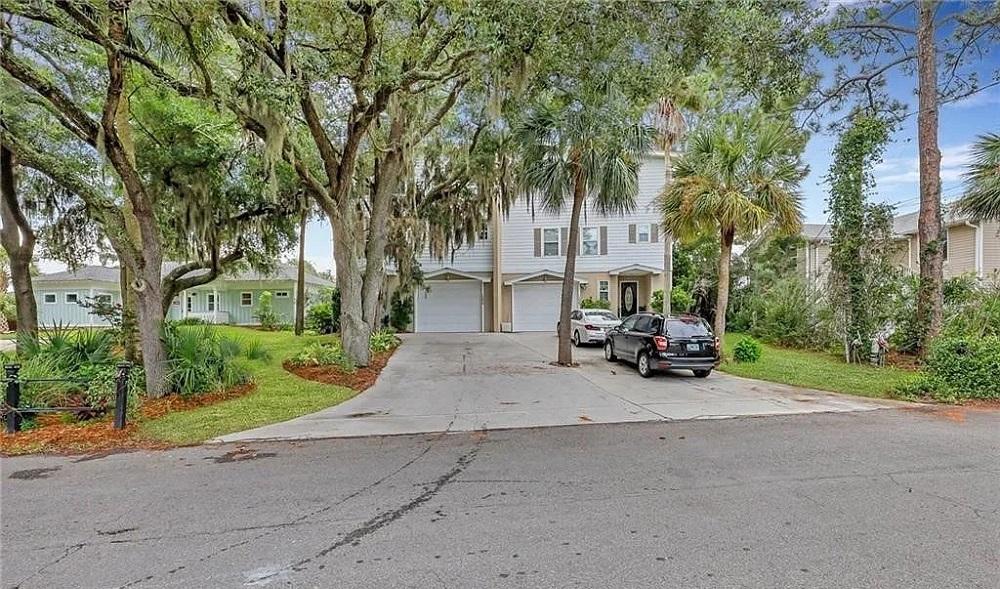
158 S Campbell Avenue #A |$985,000

Paul Jackson
Paul Jackson
This amazing townhome boasts close to 4,000 sq. ft. of living space on three floors. The first floor is a huge game room with a bar, full bath, FP and deck overlooking marsh and creek. The deck leads to an outdoor firepit next to marsh. This level is heated and cooled separately. The entrance foyer is on this level as well as access to the single car garage. Stairwell leads to main living area with open kitchen, DR, LR and large screened porch that has expansive views of tidal creek and marsh.
Listing details: FP in LR, large counter bar, built-in oven and microwave, refrigerator and gas stove with hood system. Full bath (powder bath) as well as entrance from first BR into bath. Second stairwell to the third floor with oversized master, fp, bath and private deck facing creek and marsh. 3rd BR with pvt bath located on this level also. The area between BRs is used as an office with space for computer and desk as well as a kids playing area. X Zone – flood insurance not required.
- Price:
- $985,000
- Size:
- 3,818 sq ft
- Contact:
- Paul Jackson , Realty Companies , +1 912.228.9511
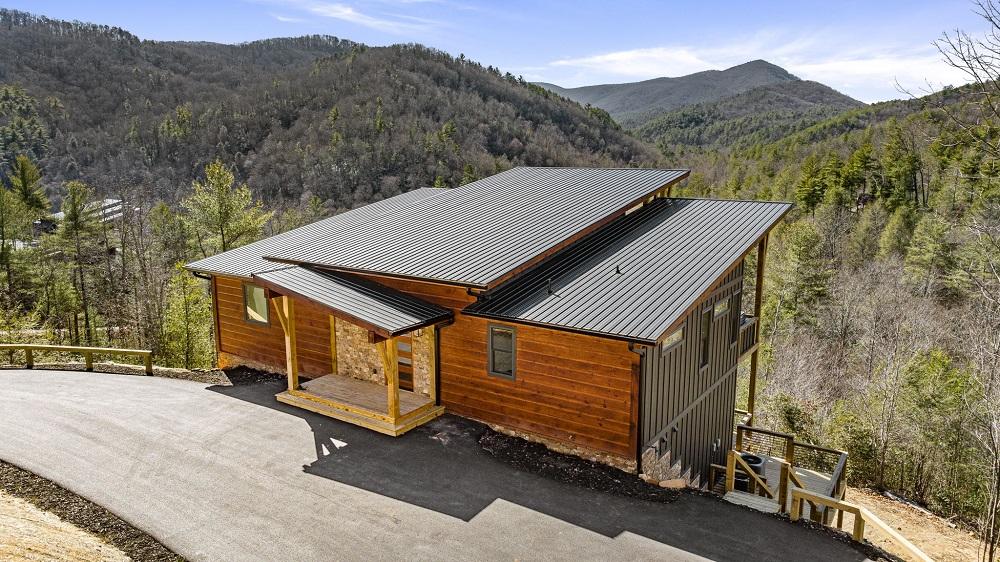
Spectacular New Construction | $1,399,900

Christy Reece
Christy Reece
Just completed new construction Spectacular SUNSET YEAR ROUND MOUNTAIN Views of National Forest! Listen to the sounds of Stanley Creek rushing through the valley in this 4br/4.5ba Impressive Mtn Modern Complete New Construction. No detail overlooked! Perfect mix of modern & rustic elements! Main floor covered entrance with rock accents, an open concept floor plan with great room, fireplace, and soaring cathedral ceilings boasting wall of windows with massive sliding glass doors, spacious kitchen with high end appliances and quartz countertops, large island and custom cabinets, master suite with walk in closet/tile shower/soaking tub/double vanity, half bath, & laundry room.
Listing details: Expansive windows all across the front to bring the views inside. Covered back porch spanning length of home with firepit & outdoor kitchen. Lower level provides the perfect space to entertain with huge game room & wet bar, 2 guest bedrooms/baths, walk in closets plus 2nd level of porches. Would make a fantastic short term rental with 4 bedroom suites. Coveted location in gated community along the Benton Mackaye Trail nestled adjacent to the Rich Mountain Wilderness area with tons of outdoor recreation, hiking mountain biking, & fishing. Just minutes to Downtown Blue Ridge, Lake Blue Ridge, and the Toccoa River! Incredible opportunity to own a home nestled in nature, but just minutes to downtown Blue Ridge!!
- Price:
- $1,399,900
- Size:
- 3,100 sq ft
- Contact:
- Christy Reece, Mountain Place Realty , +1 706.633.7862
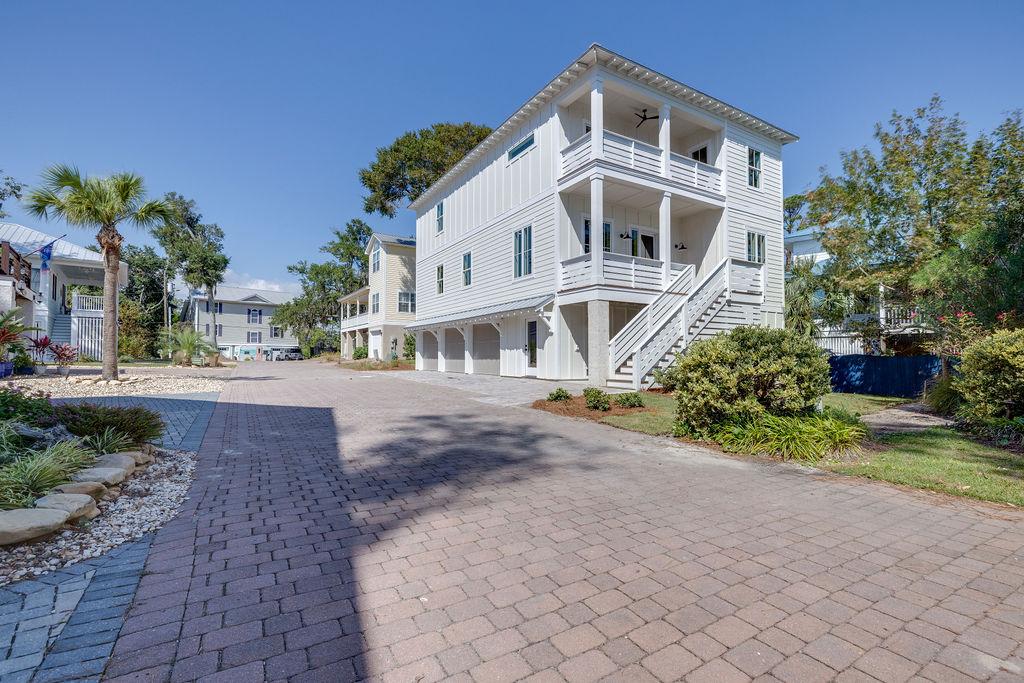
Coastal Luxury Living |$1,099,000

Jeff Welch
Jeff Welch
Enjoy new construction with coastal breezes and marsh vistas as you sip your morning coffee or evening wine from your bedroom balcony on Tybee Island. Set on a quiet cul-de-sac, this home features premium finishes from floor to (wood tongue-and-groove) ceiling. The spacious floor plan boasts a kitchen equipped with matte-finish quartz countertops, exquisite tile work, chef’s pot-filler, & high-end appliances including a gas range.
Listing details: Main-level guest suite serves as bedroom 4, while the owner’s suite offers upper-level views. Loft/flex space as you top the stairs could be home office, gym, or den/TV-gaming area. Laundry room and bedrooms 2 and 3, which share a Jack & Jill bath, are also up. Massive garage accommodates 3 cars, golf cart & bikes. Low-maintenance exterior: cement siding, Brazilian decking, fiberglass-clad windows, and a metal roof. Add’ll features include outdoor shower, tankless WH. For those torn between aesthetic beauty and practical living, this property is must-see.
- Price:
- $1,099,000
- Size:
- 2,548 sq ft
- Contact:
- Jeff Welch , Benchmark Properties , +1 912.414.3340
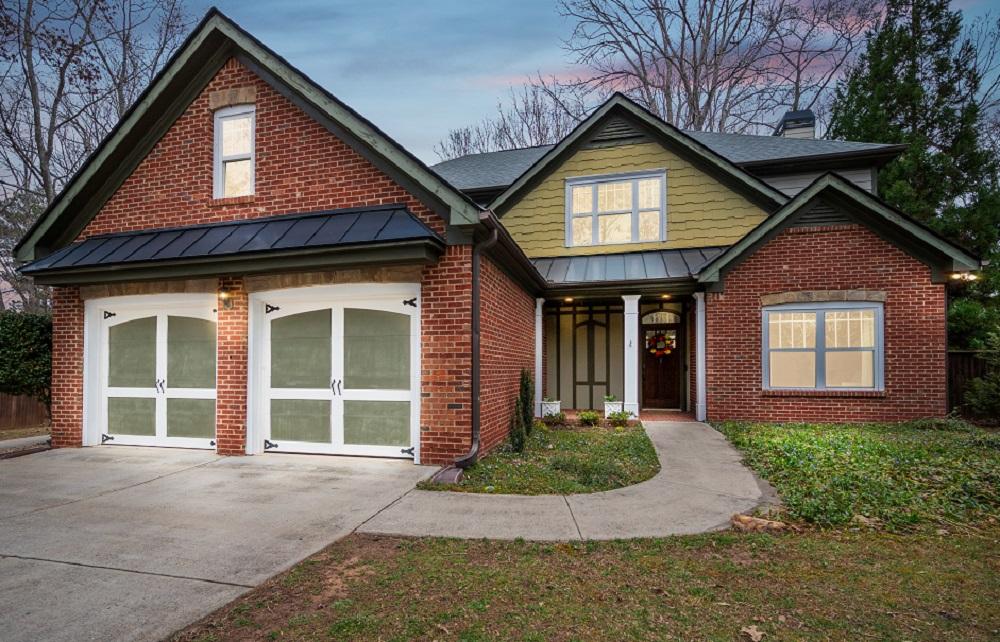
5400 Due West Rd | $535,000

Melissa Krudwig
Melissa Krudwig
Welcome Home! This gorgeous five-bedroom home is in the highly sought-after Harrison High School and the STEM-certified Ford Elementary district. Thoughtfully updated with new hardwood floors upstairs, this home is carpet-free and perfect for a clean, low-allergy environment. There are also stainless-steel appliances, modern light fixtures throughout, fresh interior paint, updated plumbing fixtures, and freshly painted staircase balusters. The spacious deck is also newly painted and ideal for outdoor entertaining. The kitchen boasts granite countertops, a tile backsplash, bar seating, white cabinetry, and brand-new stainless-steel appliances.
Listing details: It opens to a cozy eat-in area and a fireside family room, creating an inviting gathering space. The formal dining room is ready to host your dinner parties, while the additional fireside living room enhances the open-concept layout. The main floor includes a private guest ensuite, while the second level features a luxurious primary suite with a spa-like bath, three additional bedrooms, a full hall bathroom, and a convenient laundry room. The primary bedroom provides access to additional storage above the garage. Step outside to your private, fenced-in backyard—your oasis—where you can unwind by the firepit or enjoy a game of pickleball. The two-car garage includes a storage closet, plus there’s additional parking available. With no HOA restrictions and a prime location convenient to top-rated schools, dining, and shopping, hurry and schedule your showing today!
- Price:
- $535,000
- Size:
- 2,691 sq ft
- Contact:
- Melissa Krudwig, Atlanta Communities , +1 770.310.3269
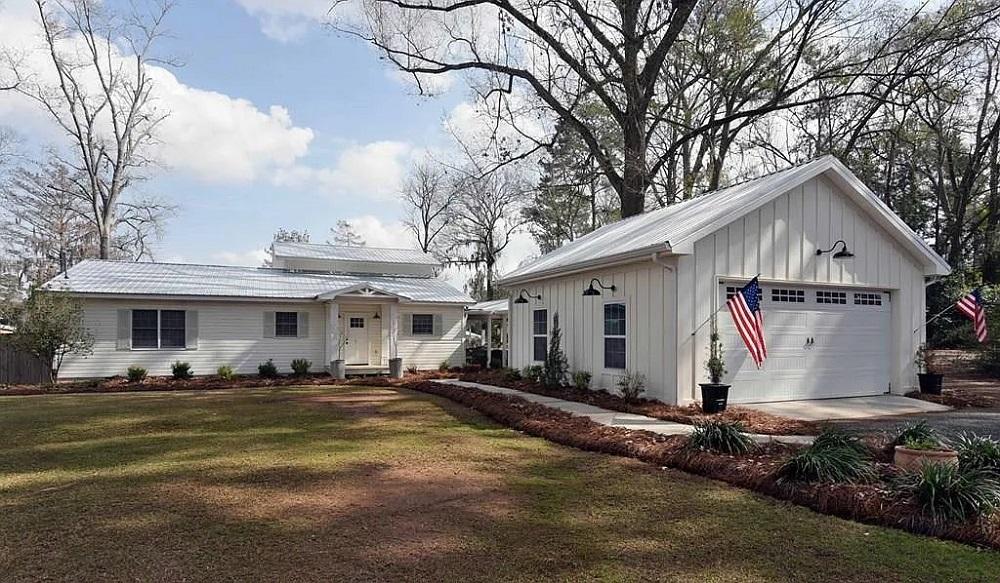
Welcome To Your Dream Lakefront Retreat| $960,000

Cindy G. Martins
Cindy G. Martins
Welcome to your dream lakefront retreat! This stunning, totally remodeled home offers everything you need for comfortable living, entertaining and outdoor enjoyment. The inviting beam- accented dining room features a convenient beverage station/ coffee bar with mini fridge. Throughout the home, you’ll find new LVP flooring, tongue/groove ceilings, custom woven blinds, and a fully monitored security system with outside cameras. The modern kitchen is a chef’s delight, boasting stainless steel appliances, quartz countertops, and a spacious walk-in pantry. The expansive 800 square foot primary suite is a sanctuary of peace and luxury, with two cozy sitting areas, walls of windows that showcase breathtaking views of the lake, a custom chandelier, and French doors leading to the deck overlooking your sparkling, gunite pool. The spa-inspired primary bathroom offers a double vanity and a massive tiled shower with dual shower heads, including a rain head. Two additional bedrooms provide ample space for family or guests.
Listing details: Bedroom two is generously sized with a great closet, while bedroom three, the original master suite, features a private bath with a spacious tiled shower and two closets (one a walk-in). For more versatility, a loft area houses bedroom four, offering an ideal space for additional sleeping or a home office. Step outside and you’ll find an outdoor kitchen, hand poured concrete counter-tops, built in appliances including: Blackstone griddle, Blaze grill, and power burner all connected to a direct gas line. – perfect for summer barbecues and gatherings under the covered porch. Relax by the gunite pool with water feature and tanning ledge. Host cozy nights around the fire pit, or enjoy the boathouse for easy access to the water. This property sits on a serene cove with stunning views of the main lake, making it perfect for boating and exploring. With easy boat access to four nearby restaurants, you’ll never run out of convenient dining options. The detached two-car garage w/a breezeway adds convenience to this extraordinary home. An outside building keeps pool/lake toys easily accessible. Ready to step right into lake living? Let’s chat about the boat (20ft deck, 200hp, 2017 Yamaha), lake toys & some furnishings! High elevation; didn’t flood in 1994. Don’t miss out on this rare opportunity to own a slice of paradise – where comfort meets luxury and fun!
- Price:
- $960,000
- Size:
- 3,200 sq ft
- Contact:
- Cindy G. Martins, HRP Realty, +1 229.347.7002
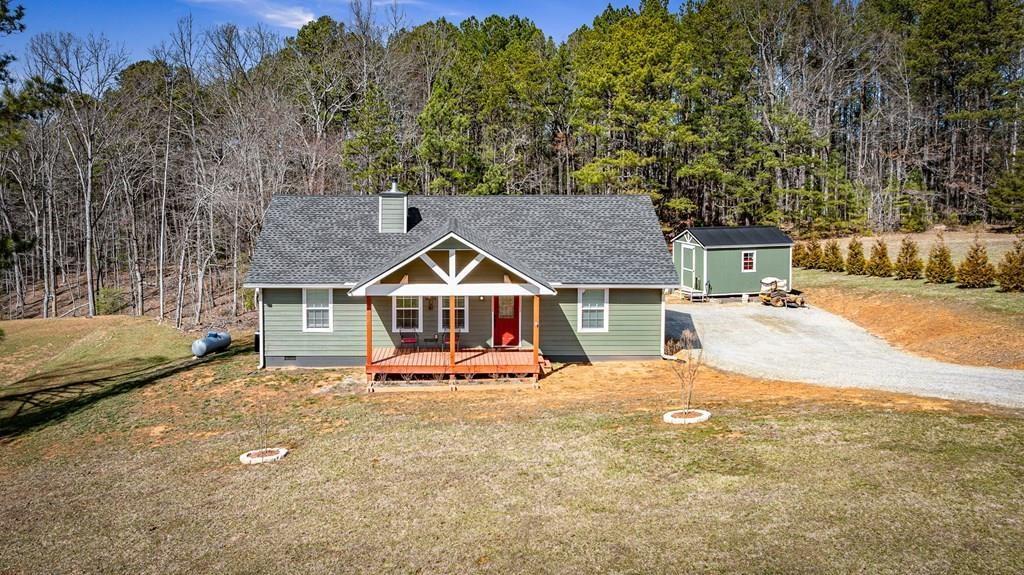
81 Prospect Road |$399,900

Louanne Watkins & Amber Sisson
Louanne Watkins & Amber Sisson
RANCH STYLE HOME located in a gated community and situated on 0.92 acres. 3 Bedrooms, 2 Baths, with a Great Room with high cathedral ceilings with a Wood Stove, Kitchen with Island and Dining area, Pantry area and Laundry Room, Split Floor Plan with a nice size Master Bedroom with Walk in Closet and Master Bathroom with 2 Sinks, The guest bedrooms are spacious and share a bath.
Listing details: Attic Access with Stairs, Central Gas Heat and Electric Air, Spray Foam Insulation, Smart Siding, Shingle Roof, Gutters, Front Porch and Rear Porch with Ramp, Storage Building, BRMEMC Fiber Optics, plenty of room to build your future garage. Nice gentle yard. Paved Road Frontage, Gated Community with Common area with Pavillion with fire pit area. $300.00 year. Easy access to Lake Nottely, Blairsville and Murphy.
- Price:
- $399,900
- Size:
- 1,380 sq ft
- Contact:
- Louanne Watkins & Amber Sisson , Tru-Mountain Realty , +1 706.455.9586, 706.455.3206
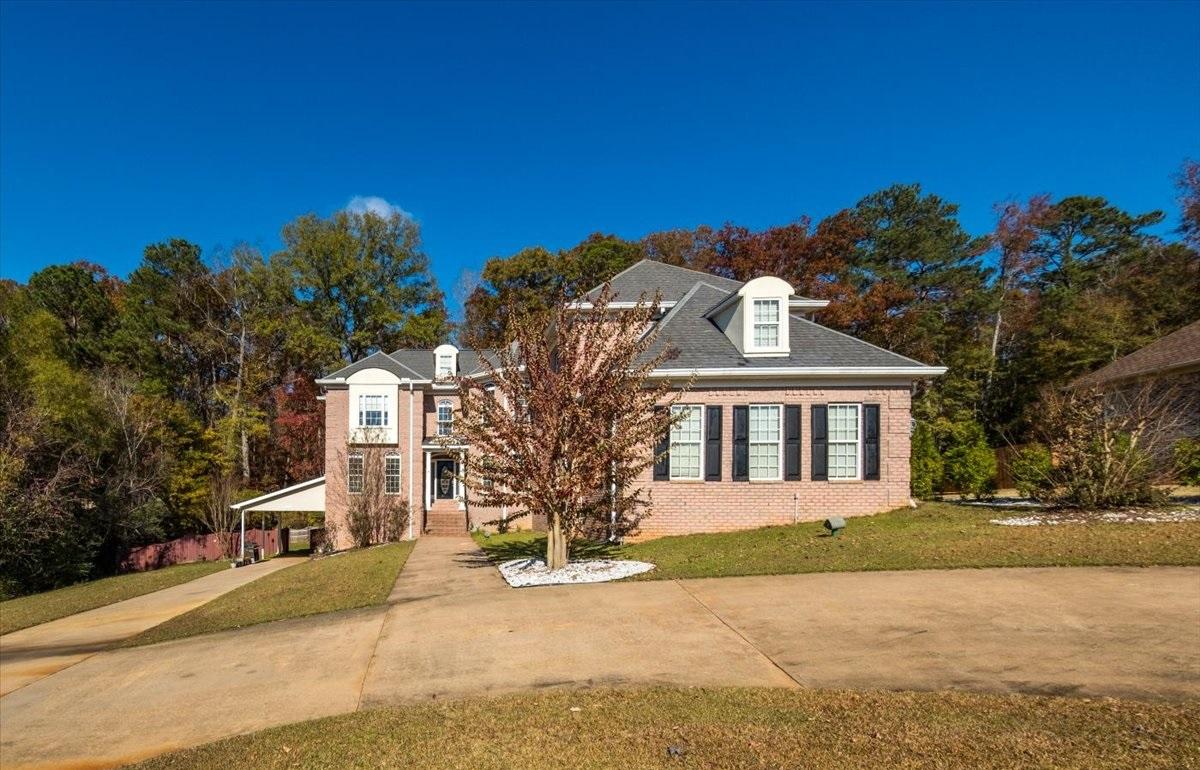
513 Litchfield Dr |$949,900

Todd Ussery
Todd Ussery
Stunning 9-bedroom, 6.5-bath North Macon estate with nearly 7,000 sq ft, gourmet kitchen, finished basement apartment, and 3-car garage.
Listing details: Luxury, space, and versatility combine in this custom home—perfect for multi-generational living.
- Price:
- $949,900
- Size:
- 6,664 sq ft
- Contact:
- Todd Ussery , Fickling & Company of Macon GA. , +1 478-320-5071
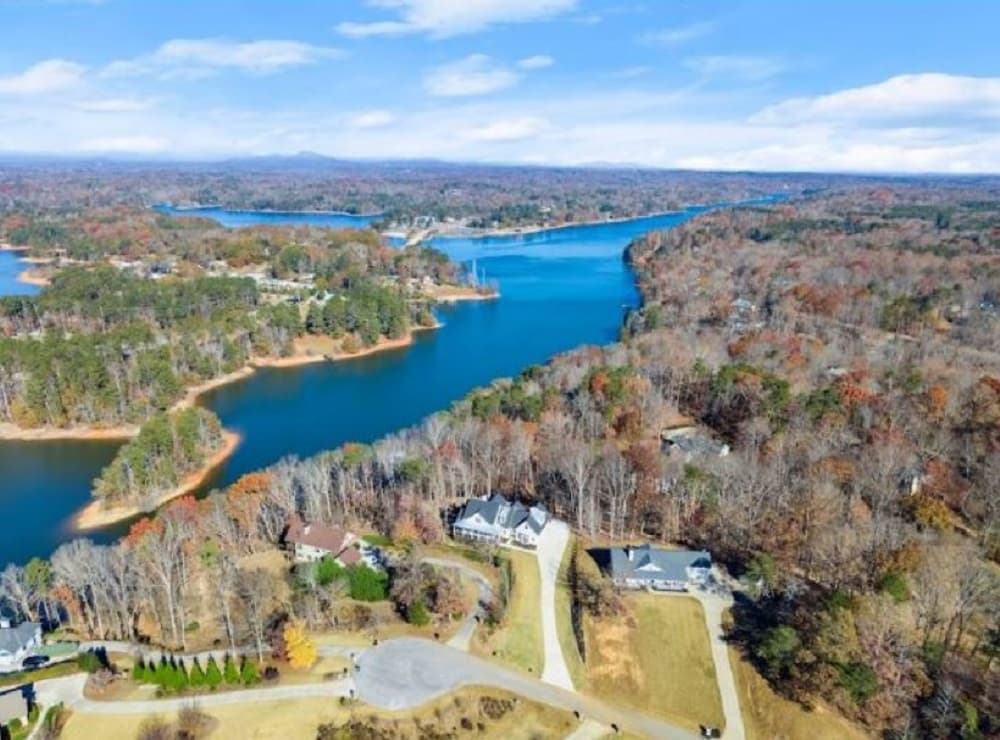
3176 Gulls Wharf Dr | $992,500

Alan Daniel
Alan Daniel
Unbelievable Home with Endless Possibilities! This stunning custom-modified “Frank Betz- designed” Gulfport House Plan blends classic low-country style with modern luxury, making it ideal for a large family, an Airbnb investment, or a smart long-term investment. The home’s steep-pitched roof and expansive porches exude curb appeal, with standing seam metal roofing, architectural shingles, and traditional clapboard and board-and-batten siding. The wide front and rear porches are perfect for enjoying cool breezes and offer a great space to unwind. Inside, the grand room with its coffered ceiling and oversized warming fireplace creates a welcoming atmosphere, while the open kitchen featuring a large island, farmhouse sink, and breakfast bar is perfect for both casual dining and entertaining. The master suite is a true retreat, featuring a wooden-tray ceiling and dual exit doors that open to an expansive 8’ deep side-deck with stunning lake views.
Listing details: The master bath boasts a spacious, dual-headed all-tile walk-in shower. Designed for convenience, the home includes three planned laundry rooms—one finished on the main level, another on the second floor, and a third stubbed out for an unfinished bonus room suite. A massive back deck with a covered outdoor kitchen leads to an enormous unfinished basement, ready to be customized with a full bath and a potential third kitchen, providing boundless options for expansion. The upper level offers three bedrooms, large closets, plenty of storage, and an optionally finished bonus room with plumbing for a third laundry area and full bath. With incredible views of Lake Lanier from a rare waterfront lot, a side-entry 3-car garage with oversized doors, and easy access to the kitchen pantry from the garage, this home offers the ideal blend of luxury, convenience, and opportunity. With nearby expansions in schools and hospitals, this property presents a rare opportunity for waterfront living.
- Price:
- $992,500
- Size:
- 2,993 sq ft
- Contact:
- Alan Daniel, Re/Max , +1 404.557.0139
New Listing In The Waterfall Club At Lake Burton |$1,540,000

Tina Anzo
Tina Anzo
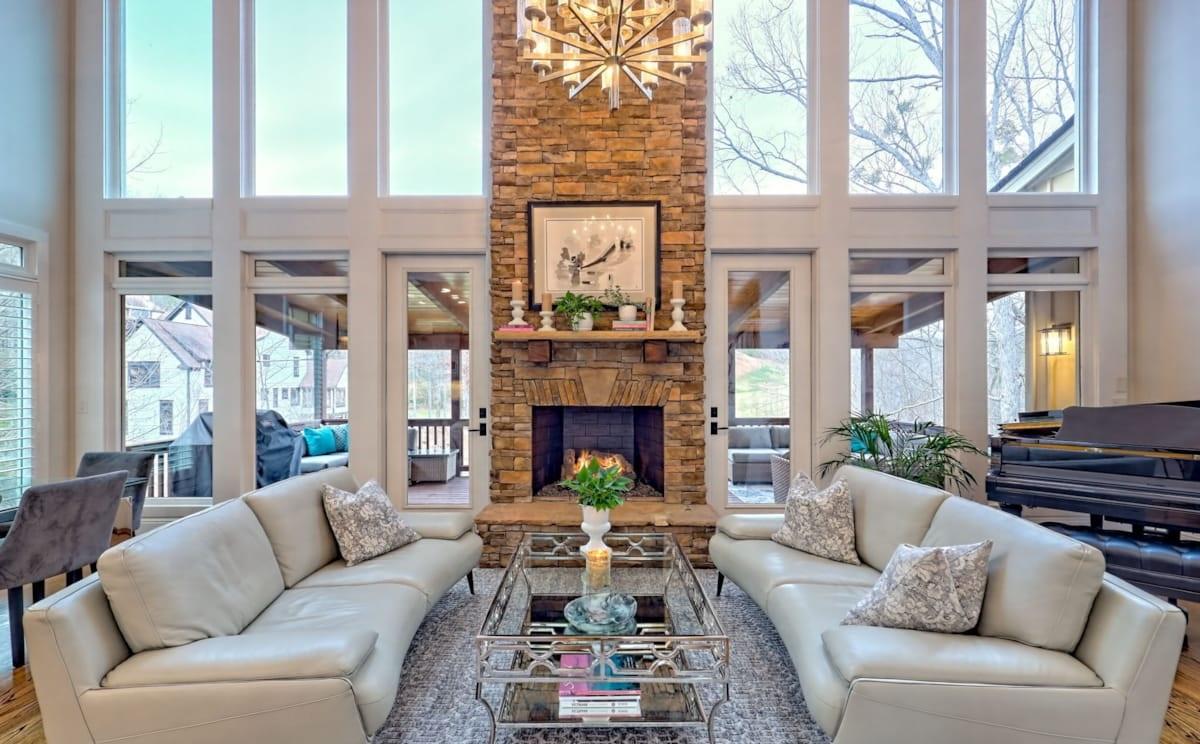
• Prime Location: Situated in the prestigious Waterfall at Lake Burton neighborhood. • Breathtaking Golf Views: Overlooks hole #6 with two large decks above the tee box. • Outdoor Paradise: Lush landscaping, manicured fairways, and a stacked stone fireplace & fire pit. • Gourmet Kitchen: Recently updated with quartzite counters, farmhouse sink, new Bosch dishwasher, refrigerator, and backsplash. • Wine Room & Bar: Conveniently located adjacent to the kitchen for entertaining.
Listing details: • Spacious Living & Dining: Open floor plan, soaring ceilings, stunning glass chandelier, wall of windows, and a massive stone fireplace Perched at the highest elevation in the state, the Waterfall Club offers an unparalleled experience for golf enthusiasts and luxury seekers alike. This premier golf community features a championship 18-hole course designed for players of all skill levels, complemented by breathtaking views and pristine fairways. Beyond the greens, members enjoy a state-of-the-art fitness center and world-class amenities, making it the perfect destination for both recreation and relaxation.
- Price:
- $1,540,000
- Size:
- 4,893 sq ft
- Contact:
- Tina Anzo, Berkshire Hathaway , +1 404.964.2363
374 Denham Rd | $825,000

Sandy Dillard & Terri Burner
Sandy Dillard & Terri Burner
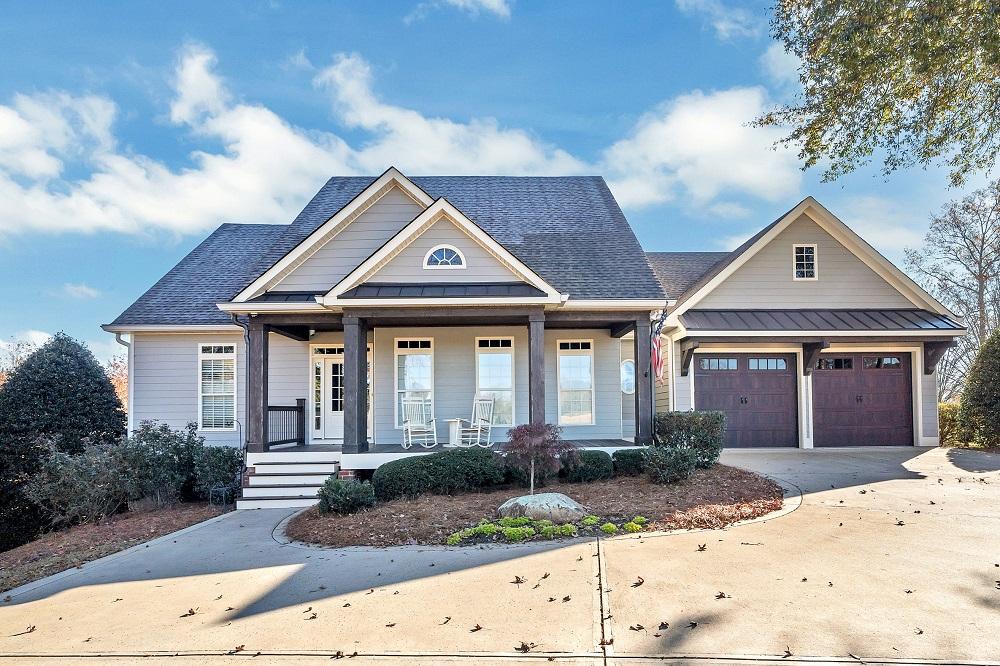
Escape to your own slice of paradise! Discover this beautiful 4-bedroom, 3-bathroom home nestled on an expansive 10.2 acres of private, serene land, just minutes from lake oconee. Whether you’re seeking a peaceful family retreat, a weekend getaway, or the ultimate space to entertain, this property offers a perfect balance of comfort and natural beauty. Features of this property include wide plank wood flooring and vaulted ceilings in the main living area creating a warm and inviting space. A spacious kitchen with solid surface countertops, stainless steel appliances, and a cozy separate dining area. An owner’s suite on the main level featuring a renovated bath with soaking tub, separate tile shower, dual vanities, and a custom closet.Bedrooms 2 & 3 share a convenient jack-and-jill bath, while bedroom 4 upstairs includes a private bath and ample attic storage.
Listing details: This home offers a ton of entertaining space including a partially finished basement that opens to a covered patio with easy access to a firepit, perfect for evenings under the stars and a terrace level deck overlooking the community lake featuring a custom outdoor kitchen with granite countertops, a commercial refrigerator, a blaze 30” griddle, a pellet grill and more while offering plenty of seating—including an outdoor couch for 10 and a teak dining table for 8.This is simply the perfect property just minutes from lake oconee, where you can enjoy boating, fishing, and scenic views while staying close to local amenities.Your dream home awaits! Schedule your private tour today and step into a lifestyle of luxury, privacy, and unmatched tranquility.Additional highlights: updated hvac system and a water filtration system. A generac 22 kw backup generator for peace of mind. 2022 60” commercial zero-turn lawn mower to maintain your beautiful acreage effortlessly.
- Price:
- $825,000
- Size:
- 2,628 sq ft
- Contact:
- Sandy Dillard & Terri Burner, Keller Williams Realty , +1 706.816.0852, 706.473.1505












