
Custom-built homes in Ohio and Indiana showcase unparalleled craftsmanship, high-end finishes, and thoughtful designs. Perfect for buyers looking for a truly unique home. Find your perfect custom property—explore these breathtaking homes today!
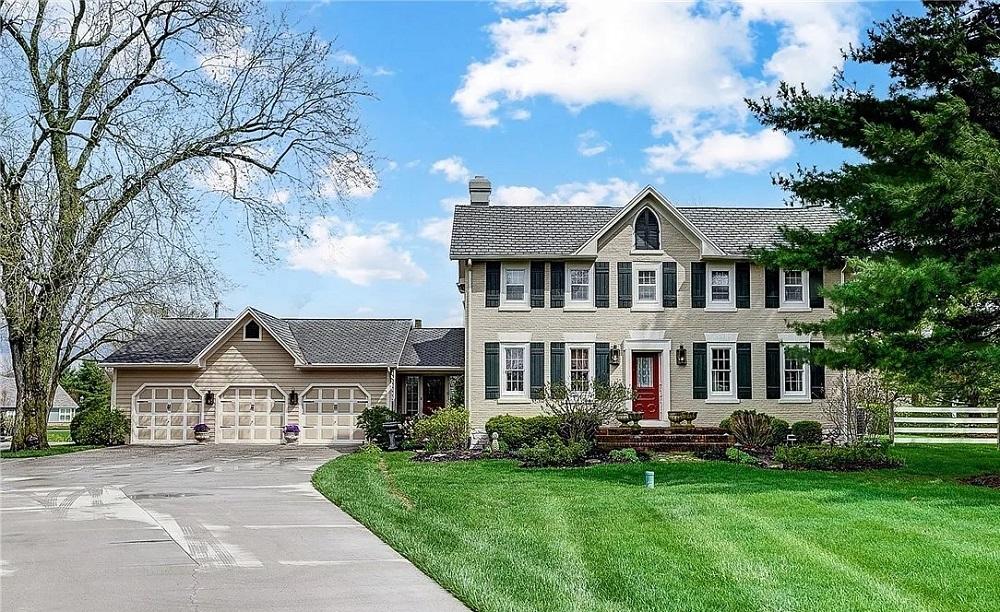
9480 Yankee St |$799,000

Toni Coates & Joann Chew
Toni Coates & Joann Chew
Own a piece of our history. Built in 1819 on 2.954 AC in the heart of Washington Twp, this historical home exudes charm & character with its original architecture & details that have been lovingly preserved & restored, while blending timeless elegance with modern conveniences. This stately 3 bedroom, 3 full bath brick 2-story with a 3-car heated attached garage that sits at the end of a beautiful tree-lined drive. The remodeling opened up the entry to the kitchen & family room with a FP, built-ins, & lots of windows that flood the room with natural light. The kitchen has been beautifully updated with modern amenities while maintaining the period charm with custom cabinetry, granite counters & high-end appliances. The dining room flows seamlessly to the Parlor, & attached study/den, both rooms with FP’s & original restored flooring.
Listing details: The 2nd floor features the primary bedroom with another FP & a spa-like en-suite. Additional bedrooms offer ample space for guests or growing family each with its own unique character & charm. The hall bath is updated while still maintaining its original architecture. Outside the meticulously landscaped grounds feature mature trees, & perennials, a large covered brick patio, & a 3,400 SF metal barn perfect for the woodworking enthusiast, car collector or office space. Two parcels are included.
- Price:
- $799,000
- Size:
- 3,420 sq ft
- Contact:
- Toni Coates & Joann Chew, Coldwell Banker , +1 937.477.0916, 937.371.2780
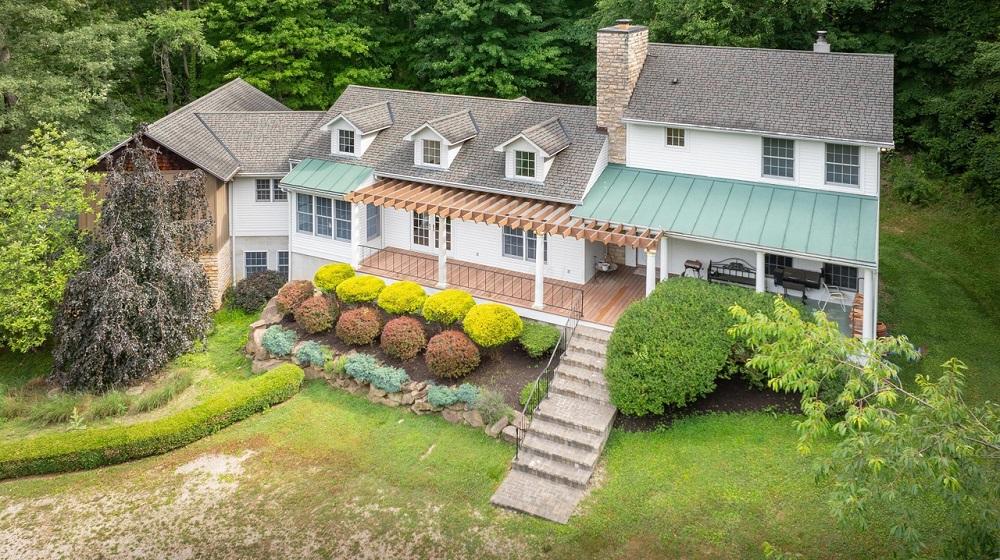
10286 Quarry Chapel Rd | $925,000

Elizabeth Bonaudi
Elizabeth Bonaudi
This beautiful property is truly on a park-like setting. With fields behind and woods beside, this house has the ultimate privacy to enjoy your time on the front porch or one of two back decks. This home was custom-built with thought and detail put into every decision, using top-of-the-line items when it was built. The mantle and newel post were repurposed from a 250-year-old church. The trim came from cherry trees on the property.
Listing details: It has two of each: kitchen sinks, dishwashers, hot water tanks, fireplaces, wet bars, furnaces, and ACs for zoned climate control. The kitchen is a chef’s dream with an island, prep sink and in-counter grill, double oven, and walk-in pantry with a second dishwasher! The high ceilings and open concept make this home great for entertaining! It also has an elevator, generator, and is gated.
- Price:
- $925,000
- Size:
- 2,921 sq ft
- Contact:
- Elizabeth Bonaudi, E-Merge Real Estate , +1 740.485.5530
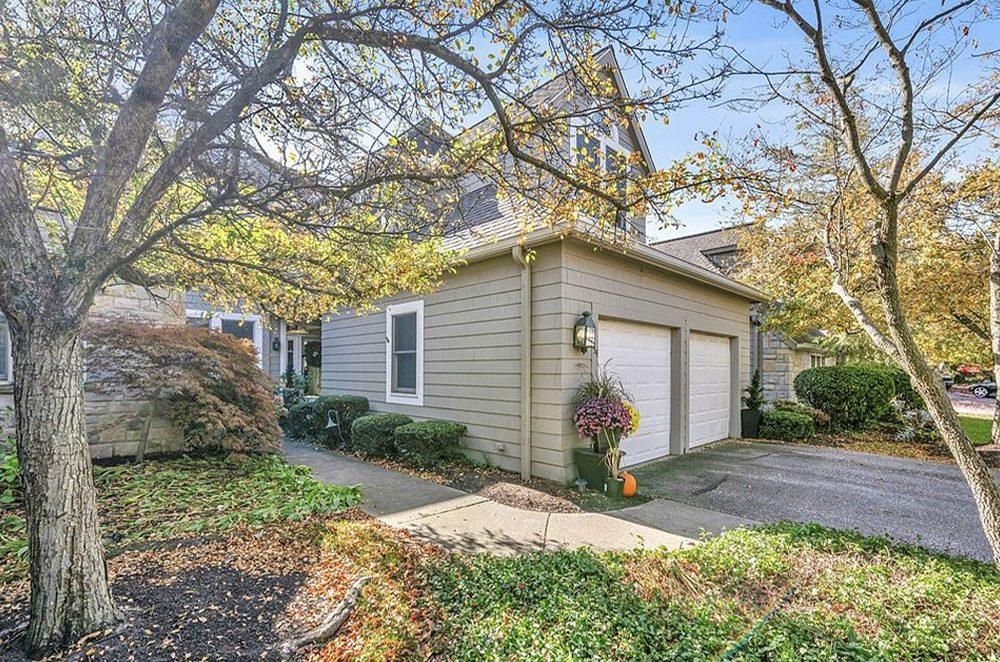
54 Haskell Dr | $460,000

Tiffany L. Hollinger
Tiffany L. Hollinger
Welcome to this peaceful gated community Designed by the renowned architect Anthony Paskevich. Haskell Homes awaits you, as you enter the community, you are greeted by cluster homes that are nestled around a gorgeous pond with three tranquil fountains. Then you arrive to this lovely 3 bedroom 2.5 bathroom, stunning home with upscale design and urban touches. You enter into open area that can be used as living space, an office, workout area or anything that fits your lifestyle. From the 2 car garage is a spacious mud room with washer, dryer, sink and plenty of cabinets for tons of storage. You can then enter the eat-in Euro-Style kitchen, with open space to move about making cooking a joy. The kitchen is open to a cozy dinning room that’s open to a large living room with fire place, perfect for plenty of entertaining.
Listing details: Main level spa like half bathroom. Upstairs, you will find the luxurious master bedroom with additional space to use for an office or extended closet/dressing space. Master suite boasts an oversize soaker tub and separate standing shower. Perfect for a spa like retreat after a long day. 2 additional bedrooms with plenty of closet space and a second full bathroom. Across the street is the iconic Shoreby Club that provides formal and informal dining, summer swimming, conference rooms, health club and guest suites. Minutes from downtown, Cleveland Clinic, University Hospital, Cleveland State University, Case Western Reserve University and so much more. This is maintenance free living, membership privileges at Shoreby club with breathtaking views of sunset and equity membership included! Schedule your viewing today!yer.
- Price:
- $460,000
- Size:
- 3,073 sq ft
- Contact:
- Tiffany L. Hollinger, Berkshire Hathaway , +1 216-777-9975
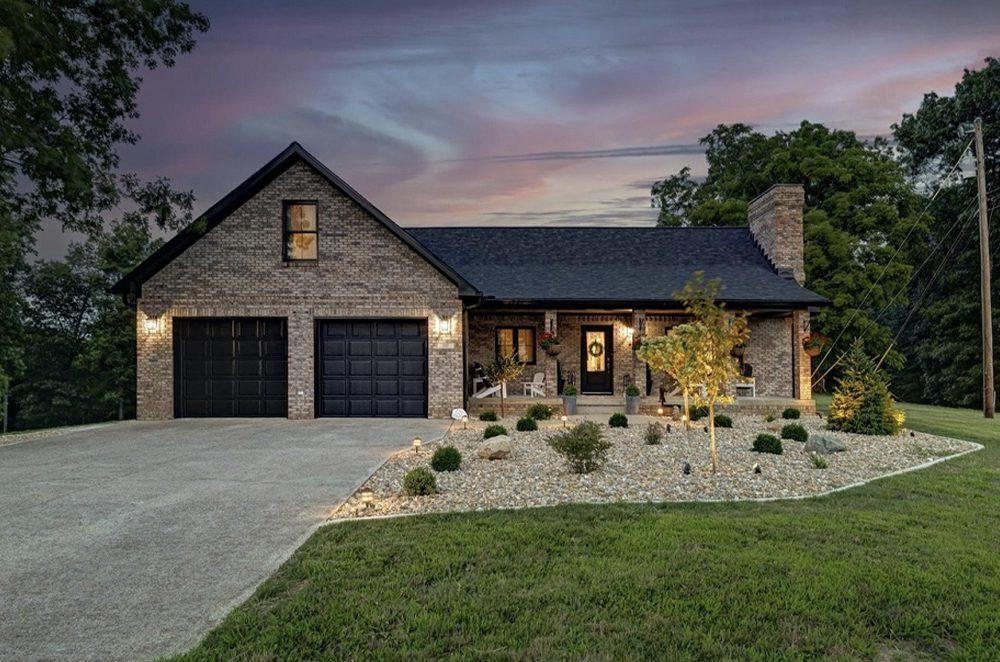
Equestrian Estate| $999,000

Tarah Lynn Cromer
Tarah Lynn Cromer
Welcome to your serene retreat nestled on 17 acres of picturesque land, where this beautifully remodeled brick home awaits. With 4 bedrooms and 3 full baths, this residence is a testament to thoughtful design and modern comfort. Upon entering, you’re greeted by a fully updated interior showcasing meticulous attention to detail. The kitchen, a chef’s dream, boasts new Schuler Cabinetry, elegant granite countertops, a convenient coffee bar, and expansive pantry cabinets. Brand new GE Cafe Appliances stand ready to inspire culinary creations. Throughout the main level, new lighting illuminates the living spaces, enhancing the ambiance of the spacious kitchen, inviting living room, and gracious dining room.
Listing details: A centerpiece of the home, the fireplace has been transformed with natural stone, an electric fireplace insert, a new mantel, and custom built-ins, creating a cozy focal point for gatherings. Andersen Windows flood the rooms with natural light while ensuring energy efficiency. New flooring, including luxury vinyl plank and plush carpeting, adds warmth and style throughout. Key updates extend beyond aesthetics: the crawl space has been encapsulated and conditioned for added comfort and efficiency.
- Price:
- $999,000
- Size:
- 4,128 sq ft
- Contact:
- Tarah Lynn Cromer, Re/Max , +1 812.360.8015
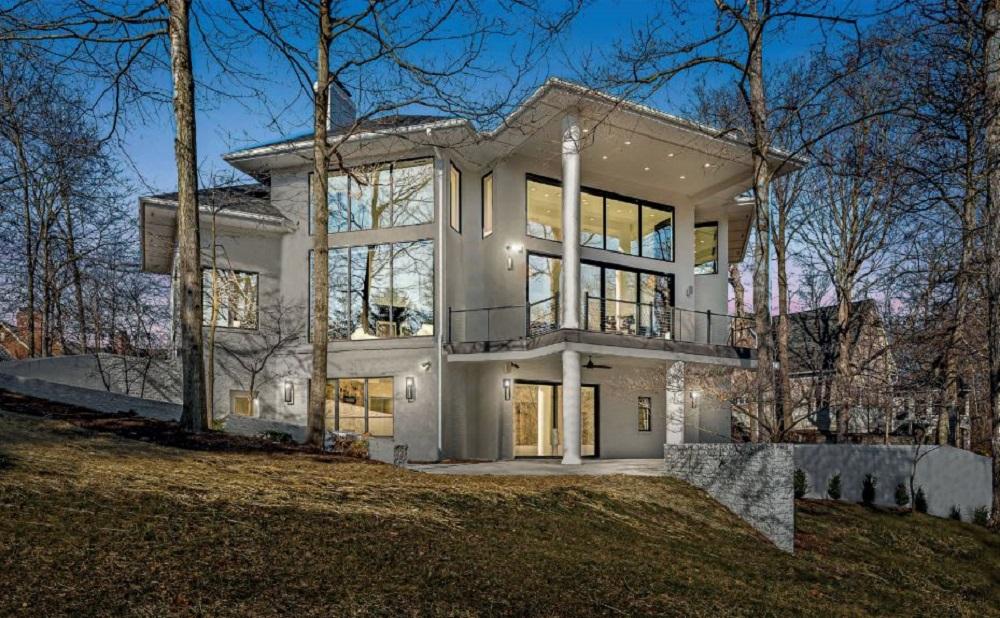
Stunning, Gorgeous, Fully Renovated. An Entertainer’s Dream Home! |Contact for pricing

Vicki Westbrook
Vicki Westbrook
Welcome to your dream home, where luxury meets functionality in every corner. Situated on the water’s edge with boat dock, this completely remodeled estate spans over an acre and a half of meticulously landscaped grounds, offering unparalleled privacy and tranquility. Step through the welcoming 10’ glass entry door into the foyer, where soaring ceilings create an atmosphere of elegance and sophistication. The heart of the home is the exquisite kitchen, adorned with stunning black cabinetry, gold accents, and white and gray quartz countertops that shimmer in the sunlight filtering through the oversized windows. The open-concept living area is an entertainer’s delight, featuring a seamless flow between the kitchen, dining room, and living room.
Price: Contact for pricing
Listing details: The custom-made Luxury furniture which is included, fills the space, offering both comfort and style, while floor-to-ceiling windows showcase breathtaking views of the water and lush landscape beyond. For ultimate relaxation, retreat to one of six bedrooms, each boasting its own ensuite bathroom outfitted with the finest fixtures and finishes. The Control 4 Whole House Smart Home Control system ensures effortless control of lighting, shades, climate, music and entertainment throughout the home. Welcome home to your personal oasis!
- Size:
- 9,525 sq ft
- Contact:
- Vicki Westbrook, Talk Tucker , +1 317.590.4947
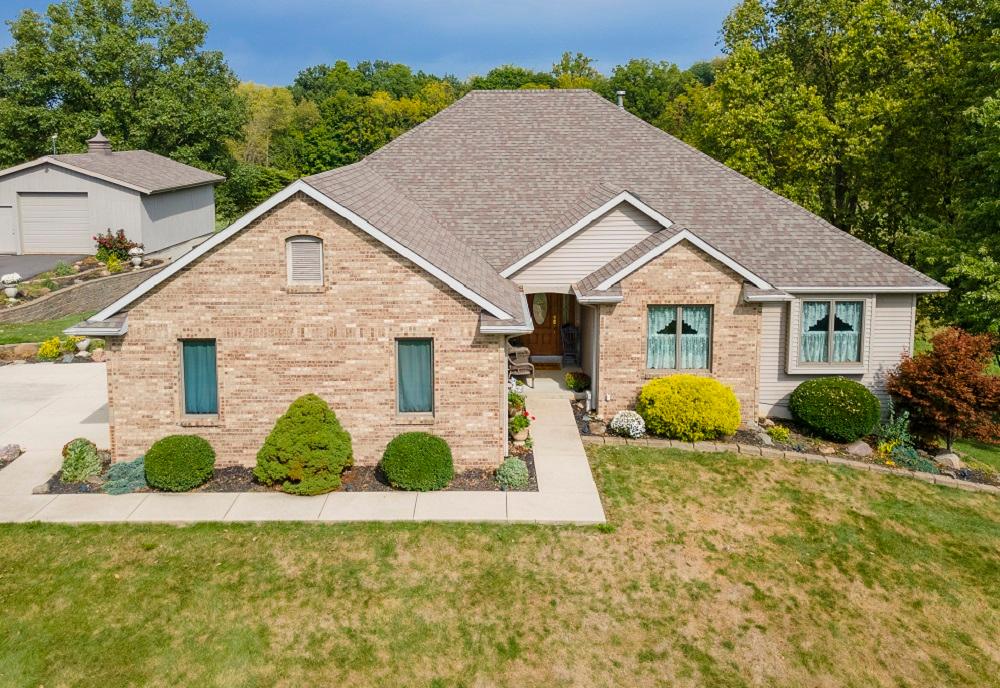
694 W Vine St | $825,000
Bonnie Ranger
Bonnie Ranger
OPEN HOUSE SUNDAY 17TH 2 – 4PM Absolutely Amazing!! Total living area of 3477 sq. ft. ranch, on a finished walk out basement. Located on 6 rolling acres, close to downtown Roanoke, the GM plant and I 69 & I 469 and the elementary school. Escape to your own oasis as you walk through this custom-built home. Natural wood through-out, crown molding, six panel wood doors, and a view that will take your breath away. 3 bedrooms, 2 Full baths, and 2 half baths.
Listing details: As you step through the foyer entrance, you’re greeted by a sense of warmth that permeates throughout the home. There is a beautiful 3-season room, a large patio with stamped concrete and fabulous landscaping. Two large outbuildings (1) a two-story barn with two entrances. (2) A large heated workshop. If you are looking for a lifestyle of serenity, luxury and expansive space—- THIS IS IT…
- Price:
- $825,000
- Size:
- 3,477 sq ft
- Contact:
- Bonnie Ranger, Re/Max , +1 260.438.7556
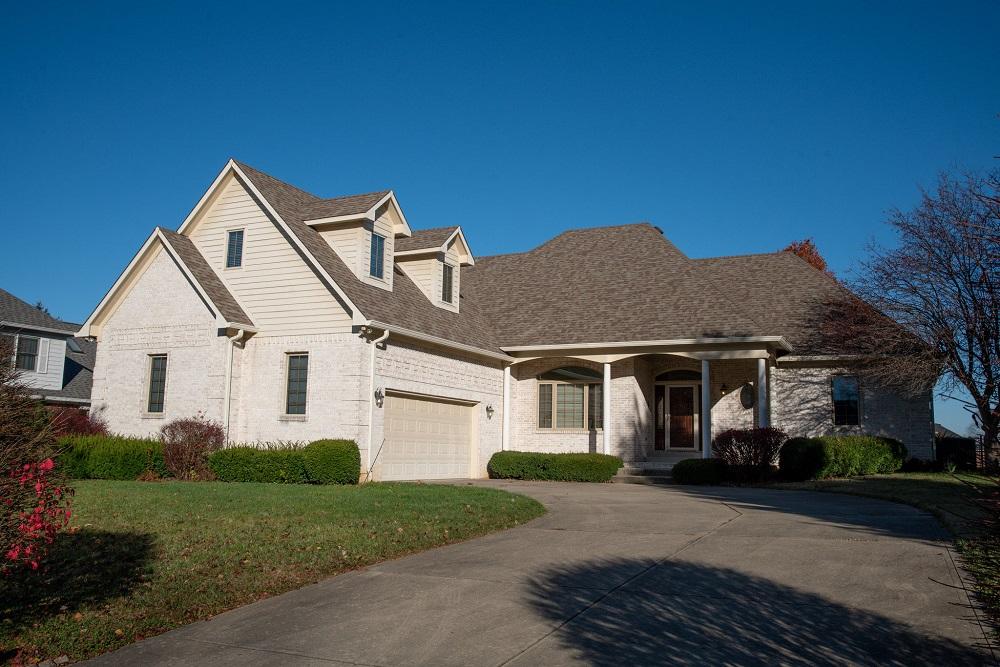
7741 E Santiago Canyon Rd | $500,000

Nathan Pfahler
Nathan Pfahler
HONEY STOP THE CAR!!! This CUSTOM BRICK RANCH on a basement is ready for you! Lovingly maintained by original owners! This place shines with 3 bedrooms, 2.5 baths on the main level, a large upper level bonus room over the garage (FROG) AND a finished basement! Large greatroom features vaulted ceilings, fireplace and bookshelves. Kitchen has great breakfast nook area and plenty of cabinets and counterspace! “Formal” dining room could also be repurposed as an office or den. Basement is finished off as one large room with a 3/4 bathroom and storage/mechanical room separate.
Listing details: There are washer/dryer connections in the basement AS WELL AS a large main level laundry. Gorgeous master suite with 2 walk- in closets and spa-like bath! Main level also features a large sunporch to enjoy no matter what the weather is outside! Backyard is fenced in and includes numerous trees and shrubs! Garage is HUGE, 2 car door, but 3 cars could easily fit in the 680 sq ft! All of this in the established neighborhood of Roberson Woods in Mooresville!
- Price:
- $500,000
- Size:
- 3,430 sq ft
- Contact:
- Nathan Pfahler , Weichert Group , +1 317.450.1094
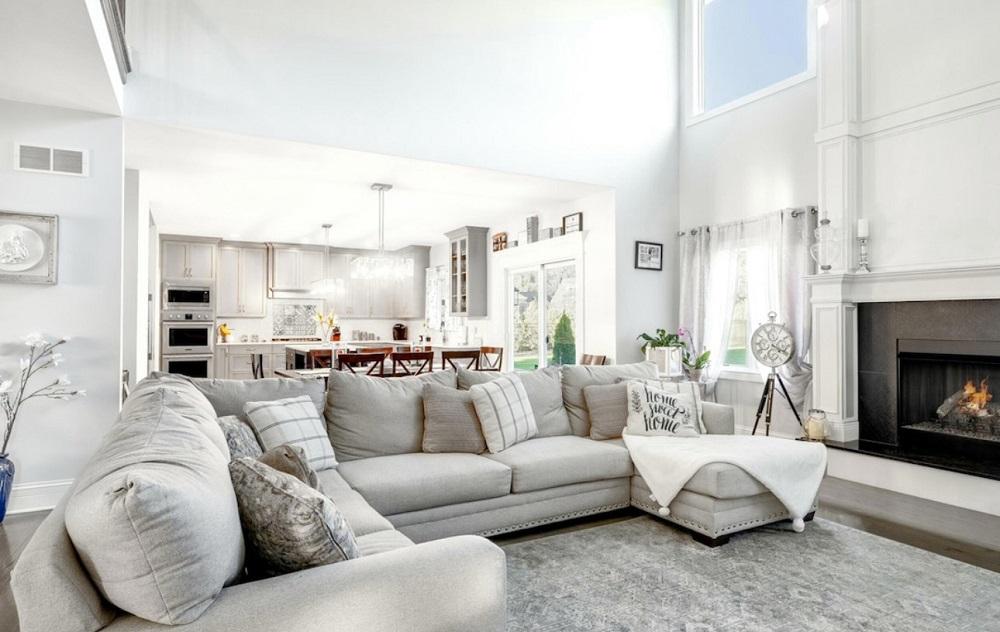
3804 Brigata Dr | $1,350,000

Jamie Garcia
Jamie Garcia
Welcome to this one-of-a-kind luxury custom home located in the exclusive Brigata Hills subdivision in Valparaiso. Built by the renowned Sublime Builders, this property exemplifies sophistication, comfort, and cutting-edge efficiency. This six-bedroom, four-bathroom residence is a masterpiece of design and functionality, thoughtfully crafted to meet both current and future living needs. Upon entering, the grandeur of the home is immediately apparent. The beautiful foyer with inlaid Italian tile. The open-concept layout features soaring cathedral ceilings in the family room, accentuated by a striking floor-to-ceiling fireplace. Gleaming hardwood floors flow seamlessly throughout the home, creating a sense of warmth and continuity. Overlooking the main living area is a stunning catwalk, offering breathtaking views of both the family room and the welcoming foyer. The heart of this home is the chef’s kitchen, a true showstopper that balances artistry with practicality. Outfitted with professional-grade appliances–including a double oven, built-in microwave, gas cooktop, and custom vent hood–it is designed for both entertaining and everyday cooking.
Listing details: Custom cabinetry, quartz countertops, and a backsplash crafted from exquisite Italian tile add a touch of luxury, while the large island, adorned with intricate Italian tile resembling a “rug,” is a focal point that elevates the space. The primary suite is a private sanctuary, featuring a massive bedroom, an attached sitting room/office, an expansive walk-in closet with built-in pull-out shelving, and a spa-like en-suite bathroom. The bathroom is designed for ultimate relaxation, with a freestanding soaking tub, an oversized shower with a built-in seat, and custom luxury tile finishes. Adding versatility, a second primary suite is conveniently located on the main floor, making it ideal for guests, in-laws, or future single-level living. The back yard features a resort like feel with your sparkling salt water pool.
- Price:
- $1,350,000
- Size:
- 5,565 sq ft
- Contact:
- Jamie Garcia, Realty Executives , +1 219.921.6366
6360 Filly Cir | $350,000
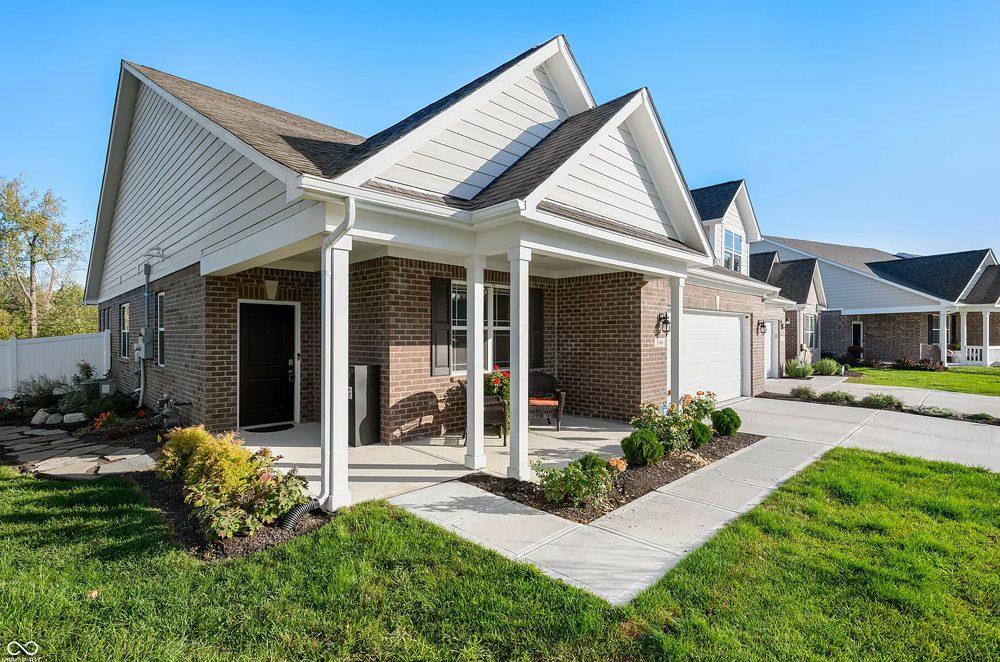

Mary Boustani
Mary Boustani
This upgraded paired villa offers a combination of comfort, style, functionality and continuous power! Yes, that is correct! It is equipped with a Tesla Generator and Smart Electricity Panel for reliable power when the power goes out! At this beautiful home in Washington Township, you will enjoy the privacy and beauty of your fenced backyard, featuring professional landscaping, a Patio & Pergola with a remote-controlled privacy screen. Relax among the lush greenery, including lavender, lilies, hydrangeas, boxwoods, and roses.
Listing details: Additional features include custom shelving in the primary bedroom closet, a water softener and reverse osmosis water system, a tankless hot water system, and stylish window treatments. The Garage includes a storage cabinet and a bump out perfect for additional storage or work space. The second bathroom features a luxurious jacuzzi tub and professionally designed tile. Both bathrooms have been upgraded with Toto brand toilets, quartz countertops throughout the home. All appliances, including the washer and dryer, are included. Ready for Quick Move-In!
- Price:
- $350,000
- Size:
- 1,726 sq ft
- Contact:
- Mary Boustani, MB Home Partners , +1 317.565.3220
Elegant Dream Home| $749,900

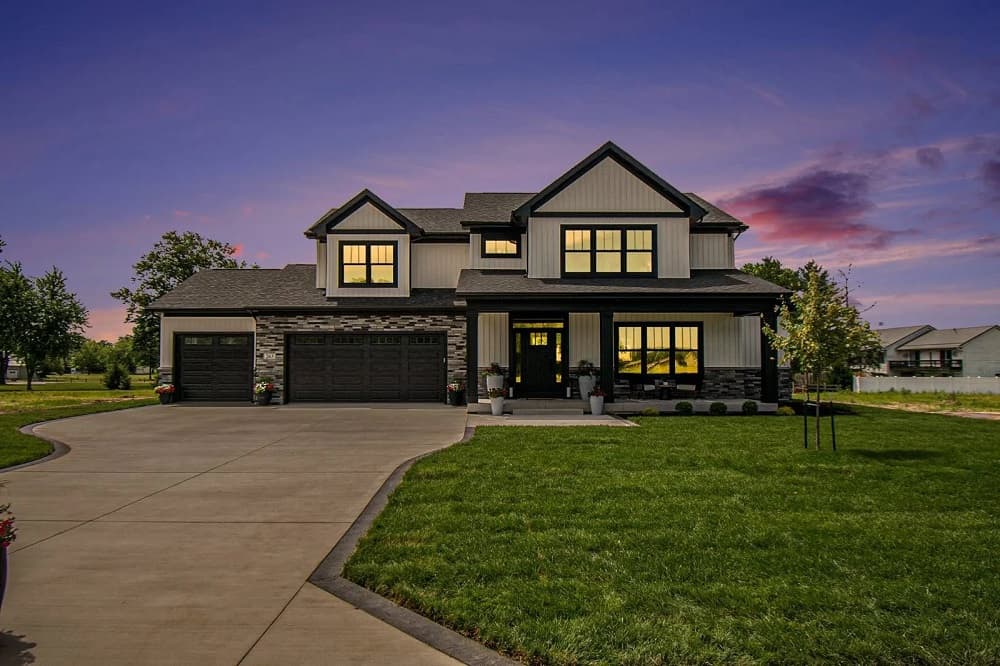

Scot Honeycutt
Scot Honeycutt
Be one of the first to buy in Nappanee’s new subdivision “Wellfield Community”. Welcome to your dream home. This Elegant Modern Farmhouse Style with high-end finishes is just waiting for you. Step into this meticulously crafted new construction home that combines modern luxury with timeless elegance. The open-concept design connects the living, dining and kitchen areas. This creates the perfect space for entertaining. You will notice a cozy great room with a stone fireplace and spacious dining area. The beautiful gourmet kitchen boasts quartz countertops, custom cabinetry and ceramic tile backsplash, stainless steel appliances, high-end fixtures and a custom butler’s pantry. Off the kitchen is a pocket office, with custom made cabinets. Walk through your oversized patio door and you will discover your 12×21 covered patio. A great place to entertain family and friends. This Modern Farmhouse also has a completely finished 3car attached heated garage.
Listing details: When you walk into the home from the garage, you will notice a custom mudroom with lockers. As you make your way to the upper level, you will discover 2 guest bedrooms and full bath with quartz countertops, high-end fixtures and an upper-level laundry. The luxurious primary bedroom comes complete with a custom-built walk- in closet, and an elegant on suite bathroom, this comes with a dual quartz vanity and a dual ceramic tiled shower. The primary bedroom also has its own custom coffee bar, what a great way to start your day. The full unfinished basement is just waiting for the new owner make their own. The basement is complete with an egress window and is plumbed for the 4th bathroom. This was a Parade of Homes Property for 2024.
- Price:
- $749,900
- Size:
- 2,590 sq ft
- Contact:
- Scot Honeycutt , Phil Hahn Associates , +1 574.354.8102
Luxury Retreat | $995,000
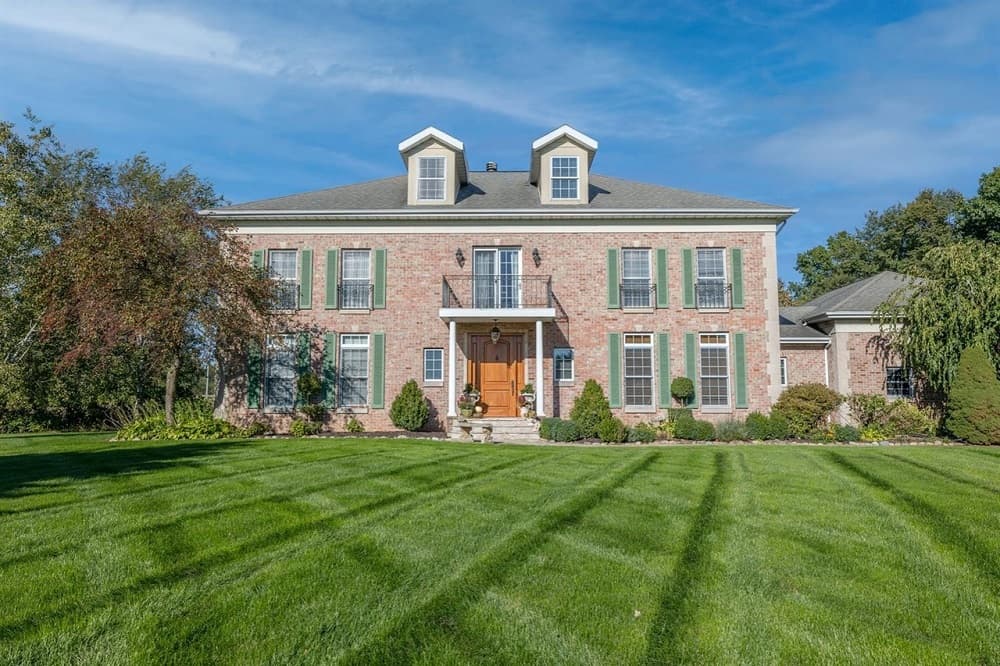

Liliana Ake
Liliana Ake
Experience luxury living in this expansive, custom-built all-brick home, perfectly situated near Briar Leaf Golf Course and major highways. Step into a vibrant world of refined elegance, where every detail exudes sophistication and comfort to discover vast living spaces with high ceilings, crown molding, and an open- concept layout that invites effortless entertaining. Prepare culinary delights in the gourmet kitchen, complete with quality appliances and sleek new countertops.
Listing details: Step outside to the brand-new stamped concrete patio, overlooking the sprawling grounds and the recently updated heated pool, an idyllic retreat for relaxation and enjoyment. With its generous proportions and premium features, this home offers unparalleled luxury living.
- Price:
- $995,000
- Size:
- 5,028 sq ft
- Contact:
- Liliana Ake, Coldwell Banker , +1 219.363.3275












