
Your gateway to a life of luxury awaits in Ontario. Immerse yourself in the splendor of our 11 carefully curated homes for sale, promising a lifestyle that surpasses even the highest expectations. Check them out below to find out more.
3906 Leonardo Street | $2,174,999


Lia Thompson
Lia Thompson
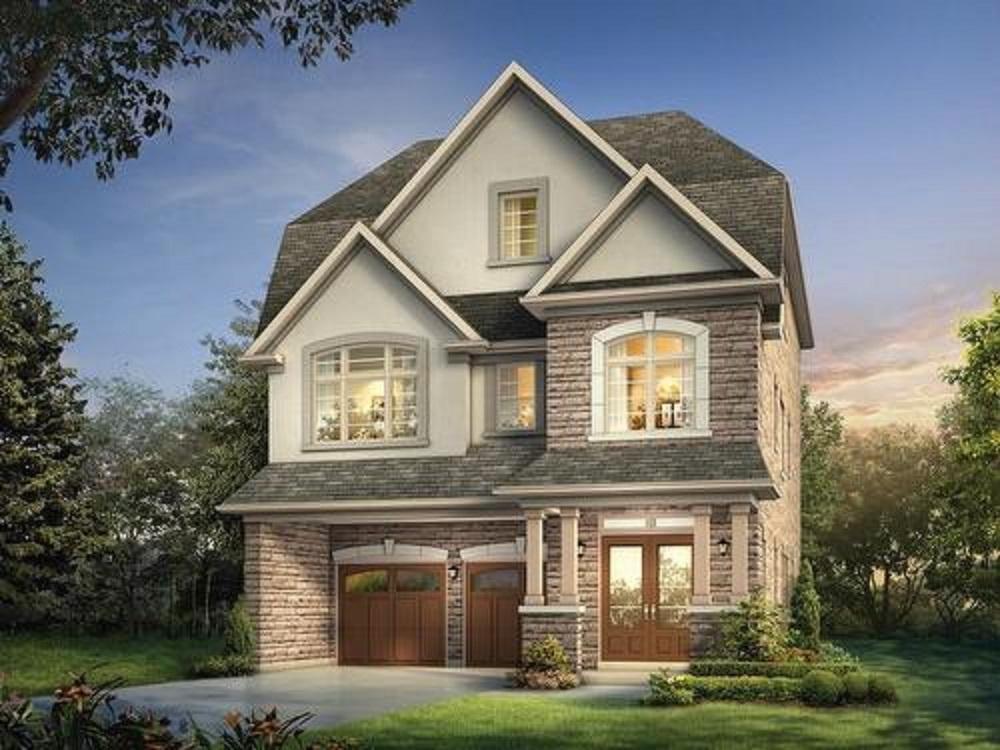
Luxury pre-construction detached home being built in the sought after Alton neighbourhood in Burlington! Its modern-contemporary style has been carefully designed and built by Sundial Homes, and the Wheaton Model ‘Elevation B’ Offers an impressive 4016 Sq ft layout (including a 705 Sq Ft Finished Basement), and has an additional 1⁄2 storey loft with several versatile uses! Open concept main floor with 9 Ft ceilings, hardwood floors, gas fireplace and an abundance of natural light!
Listing details: A gourmet kitchen is not complete without granite counter-tops, centre island w/ breakfast bar, extended upper cabinet height and high efficiency appliances. The 2nd floor has an impressive 5 bedrooms where the primary bedroom has a 5 Pc en-suite, and both the 2nd, 3rd and 4th, 5th bedrooms share two separate Jack And Jill bathrooms. The generously sized rec room in the basement can be used for a home theatre, games room, children’s playroom etc., & includes another 4 pc bath!
- Price:
- $2,174,999
- Size:
- 4,016 sq ft
- Contact:
- Lia Thompson , Right at Home Realty , +1 647.961.4343
298 KEELE ST | $3,988,888



Serwat Naz Ahmed
Serwat Naz Ahmed
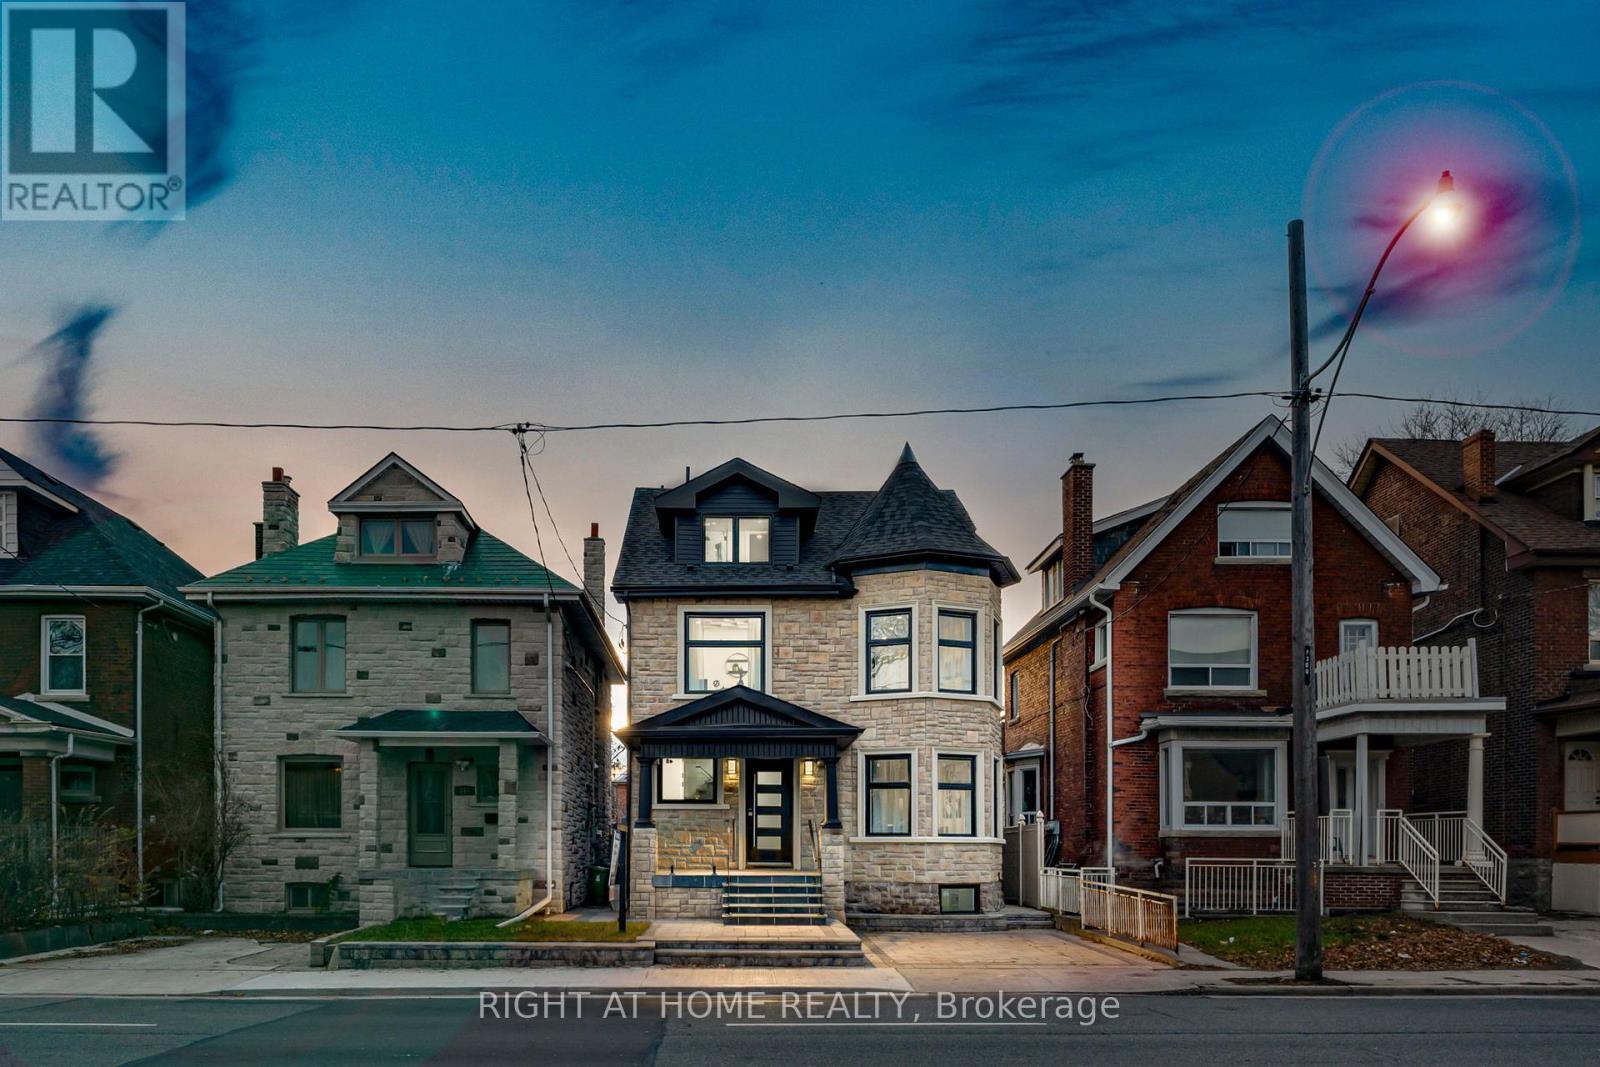
Immaculate new build in desirable High Park North. Modernized Victorian style w/ a contemporary touch blending the best of style & function. Fully interlocked driveway & stone elevation with precast. Ground Floor w/ open design & modern finishes: stone fireplace, 7″” hardwood, coffered ceiling, & lighting that elevate the space. Modern Kitchen boasts centre island w/ sink & seating, full height cabinetry, & S/S B/I high-end Miele appl, adjoined by Dining Room.
Size: –
Listing details: Family Room W/O to Trex composite deck perfect for summer evenings. Full 2nd Floor for Prim. Bed w/ Private Office. A VIP experience w/ stone fireplace, & 5-pc ensuite enclosed by sand-blasted glass & door incl. soaker tub, makeup table, W/I closet w/ B/I cabinetry. Room bookended by spacious balcony W/O O/looking backyard. Sunny 3rd Floor utilitarian w/ 2-bedrooms, multi-use den, separate laundry closet, & 3-pc bath. Finished Basement w/ rec, bed + closet, 3-pc bath, sep. laundry w/ linen, sink, & S/S appl, & above grade windows.
- Price:
- $3,988,888
- Contact:
- Serwat Naz Ahmed , Right at Home Realty , +1 905-665-2500
100 Falstaff Ave | $1,599,000


Corrado Rosati
Corrado Rosati
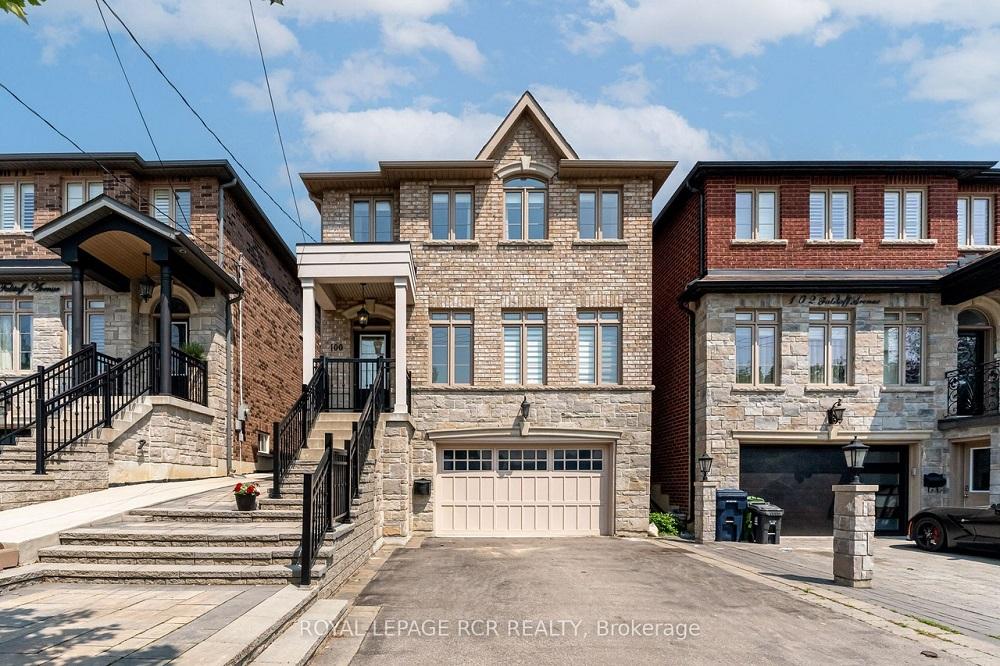
Don’t miss this great opportunity to make this luxury home yours. Whether you’re starting a family, have a large family or looking to house in-laws or a nanny, this 4+1 bedroom home, in sought after Rustic area, is the one for you . With just under 3000 sq. ft. of living space, boasting gourmet modern kitchen with large island and wine rack and a 2nd kitchen and laundry in the fully finished basement with a separate entrance.
Size: –
Listing details: Marble back-splash, large marble fireplace, hardwood throughout, wainscoting, crown molding, 9ft ceilings on main, new roof 2020, landscaped backyard oasis with natural gas hookup for BBQ, tons of upgrades…must see ! Close to 400 series highways, steps from public transit and minutes from Yorkdale shopping center. Take a lovely walk through this family friendly neighbourhood and stop off for a coffee or panino at the local bakery. Book your private viewing now.
- Price:
- $1,599,000
- Contact:
- Corrado Rosati, Royal LePage , +1 647.467.4456
496 4th Line S | $3,500,000


Mike Heffernan
Mike Heffernan
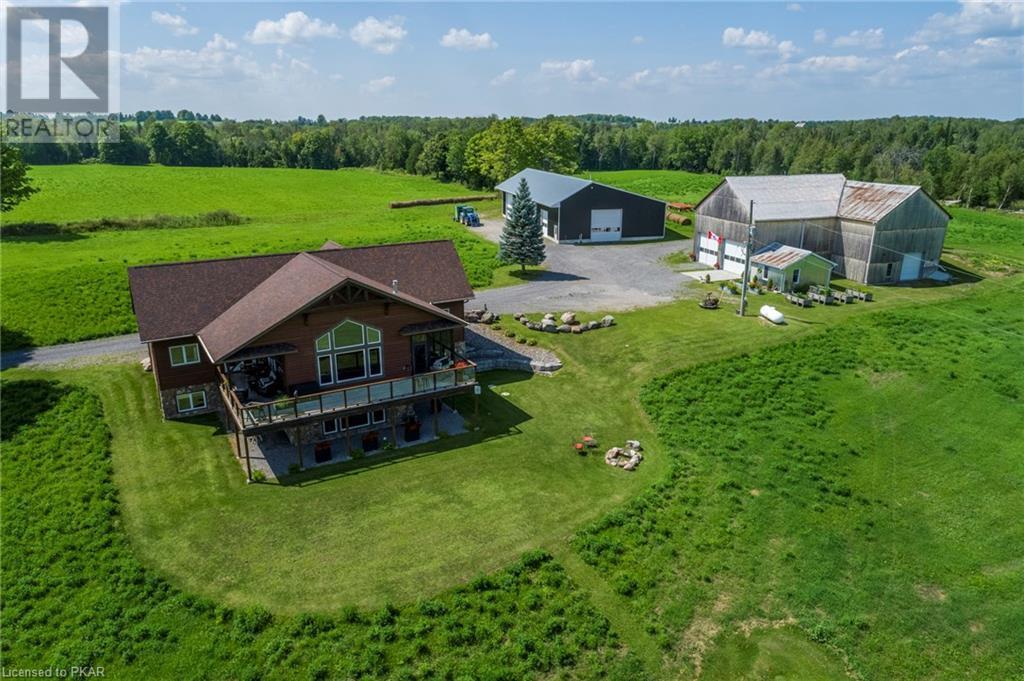
Country living at its best on over 115 acres of paradise. Drive in the long tree lined covered driveway to a magnificent 3600 square foot. This open concept home with cathedral ceiling, corner fireplace, glorious sun-room, hardwood floors throughout the main living area. A two piece bath is off the foyer. Custom kitchen with professional chef 8 burner propane stove. The luxury primary bedroom has a huge walk in closet. The lower level consists of a games room with pool table and a huge family room.
Listing details: Three good size bedrooms, a three piece bath, a massive cold room great for garden preserves or wine cellar. Out buildings include an original barn all reinforced steel beams and complete with a get away bunkie all insulated and with a space heater can be used year round. And if you need more, there is a 50’x100’ garage with five garage doors ( 14’x14’, 10’ x 12’ and 3 12’ x14’) and the surprise inside is a 18’ x 36’ golf simulator room. 65 plus acres of workable land, pasture and wooded area and a duck pond.
- Price:
- $3,500,000
- Size:
- 3,600 sq ft
- Contact:
- Mike Heffernan , Ball Real Estate Inc. , +1 705-660-2255
Masterpiece Of Luxury Living!! | $2,499,999


Monique Charette
Monique Charette
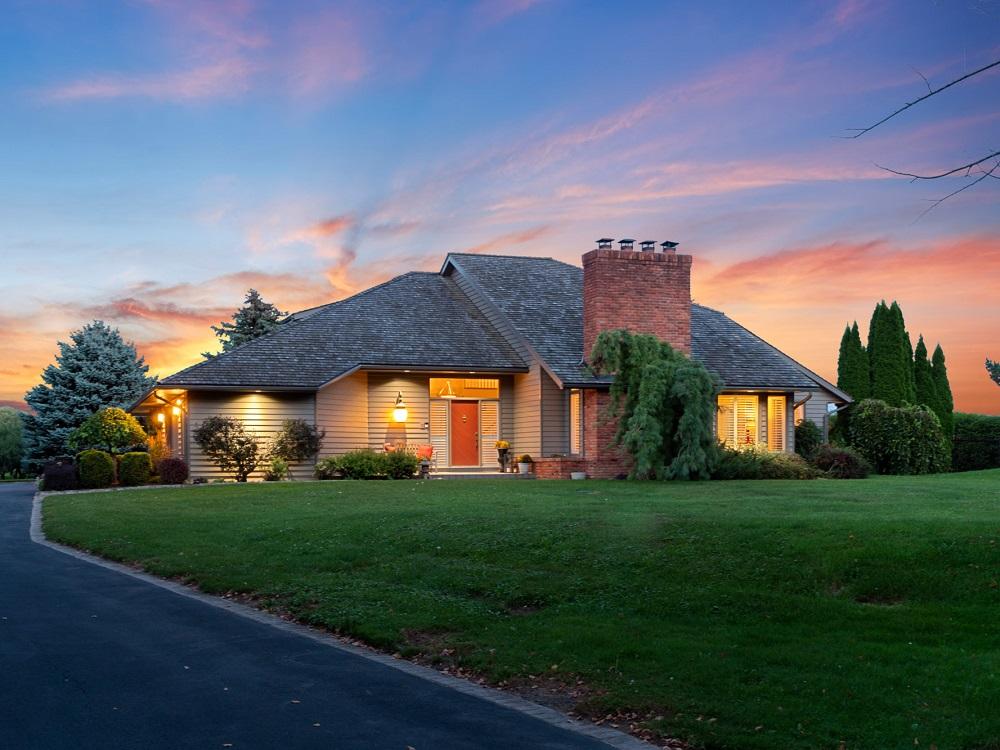
Welcome to a masterpiece of luxury living in Niagara-on-the-Lake, custom-built by Brook-Lite Homes, where elegance and comfort converge in a serene setting surrounded by orchards and the beauty of Lake Ontario. This exceptional, meticulously maintained, thoughtfully upgraded property offers an idyllic retreat transcending time. This property and home stand as a testament to timeless craftsmanship and contemporary sophistication.
Listing details: It’s a haven of privacy and tranquility with three fireplaces, an abundance of living space, and a unique 1-acre plot that does not back onto other houses. Enjoy the proximity to Lake Ontario, the harbor, and the beach, making every day feel like a vacation. It is a must-see with 5 bedrooms, 3.5 baths, a new kitchen, formal dining, a finished lower level, and many upgrades.
- Price:
- $2,499,999
- Size:
- 2,700 sq ft
- Contact:
- Monique Charette, Peak Realty , +1 905.401.3060
Grand River Estate! | $2,495,000


Tim and Margo Brown
Tim and Margo Brown
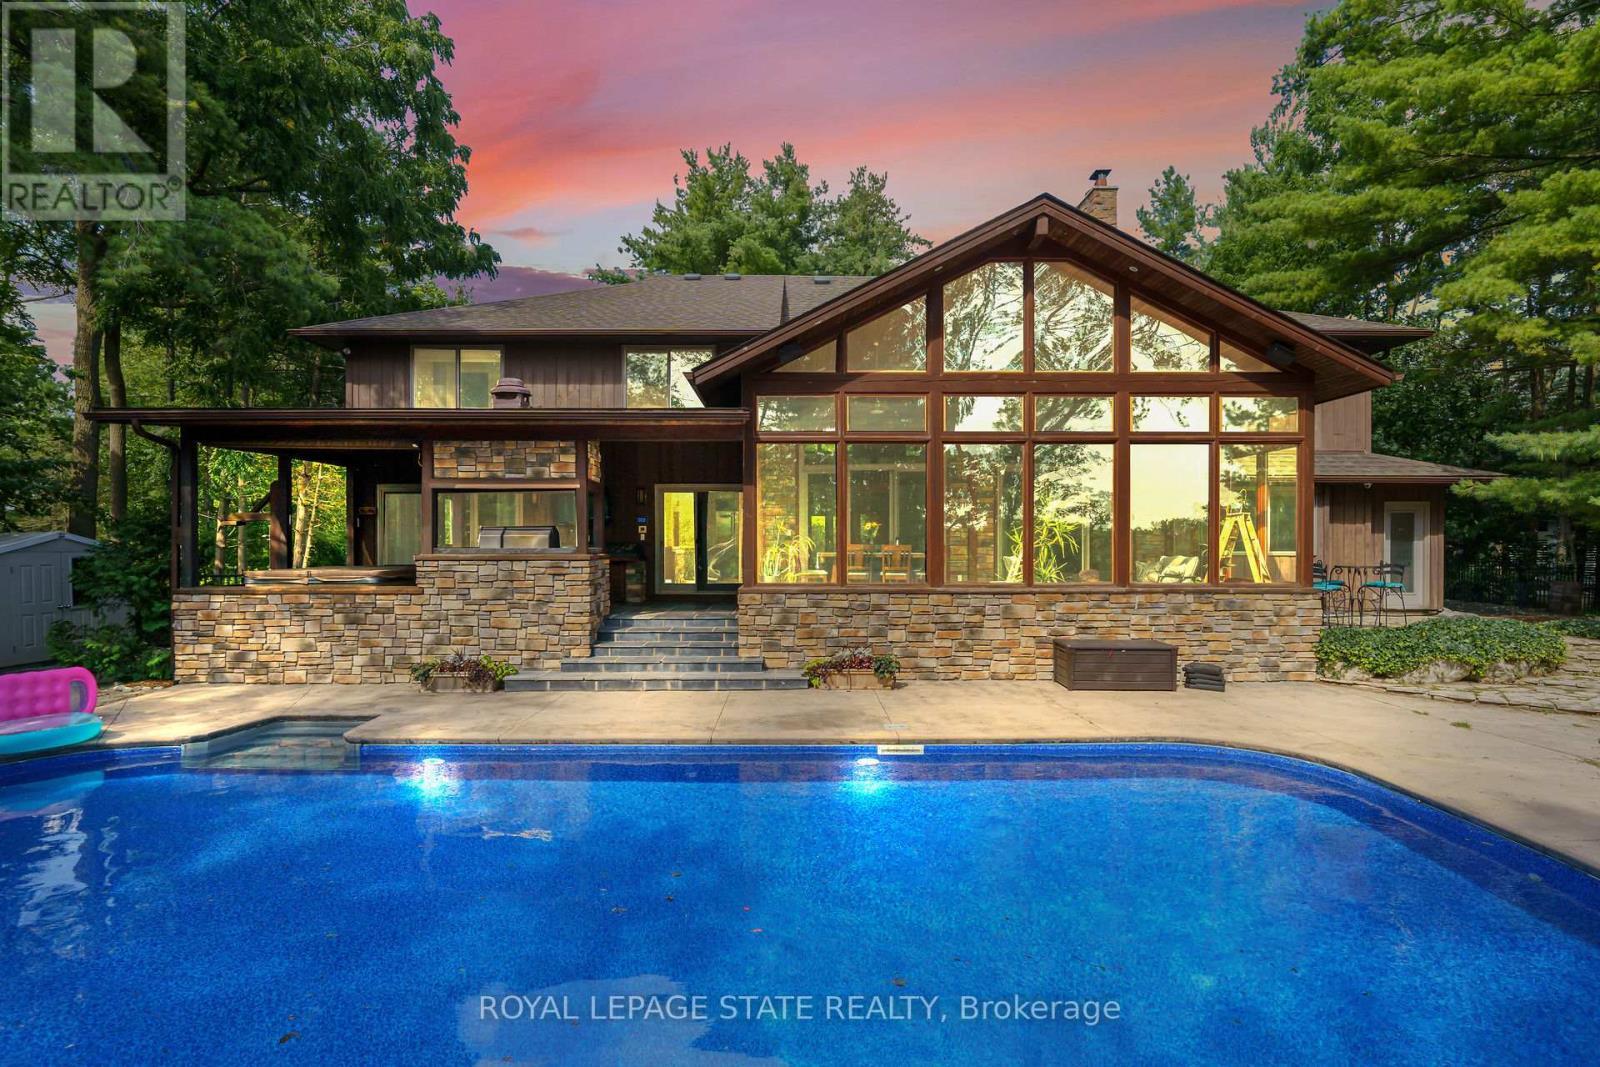
Luxurious executive home offers a unique blend of cottage-like charm and upscale home amenities. Set on over 1 acre, it boasts a prime location on the Grand River and adjacent to Brantford Golf & Country Club. The scenic river views and natural beauty create a serene. Muskoka-like ambiance.
- Price:
- $2,495,000
- Size:
- 4,402 sq ft
- Contact:
- Tim and Margo Brown , Royal LePage , +1 905.648.4451
11 Bunty Lane | $2,588,000


Gus El-Mor
Gus El-Mor
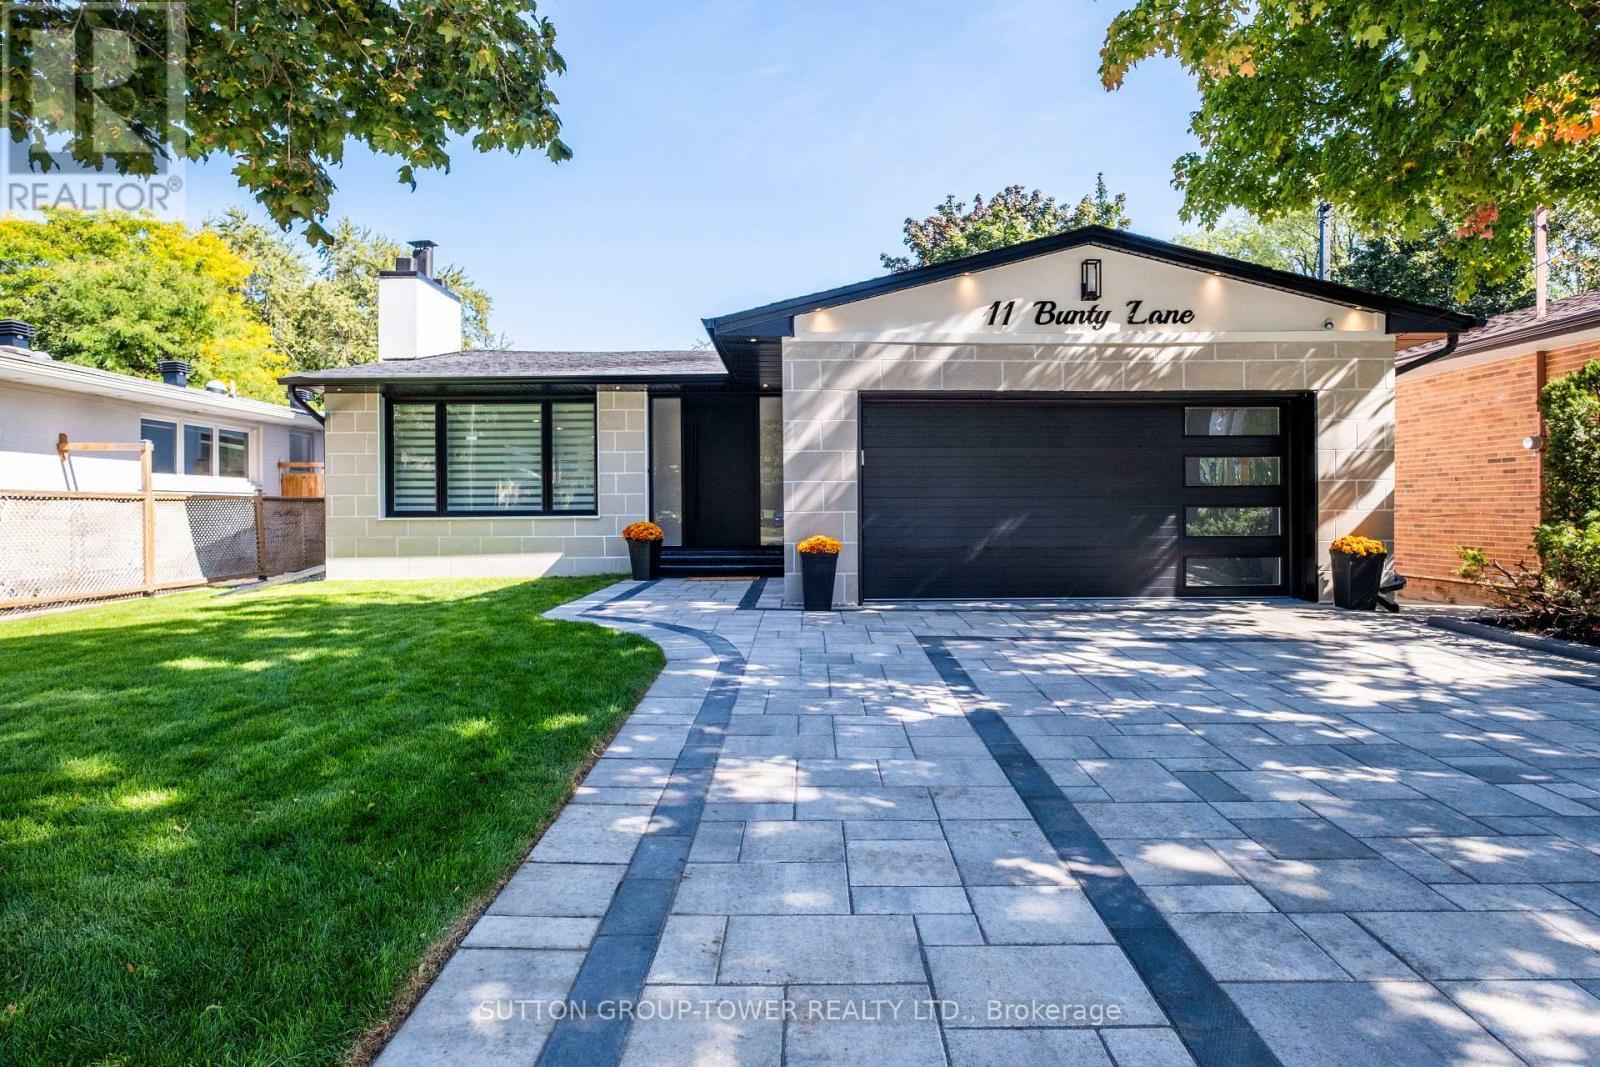
Unique Opportunity Nestled In the Esteemed Bayview Village Neighbourhood. Splendid Luxurious Renovation of more than 3000Sf of Fine & Modern Functionalities. Incomparable Home Situated On A Premium Wide Lot With A Private Drive & 2-Car Garage. Sophisticated & Elegant Living Space, Meticulously Updated from Top to Bottom with Great Attention to Detail. Huge Skylight In Kitchen, Modern Custom Millwork Everywhere, Built-in Speakers, Wide Plank Engineered Hardwood Flooring, Crown Moulding, Heated Foyer, Custom Bathrooms & Vanities.
Size: –
Listing details: Heated Floors, Solid Doors. Functional Open Concept Layout Perfect For Entertaining. Chef’s Kitchen With Top of the Line Miele Appliances, Custom Cabinetry, Marble Counters & Back-splash, High End Plumbing Fixtures Throughout. 3 Generous Bedrooms with Gracious Closet Space, Primary Bedroom with En-suite & Walk-in Closet.
- Price:
- $2,588,000
- Contact:
- Gus El-Mor, Sutton +1 416.834.4684
94 Stanley Street | Contact for pricing


Karen E. Willison
Karen E. Willison
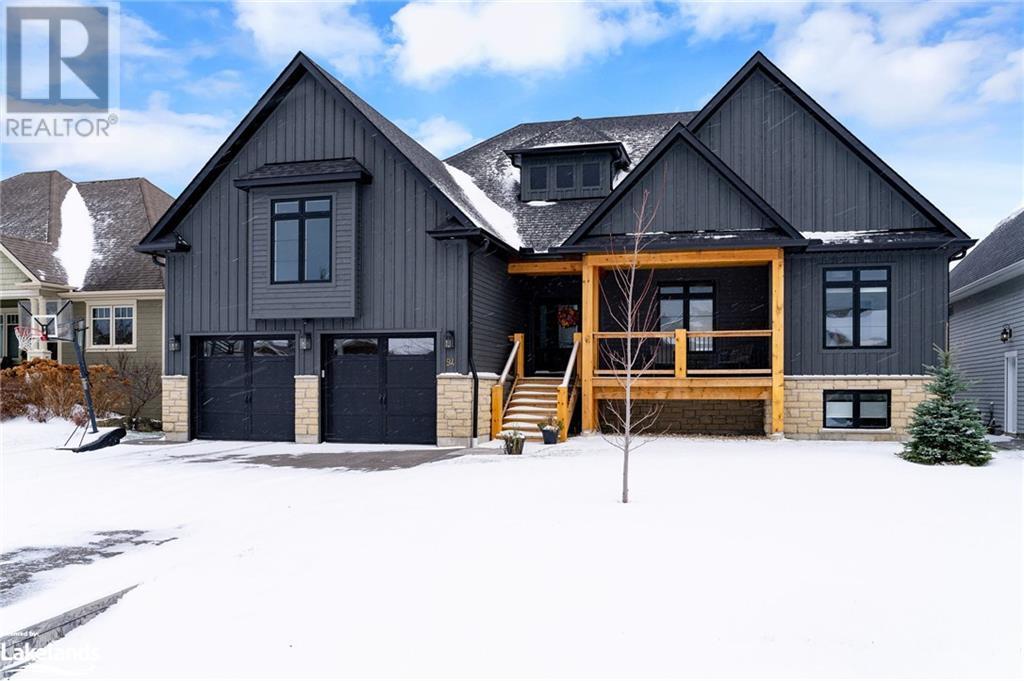
This stylish home was designed and lived in by the builder and is absolutely loaded with upgrades. More than 5,000 square feet of quality construction. Every view is a delight from the entrance way with its large covered porch with gorgeous timber work to the dream kitchen and the great room with a cathedral ceiling. The luxury is everywhere and the finishes are beautifully curated. Solid wood craftsman-style doors, oak floors, massive island in a kitchen that leaves no stone unturned in being gorgeous and functional.
Price: Contact for pricing
Listing details: The living area in front of the stone fireplace is large enough for multiple configurations of furnishings to lend the house to gathering and entertaining but cosy enough for two. The huge back deck is also covered with more great timber work and allows for entry from both the living area and the primary suite. The primary is one of three bedrooms on the main floor.
- Size:
- 3,189 sq ft
- Contact:
- Karen E. Willison , Royal LePage , +1 705-888-0075
Your Dream Home | $1,349,000


Michael Sommer
Michael Sommer
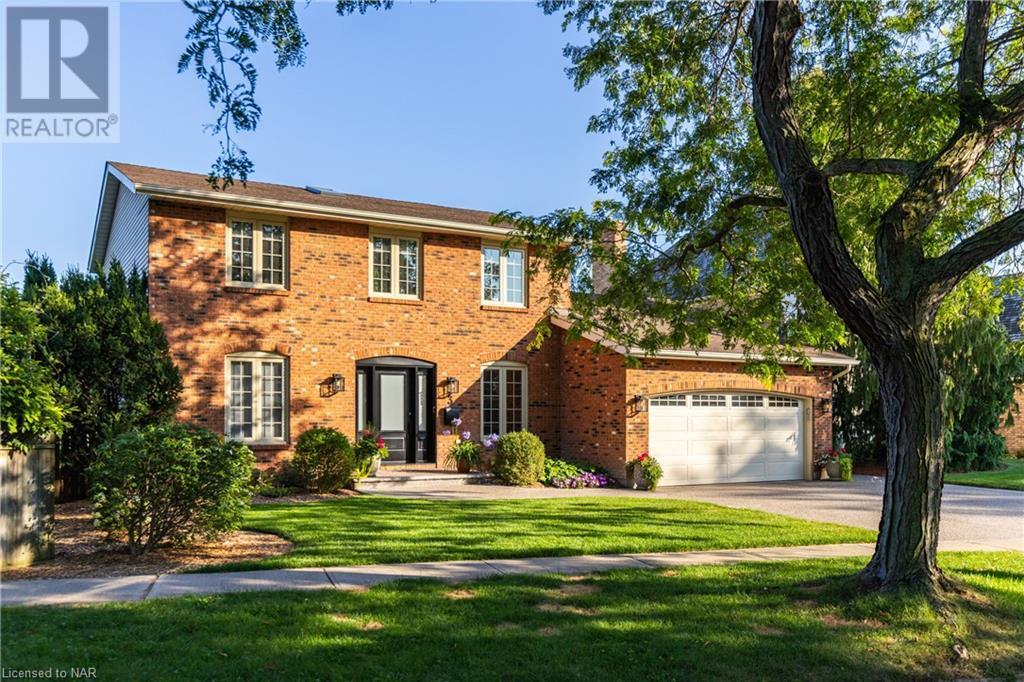
Welcome to your dream home! Nestled in the heart of Port Dalhousie, a stunning lake side community in St Catharines, is this stunning 3+2 bedroom, 3.5 bathroom gem that is sure to leave an everlasting impression. Over the past two years, this home has been meticulously renovated with an attention to detail that is beyond profound–from the exterior doors down to the beautiful hardwood floors running throughout the property. The workmanship showcases sophistication at every corner and luxury in every detail.
Listing details: Prepare incredible meals with the finest of appliances in your custom real wood kitchen brought to life by Thorpe Concepts. The kitchen is a showstopper, boasting a 7’ oak island, plenty of storage and a beverage fridge in the wet bar neatly tucked into modern timeless cabinetry. Custom lighting paired with lustrous hardware adorn the home, giving it that warm, homely glow during twilight hours.
- Price:
- $1,349,000
- Size:
- 2,033 sq ft
- Contact:
- Michael Sommer, Royal LePage , +1 289-219-3500
71 Countrycharm Dr | Contact for pricing


Team Tara Lyons
Team Tara Lyons
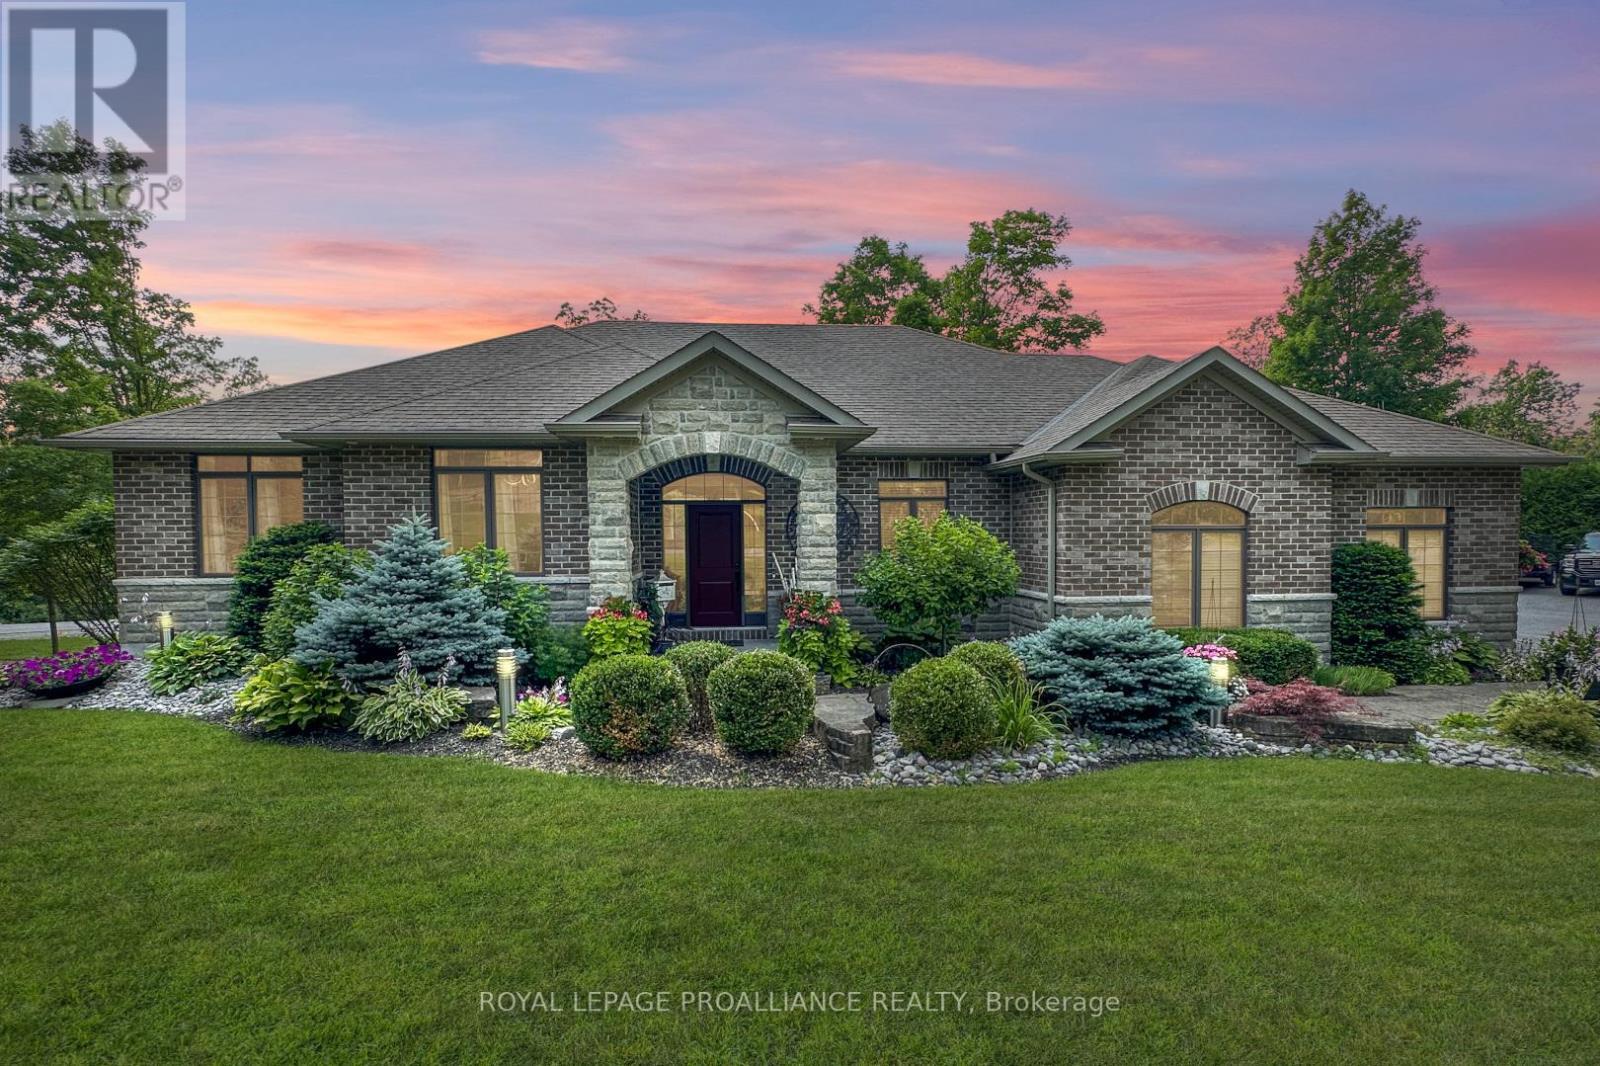
This custom executive walkout bungalow in Hearthstone Ridge Estates offers spacious living on a 1.1 acre country lot just 10 minutes from Belleville and 1.5 hours to GTA. It features abundant natural light, a sun-room, main floor laundry, 3-car garage, including a luxurious primary suite, a finished basement, and modern fixtures throughout.
Size: –
Price: Contact for pricing
- Contact:
- Team Tara Lyons, Royal LePage , +1 613.961.4119
76 Crawford Street | $3,850,000


Marina Bolletta
Marina Bolletta
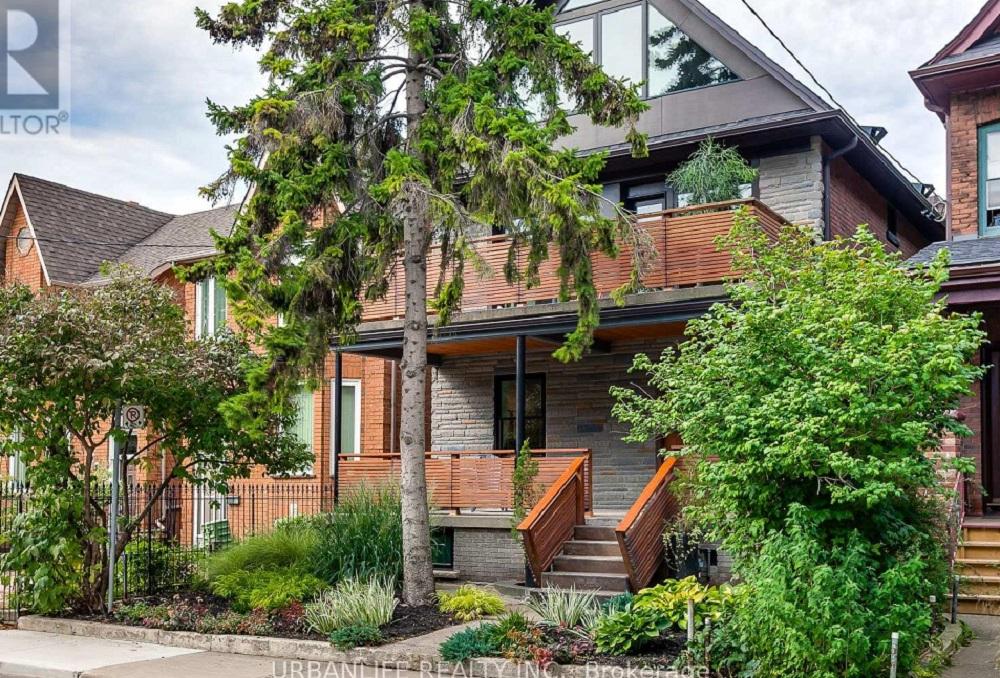
Remarkably unique detached, 3 separate units, in Trinity Bellwoods neighbourhood. Tasteful, modern renovation throughout includes large principal rooms, 5 bathrooms (lower, main primary & 3rd have heated floors), 4 plus bedrooms, lush front & rear gardens, wonderful 3rd floor deck, main floor veranda, 2nd floor balcony with city/CN Tower views, wall to wall windows, glass French doors, 2 Jotul gas fireplaces and 3 (+1 tandem) car garage.
Size: –
Listing details: Steps to Queen W, King W., Ossington Strip and Trinity Bellwoods Park. 24 hr TTC. Easy access to highways and entertainment/business districts. Main & Lower as well as 2nd & 3rd floors are suitable as owners suite. Call me today for a private viewing.
- Price:
- $3,850,000
- Contact:
- Marina Bolletta, Urban Life Realty , +1 416-258-7386












