
Unique features, high-end finishes, and prime settings make these Texas homes truly stand out. Explore a curated list of unforgettable residences across the Lone Star State.
Luxurious Penthouse Living Experience Luxury And Breathtaking Views In Park Towers |$2,200,000

Chris Hickman
Chris Hickman
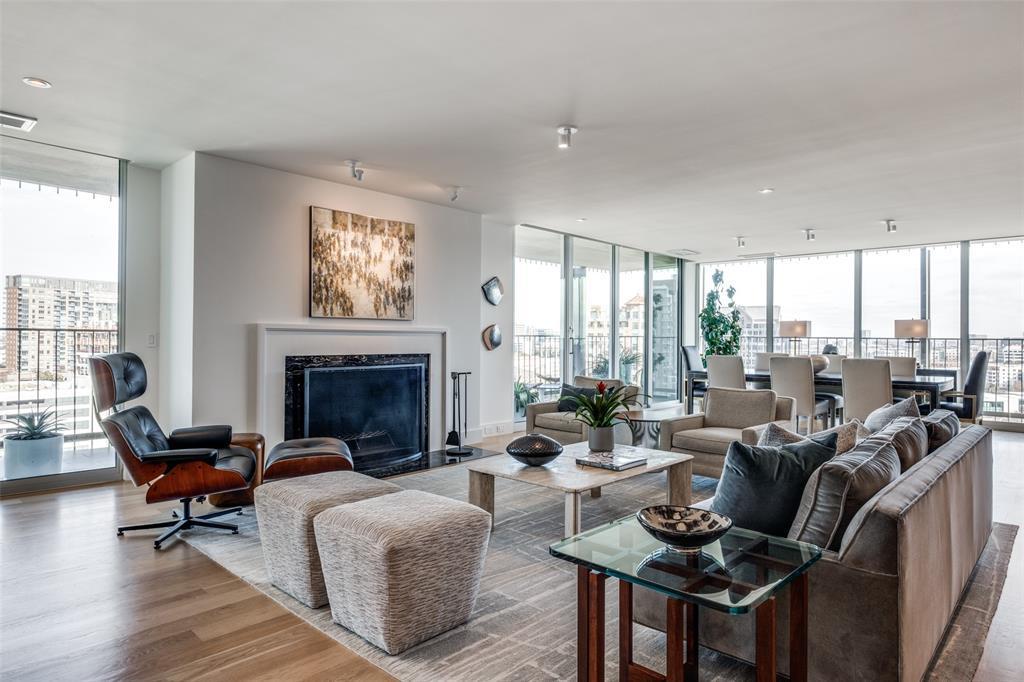
Discover the ultimate in high-rise living with this complete and stunning renovation on a spacious, corner penthouse unit in Park Towers. The expansive kitchen with custom cabinetry, soapstone counters and high end appliances opens to multiple living and dining areas. Walls of glass throughout the main living areas provide truly spectacular views and the fireplace adds extra ambiance. The primary suite offers amazing closet space, luxurious bathroom and private balcony.
Listing details: The guest suite has ample space and a private office-study area. The third bedroom functions seamlessly as an extra living area with pocket doors and custom murphy bed. The outdoor balconies are perfect for entertaining and offer plenty of space to relax, dine and garden. Updates include windows, sliding doors, electrical, plumbing, HVAC systems and white oak hardwoods. Thoughtful storage throughout including butlers pantry, entertaining closet and large utility room. Park Towers offers first class service and security, multiple community rooms, pool, gym and direct access to the Katy Trail. HOA includes all utilities.
- Price:
- $2,200,000
- Size:
- 3,082 sq ft
- Contact:
- Chris Hickman , Ebby Halliday , +1 469.569.1106
2137 Hidden Creek Rd|$2,900,000

Jayne Landers & Andrea Halbach
Jayne Landers & Andrea Halbach
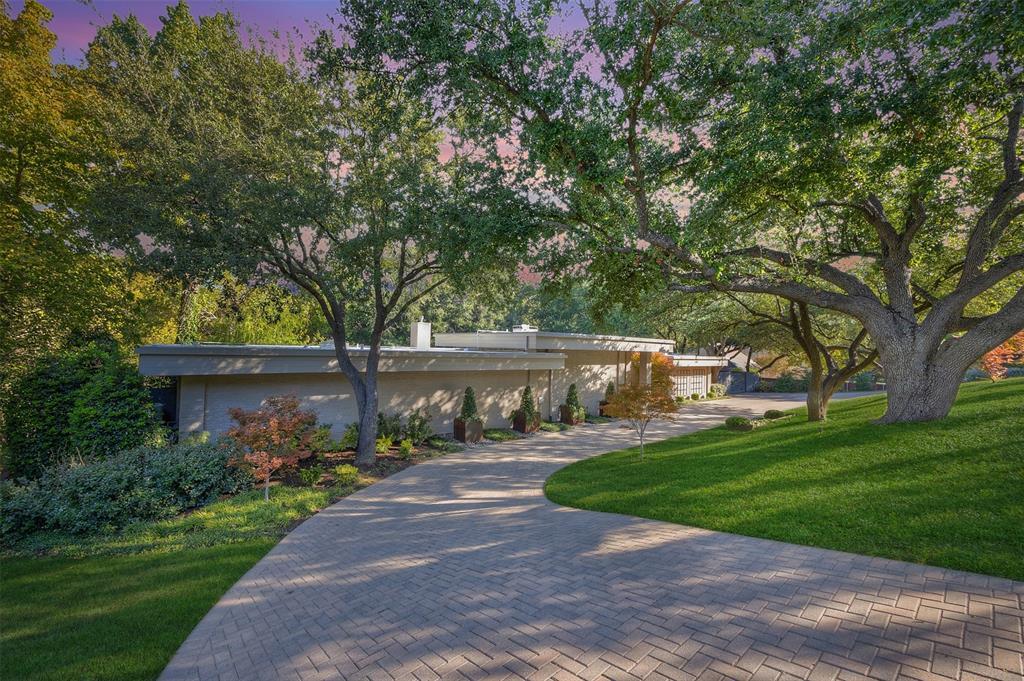
Pristine single-story contemporary home on a tree-lined street in elite Westover Hills.
Listing details: With multiple entertaining areas inside and out, including a newly installed outdoor kitchen, the center of the home features a gourmet kitchen with superior appliances, custom cabinets, over sized island with bar seating and an impressive walk-in pantry. The glass sunroom is the gateway to the various outdoor living areas and gently sloping lawn down to the private beach access.
- Price:
- $2,900,000
- Size:
- 4,398 sq ft
- Contact:
- Jayne Landers & Andrea Halbach, Burt Ladner , +1 817-882-6688
Villa Maria Ranch | $15,900,000

Ashley Rupp
Ashley Rupp
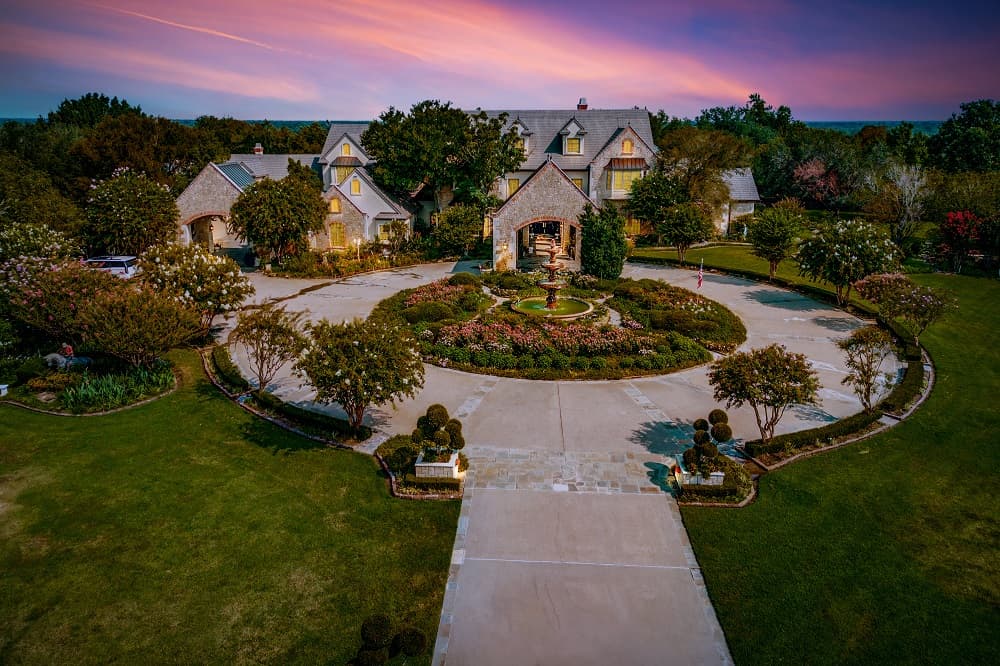
Discover Villa Maria Ranch a luxurious French style estate on 681 acres. Surrounded by a pecan plantation, this meticulously designed home is the epitome of elegance and grandeur. The moment you enter the two story foyer with its sweeping double staircase you will be captivated by the attention to detail and craftsmanship. Flanked by the library with floor to ceiling rich wood bookcases and the elegant dining room perfect for hosting formal dinners.
Size: 681 acres
Listing details: The open kitchen is designed for both casual dining and large events. A grand first floor primary suite with opulent bathroom is a spa like retreat & the enormous closet is a dream. The second floor has a primary suite that includes a fireplace, a posh sitting area and beautiful view of gardens. Four additional bedrooms, a home theater, billiards room, an elevator and an indoor swimming pool with a spa. A covered dining pavilion leads to a charming Country French guest house. This estate offers the perfect blend of comfort and sophistication. The home is being sold fully furnished. upon the shore. On the second level there are 4 bedrooms, 2 baths, washer dryer.
- Price:
- $15,900,000
- Contact:
- Ashley Rupp , Allie Beth Allman’s & Associates, +1 214.727.4992
Elegant Estate Near Dallas Skyline | $4,150,000

Frank J. Roberts
Frank J. Roberts
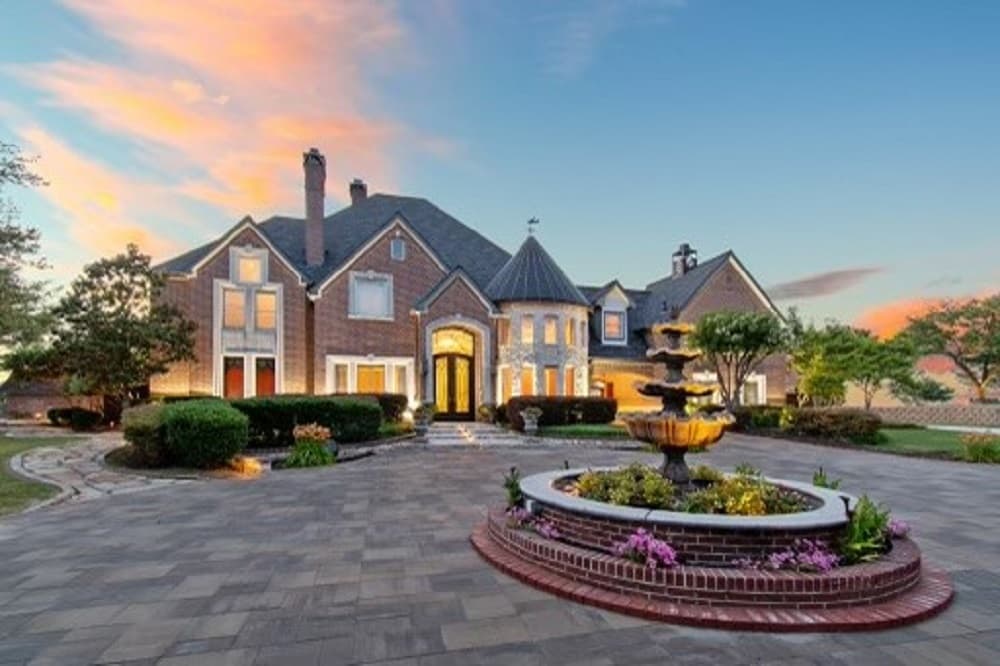
Escape to opulence within 22 miles of Dallas—an entertainer’s paradise. Inside, scraped hardwood floors, commercial kitchen, stainless appliances & granite. Luxurious living room, wet bar, & custom wine cellar. Formal living and dining add an extra touch of sophistication. The primary bedroom & bath has large walk-in closet featuring a clothing carousel. Upstairs, a sprawling family room, fireplace, wet bar, with adjoining media room and game room.
Listing details: The second floor patio overlooks pool and provides beautiful view of Dallas Skyline. Three additional bedrooms and a bonus room complete the upper level. Main home has 4 WBF, features custom fountains, a cascading waterfall, and a dazzling pool with spa, separate pool house with living room with WBF, bedroom & gym. For horse lovers a 5 stall barn and arena. In one of the fastest-growing counties in the USA and amidst the rapid growth of a Texas town, this estate not only offers luxury, but also a strategic retreat close to the vibrant energy of Dallas.
- Price:
- $4,150,000
- Size:
- 9,783 sq ft
- Contact:
- Frank J. Roberts, Re/Max , +1 214.755.8079
Gated And Guardhouse Community Of Kings Lake In Stonebridge Ranch | Contact for pricing

Debra Brown
Debra Brown
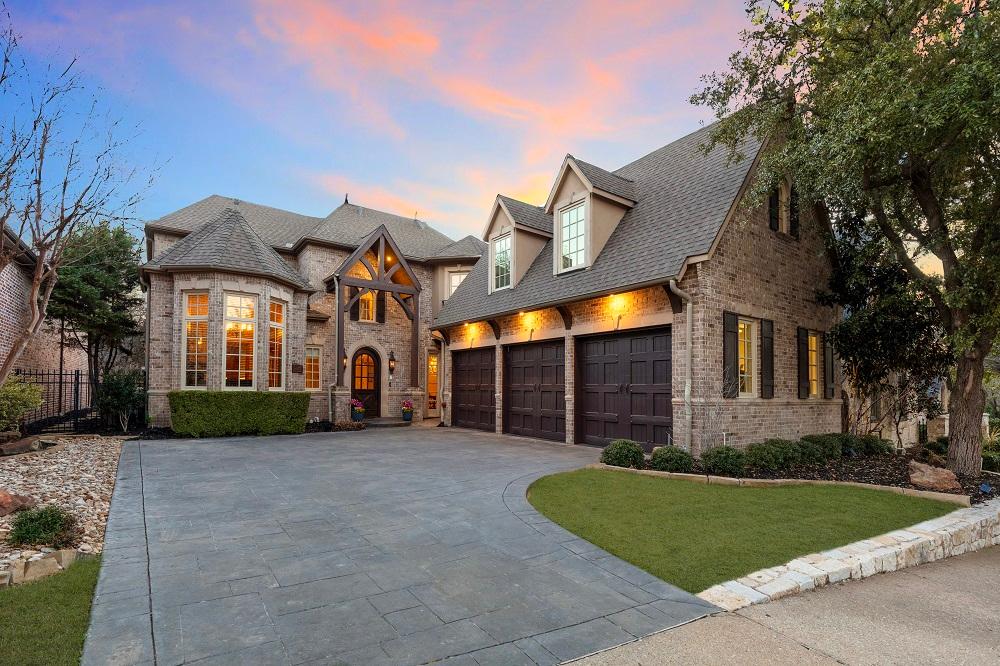
Nestled on a private creek lot in the prestigious gated and guardhouse community of Kings Lake, this elegant home is designed to blend luxurious indoor living with breathtaking outdoor views. Enjoy alfresco dining and serene evenings by the firepit, pool, and spa, all set against a lush greenbelt backdrop, on a new expanded deck. The primary suite features a double-sided fireplace that can be enjoyed from both the bedroom and the soaking tub.
Price: Contact for pricing
Listing details: Upstairs, two of the bedrooms offer ensuite baths, while an upstairs office/bunk room—newly outfitted with custom built-ins, a Wilding Wallbed, a microwave, an under- counter refrigerator, and a cozy window seat overlooking the creek—serves as a versatile guest suite or second office. A flex space with balcony access can be used as a media, game, or additional living room, while a spacious 32’ x 14’ game room provides ample storage and attic access. New Smart Home Technology controls sprinklers, fire monitoring system, pool, spa, thermostats, and garage doors. Stonebridge Ranch amenities include swimming pools, tennis and pickleball courts, playgrounds, hike and bike trails, and is nestled between two signature golf courses.
- Size:
- 44,812 sq ft
- Contact:
- Debra Brown, Compass , +1 214-478-7543

15720 Pleat Leaf Rd | Contact for pricing

Arpita Sarkar
Arpita Sarkar
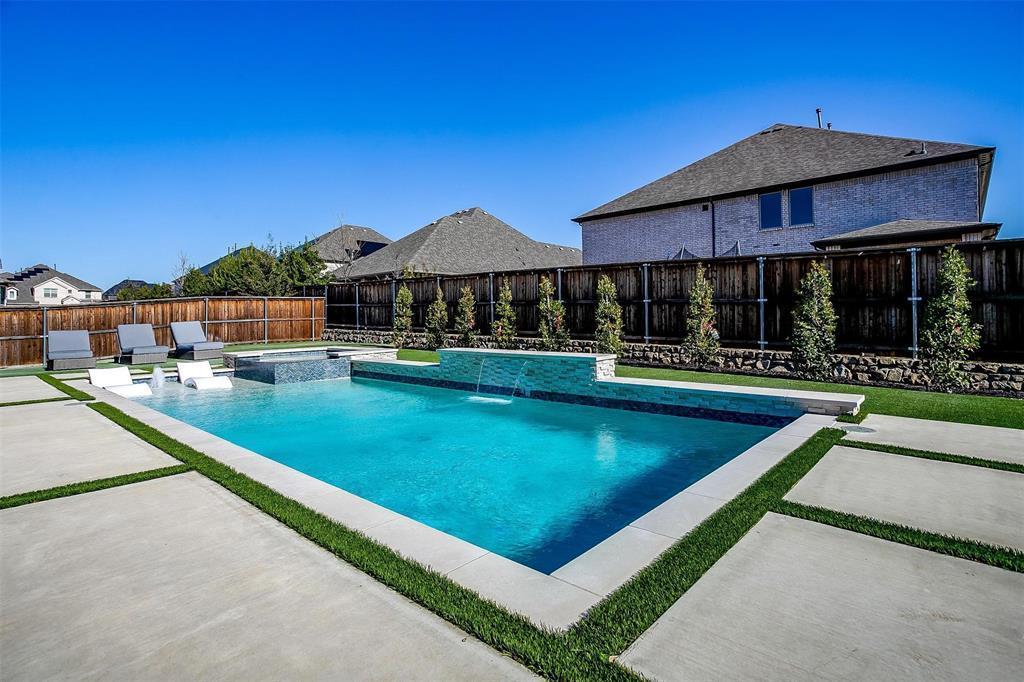
This exceptional 5 bedroom, 5 bath residence combines modern comfort with luxury living in one of Frisco’s most desirable neighborhoods. Once the model home, now a true standout boasting exceptional finishes, thoughtfully designed layout and an entire backyard upgrade that redefines the concept of outdoor living. High ceilings, gorgeous floors and so much natural light throughout create an inviting atmosphere. This sleek and sophisticated kitchen is perfect for any chef and is as functional as it is stylish with gas cooktop, beautiful countertops, plenty of storage and custom built in coffee bar. The downstairs layout offers flexibility for any buyer and includes an office, large secondary bedroom with ensuite full bath, media room and an elegant and spacious primary suite with double vanities, separate shower & tub, and massive walk in closet.
Price: Contact for pricing
Listing details: Upstairs you will find three additional large bedrooms with walk in closets, two full bathrooms and huge bonus room. 3 car garage! Step outside to a true backyard oasis complete with sparkling saltwater pool, covered patio, outdoor kitchen, living and elevated landscaping providing the upmost privacy and beauty. Recently installed artificial turf provides a lush green lawn year round with zero maintenance since HOA covers the front yard! Voted the #1 one place to buy a home in the US, Hollyhock offers its residents resort style amenities including fitness center, pool, miles of trails, parks and a full event calendar of activities! Just minutes from award winning FRISCO ISD schools, PGA golf course and PGA Entertainment and Dining District, this home and community truly have it all.
- Size:
- 3,539 sq ft
- Contact:
- Arpita Sarkar, Keller Williams Realty , +1 214.300.1558
6914 Eldarica Place |$3,500,000

Cindy O’Gorman
Cindy O’Gorman
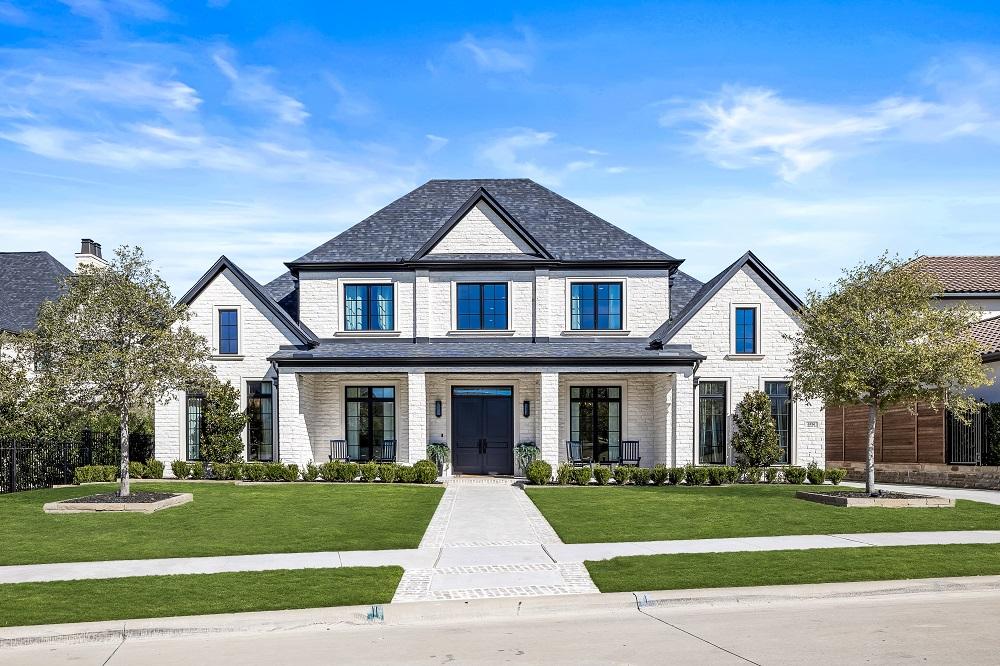
This gorgeous custom home in Frisco’s Five Star Chapel Creek neighborhood is a bright and airy retreat with floor to ceiling windows, elegant designer lighting fixtures, high ceilings, and stunning backyard oasis with heated pool overlooking lush central green space and shady oak trees. Gourmet kitchen features built-in Wolf gas cooktop, built-in Sub-Zero refrigerator, ice maker, double ovens, spacious cabinetry, butler’s pantry, catering kitchen with sink and dishwasher, and oversized island with granite countertops. Roomy breakfast nook is full of light, with walls of windows heightened by a stunning chandelier. Butler’s pantry leads to an elegant dining space. Sizable primary suite boasts recessed ceilings, oversized windows overlooking the pool, space for a sitting area, and large custom walk-in closet. Gleaming primary bath offers a generously sized garden tub, separate shower, dual vanities, and built-ins for lots of storage.
Listing details: Walk-in closet is a dream, with sit-down vanity and built-ins that offer ample storage, including a large island for clothing and accessories. Downstairs guestroom with ensuite. Secondary bedrooms are spacious and bright, featuring ensuite baths and walk-in closets. Extra room is ideal as exercise space or additional office. Media room on main level and upstairs game room are both perfect for entertaining. Large spacious patio feels like a resort, with fireplace, built-in outdoor kitchen with gas grill, luxurious heated pool with outdoor pool bath, and plenty of lounge space with views of oak trees and green space beyond, backyard also boasts turf and a large space for entertaining. Most furnishings are available for purchase. Minutes from premier destinations like the PGA, The Star, Legacy West, Highway 121, and Dallas North Tollway, offering both luxury and convenience. A $3 billion, 112-acre master development within walking distance is coming soon, with class-A office space; 375,000 sq ft of retail, and 16 acres of open space.
- Price:
- $3,500,000
- Size:
- 6,481 sq ft
- Contact:
- Cindy O’Gorman , Ebby Halliday , +1 972.715.0190
1617 Cedar Berry Drive| Contact for pricing

Marc Anthony Vita
Marc Anthony Vita
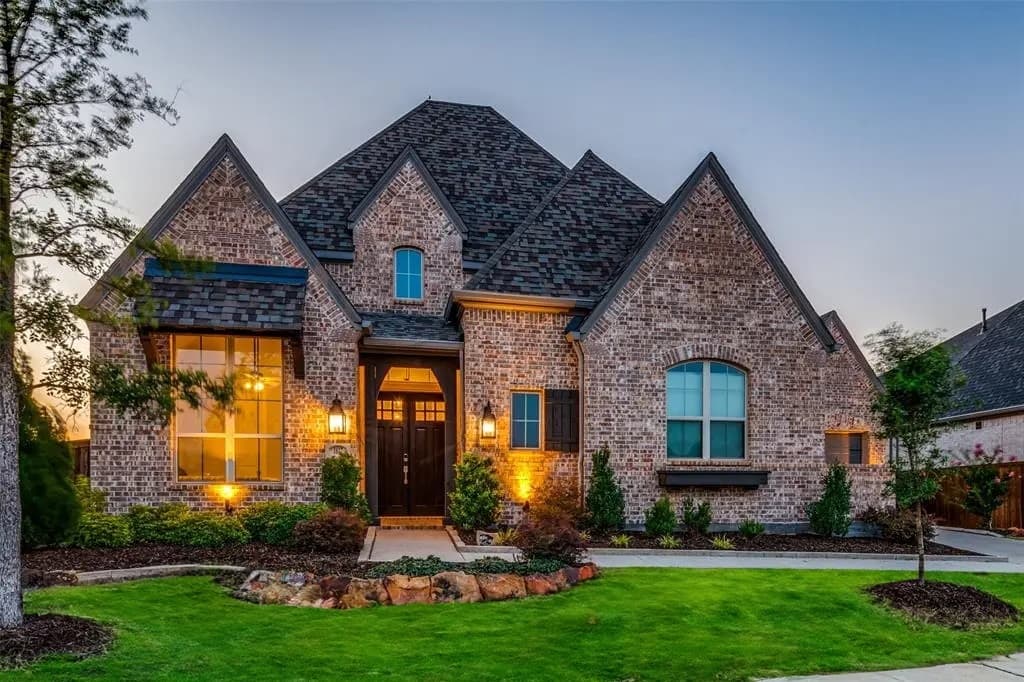
WELCOME TO THIS elegant single-story Highland built 4 bedroom, 3 bath, 3 car gar home with all the extras nestled in the heart of Sandbrock Ranch.
Price: Contact for pricing
Listing details: Some special features include Pool/Spa/Fire Pit/BBQ area at extended patio remote control shades in Primary and Living Area, 8ft doors, Home theater with media screen, Gourmet Kit finished with above and below cabinet lighting, raised rock hearth fireplace.
- Size:
- 3,244 sq ft
- Contact:
- Marc Anthony Vita, Ebby Halliday , +1 214.578.4658
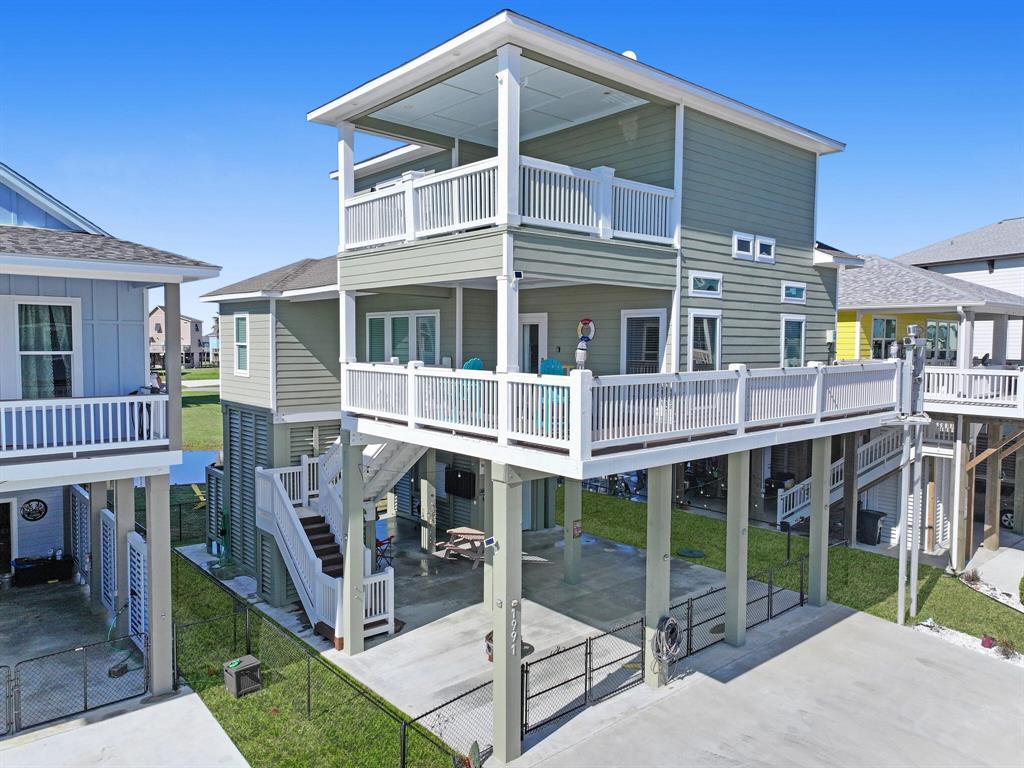
1991 Royalville Ct | $750,000

Beth Appleby
Beth Appleby
Discover coastal luxury in this 3-bedroom, 3-bathroom home in the exclusive gated community of Crystal Beach Estates. Built in 2022, this residence offers an expansive kitchen with a generous island and breakfast bar, seamlessly connecting to the family room—ideal for gatherings. Multiple covered decks provide panoramic views, perfect for relaxation. Two bunk rooms offer lots of comfortable sleeping spaces.
Listing details: A private owner’s retreat on the second floor with access to a covered deck is the perfect spot for morning coffee or a quiet nap. The property includes ample storage, a whole-house generator, and plenty of parking. Enjoy the outdoor shower and lots of space for outdoor entertaining. Currently an active income-producing short-term rental, this home is both a family retreat and a lucrative investment.
- Price:
- $750,000
- Size:
- 1,953 sq ft
- Contact:
- Beth Appleby, Ebby Halliday, +1 540.209.1918
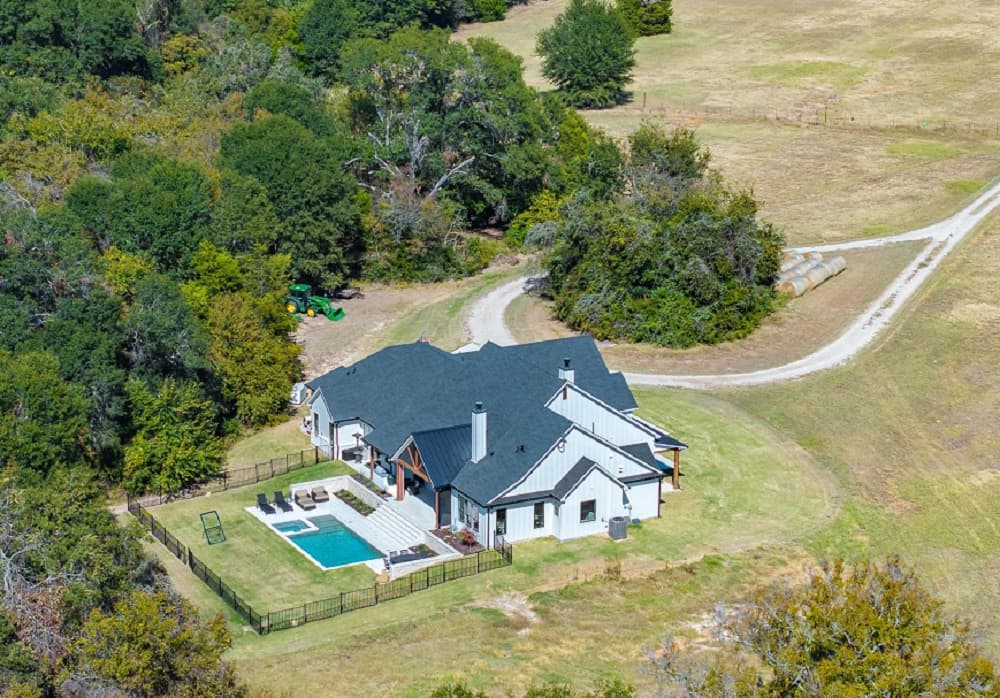
Expansive Estate With Premium Amenities |$2,550,000
Frank J. Roberts
Frank J. Roberts
Stunning 2023 custom home on 48 acres, blending luxury and functionality. The entryway features charming brick floors, leading to an office, wet bar, and expansive great room with hardwood floors, beamed ceilings, fireplace, and breathtaking views. The covered patio offers a wood plank ceiling, brick fireplace, built-ins, and retractable screens. The gourmet kitchen boasts a large island, floor-to-ceiling cabinetry, a 6-burner Wolf range, Sub Zero fridge, double ovens, and a warming drawer.
Listing details: The north wing has three bedrooms, 2.5 baths, a game room, and a hobby room. The owner’s suite in the south wing features a spa-like bath, dual vanities, oversized shower, and walk-in closet with washer-dryer hookup. The mudroom and laundry room offer ample storage. Outside, enjoy a heated pool, landscaped yard, generator, surround sound, and cameras. A second home includes 3 beds, 3 baths, plus a 1-bed garage apartment. Equestrian facilities include an 11-stall barn and tack room.
- Price:
- $2,550,000
- Size:
- 3,651 sq ft
- Contact:
- Frank J. Roberts, Re/Max , +1 214.755.8079
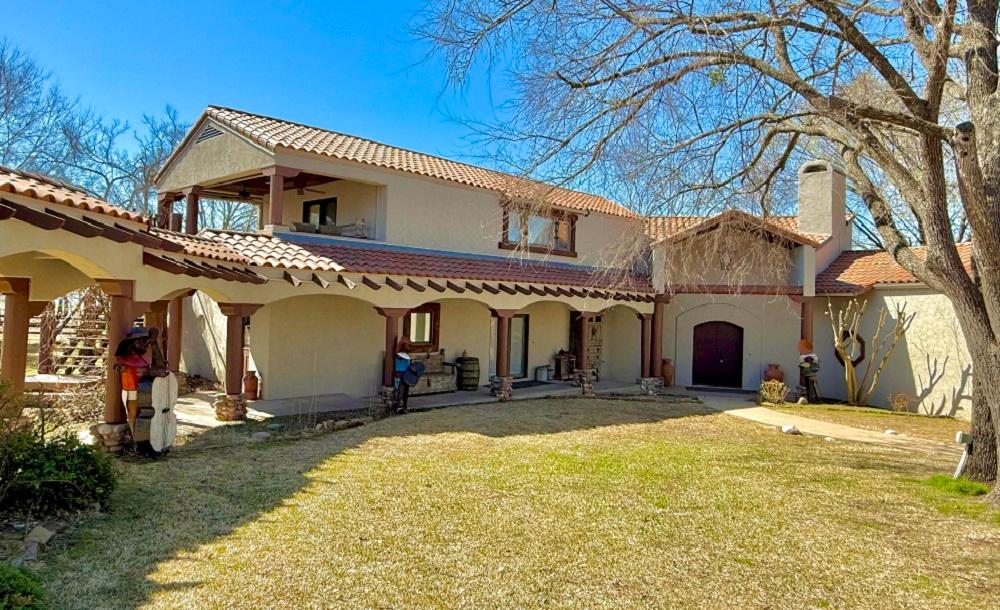
Exquisite Southwest-Style Lakefront Estate |$2,250,000

Bill Hamilton & Kristi Hamilton
Bill Hamilton & Kristi Hamilton
Welcome to an extraordinary lakefront property that blends Southwest charm with modern luxury. Set on well over an acre, this one-of-a-kind estate is framed by a grand circular driveway and two picturesque ponds, offering a captivating first impression. Inside, more than 3,600 sq. ft. of impeccably designed living space showcases high-end craftsmanship and custom finishes throughout.
Size: – sf
Listing details: Expansive covered porches and multi-level decking – totaling nearly 3,000 sq. ft. provide the perfect setting for outdoor entertaining while capturing breath- taking views of the lake and multiple golf course holes. The expansive boat dock accommodates multiple wa- tercraft and includes an outdoor shower, storage, and seating area-perfect for enjoying the laid-back Lake Ki- owa lifestyle.
- Price:
- $2,250,000
- Contact:
- Bill Hamilton & Kristi Hamilton , Premiere Real Estate , +1 940.727.1115, 940.902.1573












