
These homes truly have a WOW factor. See their amazing exteriors, lovely living spaces, and more!
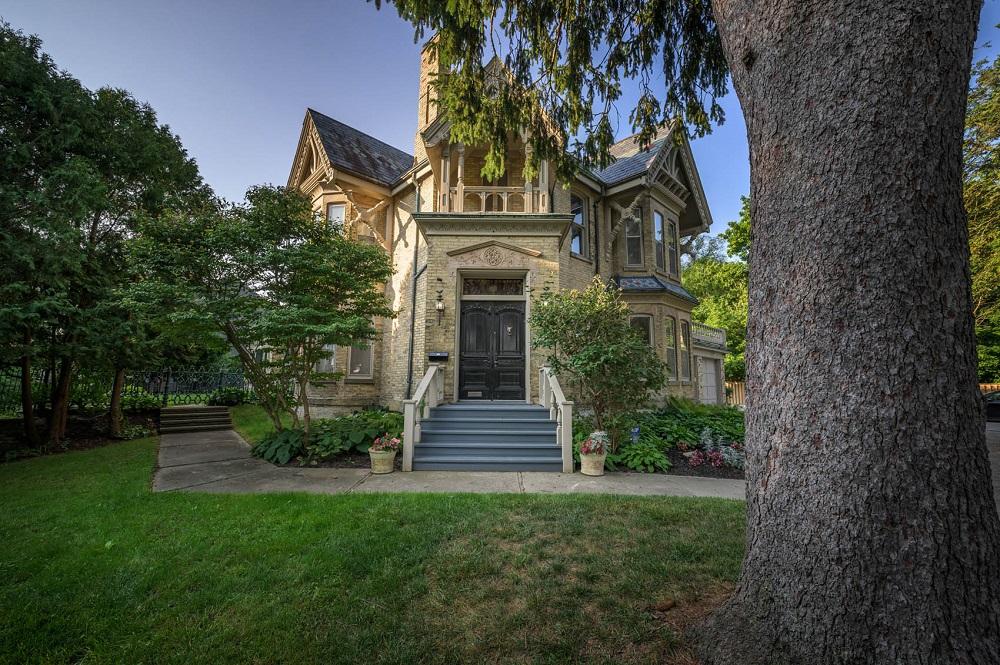
The Heritage Home Circa 1862 | $1.85M


Christine Crncich
Christine Crncich
This century home sits among the pines on over .67 acre in an enclave of 4 homes built in the prestigious Windermere Road/Old Corley area • Grand entrance with circular stairs double door with stained glass foyer into rooms with huge baseboards, spectacular crown mouldings, turret-type bay windows • Dining, formal living room & eating area have fireplaces • Professionally designed kitchen with glass subway backsplash, built-ins warming drawer and glassed top cabinetry, and granite counters and island • Chandeliers & high ceilings on both floors.
Listing details: Step out onto the patio from the warm family room overlooking the row of pines and antique iron gates • Grand entrance stairs, or the butler set . . . The master bedroom has French doors to 2nd floor deck, walk-thru dressing room with loads of closets/storage to the master ensuite with oval soak tub, glass shower with seat • 5 bedrooms (& sunroom) with one having a second room with steps and door to turret above front entrance porch, 2+2 baths • Private park at the end of the private road.
- Price:
- $1,850,000
- Size:
- 4,300 sq ft
- Contact:
- Christine Crncich , Oliver & Associates Real Estate , +1 519.670.6989
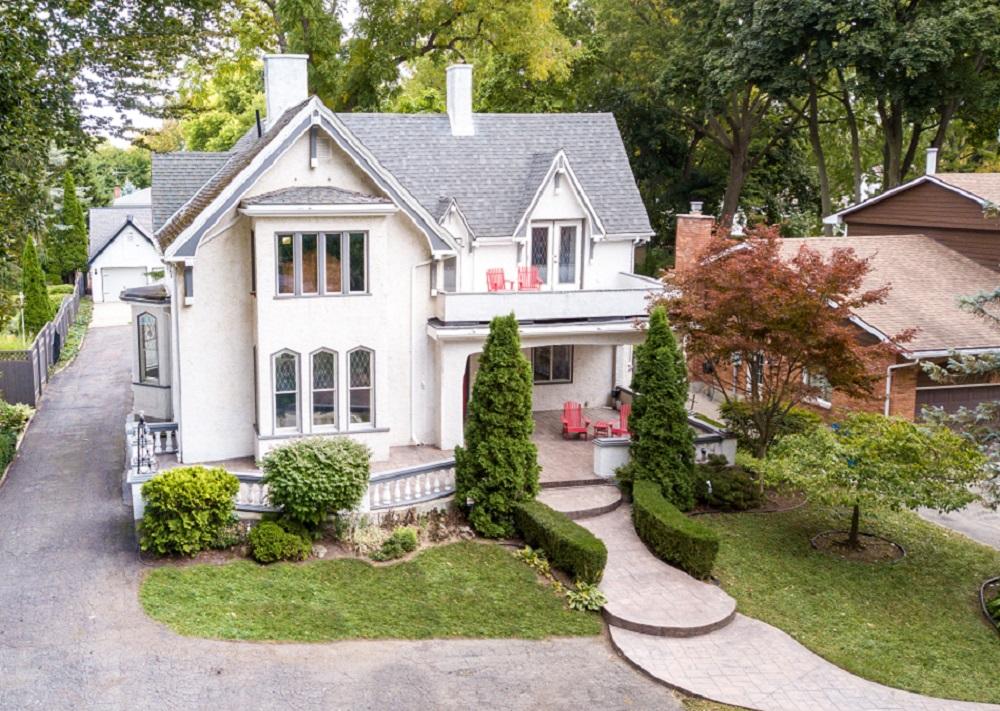
225 Victoria Avenue | $799,000


Luke Holst
Luke Holst
Drive up the long driveway, get out of the car, and follow the beautiful stamped concrete path leading to the red double doors. Behind those doors you’ll enter into a perfect balance of charming historic craftsmanship with modern updates and conveniences. This spacious 4-bedroom and 3-bathroom home is perfect for the growing professional family that loves to entertain. Host your seasonal dinners in the elegant dining room then retire to one of two large family/living spaces for evening fellowship around the fireplace (gas or wood).
Listing details: Get in your morning workout down in the gym, then head to the front veranda, back porch, or upstairs balcony for coffee and a book. For those who love to cook, enjoy this spacious eat-in kitchen overlooking your private backyard oasis. For those who love to tinker, enjoy the 2.5 car garage/ workshop with a spacious loft, a blank slate, that could make a great hideaway for the kids or luxury “she-shed.” The paved backyard is perfect for roller hockey or basketball and the rear entrance to the office makes it a great candidate for the work from home professional.
- Price:
- $799,000
- Size:
- 3,325 sq ft
- Contact:
- Luke Holst of RE/MAX , +1 519-266-3393
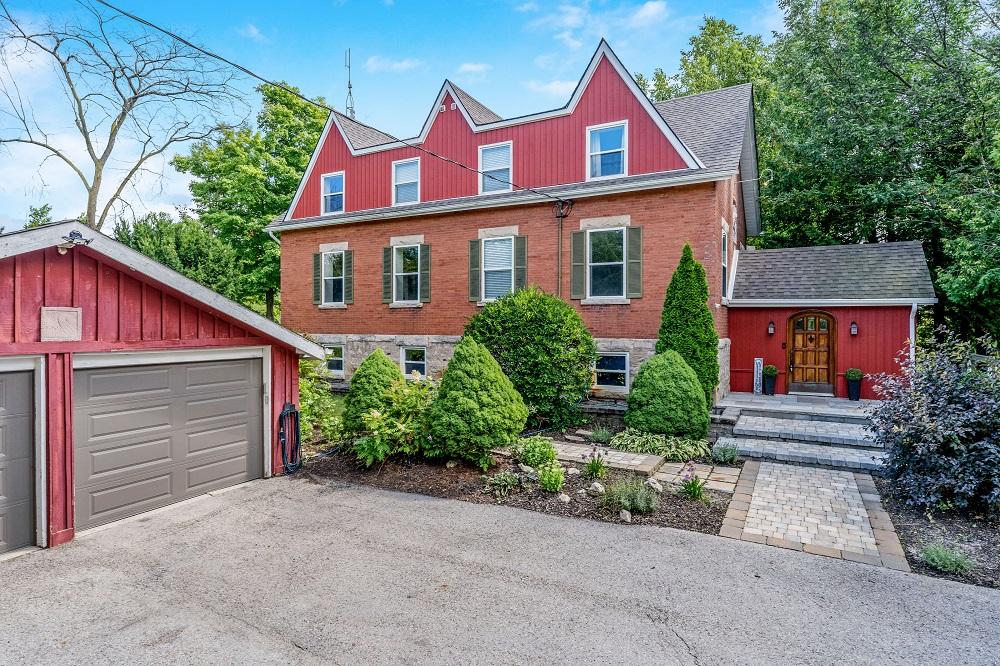
9405 Side Road 5 | Contact for pricing


Lisa Hartsink
Lisa Hartsink
Dreaming of a home that’s truly one-of-a-kind? Look no further than The Peacock School in Erin! This former schoolhouse has been lovingly transformed into a unique 4-bedroom, 3-bathroom century home with rustic touches and modern amenities. Interior highlights include approx. 4,000 square feet of living space, original exposed beams, large windows in every room, multiple skylights, and a stunning great room that seems to float amongst the treetops!
Price: Contact for pricing
Listing details: The property boasts just over 6.5 acres with a private trail system and hidden sugar maple grove, as well as three driveways, a detached 2 car garage, ample parking for 6+ vehicles, and an original outbuilding. If you have a love of old homes, this historic property simply cannot be missed!
- Size:
- 3,690 sq ft
- Contact:
- Lisa Hartsink , Compassion Led Realty Team , +1 905.873.9944
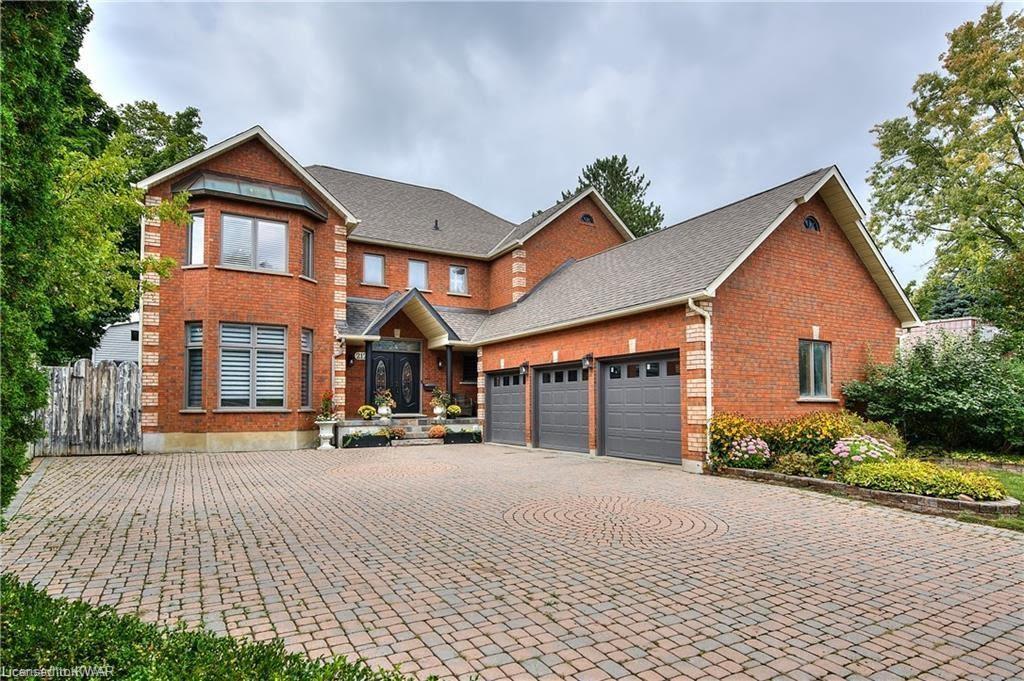
212 Elmhurst Ct | $1,625,000


Helen’s Real Estate Team
Helen’s Real Estate Team
This exquisite home has been completely transformed into a contemporary retreat that is perfect for hosting larger gatherings. Implementation of modern elements like quartz countertops, oversized porcelain tiles, and newer lighting with clean geometric lines, provide this 5-bed, 5-bath, 5500 sq. ft. residence with distinct elegance and aura.
- Price:
- $1,625,000
- Size:
- 3,800 sq ft
- Contact:
- Helen’s Real Estate Team, RE/MAX , +1 519.500.8383
42 Snider Crescent | $875,000


Jarrett Delbridge
Jarrett Delbridge
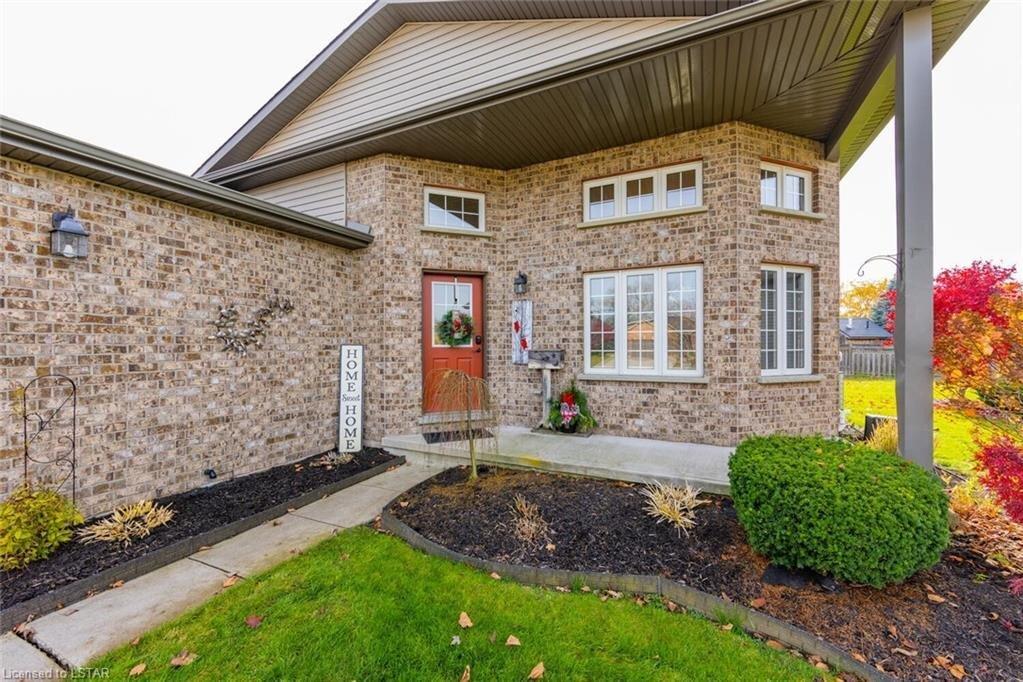
In today’s market, value is hard to find. 42 Snider Cres hosts a tremendous amount of value for 2,600 sq ft finished home on a large pie lot. Featuring a spacious open concept 5 bedrooms, 2 bathrooms, double car garage, triple wide cement driveway, cement walkways, and luxury finishes throughout. Located in one of Exeter’s premium neighborhoods for young families!
Listing details: Update list 2022: Brand new kitchen with high quality quartz tops and bar fridge in island for hosting. Main bathroom remodeled, large format tiles, and double sink vanity. New furnace, garage heater. 2021: Epoxy on the garage floor. Main floor painted. Steel pergola added to the rear deck. New carpets. 2017: Luxury vinyl plank flooring throughout main living areas. Other: Large deck natural gas hookup for BBQ. Hot tub and electrical hook up.
- Price:
- $875,000
- Size:
- 3,000 sq ft
- Contact:
- Jarrett Delbridge of CVD Realty , +1 905-660-2789
Custom Bungalow! | $1,249,000


Jordan Hunter
Jordan Hunter
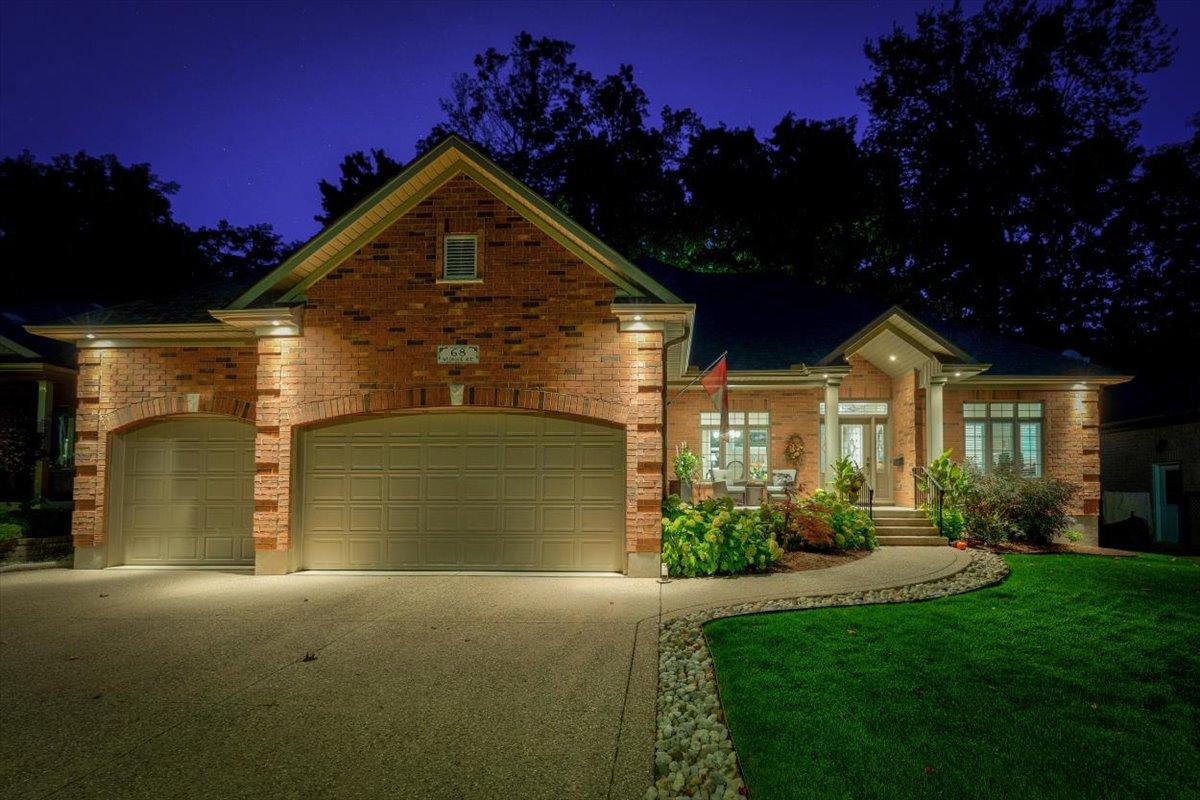
This is the one you have been waiting for! This all-brick custom bungalow built by Stroh Homes sits on a large 70’ x 123’ lot with 25 mature trees in the backyard giving you lots of privacy while being located on the most sought-after street in Wellesley, Welwood Avenue. As you enter the front foyer you will be greeted with an open concept dining room and family room with oak hardwood flooring and ceramic tile throughout, perfect for entertaining large families around the holidays. The large eat-in kitchen offers custom cabinets, high end appliances, and granite countertops that are sure to impress.
Size: – sf
Listing details: Lots of natural light with 9-foot ceilings throughout the home and an 11-foot ceiling in the family room that is home to the custom fireplace with floor to ceiling windows. Off of the kitchen you can take your morning coffee to your covered deck out back giving you views of the professionally landscaped natural yard with lots of flagstone as a patio walkway that surrounds the slate sphere water feature.
- Price:
- $1,249,000
- Contact:
- Jordan Hunter , Sutton Group , +1 519.608.1188
73 Robertson Street | $899,999


Emma Baker
Emma Baker
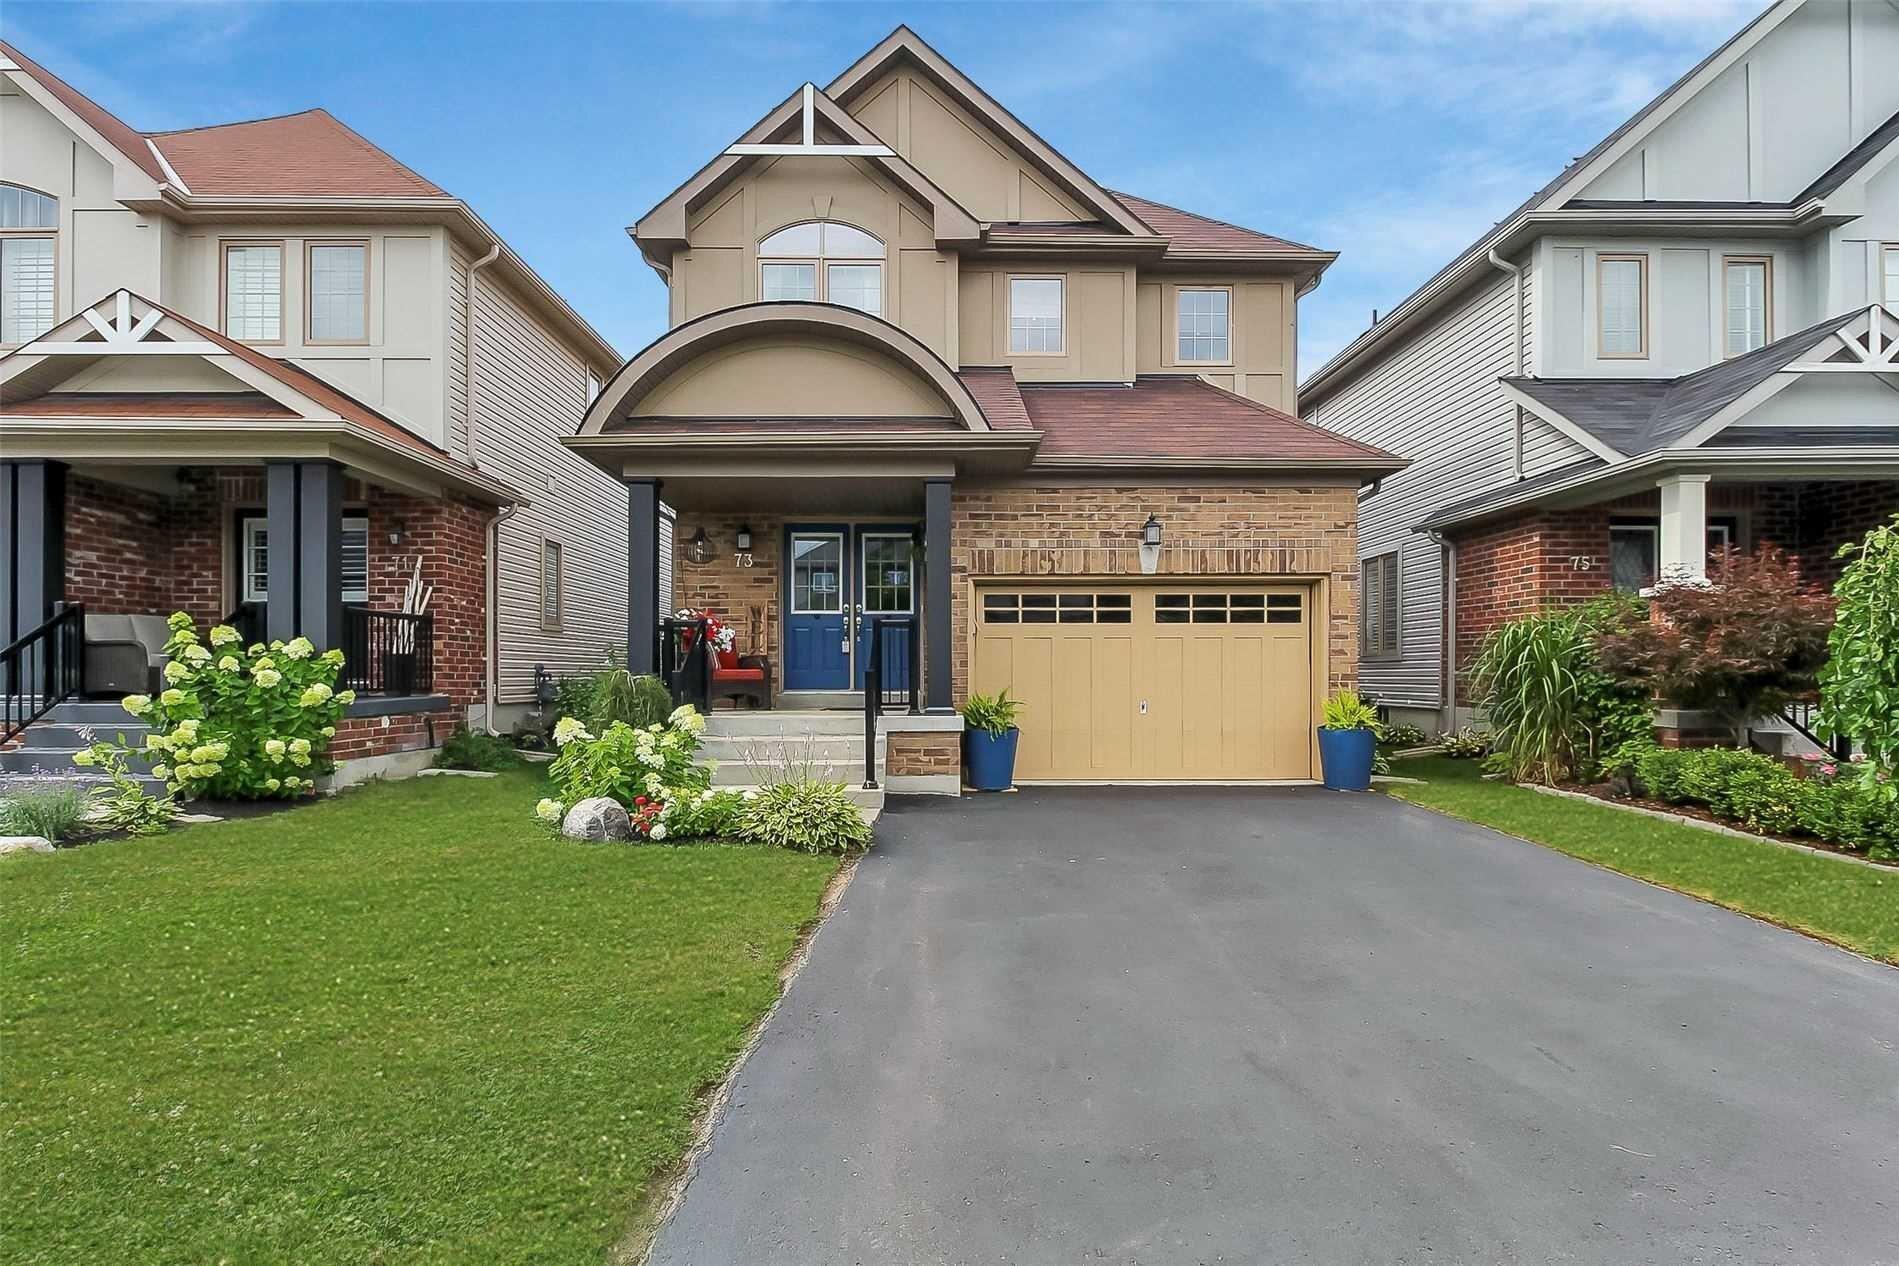
Fabulous 3 Bdrm, 4 Bath Franton Built “Cameron” Model On Pretty River Estates. Main Flr Offers 9′ Ceilings W/ A Tiled Foyer, Hallway Feat A 2 Pce Pwdr Rm & Beautiful Oak Hardwood Flring In Formal Dining & Living Area. Eat In Kitchen Has Breakfast Bar & Patio Doors To Expansive Deck W/ Hot Tub Overlooking Fully Fenced Private Yard. Living Room Feat Gas F/P. Oak Staircase Takes You To The 2nd Lvl W/ Master Bdrm, Walk In Closet & Ensuite W/ Walk In Shower, 2 Guest Bdrms, 4 Pce Guest Bath & Laundry Room W/ Sink. Lower Lvl Feat An Electric F/P & Rec. Room.
Size: 2,000-2,500 sf
Listing details: Office Area, 2 Pc Pwdr & Lots Of Storage. Attached 1.5 Car Garage W/ Inside Entry To Home & Driveway For 2 Cars, Offers Lots Of Parking & There Is A Storage Shed In The Yard. This Home Is Conveniently Located Close To Trails, Ski Hills & Golf Courses & A Short Drive To Downtown Collingwood
- Price:
- $899,999
- Contact:
- Emma Baker, Rioux Baker Real Estate Team , +1 705-444-3989
44 Concession Street S | $799,900


Kevin Haggerty
Kevin Haggerty
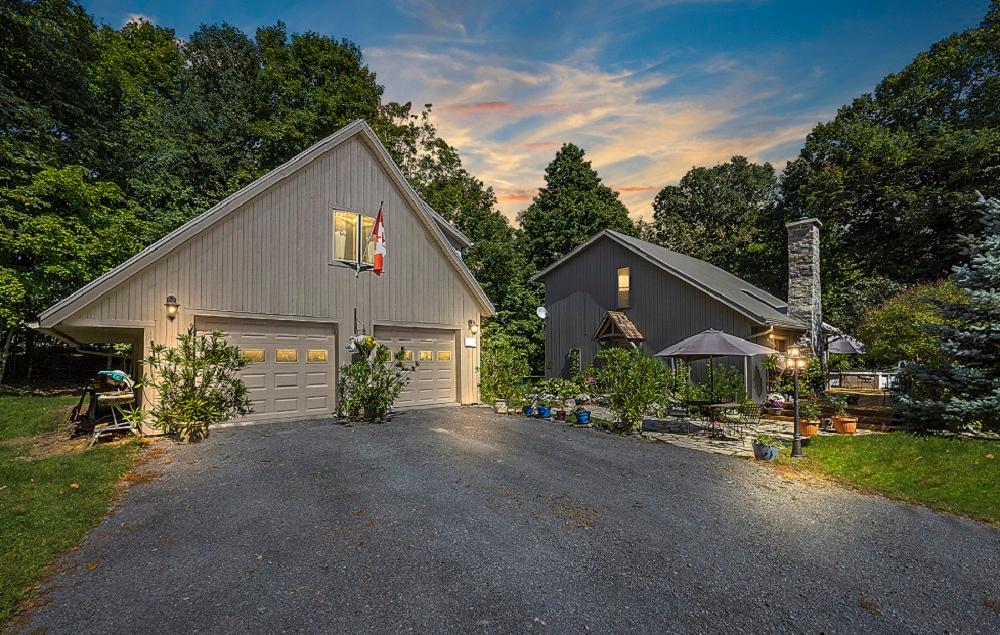
Welcome to the Miller’s Cottage nestled along the shores of the Salmon River with a waterfall. This home offers so much character and charm throughout and has been completely renovated over the years with reclaimed beams from TTC, custom windows and doors, spray foam insulation, and so much more. New kitchen with quartz countertops and a garland propane stove, new focal point propane stove for heating, ductless a/c, two new bathrooms, 200-amp service, steel roof, and main level laundry with storage. Oversized double car garage, which is fully insulated and heated with a fully finished loft above with separate entrance as a bonus office/art studio/gym or guest suite with full third bathroom.
Listing details: The mature treed setting and landscaping for your outdoor space is fantastic on its own with the large deck and propane BBQ hookup. All of this with the wonderful sounds of the river and waterfall in the background heard throughout the entire property. Enjoy a tub ride over the falls or take a short stroll into the village of Tamworth with all its amenities. Contact today for your own private viewing.
- Price:
- $799,900
- Size:
- 1,490 sq ft
- Contact:
- Kevin Haggerty of RE/MAX , +1 613.539.2120
WELCOME TO 276 PRADO PLACE! | $585,000
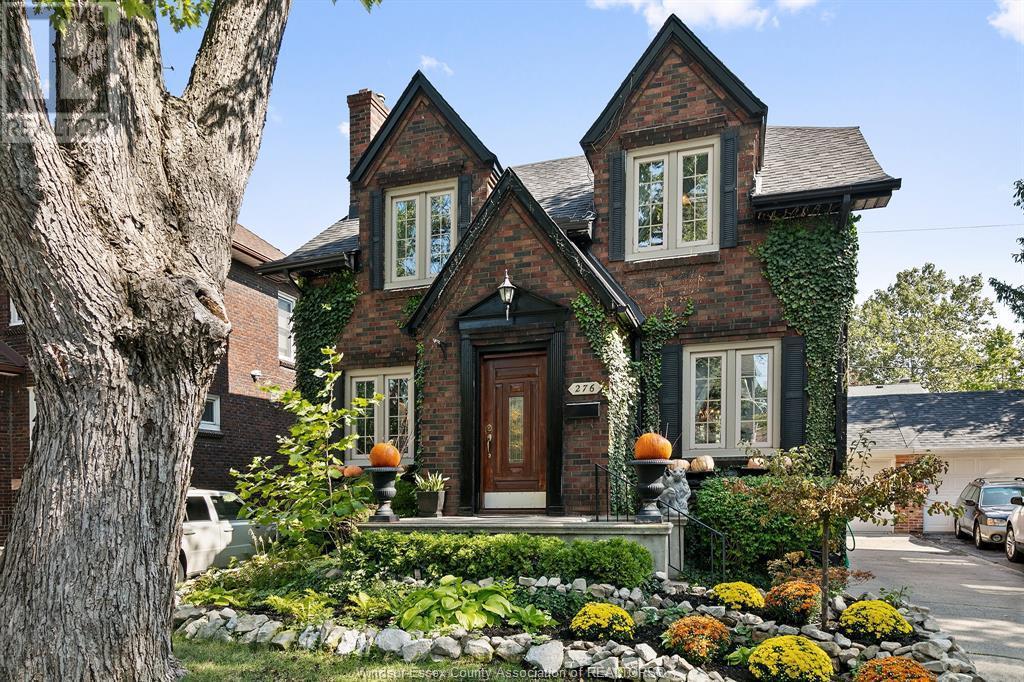


Daniel J. Zajacz
Daniel J. Zajacz
From the enchanting exterior to the cozy interior, this home could be the first chapter of your real-life fairytale in Windsor’s most charming Heritage Conservation District. Noteworthy features include French doors, hardwood floors, fireplace, full finished basement, detached garage, and extensive landscaping.
Size: – sf
Listing details: Come and see for yourself by booking a viewing today!
- Price:
- $585,000
- Contact:
- Daniel J. Zajacz , Royal LePage , +1 519.562.1988
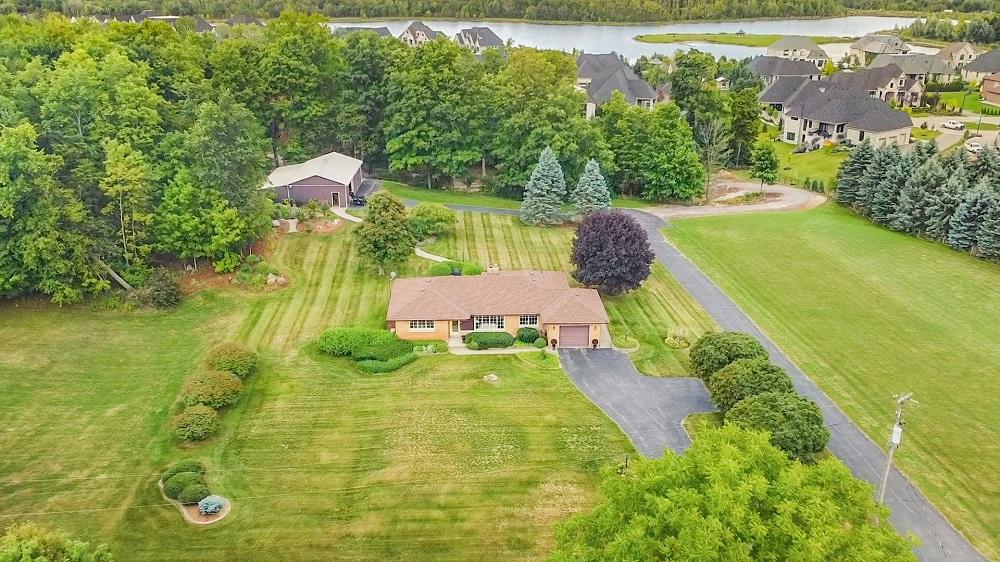
7129 Smith Road | $2,900,000


Jennifer Seager
Jennifer Seager
12.4 Acres! You Won’t Believe This Property! It May Sound Like A Cliche, But You Need To See This Property In Person To See What An Absolute Gem It Is! Extremely Well Maintained (In Fact, People Have Mistaken It For A Park In The Past) & It Hasn’t Been Offered For Sale In 40 Years.
Size: 12.4 acres
Listing details: The Property Features 12.4 Acres With Approximately 6 Acres Of Extremely Well-Manicured Hardwood Bush With A Trail System (Yes, You Can Drive A Motorized Vehicle Through The Trails – Car, SUV, ARGO!), Beautiful Perennial Landscaping, A Huge Heated Workshop (50X26 -W/16Ft Overhang) With Its Own Paved Driveway, & A Pond With An Overlook, A Storage Cabin And A Beautiful Light Display. A Solid-Built, Well-Maintained Bungalow Sits On The Property. You Don’t Want To Miss This Property!
- Price:
- $2,900,000
- Contact:
- Jennifer Seager, RE/MAX , +1 416.300.5840
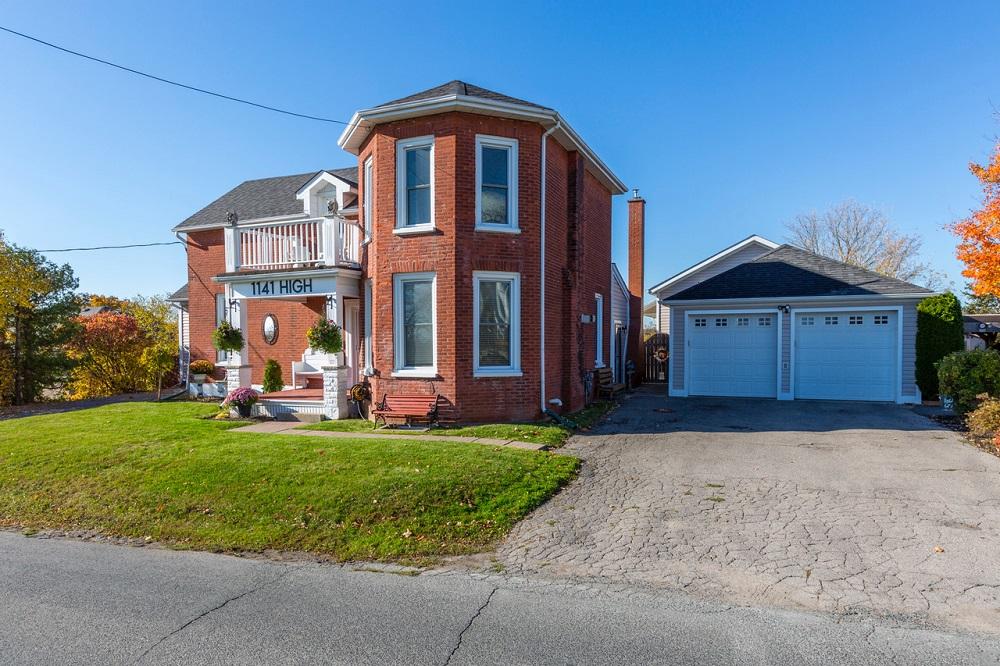
1141 High St | $1,099,000


Ben vanVeen & Catherine Hanrahan & Kristine Laufer
Ben vanVeen & Catherine Hanrahan & Kristine Laufer
ASSUMABLE 1.49% MORTGAGE UNTIL MARCH 2025 FOR QUALIFIED BUYERS. SELLER WILL INCLUDE $20,000 HOME DEPOT GIFT CARD ON CLOSING. This lovingly cared for property combines the style and grace of the past with the conveniences of today. Energy efficient and full of character, this home has had many updates and upgrades. You are greeted by a spacious and bright sunroom from the side door with a heated tile floor and gas fireplace. The formal living room is perfect for putting your feet up and reading a good book. The large, square dining room is big enough to host numerous guests for dinners and gatherings.
Size: – sf
Listing details: The kitchen has more than enough counter space and cabinets to put together any culinary creation you can think of. The family room is kept bright and airy with floor to ceiling windows overlooking the pool. A powder room and laundry room complete the main floor. Upstairs there are two distinct sleeping areas. On one side, the large primary bedroom has three closets and a three-piece ensuite. Opposite, the two other bedrooms, both with closets, are full of light and are peaceful places for your family or guests to enjoy. The main bathroom completes the second floor.
- Price:
- $1,099,000
- Contact:
- Ben vanVeen & Catherine Hanrahan & Kristine Laufer of Century 21 , +1 705.761.7127












