
Luxury meets comfort in these upscale New York homes, offering refined interiors, prime locations, and top-tier amenities. Perfect for buyers looking for elevated living. Experience the best of New York—explore these stunning homes today!
112-01 Queens Blvd Unit 19C |$1,399,000

Alexander Paykin
Alexander Paykin
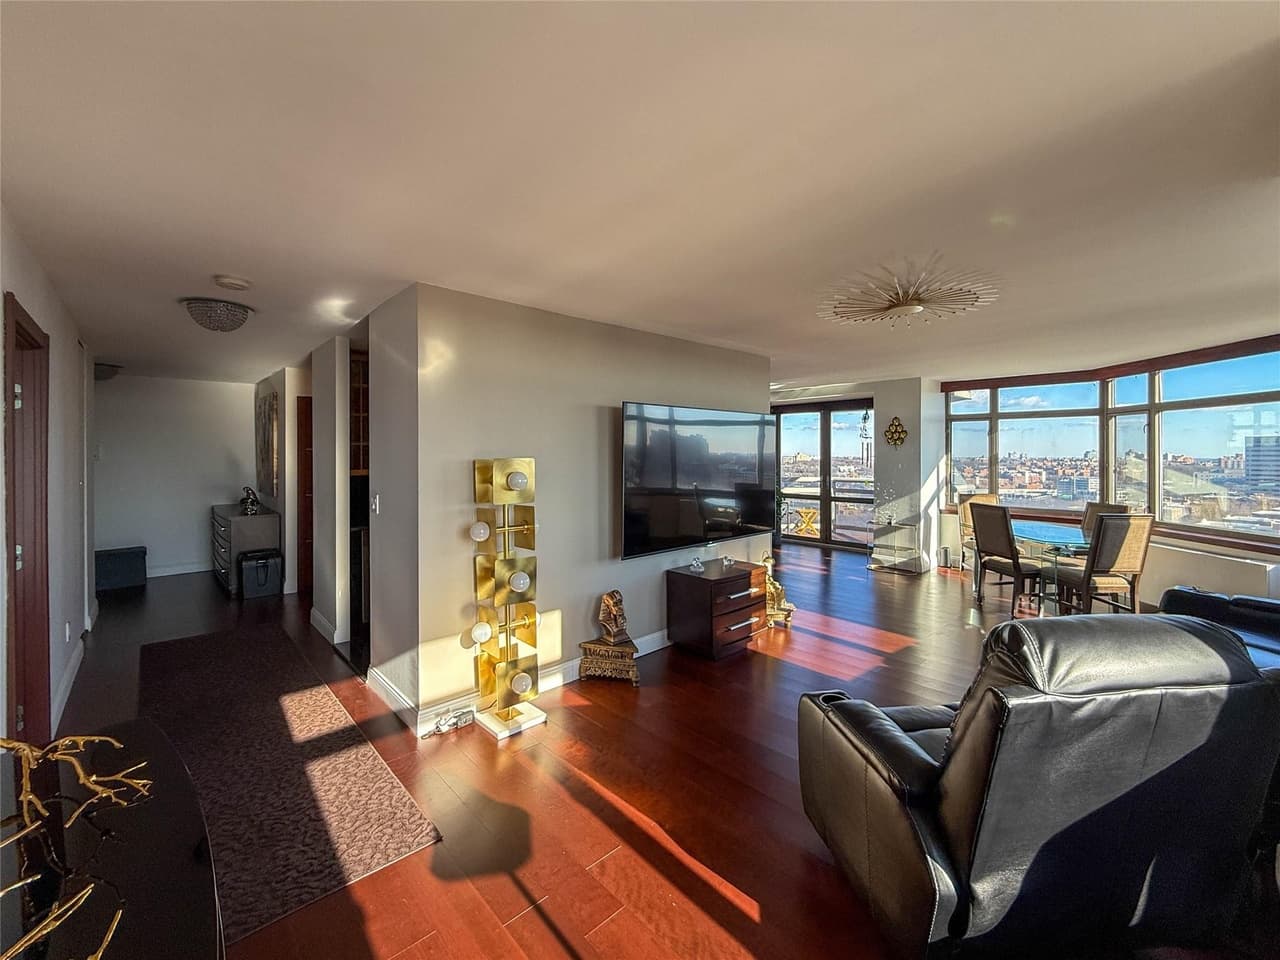
Experience upscale living in this beautiful 2-bedroom, 2-bathroom unit with a 280 degrees view, perched on the 19th oor of The Pinnacle Condominium. Enjoy the stunning sunrise & a stupendous sunset from two personal balconies. The apartment has modern interiors featuring sleek black granite countertops, premium stainless steel LG appliances and an in-unit washer/dryer for ultimate convenience. The generously sized primary bedroom suite includes a bathroom with both a tub and stall shower, a walk-in-closet and a balcony with a view of Forest Hills Gardens & the New York City skyline. The second bedroom has views of Willow Lake far into Long Island, with a modern hallway bathroom with a tub. The open concept living room and dining room have a view of everything from Long Island to the Verrazano Bridge and the balcony o the dining area overlooks the sparkling Willow Lake.
Listing details: Residents of The Pinnacle enjoy unparalleled amenities including a 24-hour doorman and concierge, a fully equipped tness center, a heated indoor swimming pool and hot tub, locker rooms with showers, saunas, steam rooms, massage rooms, a children’s play/activity room, residents’ lounge and TV room. Additional perks include tness classes, billiards room, game rooms, cold storage for perishable deliveries and a secure outdoor walking track that wraps around the club level. The building also oers indoor valet parking, storage, a spacious banquet hall and tempera- ture-controlled wine storage for wine connoisseurs. An ideal location, just steps away from the E & F subway lines, the LIRR and multiple bus routes, including express buses into Manhattan. This vibrant neighborhood oers many perks such as amazing parks and playgrounds, award winning schools, exceptional day care and medical facilities, ne dining, clothing boutiques, a movie theatre, great cafes and bakeries and Flushing Meadows Park, all within walking distance!
- Price:
- $1,399,000
- Size:
- 1,327 sq ft
- Contact:
- Alexander Paykin, City Flat NYC, +1 718.750.4040
130 East 67th Street | $2,200,000

Nicole Beauchamp
Nicole Beauchamp
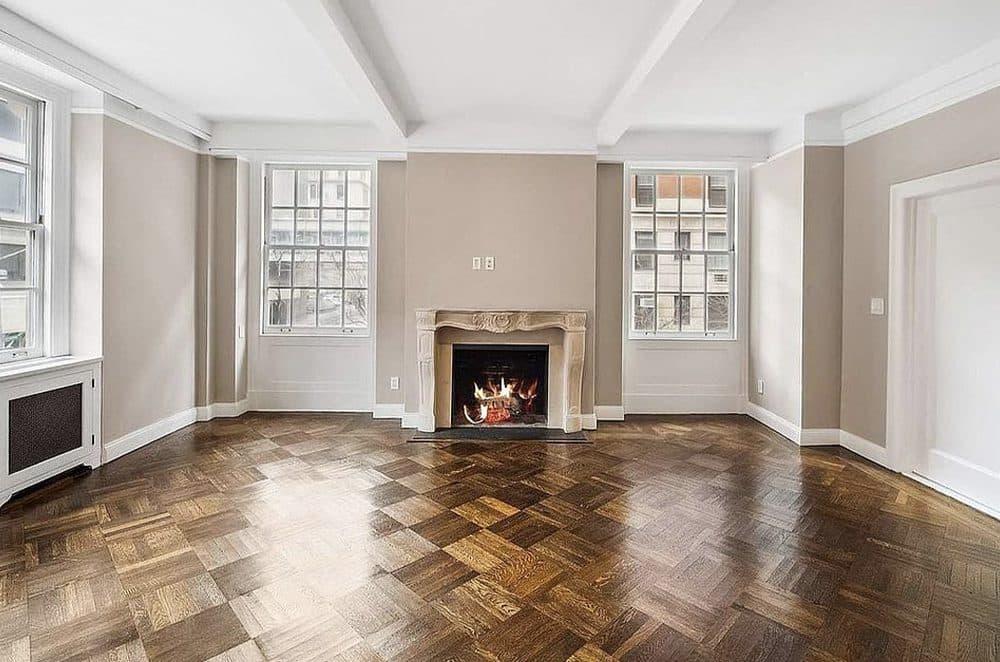
Step into this elegant and modern two-bedroom, two-bathroom co-op, the ideal Upper East Side home, offered turnkey as a stylish designer residence. A carefully crafted entry gallery opens into a generously sized north-facing living room that is nearly square, featuring two custom closets and a wood-burning fireplace adorned with an exquisite marble mantle. Natural light pours in throughout the day from two large windows facing the tree-lined 67th Street. Adjacent to the living room is the spacious dining room, making it an excellent space for large gatherings, with convenient access to the kitchen and a second full bathroom that doubles as a guest powder room. The kitchen, equipped with high-end appliances, includes a large pantry and a vented washer/dryer setup, perfect for any home chef. The expansive primary bedroom suite occupies a corner position and boasts another wood-burning fireplace, a walk-in closet custom-fitted for maximum organization, and an en suite bathroom with dual sinks, and a glass-enclosed soaking tub/shower.
Size: – sf
Listing details: The second bedroom is designed as a spacious guest room with ample built-in shelving and a large walk-in closet. It offers western views of the Park Avenue Armory on Lexington Avenue and provides a welcoming space for visitors. Finished with pristine hardwood flooring, 9.5-foot ceilings, and ample closet space, this residence epitomizes comfort and refined elegance. 130 East 67th Street is a premier white-glove cooperative designed by renowned architect Charles A. Platt. Platt, who is famous for his Italian Renaissance and Georgian style buildings, brought a touch of classical European architecture to New York City with this Italian Palazzo-inspired landmark. Constructed in 1908, the building is a testament to early 20th-century craftsmanship and design, featuring intricate details and a grand facade that commands attention. The building boasts a full staff, 24/7 doormen, live-in superintendent, laundry room, and private storage for each resident. It stands as a historic emblem in the neighborhood, just moments away from top-tier restaurants, shops, and cultural institutions – residing here will provide a quintessential New York City living experience.
- Price:
- $2,200,000
- Contact:
- Nicole Beauchamp, Sotheby’s Realty , +1 212-606-4152
49 East 96th Street | $2,300,000

Jeffrey Bua
Jeffrey Bua
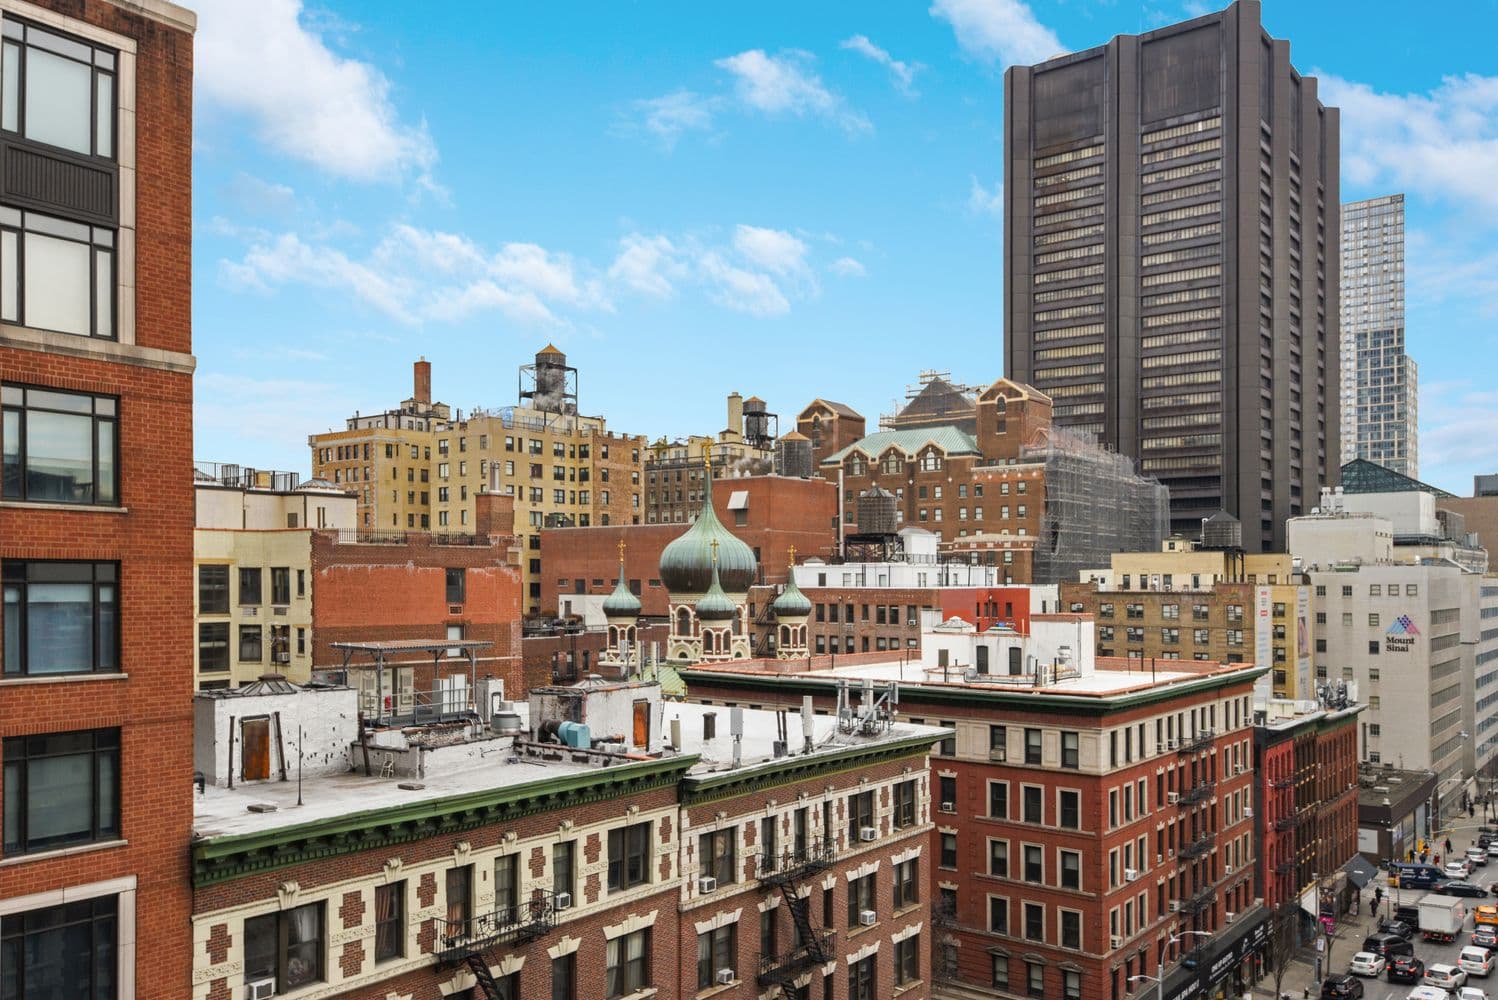
Experience the elegance and spaciousness of this unique 3 bedroom, 3.5 bath duplex, the only one of its kind currently on the market in Carnegie Hill. This rarely available, house-like six-room prewar residence on Madison Avenue offers an impressive living experience, with meticulous attention to detail showcasing exceptional craftsmanship throughout.
Size: – sf
Listing details: The home features 12 west-facing double-pane windows that bathe the 8th and 9th floors in beautiful afternoon sunshine and pleasant indirect light all day. Designed by Thomas W. Lamb, renowned for his theater designs in New York City, 49 East 96th Street is a 19-story Art Deco apartment building that beautifully captures the essence of its era with distinctive exterior details and a circular lobby.
- Price:
- $2,300,000
- Contact:
- Jeffrey Bua, Compass , +1 917.991.1792
WELCME TO YOUR DREAM HOME!ICONIC CENTRAL PARK VIEWS| $2,995,000

Glenn J. Norrgard
Glenn J. Norrgard
This beautifully renovated home offers the perfect blend of luxury, convenience, and iconic Central Park views. Located in a full-service condop directly on Central Park, this apartment offers a flexible floor- plan. One enters into a foyer with an open plan mod- ern kitchen to the left. The kitchen is outfitted with high end appliances, including a 36-inch Liebherr re- frigerator with dual freezer drawers, Bosch stovetop and oven, vented hood, cabinet-concealed micro- wave, wine refrigerator, and custom cabinetry.
Size: – sf
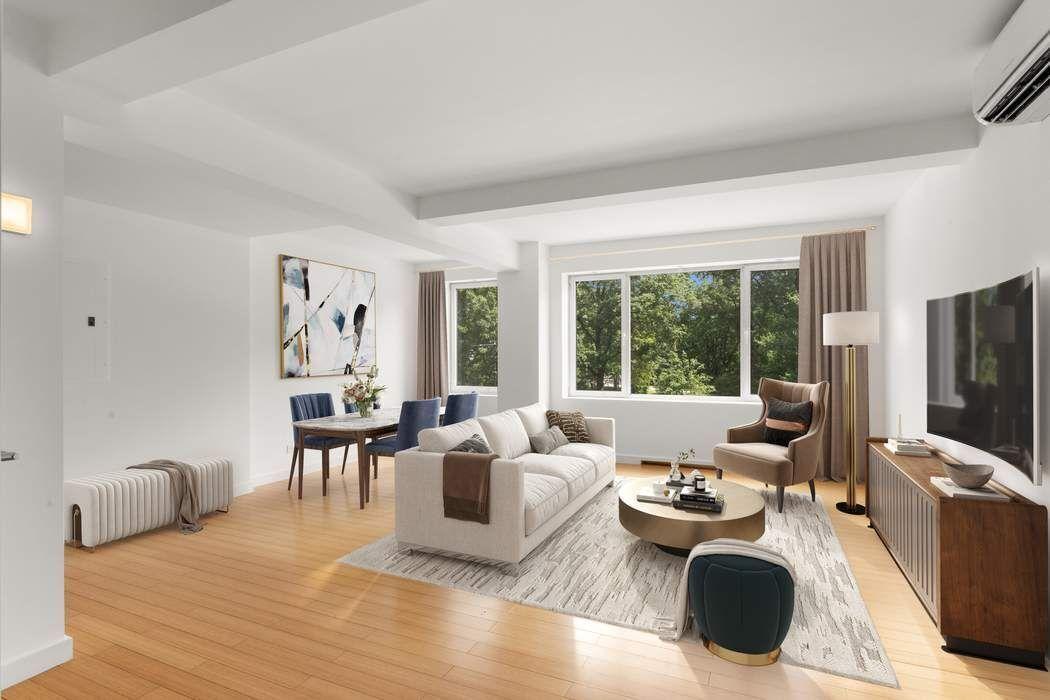
Listing details: The well proportioned living room with stunning, unob- structed views of Central Park accommodates both living and dining. Adjacent to the living room is a den, providing flexibility for use as an additional sleeping area or living space.
- Price:
- $2,995,000
- Contact:
- Glenn J. Norrgard, Sotheby’s Realty , +1 917.822.6840
Bayview Courtyard | $3,127,000

Kevin Ma & Charlene Wei
Kevin Ma & Charlene Wei
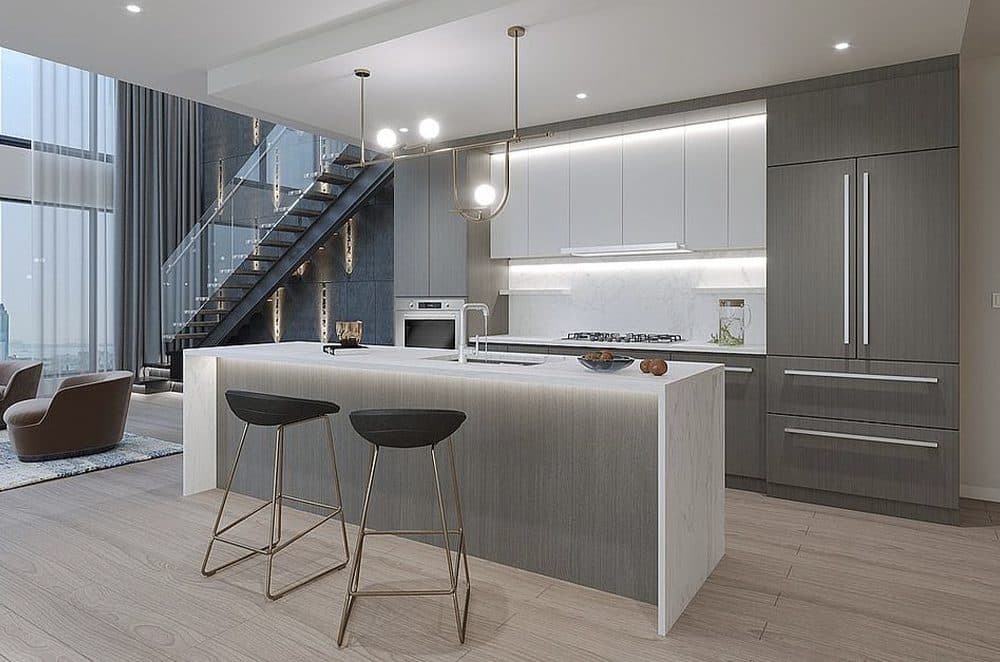
Bayview Courtyard is a waterfront oasis nestled on the southwestern edge of Brooklyn. Steps from Bensonhurst Park and the waterfront, the striking glass-façade tower houses a collection of 151 signature condominiums offering captivating unobstructed views and expansive amenities. All residences include private balconies or terraces for outdoor relaxation and spectacular water views. Bayview Courtyard’s sleek design elevates modern living to a new height, setting the standard for condo living in Bath Beach. The building hosts 70,000+ SF of recreational amenities for residents to utilize in the complex.
Listing details: The 2,000 sq. ft. fitness center features a wide selection of equipment and a dedicated yoga area. The residents-only garden is where you can gather with friends and family for a precious moment. Outdoor grills are available for private parties. The timeless duplex penthouses situated on the top floor of the building are defined by their clean, graceful design, magnifying living space, and natural lighting. Each unit has been crafted to maximize spaciousness and comfort. The double-height living room ceilings and balconies featuring a sparkling view ofthe bay, Manhattan, Bridge, andAriel Brooklyn provide the perfect setting for you to call home.
- Price:
- $3,127,000
- Size:
- 2,358 sq ft
- Contact:
- Kevin Ma & Charlene Wei, Bay View Courtyard, +1 888-918-9888
Stunning Shelter Island Peninsula | $12,750,000

Nick Brown
Nick Brown
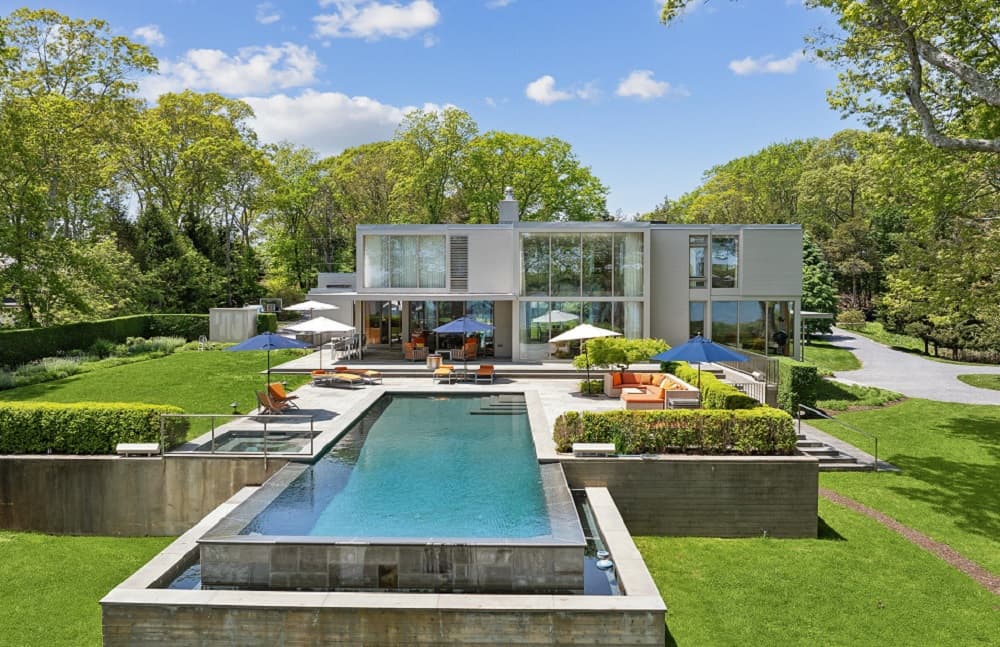
Sited on Little Ram Island, a stunning Shelter Island peninsula, this magnificent home was designed to take full advantage of the light and jaw dropping water views. The current owners after an extensive hunt uncovered an ideal location to build. The property has coveted water frontage, a boater’s dream dock and mooring. The home offers both intimate and dramatic public spaces as well as bedrooms that are grouped in pairs at the extremities of the house for maximum privacy.
Listing details: At 8,500 square feet (inclusive of a finished lower level) this house is not a stage set, but a calm backdrop for an array of activities for all to enjoy. Imagined by architect, James Merrell, this home is situated on the banks of Coecles Harbor in one of Shelter Island’s most desirable estate areas. Two plus private waterfront acres offer an infinity pool and spa, expansive lawns all in a natural setting designed by landscape architect Chris LaGuardia.
- Price:
- $12,750,000
- Size:
- 8,500 sq ft
- Contact:
- Nick Brown, Sotheby’s Realty , +1 646.824.9693
1164 Scuttle Hole Road| $13,475,000

Zach Elliott
Zach Elliott
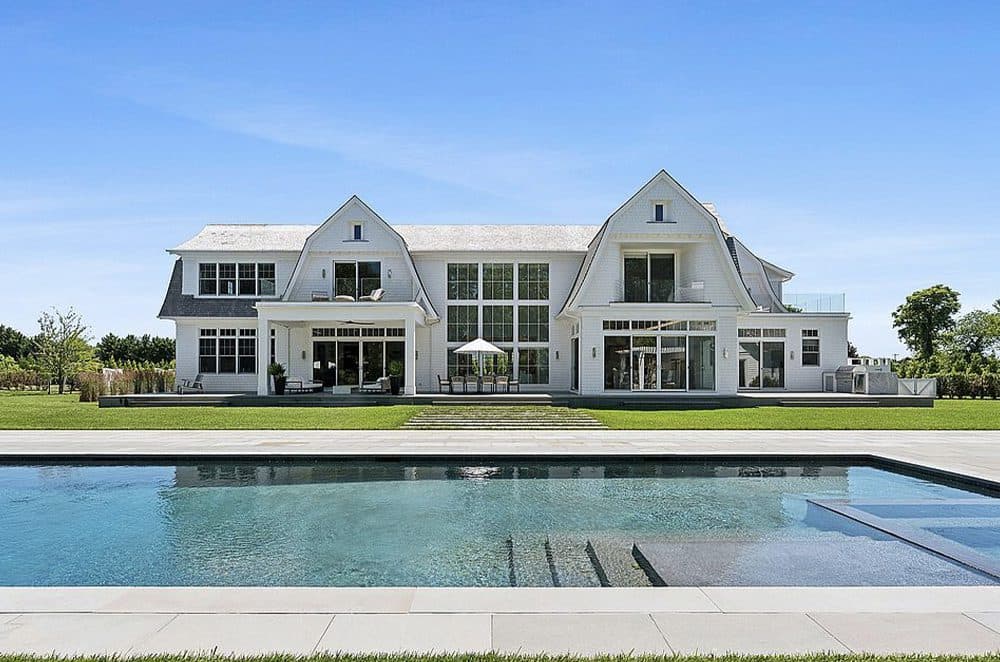
Discover the pinnacle of Hamptons luxury living, ready for an extraordinary Summer 2025, ideally situated at the junction of Water Mill and Bridgehampton. Completed in 2023, this newly crafted marvel is a showcase of architectural brilliance and lavish living, nestled on over 2.5 acres of immaculate grounds. This vast estate, encompassing 14,750 sq. ft., features 8 opulent bedrooms, 10 full and 1 half baths, along with a host of extravagant amenities, including a sunken tennis court, cutting-edge movie theater, enhanced spa, a fully outfitted home gym, a heated gunite pool, and a refined pool pavilion. Located near the esteemed Two Trees Farm and Atlantic Golf Club, this residence offers the ideal blend of peaceful sedusion and prestigious social venues. The interiors radiate a bright and airy atmosphere, thanks to the dramatic floor-to-ceiling windows that merge the breathtaking outdoor views with the sophisticated design of the open floor plan. The estate is a sensory experience, featuring a remarkable movie theater with a superior sound system, and an enhanced spa area designed for ultimate relaxation. The culinary experience is elevated with a gourmet eat-in kitchen showcasing top-of-the-line appliances, a sun-drenched breakfast nook, and seamless access to the outdoor patio for al fresco dining.
Listing details: Entertain with flair in a formal dining room that includes a built-in wet bar and fireplace, creating the perfect setting for memorable evenings. Beyond the formal elegance, the estate offers numerous spaces for relaxation, work, and entertainment, including a formal living room with a gas fireplace, a library, and a den/office. The luxurious primary suite impresses with a double-sided fireplace, a private sitting lounge, and ensuite bedrooms filled with natural light, with several offering private patio access. Outdoor living is reimagined with a stunning pool pavilion and a 2.5-acre landscape featuring a sunken tennis court and a spacious bluestone patio with three gas fire pits, offering an ideal setting for evenings under the stars. The chic pool house, with its expansive windows, tall ceilings, and open seating area, is designed for sophisticated entertaining. The entire estate is outfitted with an advanced lighting and control system, ensuring comfort and convenience are always at your fingertips. This property is more than a home; it’s a lifestyle statement, embodying magnificence and tranquility. Situated between Bridgehampton, Water Mill, and Sag Harbor Village, it places the best of the Hamptons-from world-famous beaches and marinas to boutique shopping, equestrian events, and golf-right at your doorstep. Embark on a journey of luxury living in one of the Hamptons’ most desirable locations.
- Price:
- $13,475,000
- Size:
- 14,750 sq ft
- Contact:
- Zach Elliott , Nest Seekers International , +1 516-695-6349
508 Wickapogue Rd| $14,995,000
James Giugliano
James Giugliano
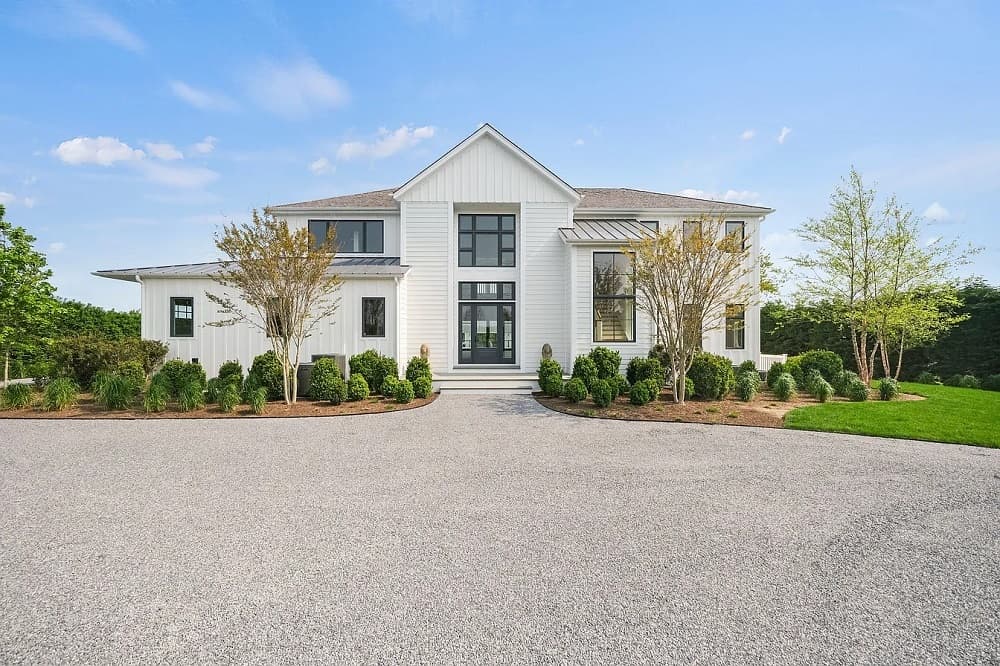
Introducing an extraordinary opportunity to own a brand new, custom-built home situated South of the Highway in the prestigious Southampton area. This remarkable residence is perfectly situated on a sprawling 1-acre parcel, just moments away from the renowned Flying Point Road. Boasting an array of luxurious features, this home offers 8 bedrooms, each meticulously designed to provide comfort and privacy, along with 8.5 exquisite bathrooms. The outdoor area is equally impressive, featuring a 20 x 40 ft in ground gunite pool that beckons you to relax and unwind.
Listing details: Overlooking the breathtaking farm views, a stunning pool house awaits, offering a serene retreat where you can bask in the tranquility of the surroundings. Adjacent to the kitchen is a state-of-the-art home theater, where you can indulge in the ultimate cinematic experience without ever leaving the comfort of your own home. Indulge in the luxury of a bonus room, perfect for accommodating your specific needs, whether it be a hobby room, a playroom, or a personal gym. In addition to its lavish amenities, this property offers a convenient location close to a wealth of attractions.
- Price:
- $14,995,000
- Size:
- 10,000 sq ft
- Contact:
- James Giugliano, Nest Seekers International , +1 631-456-3567
114 Rose Way | $24,995,000
James Giugliano
James Giugliano
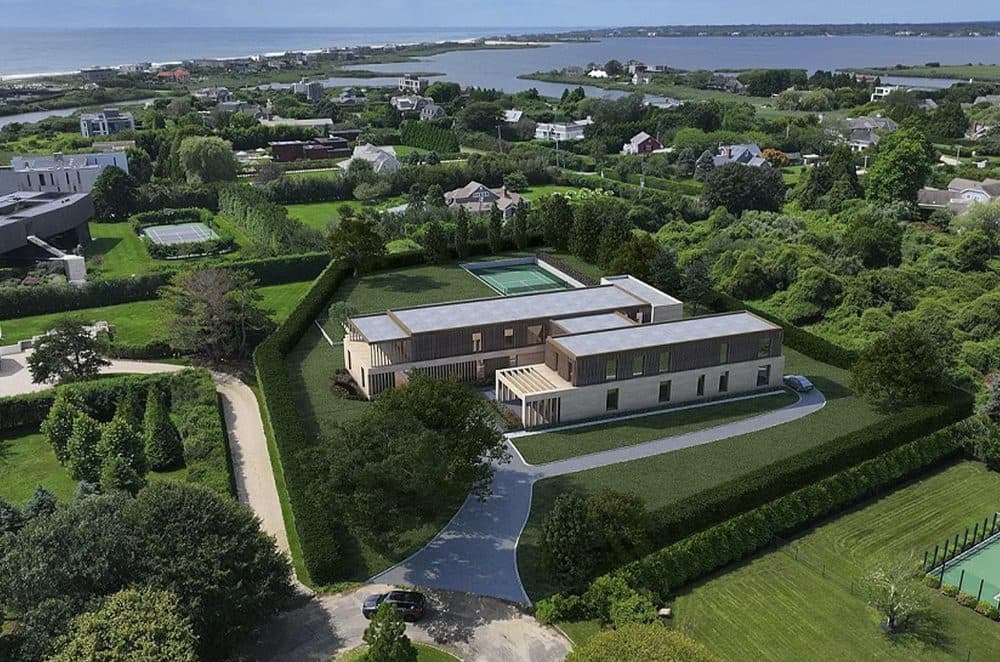
Located at 114 Rose Way in Water Mill, New York, this modern new construction home is nestled south of the highway in Bridgehampton on 1.56 acres with stunning ocean and pond views. One of only twelve homes on a peaceful cul-de-sac, this property adjoins 1.7 acres of reserve land to the west, ensuring privacy and tranquility. Designed with entertainment in mind, the home features expansive gathering spaces, generous terraces that merge indoor and outdoor living through floor-to-ceiling glass doors, and a carport accommodating over 15 vehicles. The interiors, masterfully showcases the finest modern finishes and design. Spanning an impressive 15,508 square feet, this residence boasts 9 bedrooms, 9 full bathrooms, and 2 half bathrooms. The estate offers top-tier amenities, including a heated gunite pool with a lap edge, a north/south-facing sunken tennis court, a state-of-the-art kitchen, and an elevator servicing all levels. Upon entering the double-height glass atrium, you are greeted by a dramatic asymmetrical white oak staircase and a magnificent floating garden visible through the floor-to-ceiling glass doors. Adjacent to the entry is a double-height great room featuring four fully retractable sliding glass panels that open to an opulent outdoor deck, seamlessly blending indoor and outdoor living. Dueling double-sided fireplaces enhance the great room’s design, adding to the luxurious ambiance.
Listing details: Behind one of the fireplaces lies a custom state-of-the-art kitchen by Molteni&C Dada, equipped with double islands, top-of-the-line Gaggenau appliances, ample storage, a breakfast area, and a secondary kitchen discreetly tucked behind a recessed wall. Beyond the kitchen, a private staff en-suite, a laundry room, and an additional en-suite guest bedroom with a wet bar and pool access serve as a poolside cabana. The southern wing of the home is designed for entertaining, with additional gathering spaces including a family room and library. The first level also features an office/parlor with custom white oak built-ins, a formal dining room with a custom built-in buffet that can convert into a secondary kitchen, an elevator, two powder rooms, a pantry, and a junior en-suite bedroom overlooking the floating garden. The second level is dedicated to rejuvenation, offering a master suite, 5 en-suite guest bedrooms with walk-in closets, and a soundproof movie theater. The luxurious master suite includes a gas fireplace, private study, two custom walk-in closets, and a spa-like bathroom with double water closets, a soaking tub, a sauna, and a steam shower. From the master bath, access the 587 square foot private terrace with exceptional water views. The southern-facing backyard is a resort-like escape, featuring over 4,000 square feet of exterior entertaining space, a limestone patio, outdoor shower, outdoor kitchen with built-in BBQ and bar, and formal dining and living areas. Lounge by the heated gunite pool with lap edge and 20’x20′ spa, or enjoy the adjacent two-story 1,262 square foot pool house. The property also boasts ample lawn space, a sunken fire pit, and landscaping by Marders. This contemporary structure is unparalleled in design and prestige. Located less than a mile from Mecox Beach and minutes from the world-class shops and restaurants of Bridgehampton Village, 114 Rose Way is a modern retreat in a highly coveted location.
- Price:
- $24,995,000
- Size:
- 16,770 sq ft
- Contact:
- James Giugliano, Nest Seekers International, +1 631-456-3567
22 Foot Wide Mansion On East 73rd Street, Fully Updated |$28,000,000

Laurie Stolowitz & Patricia Farman-Farmaian
Laurie Stolowitz & Patricia Farman-Farmaian
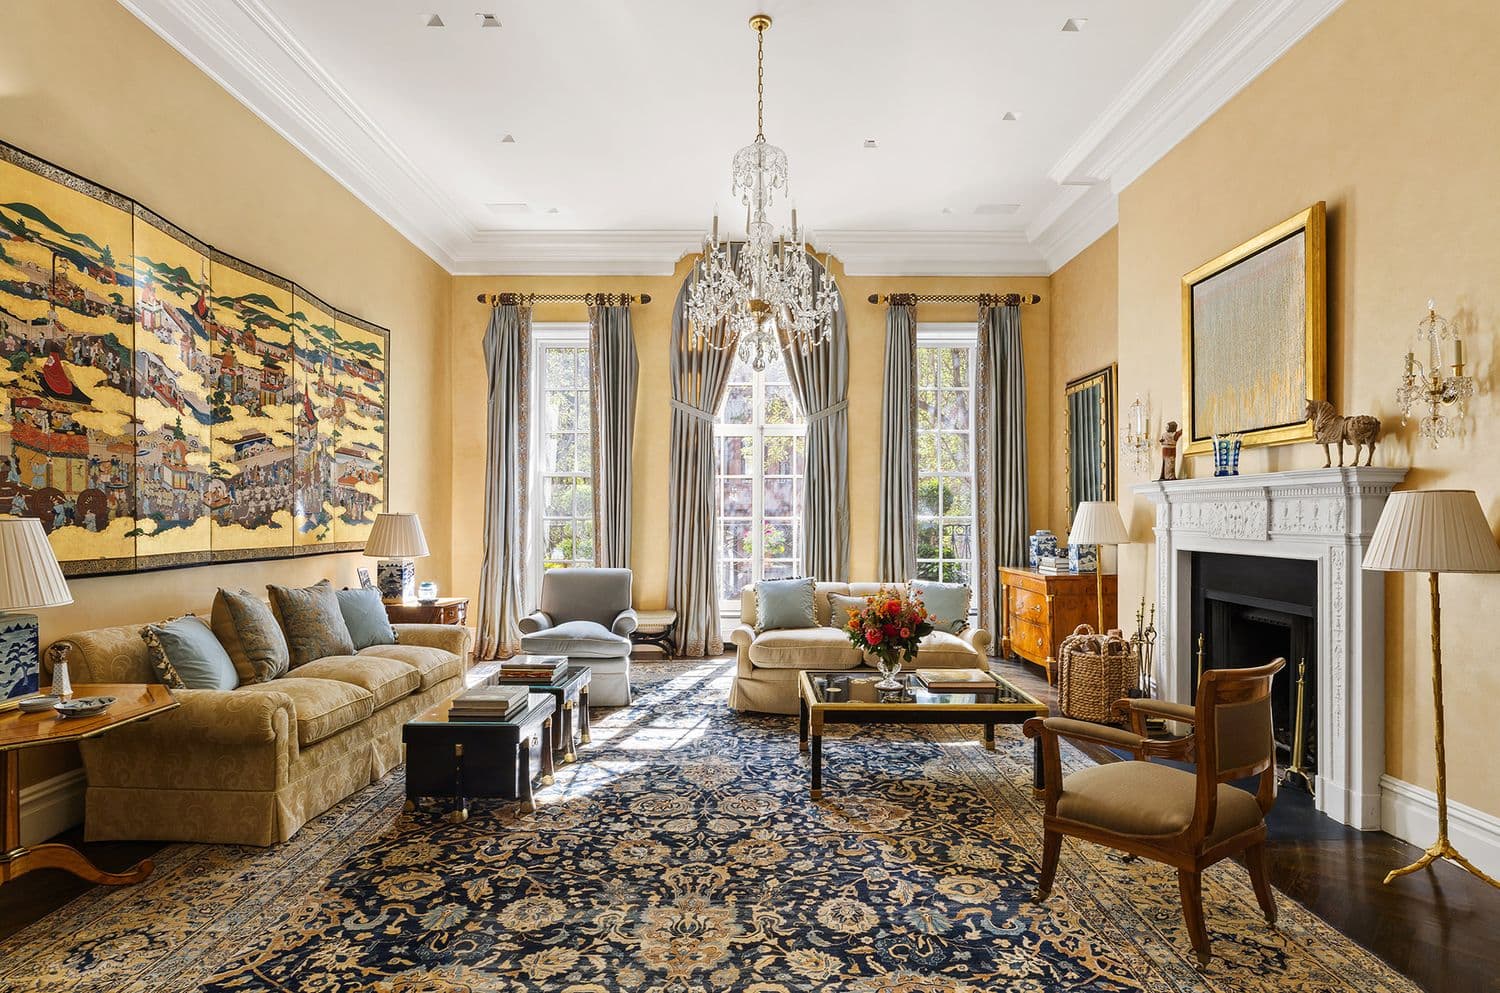
On a tranquil tree-lined street central to the Upper East Side, this 22 foot wide mansion offers abundant indoor and outdoor space, beautiful light, extraordinary entertaining rooms, six spacious bedrooms and a generous eat-in kitchen, superb renovations…and a 20 foot tall indoor basketball court. Designed and built in 1904 by Stanford White, this brick and limestone house in the Neo Federal Style features Doric columns, a mansard roof and approximately 10,000 square feet of living space.
Size: – sf
Listing details: Built by the finest craftsmen of the time, elegant period details can be found throughout, including hardwood floors, exceptionally wide and distinctive stairways, custom paneling, five fireplaces and oversized windows. With elegant interiors by AD 100 Ellie Cullman of Cullman Kravis, this is a gracious home that has been meticulously updated and maintained.
- Price:
- $28,000,000
- Contact:
- Laurie Stolowitz & Patricia Farman-Farmaian, Compass , +1 914.772.4321, 917.213.7690
Upper East Side Penthouse Triplex |$29,000,000

Eva Penson
Eva Penson
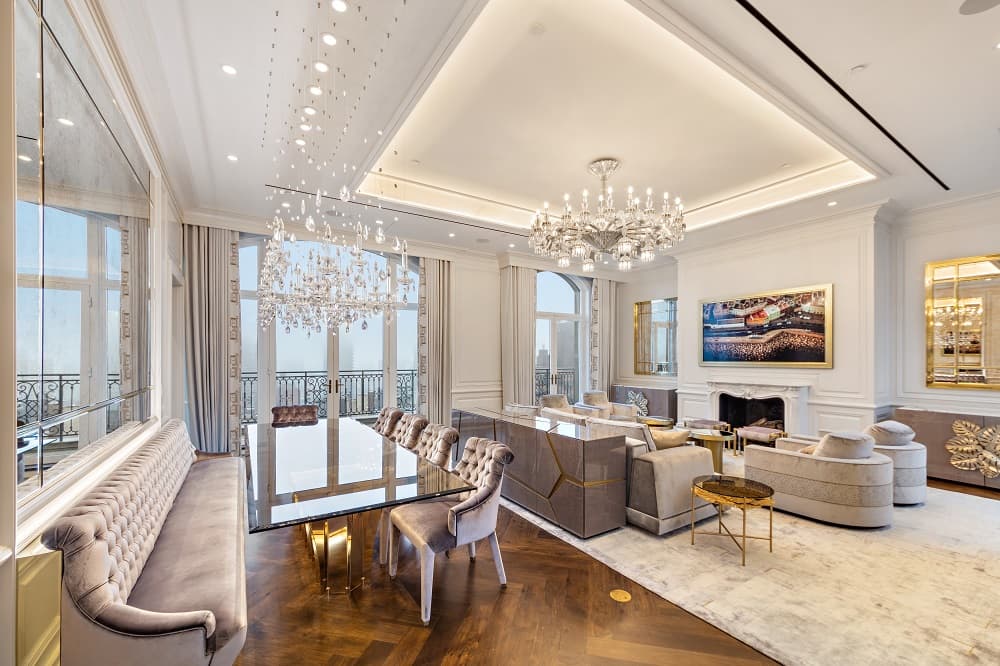
Top 3 Full Floors on Park Ave/ Never lived-in/ Immediate Occupancy/ Fully furnished with Italian Furniture/ 2 gas fireplaces/ Private Terrace with an endless pool/ Never Lived in. The Penthouse is a stunning 7,000 SF five bedroom, five and a half bath triplex residence featuring a 1,600 SF private rooftop complete with an endless swimming pool overlooking the Jackie Onassis Reservoir, an outdoor kitchen, gas fireplace and beautiful open city views. Additional outdoor features include a 221 SF balcony off the Living Room and nine Juliette Balconies throughout. Discreet keyed elevator opens directly into the elegant foyer leading to the spacious living and dining rooms boasting 14’ ceilings and a beautifully designed gas fireplace. Double doors lead out onto the elegant balcony that offers sprawling views down Park Avenue as well as the iconic Manhattan skyline. The custom designed eat-in kitchen by Christopher Peacock includes hand-painted cabinetry, Italian Statuario Piccolo marble countertops, Gaggenau and Wolf appliances, a spacious kitchen island for entertaining, a dining corner and an open view to the GW Bridge.
Listing details: An elegantly designed staircase leads to the private master suite floor featuring a media room/ den, two expansive walk-in closets and a luxurious bath complete with Waterworks fixtures, Christopher Peacock vanities with onyx vanity tops, Bianco Dolomiti marble interiors, white shell mosaic floors, a freestanding Waterworks soaking tub and radiant heated floors. All four secondary bedrooms include en-suite baths and generous closets. 1 Powder Room furnished with Architectural Cast Glass Moldings. Living room complete with Roberto Cavalli furniture, Swarovski Waterfall Chandelier and Baccarat Paris Chandelier. Beautifully designed gas fireplace surrounded with Carrara marble. Custom Mahogany paneling in library/ living room furnished with Roberto Cavalli and Gianfranco Ferre furniture, Custom made silk drapes and rugs throughout the residence, Radiant heated flooring in all bathrooms and kitchen/ Hardwood, fumed oak floors through High ceilings up to 14 feet , State of the art security, savant operating system, Sonos music system, lutron lighting system throughout the residence, High-end security and connected system, motion sensors, glass break sensors and door sensors.
- Price:
- $29,000,000
- Size:
- 7,000 sq ft
- Contact:
- Eva Penson , Sotheby’s Realty , +1 917.371.8511












