
Sophisticated design, luxury finishes, and breathtaking surroundings define these upscale homes across Colorado. See the full collection below!
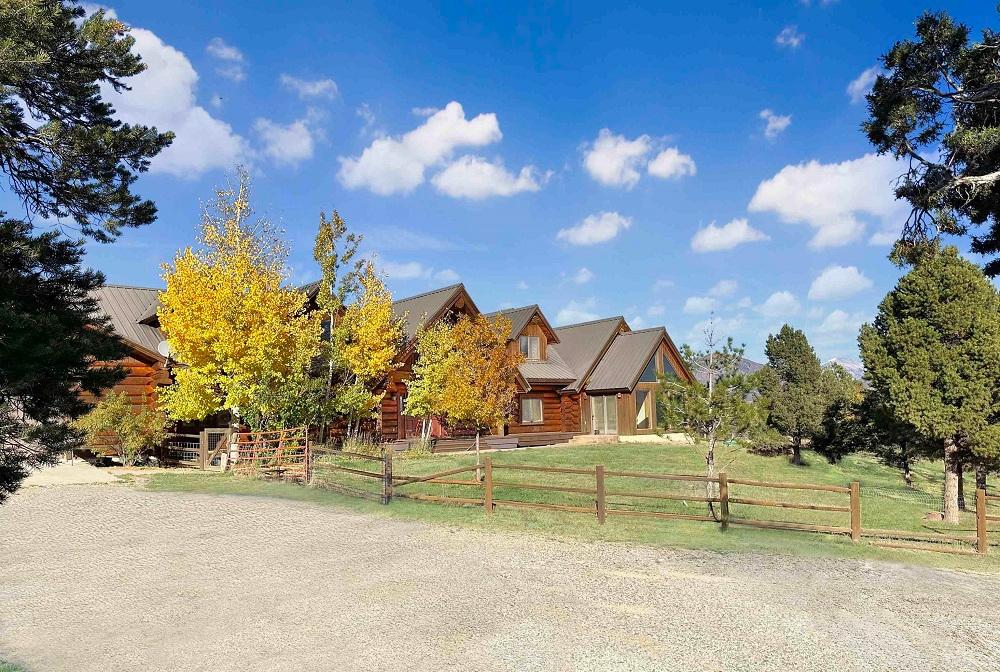
1830 Black Canyon Road | $1,615,000

Liz Heidrick & Jamie Hart
Liz Heidrick & Jamie Hart
Stunning VIEWS from this Hidden Hilltop location with Native Pinon Pine and Juniper private forest all around. Sprawling Custom Log Home with Generous Great Room and Spacious Kitchen, Dining, Library, Study, Exercise/Dance Room and Sun Room just to name a few of the features.
Listing details: Multiple Domestic Water Taps currently on a meter set up with extra water storage, (3.4725 Taps Valued at $35,000 each) AKA 1389 Shares of Fruitland Domestic Water Company to be exact will allow for more homes to be built and the 400 Shares of Fruitland Irrigation water is ideal for the pasture down below if you love horses and or want to raise a few of your own livestock.
- Price:
- $1,615,000
- Size:
- 6,038 sq ft
- Contact:
- Liz Heidrick & Jamie Hart, Needlerock Mountain Realty, +1 970.234.5344, 970.361.7147
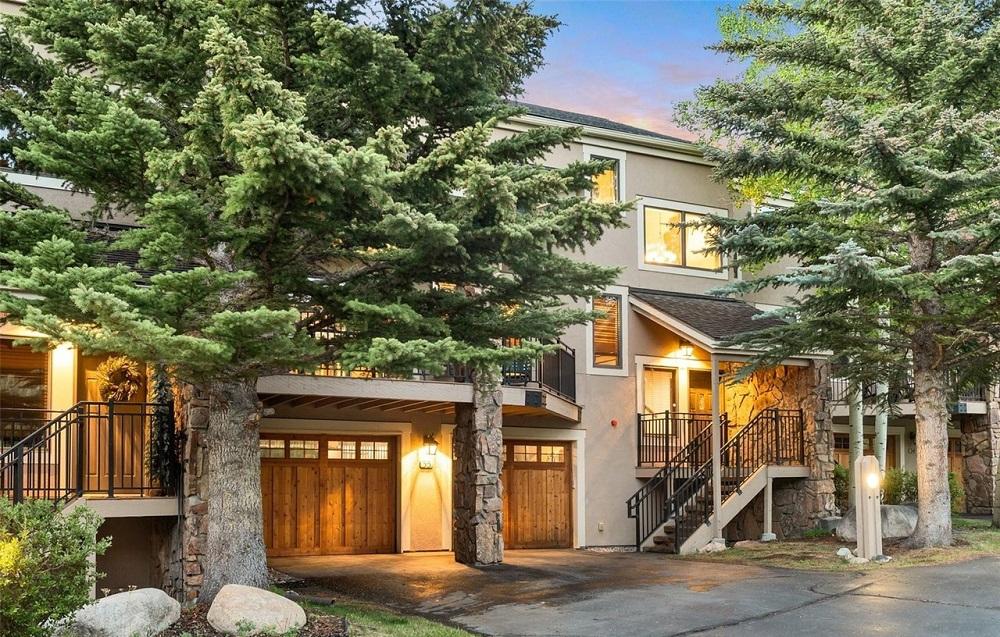
Enclave At Keystone Mountain Condos |$1,699,000

Samantha Meister & Dan Burnett
Samantha Meister & Dan Burnett
Are you searching for your perfect home in Keystone? Well, look no further! This charming townhome, situated in a fantastic location, is exceptionally well-maintained and features numerous wonderful amenities. You’ll love the convenience of a 2-car garage, a private hot tub for relaxing evenings, a cozy sauna, a steam shower, a half bath, and a bonus room on the lower level! On the main and upper floors, the beautifully updated kitchen boasts stunning “leathered” granite counters, complemented by a spacious dining room and living room. There are three inviting bedrooms and three full bathrooms to make your stay comfortable.
Listing details: Plus, enjoy the convenience of having a washer and dryer in the unit, and the vaulted ceilings in the living room create an airy atmosphere. The entryway features giant south-facing windows, filling your home with natural light. The garage sports epoxy floors and extra touches that make it a fantastic space for entertaining or a fun game room. Just across the parking lot, less than 400 feet away, is a large clubhouse that offers a pool, fitness center, meeting space, and outdoor tennis courts. Whether you’re searching for a place to call home, a delightful retreat, or an investment opportunity, this townhome truly offers so much and is an absolute MUST SEE!
- Price:
- $1,699,000
- Size:
- 2,496 sq ft
- Contact:
- Samantha Meister & Dan Burnett, Real Estate Summit Resort Group , +1 970.389.3932, 970.389.7413
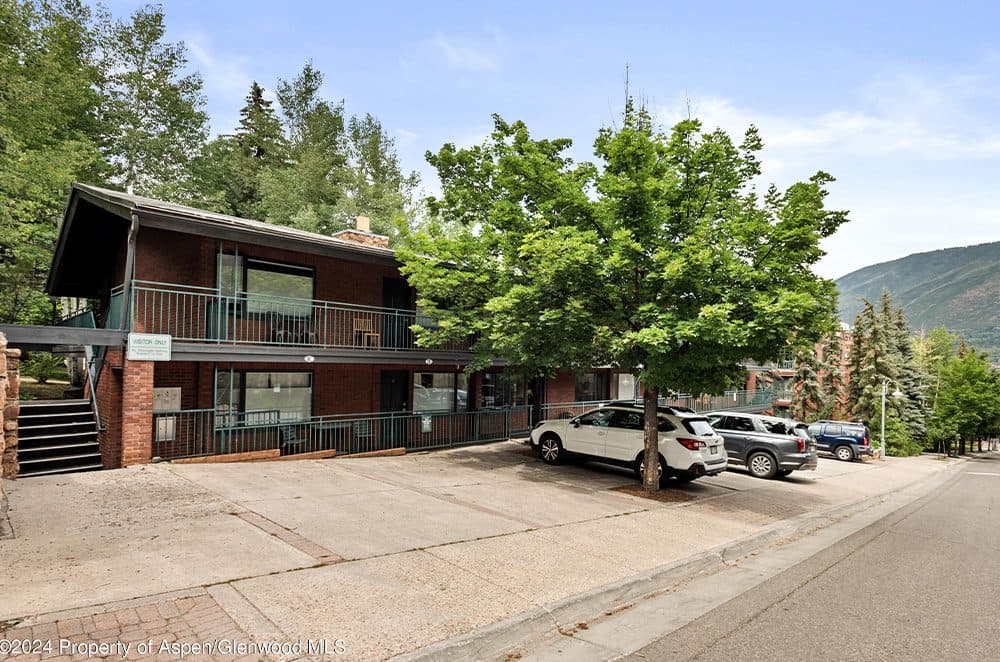
Downtown Aspen Gem!| $3,095,000

James And Anita Bineau
James And Anita Bineau
A two-bedroom, two-bath condo located in the heart of downtown Aspen convenient location next to St. Regis Hotel & Residences and at the base of Aspen Mountain. A short walk to the gondola.
Listing details: Open concept floor plan, granite counters, washer/dryer, wood fire- place, the decks provide great views of Aspen Moun- tain & Red Mountain. Quiet and Private. Excellent rental potential, HOA dues include everything plus a ski/storage locker and assigned parking. This unit is perfect for vacation rentals— and a coveted location.
- Price:
- $3,095,000
- Size:
- 940 sq ft
- Contact:
- James And Anita Bineau , Christie’s International Real Estate , +1 970.688.0609
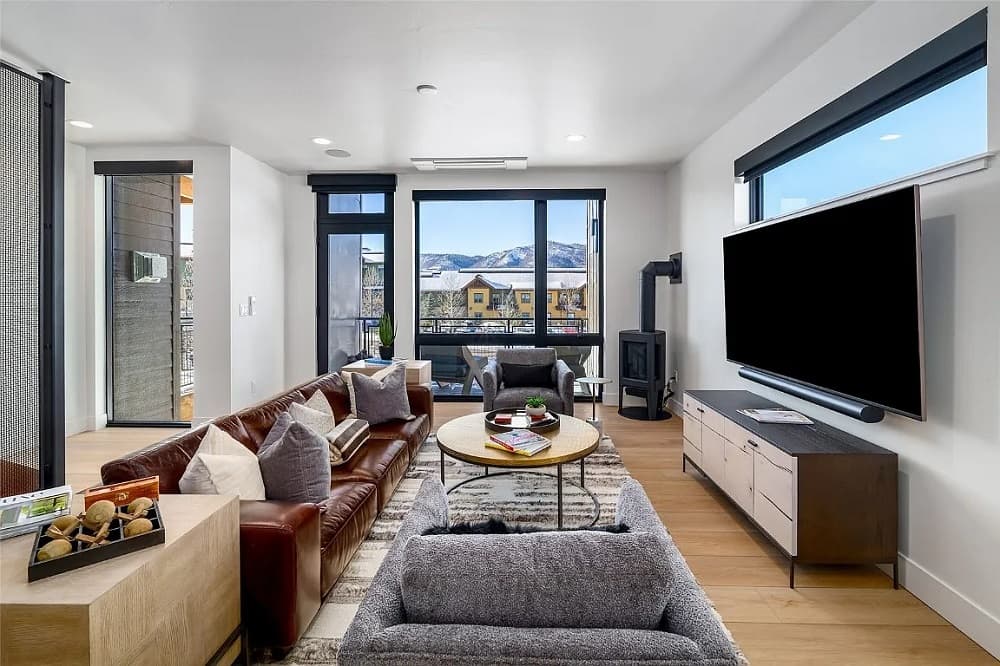
2850 Owl Hoot Trail #r12 | $3,100,000

Cindy MacGray & Charis Petty
Cindy MacGray & Charis Petty
Embrace the ultimate retreat in this turn-key townhome at Urban Street at the Mountain. Designed for comfort and style, the open-concept living area features a sleek kitchen with smart appliances, a walk-in pantry, and an island with seating for four, perfect for casual meals or lively conversations. Four beautifully appointed bedrooms ensure ample space for everyone, including a luxurious primary suite with a king bed and en-suite, a fun bunk room that sleeps five, and a private lower-level queen suite.
Listing details: A stunning rooftop deck offers 180-degree views from the ski area to Emerald Mountain. Soak in the hot tub, sip morning coffee, or unwind under the stars in this breathtaking outdoor haven. With a 2-car garage, ample parking, and a prime location in the GREEN ZONE, near the base of the mountain and on the free bus line, this townhome is your perfect launchpad for Steamboat adventures, all year round.
- Price:
- $3,100,000
- Size:
- 1,985 sq ft
- Contact:
- Cindy MacGray & Charis Petty, Steamboat Real Estate , +1 970.846.0342, 757.645.6585
2040 Sunlight Dr| $3,125,000
Cindy MacGray & Charis Petty
Cindy MacGray & Charis Petty
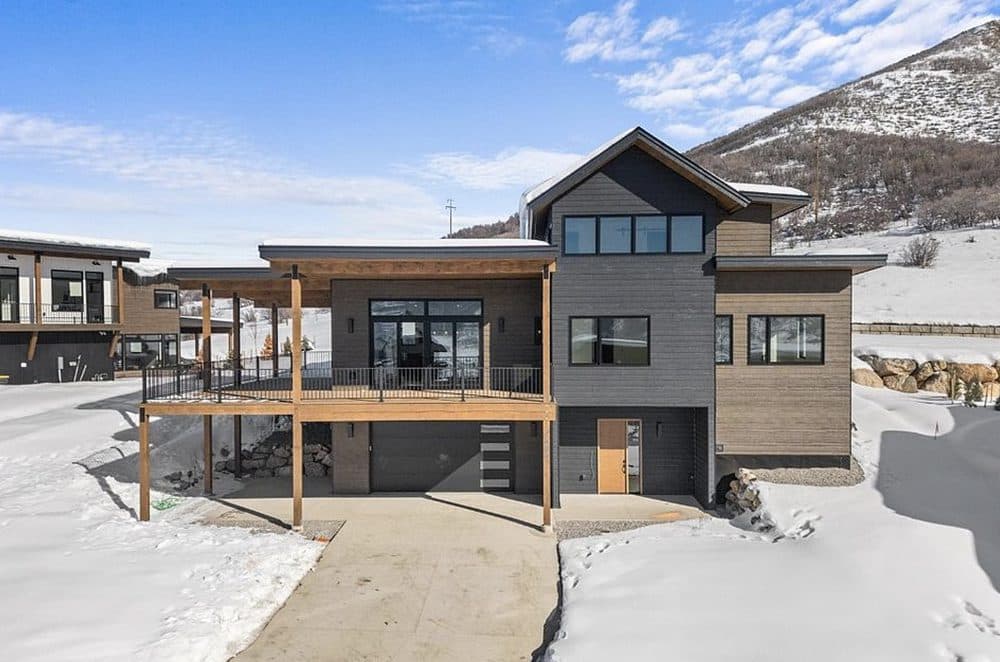
Discover contemporary mountain living in the sought-after Sunlight neighborhood. This stunning new build offers an open-concept design with soaring ceilings and expansive windows that frame breathtaking mountain views. The heart of the home is a stylish kitchen featuring quartz countertops, custom cabinetry, a walk-in pantry, and a spacious island with seating—perfect for entertaining. A cozy living room with a fireplace and a wet bar seamlessly connects to the wrap-around deck, where you can soak in the fresh mountain air and unobstructed vistas.
Listing details: Upstairs, the primary suite is a private retreat with a spa-like en-suite, soaking tub, walk-in shower, and a custom-built closet. Three additional main-level bedrooms, each with its own bath, ensure comfort and privacy for family and guests. Located just minutes from downtown Steamboat, Sunlight offers a welcoming community with walking trails, a playground, a private dog park, and some of the best sunset views in town.
- Price:
- $3,125,000
- Size:
- 3,380 sq ft
- Contact:
- Cindy MacGray & Charis Petty, Steamboat Real Estate , +1 970.846.0342, 757.645.6585
Prime Aspen Townhome – Walk To Gondola & Lift 1a| $4,385,000

James And Anita Bineau
James And Anita Bineau
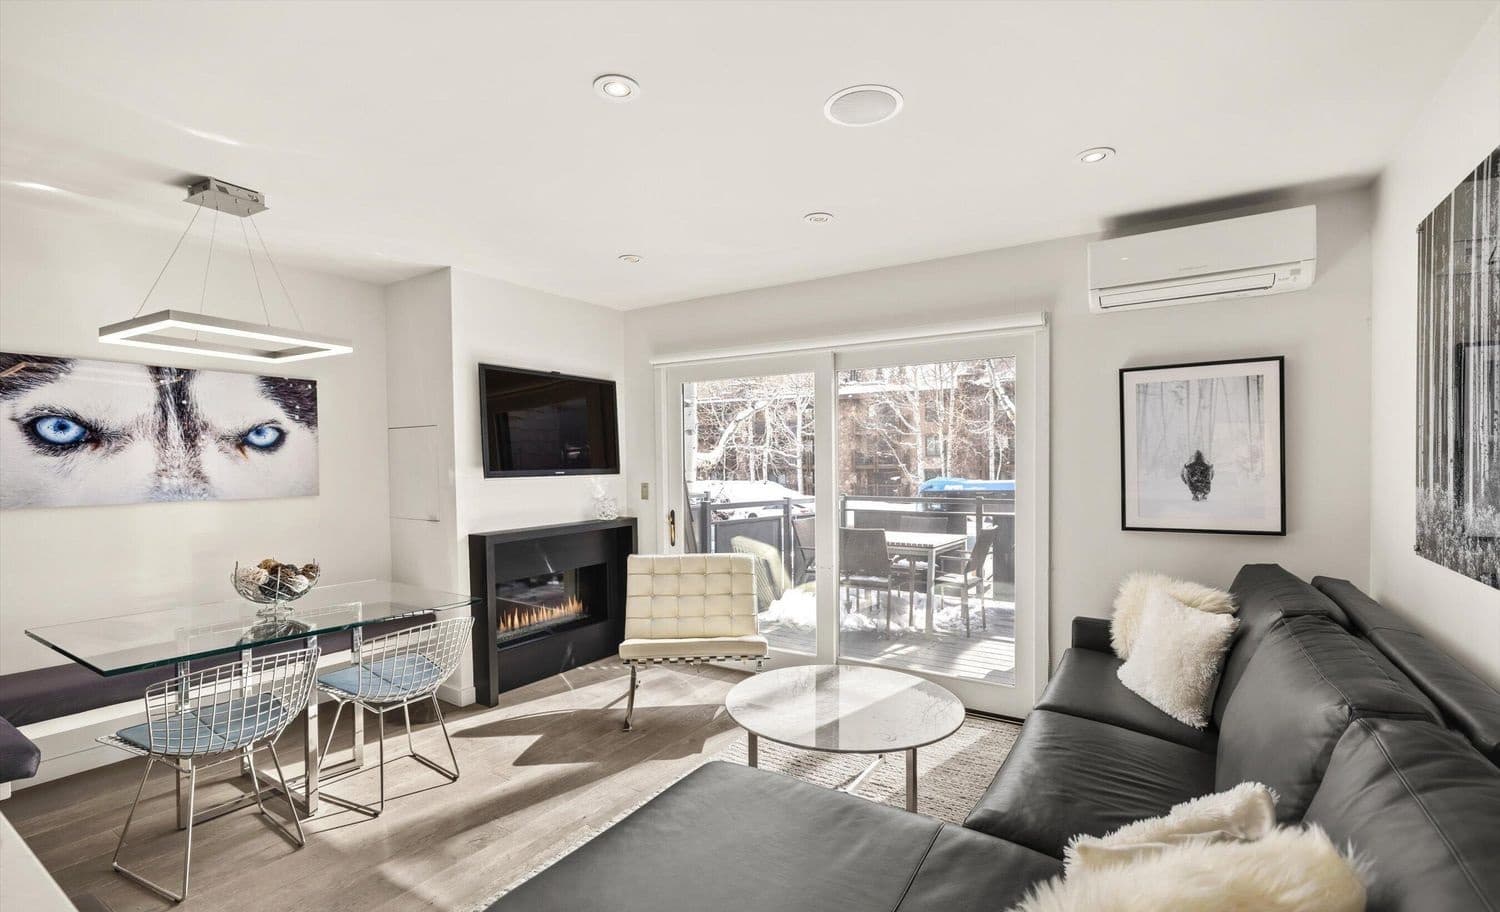
Prime Aspen Townhome Walk to Gondola & Lift 1A and in the lodging zone Low HOA Dues This fully updated, south-facing 3-bedroom, 2-bathroom townhome offers modern luxury with stunning Aspen Mountain views Steps from downtown, the gondola, and skiing, it features hardwood floors, a gas fireplace, a spacious deck & patio, and a remodeled primary suite with a skylight.
Listing details: Additional highlights include newly renovated bathrooms, air conditioning upstairs, a new sleeper sofa, a gas grill, and two parking spaces. With unbeatable access to Aspen’s slopes and amenities—plus the —this is a rare opportunity in the heart of Aspen.
- Price:
- $4,385,000
- Size:
- 992 sq ft
- Contact:
- James And Anita Bineau, Christie’s International Real Estate , +1 970.688.0609

Epitome Of Luxury Living! | $9,495,000

Jesse Ebner
Jesse Ebner
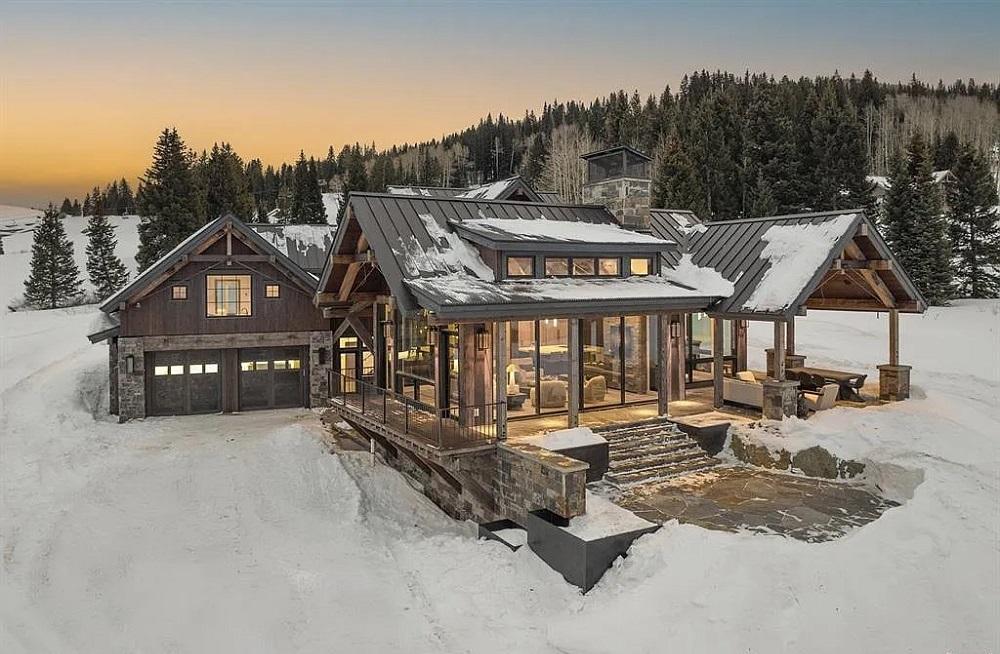
Welcome to the epitome of Crested Butte luxury living! Nestled in the heart of Mt. Crested Butte and sitting directly on the ski slopes adjacent to the Prospect Lift, this brand-new ski-in/ski-out masterpiece offers the ultimate mountain retreat. Boasting 5,271 square feet of meticulously designed interior living space plus 2,830 square feet of outdoor living space and a heated garage, this home offers the perfect blend of opulence and mountain charm that embodies the Crested Butte lifestyle. Thoughtfully designed by Sunlit Architecture and James Design Company and built by Double Top Frame and Finish, no detail was overlooked in the orientation, features and floor plan of this home. The main living area welcomes you with three walls of windows, offering unobstructed views of the Elk Mountain Range. The kitchen is a culinary masterpiece, complete with an oversized island featuring bar seating, custom cabinets, drawer refrigerators, and a discreet butler’s pantry. Adjacent, the dining room boasts an elegant wet bar with ice maker, while a stunning three-sided glass fireplace creates a cozy ambiance. Indoor-outdoor living seamlessly flows from the dining area to the expansive covered patio, where you can dine while taking in the breathtaking views of Gothic and Whiterock mountains. The living room, sharing the warmth of the three-sided fireplace, further enhances your connection to the awe-inspiring surroundings.
Listing details: A short stroll down the hall reveals the wine feature with dual wine coolers with custom glass doors and carefully curated lighting, truly an artful addition to the home.The main floor also features the first of four en-suite bedrooms, a tranquil retreat with its large bathroom, steam shower, and private patio. The primary suite occupies an entire floor, ensuring the utmost in privacy, and boasts a luxurious five-piece en-suite bathroom, coffee bar, walk-in closet with a washer and dryer and a spacious covered patio overlooking the ski resort. For ultimate relaxation, a built-in oxygen system is available, ensuring a perfect night’s sleep after exhilarating days on the slopes. Two more en-suite bedrooms grace the third floor, each with its own private covered balconies, offering a true mountain haven for every member of your family or guests. The swanky cool game room, situated just off the ski-in/ski-out patio, is a haven for après-ski entertainment. Picture yourself sipping a glass of fine wine, watching the snowfall while challenging friends and family to a game of billiards or relaxing by the cozy fireplace or coming off the slopes and directly into your infrared sauna. James Design Company curated a stunning furniture package that blends harmoniously with the style of the home. But it’s not just the interior that’s exceptional; the views of the majestic Elk Mountains are nothing short of awe-inspiring. Whether you’re savoring your morning coffee on the expansive deck or unwinding in the outdoor hot tub after a day on the slopes, the backdrop of rugged peaks will remind you why Crested Butte is a paradise for outdoor enthusiasts. It’s a rare opportunity to own a piece of this iconic mountain town, where outdoor adventures and refined living seamlessly coexist. Don’t miss out on the chance to make this extraordinary mountain escape your own!
- Price:
- $9,495,000
- Size:
- 5,271 sq ft
- Contact:
- Jesse Ebner , Signature Properties , +1 970.901.2922

Custom Allen-Guerra Home |Contact for pricing

Nelson Walley Real Estate
Nelson Walley Real Estate
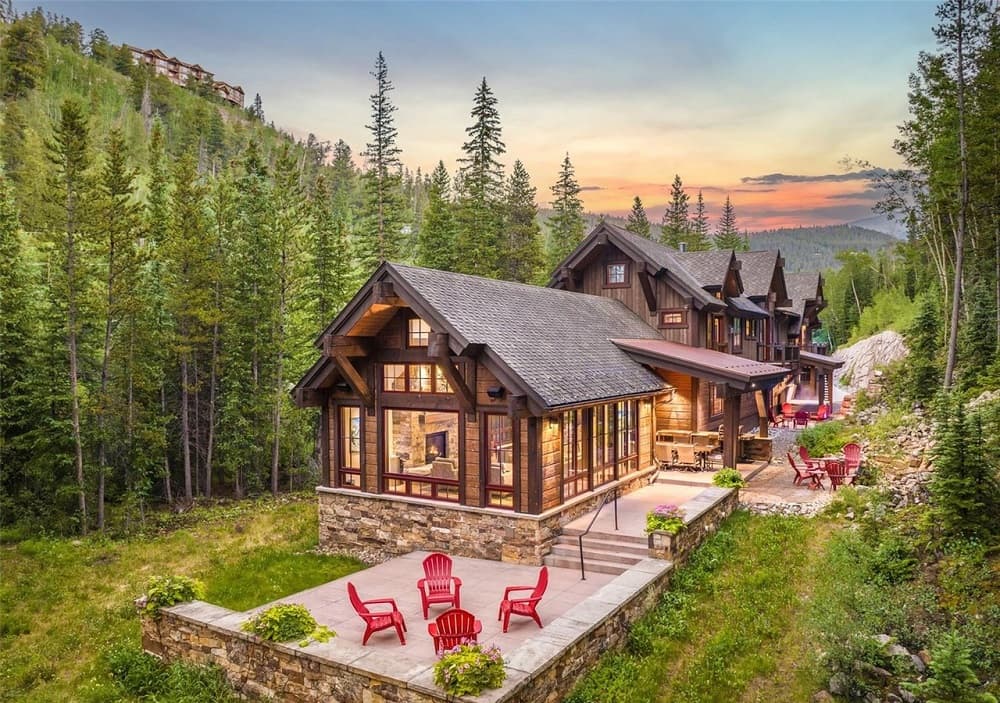
Nestled adjacent to the heart of downtown Breckenridge, just past the ice arena and only a short stroll to Main Street, sits 1003 Boreas Pass Road. Designed by Allen-Guerra to perfectly fit its large private lot, this 4 bedroom, 5 bathroom home offers opulence, tranquility, and natural beauty. The kitchen was designed by a local restaurateur with top-of-the-line appliances and is an entertainer’s dream.
Price: Contact for pricing
Listing details: Expansive indoor/outdoor living spaces span the length of the home. The oversized 2nd living room with sleeping loft and mini-kitchen functions as either an amply sized guest suite, or a lock-off with its own private entrance. Luxury finishes, comfortable living spaces, and a private, wooded location make this Breckenridge home a must-see.
- Size:
- 4,557 sq ft
- Contact:
- Nelson Walley Real Estate, Nelson Walley Real Estate, +1 970.368.4448
5225 White Willow Dr L-210 | $350,000

Bill West
Bill West
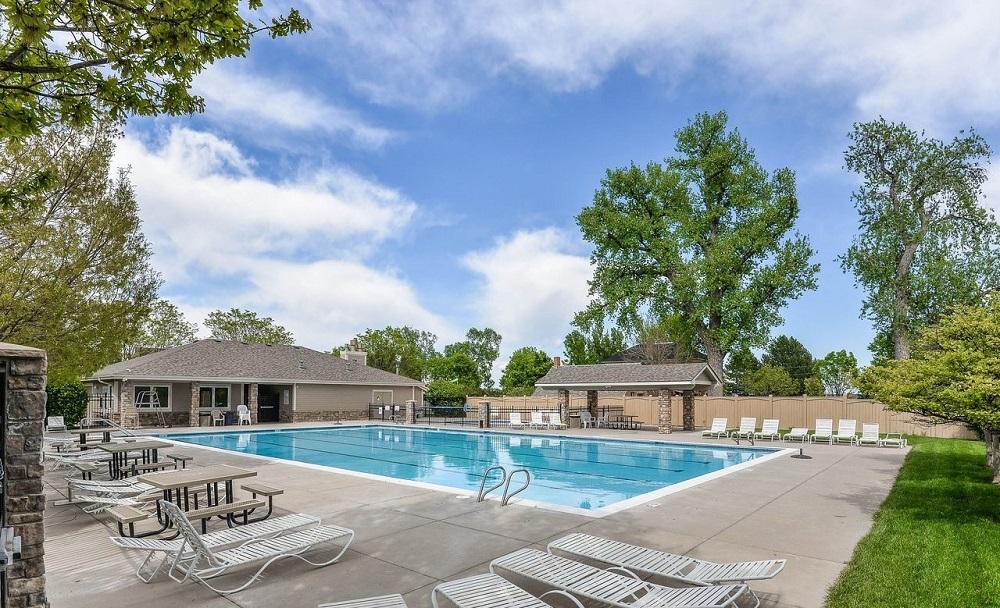
Upscale and affordable is this southeast condo located in the hub of activity for restaurants, all types of shopping, and services. Newer HVAC and hot water tank. New LVP on the main with the exception of the carpeted bedrooms. Freshly painted inside. Vaulted great room provides a sense of space. All appliances are included plus the clothes washer & clothes dryer.
Listing details: Entertain on the deck plus a storage room. For the recreationally inclined, there are vast acres of open space, walking path, pond, clubhouse, tennis, pickleball, park with playground equipment. The one-car garage provides important shelter for your car and additional storage space, which is always desirable.
- Price:
- $350,000
- Size:
- 1,012 sq ft
- Contact:
- Bill West, The Group , +1 970.690.0505
Rare, Sophisticated Ranch With 3 Private Suites On 0.46 Acres. No Hoa! |$789,700

Terry Naber
Terry Naber
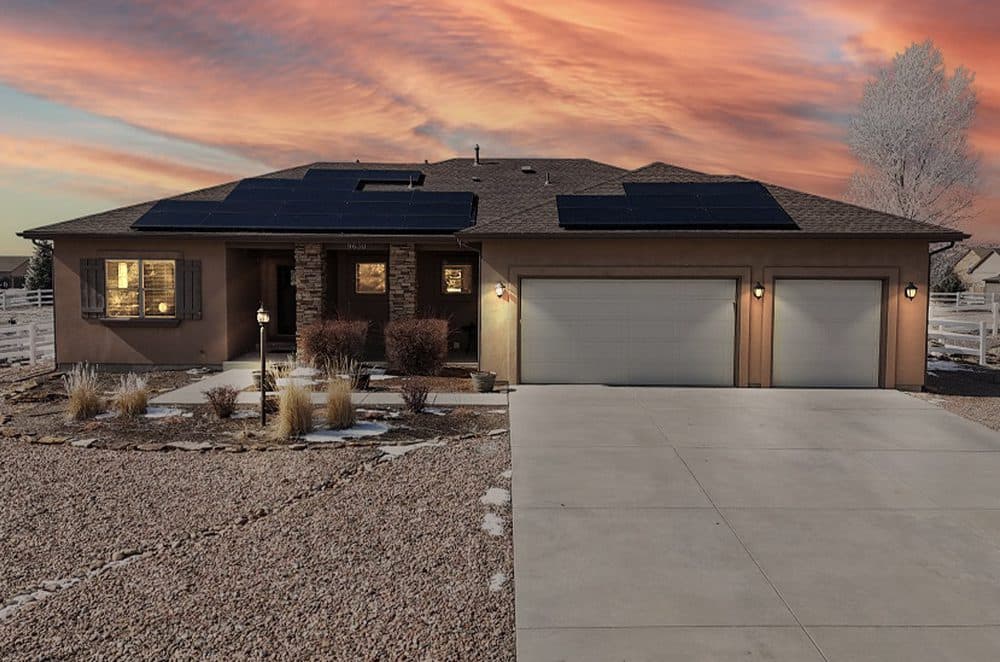
Welcome to this spectacular PRE- INSPECTED, upgraded ranch-style home with Pike’s Peak views at an ideal location beside a neighborhood park. From the front entry, enter the attached apartment through the door on the left, complete with a living area, darling kitchenette, lovely bathroom, washer/dryer & a generous bedroom. Rain glass French doors in the entry welcome you into the huge light-filled open great room that is “HGTV worthy” with gorgeous designer touches. The living area with built-in gas fireplace and stone flows into the dining area and kitchen with a huge granite island, with more abundant granite counters & amazing storage with room for several cooks! Even better, there is a butler pantry with more counters, cabinets & a built- in pantry. There is a large laundry room, the first of 3 in the house. The large isolated main suite has private access to the patio and a 5 piece ensuite bath with a big walk-in closet. The main level is filled with light & overlooks the 54’ x 16’ covered patio with adjustable pergola vanes.
Listing details: The entire house is designed for entertaining, including the huge family room in the basement with a wet bar, Murphy bed, second gas fireplace, and even a sleeping nook! On one side of the family room you’ll discover 2 beautifully appointed bedrooms with a Jack & Jill bath between them. This bathroom has a custom tiled tub/shower, a double marble vanity with auto underlighting & extra storage. Each bedroom has designer light fixtures, abundant closet space and a lovely electric fireplace for ambience and warmth. One also has a hanging rattan chair that is included. At the other end of the family room is another spacious suite with a bedroom, sitting area, large closet and third laundry room with custom storage units (included), and the 5th gorgeous bathroom with high-end finishes. Quality & attention to detail abounds throughout. Don’t miss the energy saving solar system, 3 car garage & extra parking for cars & RV! Hurry!
- Price:
- $789,700
- Size:
- 4,256 sq ft
- Contact:
- Terry Naber, Re/Max , +1 719.491.8966
17408 County Road 291 | $1,050,000

Dallas Campbell
Dallas Campbell
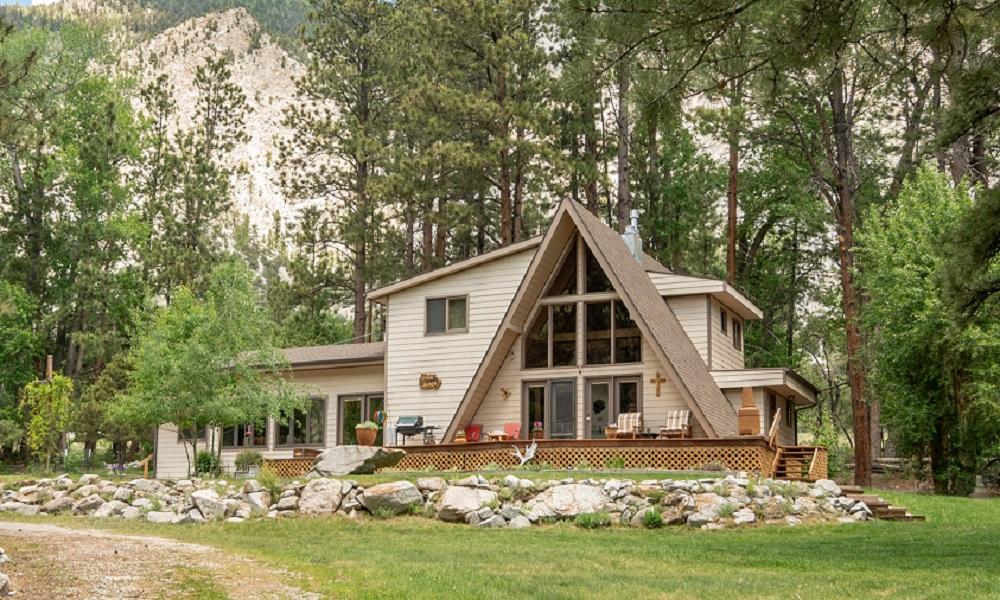
This property has a very valuable location in one of the most beautiful valleys in Colorado, the Chalk Creek Canyon. It is also just down the road from historic natural hot springs and the Mt. Princeton Hot Springs Resort. With a breathtaking location between the Chalk Cliffs on one side and Wright’s Lake on the other, the views and wildlife will trans- fix you and your guests. Get your fishing gear ready for Wright’s Lake trout fishing, just a few steps out your front door. When you are done fishing for the day, come home to a spacious 2588 square feet retreat with remodeling that includes a new kitch- en, great room, primary bedroom and bath. Plus, there's plenty of additional sleeping area in the loft which includes a dedicated bathroom. The great room is open and bright with tongue and groove wood, vaulted ceilings and lots of picture windows to bring the views of Wright's Lake and all of nature in.
Listing details: There is plenty of nature to en- joy on this 2.75 acre property with a seasonal ditch, manicured lawns, flower beds, tall ponderosas and pinon trees. Step outside to large decks in the front and back of the home and an included hot tub. If you are a hobbyist, take advantage of the 1280 square foot insulated and heated shop with water and 220v and a convenient location close to the house. This property efficiently utilizes energy with an included wood stove and solar system (2019) to augment the propane hot water baseboard heating system and to help keep electric bills to a minimum. Utility services include a private aug- mented well, septic system and fiber optic cable. Horses are allowed on this property or venture out into the Chalk Creek neighborhood, within minutes of hiking in the San Isabel National Forest, jeep- ing through mountain passes or soaking at the Mt. Princeton Hot Spring Resort. This property has so much to offer and is a must see for all!
- Price:
- $1,050,000
- Size:
- 2,588 sq ft
- Contact:
- Dallas Campbell, Summit Realty Inc. , +1 719.395.8616












