
Explore twelve charming Ontario homes offering spacious living and breathtaking scenic views. From stunning townhomes to serene lakeside estates, these properties showcase a variety of architectural designs and desirable features. Whether you’re looking for a modern executive townhouse or a custom-designed home by the river, these listings provide ideal options for those seeking both comfort and natural beauty.
4o
53 Vettese Court | $899,888

Reldon James Reid
Reldon James Reid
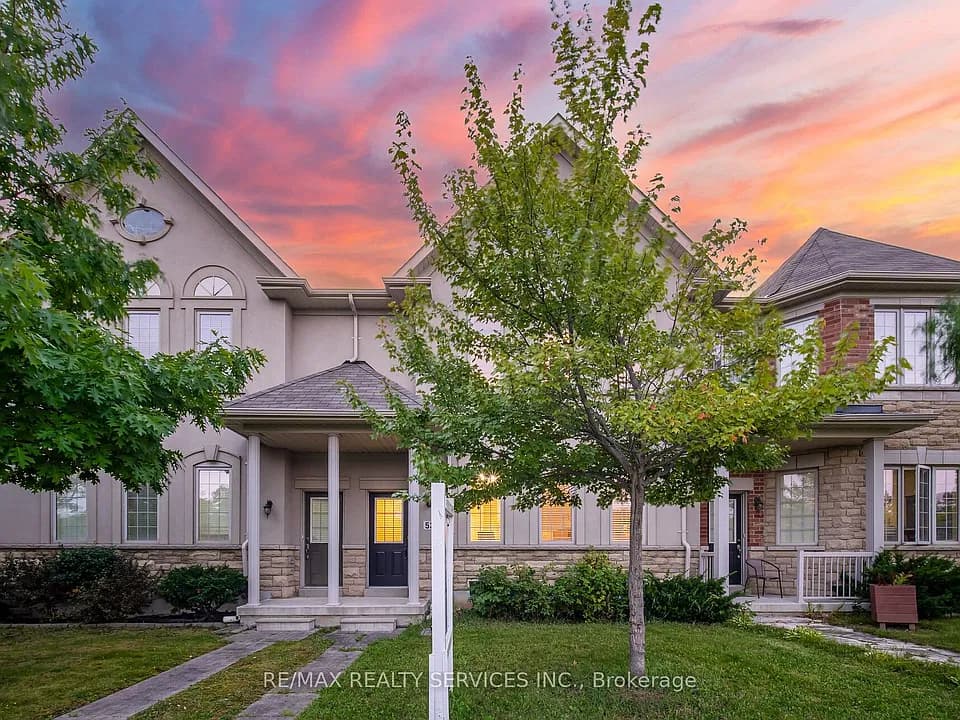
Step into your next chapter with this beautiful freehold 2 Storey townhome, perfectly situated on a quiet street. This is a complete home offering ample storage and features that rival a semi-detached! Boasting a bright and airy design, this home features 9’ ceilings, an open layout, pot lights, and hardwood flooring throughout the main floor. The modern kitchen shines with a sleek granite countertop, and the spacious front yard patio is perfect for relaxation.
Size: – sf
Listing details: With an extended driveway that fits 3 cars and a versatile basement with vinyl flooring and a full bathroom, ideal as an extra bedroom, entertainment space, or guest suite, this home has it all. Located within the YRDSBs best schools boundary, with access to David Suzuki and Sam Chapman (FR) for elementary (bus eligible until Gr8), and Unionville (ART), Milliken Mills (IB), Markham District, and Bill Hogarth (FR) for secondary. Plus, U of T Scarborough is just 15 minutes away. Conveniently close to Box Grove Plaza, Stouffville Hospital, Markham Community Centre, Hwy 407, YRT, shopping, and parks. This home is ready to welcome you!
- Price:
- $899,888
- Contact:
- Reldon James Reid , RE/MAX Realty Services Inc., +1 647.622.2407
Welcome To Riverside Drive! | $895,000

Christine Sharp
Christine Sharp
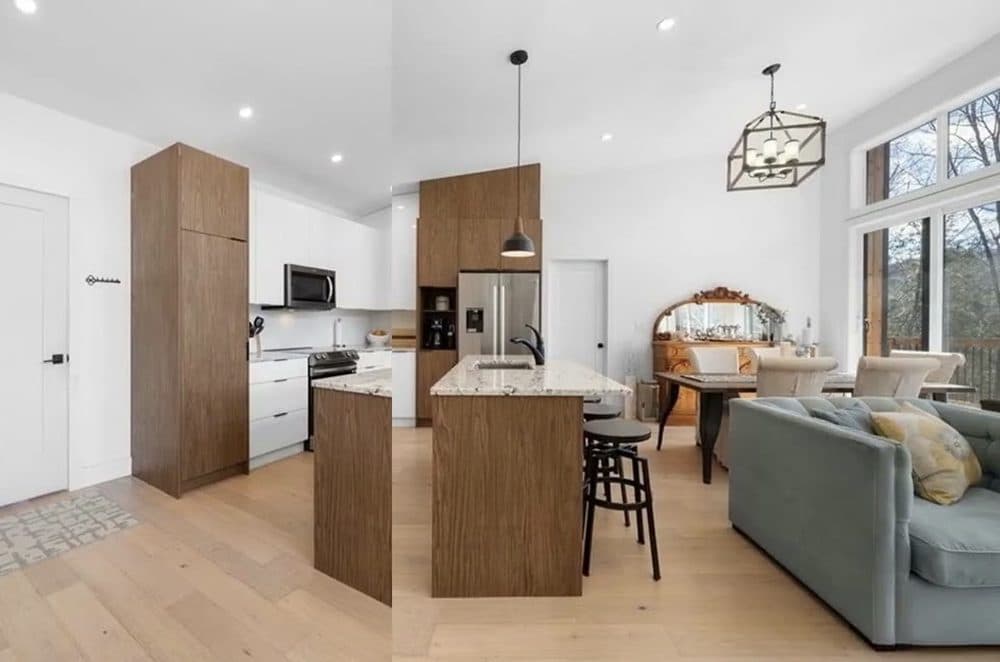
This Newer home is less than 5 years old so nothing to replace or upgrade. Perched among the trees on the shores of the Drag River, this custom designed home features 1200 sq ft of living space on two floors. The front of the home looks like any regular bungalow but the shed style roof creates a 15’ high wall of glass at the back overlooking the natural landscape of trees and the soothing flow of the Drag River. Walk out to the 530 sq ft deck on both the main and lower levels to enjoy the Southern exposure. Each floor is equipped with an open style living space.
Listing details: The main floor offers one floor living with everything you’d need like open concept living, 3 bedrooms, 2 bathrooms and laundry. If you’re looking for an in-law or income suite, the downstairs is fully separated with fire retardant insulation and has it’s own laundry and kitchen, plus it’s own entrance. It also features an extra bedroom, huge family room and a den, plus that same wall of south facing windows. Every day the deer wander through this property and sun themselves on the fire pit rocks. If you want the tranquility of the woods and the calming sound of water while still being able to walk or bike ride into town, then booking your showing today. Enjoy the best of everything on Riverside Drive.
- Price:
- $895,000
- Size:
- 2,155 sq ft
- Contact:
- Christine Sharp , Century 21 Granite Realty Group Inc. , +1 416.566.1592
Build Your Dream Estate Here… | $895,000

Listing agents: Tammy Betzner & Denise Connor
Listing agents: Tammy Betzner & Denise Connor
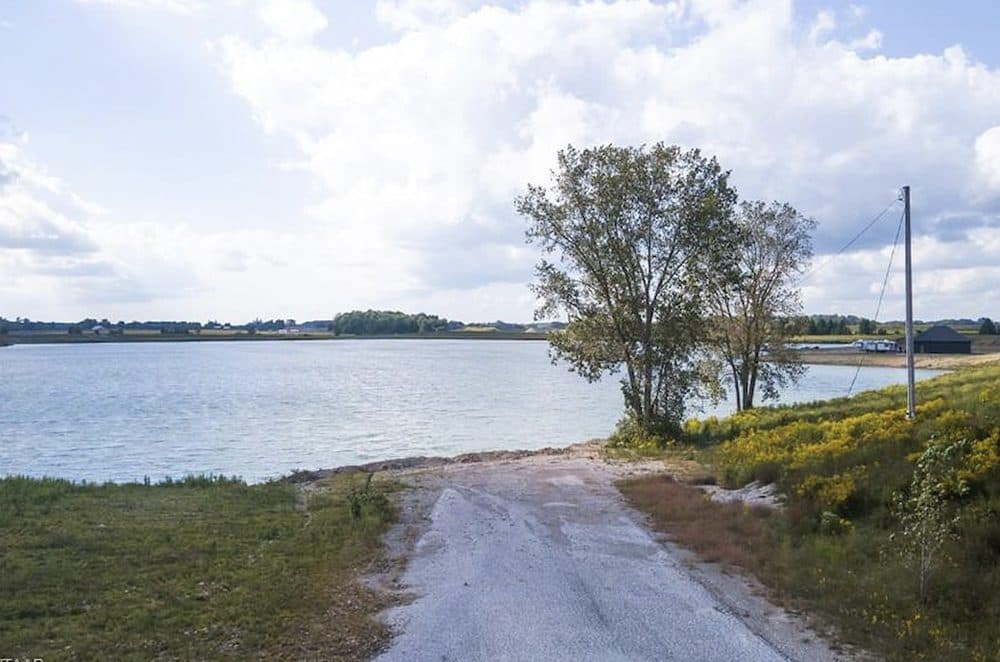
Welcome to Purple Hill road Estate Building lot with private lake. This lot is over 22 acres with forest, pond and lake. This property awaits a Mansion- your dream home! Between the road and lake is over 200 feet to build x 400 feet plus width along the road. The full lake is 70 acres shared with one other neighbour, the portion of lake on subject property is approx. 7.5 acres and the small pond is a little over a half acre- lake at some points almost 30 feet deep. The waterways are spring fed with additional ground water and have small mouth bass, minnows and water birds galore.
Size: 22 acres
Listing details: The forest, approx. 4.5 acres is part of a greenlands complex (mix of significant forest block and wetland). It has a mixture of upland and lowland mature hardwood. The zoning is currently being changed to Agricultural from the gravel pit zoning, proper rehabilitation has all been completed. A small portion of the west part of the property is designated as a Provincially Significant Wetland, and through the process, there may be an interest from the Township to extend the protected area into the lake at that end of the property to protect the bush and wetland areas. Possession of property should be feasible by the end of 2024. Hydro is at property plus a paved driveway. Take a drive 10 minutes East of London to view this Outrageous property.
- Price:
- $895,000
- Contact:
- Tammy Betzner & Denise Connor , Century 21 Heritage House Ltd Brokerage, +1 519.670.1280
Charming Village Living In Thornton | $869,000


Jennifer Holmes
Jennifer Holmes
Welcome home to the quaint village of Thornton. This charming 1.5 story home features large principal living spaces and more than 2000 sq ft of finished living space. The primary bedroom is located on the main floor, and two additional bedrooms are located on the upper level. The home features two full baths, one on the main floor and one on the upper level.
Listing details: The large living room features a fireplace and multiple walk outs to to the yard, and is large enough to feature a formal dining area if you want. Gorgeous eat in kitchen was professionally designed and the finished basement provides extra living space, while the detached oversized single car garage provides extra storage space for all your toys, and the large driveway can accommodate your camping trailer. This home backs onto the quiet end of the Thornton Community Park where there is a splash pad, hockey rink and baseball diamond. Enjoy summer afternoons on the back deck, or cool spring evenings in front of the fireplace. Stroll down the main street to enjoy ice cream or pizza from one of the local shops, or take a long walk or bike ride on the Trans Canada Trail. Enjoy the friendly community feel, while paying low property taxes and have easy access to commuter routes and a short drive to the amenities in South End Barrie.
- Price:
- $869,000
- Size:
- 2,050 sq ft
- Contact:
- Jennifer Holmes , Keller Williams Experience Realty , +1 705.241.3201
Waterfront Home | $859,900

Listing agents: Gail Power & Ryan Power
Listing agents: Gail Power & Ryan Power
This expansive waterfront oasis offers unlimited potential as a family property with home-based business. You won’t need a cottage and you can enjoy both sunrises and sunsets from this property!. Across the street there is an insulated concrete boathouse, cut into the cliff, which belongs in a Bond movie. It has an electrical sub service that will accommodate a hot tub and a roof top deck perched twenty-five feet above Lake Ontario. You can relax in front of the fire pit and enjoy the sunsets with complete privacy.
Listing details: In addition, this property offers a 1,750 sq ft garage/studio with five single garage doors and one double garage door. The rear portion (1,320 sq ft) is spray foam insulated, has its own heating system, offers a 100-amp electrical sub-service, and of course has the black and white tile floor that is a must in all high-end garages. The stunning harvest kitchen offers granite counter tops and custom cabinets created by a local craftsman with natural wood from the Jatoba engineered hardwood floors to the ash and mahogany cabinets.
- Price:
- $859,900
- Size:
- 2,046 sq ft
- Contact:
- Gail Power & Ryan Power , Sutton Group – Masters Realty Inc. , +1 613.449.3110, 613.531.2231
14 Cranberry Heights | $859,900

Kristina Tardif
Kristina Tardif
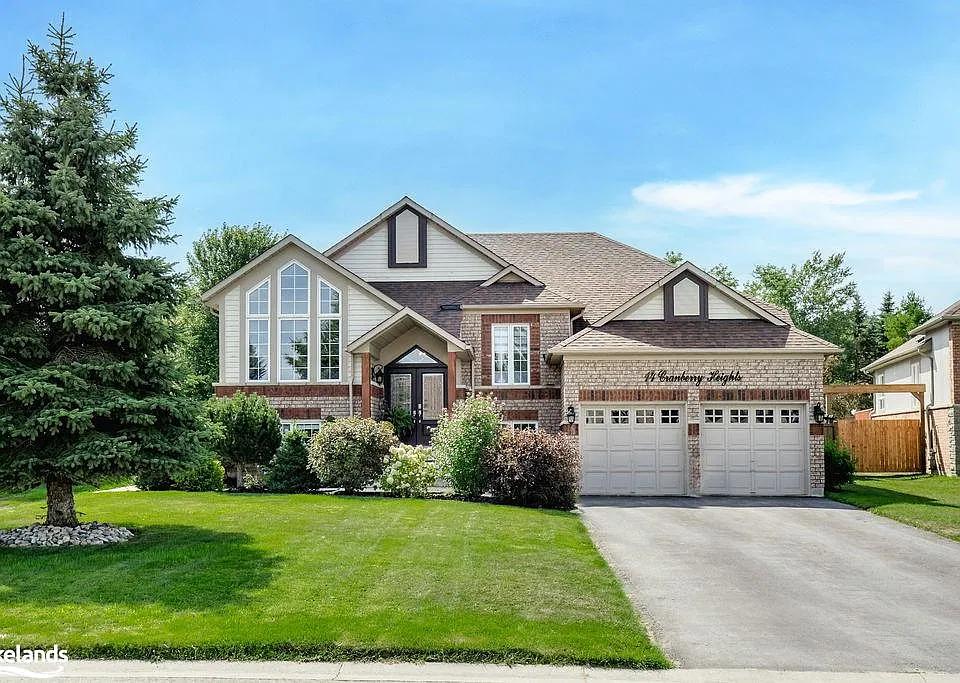
Welcome to this exceptional 2+1 bedroom, 2 bathroom, two-storey home situated on an expansive 58 x 182 ft lot. This beautiful home offers both space and style. The exterior is enhanced by a stunning interlock front patio and walkway, creating an inviting entrance to the home. The living room offers the perfect place to relax with its brick accent wall and cozy gas fireplace. The kitchen has been updated with new cabinetry hardware, sleek quartz countertops, an under-mount sink and stainless steel appliances.
Listing details: The primary suite offers a walk-in closet as well as a 4PC ensuite with a soaker tub and glass shower. A large bedroom on the lower level provides additional space, perfect for guests or a home office. The private fenced backyard features a back deck and patio, ideal for outdoor gatherings and relaxation. The garage provides plenty of space for cars and additional storage as well as inside entry into the home. Additional features include: Custom blinds, California shutters.
- Price:
- $859,900
- Size:
- 1,716 sq ft
- Contact:
- Kristina Tardif , Royal LePage Locations North (Collingwood Unit B) , +1 705.734.5204
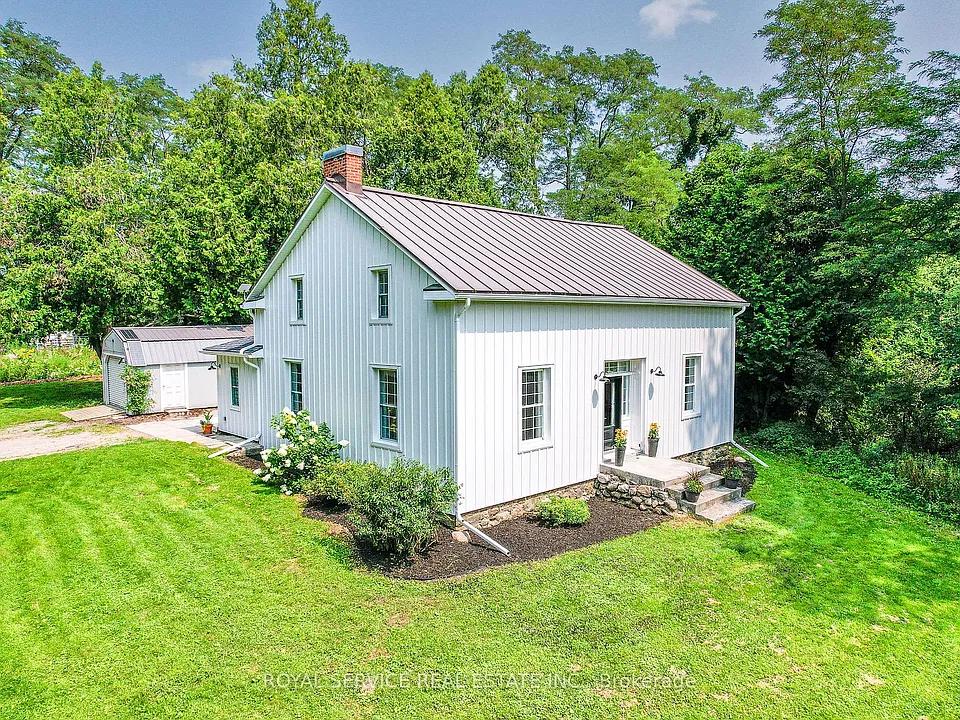
C.1847 Home Echoing Centuries Of Laughter & Happiness | $859,000

Kathran Helps
Kathran Helps
She’s a bit old fashioned, in fact she’ll never see 177 again but she has her feet on the ground just north of Grafton and her head in the sky, perched atop a rolling hill with a crown of magnificent Locust trees. C.1847 this home seems to echo centuries of laughter and happiness, bright generously proportioned rooms flooded with natural light, charm and warmth.
Size: – sf
Listing details: 3 beds, 2 baths, In ground pool, detached workshop, rustic gardens on 1.4 Acres. Private yes, isolated no, 3 km to the 401, a walk to Ste Anne’s Spa. Steel roof and siding, mechanicals upgraded, new drilled well. Glorious views from every window. She’s anything but cheap, however she’s affordably priced. This happy place is well done and comfortable ask your Realtor for the list of upgrades and items for sale.
- Price:
- $859,000
- Contact:
- Kathran Helps , Royal Service Real Estate Inc. , +1 289.251.3902
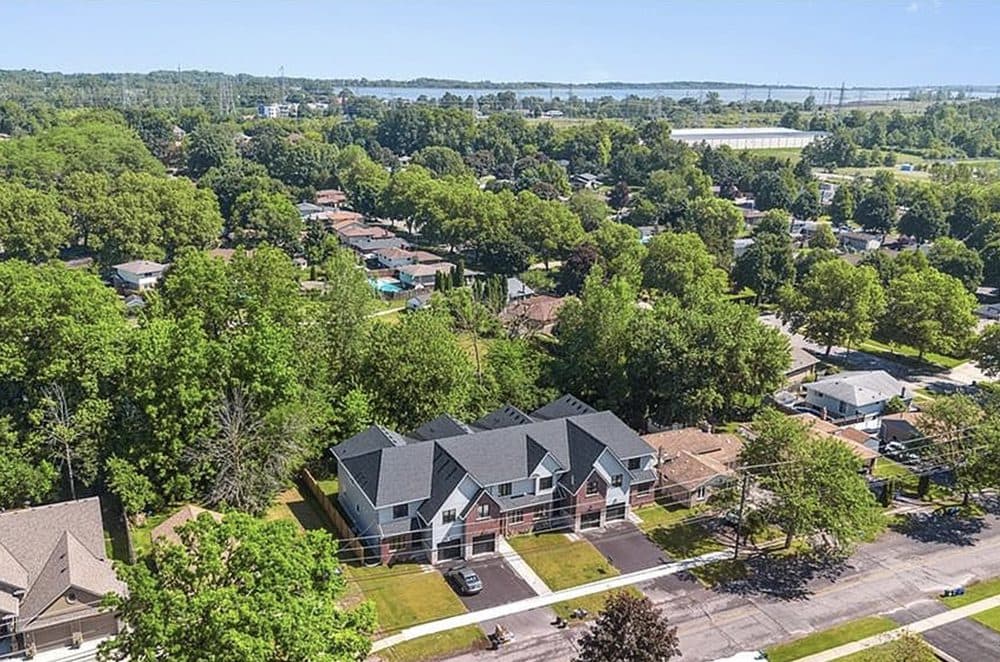
5691 Churchs Ln | $849,900

Lisa Lanoue
Lisa Lanoue
Welcome home! Only 2 units left. Brand new, 2,400 sq ft executive townhouse with quality finishes throughout and a full Tarion Warranty. This modern home features a main floor office, an open-concept layout with a custom kitchen, and a great room that opens to a private backyard backing onto a park.
Listing details: The practical mudroom adds storage convenience, while upstairs, 4 bedrooms include a primary retreat with a walk-in closet and spa-like ensuite. 2nd level laundry. The unspoiled basement with large windows and high ceilings offers endless customization possibilities. Located in a convenient location near highways, the US border, Niagara Falls, and wine country, this easy-to- maintain property is ideal for those seeking both comfort and convenience. Act fast—only 2 units remain!
- Price:
- $849,900
- Size:
- 2,419 sq ft
- Contact:
- Lisa Lanoue , RE/MAX Aboutowne Realty Corp. , +1 905.842.7000
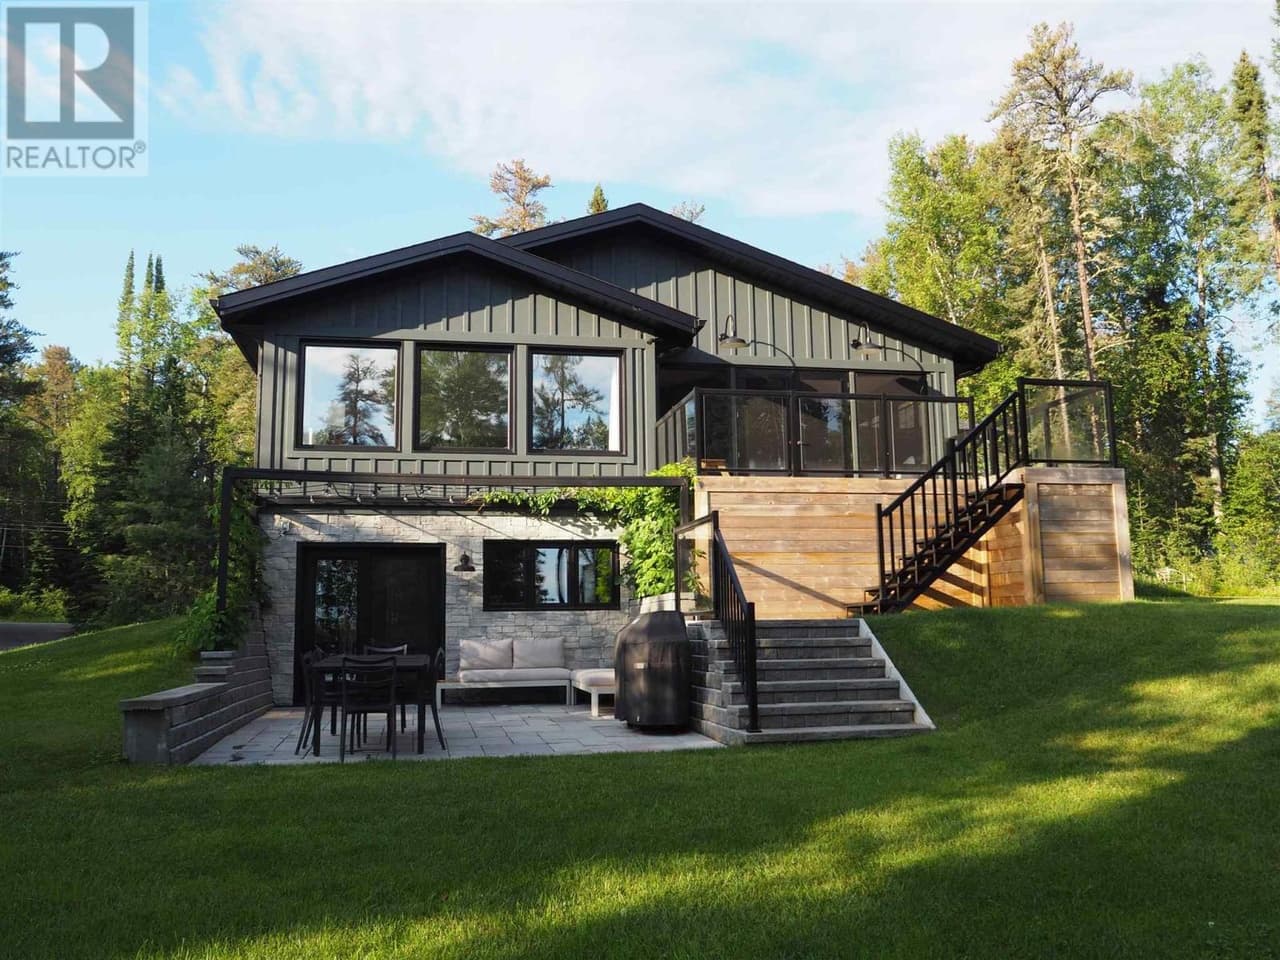
Lakeside Luxury Retreat | $849,900

Kayty Oinonen
Kayty Oinonen
Welcome to 7 MacIntosh Road, a luxurious 3,800 sq ft home fully renovated in 2017. It features a stunning stone and hardie board exterior and elegant interiors with wide plank oak hardwood floors, porcelain, and ceramic tiles.
Size: – sf
Listing details: The chef’s kitchen includes quartz countertops, custom cabinetry, a Wolf 6-burner gas range, and a Sharp microwave drawer. The living room has vaulted ceilings, natural light, and a gas fireplace. With a sunroom with panoramic views, a home theater, gym, premium generator and security system, this lakefront property also offers a sandy beach and a beautiful patio. Contact for a private viewing.
- Price:
- $849,900
- Contact:
- Kayty Oinonen, Royal LePage Lannon Realty , +1 807.707.2270
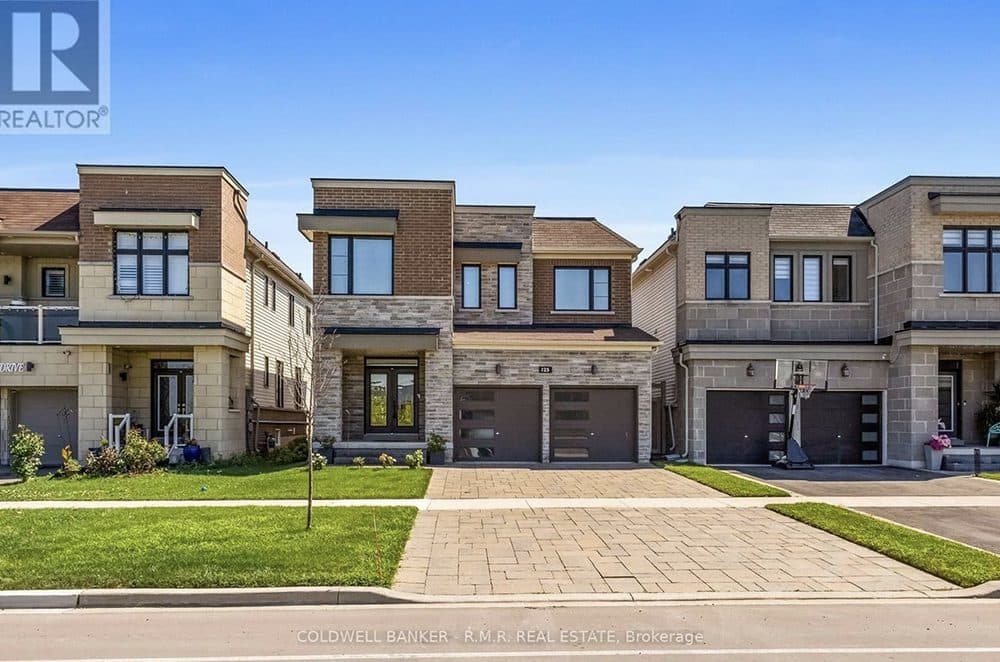
Luxurious Modern Pondside Retreat. | $841,200

Wagner Da Silva
Wagner Da Silva
This exquisite home, drenched in natural light, is ideally located across from a beautifully landscaped pond, offering tranquil views and direct access to a scenic waterfront trail that connects to Lake Ontario, playgrounds, a dog park, and beaches—perfect for outdoor enthusiasts and families. Inside, the home blends modern design with comfort, featuring contemporary ceilings with pot lights, dimmer switches, and smart controls to create the perfect ambiance. Energy-efficient windows with solar film enhance both the aesthetic and energy savings.
Size: – sf
Listing details: The master bedroom serves as a luxurious sanctuary, complete with a jacuzzi tub, spacious closet, and an ensuite featuring his and hers sinks, a walk-in shower, and a large walk-in closet. The newly finished basement adds valuable living space, boasting vinyl flooring, sliding doors, a soundproof furnace room, and a 3-piece washroom. Outside, the backyard is designed for relaxation and entertaining with interlock paving and lush grass, while the interlock driveway provides ample parking for four cars, plus a two-car garage with a garage door opener. High-end appliances, a chimney-style range hood, clear glass cabinet doors, and an undermount sink elevate the kitchen’s appeal, while existing window coverings, a smart doorbell camera, and secure bedroom doors with locks add thoughtful touches. This home seamlessly combines modern luxury with practicality in an unbeatable location, offering the best of serene natural surroundings and convenient urban amenities.
- Price:
- $841,200
- Contact:
- Wagner Da Silva , Coldwell Banker – R.M.R. Real Estate , +1 905.449.8705
Corner Lot Home | $835,000

Ron Norton
Ron Norton
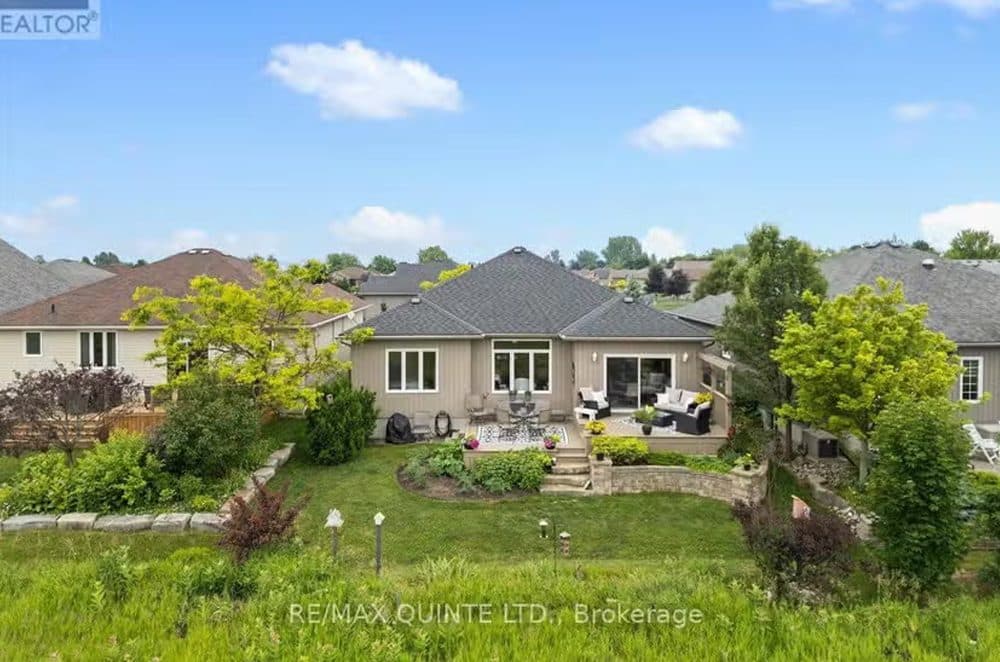
Just a block from Main St sits this 100+ year old beauty on an extra large corner lot with severance potential or a second home. There is a detached 1+ car garage and shed, a huge deck for entertaining and enjoying the sunny afternoon. A three season sun porch at the front of the house allows you to sit and visit with the neighbours as they pass by.
Size: 1,500 – 2,000 sf
Listing details: On the main floor you will find large principal rooms with a very open and airy feeling for an older home. Main floor laundry, great sight lines from kitchen/dining room through to living room and sun porch. Large main floor office could be a main floor bedroom. Three large bedrooms upstairs with plenty of closet space! Come take a look!
- Price:
- $835,000
- Contact:
- Ron Norton , Re/Max Quinte Ltd. , +1 613.399.5900
220 Elmwood Ave | $829,900


Dawn Kendrick
Dawn Kendrick
Perfect two-family home within walking distance to a beautiful sand beach. Main floor features open-concept kitchen, dining, and living room with built-in surround sound. Master bedroom with full ensuite and walk-in closet, 2-piece bath, laundry area, and walkout to private rear yard.
Listing details: Lower level includes two separate entrances for privacy, a separate outdoor patio, full kitchen with a huge pantry, large sitting area, 2 bedrooms, 4-piece bath, and laundry area. Outdoor features include a double car garage with entrances to the home and rear yard, plenty of storage/cabinets, double-wide paved driveway, fully landscaped front and back, play area, bunkie, and fully fenced yard. Worry-free living with a backup generator.
- Price:
- $829,900
- Size:
- 2,322 sq ft
- Contact:
- Dawn Kendrick , Royal LePage NRC Realty , +1 905.651.5643












