
Uncover twelve remarkable condos now on the Ontario market. Each residence blends contemporary style with practical features, making them ideal for those seeking a sophisticated urban lifestyle.
1000 Asleton Blvd #35 | $984,900

Neeraj Garg
Neeraj Garg
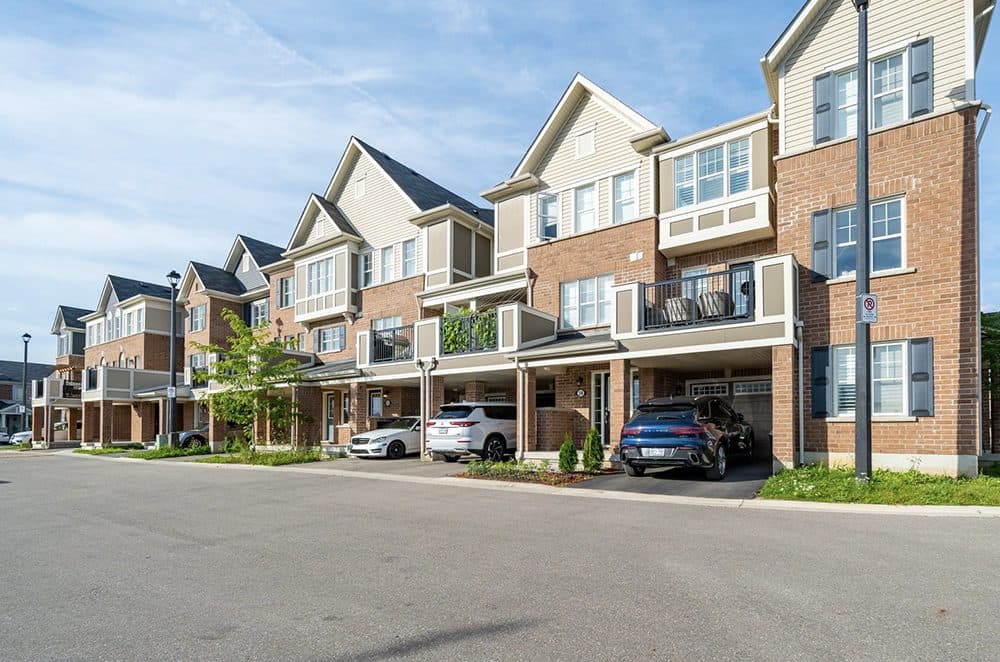
This beautiful 2-storey townhome is a MUST SEE in Milton! With over 1700 sqft of living space, 3 bedrooms (on top floor), 1 office/ den (on main floor, ideal for anyone working from home), 2.5 bathrooms, second-floor laundry and pot lights throughout, this home is sure to impress! House features a gorgeous kitchen with a stunning 7ft island with granite countertops, wall oven with microwave, a gas cooktop and plenty of cabinet storage.
Size: 1,700+ sf
Listing details: The second floor includes a separate laundry room, a 4-piece bathroom, and 3 spacious bedrooms of which the large master is complete with a walk-in closet and spectacular ensuite. The ensuite features double sinks, cultured marble countertops and glass shower enclosure. Backyard comes with a pergola (furniture and fire table included).
- Price:
- $984,900
- Contact:
- Neeraj Garg , Right at Home Realty Inc. , +1 647-704-2976
Experience Luxury Living In The Heart Of Downtown Kitchener! | $880,000

Peter Schneide
Peter Schneide
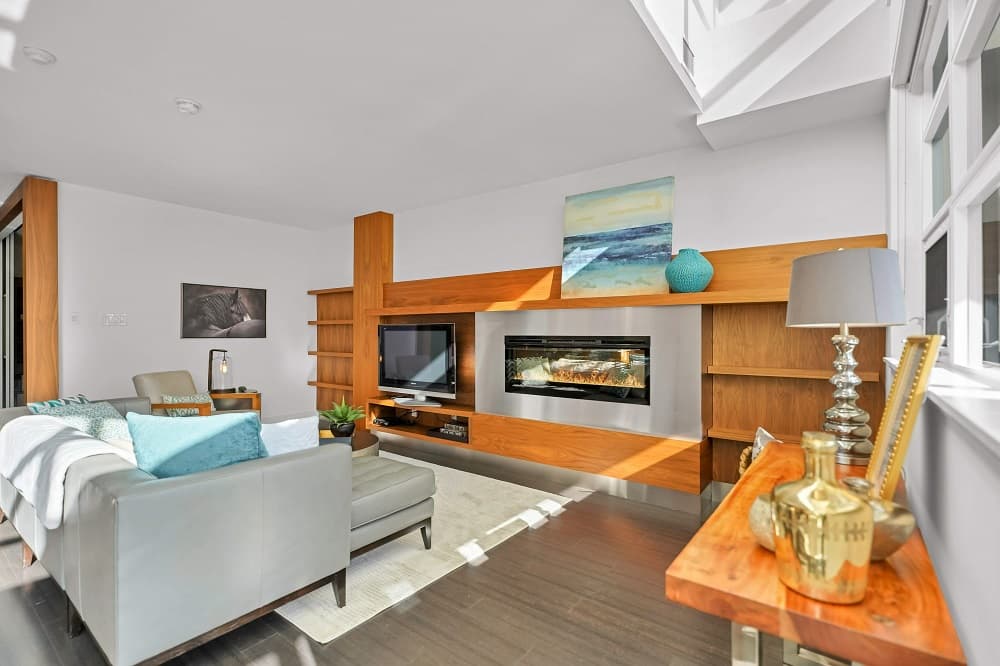
Looking for luxury in the heart of Downtown Kitchener? Look no further! Welcome to 112 Benton Street Unit 707 – a place to call home that is rich with local history. This 1,900 sq. ft. unit is one of the largest available at Arrow Lofts with 2 bedrooms + a den. In case this isn’t enough – the unit comes with 3 parking spots AND a storage locker.
Listing details: The Farmers Market and Victoria Park are only a short walk away, plus all the shops, restaurants and bars that make downtown living great! Some of the features of this building include a theater room, conference room, board room and many sitting areas just off the main lobby. Upstairs is a roof top lounge with outdoor BBQ patio area, plus a full fitness club and sauna.
- Price:
- $880,000
- Size:
- 1,869 sq ft
- Contact:
- Peter Schneide, Porch Light Group, +1 519.589.3554
BEAUTIFUL & BRIGHT HISTORIC RONCESVALLES VILLAGE!t | $1,375,000

Lena De Luca
Lena De Luca
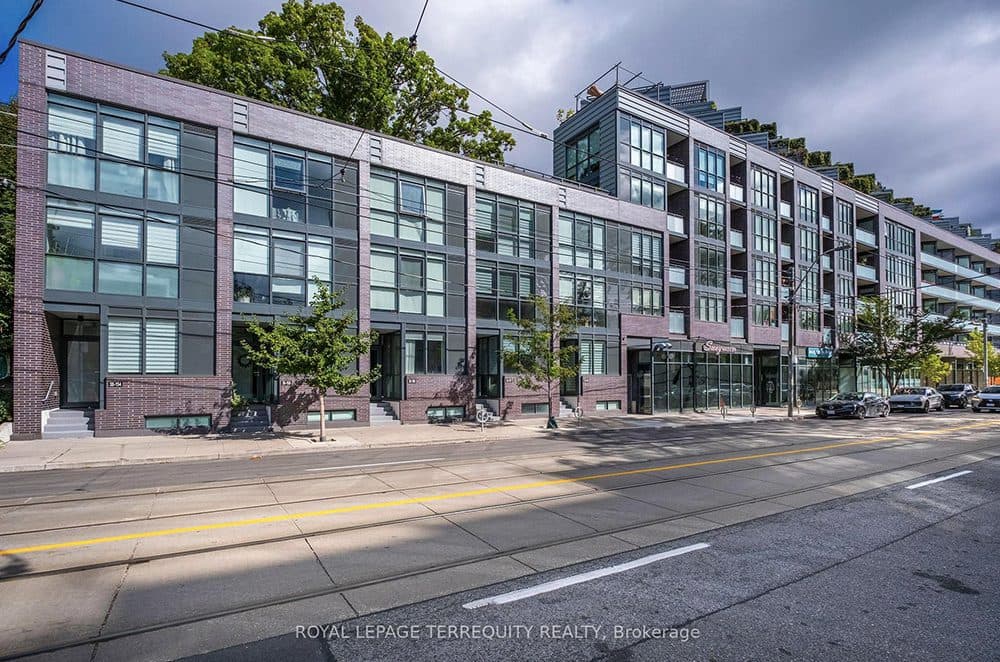
FOUR LIGHT DRENCHED LEVELS -3 bedrooms, 4 baths and a spacious FAMILY NEST on the lower level. Starting at the top- your PRIVATE PRIMARY RETREAT-king bed fits comfortably, 6 PIECE ensuite (oversized sep. shower, WC w/soaker tub, dressing area w/two sinks, storage), WALK-IN, built-in storage w/TV nook. SECOND FLOOR – two bedrooms, (one, currently an OFFICE, built-in desks & storage, organized closet, large window), LAUNDRY, LINEN closet, built-in shelves, & 4-pc Bath.
Size: 1,800-1,999 sf
Listing details: Well thought-out MAIN FLOOR-kitchen with full sized appliances, great prep area, storage. DINING can seat your guests in comfort. LIVING area holds a full sized sofa, a place to relax. Carpeted stairs, rechargeable motorized blinds, EV Charger-approx. $18,000 spent in upgrades. And yes, an outdoor patio area with gas BBQ hook-up shaded by a massive Oak tree! AMENITIES-Gym, Yoga Studio, Media & Meeting Rooms, Party Room/W BBQS & fully equipped kitchen & Patio, Pet Spa. TTC- at your door. UP Express. And HIGH PARK of course!
- Price:
- $1,375,000
- Contact:
- Lena De Luca , Royal Lepage , +1 647.227.0772
607 – 383 Ellis Park Road | Contact for pricing


Julian Pilarski
Julian Pilarski
Nestled amidst the scenic side hills of Toronto’s renowned High Park, Home On the Park offers a luxurious living experience in a completely reimagined two-bedroom, two-bathroom suite spanning over 1600 square feet. Designed for both comfort and elegance, this residence features stunning views of High Park’s lush treetops from floor-to-ceiling windows. Private elevator access to enter the suite. Ideal for entertaining, the suite’s open-plan principal rooms invite gatherings, allowing you and your guests to bask in the natural light streaming through floor-to-ceiling windows.
Size: – sf
Price: Contact for pricing
Listing details: Culinary enthusiasts will feel right at home in the inspiring gourmet kitchen, adorned with premium DCS and Fisher Paykel appliances, custom millwork, and a peninsula breakfast area. The primary suite in the East wing boasts a spa-inspired bathroom, walk-in closet, and private terrace access, while the second bedroom offers flexible space. Outside, with over 500-square-foot private terrace with panoramic park views provides a serene retreat with engineered flooring, a wall-mounted fireplace, a hose bib, a gas connection, electrical outlets, and meticulously manicured landscaping. Situated in one of Toronto’s most desirable communities, Home On the Park provides every convenience imaginable at your doorstep—from eclectic restaurants and charming cafes to upscale boutiques and easy access to the Bloor Line subway and High Park. 383 Ellis Park Road stands as an exclusive residence, seamlessly blending elegance, modern convenience, and luxury. Your dream home awaits at Home on the Park —a sanctuary where sophistication meets natural splendour.
- Contact:
- Julian Pilarski, Pilarski Real Estate Group , +1 416.996.7676
301 FRANCES AVE #1905 | $599,999

Cheryl Bergie
Cheryl Bergie
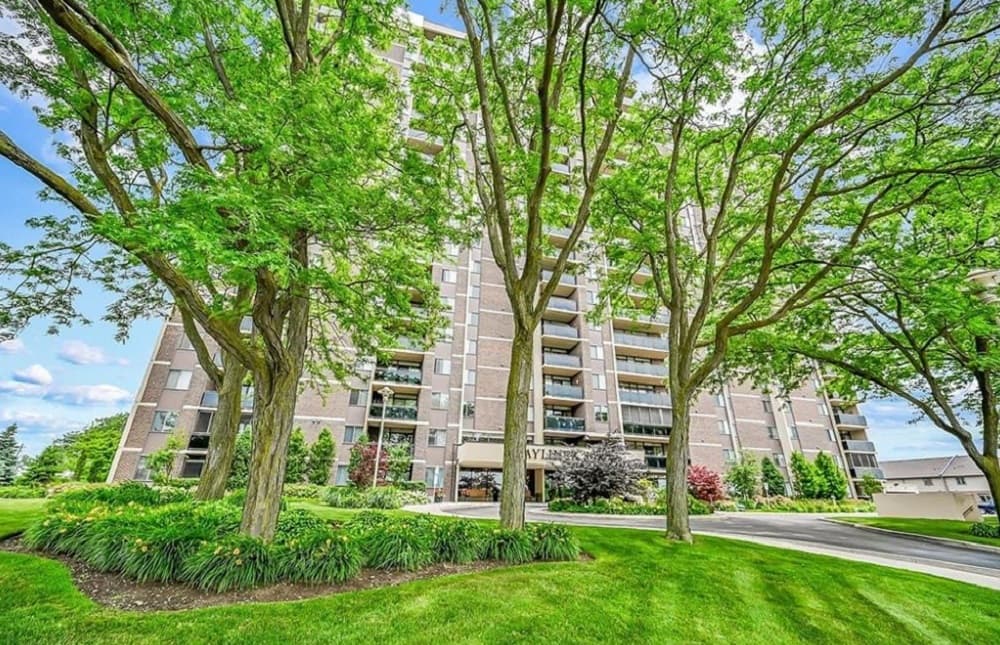
Discover the perfect blend of convenience and luxury in this incredibly spacious 2 bed + den, 2-bath condo offering an unparalleled living experience in a vibrant beach community. Step into this meticulously maintained home with brand new luxury engineered hardwood flooring. Primary bedroom features a walk-in closet and ensuite bathroom.
Listing details: This exceptional building boasts substantial improvements on an array of amenities designed for your enjoyment and relaxation. Take a dip in the outdoor inground pool, surrounded by beautifully landscaped gardens, or stay active in the well-equipped gym and unwind in the sauna. Host memorable gatherings in the party room, and make use of the additional storage locker. The property also includes one underground parking space and ample visitor parking.With inclusive condo fees and easy highway access, your daily commute becomes a breeze. Embrace the natural beauty of the waterfront trail, where you can enjoy stunning sunrises and breathtaking lake views. Don’t miss out on this fantastic opportunity to live in a vibrant community with everything you need at your fingertips. Schedule a viewing today and start your new chapter by the lake!
- Price:
- $599,999
- Size:
- 1,118 sq ft
- Contact:
- Cheryl Bergie , Royal Lepage , +1 289.407.7968
Stunning Condo Views | $759,900

Listing agents: Flora Mcneil & Craig Mcneil
Listing agents: Flora Mcneil & Craig Mcneil
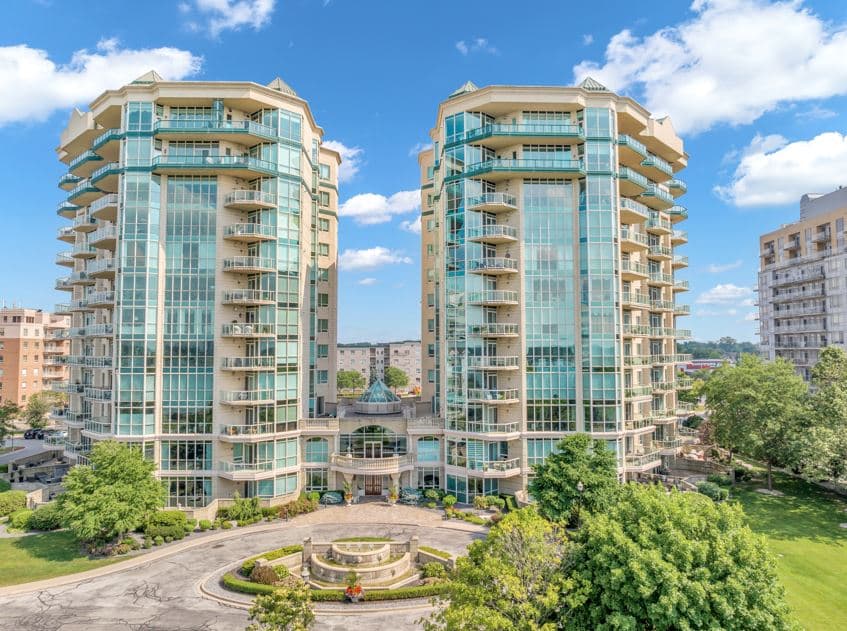
Welcome to the Gates of Glengarda, Windsor’s most desirable condominium views of the Detroit skyline. We are featuring this beautiful 2 bed, 2 bath, in-unit laundry, balcony, newer fireplace , and many new updates.
Size: – sf
Listing details: This condominium comes with complete amenities: 24- hour concierge, indoor pool exercise centre, sauna, hot tub, games/ billiards room, library, private business meeting room, party roam, 2 guest suites & 3rd level terrace with BBQ.
- Price:
- $759,900
- Contact:
- Flora Mcneil & Craig Mcneil , One Realty , +1 519.324.6723, 519.816.9043
Prime Condo With Panoramic Views | $728,500

John Dewit
John Dewit
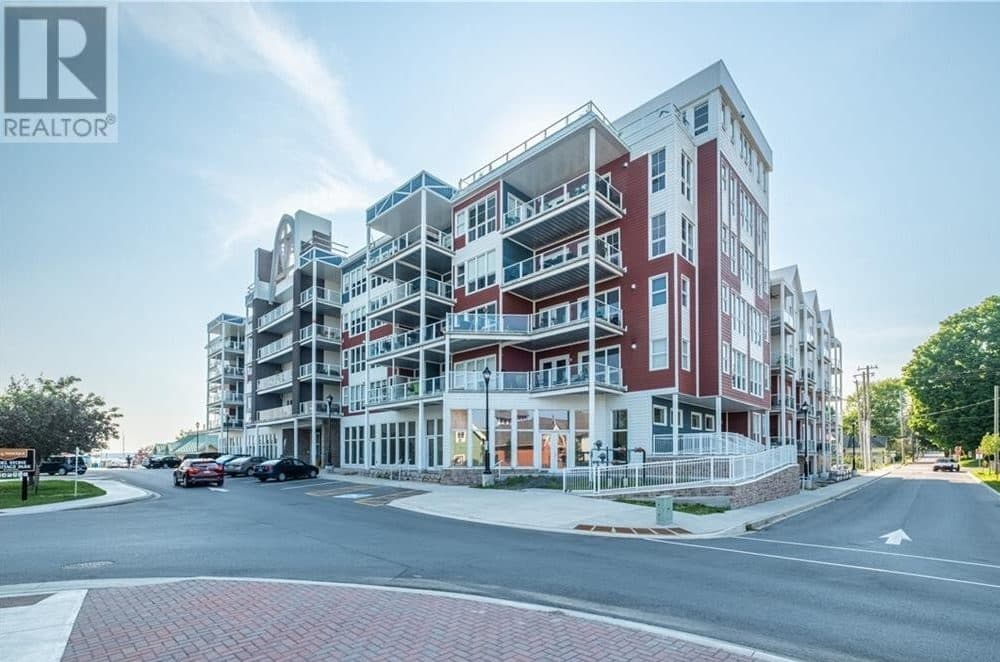
Prime south west corner condo with a panoramic view of the St. Lawrence River, Gananoque Islands, municipal harbour, and Joel Stone Park with it’s waterfront trails, sand beach, bandshell, splash pad and playground. The open concept great room is highlighted by the pristine upgraded white kitchen cabinetry and huge island with granite countertops and breakfast bar stools.
Size: – sf
Listing details: The high end appliances are included. Hinged patio doors (with retractable screens) lead out to the generous balcony with a gas hookup with the barbeque included. From the primary bedroom, walkthrough double closets lead to the appealing ensuite bath with it’s seated walk- in-shower, in floor heating, and even a passthrough to the laundry/utility room. The stacked washer/dryer is included as well as the tankless hot water system. Secured and heated underground parking. The layout design specifically accommodates mobility issues and provides an opportunity to relax and enjoy your leisure time in a great community.
- Price:
- $728,500
- Contact:
- John Dewit , Keller Williams Realty , +1 613.345.0188
A10 – 245 Dalesford Road | $798,000

Bradley T. Cox
Bradley T. Cox
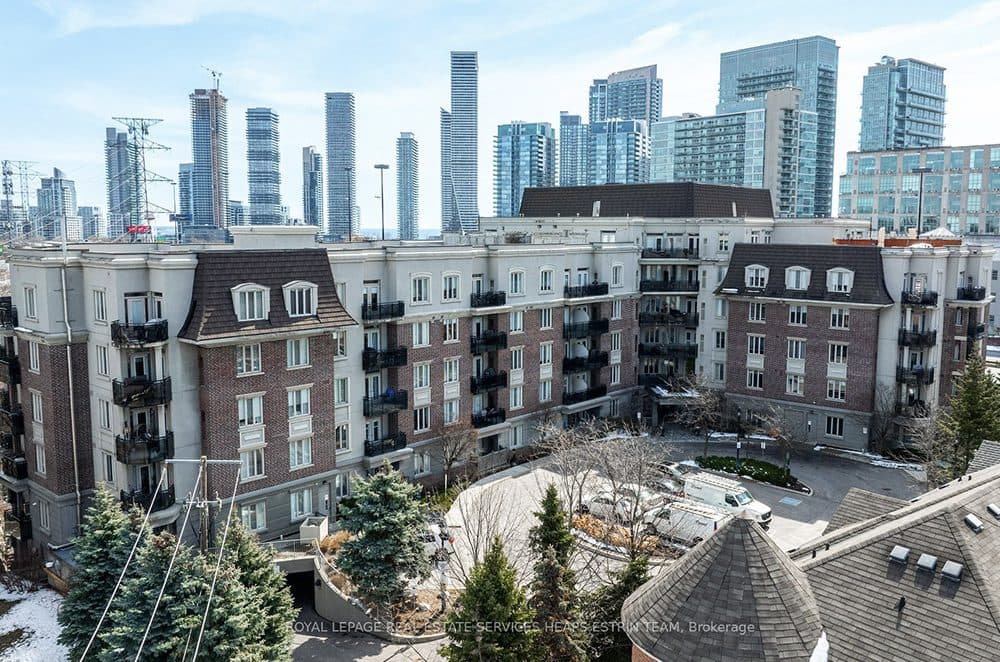
Escape to a serene oasis in the city at Unit A10, 245 Dalesford Road! It is located within the coveted school district for Norseman Junior Middle School. This exceptional two-bedroom, two-bathroom condo offers a rare blend of modern luxury and natural tranquillity. Imagine waking up to breathtaking views of a lush ravine from your private balcony – a perfect spot to enjoy your morning coffee or unwind after a long day! This meticulously designed unit features an updated kitchen with stainless steel appliances and a breakfast bar, perfect for casual dining.
Size: – sf
Listing details: The spacious, sun-filled living area flows seamlessly onto the balcony, creating an inviting space for relaxation and entertaining. Residents of this exclusive eight-storey building enjoy an array of top-tier amenities, including a rooftop deck with stunning views, a fitness centre, and a gas hook up and bbq on the balcony. Conveniently located near parks, trails, and the waterfront, Unit A10 offers a lifestyle that embraces both urban convenience and natural serenity. Don’t miss this opportunity to experience the best of both worlds! **** EXTRAS **** Steps from the TTC, Gardiner Expressway, waterfront, trails, parks, restaurants and in the school district for Norseman Junior Middle School. (36219935)
- Price:
- $798,000
- Contact:
- Bradley T. Cox, Royal Lepage , +1 647.424.2312
The Ritz Carlton Residencesal | $1,999,999


Ngoc-lan Truong
Ngoc-lan Truong
The Ritz-Carlton Residences Toronto represents the pinnacle of luxury living in downtown Toronto. Designed by Kohn Pedersen Fox Associates, this 53-storey architectural marvel houses 159 exclusive private residences. Upon arrival, residents are welcomed by the Valet and Doorman to a serene private lobby, separate from the busy hotel lobby. This lobby leads directly to the 21st and 22nd-floor sky lounge, featuring amenities such as a coffee bar, outdoor terrace with a barbecue area, boardroom, screening room, billiards room, and a private fitness center. Residents enjoy unparalleled services, including 24- hour concierge and security, doorman, valet parking, and chauffeur services.
Listing details: They also have access to the Ritz-Carlton Hotel’s amenities, such as a fully-equipped fitness center, yoga studio with regular classes, indoor saltwater pool, and the renowned Spa My Blend by Clarins. Situated in Toronto’s Entertainment District, The Ritz-Carlton Toronto is across from David Pecaut Square, home to Toronto Fashion Week and Roy Thompson Hall. It is also steps away from prominent theaters like the Royal Alexandra Theatre, The Princess of Wales Theatre, and TIFF Bell Lightbox, the headquarters of The Toronto International Film Festival. The area also features other luxury residences like Shangri-La Toronto, Bisha Hotel & Residences, and The St Regis Residences. For those seeking the most luxurious living experience in Toronto, the combination of exclusive amenities, exceptional service, and a prime location makes it one of the city’s most coveted addresses. The Ritz-Carlton brand is synonymous with luxury and excellence and commitment to quality is evident in the design of their properties and the level of service provided. The Residences of The Ritz-Carlton Toronto exemplify this standard, making them the ideal choice for those desiring the finest living experience in Toronto.
- Price:
- $1,999,999
- Size:
- 1,590 sq ft
- Contact:
- Ngoc-lan Truong , Re/Max , +1 416-505-0329
1907 – 5250 Lakeshore Road | $869,900

Michael Brejnik
Michael Brejnik
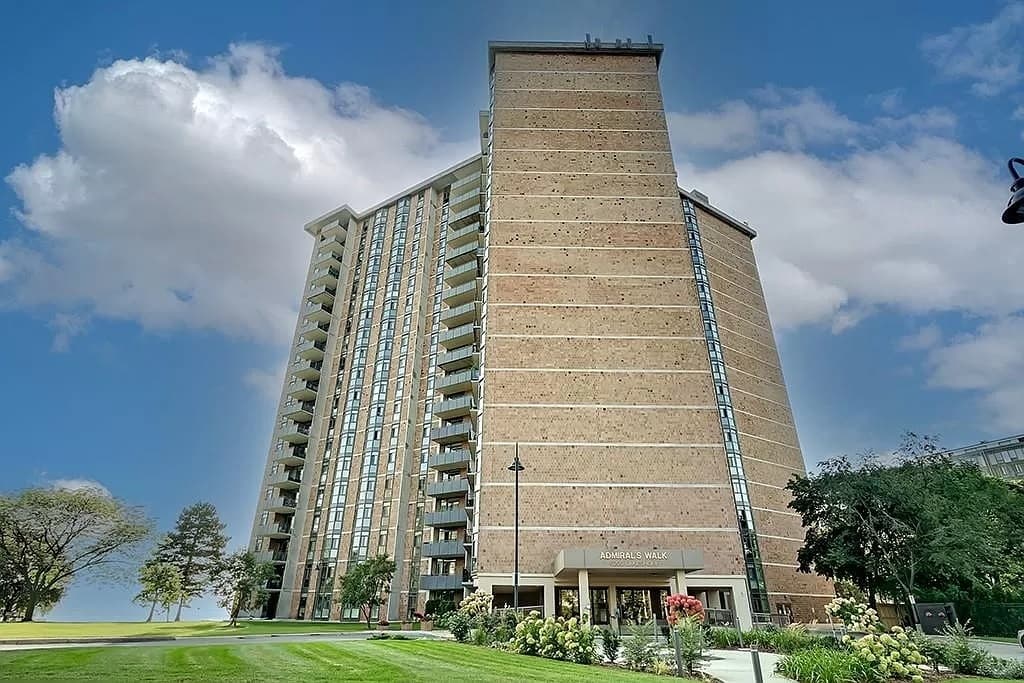
Welcome to this stunning Admiral’s Walk unit with breathtaking views of Lake Ontario and north Burlington. This updated unit features high ceilings, an open layout, and a kitchen with quartz countertops, custom cabinetry, stainless steel appliances, and a hidden washer/dryer. The open living/dining area and den lead to a balcony with incredible views.
Listing details: The primary suite offers built-in closets, an ensuite bath, and lake views. A second bedroom and full bathroom share the same finishes. Enjoy amenities like an outdoor pool, exercise room, games room, party room, workshop, and saunas.
- Price:
- $869,900
- Size:
- 1,500 sq ft
- Contact:
- Michael Brejnik , Royal Lepage , +1 905.317.3272
Priceless Views | $3,998,000

Charlie Sezlik
Charlie Sezlik
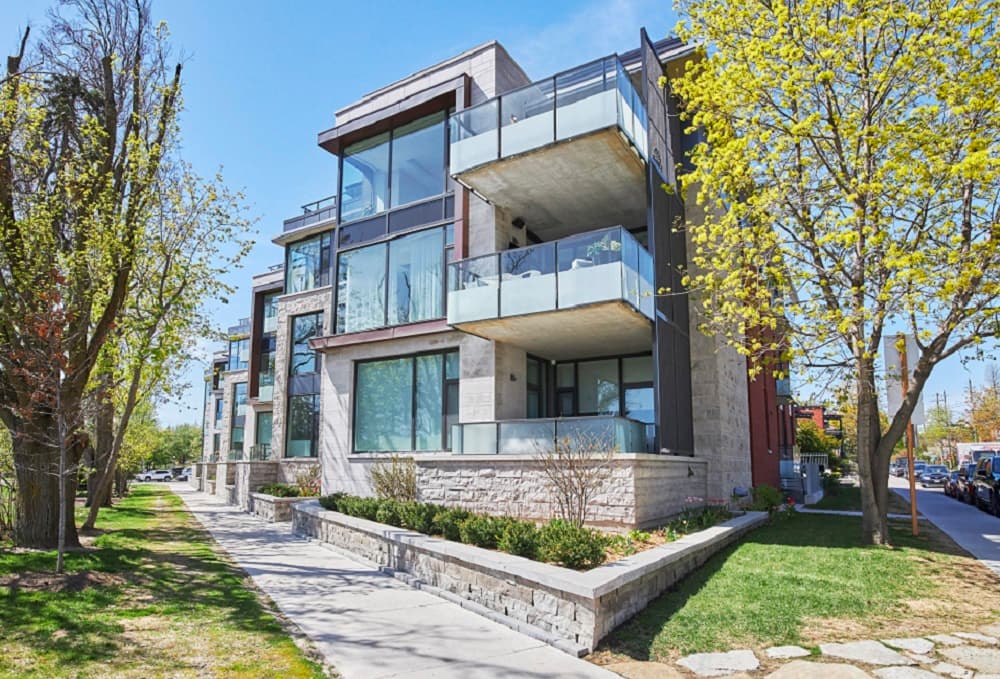
Be transported, by semi-private elevator, to two-levels of breathtaking contemporary craftsmanship, announcing approximately 4,000 sq ft of luxurious, functional space & priceless views of the Rideau Canal. Be greeted by the magnificent scale of an open main floor including kitchen, living & dining areas, powder-room & office.
Size: – sf
Listing details: Kitchen features high-end Miele appliances, walk-in pantry, island, bar, high-gloss subway tile and pale grey cabinetry. Retire to a sprawling living room, with 62-inch natural gas fireplace and entertain on a spectacular heated terrace.
- Price:
- $3,998,000
- Contact:
- Charlie Sezlik , Royal Lepage , +1 613.744.6697
Dream Home | $688,888

Waad Taha
Waad Taha
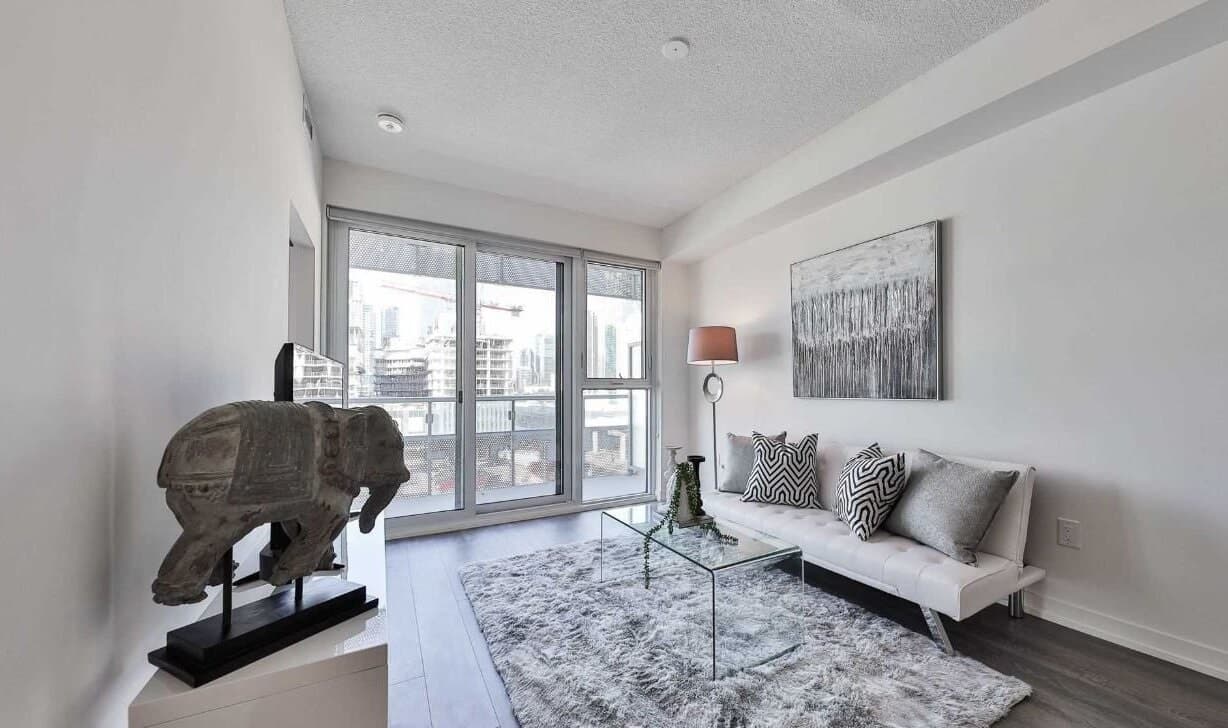
Open/Spacious/Bright/No waste of space- Welcome to this 2 beds condo in Daniel’s Lighthouse At The Toronto Waterfront with panoramic WEST view of Lake & City Skyline & have your morning breeze on your big size balcony! 9ft ceiling, floor to ceiling windows, top notch B/I S/S Miele appl, quartzcounters, backsplash, matching island.
Size: – sf
Listing details: Large prime- bedroom with his/hers closet &5 pieces bath.1Locker. Extremely well maintained! Future path across street opening soon! Steps away From SugarBeach, public transit, Waterfront Trails, Loblaws, St.Lawrence Market, Island Ferry/Walking distance to George Brown College, Union Station, Entertainment, Shops, Restaurants. Easy Access To Dvp And Gardiner.
- Price:
- $688,888
- Contact:
- Waad Taha , Sutton , +1 905-617-6565












