
Spacious and versatile, these Florida family homes provide ample room for growing families to live, play, and thrive. Ideal for creating lasting memories. Explore these expansive properties and find the perfect place to call home today!
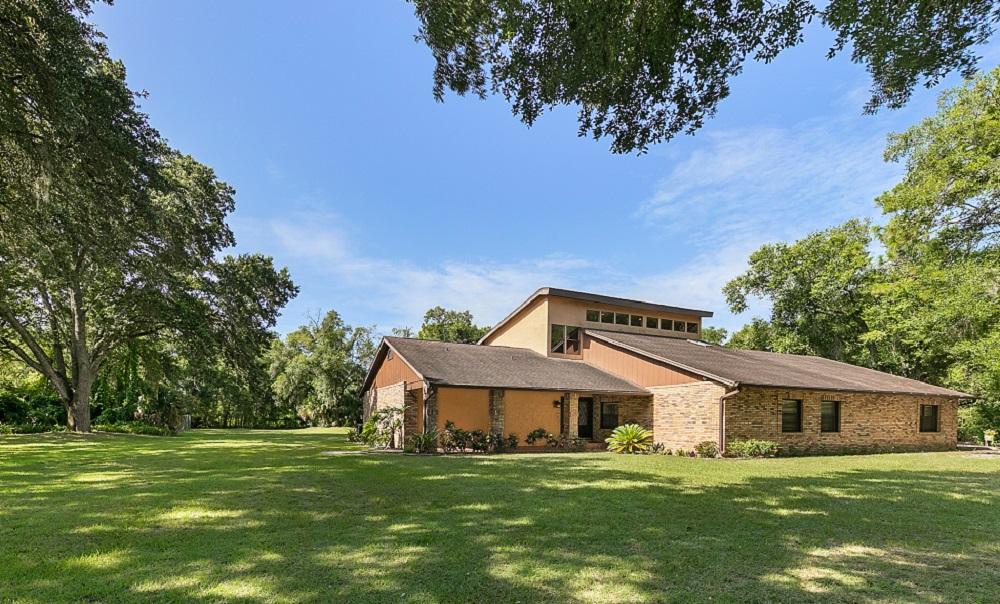
Expansive 1.5 Acre Lot | $900,000

Carla Robles
Carla Robles
Nestled on a sprawling 1.5-acre lot in the heart of Altamonte Springs, this property offers the perfect blend of privacy and luxury. This expansive property is a true sanctuary—ideal for those who crave the tranquility of country living without sacrificing the convenience of being just minutes from city amenities. Set against a picturesque backdrop, this beautifully designed home is an entertainer’s dream. The open-concept floor plan effortlessly connects the spacious living, dining, and kitchen areas, creating a natural flow that’s perfect for hosting gatherings or relaxing with family. For those looking for extra space, a massive 30+ foot recreation room awaits—perfect as a movie theater, game room, home office, or playroom. Inside, the home exudes sophistication, with soaring ceilings and large windows that flood the space with natural light. High-end finishes are found throughout, elevating every corner of this luxurious property. Whether you’re unwinding in the cozy living room or preparing a gourmet meal in the chef- inspired kitchen, every detail has been crafted with comfort and style in mind.
Listing details: Beyond the beautiful interior, the property itself is a dream for outdoor enthusiasts. Bring your horses, boats, or RVs—the expansive grounds include a 3-car garage, dedicated RV parking, and ample space for all your toys. The location is just as exceptional, offering the best of both worlds: a peaceful, rural feel with easy access to Altamonte Springs’ top-rated amenities. Shopping, dining, and recreation are just around the corner, including the Altamonte Mall, Cranes Roost Park, and scenic lakeside trails. The best part? The home has appraised at $1 million, meaning buyers walk in with immediate equity. Whether you’re seeking a private retreat or a spacious family home with room to grow, 9525 McNorton Rd. offers the perfect balance of luxury, convenience, and opportunity.
- Price:
- $900,000
- Size:
- 5,723 sq ft
- Contact:
- Carla Robles, Watson Realty , +1 407.462.2347
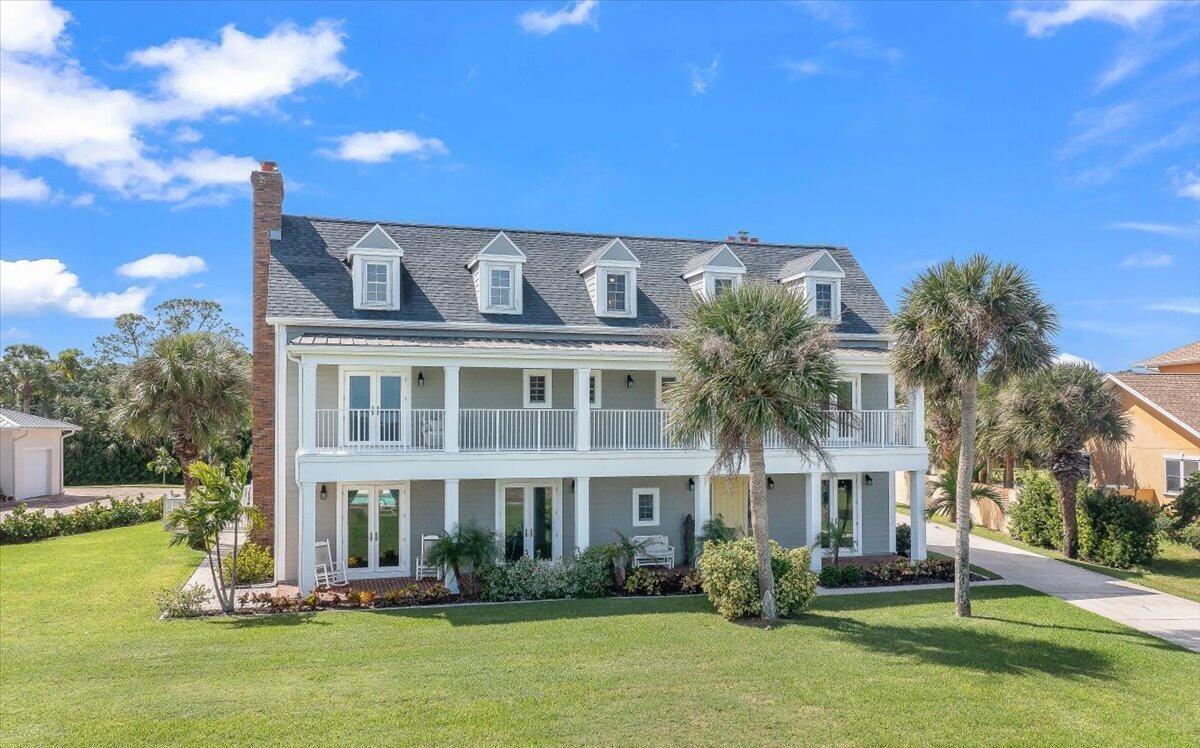
Ultimate Florida Lifestyle| $1,499,900

Vera Koon & Leah Harris
Vera Koon & Leah Harris
Here is an extraordinary opportunity to live the Ultimate Florida Lifestyle in this beautiful Riverfront Pool home with a private dock offering 2 lifts. This estate home features 6 bedrooms, with 4 full bathrooms & 2 half bathrooms. Enter to the welcoming foyer that leads to the formal living room with fireplace and also allows access to the formal dining room, both with double French doors to front porch & stunning river- views. A spacious family room with fireplace awaits and is joined by the open kitchen with breakfast nook with bay window. From kitchen, access the back covered porch through tall slider door that leads to beautiful pool & 4 car garage. Other features of 1st floor include 2 half baths, bedroom or den, laundry room, & butler’s pantry.
Listing details: Second level features the main master suite with deluxe bathroom, a fireplace, double French doors to 2nd level porch& large walk in closet / dressing room. Two other spacious bedrooms with private bathrooms, one offers French door access to 2nd level porch with stunning riverfront views, this completes the 2nd floor. Bonus Third floor features 2 additional bedrooms with 1 full shared bathroom & amazing window views of river. This Riverfront Estate Home nestled on .85 acre is truly a “One of Kind”. Schedule your private tour today.
- Price:
- $1,499,900
- Size:
- 4,788 sq ft
- Contact:
- Vera Koon & Leah Harris, Waterman Real Estate , +1 321.302.9588, 904.553.3320
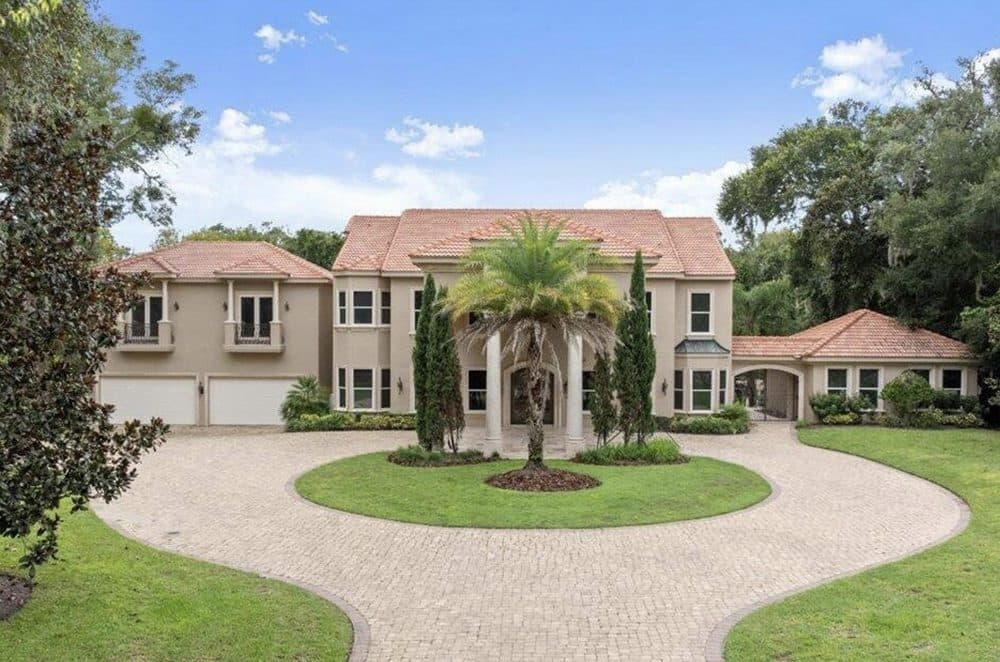
Luxury Estate | $3,195,000

Marsha Evans
Marsha Evans
Experience unmatched luxury in this stunning Mediterranean Tomoka Riverfront estate. Set on 2.39 acres of natural beauty, this exquisite property was expanded and recreated in 2007 to feature a masterfully configured main house that leads to two charming guest quarters, beautifully landscaped patios, all offering breathtaking views of the serene surroundings. The captivating custom-designed interiors truly showcase every space with artisan touches and finishes that transcend time and trends. The gourmet kitchen is a culinary connoisseur’s delight that is masterfully designed with elegant finishes, perfect for hosting memorable gatherings. Upstairs, discover four spacious en suite bedrooms, each boasting generous walk-in closets and private balconies that provide tranquil views and moments of peace.
Listing details: Travertine porches, patios and walkways flow seamlessly from the home to the sparkling pool area, where Italian marble columns and lion fountains offer sophistication that is seldom seen. Experience the perfect blend of elegance, comfort, and serenity in this exceptional estate where every detail has been thoughtfully crafted to create the ultimate lifestyle.
- Price:
- $3,195,000
- Size:
- 6,864 sq ft
- Contact:
- Marsha Evans , Realty Pros, +1 386-566-2509
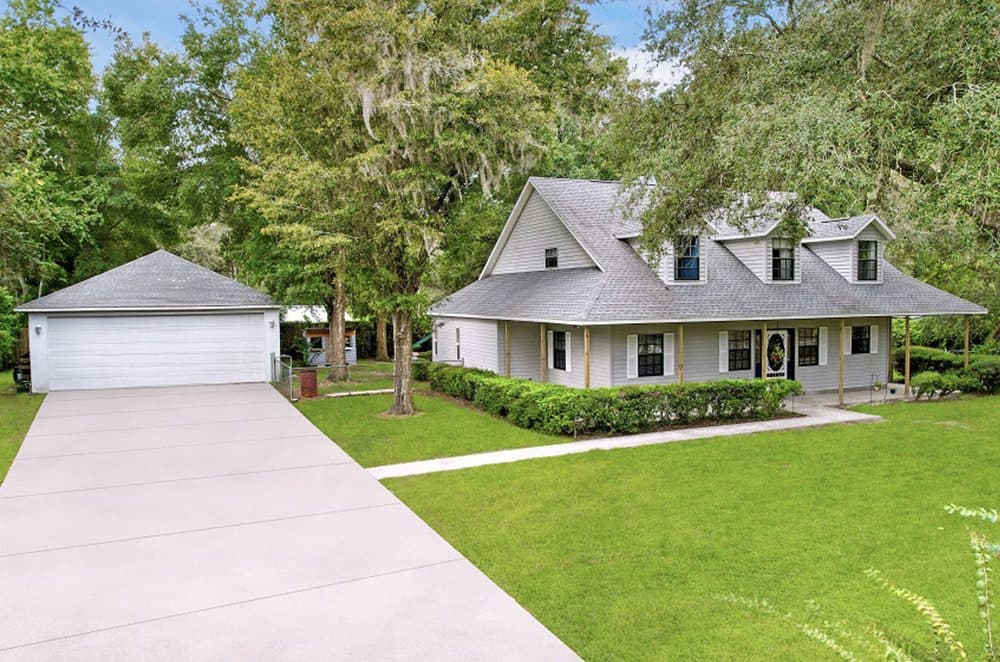
Spacious Home | $350,000

Chris Whitener
Chris Whitener
This spacious 4-bed, 2.5-bath home offers over 2,400 sq ft of living space, perfectly situated with easy access to I-75 and the Florida Turnpike. The wrap-around porch adds charm, the living room has a wood-burning fireplace a cozy focal point. The large kitchen has like new Frigidaire appliances and the close dining room provides perfect space for entertaining, the first-floor features a large bedroom. The back of the home is a huge suite and offers flexibility with plenty of room for a home office, gym or sitting area. Upstairs, 2 more bedrooms feature large dormer windows for extra charm and scenic views. A unique feature is the additional hideaway walk-in closets in each bedroom, offering plenty of storage.
Listing details: The home sits on a massive lot with a long driveway leading to a 4-car concrete block garage—ideal for boat storage or a workshop—equipped with double roll-up doors, a built-in 60-gallon air compressor, and a 30-amp RV hookup. Recent updates include a new roof (2020), A/C with new blower motor and thermostat (2023), and septic system pumped in 2021. This home has it all—schedule your showing today!
- Price:
- $350,000
- Size:
- 2,491 sq ft
- Contact:
- Chris Whitener, Realty One Group , +1 813-817-3443
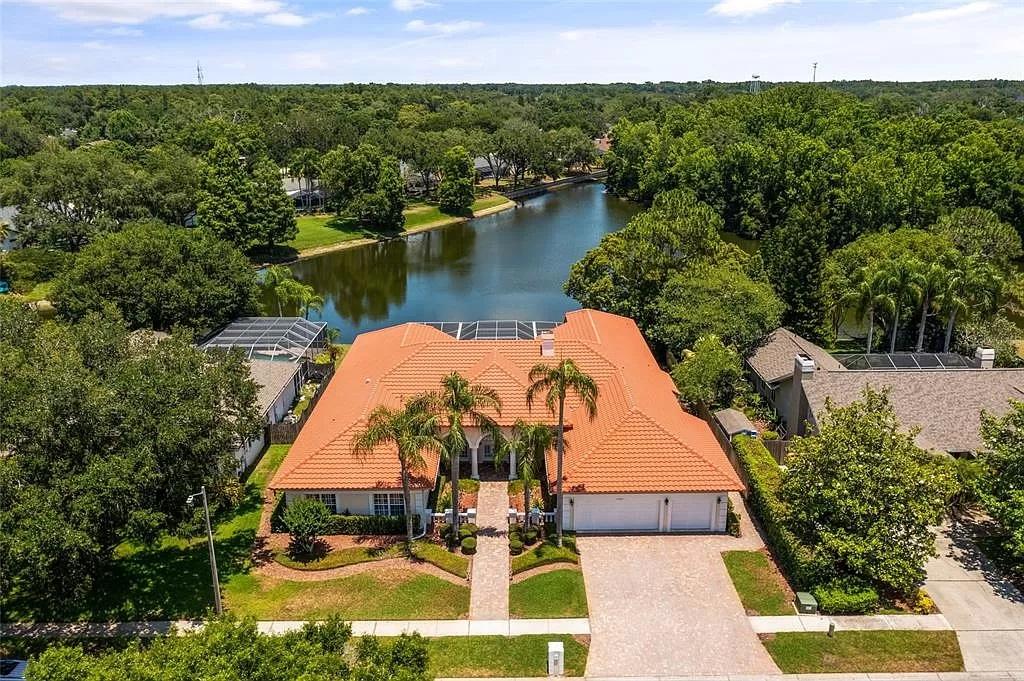
Slice Of Paradise Near Tampa|$1,099,999

Silvia Andion
Silvia Andion
Welcome to your 4,372 sq ft slice of paradise in the desirable Manors at Crystal Lakes! A 24/7 gated community with a vibrant neighborhood atmosphere with regular events and amenities including a playground, pavilion, and renovated tennis/pickleball courts. Zoned for the highly sought-after Steinbrenner H.S. Step inside this meticulously maintained home and be greeted by the formal living and dining areas with breathtaking views of the sparkling pool and the water. Admire the refined architectural elements, from majestic columns to luxurious marble accents, accentuated by soaring ceilings and a welcoming fireplace. The heart of the home lies in the spacious gourmet kitchen, with Quartz countertops and a walking pantry, that opens to the spectacular family room, and a FULL BAR area. With ample counter space, a breakfast bar, and an eat-in area, this kitchen is a chef’s and entertainer’s dream! The split floor plan ensures privacy, with the luxurious owner’s suite on one side of the house, offering not one but TWO en-suite bathrooms and walk-in closets, with access to the pool from any area of this magnificent bedroom, and shutter blinds for privacy. Additional highlights include a gym area with a wet bar and fridge, ensuring every comfort is catered to the new owners in their retreat. By the owner’s retreat, you will be amazed by an 18’x 15’ room being used as an office, with built- in bookshelves, and a closet, which could be transformed into a bedroom easily. On the opposite side of the house, there are 2 very spacious bedrooms, a full bathroom, and a very generous laundry room.
Listing details: With a custom summer kitchen, convenient access to the sparkling pool from every room facing the back of the house, and plenty of covered/screened patio space to enjoy sunny and rainy days, this home offers the ultimate blend of indoor-outdoor living and honors Florida living at its finest. The tile roof was installed in 2012 and was built to last. While certain flooring and kitchen features have been updated, there is still ample opportunity for new owners to personalize and tailor this amazing home to their preferences. The 3-car garage offers space for your cars and storage. Central Vacuum will make cleaning a breeze, and the water softener system will make your hair/skin shine! Don’t miss your chance to make this extraordinary residence your own home!
- Price:
- $1,099,999
- Size:
- 4,372 sq ft
- Contact:
- Silvia Andion, Realty One Group, +1 407.304.6602
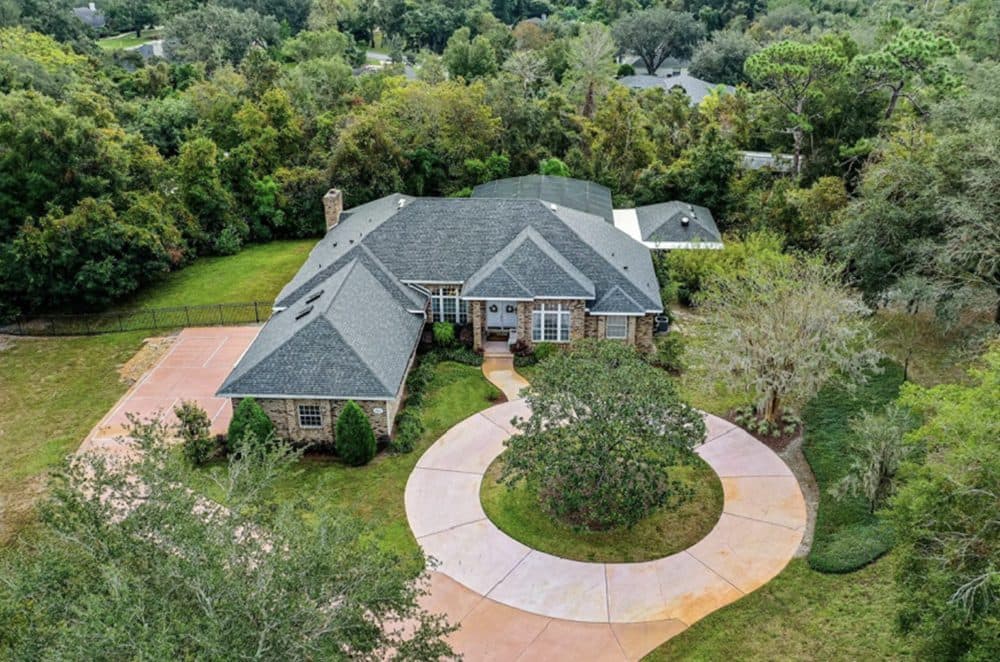
2.5 Private Acres |$925,000

Bonnie Karet
Bonnie Karet
• 2.5 lush and private acres. • 4 bedrooms plus a large bonus room. • NEW ROOF! 2024 • Whole house 36KW Generac Generator 2015 • New pump 12/23 • New “Best” Water Conditioner 11/23 • Automatic hurricane shutters on the large windows in the back of the house 2022 • 3 ac zones: West Zone- 2023, Bonus room- 2020, East Zone 2016 • Pool house AC 2012 with motor replacement 11/23 • West House hot water heater-2023. East Hot water heater 2016 Pool house hot water heater 2012 • Stately Entrance Foyer • Beautiful living room with hardwood flooring. French doors to the lanai. • Formal dining room with tray ceiling • Entire home has tile or hardwood flooring. Carpet in the bonus room and 3rd and 4th bedrooms. • Large kitchen with stunning woods and pool views. • Lots of cabinet space and counter space. • Granite counter tops and kitchen island • Stainless steel appliances. • Brand new double stainless steel wall ovens • Brand new dishwasher • Kitchen opens to a casual dining area with seamless windows to take in the lovely views and a door to the lanai and pool area. • Huge family room with large windows to take in the stunning and tranquil view of the woods • Very large primary bedroom with French doors to the lanai. Beautiful views of the woods and pool. • Primary bathroom features two individual vanities and a step in shower • Primary bedroom has double walk in closets. • 2nd bedroom has double doors and hardwood flooring. It could be a bedroom or a very nice office. • Charming window seats with storage in the 3rd and 4th bedrooms plus each room has a walk in closet •
Listing details: • Jack and Jill bathroom with individual vanities . • Bonus room is very spacious and has large storage areas in the dormers. Only a very short set of stairs to the bonus room. • Ceiling fans in every room • Whole house vacuum system • Recessed lighting throughout the home • Over-sized baseboards throughout • Large laundry room with cabinetry, laundry sink, and storage closet • In-ground screened in heated swimming pool and attached spa • Pool has saltwater filtration • Pool Heater 2 years old • Lanai screened and under the roof for outdoor enjoyment even if it rains. • Pool house with under the roof outdoor kitchen, 5×25 air-conditioned storage, and full bath with step in shower. Kitchen can be closed in with sliding glass panels. • Over-sized 3-car Garage • Beautiful circular driveway and oversized parking area, big enough for a pickleball court. • 1.5 acres completely fenced so pets are safe to roam. • 3 stall pole barn for your RV, Boat, and toys • Oversized shed • Pull-down attic stairs in garage • Irrigation system • Trails through the woods • Two septic systems- one for the main house and one for the pool house.
- Price:
- $925,000
- Size:
- 3,697 sq ft
- Contact:
- Bonnie Karet, Realty Pros , +1 386.295.2109
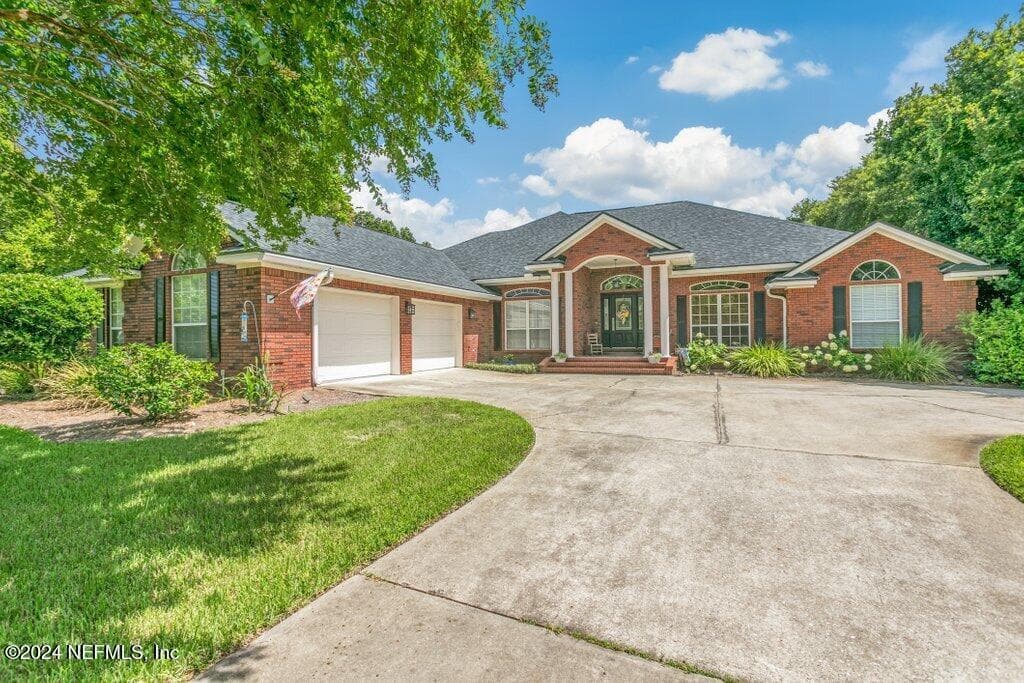
Magnificent Country Living | $864,900

Richard Bain
Richard Bain
Immaculate Custom Built 4 Bedroom 4 Bath Brick on 4.5+/- acres. Updated and upgraded. Hardwood and Tile in all main areas. Private drive leads to welcoming covered front porch entrance and oversized courtyard garage. Raised foyer with adjoining formal Dining Room leads into Living/Sitting Room and to the hallway leading to Bedrooms, Office, and upstairs 2nd ensuite bedroom. Kitchen Features cabinets galore, Stainless Appliances, Double Ovens, Induction Cooktop, Granite countertops and tiled backsplash. Breakfast Bar and Eat-in area overlook spacious Family Room with Fireplace. The Family Room and Living Room provide access to large glass enclosed Lanai Sunroom. All rooms on back of home including upstairs in-law suite have stunning view of In-ground Pool with Brick Wall enclosure and Gas Fire pit. West wing of home includes Office with built-ins, Pool Bath, upstairs 2nd suite (new in 2023) and main floor Owner’s Suite featuring window sitting area and his’/ her’ walk-in closets. Main owner’s Bath features large soaking tub and separate shower. Upstairs second suite offers abundant space plus private bath and large walk-in closet. East wing of home contains bedrooms 2 and 3 with shared full bath. Main home has 4 HVAC units including separate units for Sunroom, upstairs suite, and both Bedroom wings. Seller has experience in construction and development. This home reflects the best qualities and features of that background. Sale includes land and workshop behind home. Workshop is multi-use (auto restoration, wood working, any use shop). Building is 40’w x 47’d with 40 x 29 open slab for parking and access to main building.
Listing details: Main 40’ x 30’ area is open with 2 10’ roll up doors and one 30” access door. Area is heated and cooled and has water and another half bath. The back 40’ x 17’ section features 17’ x 14’ heated/ cooled room with carpet and foam insulation, 17’ x 12’ enclosed storage room with 12’ barn doors, and 17’ x 12’ open covered workspace with water and sink. Sale also includes separate large Pole Barn located behind shop and the approximately 1.625 acre area surrounding the barn and extending to back survey line. There is a separate covered parking/storage slab located along property line next the Workshop and Pole Barn which conveys. Everything you could possibly need for country living with convenience of Interstate 10, nearby small town location and services. 10 minutes to local hospital and less than 30 minutes to new St. Vincent’s Medical facility! Tax records show total parcel as 11.29 acres. Parcel being conveyed with Home, Shop and Pole Barn is approximately 4.5+/- acres. This is the absolute BEST of country living with all the trimmings.
- Price:
- $864,900
- Size:
- 3,554 sq ft
- Contact:
- Richard Bain , Watson Realty , +1 904-237-3630
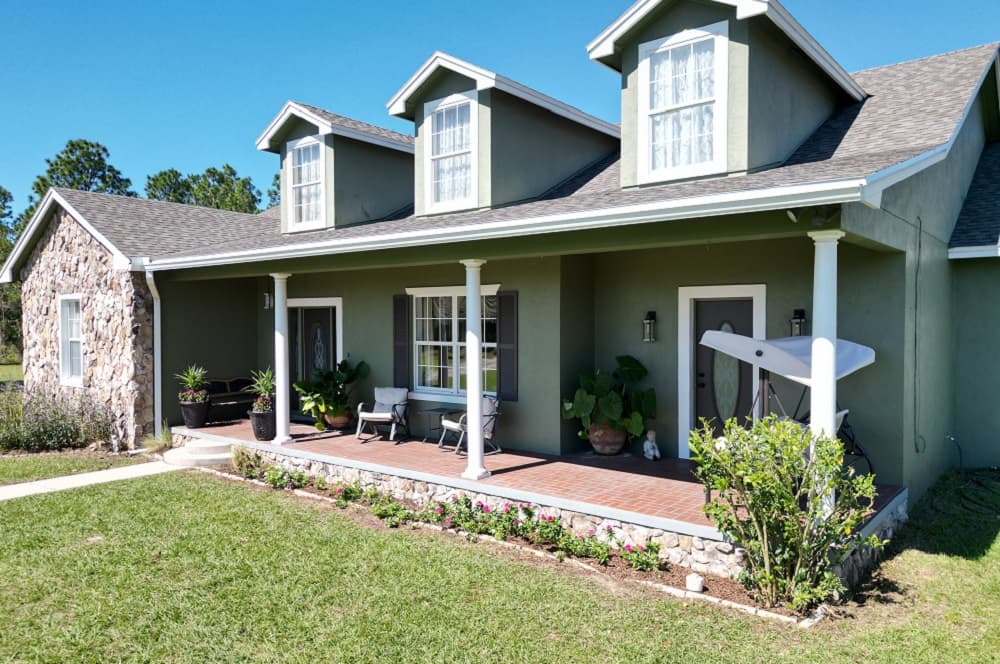
Serene Country Living| $975,000

Sherri Meadows
Sherri Meadows
Experience 15.24 acres of serene country living with two homes, a sparkling pool, custom barn, and endless amenities for horse lovers and hobbyists. The main 3-bed, 2.5-bath home features a scenic lanai, summer kitchen, and updated roof and A/C (2024). The second home, a spacious 3-bed, 2-bath manufactured home, offers rental potential. Additional highlights include a detached garage, pole barn, round pen, dog kennels, and pastures with wooded trails. For the horse lover – there is a custom CONCRETE THREE STALL BARN with tack/feed room, grooming area, wash rack, electric and water, 12X12 stalls. 28X36 POLE BARN with concrete floors currently has 8 dog kennels- 6 kennels are 10X10 and 2 kennels are 5X5 with six ft high kennel wire.
Listing details: There are also six turf kennel runs 20ft X100ft with seven ft tall non-climb wire. Kennels and runs can be removed by the owner if the new owner does not desire the kennels. PUPPY PALACE – There is a professionally designed – three-year-old (12X40) wooden, pre-engineered building that currently houses 6 large 5X5 wire dog kennels. Conveniently located near Dunnellon and Ocala, this property blends rural tranquility with modern convenience. Don’t miss this unique opportunity!
- Price:
- $975,000
- Size:
- 4,203 sq ft
- Contact:
- Sherri Meadows, Meadows Realty , +1 352-598-6400
Piece Of Paradise In Keenes Pointe | $1,875,000

A. Brynn Allen
A. Brynn Allen
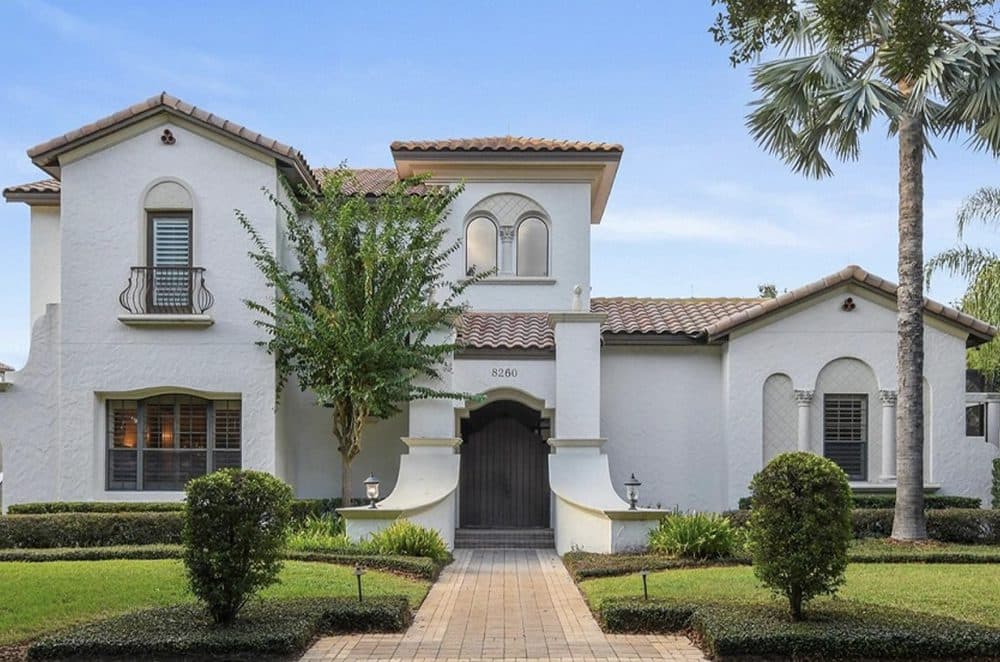
Welcome to your dream retreat in the highly sought-after Keenes Pointe neighborhood of Windermere, FL! This exquisite residence boasts five spacious en suite bedrooms, ensuring ultimate comfort and privacy for family and guests alike. With three of the bedrooms conveniently located on the first floor, this home is perfect for easy living. Step inside to discover an updated kitchen that is a culinary delight, featuring modern finishes and ample space for entertaining. The luxurious primary bathroom has been beautifully renovated and includes a steam shower, creating a spa-like experience in the comfort of your own home. Outside, the resort-style saltwater pool invites you to relax and unwind, surrounded by lush landscaping.
Listing details: The separate entrance to the charming pool house casita offers additional versatility, perfect for guests, a home office, or a quiet retreat. Additional highlights include a spacious 3-car garage equipped with an EV charger plug, ensuring convenience for electric vehicle owners. Don’t miss this incredible opportunity to own a piece of paradise in Keenes Pointe—where luxury living meets comfort and style! Schedule your private showing today!
- Price:
- $1,875,000
- Size:
- 4,291 sq ft
- Contact:
- A. Brynn Allen, Corcoran , +1 407.617.8963
Experience Unparalleled Luxury In This Lakefront Home| $1,100,000

Lori Nartatez
Lori Nartatez
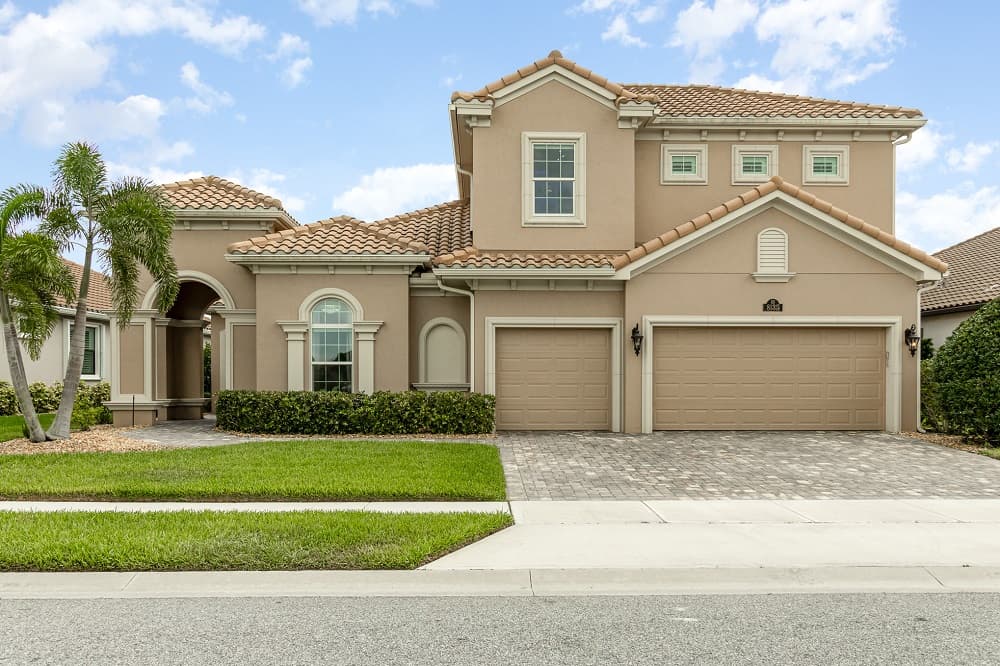
Experience unparalleled luxury in this magnificent lakefront home, featuring 5 spacious bedrooms and 4.5 beautifully designed bathrooms. This open and bright residence boasts a plethora of high-end amenities that will cater to every need. Once inside you will discover the expansive floorplan highlighted by custom interior design, blending elegance and comfort. The chefs kitchen is a culinary dream equipped with double oven, gas cook top and ample counter space for those gourmet creations. The beautiful open floor plan extends outdoors to a serene lakefront view, where you can relax in the heated pool and spa with plenty of room to entertain.
Listing details: Oversized master suite downstairs along with 4 other spacious bedrooms. Upstairs you will find a grand loft/ theater room and bedroom. An oversized 3 car garage with much needed storage space. Dont miss the opportunity to own this exceptional home in a sought after gated community in Viera. Close to shopping, restaurants.
- Price:
- $1,100,000
- Size:
- 3,841 sq ft
- Contact:
- Lori Nartatez, Re/Max , +1 321.536.5734
1401 Oil Lamp Cove | $1,600,000

Ruby Margaret
Ruby Margaret
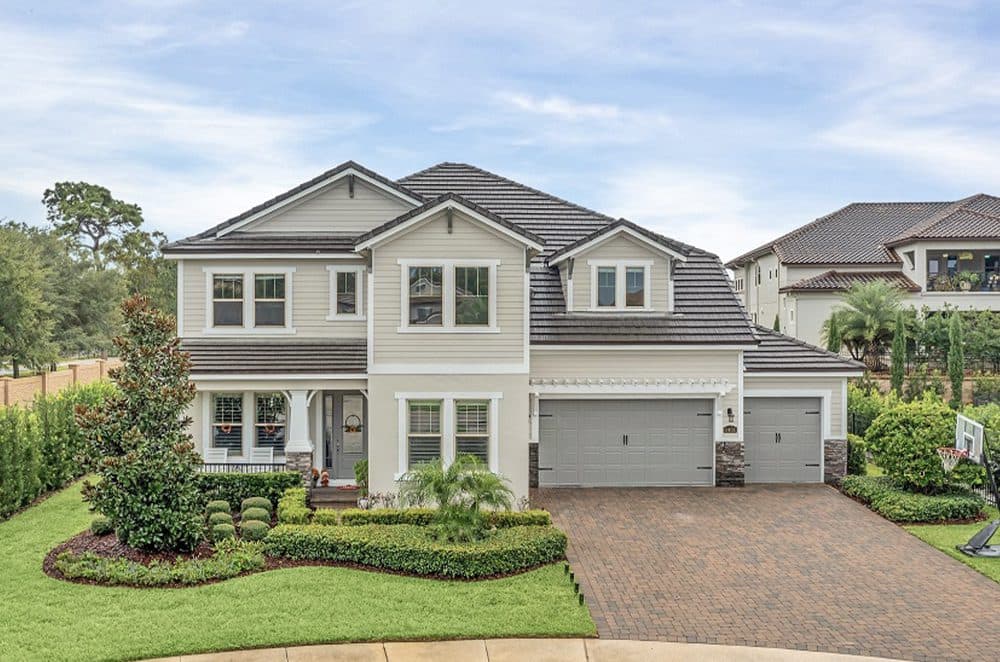
One or more photo(s) has been virtually staged. Your search is over! Welcome to this modern, move-in ready single-family home in the sought-after Steeple Chase community in Lake Mary, Florida. This exquisite 4-bedroom, 3.5-bathroom “Sebastian” model, built in 2020, features a grand entrance, open-concept layout, and a gourmet kitchen with high-end GE appliances. The spacious family room connects to a large covered lanai and backyard, perfect for entertaining. The main floor includes an office, while a spiral staircase leads to versatile loft areas. The luxurious owner’s suite boasts a spa-inspired bathroom and oversized walk-in closets. Energy-efficient features include a tankless gas water heater and double-pane windows.
Listing details: Steeple Chase offers upscale living with nearby dining, shopping, and quick access to major highways and top- rated schools. Just a short drive from Downtown Orlando and the beaches, this home is a must-see! Schedule your private showing today—it’s offered with a one-year home warranty for peace of mind. Note: This property may be under audio/visual surveillance.
- Price:
- $1,600,000
- Size:
- 4,372 sq ft
- Contact:
- Ruby Margaret , Charles Ruternberg Realty, +1 407-990-0774
Spacious, Modern Living | $399,000

Lisa Mitchell
Lisa Mitchell
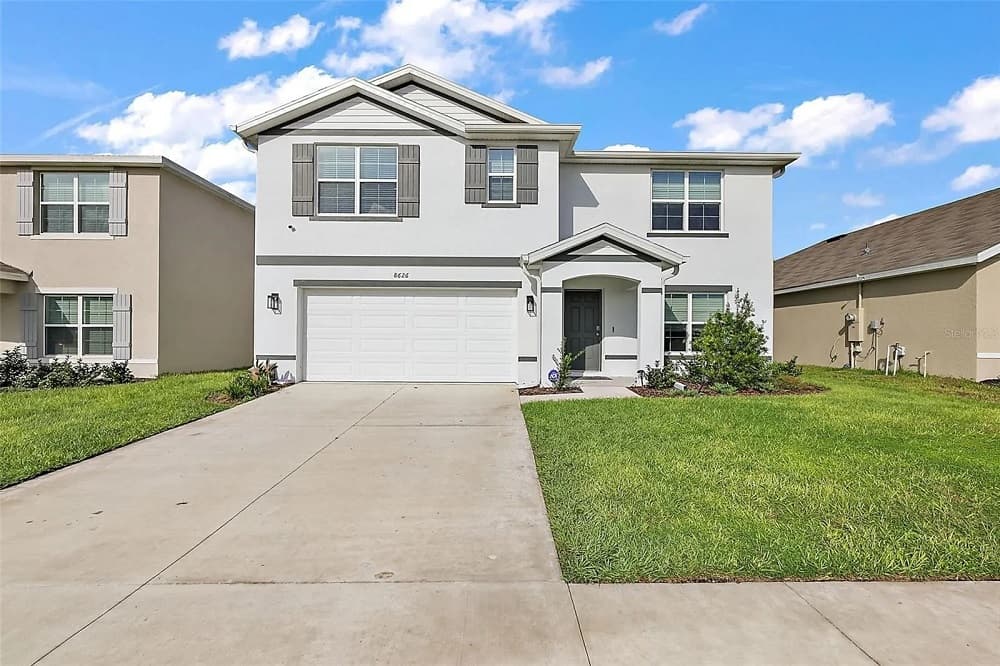
Why wait? New home still under warranty. The open floor plan offers granite countertops and a oversized gourmet kitchen; the entertaining space abounds. For your outdoor needs, the backyard patio overlooks an open Central area that insures no homes to be built to block your view.
Listing details: With 5 bedrooms and 3 baths, this homes offers the flexibility for you to have the extra space for guests, family, office, or hobby rooms. All of this offered at a great price.
- Price:
- $399,000
- Size:
- 2,661 sq ft
- Contact:
- Lisa Mitchell, Keller Williams Realty, +1 352.615.3659












