
These must-see estates in Pennsylvania and beyond offer grand architecture, luxurious amenities, and expansive landscapes. Perfect for those seeking sophistication and space. Explore these stunning estates and find your dream home today!
2401 Pennsylvania Ave Apt 18c41| $408,000


Bette McGaffin
Bette McGaffin
The minute you open the door you will be greeted with a floor to ceiling wall of windows. The best view of Philadelphia is at your fingertips. Step out on the balcony to enjoy the view of the Philadelphia Art Museum, Kelly Drive and the city skyline. It’s hard to find a better scene anywhere in the city. The large living space offers plenty of room for entertaining. The flooring is a luxury vinyl. There is a nice size bedroom with the same view and lots of closet space. The unit has been freshly painted and is move in ready. The building includes a bank, pharmacy, restaurant/bar, grocery store, beauty parlor and more in the lobby’s commercial corridor.
Listing details: All your basic needs are just an elevator ride away. More shopping such as Whole Foods, CVS and Target are a short walk. There is no shortage of social life. The community room has an agenda that includes movies, dancing, speakers and holiday parties. The HOA fee includes all utilities, basic cable, wifi, indoor/outdoor pools and bus service around the city six days a week. Underground valet garage parking is available on a first come first serve basis. The building has a no smoking policy. Approved support animals are permitted. One bedroom front facing high floor units are rare. Don’t let this one pass you by. Easy to show.
- Price:
- $408,000
- Size:
- 1,131 sq ft
- Contact:
- Bette McGaffin, Keller Williams Realty , +1 215-290-6482
1148 Charleston Rd |$1,800,000

Michelle Strange
Michelle Strange
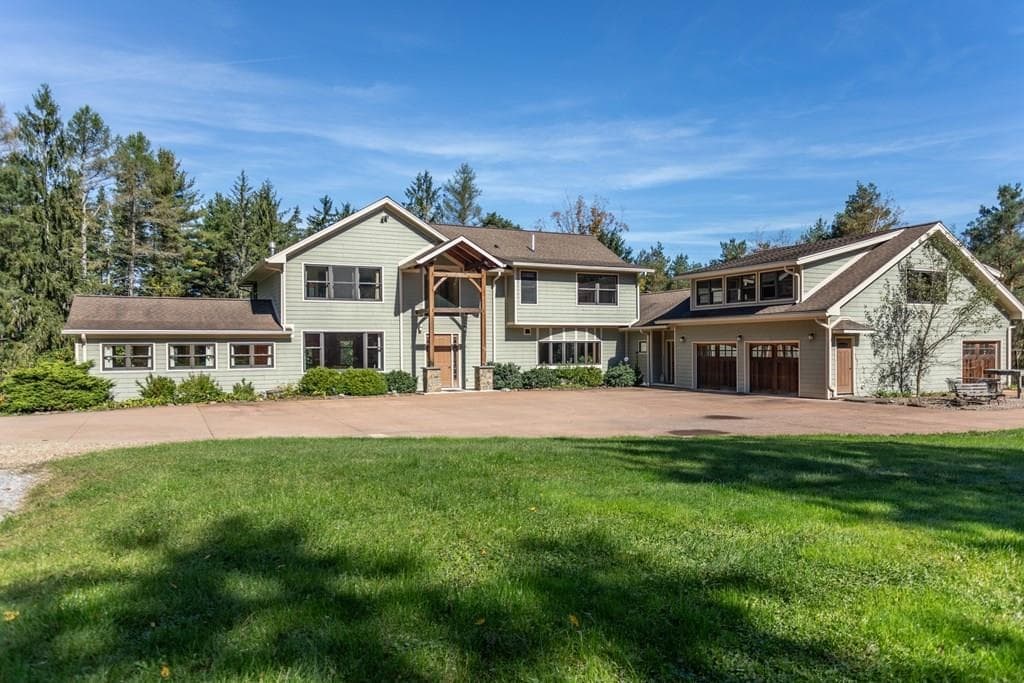
Wellsboro, PA – Enjoy pure seclusion from the outside world as you travel up the 1/3-mile long drive that welcomes you to a Masterpiece Of Exceptional Detail. Sitting on 92+/- Wooded Acres is this 5,600 sq ft Estate, designed for both Privacy & Entertaining. Featuring a Cooks Kitchen, Great Room with wood-burning Fireplace, Formal Dining Room with Fireplace & Screened Porch exiting to the Deck for entertaining. For quiet moments, relax in the 3-Season Room, Office or spacious Owner’s Suite with fireplace & large En Suite.
Listing details: Turn left at the top of the Atrium & there are 3 large Bedrooms & a Full Bath. Our 1st floor has an optional Guest Suite with private entrances and radient floor heat throughout. The Laundry greets us as we travel to the 2-Story (3 Car) Garage & out the back into the wilderness. A short skip over the knoll & you find yourself surrounded by nature at your own pond. Park your ATV in the Barn when you are finished exploring the many trails through the woods.
- Price:
- $1,800,000
- Size:
- 5,612 sq ft
- Contact:
- Michelle Strange, Berkshire Hathaway , +1 570.404.1429
1329 Blue Mountain Dr | $349,900

Listin Agent: Kimberly Gay & Ricmarie Sierra-Figueroa
Listin Agent: Kimberly Gay & Ricmarie Sierra-Figueroa
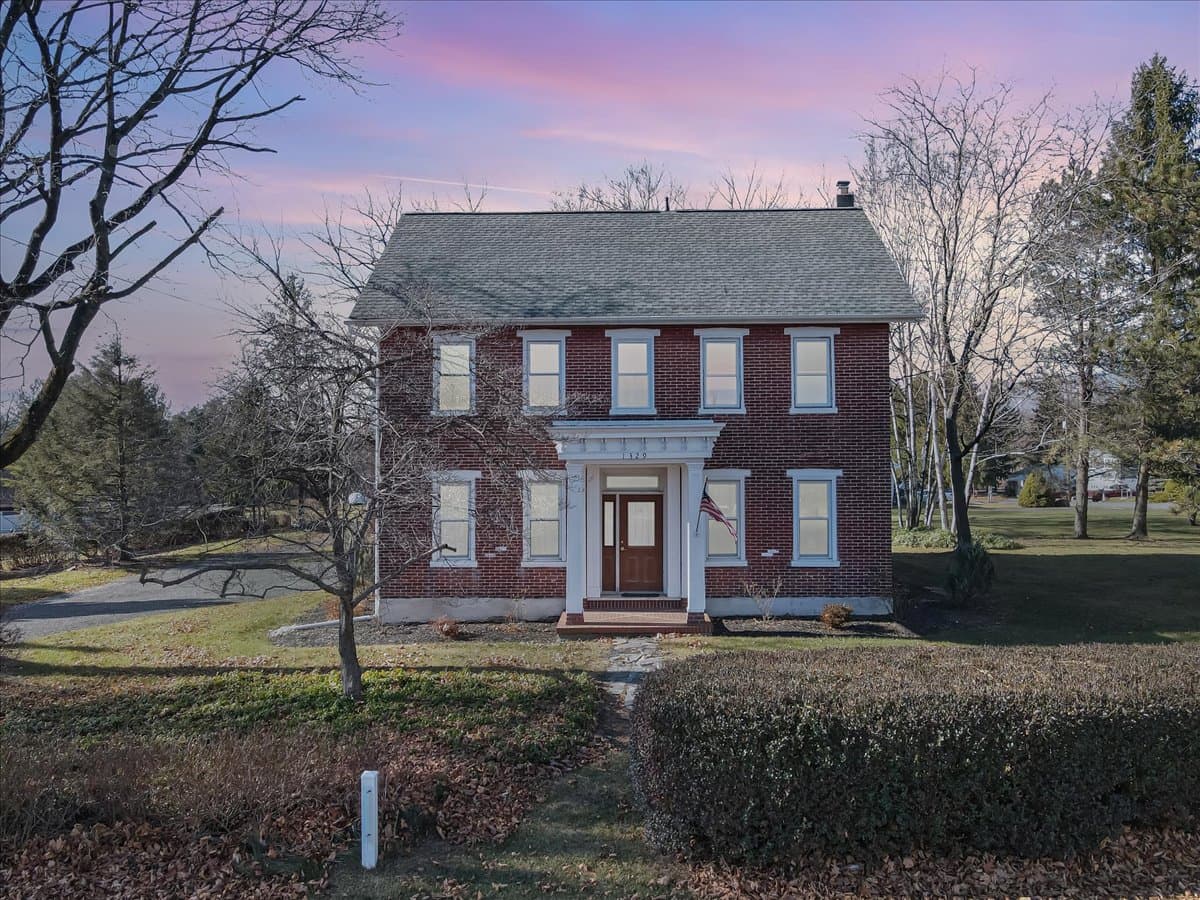
Welcome to your slice of paradise in Danielsville. This stunning 2,181 sq ft home offers the perfect blend of comfort and countryside charm. Featuring 4 spacious bedrooms and 2 well-appointed bathrooms, this residence is an ideal setting for both family living and entertaining. The property’s brick exterior adds a timeless appeal, while the flat lot provides excellent opportunities for outdoor activities and landscaping. One of the home’s standout features is its finished attic area, offering additional versatile space that could serve as a home office, playroom, or creative studio.
Listing details: Nestled in a tranquil neighborhood, this home delivers the peaceful atmosphere of country living while maintaining convenient access to modern amenities. The location is particularly appealing. Just minutes away from the renowned Blue Mountain Ski Resort, you’ll have year-round access to outdoor recreation, including skiing, snowboarding, and summer activities. The nearby Danielsville Park, less than a half-mile away, offers additional recreational opportunities for the whole family. The quiet, country-like setting creates a peaceful retreat while maintaining easy access to daily conveniences.
- Price:
- $349,900
- Size:
- 2,181 sq ft
- Contact:
- Kimberly Gay & Ricmarie Sierra-Figueroa , Realty Services , +1 570.730.8543, 570.807.4507
2827 Aquetong Rd |$665,000

James Briggs
James Briggs
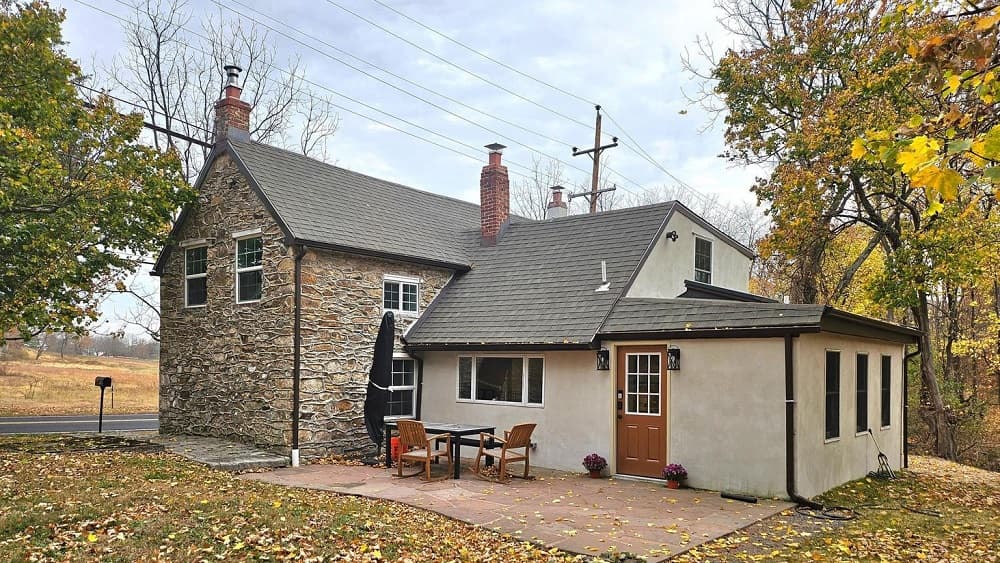
Acquire a piece of history in Bucks County with this 1,812 totally renovated stone cottage home within the historically preserved Aquetong Valley Natural Lands Trust. The seller’s recent job transfer has create a opportunity for a new buyer to enjoy this wonderful historic home. A paved drive to the detached garage provides ample parking. The whole house generator and propane supply are privately located behind the garage.
Listing details: The detached one car garage has a work room and additional storage Entrance to the home is from the side flagstone patio into the sky lighted kitchen / great room with dining, decorative fireplace, ceramic radiant heated flooring, huge quartz counter top island and all new cabinetry. Refrigerator, dish washer, farm style sink, electric range and microwave oven are all less than 3 years old. The counrty kitchen offer a large dining area, 1/2 bath and pantry.
- Price:
- $665,000
- Size:
- 1,528 sq ft
- Contact:
- James Briggs, Keller Williams Realty , +1 215.518.6977
3220 Garfield Ave | $349,900

Vicki Venezia
Vicki Venezia
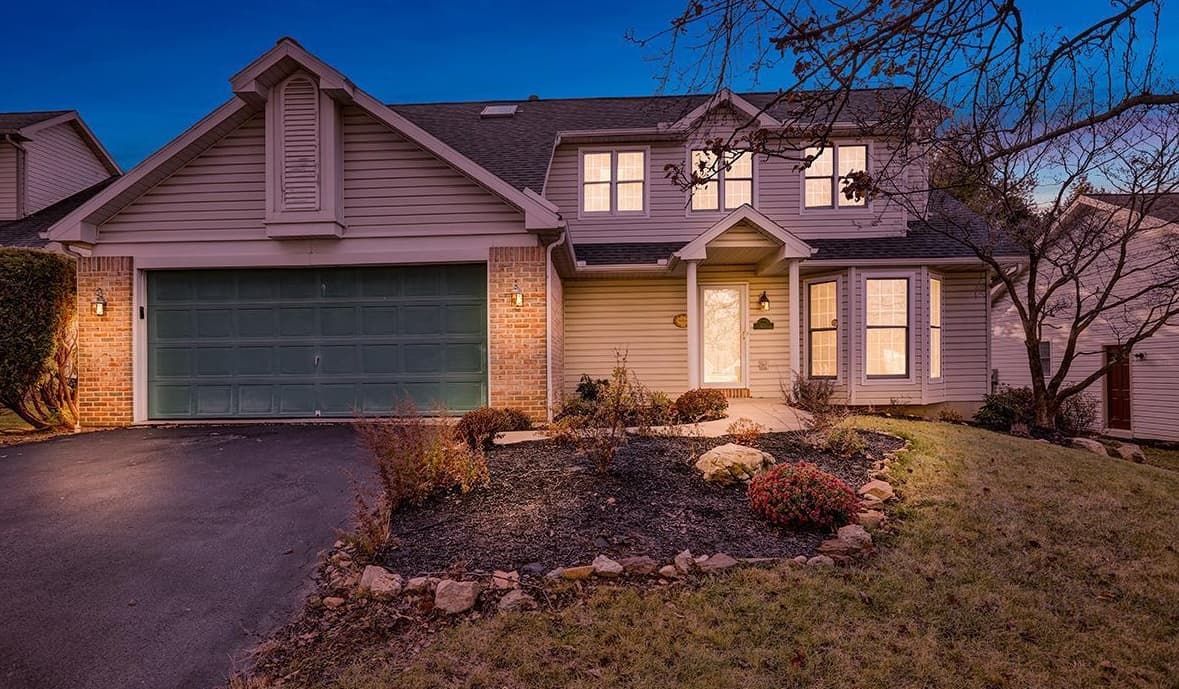
A HOME for the Holidays!! Charming Muhlenberg single! Discover comfort and convenience in this 3- bedroom, 2.5 bath home with a 2-car garage nestled in the heart of Muhlenberg Park! Main floor living with a primary bedroom with a walk-in shower for easy accessibility. New “Moen” faucets, new paint throughout, and new plush carpet by Martin’s Flooring. Large open living room, dining room, eat-in kitchen, and a conveniently located main level laundry .
Listing details: Brand-new gas hot water heater (Oct 2024) and a roof just 3-years old. Location, location, ideal for first-time buyers, downsizes, or investors looking for a solid property in a desirable area. Close to schools, shopping, and major roadways. Great unfinished basement waiting for your finishing touches. While the home is sold “as is”, it’s the perfect canvas to make your own. Please note: side door in garage will be replaced before closing. The outside deck needs replacement. Don’t miss out on this fantastic opportunity!!
- Price:
- $349,900
- Size:
- 2,300 sq ft
- Contact:
- Vicki Venezia, Re/Max , +1 610.781.9626
546 Upland St| $440,000

Tella Mercado
Tella Mercado
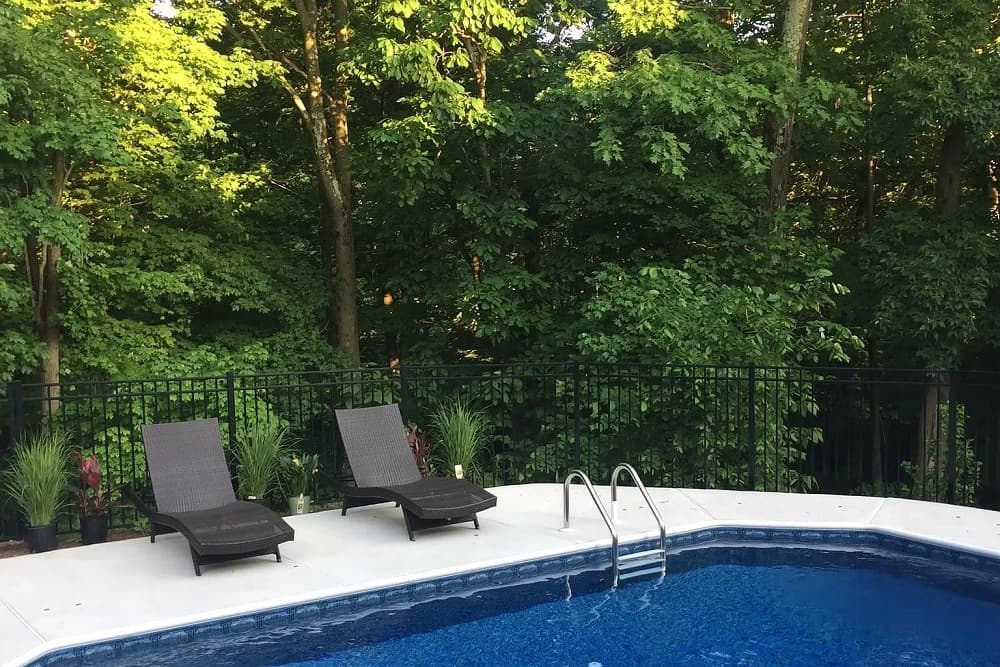
MOVE IN READY!!! MOTIVATED SELLERS!!! Seller is offering a $1500 Lowe’s gift card or cash towards the purchase of a refrigerator, washer and dryer of their choice!!! Welcome to 546 Upland Street! A charming 3 bedroom/ 2.5 bathroom home nestled in the heart of and heavily sought Pottstown area. This property is the best in the neighborhood!!! This warm and inviting property features an updated kitchen, spacious living areas including a massive, finished basement to be used for whatever your heart desires! This home is the perfect size for anything and everything you and your family can envision. This home boasts an open concept layout throughout the home. There is a fireplace located in the living room with beautiful high ceilings. Plenty of windows to let the natural light shine through and hard wood floors. The modern kitchen is equipped with many of your culinary needs including energy-efficient, stainless steel stovetop, microwave and dishwasher.
Listing details: There is ample space for an island and eat- in dining room area. There is a half bathroom to round out the first floor. Off the kitchen are sliding glass doors that lead to your outdoor oasis including a huge deck, patio area and one of a kind inground swimming pool. Perfect for summer gatherings and entertainment. This property sits flush with a creek that runs through the back of the development. There are three oversized bedrooms. The master bedroom includes your own private bathroom and a beautiful walk-in closet. There is another full bathroom located upstairs to accommodate the other two bathrooms. There is an updated central HVAC system and ceiling fans throughout. Plenty of parking in driveway and garage. Close and conveniently located to shopping, parks, schools and easy access to major highways.Seller has kept the property in excellent condition. Pool has been maintained regularly. Property is being sold as-is. Seller will not make any repairs and is not responsible for any updates.
- Price:
- $440,000
- Size:
- 1,455 sq ft
- Contact:
- Tella Mercado, Keller Williams Realty , +1 215.388.1335
5476 Pepperwood Cir| $600,000

Sandra Jarecki
Sandra Jarecki
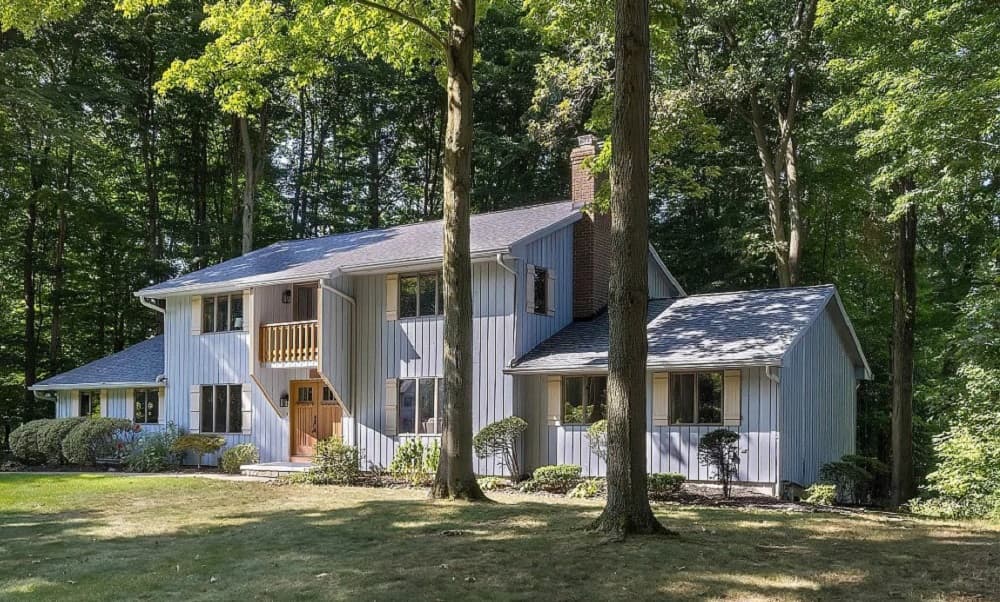
Wonderful Woodshire! This amazing home sits on a large wooded lot. It boasts a huge family room with vaulted ceiling and fireplace, first floor master bedroom suite with porcelain flooring, custom tile jacuzzi and tub.
Listing details: Totally updated. You’ll love the updated kitchen, baths, and laundry. Furnace and ac 3 years old. Roof in 2018. Just repainted throughout and also on the exterior. Large expansive deck offers great view. New leaf filters were added to the industrial gutters last fall 2023. This home is ready for you!
- Price:
- $600,000
- Size:
- 3,362 sq ft
- Contact:
- Sandra Jarecki , Howard Hanna Real Estate , +1 814.450.1886
Elegant Enclave Retreat | $1,100,000


Celeste L. Smith
Celeste L. Smith
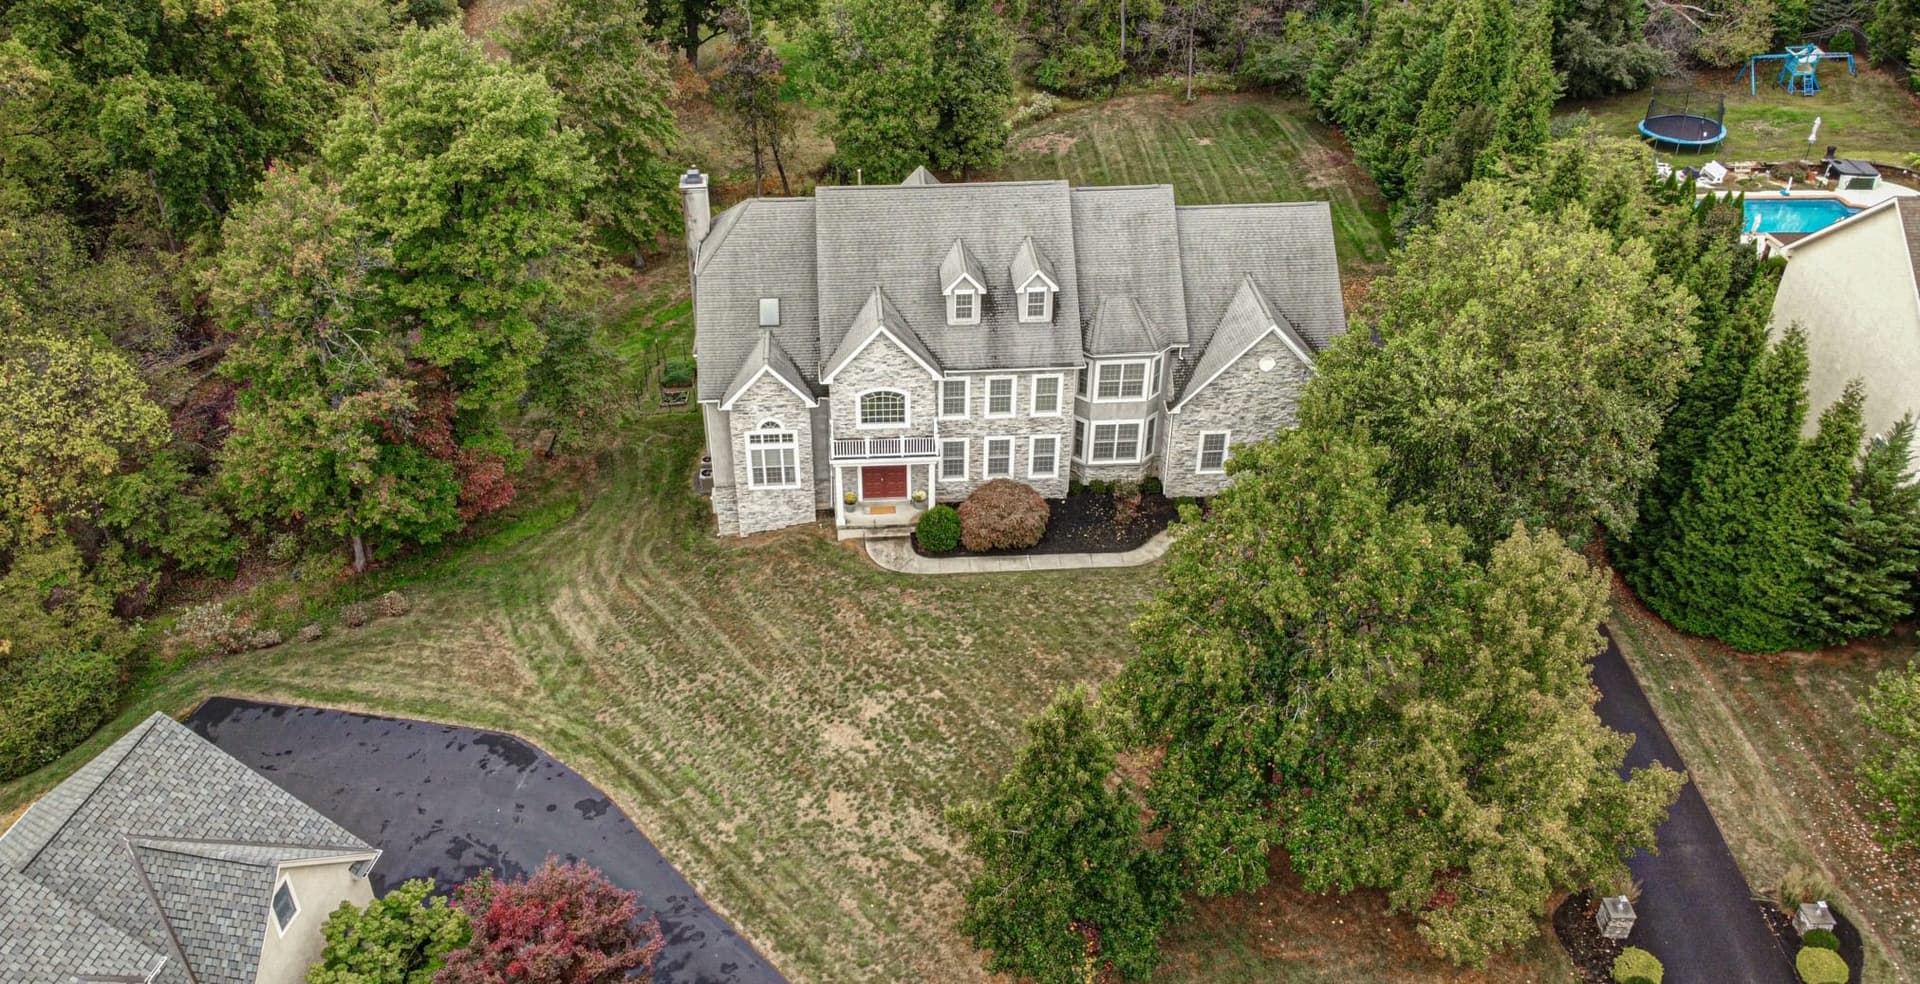
Welcome to The Enclave at Worcester! This stunning home features a dramatic 2-story foyer with a curved staircase. To the left, a private home office; to the right, formal living and dining rooms perfect for gatherings. The gourmet eat-in kitchen includes custom cabinetry, granite countertops, double ovens, and a gas cooktop, overlooking a family room with a fireplace. A two-tiered deck offers space for outdoor dining and relaxation.
Listing details: Upstairs, 5 bedrooms and 3 baths await, including an owner’s suite with a sitting area, private fireplace, spacious bath, and balcony. Two bedrooms share a Jack & Jill bath. A bonus room on the third floor offers limitless possibilities, while the walkout basement is ready for finishing. Situated on a .82-acre cul-de-sac lot, this home blends elegance and practicality, ideal for both entertaining and everyday living.
- Price:
- $1,100,000
- Size:
- 4,650 sq ft
- Contact:
- Celeste L. Smith, Madison Real Estate , +1 302.275.1214
Historic Luxury Cabin| Contact for pricing

Linda Dibucci
Linda Dibucci
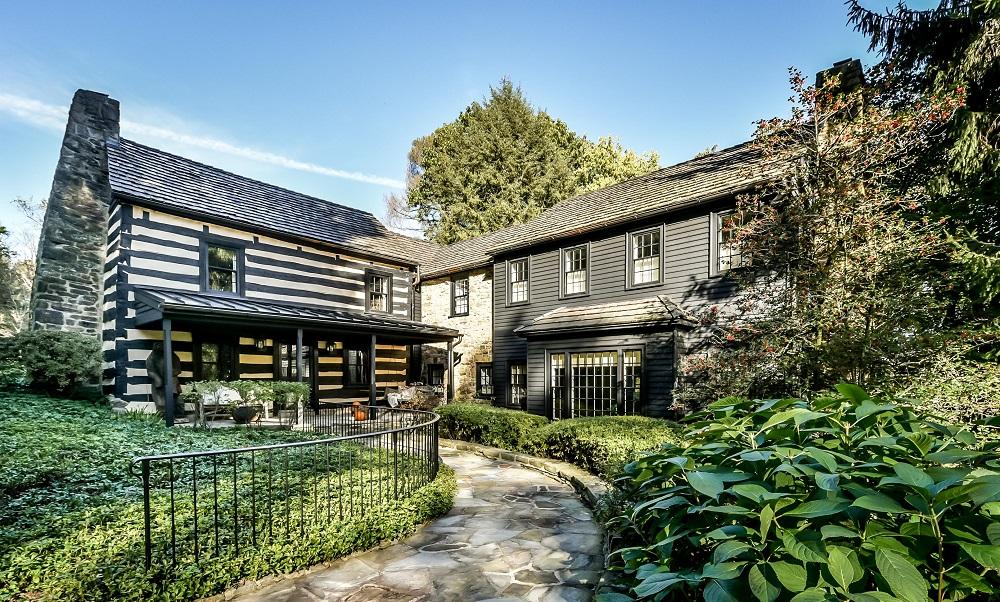
Your best life begins with a home that inspires you. Inspiration is drawn from our surroundings, and the unequivocal uniqueness that resides within 9 Trillium Lane is a muse for all. Two pounds, nineteen shillings. In 1786, a remote cabin was built on a tract of land purchased from the Commonwealth of Pennsylvania. Affectionately known as Summer Seat, this 18th-century residence became Fox Chapel’s very first home. Offering an impeccable blend of history, modernity, and exclusivity, 9 Trillium Lane is nothing short of remarkable. Sourcing authentic materials from Western Pennsylvania’s cabins and farms built in the 1700s, 9 Trillium was painstakingly brought back to life using the same quality and distinctiveness from that very time period. The current owners hired log building specialists Gump & Miller of Cannonsburg, who patiently scoured the region for authentic fireplace mantels, hand-hewn beams, old stone, barnwood, and logs for over a decade — cohesively creating the masterpiece that we see today. Driving up the winding road of Trillium Lane, time slows down as you pass under soaring pine trees and the multicolored leaves of Fall.
Price: Contact for pricing
Listing details: Summer Seat welcomes you through a private gate, guarded by two rather friendly squirrels. Once on the property, a second gate beckons you in, where the residence sits atop a lushly landscaped estate. If walls could talk, one can only imagine what these might say. To the current owners, this home was known as the “Holiday House,” featuring a beautifully decorated evergreen tree in almost every room, perfectly placed garland that welcomed the most special of guests, and an impressive kitchen that curated the most wonderful home-cooked meals for upwards of 40 family and friends. The main house, built around the original log cabin, has four bedroom suites, two powder rooms, a formal dining room, a breakfast room, a gourmet kitchen with butlers pantry, a reading room, a library, a study, a gathering room, formal living room, wet bar, beautiful window vistas, stone-floored interior corridor with glass french doors accessing a flagstone patio and nine stunning fireplaces.
- Size:
- 7,524 sq ft
- Contact:
- Linda Dibucci, Sotheby’s Realty , +1 412.519.5800
Pristine, Updated Contemporary W/indoor Pool| $995,000

Eric J Miller & Eric P Miller
Eric J Miller & Eric P Miller
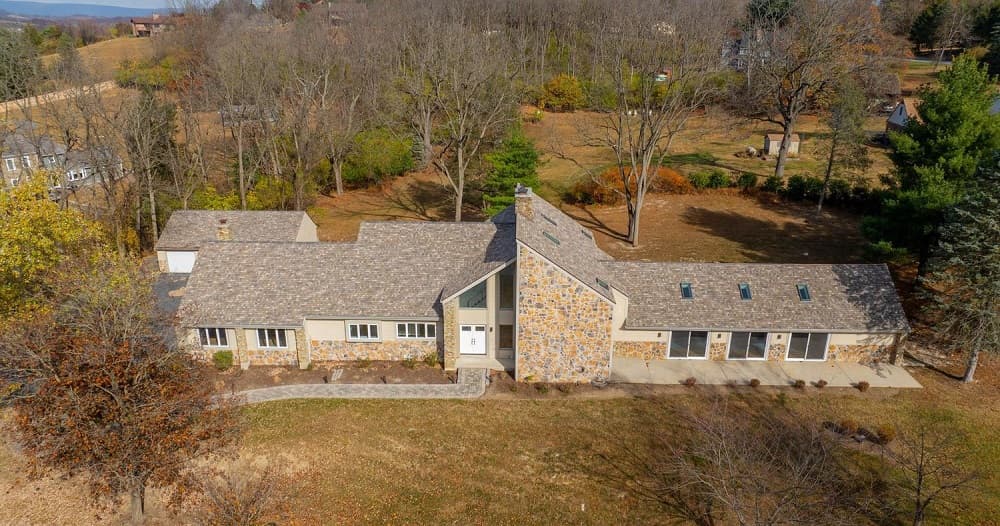
Fabulously redone, Berks County contemporary home on 2 acres, in a peaceful setting with 6+ car garages, and an in-law area. The updated kitchen features a huge center island, quartz countertops, Valleywood cabinetry w/ dovetail drawers, multiple sinks, massive walk-in pantry, and stainless steel Thor appliances.
Listing details: The master bedroom is elevated by a vaulted ceiling w/ skylights, floor-to-ceiling stone, wood-burning fireplace, a walk-in dressing room w/ custom cabinetry & quartz countertops. The lower level offers a finished suite w/ incredible potential, complete with kitchenette, separate bedroom and full bath.
- Price:
- $995,000
- Size:
- 7,069 sq ft
- Contact:
- Eric J Miller & Eric P Miller, Re/Max
4932 Brookside Ct| $424,900

Carmela “Carrie” Wilson
Carmela “Carrie” Wilson
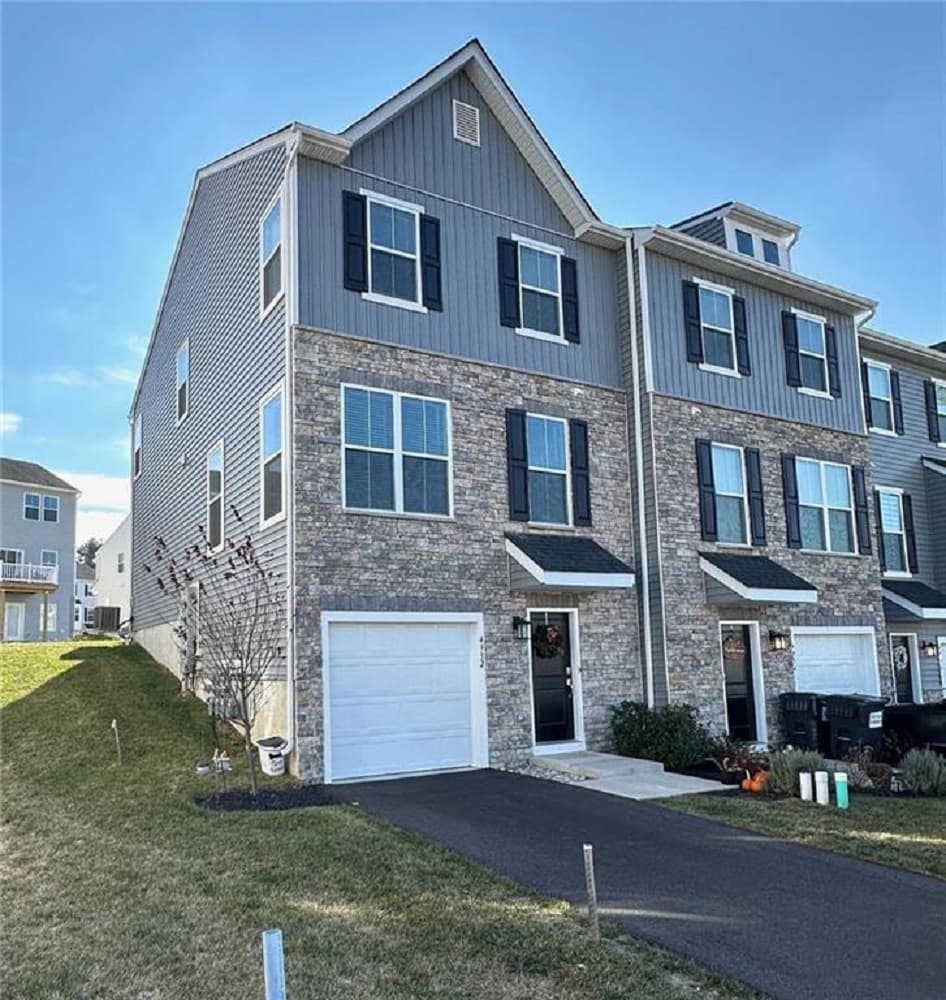
Welcome to this sought-after end unit townhouse at Brookside Court in Upper Saucon Township, nestled in the Southern Lehigh School District. Built in 2023, this immaculate home offers abundant space, modern upgrades & an open-concept layout. This home has the largest floorplan and boasts over $40k of upgrades including a bump-out on all 3 levels, additional kitchen cabinetry, quartz countertops, finished office & composite deck!
Listing details: Upgraded blinds throughout! On the lower level, you’ll find a versatile finished rec area & office with glass door— perfect for add’l living space & storage. Conveniently located, this home offers easy access to major destinations—just under 50 min to Philadelphia & approx. 90 min to NYC. Easy living as the low HOA fee covers lawn, snow and trash removal. Make this your new home today!
- Price:
- $424,900
- Size:
- 2,056 sq ft
- Contact:
- Carmela “Carrie” Wilson , Howard Hanna Real Estate, +1 610-349-0155
531 Windy Hill Ln| $675,000

Glenn Adams
Glenn Adams
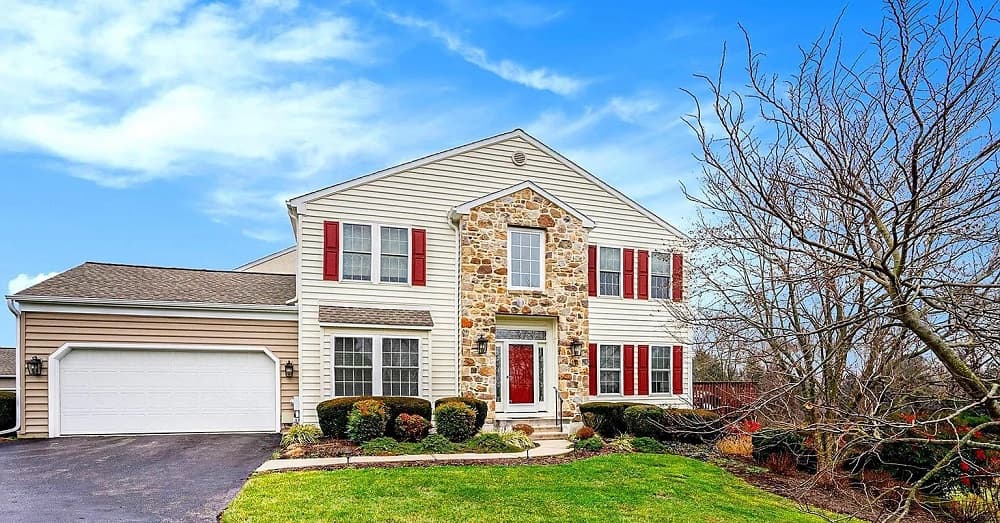
A Truly Beautiful, Pristine, and Exceptional Home in the Very Desirable Windy Hill Community and the Award Winning Unionville/Chadds Ford School District! A Rare Opportunity awaits the most demanding and knowledgeable buyer. This home has been updated and maintained impeccably!
Listing details: New HVAC System! Professionally Painted! The first floor boasts New Hardwood Floors, an Updated Gourmet Kitchen which features Quartz Counter Tops, Newer Stainless Steel Appliances, and an Island! Immediately off the kitchen is a very large family room featuring a wood burning fireplace, and a door leading to an amazing maintenance free deck! A bright and sunny living room, as well as a formal dining room.
- Price:
- $675,000
- Size:
- 4,110 sq ft
- Contact:
- Glenn Adams, Everyhome Realtor , +1 484.802.6777
Welcome To The Art Of Beachfront Living |Contact for pricing


Melissa Zimmerman
Melissa Zimmerman
Every Detail Considered Framed by striking landscaping, the marquee entrance leads to the double-height gallery style lobby with art curated by Cristina Grajales. The Club Owners will have access to among the most comprehensive indoor and outdoor social and wellness amenity collections on the Jersey Shore.
Size: – sf
Price: Contact for pricing
Listing details: Destination: Home An exclusive collection of 132 one-to-five-bedroom condominium residences, including 2 penthouses.
- Contact:
- Melissa Zimmerman , Societe Realty , +1 610.639.1816












