
Discover thirteen exceptional homes across Ontario, each offering a unique blend of luxury, comfort, and prime locations. From breathtaking waterfront estates to elegant suburban retreats and countryside havens, these properties provide spacious living, modern upgrades, and stunning surroundings. Whether you seek serene lakeside views or convenient city access, these homes redefine upscale living in Ontario.
155 W Peninsula Rd | $1,299,900

Dennis Mong
Dennis Mong
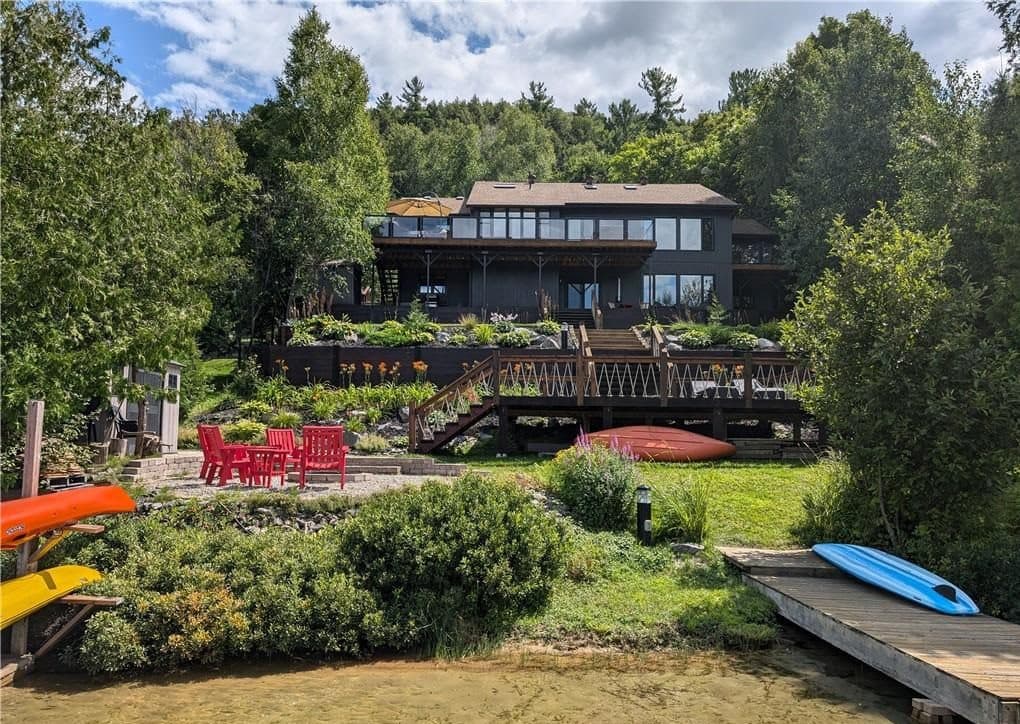
This stunning waterfront home on Trout Lake offers over 4395 sq. ft. of updated living space, designed with a clean, modern flair. Step into the open concept living area and be captivated by the breathtaking views. A 3D gas fireplace and cathedral ceilings create a warm and inviting atmosphere in the living room, perfect for gatherings. The main floor boasts a luxurious primary suite with a full wall of closets and a spa-like ensuite featuring double sinks and a modern glass shower. You’ll also find a convenient office/den, a bright sunroom with patio doors leading to a full-width deck with glass panels, a main floor laundry room, and garage entry.
Size: – sf
Listing details: Upstairs, discover two generously sized bedrooms, a 5-piece bathroom, and a cozy sitting area overlooking the main floor. The finished walkout basement is an entertainer’s dream and ideal for extended family or guests. It features a recreation room with a pellet fireplace, a summer kitchen, a dining area, a bedroom with a full bath, and an exercise room. Recent upgrades include a Geo Thermal heating/cooling system, a stylish island kitchen, new flooring, updated windows and doors, and front and rear patio decks. The beautifully landscaped grounds extend to the lake and include an inground sprinkler system, a terraced lot with steps to the water, and a paved driveway with a double car garage. Call today to experience all that this exceptional home has to offer.
- Price:
- $1,299,900
- Contact:
- Dennis Mong , CENTURY 21 Blue Sky Region Realty Inc. , +1 705.498.8878
6 Vine Rd | $1,299,000


Listing agents: Christopher Mazzuca & Brenda Sabine-Green
Listing agents: Christopher Mazzuca & Brenda Sabine-Green
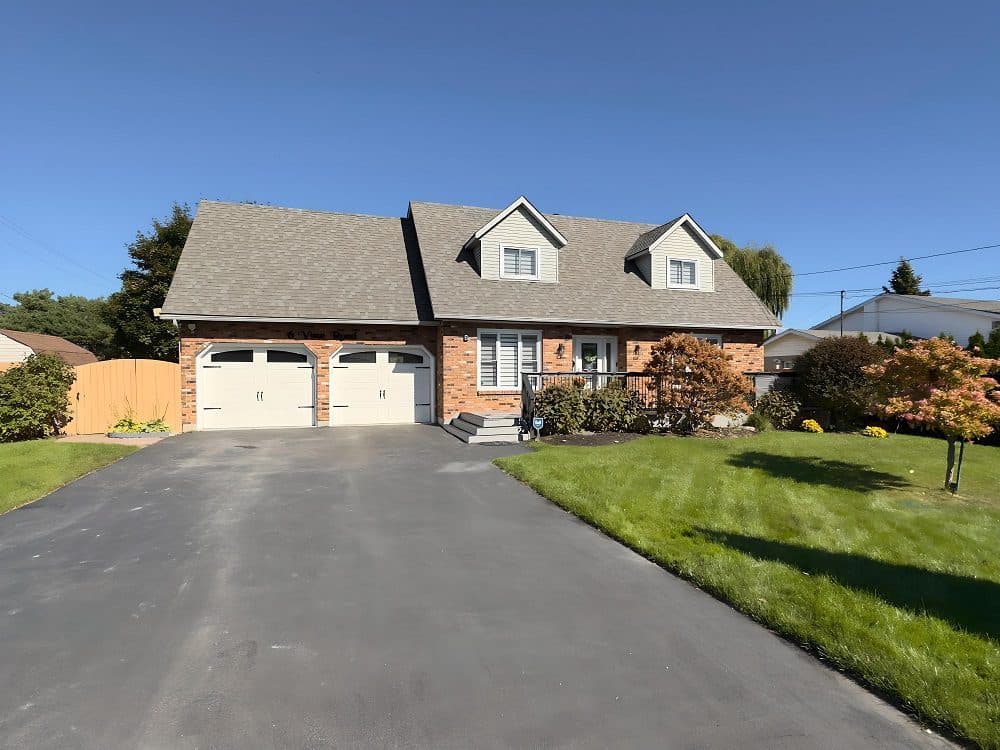
Welcome to 6 Vine Road, an exceptional home located in the sought-after town of Grimsby and just steps away from the Go Station/Toronto and the Grimsby on the Lake featuring, shops, dining, walking and the Lake! This stunning two-storey cape cod home offers generous living space, perfect for entertaining.
Listing details: The large, updated kitchen features extended cabinetry, quartz countertops, SS Appliances & tiled floors (2023), flowing into the Breakfast Nook, perfect for everyday meals. Conveniently located near schools, parks, the GO station and highway access, this home offers the best of both location and lifestyle.
- Price:
- $1,299,000
- Size:
- 2,931 sq ft
- Contact:
- Christopher Mazzuca & Brenda Sabine-Green , RE/MAX Realty Enterprises Brokerage , +1 512.922.8992905.380.1186, 905.380.7699
61 William St E | $1,280,000

Hilary Matthews
Hilary Matthews
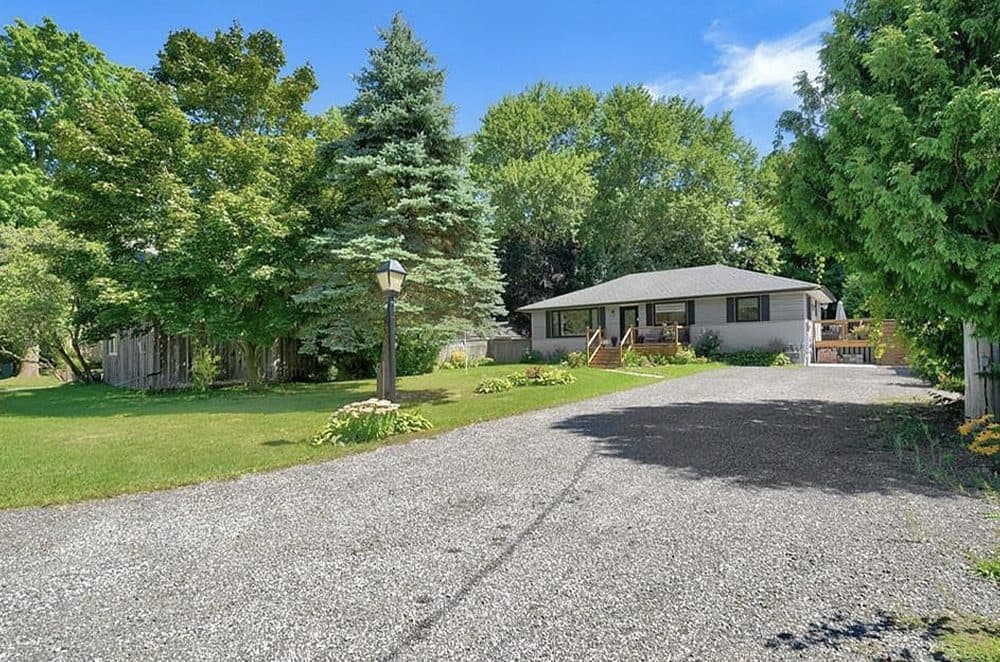
Located in the coveted Hamlet of Cataract, abutting the Forks of the Credit Provincial Park, this fully renovated (2021-current), upgraded home features over 2,000 sq. ft. of living space just minutes from Belfountain, TPC Osprey Golf Course, Caledon Ski Club, and a quick drive to Erin, Orangeville, and Highway 10.
Listing details: Completely move-in ready, the interior includes engineered hardwood and pot lights throughout the main level (both ‘22). An abundance of natural light floods the open concept living room, dining room, and chef’s kitchen from the recently replaced windows (‘22).
- Price:
- $1,280,000
- Size:
- 2,048 sq ft
- Contact:
- Hilary Matthews , Harvey Kalles Real Estate Ltd. , +1 647.354.9506
3541 Greenfield Road | $1,274,900

Shannon Green
Shannon Green
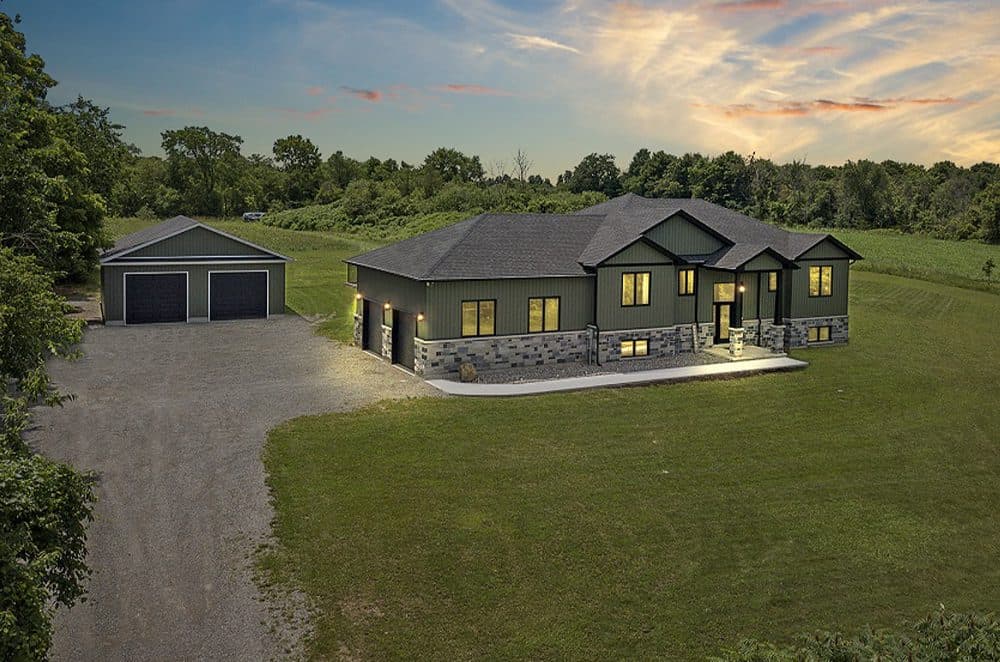
Your rural oasis awaits! Welcome to 3541 Greenfield Road in Inverary, an incredible custom build by Harmsen Construction.
Listing details: Located only 10 minutes North of Kingston, this gorgeous home sits atop 3 acres of flat land – more than enough space for the pool, kid’s climbers, fire pit, massive additional 30’x35’ detached garage and more. Come check out this piece of paradise!
- Price:
- $1,274,900
- Size:
- 1,850 sq ft
- Contact:
- Shannon Green , RE/MAX Finest Realty Inc. , +1 613.484.7653
60 Ft Beach Side Cottage On Private Double Deep Lot | $1,274,000

Kristina Tardif
Kristina Tardif
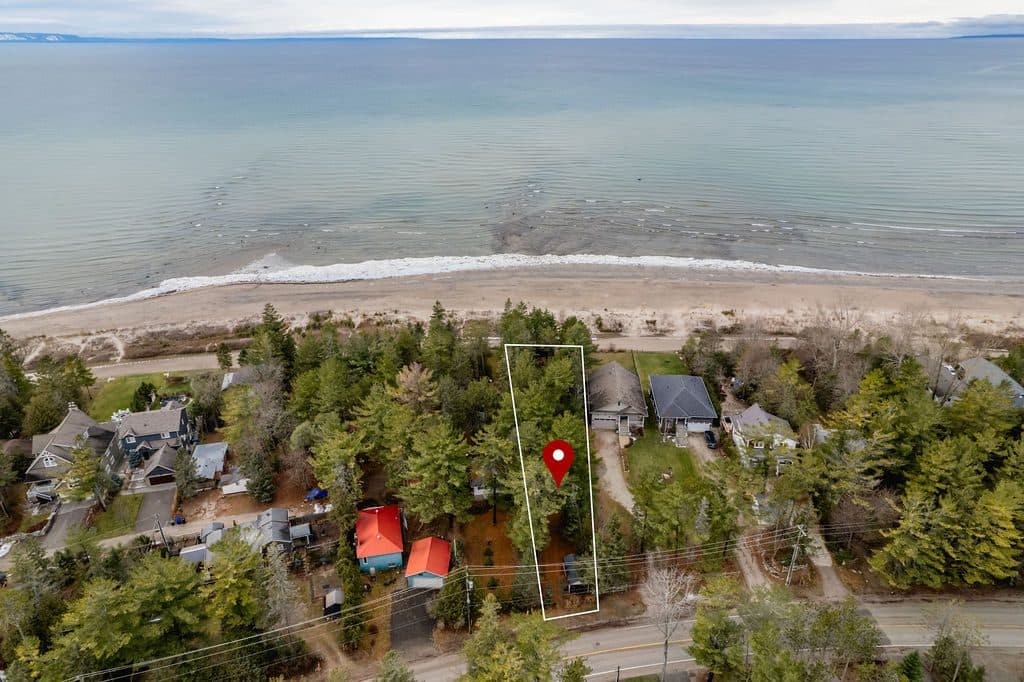
Set on a private double lot with 60 ft of waterfront and over 300 ft of depth (60’ x 315’ x 34’ x 305’), this unique property offers frontage on both Eastdale and River Road East. Discover a rare waterfront gem on one of North America’s most serene beaches, known for breathtaking sunsets and a tranquil atmosphere.
Size: 700 – 1,100 sf
Listing details: This charming 750 sq. ft., 2-bedroom, 1-bathroom cottage offers the perfect four-season retreat for family gatherings, relaxation, and fun. Step directly onto the soft sandy beach and wade into shallow sandbars, ideal for children to play safely. The spacious 2-tiered deck overlooking the water is perfect for entertaining, while the campfire area invites cozy evenings watching sunsets and listening to the soothing sound of waves. Thoughtfully updated with new windows, electrical systems, spray foam insulation, a modern panel, and new appliances, the property is ready for comfortable year-round living. Rebuild your dream home and enjoy stunning views of Blue Mountain across the bay, with no development fees ($40–50K savings) if rebuilt within five years of removing the current structure. Whether you’re fishing, boating, skiing at nearby Blue Mountain, or snowmobiling on local trails, this property is your gateway to adventure and lasting memories. Conveniently close to town yet offering a true sense of escape, this rare property is your opportunity to enjoy the ultimate beachfront lifestyle today while planning for tomorrow. Don’t miss your chance to own this incredible piece of Wasaga Beach. Contact us today to learn more about this rare opportunity – it won’t last long!
- Price:
- $1,274,000
- Contact:
- Kristina Tardif , Royal LePage Locations North , +1 705.734.5204
PH 6 – 85 Bloor Street E | $1,248,000

Mark Rosen
Mark Rosen
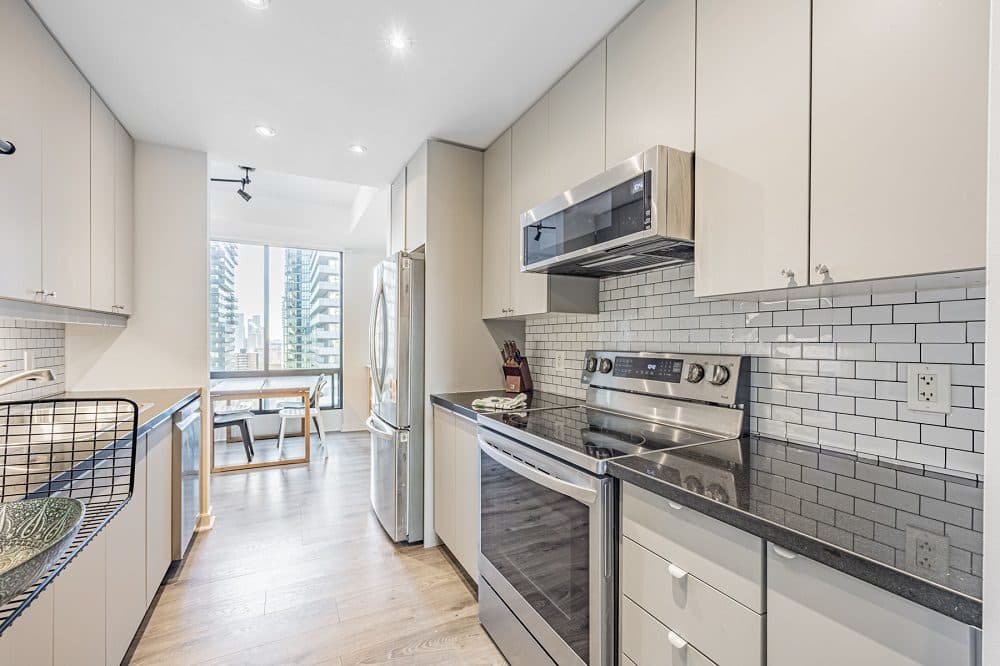
A True Penthouse on Bloor Street in Yorkville! OPEN HOUSE SATURDAY DEC. 21: 2-5 P.M. Welcome to Penthouse 6, with Soaring 9 Ft Ceilings, Wrap-Around Corner Windows in Every Room, Over 1300+ Sq. Ft., 2 Terraces with Lake & Rosedale Valley Views. This rare find, has 2 Bedrooms + a Den, 2 Full Bathrooms, with an Ensuite and Walk-in Closet in the Primary Bedroom. Receive an abundance of Natural Light from this South-East Facing Corner Suite. The Kitchen has been upgraded with new cabinets, new Stainless steel appliances, and a fresh painting, while new floors have been installed throughout this Penthouse.
Listing details: Also included are 2 parking spaces and 2 lockers! Step out of your door at and walk everywhere, including Yorkville’s “”mink mile shopping,”” Eataly, Whole Foods, Top Restaurants, Museums, Yorkville Village +. Directly across from Toronto’s New “”W”” hotel. Easy access to the DVP, with Transit at your doorstep and Yorkville’s underground “”PATH””. This Boutique Building has 3 elevators for only 20 residential floors, with 24 Hr. Concierge, A fabulous rooftop terrace with BBQ’s and Trees, an updated Gym with change rooms & steam rooms, a spacious Party and Games Room for your Events. Maintenance fees are all inclusive – no hydro, water, gas bills with Low Taxes on this Penthouse. If you’re looking to live in the Yorkville Area, this is one of the Best Values for a True Penthouse!
**** EXTRAS ****
2 Separate Parking Spaces, 2 Separate Lockers, 2 Private Terraces
- Price:
- $1,248,000
- Size:
- 1,200 sq ft
- Contact:
- Mark Rosen , Right At Home Realty Inc. , +1 416.668.4959
Your Country Estate Awaits | $1,199,900

Leo Shanahan
Leo Shanahan
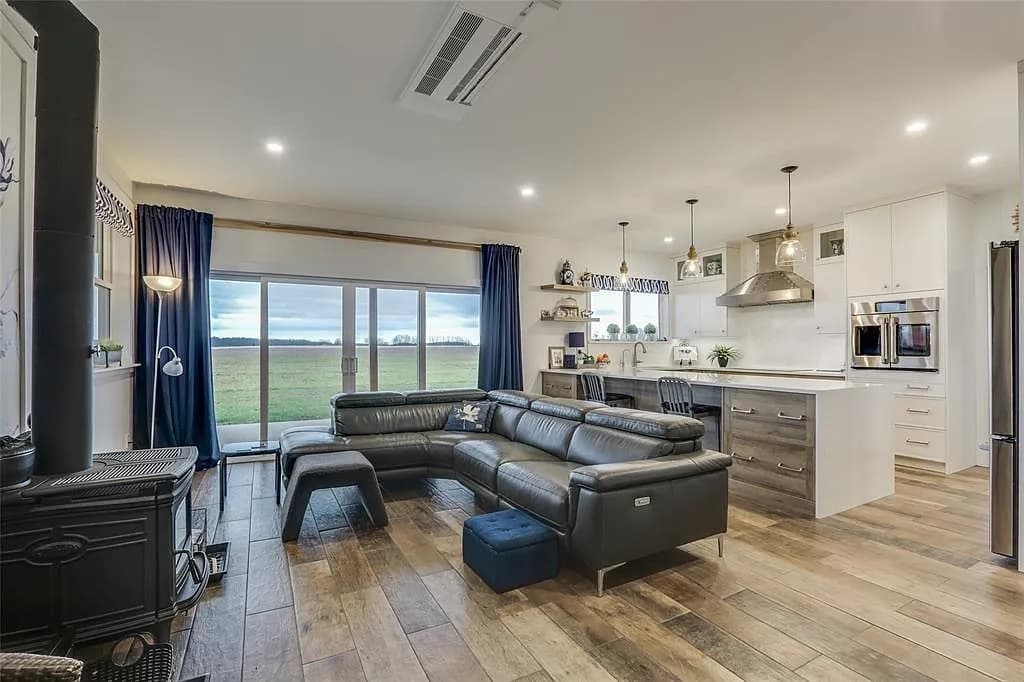
Looking for a home with privacy, luxury interior, open concept living areas, wrap-around porch, quiet, peaceful, tranquil country living on almost five acres? You just found it! This unique barn dominium style shop, 38×77, offers an ideal place to park your RV, a car collectors dream garage, and truckers for their highway tractor maintenance with in-floor heated comfort, utilizing (2) 16 bay doors and 20 ceiling height.
Listing details: The extraordinary attached 2 storey residence offers and adult lifestyle, providing a separate area for extended family or guests. The living space on the main floor offers open concept kitchen/living room with stunning white cabinetry plus a large elaborate primary bedroom ensuite. The second floor comes with an office/inlaw suite with kitchenette, sleeping area and full bathroom. Both interior levels come with high-end luxury finishes plus a 3-sided panoramic view from the 3-sided covered porch, for summer entertainment and star gazing at night.
- Price:
- $1,199,900
- Size:
- 2,876 sq ft
- Contact:
- Leo Shanahan , Shanahan Realty Inc. Brokerage , +1 519.878.5981
8 Frid Blvd | $1,199,000

Danielle May
Danielle May
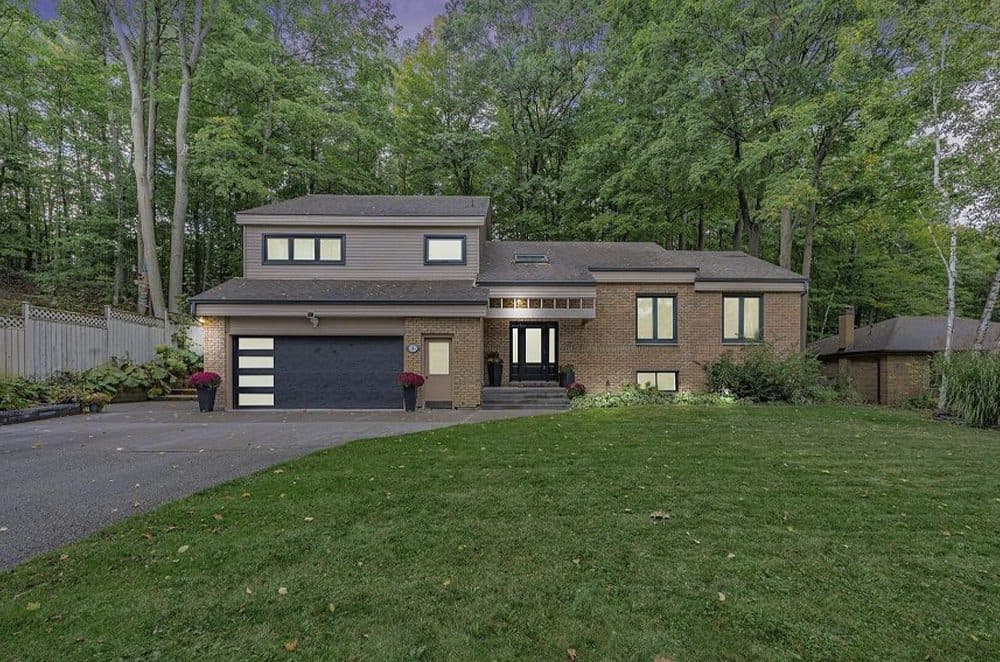
Would you like to live in a beautiful home on Midhurst’s most picturesque street? ~ Welcome to a stunning side-split offering a blend of modern elegance and natural serenity. A generous lot with 100 feet of frontage and over 260 feet in depth, this property is bordered by green space, ensuring complete privacy, very low maintenance and no rear neighbours.
Listing details: The interior is a masterpiece of design, featuring soaring 14-foot vaulted ceilings and a striking floor-to-ceiling brick double-sided gas fireplace that elegantly connects the brand new chef kitchen, open concept dining room, and formal living areas. Sunlight floods every corner of the home, highlighting the beautiful hardwood floors and thoughtful layout. Three spacious bedrooms upstairs, plus one on main level perfectly positioned as a home office or 4th bedroom, with 2.5 baths and a convenient separate entrance to the living areas of the finished lower level from the garage. This residence is exceptionally functional. Ample parking for over 12 vehicles adds to the allure. Located in the sought after school district and just a short drive from shopping, dining, entertainment, and outdoor activities like skiing and golfing, and the 400 and HWY 11. This home is a true gem. Just move in – as all recent upgrades include: all new kempenfelt windows (transferrable warranty), a modern chef kitchen with a gas stove and 7-foot island, 2 renovated bathrooms, poured concrete garage floor, elegant front and garage doors, extravagant and stunning landscaping, extensive retaining walls in the front, water softener, plus so much more. Truly turn-key as all furniture is negotiable. Welcome to your dream home in sought after Midhurst.
- Price:
- $1,199,000
- Size:
- 2,954 sq ft
- Contact:
- Danielle May , Pine Tree Real Estate Brokerage Inc. , +1 705.984.7478
Exceptional 5.05-Acre Vacant Lot | $1,179,000

Mayra Darquea
Mayra Darquea
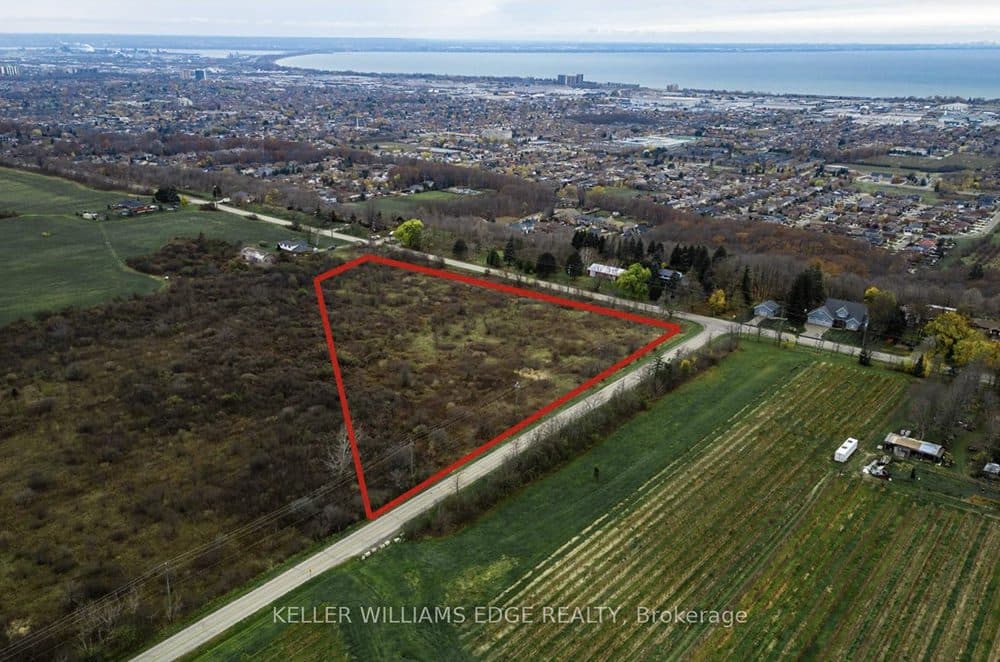
Welcome to this exceptional 5.05-acre vacant lot located in the desirable Ridge Road area of Hamilton! This prime piece of land offers significant potential for appreciation over time, with A1 zoning that supports a range of agricultural and residential possibilities.
Size: 5.05 acres
Listing details: Located in a picturesque setting, this corner lot offers enhanced accessibility, making it perfect for building your dream home or creating a private retreat with stunning surrounding views. This is a rare opportunity to own land in one of Hamilton’s most sought-after areas, just minutes away from all the conveniences the city has to offer—supermarkets, restaurants, parks, and schools. Being sold “as-is.” Don’t miss out on this unique chance! Buyers to perform their own due diligence.
- Price:
- $1,179,000
- Contact:
- Mayra Darquea , Keller Williams Edge Realty , +1 905.541.3055
299 Merle Avenue | $1,149,999

Listing agents: Tammy Phinney, Megan Beam & Carolyn Rouse
Listing agents: Tammy Phinney, Megan Beam & Carolyn Rouse
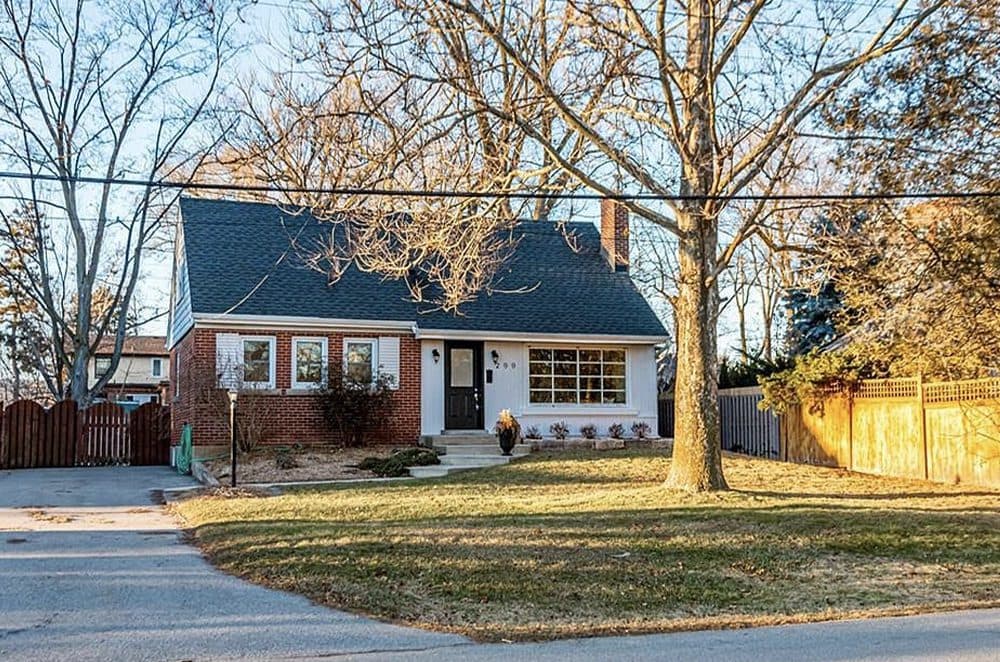
This delightful home sits on a 58 x 129 ft lot and boasts 4 bedrooms, with 2 situated on the main floor and 2 upstairs. The unique layout of the main floor bedrooms makes this home perfect for empty nesters or first-time buyers, offering the potential for a main floor office and a guest room.
Listing details: The spacious living room and dining area are adorned with a wood- burning fireplace. Accessible from the updated kitchen, a newly constructed deck provides a perfect spot for enjoying the serene view of the expansive private fenced backyard.
- Price:
- $1,149,999
- Size:
- 1,516 sq ft
- Contact:
- Tammy Phinney, Megan Beam & Carolyn Rouse , Royal LePage Burloak Real Estate Services , +1 905.815.7791, 905.483.6991, 647.295.3264
8918 Black Forest Crescent | $1,149,000

Matt Guthrie
Matt Guthrie
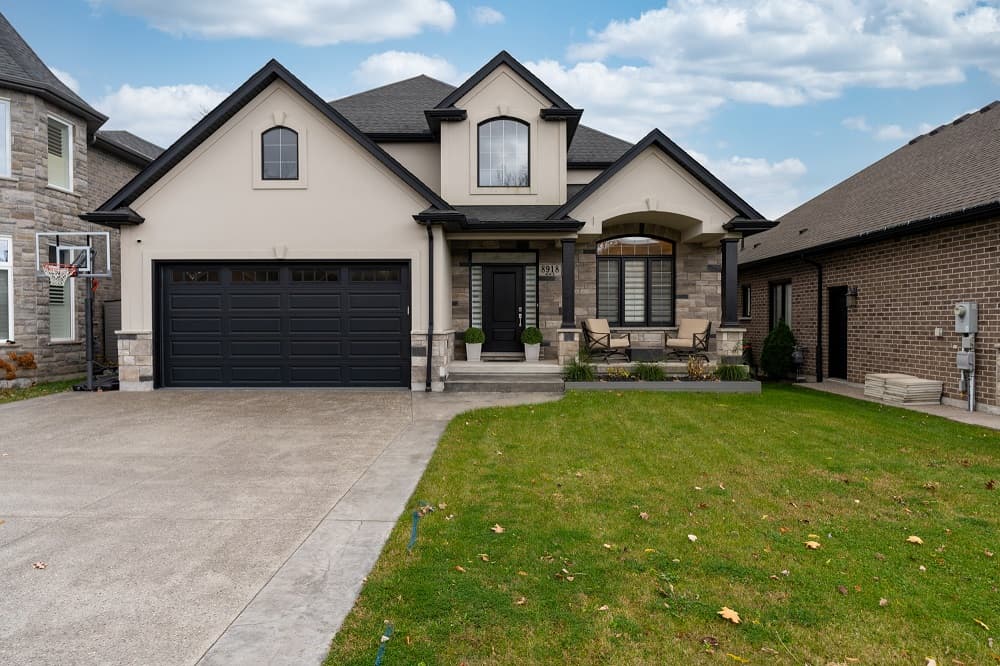
Exquisite Custom-Built Home in one of Niagara’s Most Exclusive crescents. This home is a Stunner with attention to detail throughout! With a sophisticated open-concept design, this residence spans over 2,750 square feet above grade of luxury and craftsmanship. Step inside to find a breathtaking layout, a private office to the right, cathedral ceilings in entrance to the second level with a view of the oak staircase with wrought iron spindles.
Listing details: As you make your way through it showcases a gourmet kitchen, complete with quartz counters, and a seamless walkout to a spacious covered patio perfect for entertaining. The main floor and upstairs feature built-in speakers, extending to the backyard to keep your favourite music flowing throughout. This homes thoughtful upgrades include heated en-suite floors, 2 fireplaces, a convenient central vacuum system with under-counter stations, and underground sprinklers in the front and back to keep the landscaping pristine. The fully finished basement adds versatility with nearly another 1000 sq. ft, an additional high end bathroom, and electric fireplace with feature wall. The exterior features elevate the property further: an aggregate and stamped concrete driveway, a stylish wrap-around path leading to a meticulously paved backyard. The backyard is enclosed by an elegant black iron fence, adding a layer of privacy and security. Additionally, the epoxy-coated garage floor brings a touch of showroom sophistication. This property is surrounded by all the essentials for modern living.
- Price:
- $1,149,000
- Size:
- 2,750 sq ft
- Contact:
- Matt Guthrie ,eXp Realty , +1 905.380.0778
Entertainer’s Dream | $1,129,000

Lisa Weber
Lisa Weber
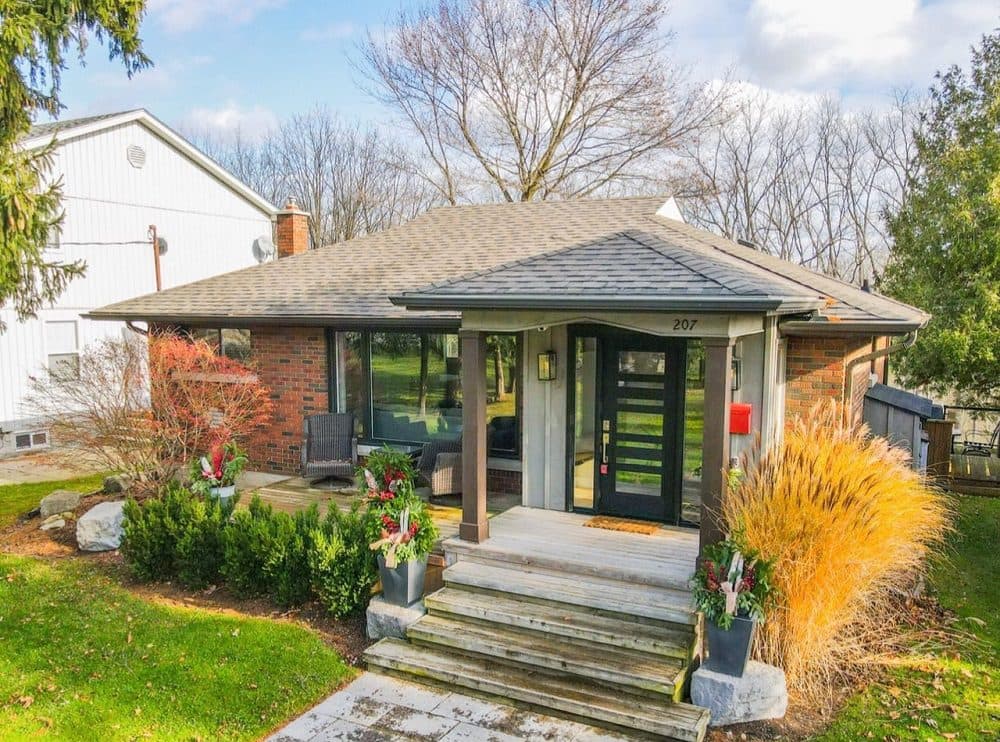
Welcome to one of the best kept secrets in the quaint neighbourhood of Cambridge Ontario. This tastefully done 3 Bedroom, (2 beds on the main level & one bed in the lower) 2 Full Baths, in this exquisitely renovated bungalow with walkout basement offers a unique blend of luxury & tranquility. The 255 x 99 ft lot backs on to the Grand River. Breathtaking views and privacy for those seeking peace & natural beauty.
Listing details: Welcoming curb appeal draws you right into the beautiful main level of the upgraded well thought out floor-plan, designed with both comfort and style in mind. This turn-key home is an entertainer’s dream, with an interior that offers a place for entertaining, family gatherings, and work from home all in one. The Custom kitchen features upgraded appliances, a convenient working island, perfect for hosting gatherings, or the “homework” spot.
- Price:
- $1,129,000
- Size:
- 1,002 sq ft
- Contact:
- Lisa Weber , RE/MAX Escarpment Realty, Inc., Brokerage , +1 905.220.2122
Year Round Adventure Awaits | $1,050,000

Erin Boynton-Seeley
Erin Boynton-Seeley
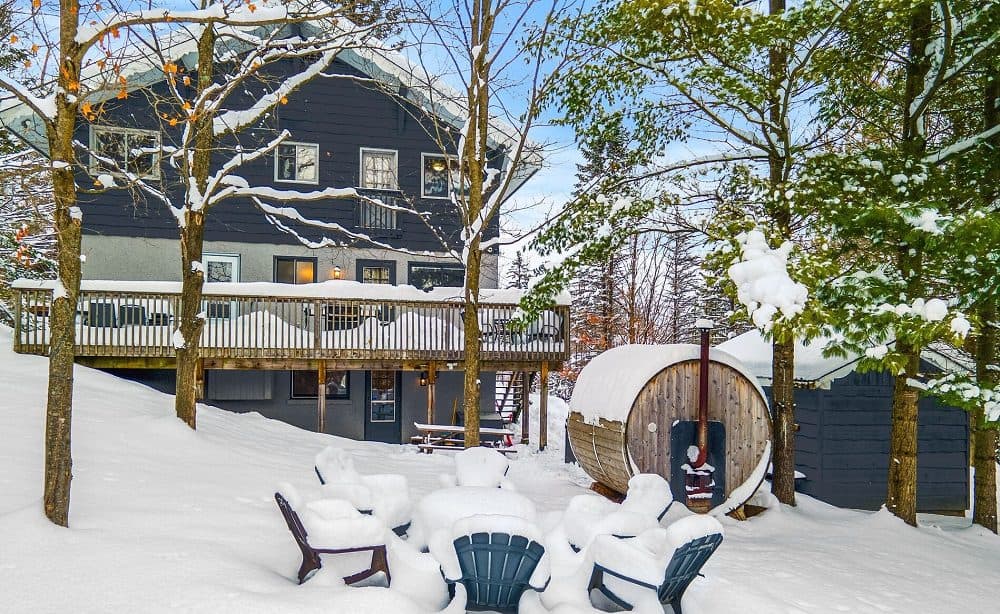
Discover this 4+1 bedroom, 2.5 bath chalet spanning three finished floors in the Amik subdivision near the Village of Kimberley. The lower level walkout welcomes you with a large mudroom – a place to drop your skis & snowboards after a day on the slopes. This level also has a family room, games room & 5th bedroom with full bath.
Size: 1,500 – 2,000 sf
Listing details: The main floor has an open concept with central staircase, a wet bar and large windows and doors leading to front and rear decks. The second level has 4 bedrooms & full bath. 2 bedrooms open onto decks to take in the morning views. Unwind and warm-up in the hot tub or wood sauna. Located in a prime spot for all-season living. Current STA license for short-term rentals, & a turn-key option makes this property your perfect retreat.
- Price:
- $1,050,000
- Contact:
- Erin Boynton-Seeley , RE/MAX Summit Group Realty Brokerage, +1 800.567.8793












