
Discover charm, character, and architectural flair with these 13 one-of-a-kind Ontario homes. Explore your next extraordinary address today!
79 Acres Hobby Farm | $779,900

Guy Lamothe
Guy Lamothe
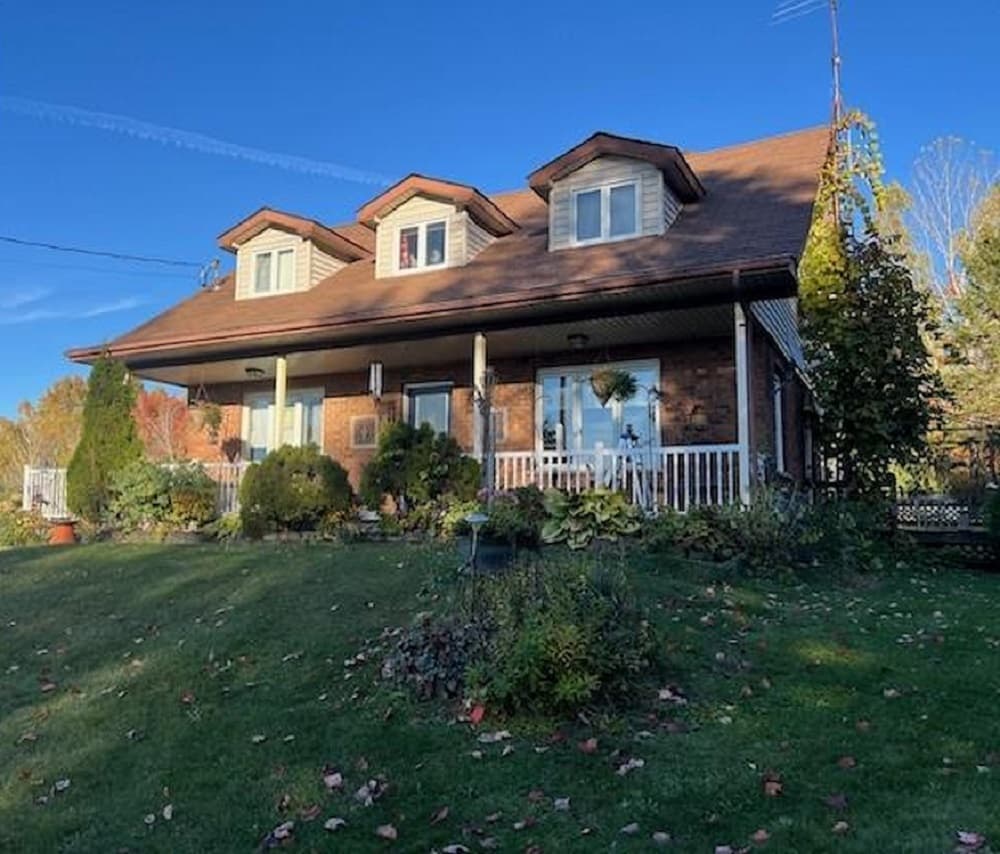
Welcome to 421 Casimir Road in St Charles! This beautiful country home is loaded full of country charm and character and sits on just over 79 acres Hobby Farms, bright open concept main floor, 4 large bedrooms, 2 bath rooms forced air wood stove provides most if not all the heating for the home.
Size: – sf
Listing details: Outside you will find a fully insulated and heated 24 detached garage and manicured property with approximately 12-15 acres, beautiful trails through the property for hobby farm, horse lovers or outdoor enthusiasts.
- Price:
- $779,900
- Contact:
- Guy Lamothe, Sutton Realty +1 705.626.6620
17 Meadowland Gate | $1,145,000

Rita Lange
Rita Lange
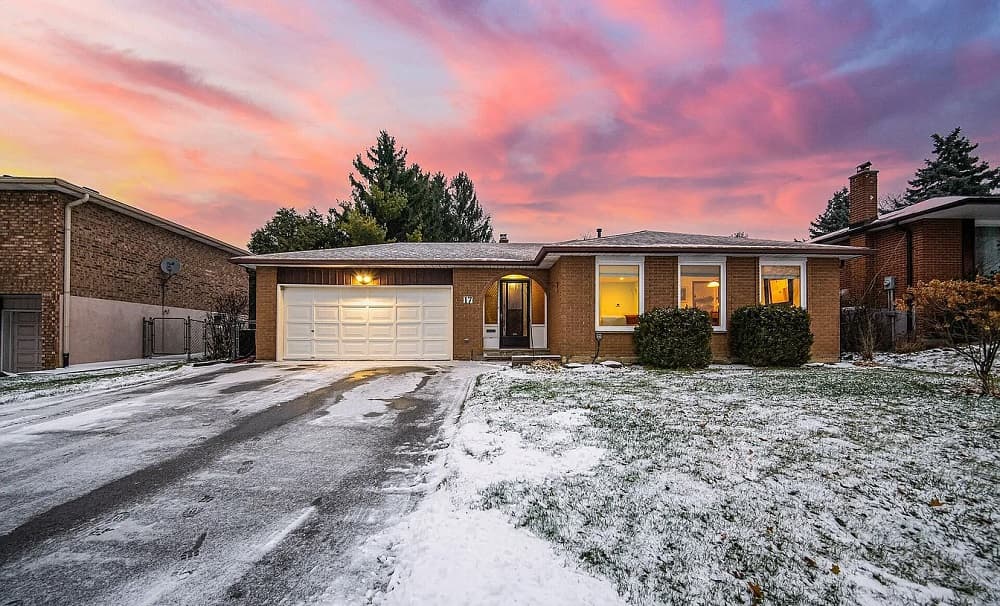
Want big rooms and tons of storage space? This massive (~63X150) lot hosts a meticulously maintained midcentury home perfect for large families. An all brick 5-level backsplit with generous room sizes and tigerwood floors, it currently houses three full living room suites. Its large bright kitchen has a 13-foot countertop, and space for a full table. Its 4 spacious bedrooms are all well- lit, with great closet space. Add a 3-season sunroom, a wood-burning fireplace, a full height two-car garage, surface parking for four, and a huge 5’9” subbasement, this home offers numerous opportunities.
Size: 1,500-2,000 sf
Listing details: With multiple vegetable gardens, fruit trees, and four sheds, there are lots of options outdoors—like adding a Garden Suite ARU. Being across the street from a grocery store/ plaza and a walk away from parks, (AP and IB) schools, conservation areas, Peel Memorial, two transit hubs, GO buses and trains, the Etobicoke Creek Trail, and proximity to Hwy 410, access make this property an ideal home. Discover its charm and convenience and why it stands out in Brampton’s real estate landscape. **** EXTRAS **** Roof 2022, elec. panel 2015, bathrm upstairs-2017, bathrm downstairs-2015, driveway-2022, furnace/AC- 2019 (with transferable warr.), Fridge-2016, sump pump (with backup)
- Price:
- $1,145,000
- Contact:
- Rita Lange , Royal Lepage , +1 905-793-5000
15-355 edith cavell | $1,290,000

Ryan Featherstone
Ryan Featherstone
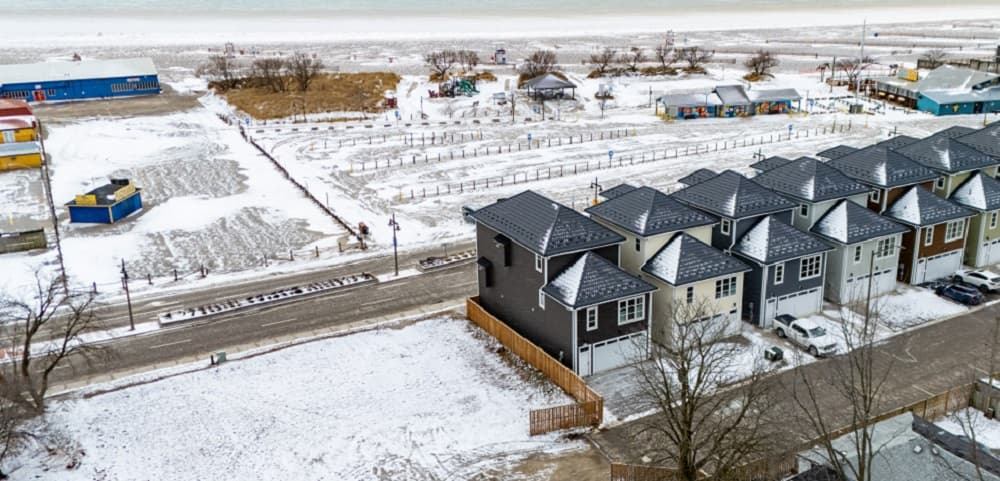
Discover unparalleled living with the 2017 Lottery Dream Home built by Prespa Homes. This 3-storey masterpiece boasts 4 spacious bedrooms, 4 elegant bathrooms, breathtaking lake views and outdoor spaces on all levels. Just steps from the sandy shores of Port Stanley’s Main Beach, you’ll enjoy the magic of lakeside living married with small town charm. Designed with accessibility in mind, this home is equipped with an elevator and extra wide doorways.
Size: 2500 – 2749 sf
Listing details: The first floor offers two bedrooms, 4PC bath and wet bar. Second floor is the entertainer’s space with its open concept design. It presents a seamless flow between the living room with a stunning gas fireplace, dining area and a chef’s kitchen featuring butler pantry, waterfall island, Kitchen-Aid built-in appliances and stone countertops. Third floor is the complete hotel experience with a gas fireplace, secret murphy’s bed, wet bar, enormous tiled shower and fully covered balcony that can only be served justice by your private showing.
- Price:
- $1,290,000
- Contact:
- Ryan Featherstone , Triland Realty , +1 519.608.9125
3280 Talbot Trail | $1,299,900

John D Woelk
John D Woelk
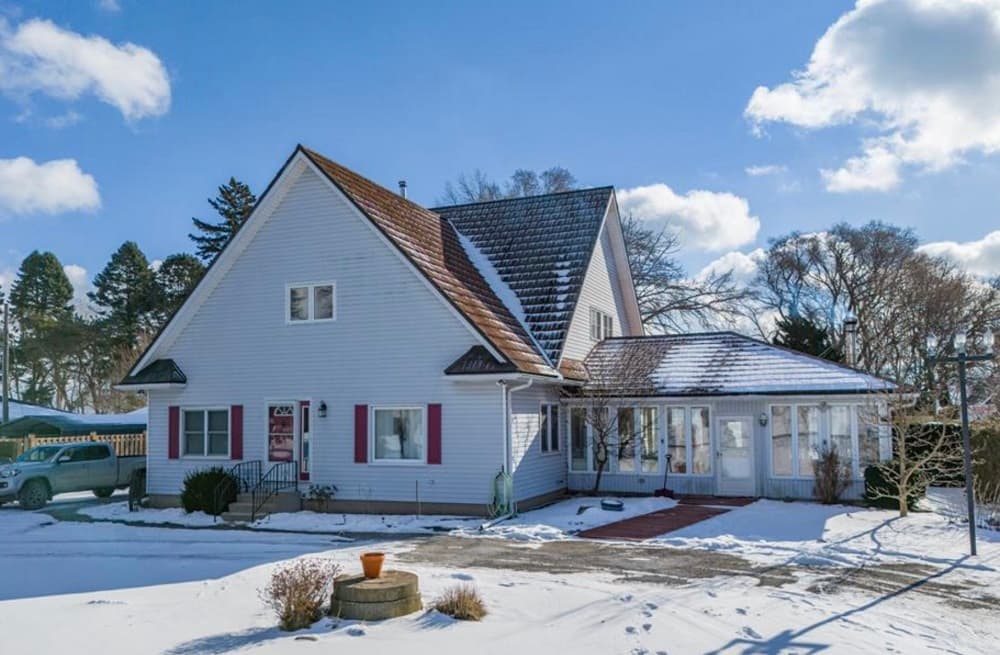
Welcome to 3280 Talbot Trail in Chatham Kent Wheatley Approx 3500 sq ft 2 storey home built in 1990 on over an acre of protected waterfront with steel breakwall on Lake Erie, steel staircase with gradual slope down to the water, sandy beach with sun deck, jetty out into the lake with platform / dock, this home boasts duraloc shingles, vinyl windows, 4 season sunroom with wood stove, 4 bedrooms, 2 full baths, 3 fireplaces, forced air gas furnace and central air, upper balcony overlooks great room with vaulted ceiling and gas fireplace and huge windows to view the lake, detached garage and shed, less than an hour to Windsor or London,
- Price:
- $1,299,900
- Size:
- 3,500 sq ft
- Contact:
- John D Woelk, Century 21 , +1 519-791-2868
90 Greenough Point Rd | $1,450,000

Ashley Jackson, Nellie From, Dylan Dolson, Tara Gibbons & Dennis Barker
Ashley Jackson, Nellie From, Dylan Dolson, Tara Gibbons & Dennis Barker
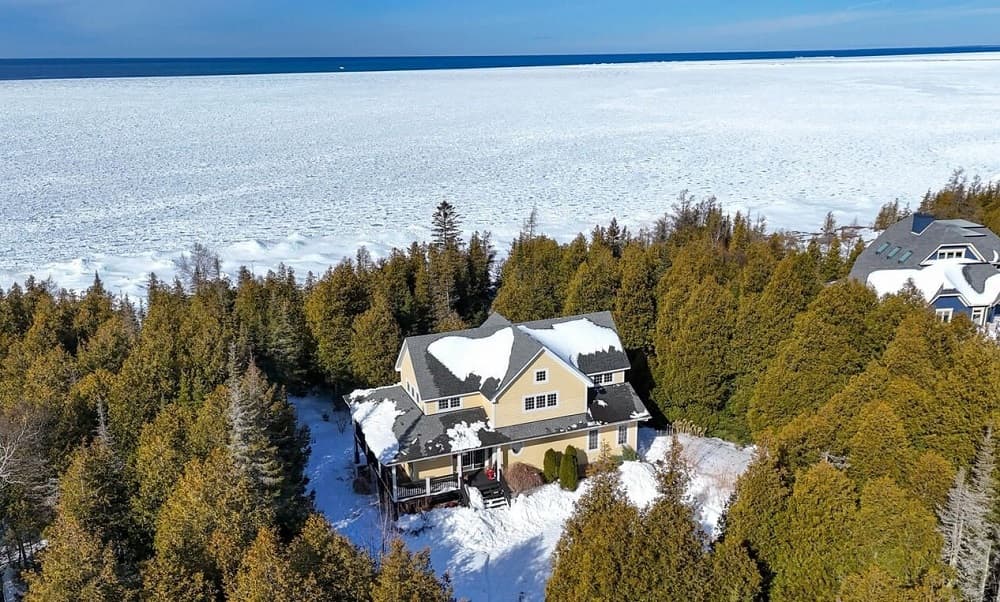
* Breathtaking Sunsets * Ocean-Like Vistas * Turn-Key Opportunity * This 3100sq.ft. year-round home or cottage sits proudly on a private, 1.9-acre lot. Featuring 164ft. of natural shoreline and Western exposure, the waterfront will take your breath away! Explore your own forested landscape tucked away in this peaceful and protected ecosystem of the Bruce Peninsula.
Size: 3,000-3,500 sf
Listing details: A covered deck awaits you, wrapping around 3 sides of the home. Entertain easily in this professionally decorated home featuring open concept living, built-in speaker system, home theatre! 3+1 bed, 4.5 baths, generator, in- floor heating, laundry & more! Feel at ease… Feel at Home.
- Price:
- $1,450,000
- Contact:
- Ashley Jackson, Nellie From, Dylan Dolson, Tara Gibbons & Dennis Barker, Re/Max, +1 519.596.2255
Stunning And Reimagined | $1,799,000

Diane & Chris Boyd
Diane & Chris Boyd
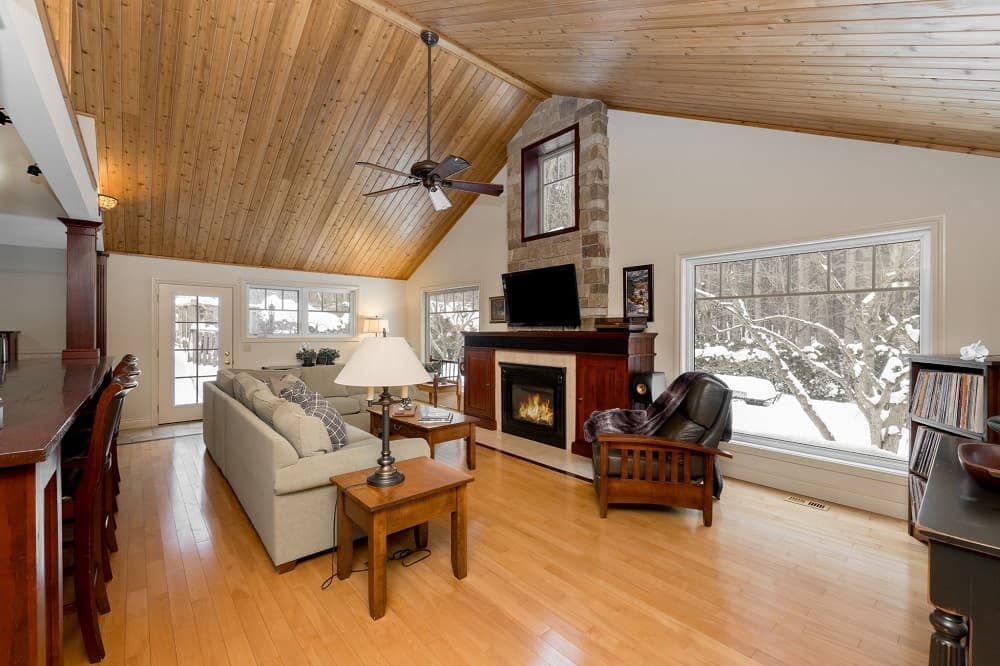
This rare 5 level model is a true oasis, with perennial gardens, walkways, ponds with fish, pergolas and patios! Multiple walkouts to enjoy your space and let the outdoors in! Beautiful great room with beamed ceilings and skylight, stone and reclaimed beams on gas fireplace, huge windows and a stunning chef’s kitchen with a massive breakfast bar/island!
Size: – sf
Listing details: High end appliances, hardwood floors throughout, 5 bedrooms, 3 fireplaces, built-in desk and cabinetry with a Murphy bed in 4th level, the lower level has 12’ ceilings and above grade windows, ready for your imagination! Reduce your carbon footprint with Green certification, a metal roof and solar system generates approx. $7000/yr in income with microFIT contract!
- Price:
- $1,799,000
- Contact:
- Diane & Chris Boyd, Century 21 , +1 416.418.4145, 647.629.5159
Country Living Close To The City!! | $4,950,000

Maria Dsouza
Maria Dsouza
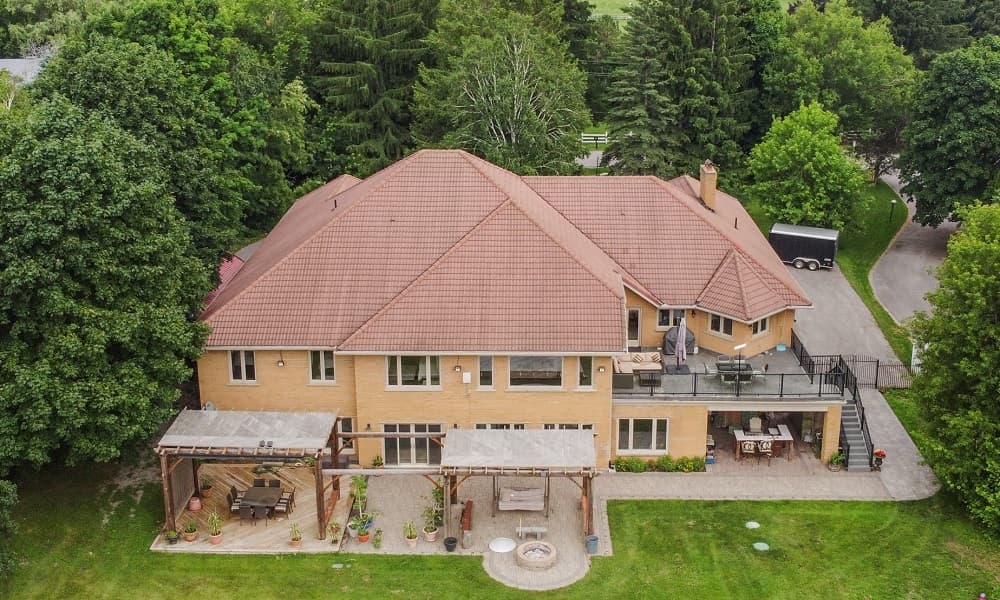
Luxurious, tranquil lifestyle with a focus on comfort and elegance • 5,000 Sq ft bungalow on a 2 acre lot in one of Stouffville’s most prestigious areas • Indoor pool with hot tub, sauna, change room/ bathrooms, and second kitchen • Lower-level entertainment space with wet bar, recreation area, theatre room, gym • Elegant interiors with Marble/hardwood floors, coffered ceilings, and chandeliers • Gourmet kitchen with ornate cabinetry, large center island, and quartz countertops
Size: 2 acres
Listing details: • Sunken family room, perfect for gatherings and entertaining • Private, landscaped backyard with towering pergolas and fully fenced oasis • Separate nanny suite with its own entrance, heating/cooling, and garage • Close to private and public golf courses, Bruce Mills Conservation Park • 5 minutes to Hwy 404 and Gormley GO station, 45 minute train ride to Union
- Price:
- $4,950,000
- Contact:
- Maria Dsouza , Right At Home Realty , +1 416.580.2993
York Region Showstopper | $5,488,000

Ralph Forgione
Ralph Forgione
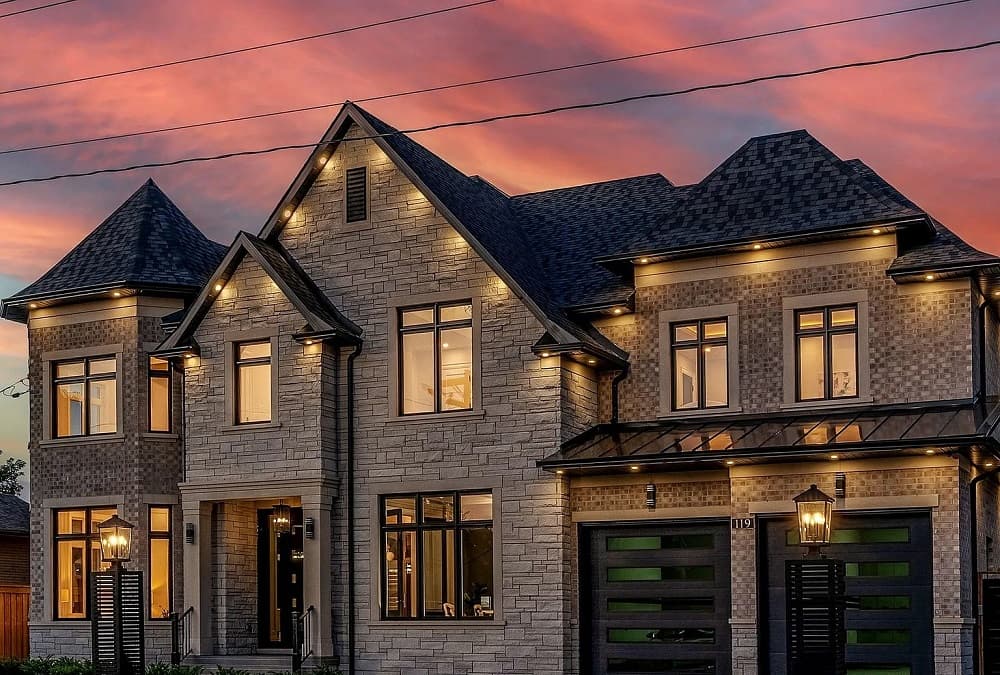
Welcome To 119 Banner Lane. This showstopper is the builders own home. Situated in one of the most desired pockets in all of york region. It boasts approximately 6,200 sq ft above grade living space, plus an additional approximately 2,400 sq ft of basement living space. Relish the grandiose 11 ft main floor ceilings, along with 5 spacious bedrooms, 2 of which are primary bedrooms, each accompanied with their own meticulously crafted ensuites.
Size: – sf
Listing details: This home has its own elevator, theatre room and gym, oversized skylight, and a 3-car garage boasting 14-foot ceilings, custom cabinetry, and an epoxy floor. Luxury living at its finest!!! Make it yours!!!
- Price:
- $5,488,000
- Contact:
- Ralph Forgione, Homelife Higher Standards , +1 416.453.1355
4105 Tufford Rd | $9,500,000

David Boersma & Danielle Ralph
David Boersma & Danielle Ralph
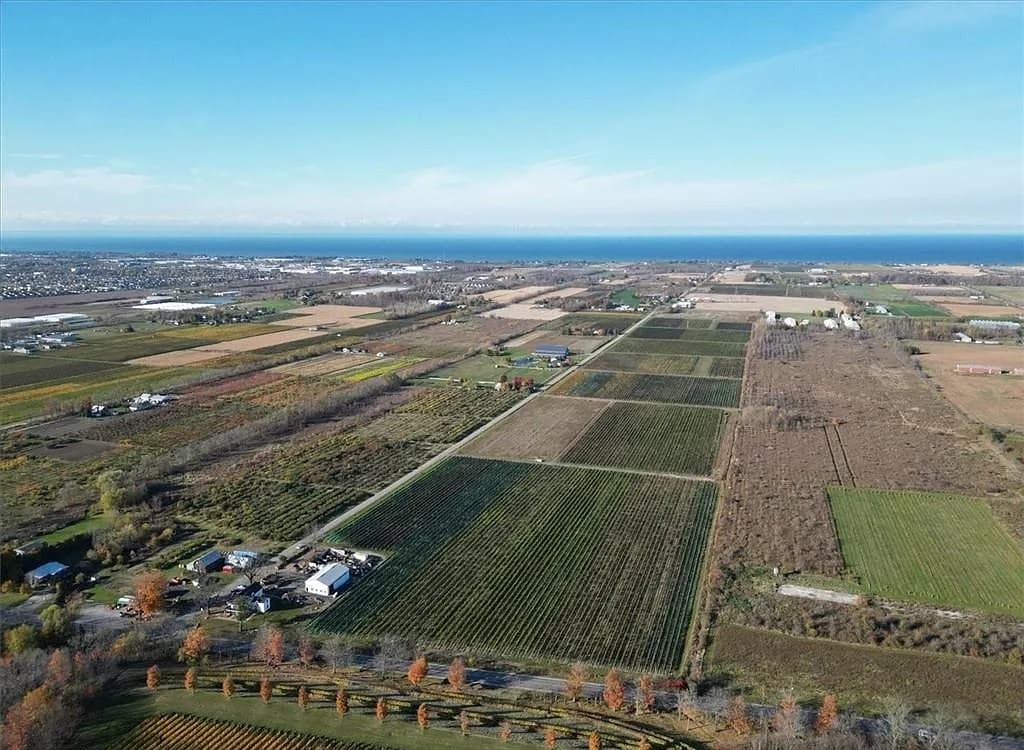
Nestled in the heart of Ontario’s wine country, this property is an unparalleled opportunity for a buyer looking to start a winery or for a winery looking to expand.
Contact: David Boersma & Danielle Ralph, Re/Max, +1 289.260.2327, 905.964.6749
- Price:
- $9,500,000
- Size:
- 3,000 sq ft
2613 Homestead Drive| $11,998,000

Michael Brejnik
Michael Brejnik
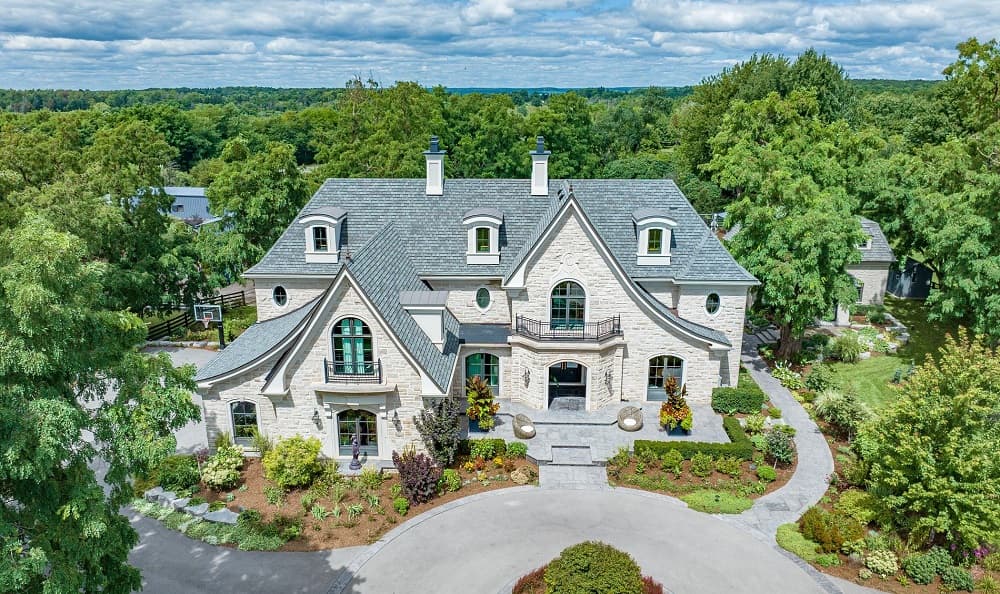
Welcome to your dream home! This stunning grand gated estate, nestled in the prestigious Bluffs community, offers the epitome of luxury living on 3.27 pristine acres. Built by Brejnik Fine Homes, this masterpiece boasts 4+1 bedrooms and 4.5 baths, exuding elegance and comfort in every corner.
Listing details: This exceptional estate is a rare find, offering a perfect blend of luxury, functionality, and natural beauty. Don’t miss the opportunity to call this extraordinary property your forever home!
- Price:
- $11,998,000
- Size:
- 6,828 sq ft
- Contact:
- Michael Brejnik , Burloak Real Estate , +1 905.317.3272
42 And 44 St. Augustine Drive | $1,474,900/$1,549,900

Maurice King & Eleanor King
Maurice King & Eleanor King
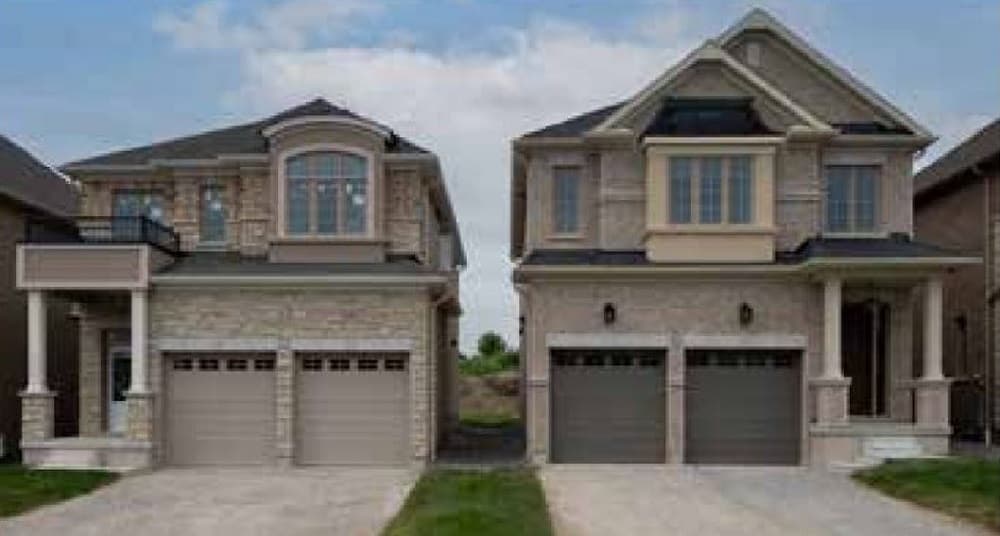
Immerse yourself in quality craftmanship in these newly constructed DeNoble Homes! Bright, open interior with 9 ft.ceilings on main & smooth ceilings throughout! The spectacular kitchens boast a center island, quartz countertops, pot drawers, and a pantry!
Size: – sf
Price: $1,474,900/$1,549,900
Listing details: The primary bedrooms offer lavish 5-piece ensuites with large, glass showers, freestanding tubs, and double sinks! Enjoy the convenience of second-floor laundry rooms! Lower level offers high ceilings and large windows! 200 Amp service! Walking distance to great schools & parks!
- Contact:
- Maurice King & Eleanor King , King Home Team , +1 905.655.7236
1309 County Rd 2| Contact for pricing

Bambi Marshall
Bambi Marshall
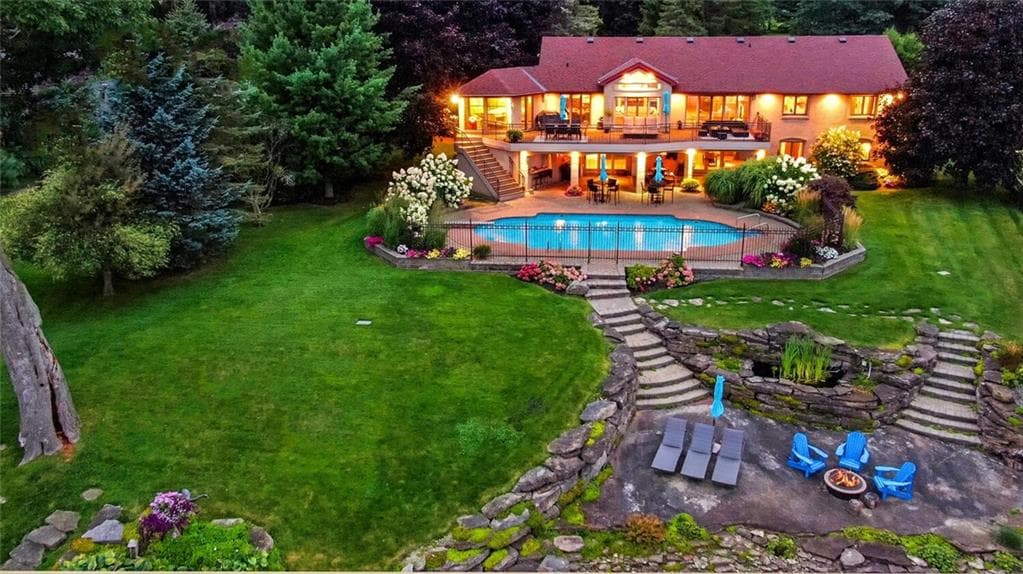
River/Waterfront-This 2,000 sq ft plus additional 2,000 sq ft of finished walk out basement, 5 beds, 2 full baths, 2-2pc baths, double attached garage gives you everything you wanted and more on the beautiful St Lawrence River. You are greeted by the large foyer, instant view of the River and will feel right at home once you enter. This space gives you a sitting area by the fireplace, LR eating area, DR, tons of counter and cupboards, a great kitchen that any cook could wish for. If you love the outdoors then you will love the balcony and view.
Price: Contact for pricing
Listing details: Head to other end of the house to find muddroom/laundry from garage entrance, 2pc bath, PR, spa like bathroom, huge WIC. Head down the to the lower level and instant view of the river and inground pool. This level houses 4 beds, 1.5 baths, large FR with patio doors to a covered area for your hot tub and do not forget the salt water inground pool. You will love the extended dock to fish off, sit and enjoy or take your boat (lift included not boat) out for a pleasure ride.
- Size:
- 2,077 sq ft
- Contact:
- Bambi Marshall , Re/Max , +1 613.498.6393
564 Adams Rd | Contact for pricing

Dennis Mong
Dennis Mong
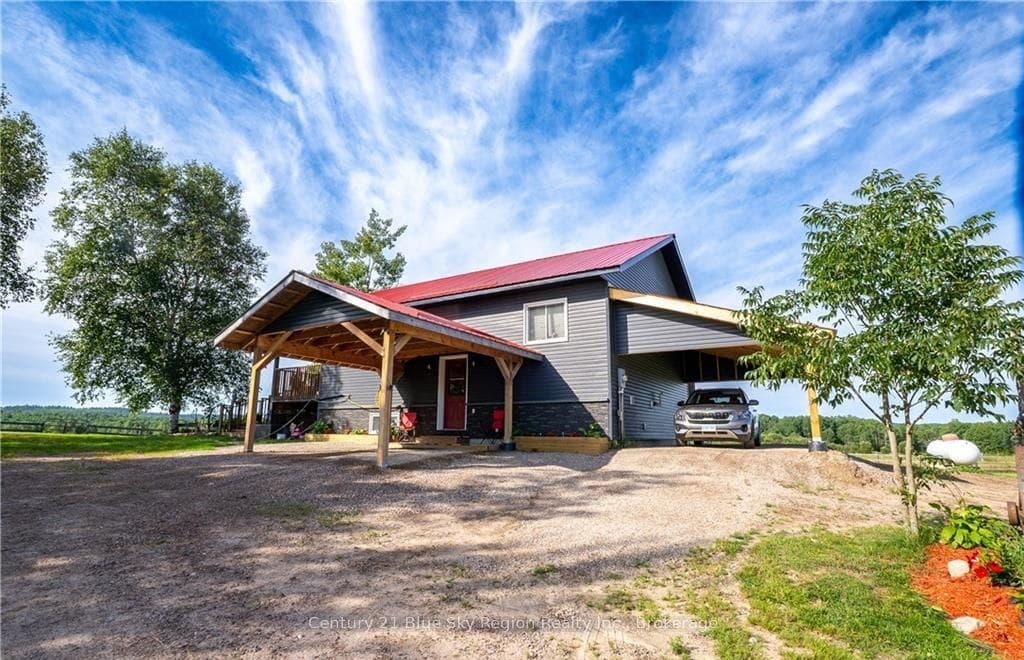
This working hay farm with 60 acres of land of which 30 acres are cleared for hay and has fenced in paddocks & pastures that is currently home to 5 horses plus room for many more, along with a 24’ x 60’ barn for the hay and a horse run in directly from the paddock. The beautiful 2 bedroom custom built home completelu maintenance free exterior is complete with an attached drive thru side carport and an attached front carport directly at the front door.
Size: – sf
Price: Contact for pricing
Listing details: Fully open concept kitchen and living room with a vaulted pine finished ceilings over 10’ high, and patio doors, to a wrap around covered deck 10’ x 34’ that connects to the porch that;s 32’ x 6’ with both offering stunning views of the pastures and woods. Full basement that is easily finished with a rec-room, extra bedroom, laundry/utility room as well as ample storage room. Forced air propane gas heating as well as electric fireplaces one in the living room (excluded) and one in the rec room that is roughed-in for a wood stove.
- Contact:
- Dennis Mong , Century 21 , +1 705.498.8878












