
Explore fourteen exceptional Florida homes now on the market, each situated in prime locations that offer the perfect blend of convenience, beauty, and lifestyle. Whether you’re looking for coastal living, urban convenience, or tranquil suburban settings, these properties provide unmatched opportunities for luxurious and comfortable living in the Sunshine State.
428 Golf Boulevard | $598,000


Shawnna Rovegno
Shawnna Rovegno
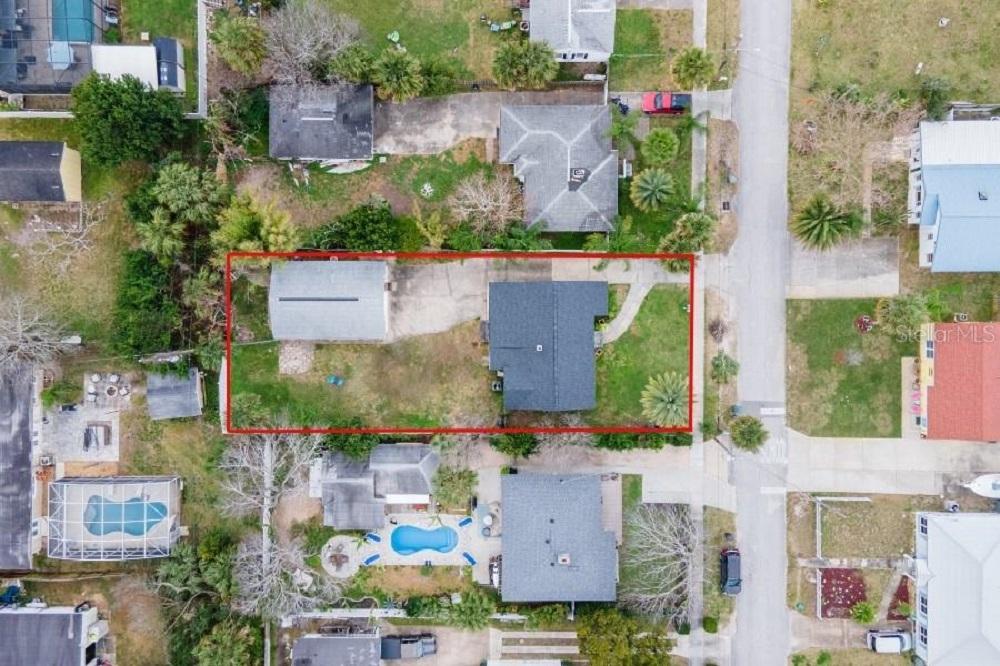
Welcome to a charming 1938 beach side bungalow! This unique property offers two homes on one lot, providing ample space for comfortable living or rental opportunities. The roof on both properties was redone in February 2023! Main House: The main house is a spacious and versatile space, spanning 1052 square feet.
Listing details: It is divided into two sections, each offering its own set of features. On one side of the main house, you’ll find a cozy living space that includes a single bedroom, a cozy kitchen, a comfortable living room, and a convenient bathroom. Back House: The back house is a charming addition to the property, encompassing 745 square feet.
- Price:
- $598,000
- Size:
- 1,580 sq ft
- Contact:
- Shawnna Rovegno , Local Living Realty Group , +1 386.589.1453
Global Luxury Bayfront Home | $2,500,000


Billy Chapman
Billy Chapman
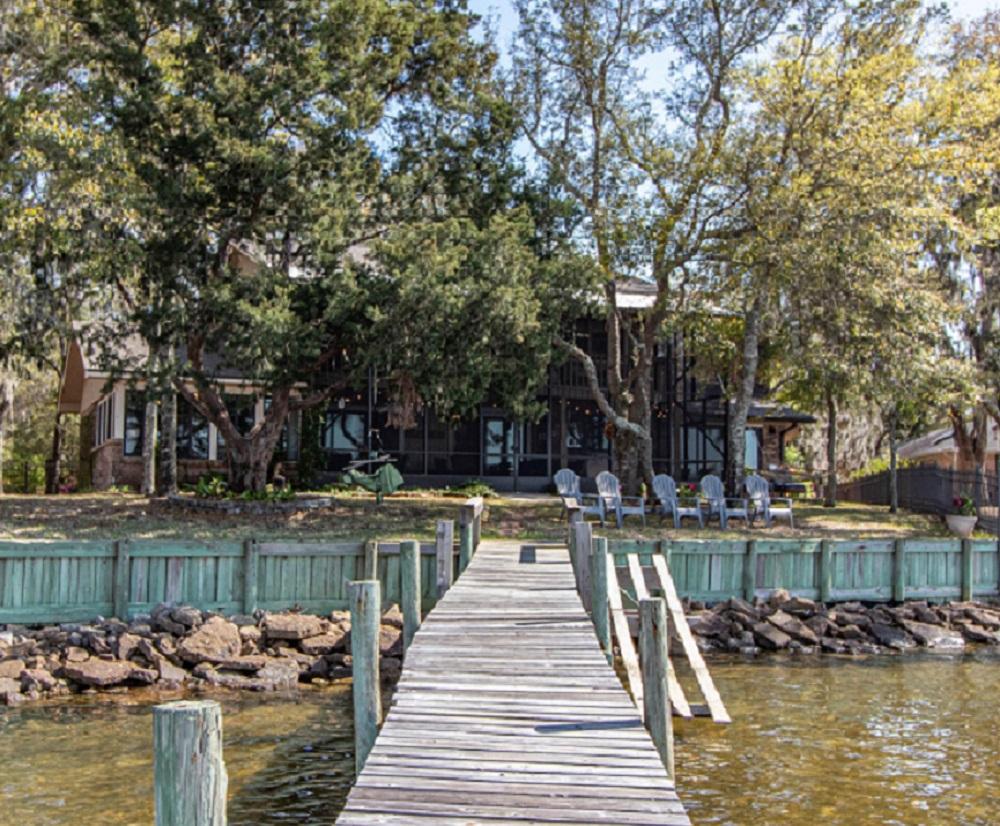
MUST SEE! This 3 bed/4.5 bath BAY FRONT home on 1.70 acres has BAY VIEWS from almost every room. Plenty of privacy located on quiet, oak lined cul de sac in Navarre. Sandy bottom swimming area, fishing, dock with kayak launch, and beautiful sunset views. All bedrooms have walk in closets and en-suite full baths.
Listing details: 1073 SF upstairs large enough to make 2 separate bedrooms and already has 2 walk-in closets. First and second floor has screened lanai for both floors. New roof installed 2023, both HVACs installed less than 5 years ago. Replacement windows on bay side have impact resistant glass. Over sized 2 car garage also has large workshop.
- Price:
- $2,500,000
- Size:
- 3,340 sq ft
- Contact:
- Billy Chapman , Coldwell Banker, +1 850.217.0275
Great Place To Call Home | Contact for pricing


Sharon Sherwood
Sharon Sherwood
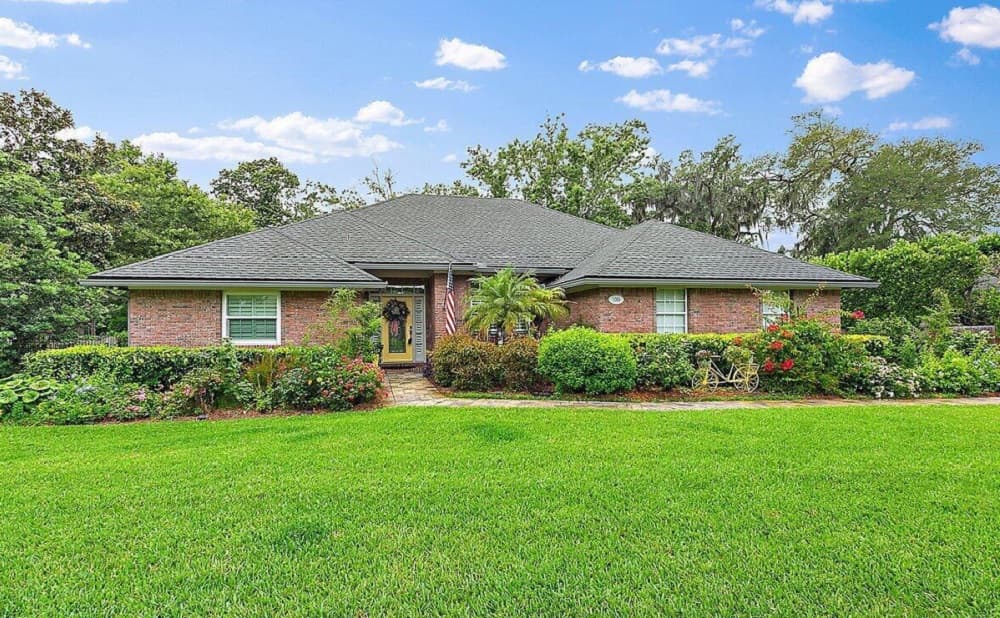
A truly southern feel with canopy tree lined streets. Large lots and stunning brick homes. Nestled between the beach and the Intracoastal waterway. This slice of heaven has breathe taking sunset’s, marsh and wildlife views. This meticulously maintained home lives large with 3 spacious bedrooms and 3 full bathrooms.
Price: Contact for pricing
Listing details: Stunning updates include full kitchen remodel, new kitchen appliances, flooring, upgraded lighting fixtures, plantation shutters, crown molding ,and much more. Backyard is absolute paradise. featuring a saltwater heated pool, with paver surrounds, expansive backyard, screened in patio that is approx. 10 x 20.
- Size:
- 2,217 sq ft
- Contact:
- Sharon Sherwood , Needham Realty Group , +1 904.563.7104
450 W Michigan Ave | $489,000


Barbara Girtman
Barbara Girtman
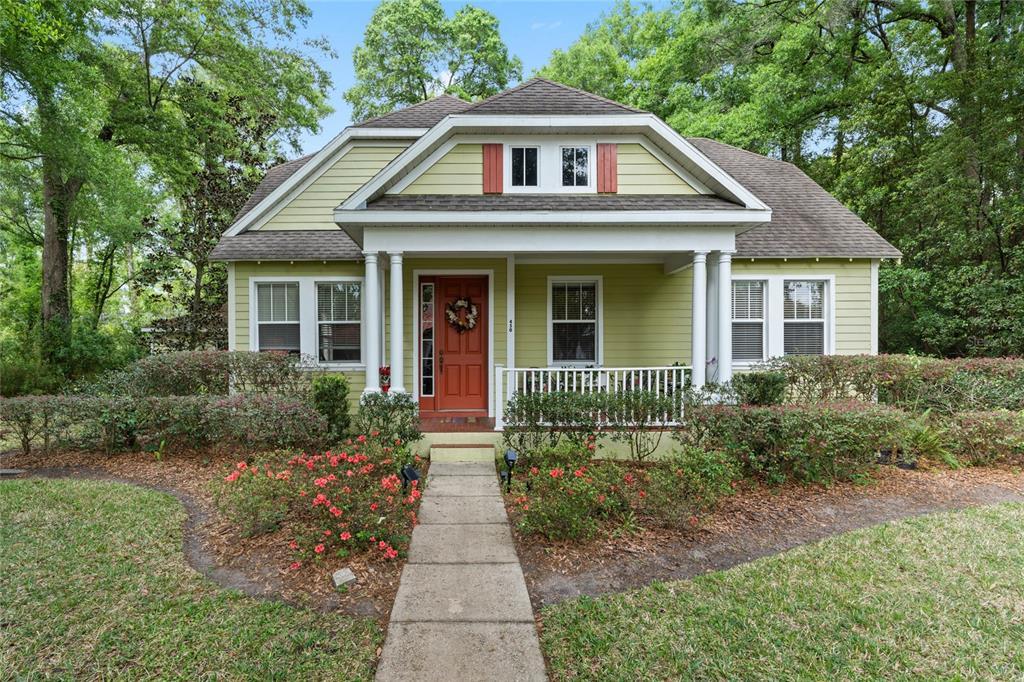
Lake Helen – The most desirable community “Gem” in Central Florida is Woods of Lake Helen, located in this quaint country City of Lake Helen just minutes from I-4. Be surrounded by this tree-lined street that welcomes you home to an inviting front porch where you wave to your neighbors.
Listing details: The open floor plan with vaulted ceilings and lots of light in this split plan 3 bedroom, 2 bathroom, offers an entry into the living and dining room with warmth and charm. Sit by the wood burning fireplace as a focal point in your family room which is just right for entertaining guests while cooking in the spacious kitchen with lots of 42” cabinetry for lots of storage.
- Price:
- $489,000
- Size:
- 2,134 sq ft
- Contact:
- Barbara Girtman, Bee Realty Corp. , +1 386-308-9058
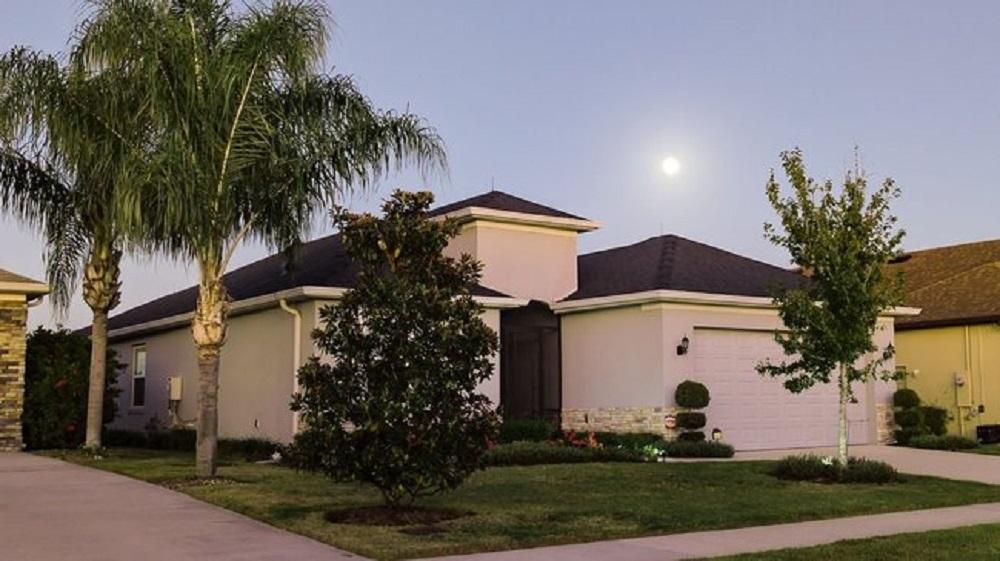
It’s All About The Views! | $649,900


Bibi Rucker
Bibi Rucker
MOTIVATED SELLER: This luxury Florida home offers a truly premium living experience. Here’s a summary of its key features: Customized St. Thomas model located in the Lakes of Mount Dora, a 55+ community. Surely one of the best lakefront settings in the neighborhood with NNE views from the Lanai.
Listing details: Includes all the Gold Series features offered by Medallion Homes, ensuring high quality and luxury. Equipped with Jenn Air appliances, known for their quality and performance. Luxurious Caesar stone counter tops throughout, adding elegance and durability to the home. Utilities and Comfort Features:Whole house generator for uninterrupted power supply.
- Price:
- $649,900
- Size:
- 2,184 sq ft
- Contact:
- Bibi Rucker , Charles Rutenberg Realty Inc. , +1 407.221.0321
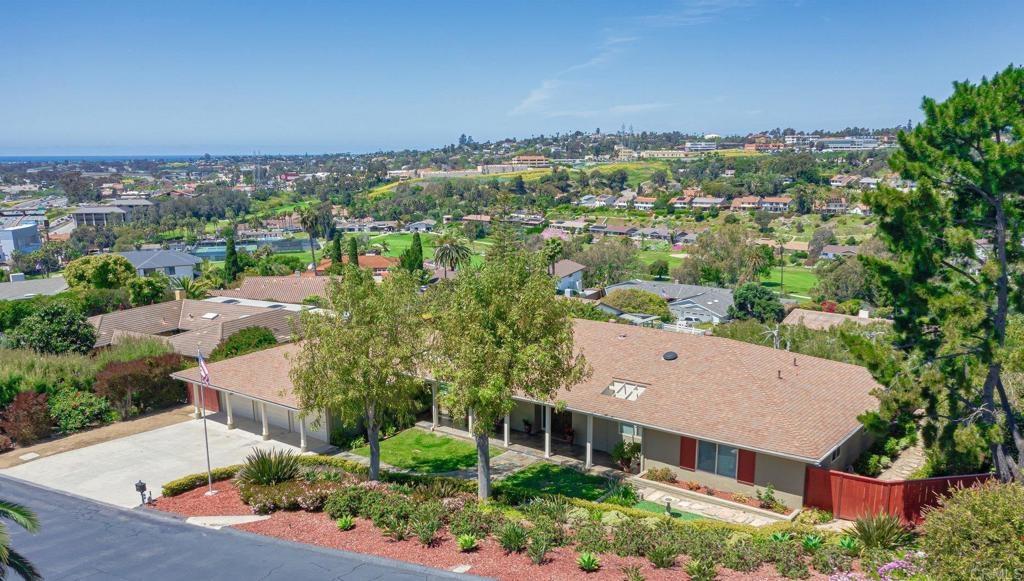
2333 Snead Dr | $2,145,000


Valerie Macleay-Bradbury & Erik Bradbury
Valerie Macleay-Bradbury & Erik Bradbury
Welcome to your Oceanside dream home, tucked away in the community of El Camino Estates. This single-level ranch offers the perfect blend of elegance and comfort, boasting ocean and breathtaking sunset views in one direction and canyon-like views across the El Camino Country Club and Golf Course in the other direction.
Size: 0.53 acres
Listing details: The home sits on just over a 1/2 acre of land, providing space for endless possibilities. Completely renovated in 2012, this home exudes modern sophistication with attention to detail in every corner. Spanning over 2,900 square feet with soaring ten-foot ceilings, this property features four bedrooms and three and a half baths, including two luxurious primary suites.
- Price:
- $2,145,000
- Contact:
- Valerie Macleay-Bradbury & Erik Bradbury , Windermere Real Estate, +1 619-507-1202
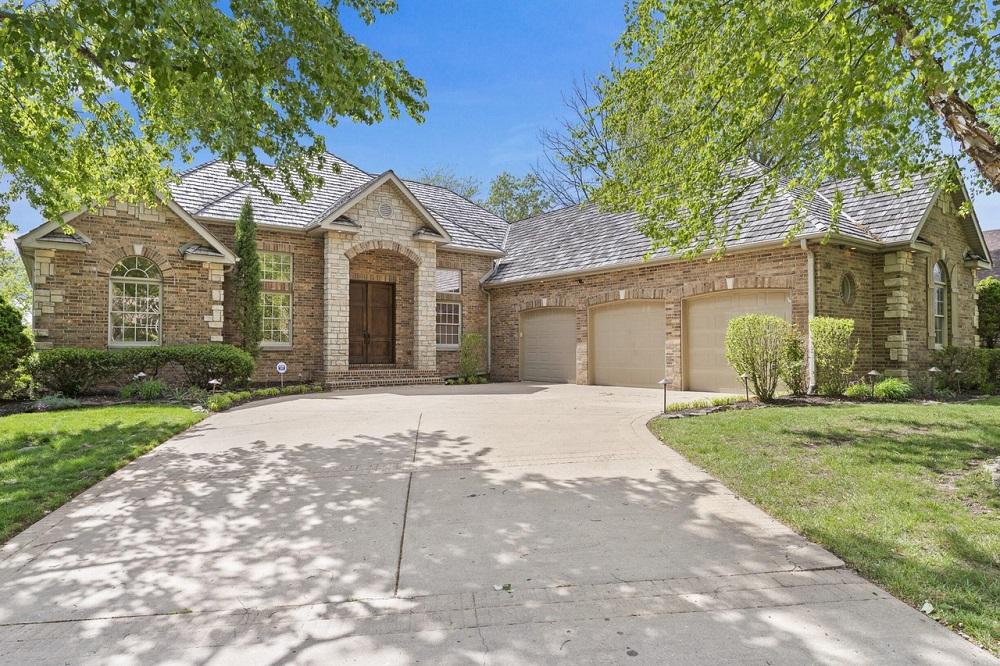
Luxury Living At Its Finest | $1,249,900


Steve R. Phillips
Steve R. Phillips
Experience luxury living at its finest in this stunning Millwood residence, built by Michael Hair, offering over 6,500 sq ft of impeccable craftsmanship and thoughtful design. As you enter through the striking cherry mahogany double front doors, you’re welcomed into a spacious and gracious home.
Listing details: Natural light floods the formal living room with the wall of double stacked windows highlighting its refined charm and one of three inviting fireplaces. Retreat to the primary bedroom with a raised double vaulted ceiling and French doors which open to a very spacious deck overlooking beautiful golf views.
- Price:
- $1,249,900
- Size:
- 6,567 sq ft
- Contact:
- Steve R. Phillips , Amax Real Estate , +1 417-343-3311
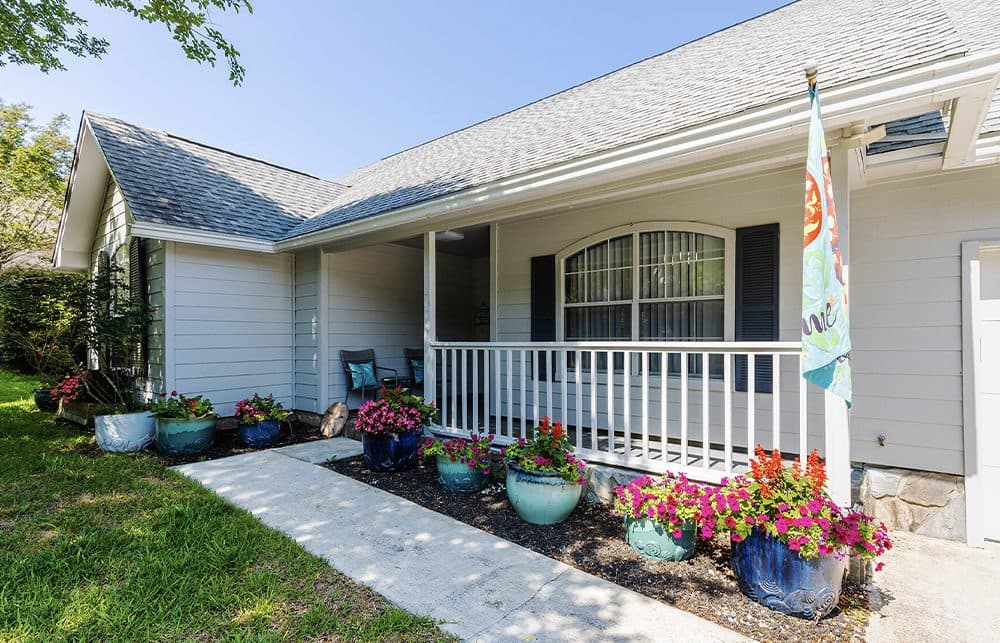
Enjoy Fun In The Sun | $618,000



Melissa Wride-Auer
Melissa Wride-Auer
PRICE ADJUSTED TO MAKE HOME YOUR OWN! LOWEST PRICE/SQFT in Parkwood Estates! SELLERS MOTIVATED and open to Seller Concessions with acceptable offer on this home with just a Short Drive to the Emerald Coast BEACHES, Eglin, AFB, Duke and Hurlburt Fields. This Home sits Large with entire Second Floor of additional living space in the Highly Desired & Gated Neighborhood of Parkwood Estates within Bluewater Bay, with just a short walk to ‘A Rating’ 10/10 Bluewater Elementary on GreatSchool.org and rated #2 Best Public Elementary School in Okaloosa County on Niche.com! Home is on a Large Oversized Quarter Acre Lot with Mature Trees that backs up to Rocky Bayou State Park, NO Rear Neighbors. Home lives LARGE with 4 bedrooms, Flex Spaces, 2 Living Areas, Extra Large Oversized Garage with space to park and for Workshop + driveway with Parking for 4 vehicles(yes can fit SUVS/Trucks), extra Large Deck all overlooking Rocky Bayou State Park. Hardie Board exterior installed about 15yrs ago with Picket Fence Front Porch.
Listing details: Upstairs includes Bedroom plus Flex Spaces that can be set up as a Bedroom or as an Office with Larger Second Living area and Half Bath. Ceiling Fans in all rooms with Downstairs and Upstairs Ceiling Fans in the 2 Living Areas being Brand New w/Remotes. Garage is also incredibly oversized as it is the entire depth of home around 750sqft. with space for Parking and Workshop. Large Deck on back that is almost the entire width of home. X Flood Zone. HVACS, HWH and ROOF with Architectural Shingles are all newer with Brand New Garage Door and Garage Door Opener. 2 HVACS with for Downstairs and one for Upstairs to control temperature for each separately. Deck is Composite Trex Decking with Covered Area off the Back Porch. Covered Storage under Deck. The Sprinkler System and Pump were replaced about 5yrs ago. The Plumbing pipes were flushed and cleaned out for kitchen and garage 2yrs ago. Smoke Detectors are Newer OneLink installed downstairs and upstairs (all connected if one goes off all will trigger for safety). Toilet in Master Bath is LoFlow and Toilet in Hallway Bath and Upstairs are Dual Flush.
- Price:
- $618,000
- Size:
- 2,808 sq ft
- Contact:
- Melissa Wride-Auer, REV Realty , +1 850.203.3241
Gorgeous Residence With Waterfront Views | $1,080,000



Mike Hastings
Mike Hastings
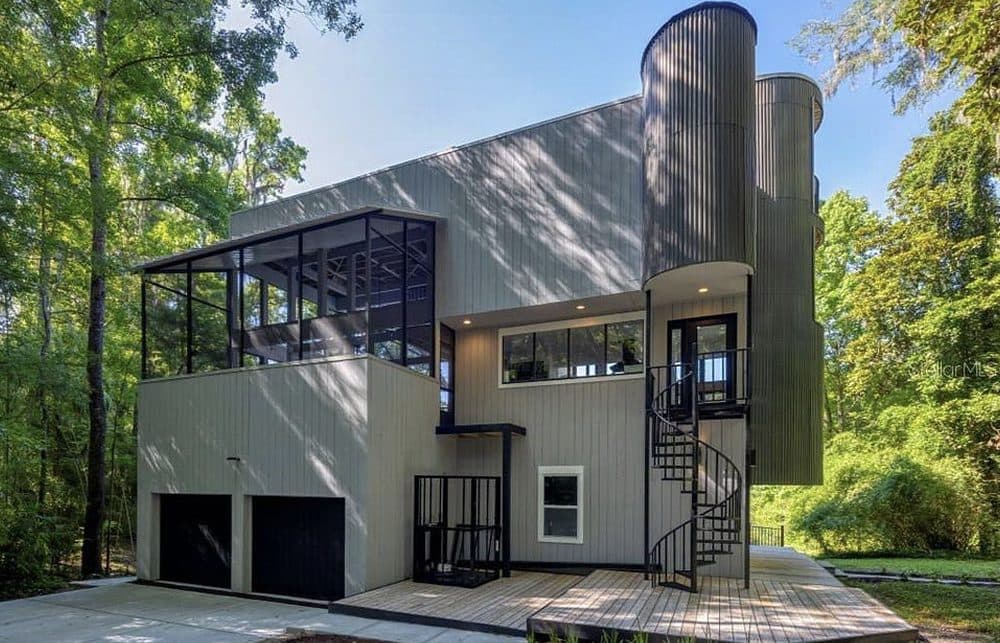
A once in a lifetime opportunity to acquire a captivating, private waterfront 4-story post-modern tree-house that sets this property apart as a truly unique gem. Designed by local architect Tom Tonnelier in 1991, emphasis was placed on maximizing the surrounding natural beauty with decks and balconies, large picture windows from every level, and a lap pool housed in a multi-story screened-in area. Wake up daily to the immersive experience with the woodland setting and waterfront views on this 1.93 acre retreat. Attention to detail is evident throughout, remodeled in 2022/2023 with fully upgraded features and modern comforts integrated seamlessly into the design. This outstanding property presents a unique opportunity to live the lifestyle of luxury, privacy, and natural beauty in a meticulously designed and upgraded architectural 4 bedroom, 2.5 bathroom home. The first floor features a stunning flexible living area, currently utilized as a music room. The picture windows offer a seamless connection to the outdoors, allowing natural light to flood the room. A large adjacent deck provides access to the lake and the in-ground 40 foot lap pool. Two guest bedrooms, a double vanity bathroom with walk-in shower, a kitchenette/bar area with mini fridge, and a laundry closet complete this floor. The showcase spiral stairway, running the full height of the residence, provides access to all living areas via a custom built curved barn-door. From the exterior, a new elevator leads from the front deck to the main living deck.
Listing details: On the second floor, a spectacular, light-filled, open-concept layout joins the sunken great room, dining area, custom-built kitchen and guest bathroom. The southwest facing 20-foot wall showcases two-story floor to ceiling windows which bring the abundance of nature at this lakeside retreat into the indoors. The home was strategically positioned on the lot to accept the warmth of the sun in winter and avoid the direct heat of the sun in summer. French doors lead to the screened multi-story outdoor living and dining areas with staircase access to the pool. The owners’ suite encompasses the entirety of the third floor. Enjoy the luxurious ensuite, complete with freestanding spa bath, double vanities, linen closet and a two-story, glass- ceiling, rain shower! The suite contains separate his-hers closets and French doors leading to a balcony overlooking the outdoor living/dining room and the pool. Finally, the fourth floor observatory affords 360-degree area viewing and a covered balcony nestled amongst 100 foot high magnolia trees and creeping jasmine. This amazing property is located in the serene and sought-after Hammock neighborhood, a short drive to the Hunters Crossing Shopping Center, ensuring easy access to shopping, dining, and entertainment options. Zoned for Talbot Elementary, Fort. Clark Middle and Gainesville High Schools.
- Price:
- $1,080,000
- Size:
- 2,342 sq ft
- Contact:
- Mike Hastings , Arista Realty , +1 352.538.1092
11980 NE 37th Dr | $439,000



Catherine Gavin-larive
Catherine Gavin-larive
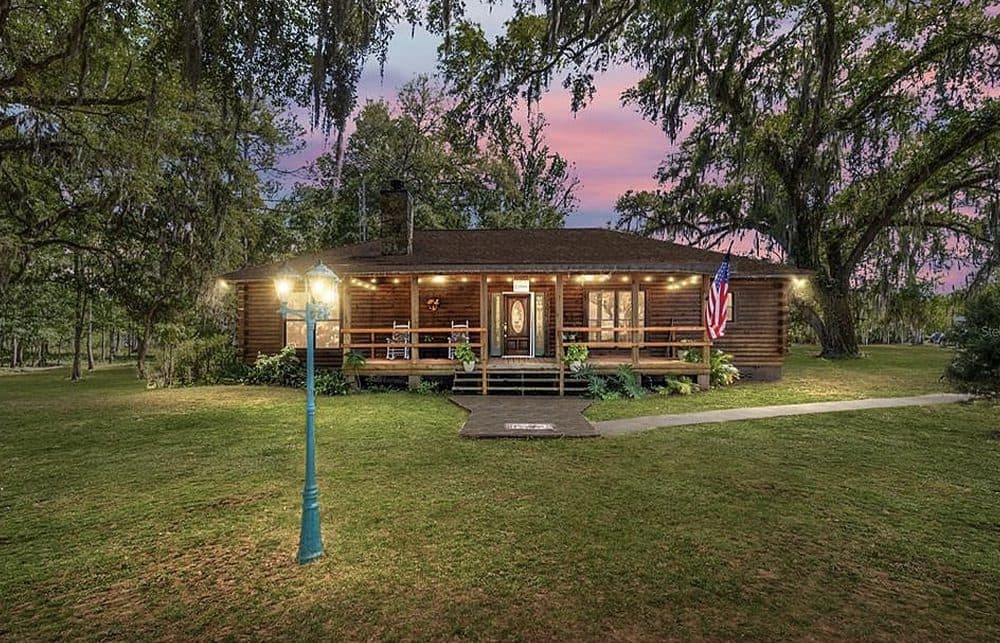
This unique property offers 4 acres that is right in the heart of oxford, tucked away off a private easement with only one way in, and one way out. This 2 bed/2 bath , log cabin style, concrete block home is nestled amongst granddaddy oaks & Florida hardwoods and is situated on the highest portion of the property. The southeast corner of the property is a wetland area with clusters of cypress trees and vegetation creating a gorgeous ecosystem of plant and wild life. This protected area also creates a buffer from future development. Enjoy your own slice of an old Florida setting while still being within a few short minutes of shopping, dining and medical.
Listing details: The home offers lots of rustic charm with numerous accent walls of knotty pine paneling, a corner, stone fireplace which is the living room’s main focal point and to add to the charm there is a small recessed space that is lined with shelves for a cozy reading nook/library next to the den. The kitchen offers plenty of wood cabinetry and counter-space. A huge double window over the sink allows you to take in the outdoors while working in the kitchen. Do you just want to relax? Well you can do just that, from your huge front or back porches while taking in the properties peaceful surroundings. There is also plenty of room for boats, rv’s, atv’s and more. This is a two owner home that has been well- maintained. Don’t miss this opportunity to own acreage so close to this growing area of the villages and oxford.
- Price:
- $439,000
- Size:
- 1,710 sq ft
- Contact:
- Catherine Gavin-larive , SellState Superior Realty , +1 248.534.2264
Majestic Luxury Living | Contact for pricing



Diane Brown
Diane Brown
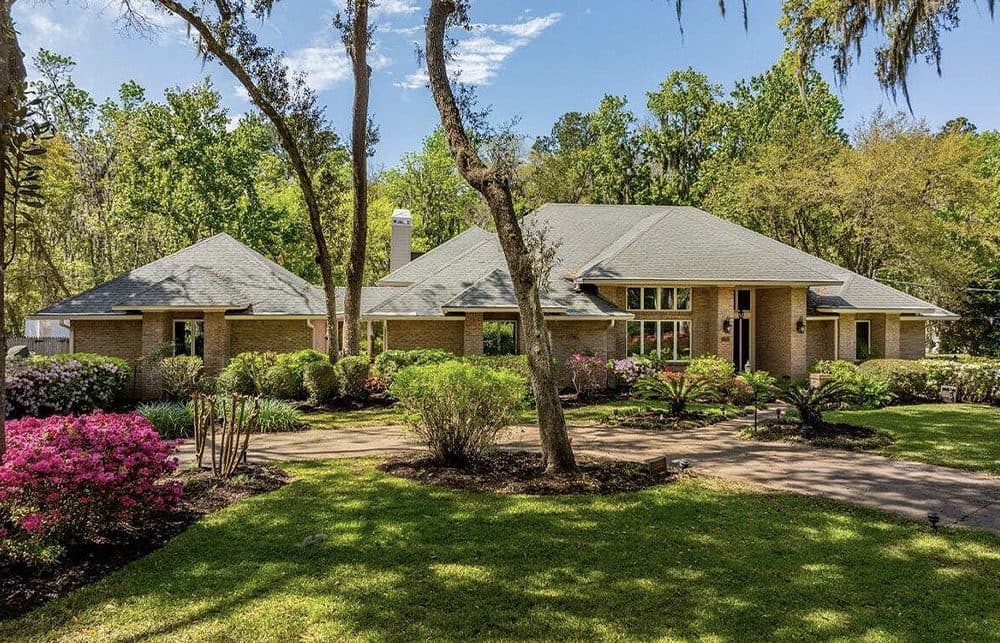
Welcome to 12892 Fernbank Lane, a majestic 4 Bedroom / 2.5 Bath all brick 3,665 sq. ft home nestled in the heart of Mandarin. This home offersluxury and functionality without HOA or CDD fees. Beautiful red oak floors, soaring ceilings, and a chef’s kitchen with cherry cabinets and Silestone counters awaits even the most discerning cooks. The grand dining room adds a touch of sophistication, and the great room features a marble and oak fireplace.
Price: Contact for pricing
Listing details: The spacious owner’s suite has French doors leading to a beautiful sunroom and deck with hot tub. Three generously sized bedrooms, a versatile fifth flex room, and a finished garage cater to every need. Outside, enjoy a two-tier deck with evening lighting, beautiful views to greenspace, RV/boat pad, and a humidity-controlled basement. Conveniently located, this is an ideal home for entertaining or simply enjoying life.
- Size:
- 3,665 sq ft
- Contact:
- Diane Brown , Watson Realty Corp., +1 904.534.3957
7848 Groveton Hills Pl | $815,900



Sharon Mills
Sharon Mills
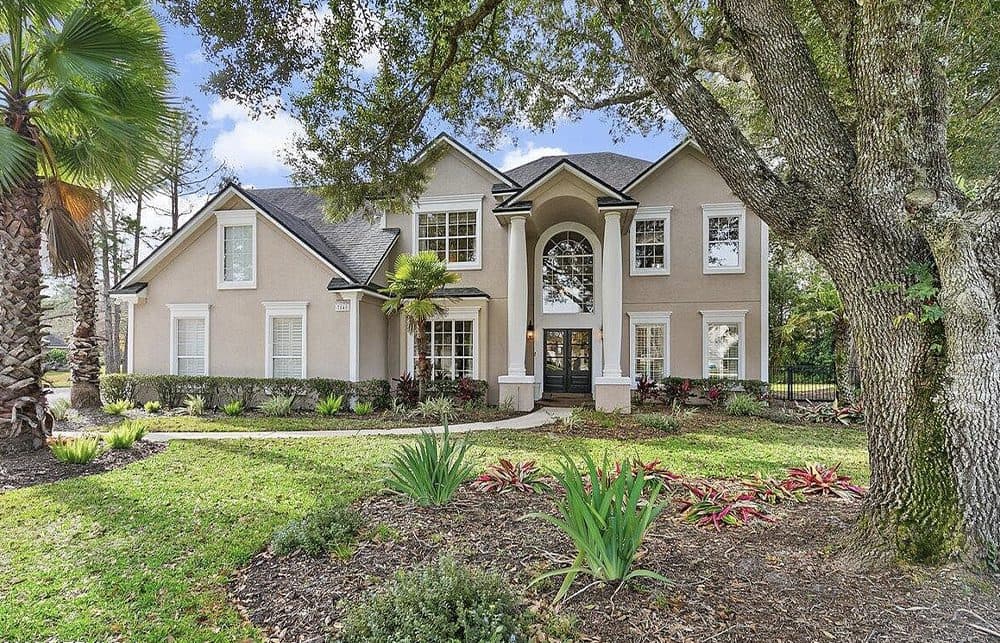
Beautiful cul-de-sac, pool home in deercreek cc. This beautiful home is 3221 SF of living space. Roof 10 years old. The home sits on a beautiful cul-de-sac, has a screened lanai with pool, and a lovely view of a pond when enjoying the outdoors. From the moment you enter this lovely home the atmosphere feels inviting and welcoming. Beautiful wood floors throughout the home, kitchen with stainless steel appliances, dual ovens and more.
Listing details: Living room has a 20ft ceiling, there is a home office on the first level along with an additional great flex/homework room off the main living areas. This area is perfect for a second option if working from home or a great homework station for children, or just to enjoy a good book. Along with a spacious dining room the home has 2 main living areas to enjoy. This home has perfect flow for entertaining or just enjoying family fun. Spacious Primary Suite on the second floor, primary bath has a lovely garden tub and dual his and her vanities.
- Price:
- $815,900
- Size:
- 3,221 sq ft
- Contact:
- Sharon Mills , Watson Realty Corp., +1 904.534.6087
1242 11th Street NE | $799,000



Glenda & Jim Pruitt
Glenda & Jim Pruitt
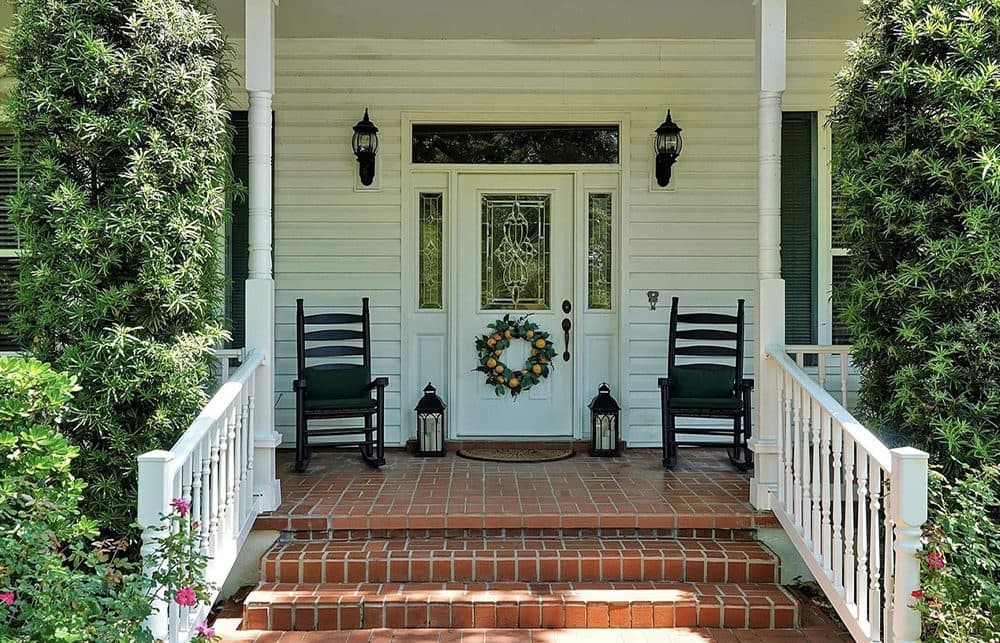
Enter the private drive to see this custom built 3BR-2,5BA home with over 3000sf of living area and so much more. No HOA. The private drive entry is buffered by approximately 130 sugarbelle citrus trees, ushering you to the front door entrance with a relaxing porch with rocking chairs to sit and enjoy those beautiful Florida sunsets. Quality on quality on quality from the moment you come into the private drive through the beautifully landscaped yard and enter this spacious custom home. High ceilings , crown moldings, wood floors throughout, with carpet in guest bedrooms and a variety of spacious rooms. You will enter in the large living room with a gas fireplace, a formal dining room and front office. This 15×14 kitchen has a large walk-in pantry, an eating counter and a convenient breakfast nook for that morning coffee or quick lunch.
Listing details: This custom home has a split bedroom plan with the guest rooms sharing a Jack and Jill bath. All bedrooms have walk-in closets and the primary bedroom has his and her closets plus a master bath with double vanities, jetted tub for relaxing and a walk-in shower. This home has a bonus “piano” room and a bonus Family room off the living room, perfect for relaxing and room for the grandkids to play board games and more. You have a large inside laundry room plus storage areas galore. Above the attached three car garage is an unfinished 36×23 room that can be reached by a permanent stairway, not pulldown stairs. This home has a generator, fenced back yard, with beautiful oak trees and mature landscaping with irrigation including the citrus trees.
- Price:
- $799,000
- Size:
- 2,935 sq ft
- Contact:
- Glenda & Jim Pruitt, Florida Home Choice Realty, +1 863.412.2727
97 Village Del Lago Cir | $539,700



Julian Chalfant
Julian Chalfant
This turn-key condo is located between A1A and the Atlantic ocean. Just steps to the clubhouse pool or a short stroll down to the sandy beach. The Bikini III has two levels of living, with two bedrooms and two full baths. Coastal themed, the walls are painted in Sea Salt and Luxury Vinyl Plank runs throughout. The updated kitchen offers easy cooking and prep space, cabinetry lighting, Cambria Quartz counters and a large bar space.
Listing details: Bathrooms have new fixtures, including a brand new walk in shower upstairs. Sliding glass doors lead to views of the Village Del Lago pond and a serene space to enjoy coffee or an evening cocktail on the screened-in porch. In unit laundry, exterior storage closet for beach gear and a dedicated parking spot round out this perfect beach getaway or Investment condo.
- Price:
- $539,700
- Size:
- 1,098 sq ft
- Contact:
- Julian Chalfant, Florida Welcome Home, +1 904.377.0551












