
From lakeside cottages to secluded cabins, Ontario offers an array of homes perfect for retreat living. We’ve rounded up 14 ideal properties that provide the ultimate escape, blending comfort and natural surroundings.
Your Journey Starts Here | $1,449,000

Leah C. Cavanaugh
Leah C. Cavanaugh
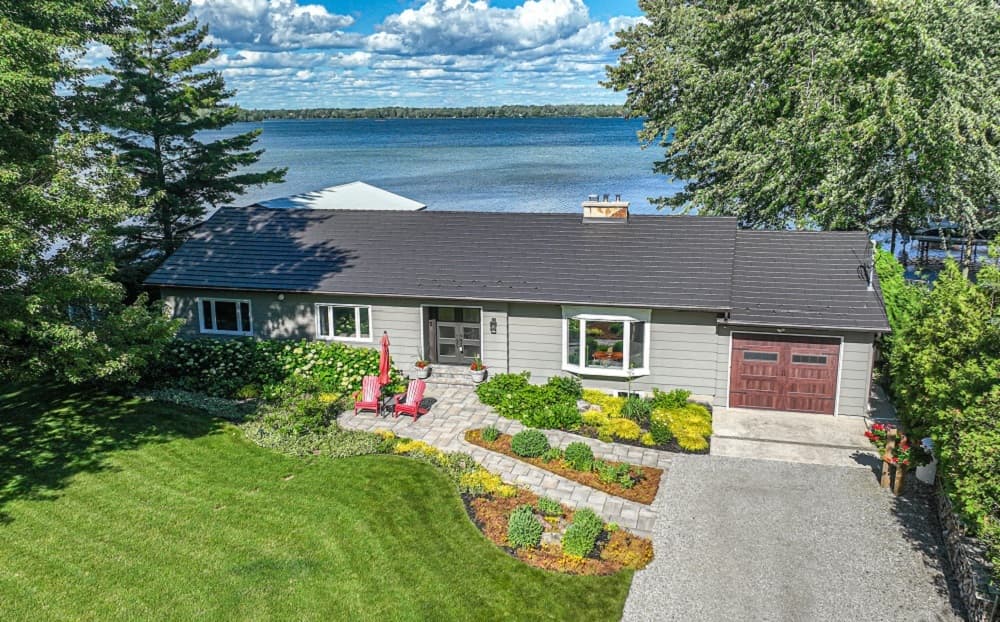
Welcome to 3303 Crescent Bay Road on the sparkling shores of Lake Couchiching! A perfect blend of Family Home and Waterfront Vacation Destination awaits within this singular property. Sprawling Bungalow offers over 3,700 sq. ft of finished living area where every room offers its own unique feature. Lakeside offers 102’ with Granite Stone retaining wall, jet float modular Dock and rare to find Wet Boathouse. The Main Floor includes spacious Living room with Fieldstone Fireplace and bay window overlooking the beautifully Manicured Gardens, 3 generous sized Bedrooms with primary having an Ensuite Bath with glass walk-in shower, Main Floor Laundry in the 2nd Bathroom.
Listing details: The Kitchen with built-in appliances has a Versatile set up for Dining and Entertaining with Sitting area and sliding glass Doors leading to the Porch. The Lower Level is fully finished and flows easily from the expansive Games room to Family room with Fireplace and relaxing Den, all with warm wood accents. There is a 4th bedroom, home gym, crafts room, and an incredible amount of storage. Fully screened Muskoka Style covered Porch has 5 Skylights, Cable TV, ceiling fans so you can peacefully enjoy the Panoramic Water Views that will capture you. Attached garage with inside entry, mezzanine storage and tandem doors to flow-through access. In-Water Boathouse 39’x21’ has an incredible array of features such as electric & manual Boat Lifts, Pully Systems, Electric door, Aeration Bubbler System, and even a shower with hot water heater! Quality upgraded features include shaker style Metal Roof, Geothermal Heating & Cooling, Generac generator. Perfectly situated between Orillia & Washago with easy access to north & south bound Highway 11. A most Tranquil Country Setting offering a multitude of Modern Amenities brings this Lakefront living experience to unmatched heights. Now you have arrived… Welcome Home!
- Price:
- $1,449,000
- Size:
- 1,880 sq ft
- Contact:
- Leah C. Cavanaughdo , Century 21 , +1 705.238.0252
Cozy Farmhouse | $499,000


Steve Lesak
Steve Lesak
Maple Leaf Ontario- this is a cozy two bedroom farmhouse situated on a wooded six acres with ultimate privacy just waiting for a discriminating buyer that longs for peace and quiet. This home is move in ready- as it has been freshly painted and most furnishings will stay. Outdoors you have a large yard with a workshop type shed, storage shed, wood storage, and for the guests a bunkie with a great fire pit that is set back from the house for privacy.
Size: – sf
Listing details: This property is situated amongst other farms but it is at the end of the road with total privacy. You still have access to ATV/Snowmobile trails and many lakes for any outdoor minded folks. It’s time check out this property today for what it has to offer!
- Price:
- $499,000
- Contact:
- Steve Lesak, REVA, +1 613.332.8921
28 Lake Road | $599,999

Lana Martin
Lana Martin
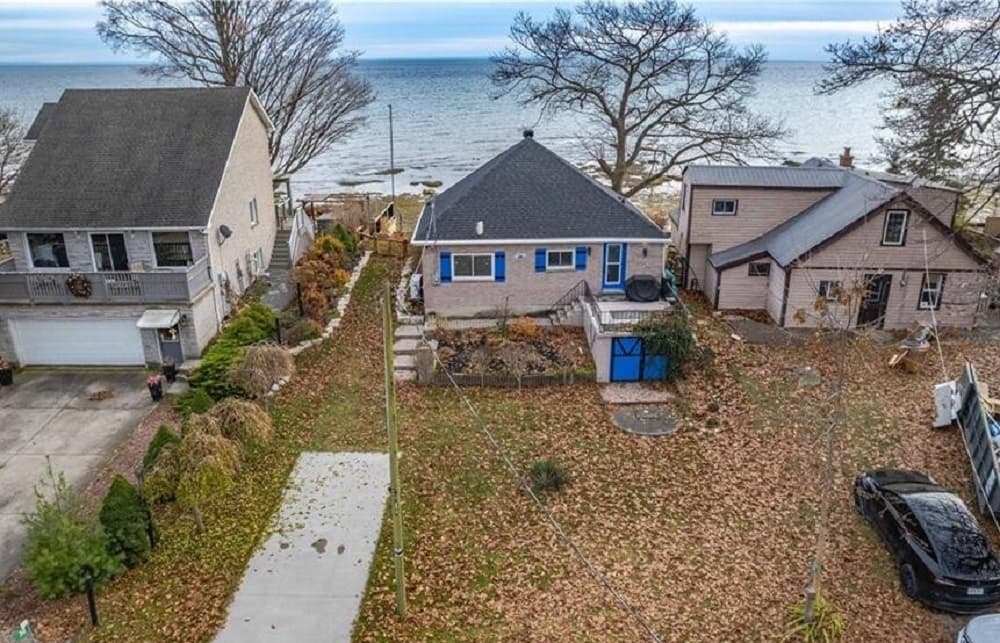
Welcome to your Lake Erie retreat at 28 Lake Road, Selkirk, Ontario—a haven where tranquility meets modern comfort. Nestled on a private lakefront lot at desirable Featherstone Point, this 2-bed, 1-bath gem boasts 876 sq ft. of year round living space. Step into an open-concept layout, bathed in natural light from large windows that frame the unobstructed lake view. Indulge in the serenity of the outdoors on your maintenance-free composite deck—a perfect vantage point to soak in the breathtaking scenery. Descend tiered levels to the water via stairs, finding solace in the newly landscaped surroundings.
Listing details: Revel in the added privacy of a fenced yard, ensuring your piece of paradise remains exclusively yours. Marvel at the thoughtful upgrades: new trusses and roof, doors, windows, and a contemporary heat/cooling system guaranteeing year-round comfort. Efficiency meets elegance with new appliances, a sleek new toilet/plumbing, and an updated 200 amp electrical panel. But the allure extends beyond the walls. This residence comes with a host of lifestyle enhancements. Picture yourself unwinding on the new flagstone patio or accessing the lake from your own break wall. Embrace the convenience of a new, economical heat pump heating/cooling system—an eco-friendly touch to complement the lush surroundings. For the modern professional, seize the opportunity to work from home with reliable internet service, all while immersing yourself in an inspiring lake view. 28 Lake Road is not just a property; it’s a lifestyle upgrade—a retreat where the timeless beauty of nature meets the convenience of modern living. This serene property is where your slice of paradise awaits. Act now and make 28 Lake Road your home.
- Price:
- $599,999
- Size:
- 876 sq ft
- Contact:
- Lana Martinr , REVEL. , +1 519.717.0875
21 Acre Waterfront | $949,900


Catherine Green
Catherine Green
Space and privacy abound at this 21 acre property with a lovely 2,289 sq ft 2-storey home, complete with 3 bedrooms, 2.5 bathrooms, an office or 4th bedroom (with a separate Juliette deck), large kitchen with an island and breakfast counter that flows on either side to a dining plus family room on one side and a large vaulted ceiling living room with skylights to make the view from this room over the lake bright and sun drenched.
Listing details: The dining and family rooms both open to a 2-level deck that overlocks the lake. the home has many updates since 2017 including siding, soffit/eavestrough, appliances, windows and more. The property also features 413 ft of shoreline, an attached double garage plus a large workshop/animal pen, full house backup generator, dock and private launch. This is a great pickerel, pike and bass fishing lake! Be sure to view the aerial and 3D virtual tours on-line and schematic floor plans and other information is available on request. Showings are by appointment only, please book at least a day ahead.
- Price:
- $949,900
- Size:
- 2,289 sq ft
- Contact:
- Catherine Green, Royal Lepage , +1 705.849.5357
188 Chedoke Ave | $1,899,000

Andrew Karpavicius
Andrew Karpavicius
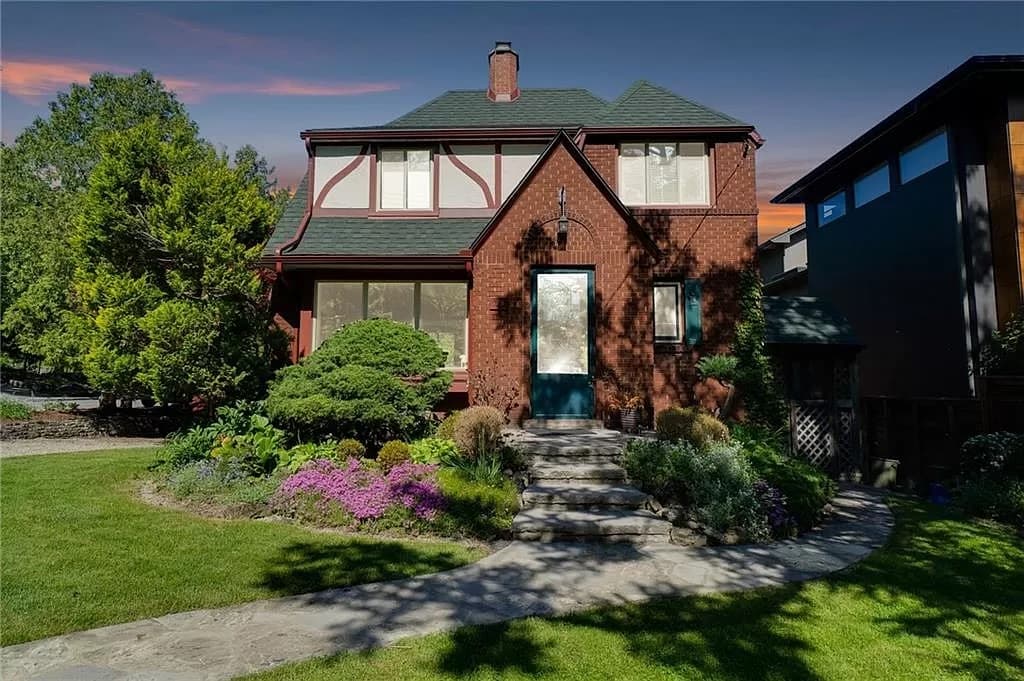
Truly a once in a lifetime opportunity to own a slice of Heaven, in one of Hamilton’s most desirable neighbourhoods. The 332’ deep corner lot backs on to a ravine paradise, with views of Chedoke Falls’ Creek and the Chedoke Golf Club beyond. Lovingly maintained by the same family since 1957.
Listing details: There are many possibilities to update and add to the existing structure, or start fresh. Extensively landscaped yard with an abundance of towering trees and multi level rear yard, ready for your personal touches. Your children won’t want to stay indoors here! A true adventure awaits!
- Price:
- $1,899,000
- Size:
- 2,320 sq ft
- Contact:
- Andrew Karpavicius , Royal Lepage , +1 905.929.0661
353 Jarvis Road | $974,900


Heather Mackenzie
Heather Mackenzie
Looking to escape the city with more beautiful space inside and out? Welcome home to 353 Jarvis Rd located in the charming Town of Madoc. This stunning custom build is situated on 2.56 Acres. 3 Bedrooms all feature ensuites. Exquisite finishes. Granite countertops, Walk-in pantry, Heated Floors. Hot water on demand. Large open Recreation room for entertaining with gas fireplace.
Size: – sf
Listing details: Modern rustic lighting. Everything you need on one gorgeous accessible level. Expansive back private deck that features a Hot Tub for cool nights that overlooks a new heated pool with enclosed deck and private forest. Dreamy covered front porch. Generac generator. Great country feel. Less than 2 Hrs from Toronto, 40 Minutes To Peterborough. Surrounded by Lush Forest and Wildlife. **** EXTRAS **** Plans and Permits for 1 Story Detached Garage w/In-Law Suite. Well and electricity installed.
- Price:
- $974,900
- Contact:
- Heather Mackenzie , Royal Lepage, +1 416.476.5905
Charming 4-Bedroom Bungalow With An Outdoor Oasis | $2,299,000

Steve Bailey
Steve Bailey
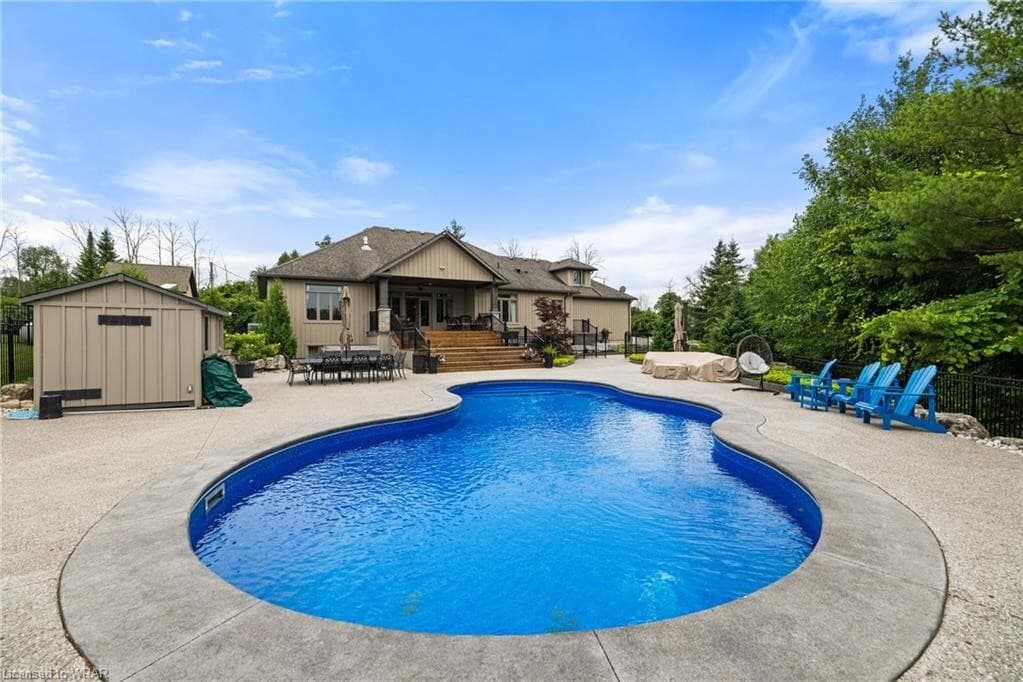
Nestled on just over an acre, this property features a lush outdoor oasis with an in-ground pool, hot tub, and ample space for activities and gardening. Inside, enjoy an open-concept living area with natural light, a modern kitchen, and spacious bedrooms.
Listing details: The lower level includes versatile living space ideal for a rec room, home theatre, home gym, or potential in-law suite with a separate entrance. A 50’ x 35’ workshop with an oversized bay door is perfect for car enthusiasts.
- Price:
- $2,299,000
- Size:
- 3,020 sq ft
- Contact:
- Steve Bailey , The Agency, +1 519.740.0001
3497 Walkers Line | $4,999,900


Chris Logue & Sarah Logue
Chris Logue & Sarah Logue
Welcome home. Modern custom built Bungaloft with over 7000 SF of living space on mature treelined lot w/4 car garage just minutes to all the amenities Burlington has to offer. Main floor open concept living features custom two-tone kitchen w/built-in Thermador appliances, a large working island w/seating that is open to the dining space & living room with a wet bar, custom feature wall & modern linear fireplace. Retreat to the oversized main floor primary bedroom w/sitting area, 5-piece ensuite, and walk-in closet with built-ins. Main floor also boasts a home office, an additional bedroom, fabulous mudroom, laundry and 2 powder rooms.
Size: – sf
Listing details: There are 2 more bedrooms on the upper level both with a 3-pce ensuite. The fully finished lower level provides additional living space with large recroom/games room w/kitchenette, a glass enclosed gym, a theatre room & a guest bedroom plus a 3-pce bath. In addition, you will find an in-law/nanny suite w/a living room, kitchen, bedroom, laundry and 3-pce bath. Outside enjoy the private backyard w/a 1,250 SF cedar cover deck multiple sitting/dining areas, fabulous saltwater pool w/ Baja shelf & waterfall, plenty of grass area for the kids to play making this an incredible space for family gatherings. This home brings the beauty of the outside into every room with open views to the stunning forest line and mature lot through floor to ceiling windows. If you are looking for your slice of heaven without the commute your dream home awaits.
- Price:
- $4,999,900
- Contact:
- Chris Logue & Sarah Logue, Re/Max , +1 905-630-7022
795310 The Blue Mountains | $2,895,000

Listing agents: Ian Hawkins, Crystle Martynuik, Cindy Ryerse, Jessica Ryerse, Jason Carter & Krista Lesage
Listing agents: Ian Hawkins, Crystle Martynuik, Cindy Ryerse, Jessica Ryerse, Jason Carter & Krista Lesage
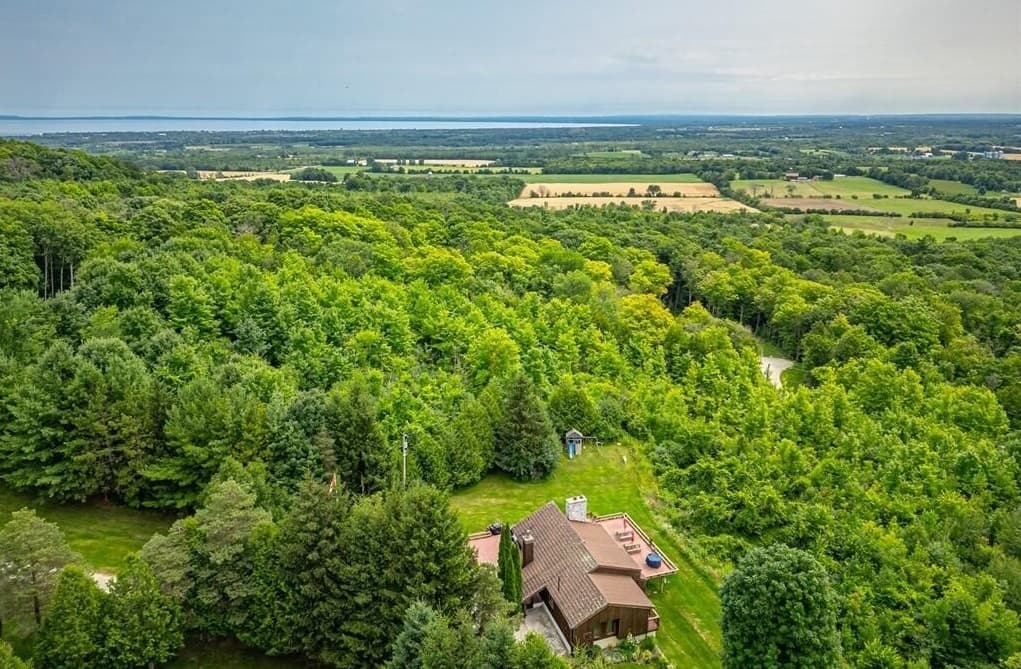
10 Acres of Breathtaking Panoramic Escarpment Views! Incredible 2+2 bedroom home with walk-out basement and 3 car garage. Walk out to a wrap around deck, perfect for entertaining and enjoying the sunset or sunrise silhouette the breathtaking escarpment views. Enjoy the close by trails for hiking, biking, and skiing.
Listing details: Only minutes to Osier Bluff Ski Club and OsierBrook Golf and Country Club, and a 15 minute drive to downtown Collingwood.
- Price:
- $2,895,000
- Size:
- 2,655 sq ft
- Contact:
- Ian Hawkins, Crystle Martynuik, Cindy Ryerse, Jessica Ryerse, Jason Carter & Krista Lesage , Royal Lepage , +1 705.446.5136, 705.441.1341, 705.446.7254, 705.446.7252, 519.477.7720, 705.627.1463, 705.627.1463
Serene Lakeside Retreat | $1,200,000

David Carlisle
David Carlisle
Welcome to the peace and serenity of Nameless Lake on Manitoulin Island. This custom-built home on 3.5 acres with 265’ frontage offers ultimate privacy and stunning west-facing sunsets over the spring- fed motorless lake. The property features walking trails, a hot tub, sauna, studio/bunkie, dock, and fire pit. It has low maintenance with a steel roof, central vac, composite decks, and perennial flower beds.
Size: – sf
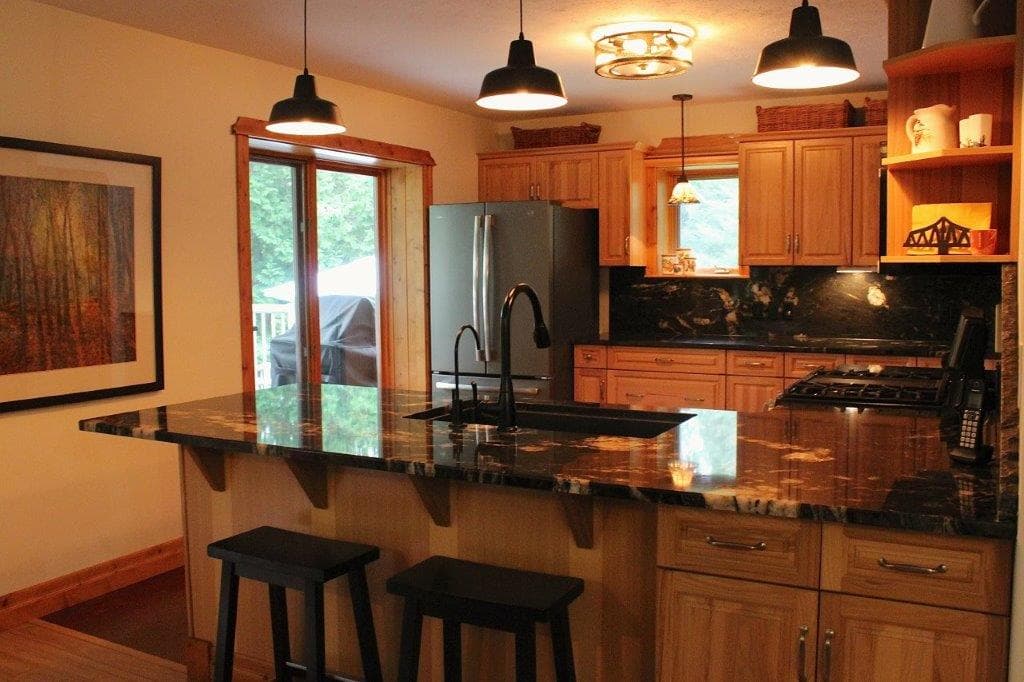
Listing details: The interior boasts a well-appointed kitchen with granite countertops, custom cabinetry, and a pantry, open to the dining area and great room with a propane fireplace and wall-mounted TV. The main level includes two bedrooms, the primary with an ensuite and walk-in closet, and a main floor laundry. The lower level features high ceilings, a sitting area, propane fireplace, two bedrooms, a bath, laundry, den/office, cold room, and kitchenette. An attached double garage completes this spectacular home. Call today for a private showing of this beautiful home and
- Price:
- $1,200,000
- Contact:
- David Carlislek , Manitoulin Island Real Estate , +1 705.282.1500
Step Into Your New Lifestyle | $1,399,900


Luke Holst
Luke Holst
Step into your new lifestyle on this oversized 112 x 296 country lot. Natural light floods the interior, illuminating the well-appointed GCW custom kitchen, with a walkthrough pantry, that seamlessly opens to the living and dining areas. A propane fireplace in the great room, with a cathedral ceiling, adds a cozy touch. Outside, the oversized lot boasts a covered porch for enjoying quiet nights watching the deer in the back.
Size: – sf
Listing details: The finished basement with a billiards room and huge family room is perfect for hosting. This home is built to net zero-ready standards with no gas bill, roughed-in for speakers, oversized garage doors, a bonus room above the garage to spark creativity, and a solar panel-ready garage roof. This exceptional Qwest custom home blends elegance with modern living, featuring captivating design and outdoor serenity. The perfect way to escape the hustle and bustle of city life with convenient access to the 401 highway enhancing connectivity.
- Price:
- $1,399,900
- Contact:
- Luke Holst , Re/Max , +1 519.266.3393
20 ACRES WITH TURN-KEY BUNGALOW AND BUNKIE | $649,000

Vicki Singh
Vicki Singh
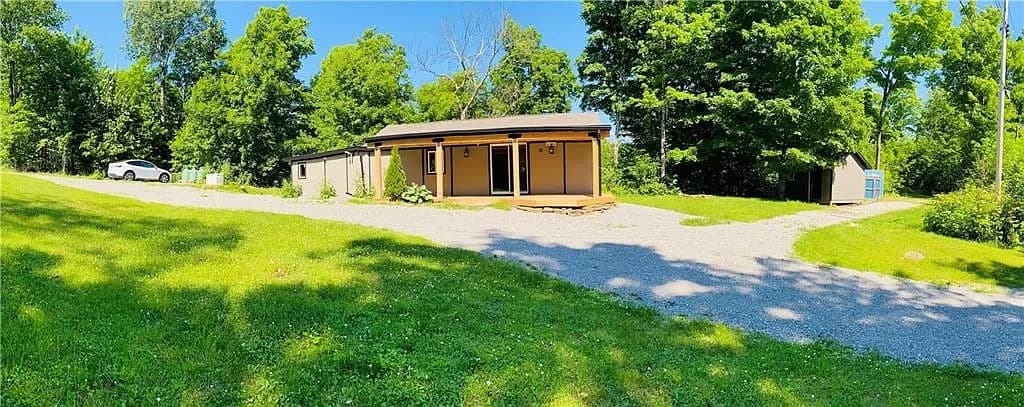
Approximately 2 hours from the GTA in Trent Lakes near Kinmount north of Bobcaygeon. Just a few minutes from serene Salmon Lake. Ideal as an affordable full-time residence or a year-round getaway destination, this property offers a kaleidoscope of colors as you approach your 20-acre sanctuary fronting a year-round road. Revel in vibrant fall foliage, lush summer greenery, and a magical winter wonderland. The home itself features tasteful renovations, with windows in every room providing picture-perfect views and filling the space with natural light, creating a bright and airy atmosphere.
Size: – sf
Listing details: Elegant spotlights throughout highlight the home’s modern features. An open concept dining room, living room, and kitchen, which includes full-size appliances (fridge, stove, microwave, dishwasher), make entertaining a breeze. A private bunkie steps from the house offers ideal accommodations for guests or teenagers seeking their own space and privacy. The property also boasts a three-tier deck, perfect for entertaining, stargazing, and offering views for days. This property is a nature lover’s dream, offering opportunities for hiking, hunting, snowshoeing, and ATV adventures on your expansive land. Salmon Lake is also close by for swimming, fishing, and kayaking. Enjoy peace of mind with a Generac backup generator, ensuring you’re never left without power. The property includes a laundry room with a full-size washer and dryer, central air conditioning for year-round comfort, and ample parking for all your needs. This affordable, move-in-ready haven blends natural beauty with modern convenience, providing the perfect escape for those who revel in the changing seasons.
- Price:
- $649,000
- Contact:
- Vicki Singh , Royal Lepage , +1 365.999.0709
16 Freeland Ct | $1,393,000

Listing agents: Catherine Poirier & Perry Poirier
Listing agents: Catherine Poirier & Perry Poirier
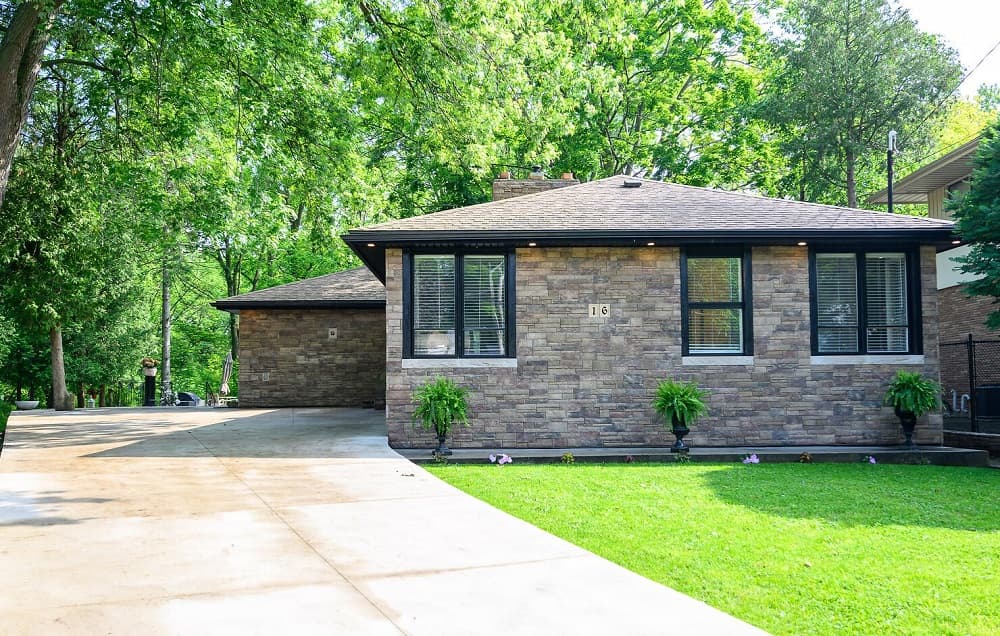
OVER 1,800 SQ FT/3BD/4BA/$1,393,000 Sprawling bungalow in the perfect setting! Chef’s dream kitchen opens to a great room with stunning views to the lush backyard.
Listing details: Steps to Westdale shops & cafes.
- Price:
- $1,393,000
- Size:
- 1,883 sq ft
- Contact:
- Catherine Poirier & Perry Poirier , Re/Max , +1 905.531.4147, 905.512.2283
Greensville, Dundas | Contact for pricing

Steve Roblin
Steve Roblin
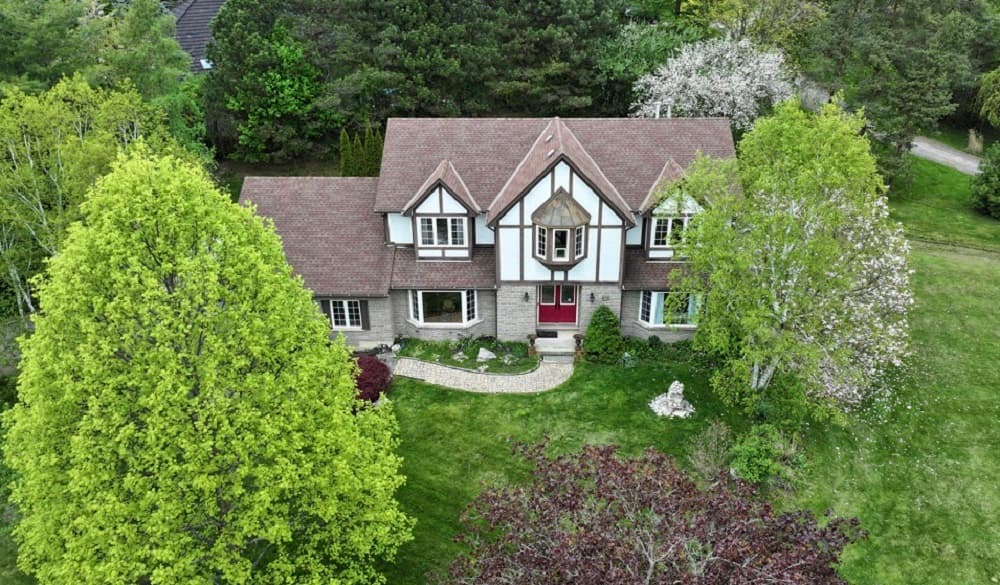
Custom Tudor home in Grand Vista Gardens with over 3200 sq ft of serene living. Features include a sunlit layout, granite kitchen, hardwood dining room, double-sided fireplace, and separate den.
Price: Contact for pricing
Listing details: The second floor has four bedrooms, including a primary suite. The lower level offers high ceilings and a gas fireplace. Move-in- ready with landscaped grounds and updated systems.
- Size:
- 3,707 sq ft
- Contact:
- Steve Roblin , Marsames , +1 905.962.2363












