
Rare doesn’t come around often! These 15 unique opportunities in Ontario are perfect for anyone looking to call a truly special property home. Explore them now and find your perfect match.
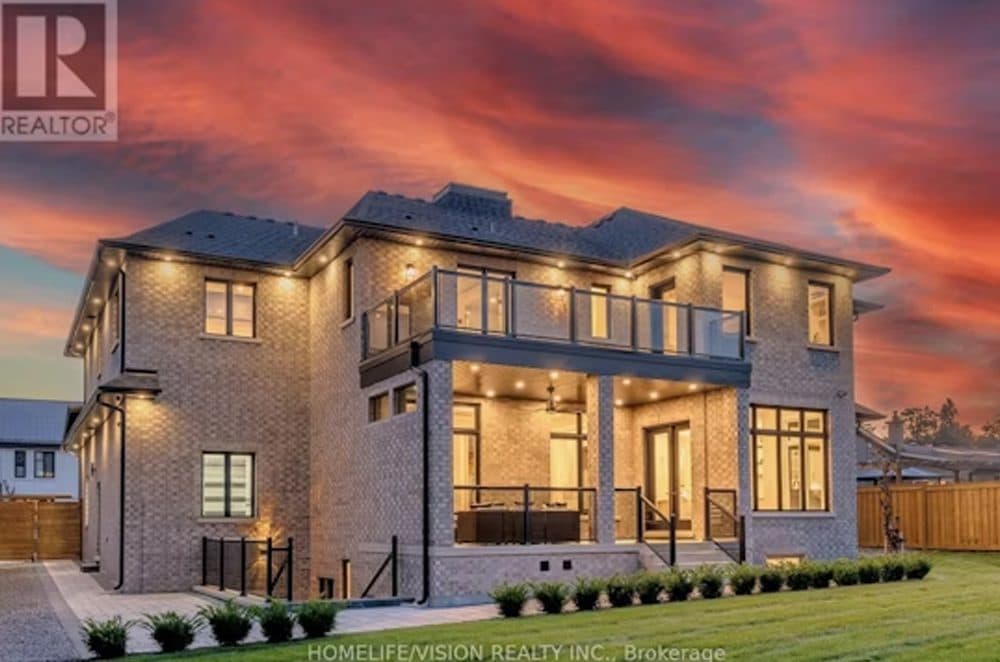
York Region Showstopper | $5,488,000

Ralph Forgione
Ralph Forgione
Welcome To 119 Banner Lane. This showstopper is the builders own home. Situated in one of the most desired pockets in all of york region. It boasts approximately 6,200 sq ft above grade living space, plus an additional approximately 2,400 sq ft of basement living space.
Size: – sf
Listing details: Relish the grandiose 11 ft main floor ceilings, along with 5 spacious bedrooms, 2 of which are primary bedrooms, each accompanied with their own meticulously crafted ensuites. This home has its own elevator, theatre room and gym, oversized skylight, and a 3-car garage boasting 14-foot ceilings, custom cabinetry, and an epoxy floor. Luxury living at its finest!!! Make it yours!!!
- Price:
- $5,488,000
- Contact:
- Ralph Forgione, HomeLife Realty , +1 416.453.1355
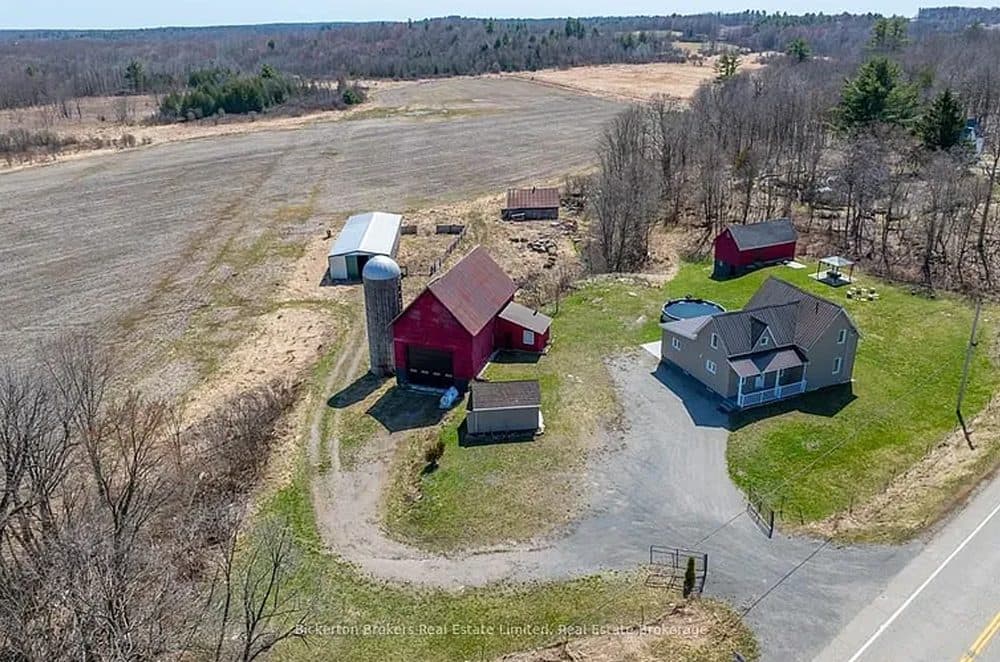
343 Lyndhurst Road | $899,803

Terri Wood
Terri Wood
Wow! 168 Acres, updated, 4 bedroom home, great room with amazing views, huge garage, excellent barn, great land.
Size: 168 acres
Listing details: –
- Price:
- $899,803
- Contact:
- Terri Wood, Bickerton Brokers , +1 613.540.2838
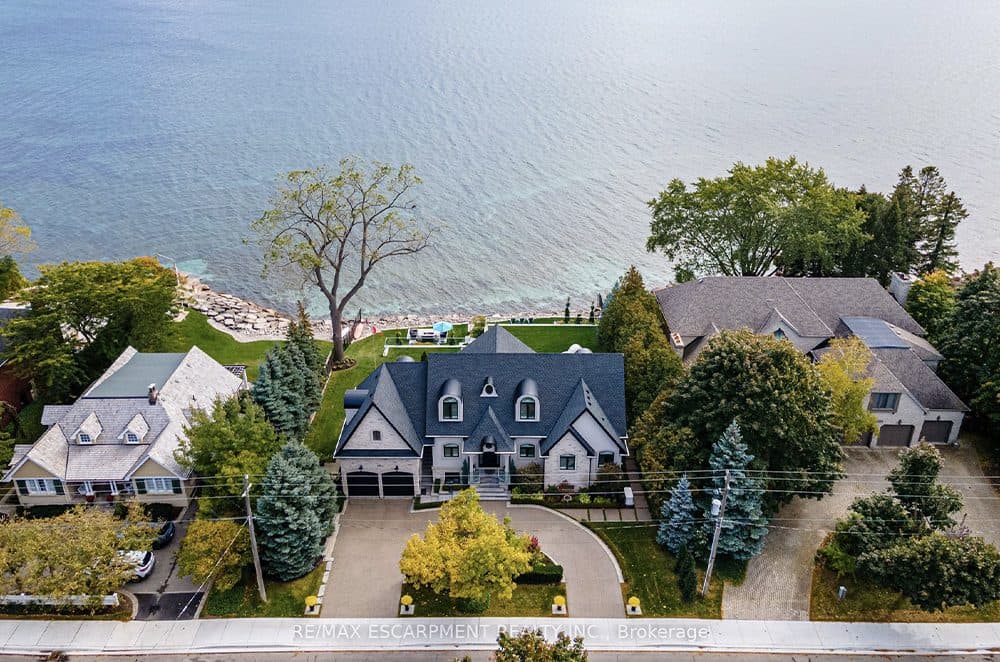
3044 Lakeshore Road | $5,999,000

Tammy Phinney, Megan Beam & Carolyn Rouse
Tammy Phinney, Megan Beam & Carolyn Rouse
When it comes to waterfront properties, not all are created equal. Welcome to Roseland Terrace, not just a home, but a majestic Tudor Revival Mansion with a rich history dating back to the early 1900s. Boasting 400 feet of riparian rights on the shores of Lake Ontario, this property is a rare gem in the coveted Roseland community and Tuck/ Nelson School district. Its proximity to downtown Burlington and Spencer Smith Park all adds to the character.
Listing details: Once the residence of local property developer and author W. D. Flatt, this timeless architectural masterpiece retains its original Gothic door, multi-paned leaded glass windows, and a stunning offset gable roof with elongated eaves. A beautiful solarium offering breathtaking lake views further accentuates the property’s grandeur. With four bedrooms and four baths spanning over 3500 square feet, this home perfectly blends classic elegance and modern comfort. The bright and spacious kitchen features a pantry/wet bar and a charming breakfast room with leaded glass windows overlooking Lake Ontario.
- Price:
- $5,999,000
- Size:
- 3,511 sq ft
- Contact:
- Tammy Phinney, Megan Beam & Carolyn Rouse, Tammy Phinney Team, +1 905.815.7791, 905.483.6991, 647.295.3264
48 Macalister Blvd | $1,695,000


Rebecca Puckett
Rebecca Puckett
Step into the elegance of this sophisticated, all-brick modern masterpiece, custom-built by Fusion Homes in 2022. Nestled on a prime corner lot in Kortright East, South Guelph, this exceptional home offers 2,850 sq ft of main living space and over 4,000 sq ft total, boasting over $300,000 in premium upgrades. With its luxurious details and high-end finishes, this home is designed to exceed your expectations.
Listing details: Highlights include:4 spacious bedrooms + a versatile Office/5th bedroom, 2.5 luxurious bathrooms, A convenient mudroom and upper-floor laundry room. A Custom Brazotti Kitchen featuring quartz countertops, stainless steel appliances, and stylish cabinetry—perfect for culinary enthusiasts. A seamless open-concept living and kitchen area, complete with upgraded hardwood flooring, soaring 9-foot ceilings, and a sleek Napoleon electric fireplace. A separate formal dining area, ideal for hosting family and friends. This home is perfectly positioned in a sought-after neighbourhood just minutes from the Arboretum, the University of Guelph, top-rated schools, parks, shopping, and dining. Experience the balance of tranquility and modern convenience that makes this location truly unbeatable.
- Price:
- $1,695,000
- Size:
- 2,850 sq ft
- Contact:
- Rebecca Puckett, Keller Williams Realty, +1 519.831.5984
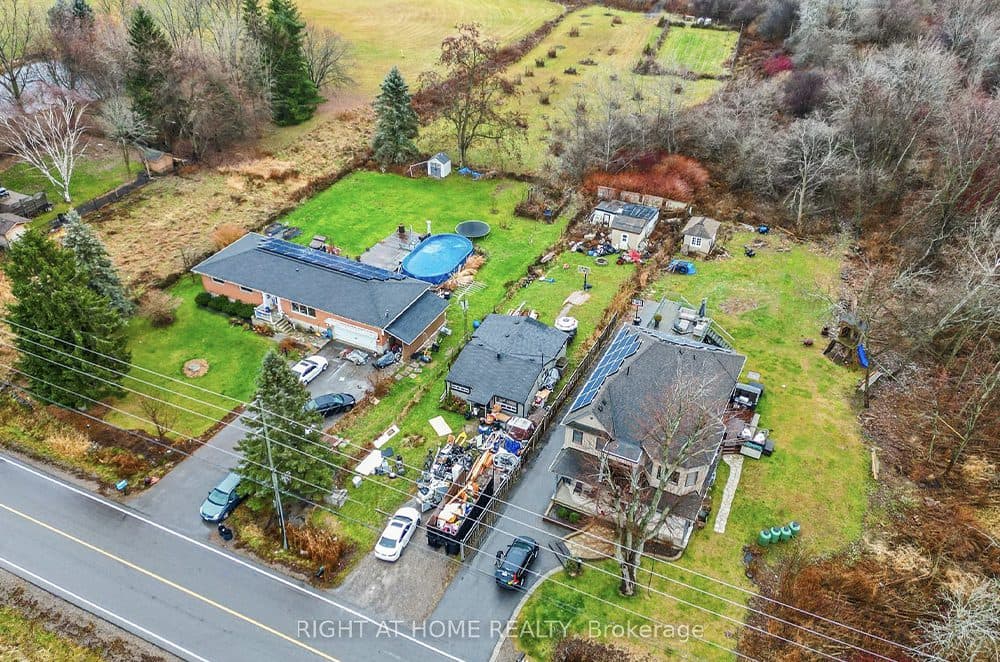
51 Range Rd | $799,900

Claudette Walker
Claudette Walker
Great Opportunity For Builders/Investors. Build Your Dream Home On Land That Is Just Minutes Walk To Lake Ontario, Easy Access To Ajax Trails As Well As Carruthers Creek Golf Course.
Size: – sf
Listing details: This Unique South Ajax Location Is Surrounded By Green Space, And Its 40 X 200 FeetLot Will Attract Those Who Like To Dream Big! Ready For Development. Just South Of The 401 And Off Of Lake Ridge Rd And Bayly. A Great Location!
- Price:
- $799,900
- Contact:
- Claudette Walker, Haven, +1 416.409.3726
82 Oxford St | $1,490,000

Eleanor Faulds
Eleanor Faulds
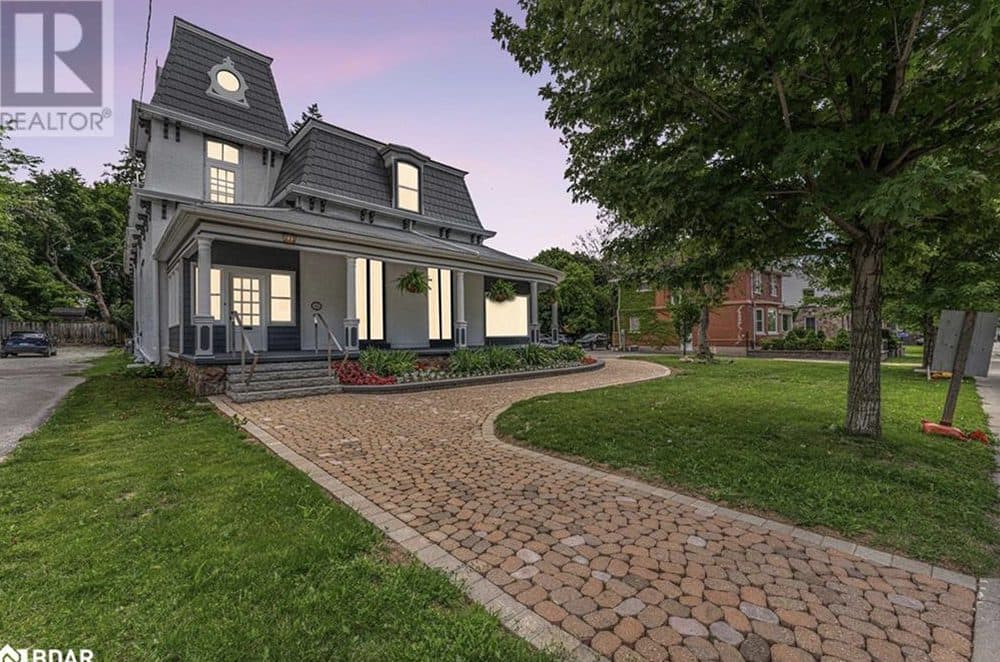
This is a rare opportunity to acquire a stunning heritage property, fully renovated and zoned C2-1, right in the heart of Barrie. This beautiful building is brimming with character, featuring large windows, high ceilings, and multiple entrances. Building is equipped with multiple kitchens , bathrooms and bedrooms for future investment use. The property has been thoughtfully updated to include modern amenities while retaining its historical charm.
Listing details: It features three kitchens, five bathrooms, a beautiful sunroom, and a wrap-around porch, ensuring both functionality and style. With ample parking and a convenient location, this property is perfectly positioned for a wide range of commercial ventures. Whether you envision boutique retail, professional offices, a luxury spa, or a unique hospitality venue, this space offers limitless possibilities. miss out on this extraordinary opportunity to own apiece of Barrie’s history while securing a prime commercial space in a thriving area.
- Price:
- $2,450,000
- Size:
- 3,364 sq ft
- Contact:
- Eleanor Faulds, Pine Tree Lux Real Estate , +1 705.791.1199
Unmatched Investment Opportunity In The Heart Of Barrie | $2,450,000

Claudia Reale
Claudia Reale
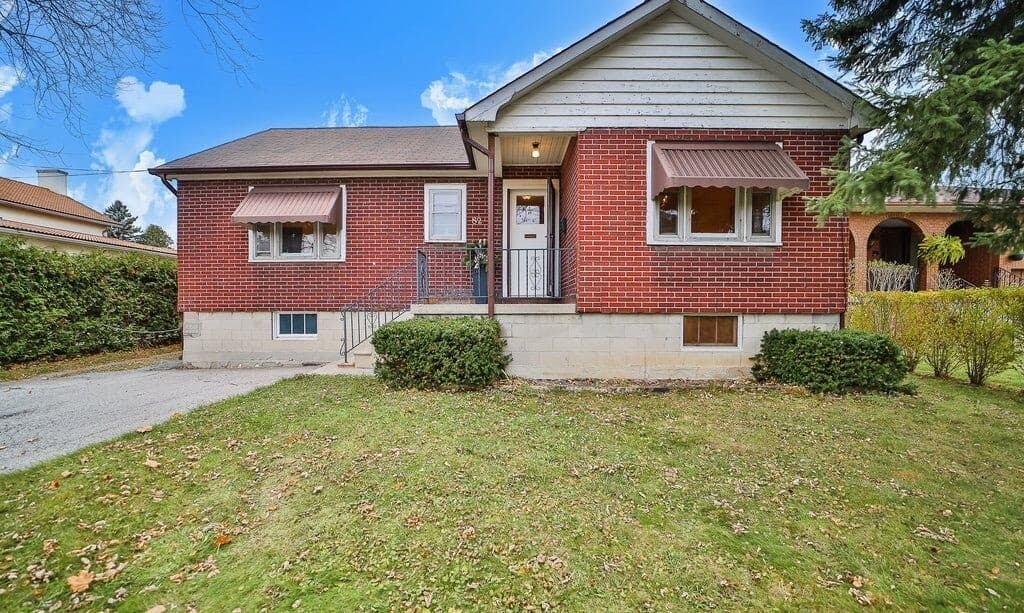
Nestled in the highly sought-after Mill Pond community in the City of Richmond Hill, this detached bungalow offers incredible potential to live in, renovate, or build your dream home. Situated on an expansive 52.75 x 196.5 ft lot, the property is surrounded by multi-million- dollar custom homes, making it an ideal investment in a prime location.
Size: 700-1,100 sf
Listing details: Featuring 3 spacious bedrooms, 2 baths, and an unspoiled basement with a cold cellar and in-law suite potential and separate back entrance, this home is both versatile and full of possibilities. The detached 2-car garage provides ample parking and storage.
- Price:
- $1,490,000
- Contact:
- Claudia Reale, Re/Max , +1 416.509.6506
214 Grand River St N | $1,999,000

Jim & Karla Stonham
Jim & Karla Stonham
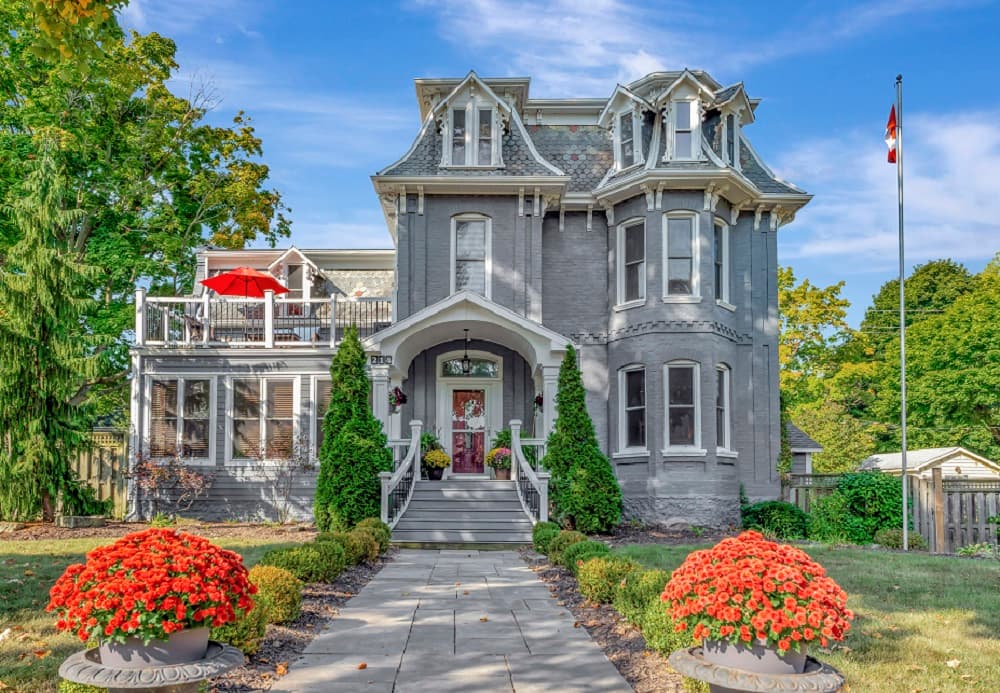
Hiram Capron (Founder of Paris) and his family arrived at the Forks of the Grand in 1829. In 1831, Capron built his home where a trapper’s cabin was once located at 8 Homestead Road. In December of 1831, Capron changed the name of the Town from Forks of the Grand to Paris. In 1860, Hiram Capron ordered this home to be built for his son Banfield. He lived here for 21 years and in 1881, he sold this home at 214 Grand River Street North to Andrew Baird, and this is where the Paris neighbourhoods began. Step into history with this meticulously restored 1860 Second Empire Victorian home, blending classic charm with modern luxury. A slate walkway lined by boxwood shrubs welcomes you to the front door. Upon entering, your eyes are drawn to the original 8.5’ x 5.5’ framed mirror & curved staircase & handrail. The intricate flooring completed by a world-renowned wood floor craftsman, features a basket weave pattern w/custom Fleur-de-Lis inlays, made from exotic woods, to match the stained glass transom window. The living room offers impressive hand- scraped walnut floors, a wood-burning fireplace and coffered ceiling. The kitchen is a culinary dream, with Cherry cabinetry, Corian countertops & custom flooring. Adjacent, a separate pantry features of the Grand in 1829. In 1831, Capron built his home where a trapper’s cabin was once located at 8 Homestead Road. In December of 1831, Capron changed the name of the Town from Forks of the Grand to Paris. In 1860, Hiram Capron ordered this home to be built for his son Banfield. He lived here for 21 years and in 1881, he sold this home at 214 Grand River Street North to Andrew Baird, and this is where the Paris neighbourhoods began. Step into history with this meticulously restored 1860 Second Empire Victorian home, blending classic charm with modern luxury. A slate walkway lined by boxwood shrubs welcomes you to the front door. Upon entering, your eyes are drawn to the original 8.5’ x 5.5’ framed mirror & curved staircase & handrail. The intricate flooring completed by a world-renowned wood floor craftsman, features a basket weave pattern w/custom Fleur-de-Lis inlays, made from exotic woods, to match the stained glass transom window. The living room offers impressive hand- scraped walnut floors, a wood-burning fireplace and coffered ceiling.
Listing details: The kitchen is a culinary dream, with Cherry cabinetry, Corian countertops & custom flooring. Adjacent, a separate pantry features a herringbone white oak floor & a laser-cut medallion crafted from exotic woods. The stunning dining room highlighted by a 5’ x 9’ oval plaster medallion on the ceiling and a breathtaking matching inlaid medallion in the floor. The main level also features four-zone ceiling speakers, dimmable LED lighting, a 2 pc bath, office & mudroom w/heated slate flooring, custom shelving & bench. On the 2nd level, four spacious bedrooms await, two of which have exposed beams, skylights and custom wardrobes. 4th BR leads to a private balcony. The 2nd floor bathrooms include a luxurious 4 pc. ensuite w/Jacuzzi tub and another 5 pc bath w/double sinks. The 3rd level primary suite is a private retreat with 4 turn columns, skylight, a 3 pc bath, walk-in closet, hickory flooring, oak staircase and dormer windows. The finished basement offers a recreation room, exercise room and a utility room. The outdoor private oasis includes an 18’ x 32’ above ground pool, two large decks, perennial gardens, a single- car garage/workshop and separate garden shed. This historic home, featuring a slate roof and recent exterior repainting, is a rare blend of timeless craftsmanship and modern amenities—a truly unique opportunity to own a piece of history.
- Price:
- $1,999,000
- Size:
- 3,900 sq ft
- Contact:
- Jim & Karla Stonham, Peak Realty , +1 519.757.7042
580 Indian Point Road |Contact for pricing

Rico Sirizzotti
Rico Sirizzotti
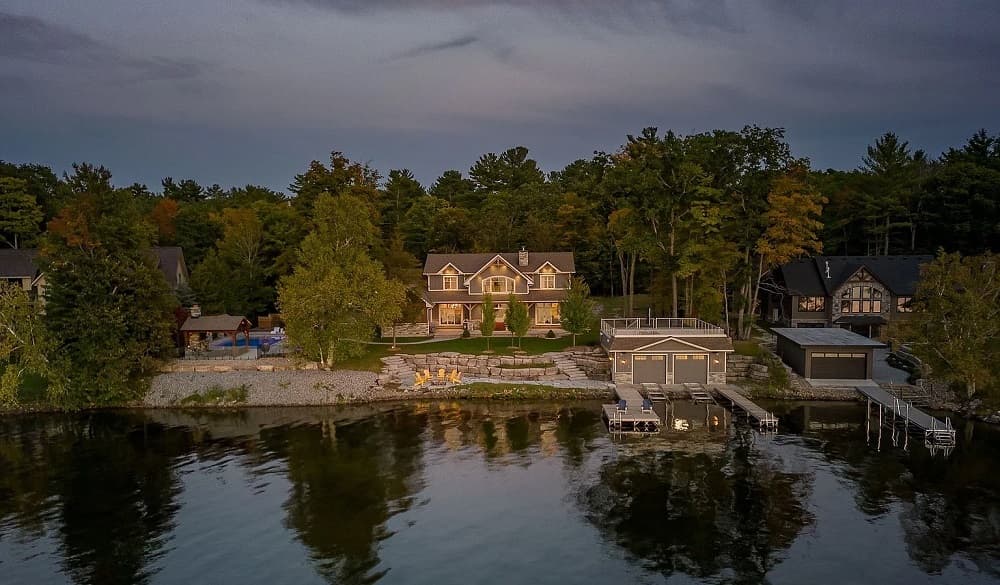
Welcome to your dream cottage retreat! Nestled on a rare 200 feet of stunning waterfront, this luxurious 6-bedroom cottage offers the perfect blend of elegance and tranquility. The property features a concrete inground pool, a hot tub, and a chic cabana complete with a cozy fireplace for cool evenings, all surrounded by extensive landscaping that enhances the serene atmosphere. Whether you’re lounging by the pool, soaking in the hot tub, or enjoying the breathtaking sunsets from the boathouse balcony, this cottage promises relaxation and outdoor living at its finest.
Size: – sf
Price: Contact for pricing
Listing details: Indian Point community, offers outdoor enthusiasts a private park with amenities such as tennis, pickleball and baseball, providing endless opportunities for recreation. Whether its boating, fishing, and watersports in the summer, or snowmobiling in the winter, year-round adventure awaits right outside your door. Don’t miss your chance to experience the ultimate waterfront escape!
- Contact:
- Rico Sirizzotti , Home Life Realty, +1 905.720.0228
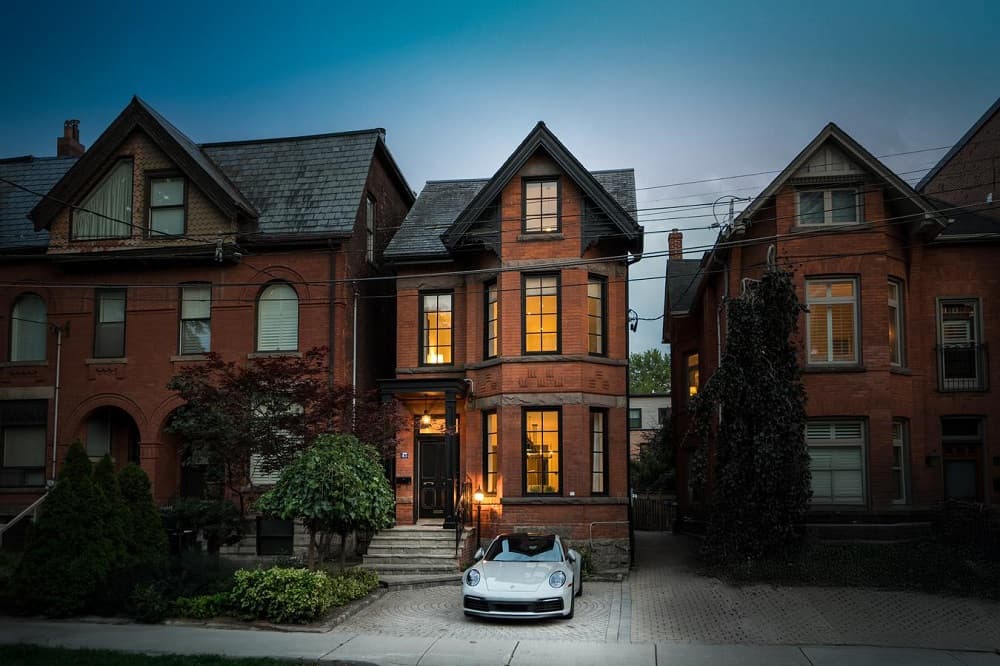
Rare Opportunity: Stunning Single-Family Detached Home In East Annex, Yorkville | $5,895,000

Jeff Benoliel & Josh Benoliel
Jeff Benoliel & Josh Benoliel
Discover this exceptional luxury residence, ideally situated on the south side of a prime street in the prestigious East Annex- Yorkville area, one of Toronto’s most desirable neighbourhoods. This elegant home spans over 4,000 square feet, thoughtfully designed for seamless entertaining and sophisticated living. The main floor impresses with a spacious kitchen, refined living and dining rooms, and direct access to a private backyard oasis, complete with a hot tub and a tranquil koi pond.
Size: 4,000+ sf
Listing details: High ceilings elevate each room, culminating in a grand primary suite and two private outdoor spaces for relaxing and entertaining. Enjoy the convenience of a premier location—just steps from Toronto’s finest shopping, world-class dining, and vibrant cultural amenities. Embrace an unparalleled lifestyle in the heart of the city.
- Price:
- $5,895,000
- Contact:
- Jeff Benoliel & Josh Benoliel, Property Ca. , +1 416.451.3660, 416.669.5605
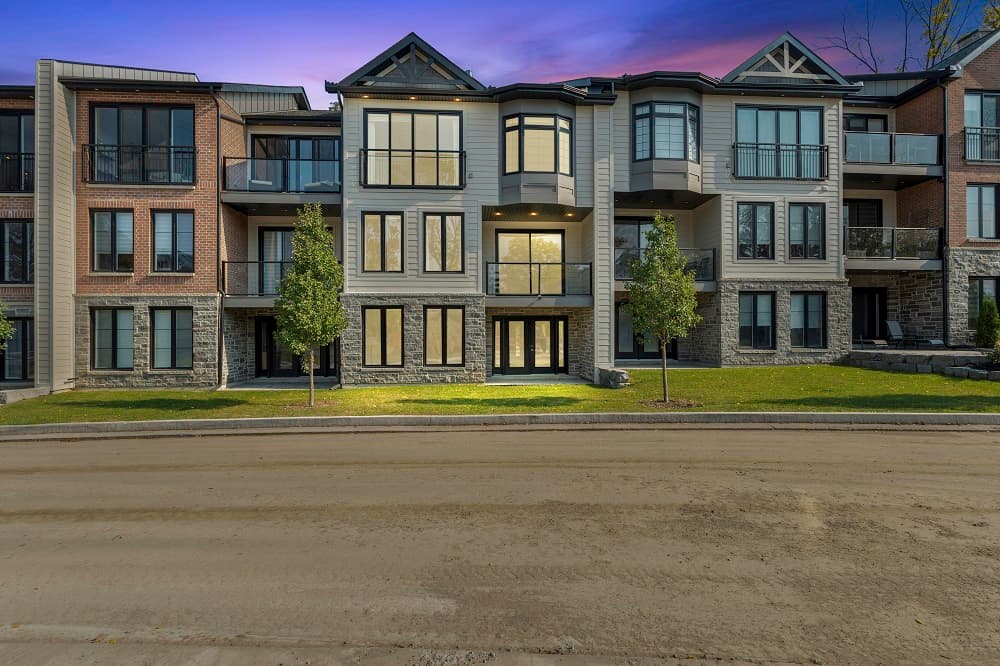
Welcome To Port Picton! Luxurious 3-Storey Townhome |$1,425,000

Amanda Keene
Amanda Keene
Absolutely stunning! This luxurious 3-storey townhome in Port Picton is a rare gem, combining elegance with waterfront living. With its expansive design, high- end finishes, and thoughtful details, it truly stands out. The kitchen, complete with quartz countertops, built-in Stainless Steel appliances & pantry, is a chef’s dream. The open-concept Dining & living area, featuring a beautiful custom fireplace, provides a warm and inviting atmosphere which makes perfect for entertaining. Enjoy the views from the balconies and decks. Relax in the Primary bdrm with a spa-like ensuite with heated floors, which all 4 bathrooms feature. The lower level is equally impressive, with a bright second bedroom, Office with built-in cabinets, oversized Rec Room perfect for Movie nights.
Size: 3000 – 3500 sf
Listing details: Beauty and function combine for the Laundry room with cabinets and sink. Continue down another level to the Storage room, utility room, 3rd Bdrm, bathroom with built-in vanity and Gym with Garden door walk-out to patio. Gym area could easily be converted to another sitting room. And let’s not forget the stunning outdoor spaces, including a private courtyard ready for you to design your outdoor living area that would be ideal for relaxing or hosting gatherings. This home is not just about luxury; it offers the perfect blend of comfort and style, all within the vibrant community of Port Picton. Don’t miss out on this extraordinary opportunity!
- Price:
- $1,425,000
- Contact:
- Amanda Keene, Ekort Realty , +1 613-848-5500
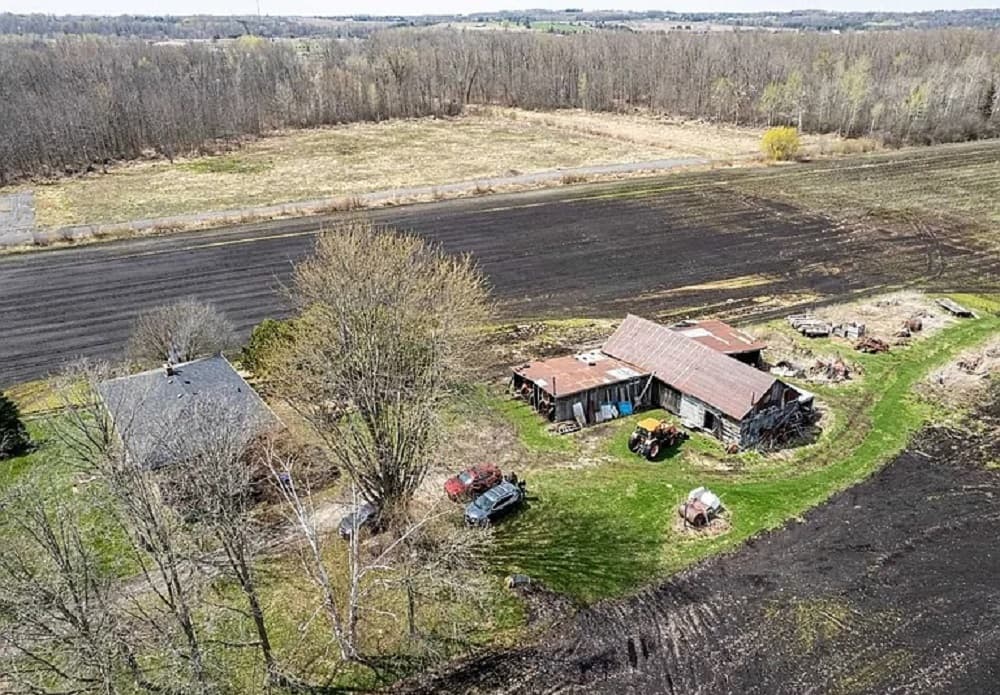
Charming Country Farm | $3,500,000

Ken Pratt
Ken Pratt
This exceptional property, family-owned since 1953, presents a rare investment opportunity with fertile black loam soil for agriculture and high-visibility highway frontage just a minute from Highway 400. Located near popular sites such as the Tanger Outlet Mall and the upcoming Innisfil Casino (2029), it’s ideal for investors, developers, or craft brewers seeking a versatile and well-situated property. The property includes a spacious four-bedroom raised bungalow, multiple outbuildings with potential for redevelopment, and a flowing artesian well providing a natural water source since 1954. This unique feature makes the property particularly appealing to the craft beverage industry, specialty foods, or agribusiness ventures.
Listing details: With its prime location and historical value, the property is suited for various uses: Agriculture: Take advantage of the black loam soil for productive farming, with potential to expand into agritourism. Craft Brewing: Utilize the artesian well for a brewery or distillery, adding an authentic story to your product. Commercial Development: The highway frontage and nearby attractions create strong commercial potential for retail or mixed-use projects. This property offers both historical charm and high-value potential, ready for its next chapter. Contact us today to schedule a visit and explore the possibilities for your vision!
- Price:
- $3,500,000
- Size:
- 1,344 sq ft
- Contact:
- Ken Pratt, Century 21 , +1 705.796.6753
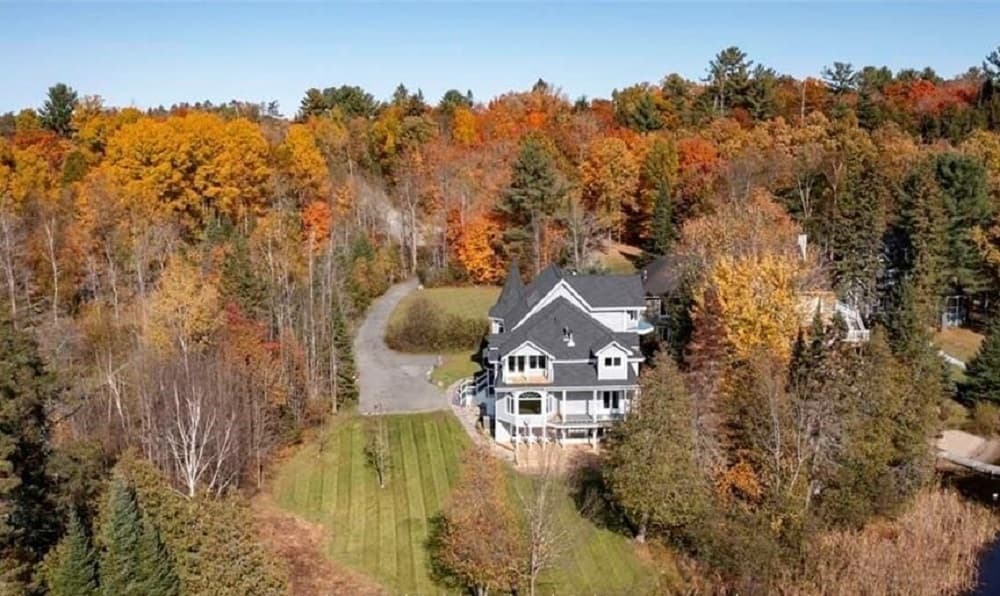
Shadow River Executive Waterfront! |$2,497,000

Holly Cascanette
Holly Cascanette
Direct Access into LAKE ROSSEAU, Rare double lot, 6000 sq ft, Lake house, 6 Bedrooms, 3.5 Baths, Professionally updated throughout, Luxury awaits!
- Price:
- $2,497,000
- Size:
- 6,000 sq ft
- Contact:
- Holly Cascanette , Re/Max , +1 705.746.1970
Fabulous Ski Chalet Or Full Time Residence |$1,799,000

Barb Picot & Ron Picot
Barb Picot & Ron Picot
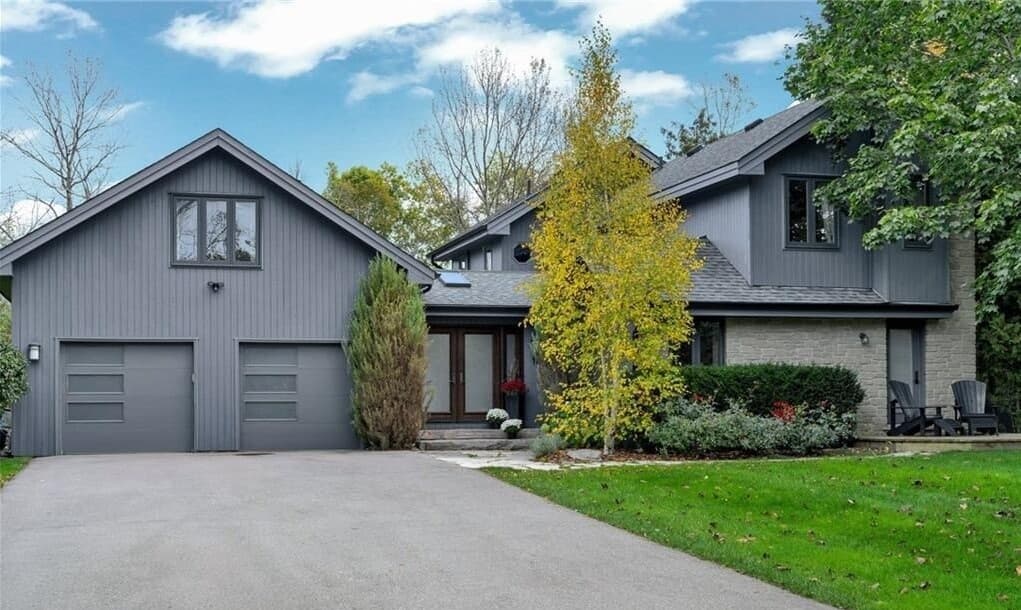
This stunning 4-bedroom 4 bathroom home, with additional bonus room above the garage offers 3162 sq. ft. of beautifully finished living space in the sought after Collingwoodlands neighborhood. Just minutes from Osler Bluff Ski Club, Oslerbrook Golf and Country Club and a quick drive to Blue Mountain Village shops and restaurants, Craigleith and Alpine ski clubs, this property provides the perfect location for those who love four-season activities. Situated on an oversized half-acre lot, the property boasts an inground saltwater pool and separate hot tub on the back deck, surrounded by mature trees that create a serene atmosphere. The large back deck, perfect for entertaining, extends off the family room and kitchen, offering plenty of outdoor living space. The open floor plan is functional and inviting, with the dining room and great room featuring a vaulted ceiling with a stunning wood-burning fireplace as the focal point.
Listing details: The extensive upgrades over the years have transformed both the interior and exterior of the home, with large windows flooding the space with natural light, making you feel connected to the outdoors even when you’re inside. Double car garage and ample parking for six cars in the driveway. Perfect for large families/visiting guests just five minutes from the shops, restaurants, and charm of downtown Collingwood. Enjoy road biking from this home through the Beaver Valley and neighboring countryside. Don’t miss this rare opportunity to own a beautifully upgraded home in a prime location.
- Price:
- $1,799,000
- Size:
- 3,162 sq ft
- Contact:
- Barb Picot & Ron Picot, The Picot Team , +1 705.444.3452
2613 Homestead Drive| $11,998,000

Michael Brejnik
Michael Brejnik
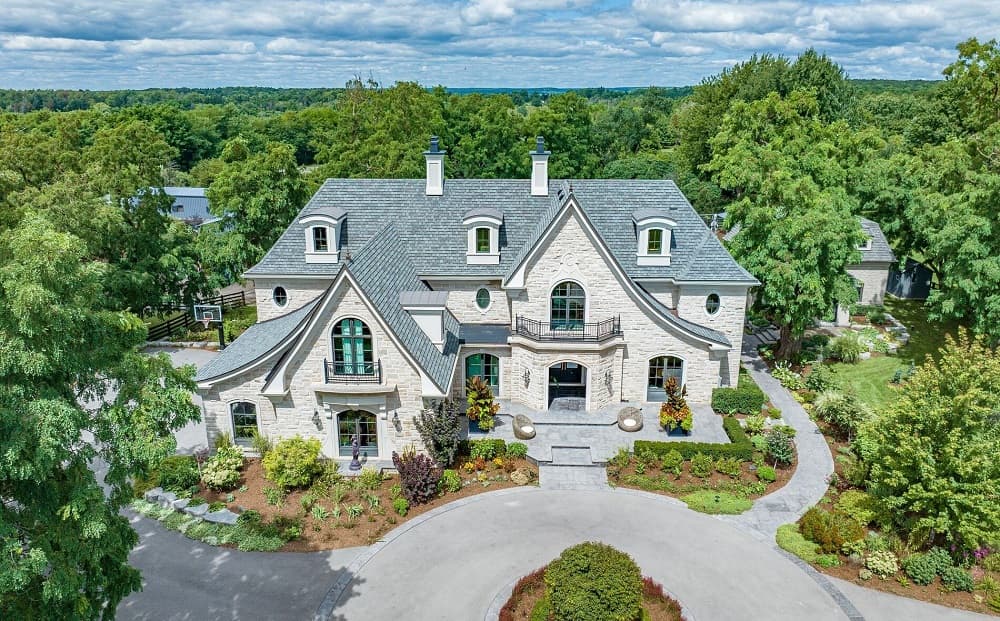
Welcome to your dream home! This stunning grand gated estate, nestled in the prestigious Bluffs community, offers the epitome of luxury living on 3.27 pristine acres. Built by Brejnik Fine Homes, this masterpiece boasts 4+1 bedrooms and 4.5 baths, exuding elegance and comfort in every corner.
Listing details: This exceptional estate is a rare find, offering a perfect blend of luxury, functionality, and natural beauty. Don’t miss the opportunity to call this extraordinary property your forever home!
- Price:
- $11,998,000
- Size:
- 6,828 sq ft
- Contact:
- Michael Brejnik, Burloak Real Estate , +1 905.317.3272












