
Discover 15 tranquil Ontario properties offering stunning landscapes, peaceful settings, and refined living spaces. Each is a sanctuary waiting to provide you with the perfect blend of relaxation, comfort, and scenic beauty.
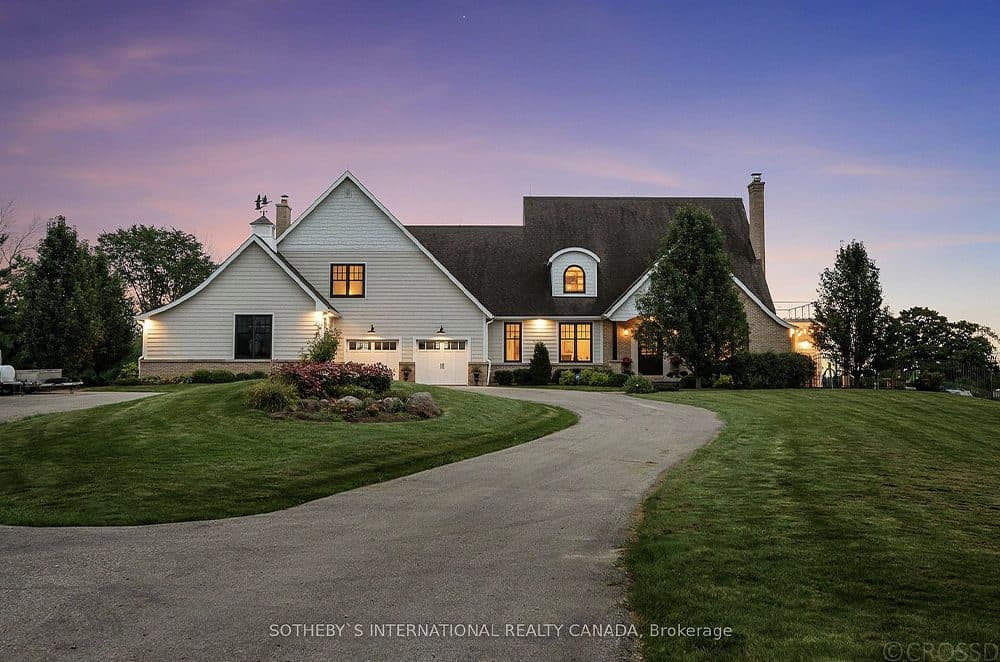
15664 Duffy’s Lane |$3,795,000

Daena Allen-Noxon
Daena Allen-Noxon
A very special retreat awaits you, embodying natural beauty and tranquility, with its pond, stream & trails. Minutes from Bolton, top schools, a wealth of recreational activities, under 30 mins to the airport and easy city access.
Size: 40 acres
Listing details: A custom built home showcasing unparallelled quality, craftsmanship and design throughout. The perfect setup for today’s busy families, it has a self-contained one bedroom suite with fireplace, full kitchen, garage access, accommodates a multitude of lifestyles! This home has it all, luxury, practicality, privacy, and convenience.
- Price:
- $3,795,000
- Contact:
- Daena Allen-Noxon, Sotheby’s International, +1 416.960.9995
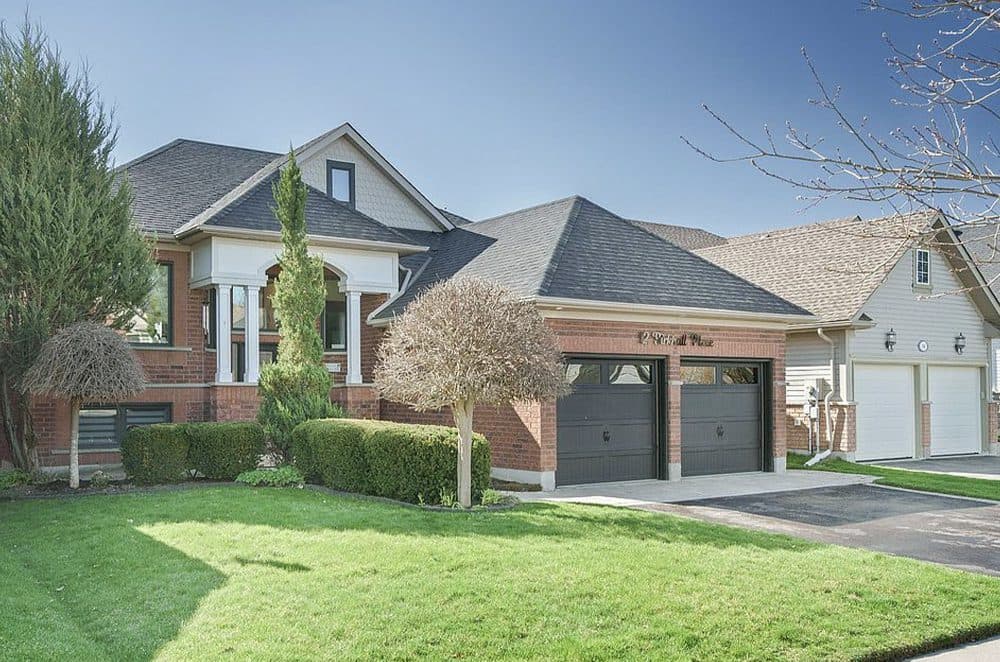
12 Birkhall Pl |SOLD

Gizella Nyulas
Gizella Nyulas
SOLD! Exquisite Living Awaits At 12 Birkhall Pl. Set Inside An Exclusive Enclave of Family Neighbourhood Amidst The Serene Landscape Of Hewitt Trail, In S/E Barrie. This Stunning 2+2 Bedr Raised Bungallow, With Its Thoughtful Upgrades & Use Of The Utmost Quality Of Luxurious Materials, Awaits Its Special New Owner.
Size: 1,500-2,000 sf
Price: SOLD
Listing details: O/C Main Fl. 9′ Celling, Luxurious Cheff’s Kitchen w. Centre Island, Quartz Counters & Pantry, Cozy Great Room w. Gas Fireplace & 12′ Cathedral Ceiling, Large Windows w. Unobstructed Views of The Pond & E/P Land. Luxurious 5pc Spa Like Primary Ensuite, W/I Windows w. Unobstructed Views of The Pond & E/P Land. Luxurious 5pc Spa Like Primary Ensuite, W/I Same High Quality Finishes in the Lower Level. 2 Ovesize Decks & 2 W/O, Your Home & Cottage in One. Must Be Seen To Be Appreciated. Check Out The Virtual Tour & Come Home To 12 Birkhall Pl.
- Contact:
- Gizella Nyulas, Century 21 , +1 416-875-8216
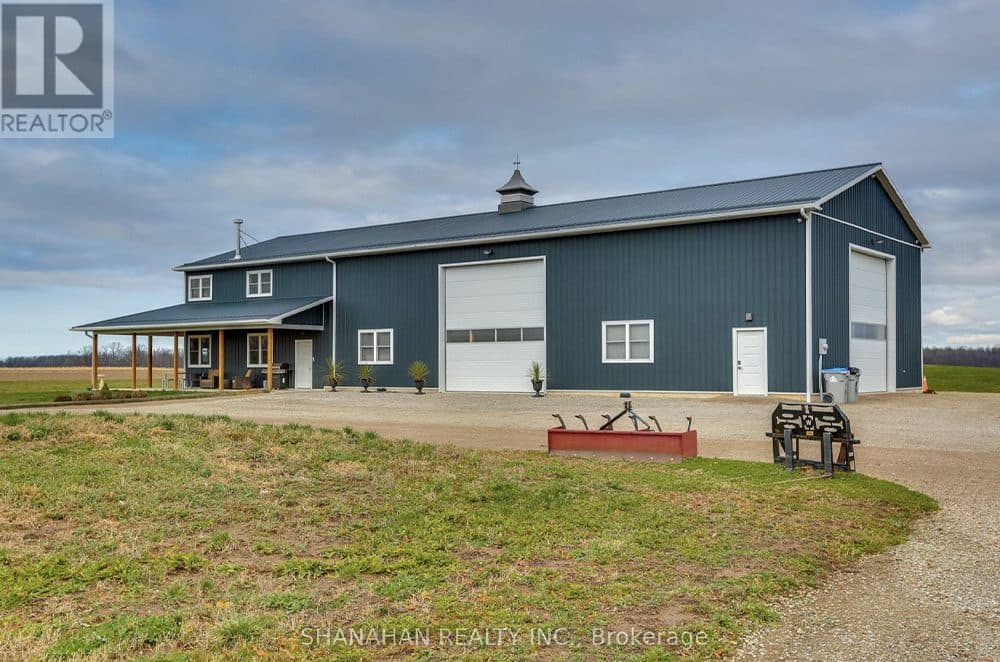
Your Country Estate Awaits |$1,199,900

Leo Shanahan
Leo Shanahan
The extraordinary attached 2 storey residence offers and adult lifestyle, providing a separate area for extended family or guests. The living space on the main floor offers open concept kitchen/living room with stunning white cabinetry plus a large elaborate primary bedroom ensuite. The second floor comes with an office/inlaw suite with kitchenette, sleeping area and full bathroom. Both interior levels come with high-end luxury finishes plus a 3-sided panoramic view from the 3-sided covered porch, for summer entertainment and star gazing at night.
Listing details: The extraordinary attached 2 storey residence offers and adult lifestyle, providing a separate area for extended family or guests. The living space on the main floor offers open concept kitchen/living room with stunning white cabinetry plus a large elaborate primary bedroom ensuite. The second floor comes with an office/inlaw suite with kitchenette, sleeping area and full bathroom. Both interior levels come with high-end luxury finishes plus a 3-sided panoramic view from the 3-sided covered porch, for summer entertainment and star gazing at night.
- Price:
- $1,199,900
- Size:
- 2,876 sq ft
- Contact:
- Leo Shanahan, Shanahan Realty INC. , +1 519.878.5981
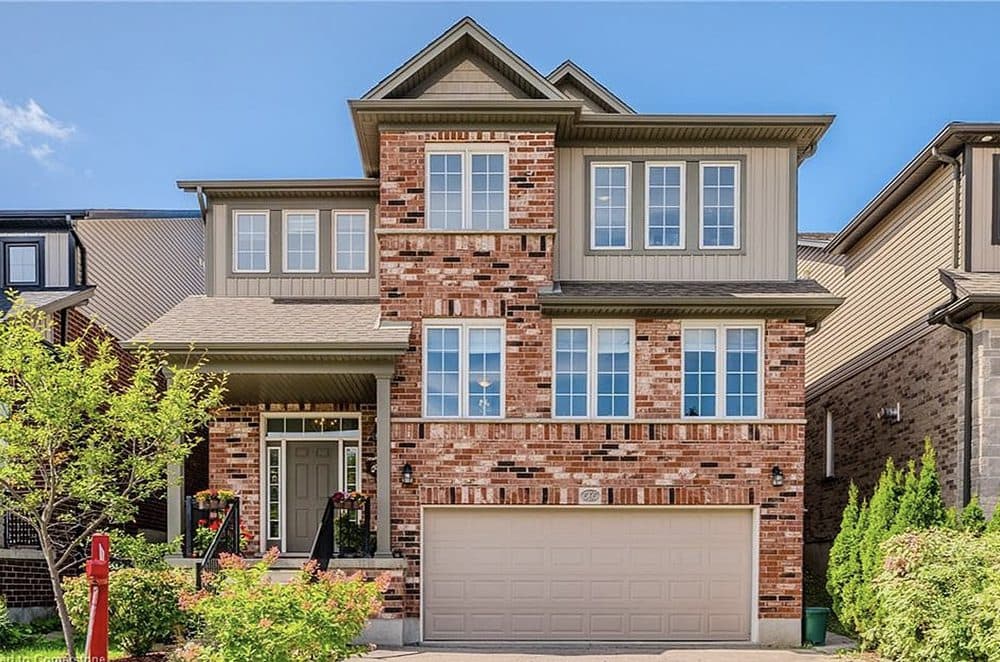
565 Sundew Dr |$1,324,888

Riz Jadavji
Riz Jadavji
This exquisite 3+2 bed 3.5 bath custom- designed home, offers over 3,800 sqft of living space in VISTA HILLS NEIGHBORHOOD of Waterloo.
Listing details: The covered entrance porch leads to a 2-story foyer, setting the tone for the exceptional design within.
- Price:
- $1,324,888
- Size:
- 2,937 sq ft
- Contact:
- Riz Jadavji, Royal LePage. , +1 519 716 7253
4 Walker St |$650,000

Alina Telescu
Alina Telescu
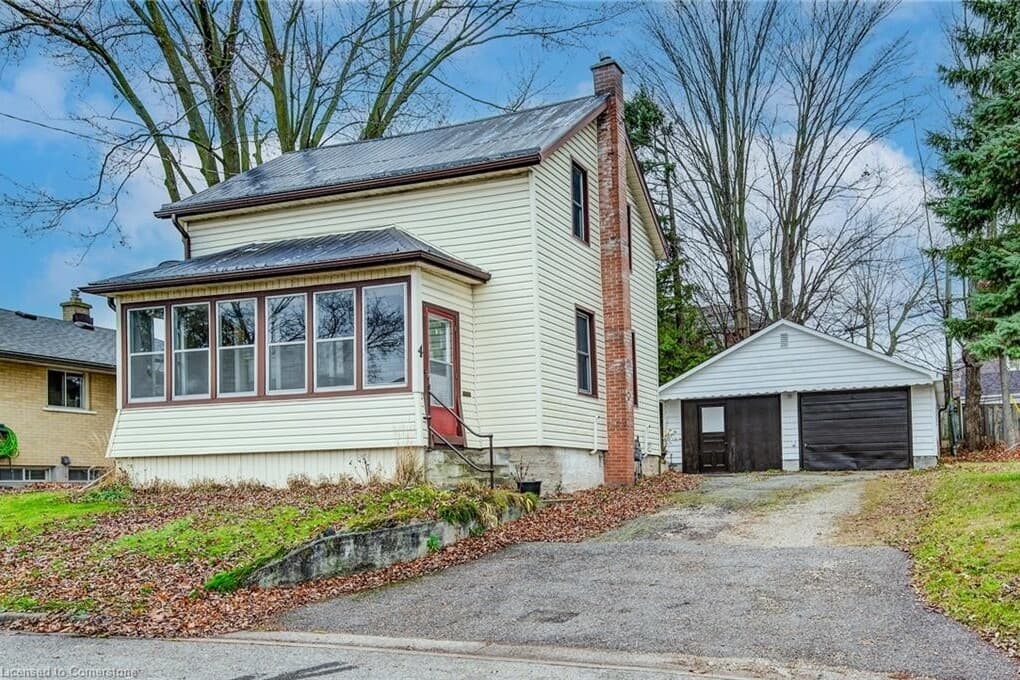
Welcome to 4 Walker St. in Elmira, ON – ten minutes drive from Waterloo! your opportunity to enter the local market and make this your family home or explore the opportunities of expanding, as this is zoned R5. Walking distance to the downtown core, also to Elmira High School, Community Centre (with pool and hockey rinks), library, coffee shops, church, banks and shopping. A stone away to the bus stop as well. This house presents a generous 78” frontage, a double car garage than can also be used as a hobby shop (24”X 24”) as it has gas heating setup! Partially fenced yard with mature trees, also the driveway can accommodate four cars easily.
Listing details: Inside- cozy and cute- kitchen with large windows, spacious living room, a convenient foyer and an enclosed porch/sun room to enjoy your coffee while watching the people passing by. A delight especially when big events happen, like the Elmira Maple Syrup Festival! Upstairs there are three bedrooms and a full bathroom. The full unfinished basement is great for storage- also there’s a washer and dryer. Don’t delay, make this piece of local history part of your life and enjoy the lovely community of Elmira
- Price:
- $650,000
- Size:
- 1,140 sq ft
- Contact:
- Alina Telescu, Red White Realty , +1 226-606-5205
Spectacular Home | C$4,950,000



Maria Dsouza
Maria Dsouza
Spectacular home on a 2.09 acre lot in one of the most prestigious areas in Stouffville. This large traditional home offers a wealth of amenities and features that cater to both comfort and sophistication.
Size: 2.09 acres
Price: C$4,950,000
Listing details: Circular driveway, manicured lawns and towering trees creating a tranquil and private atmosphere. Lifetime Marley roof provides durability and peace of mind, 3-car garage ensures ample parking and storage space. The interior is a blend of timeless materials and stylish design elements. Gleaming hardwood floors, high wood baseboards, and coffered ceilings adorn the formal living room. Picture windows allow natural light to flood the space, creating a warm and inviting ambiance. The grand foyer has marble floors , a coffered dome ceiling adorned with a magnificent eight light chandelier. The gourmet kitchen is a chef’s delight, featuring ornate cabinetry, a large center island with quartz countertops. It seamlessly connects to the sunken family room, providing a spacious area for family gatherings and entertaining. Downstairs, the lower level transforms into an entertainer’s paradise with a wet bar, large recreation area, theatre room and gym perfect for hosting gatherings. One of the standout features of the home is the large indoor pool area, complete with a hot tub, sauna, change room/ bathrooms and a second kitchen. Multiple walkouts lead to towering pergolas and a beautifully landscaped, fully fenced backyard, creating a private oasis reminiscent of a park-like setting. With its proximity to several private and public golf courses , Bruce Mills conservation park and the convenience of Gormley GO station and Hwy 404 nearby , the property offers not just a home but a lifestyle a retreat in an idyllic setting where every detail has been meticulously crafted for comfort, luxury, and enjoyment. Property has a nanny Suite/ apartment with separate entrance, separate htg/cooling and garage.
- Contact:
- Maria Dsouza, Right at Home Realty, +1 416.580.2993
Your Own Little Paradise | $1,289,900

Lyne Cortese
Lyne Cortese
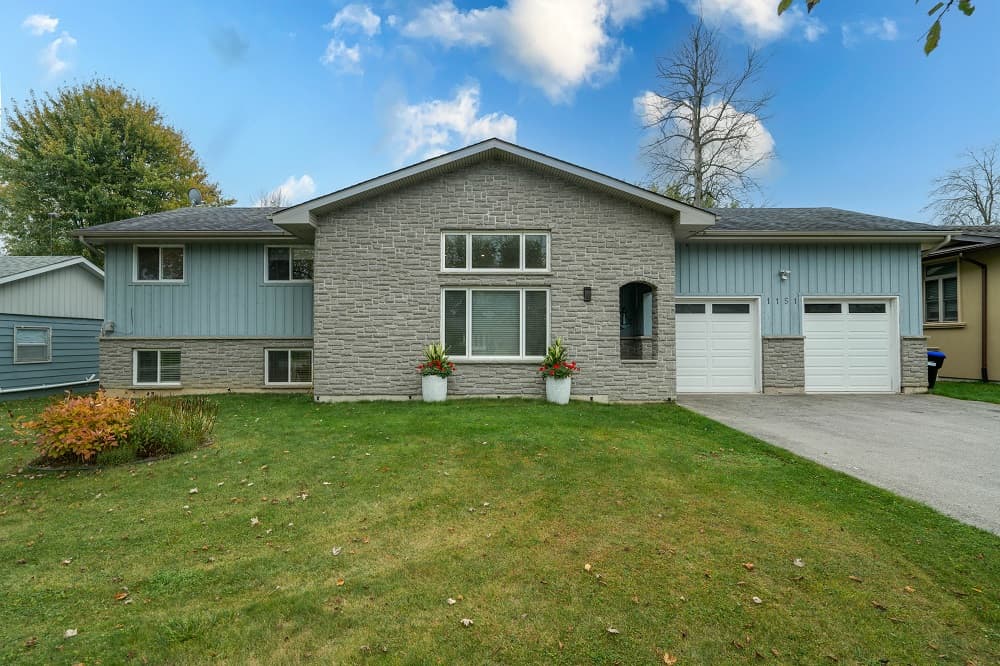
Unwind in your own little paradise with unparalleled comfort & elegance in your realm of luxury or in your lavish backyard oasis. Take a short walk to the beach & marina. This unique style detached raised bungalow offers: approx. 2500 Sq ft of living space with chic layout, modern allure, open concept, dazzling foyer, sun kissed rooms, large bsmt windows, quartz waterfall counter, glass railings, wall to wall wardrobes, great backyard with deck, gas bbq h/u & patio for entertaining, oversized heated double car garage with mezzanine & man door.
Size: 80 X 150 LOT sf
Listing details: Recently & impeccably renovated: kitchen with hidden broom closet, gas stove & dishwasher, bathrooms, laundry, lighting, railings, & flooring. Water filtration system for entire house, high-capacity tank and pump for septic system & back-up sump pump. Centrally located approx 15min drive – South of Barrie or – North of Bradford from Yonge st.
- Price:
- $1,289,900
- Contact:
- Lyne Cortese, F orest Hill Real Estate , +1 705.331.6825
Tranquil Acreage Within An Easy Commute To The City| $2,149,000

Velvet Alcorn
Velvet Alcorn
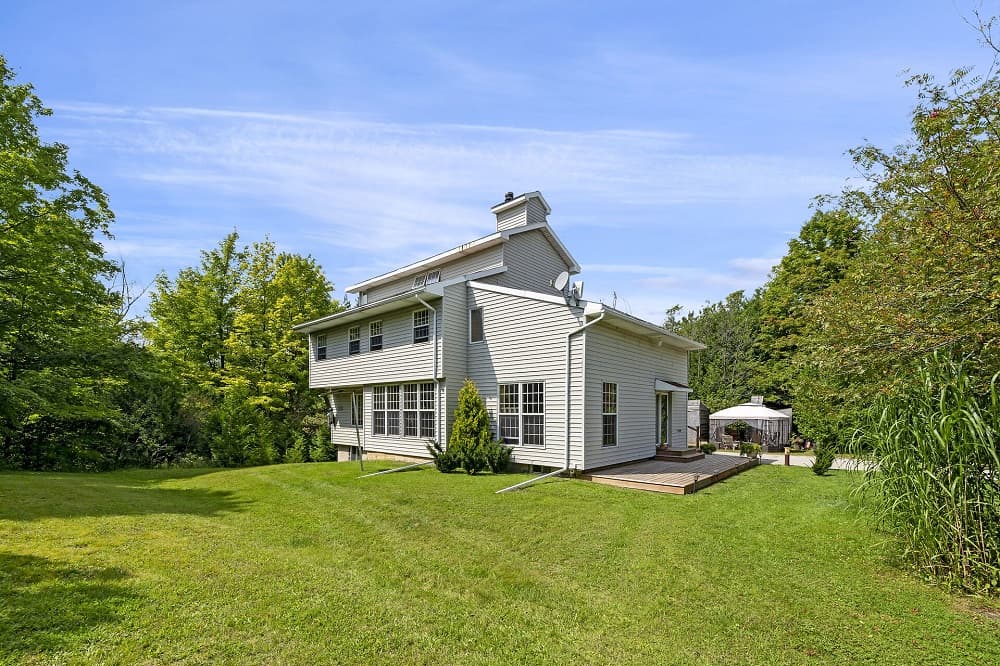
Looking for a home in the perfect location and acreage within a easy commute to the city, here it is 43.5 Tranquil acres beside another 72 acres of forest reserve, lots of trails for your pleasure with peace & quiet for riding or hiking. A great commute property and close to the go train and yet you feel like you are miles away driving up the long driveway welcoming you to this unique wood beamed, high ceilings and large bright windowed home, offering 3 large bedrooms with ensuite off the primary bdrm & lofts in the additional 2 bedrooms .
Size: 44 acres
Listing details: Jacuzzi soaker tub with laundry on the 2nd floor. Sitting loft overlooking the living room with a wood burning stove. Walk out from basement.
- Price:
- $2,149,000
- Contact:
- Velvet Alcorn , Bosley Real Estate, +1 519-939-9806
78 Papineau Rd | $899,900

Dennis Mong
Dennis Mong
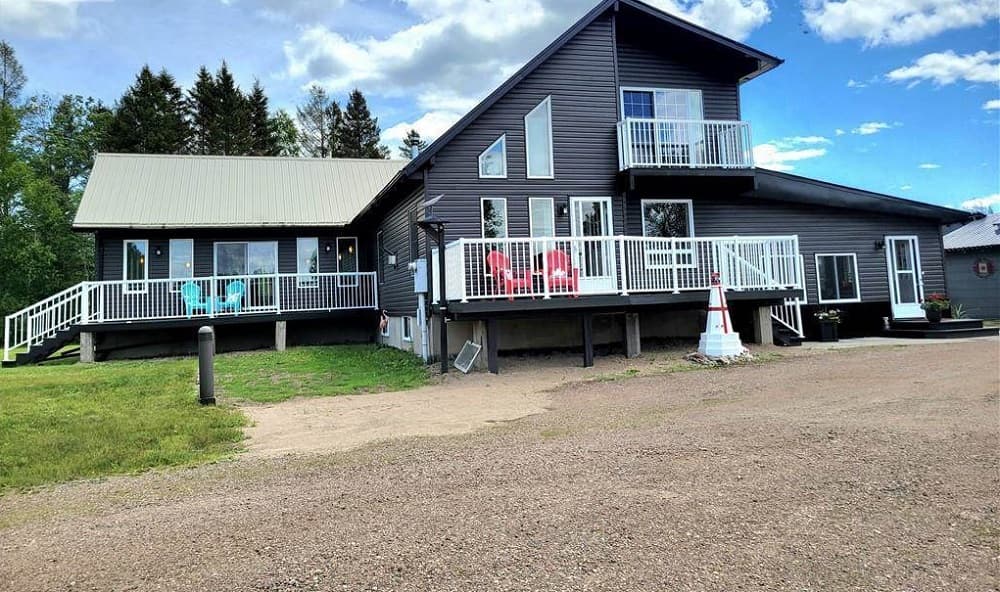
It’s time to move to the country and enjoy the open fresh air! Situated on close to 1.45 Acres of tranquility you will find this 5 bedroom home which has gone through an extensive transformation in 2024. This home boast superb curb appeal with it’s contrasting colours that catches your eyes from any distance. Great family home including a year round indoor fully enclosed swimming pool with a unique one piece fiberglass pool equipped with a special Dry-O-Tron system by Dectron that controls the temperature and humidity this special system is use to cool in the summer and heats in the winter. Entering the home is a main floor family room complete with a propane fireplace and new luxury vinyl flooring. Step up to the combined dinette and brand new Dowdal kitchen complete soft close cabinet doors, heat sensitive kitchen taps, stunning waterfall granite counter tops, brand new top of the line appliances including a gas stove and oven, plus an additional electric built in wall oven, microwave, built in dishwasher, and fridge. Next entering the open concept living and dining room with vaulted ceiling and a 3D propane propane gas fireplace.
Listing details: A hallway separates this living area with a large master bedroom and an stunning ensuite 4 pc bathroom, separate laundry room, a convenient 2 pc bathroom with door to outdoors. A hallway games leads to the swimming pool and a sunken 4 season sun room. We are not finished yet! The upper floor hallway overlooks the living room and 4 excellent size bedrooms plus an updated 4 piece bathroom. There’s also has a full basement housing a wood/oil furnace, lg workshop with sink, a 400 amp service & backup generator panel and wood storage room conveniently located to the basement door. There’s a cold storage area and loads of extra storage. The detached 2 car garage plus an extensive large workshop and a couple of separate wood storage sheds. Words cannot describe this home! You have to take a tour to appreciate the ambience of living here.
- Price:
- $899,900
- Size:
- 5,184 sq ft
- Contact:
- Dennis Mong, Team 21 , +1 705.498.8878
Luxurious Executive Estate | $3,100,000

Steve Bailey
Steve Bailey
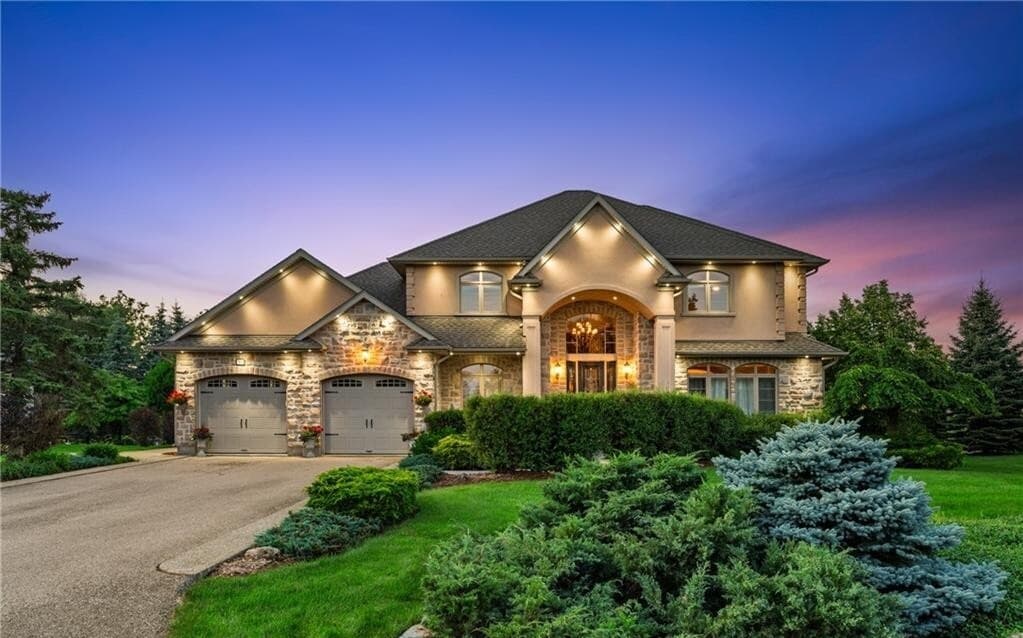
Nestled in an exclusive gated enclave of only twenty homes on the serene shores of Puslinch Lake, this luxurious executive estate offers an unmatched blend of elegance and lifestyle amenities.
Listing details: Designed for both relaxation and entertaining, the property features spacious, high-end interiors, along with access to a community tennis court and boat ramp.
- Price:
- $3,100,000
- Size:
- 6,170 sq ft
- Contact:
- Steve Bailey, The Agency , +1 519.740.0001
Imagine Being Here Two Dwellings, Quality Lifestyle, In North Frontenac |$1,650,000

Jean Sharpe
Jean Sharpe
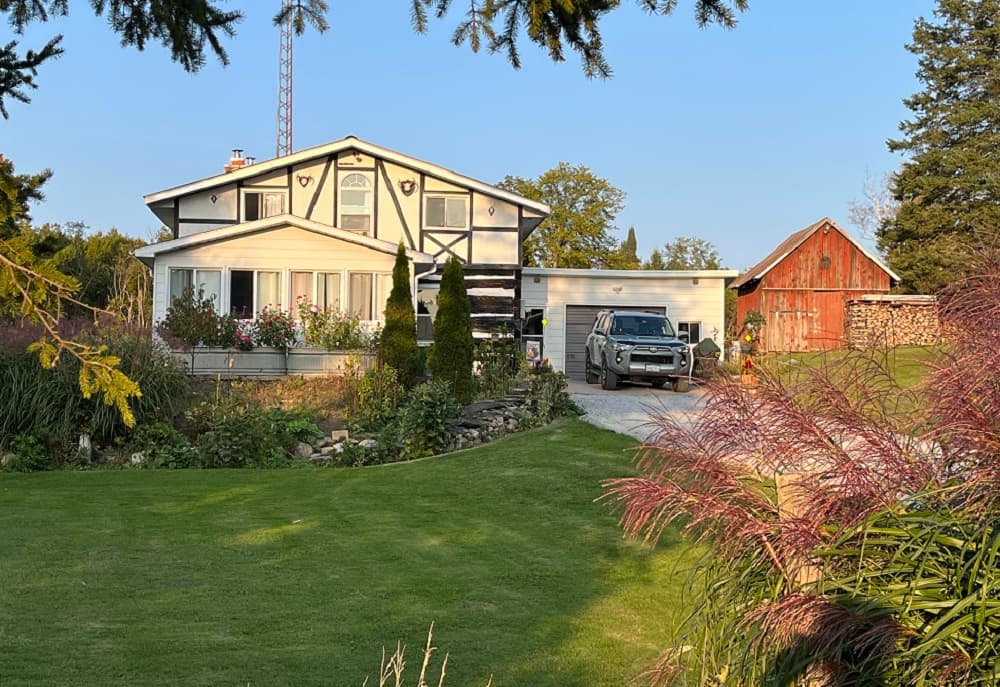
190 Acre working farm retreat situated where ‘stargazing’ is just part of a scenic and tranquil lifestyle. This magical property was home to multiple prize-winning alpacas for over two decades and easily adapted to a variety of livestock. The property is a mix of approximately 20 acres of cleared pastures and hay fields. The remaining acreage is a mix of hardwood, softwood and marshlands. The property is well suited for farming, gardening, or fruit trees and offers a unique, quality lifestyle. Two well maintained dwellings, beautifully updated, make it ideal for multi-generational living or for rental income.
Size: 190 acres
Listing details: Frontenac county is in eastern Ontario where pristine lakes are interspersed throughout the rugged landscape with outcrops of the Canadian Shield. The area is popular for backcountry camping, hiking, and adventurous trails for snowmobiling, biking, and 4-wheeling. Bring your imagination and let your dreams begin. This peaceful acreage, close to Snow Road Station, has many possibilities. Leave traffic and the busy life behind.
- Price:
- $1,650,000
- Contact:
- Jean Sharpe, Re/Max , +1 613.464.0008
13 Calla Trail| $3,440,000

Daryl King
Daryl King
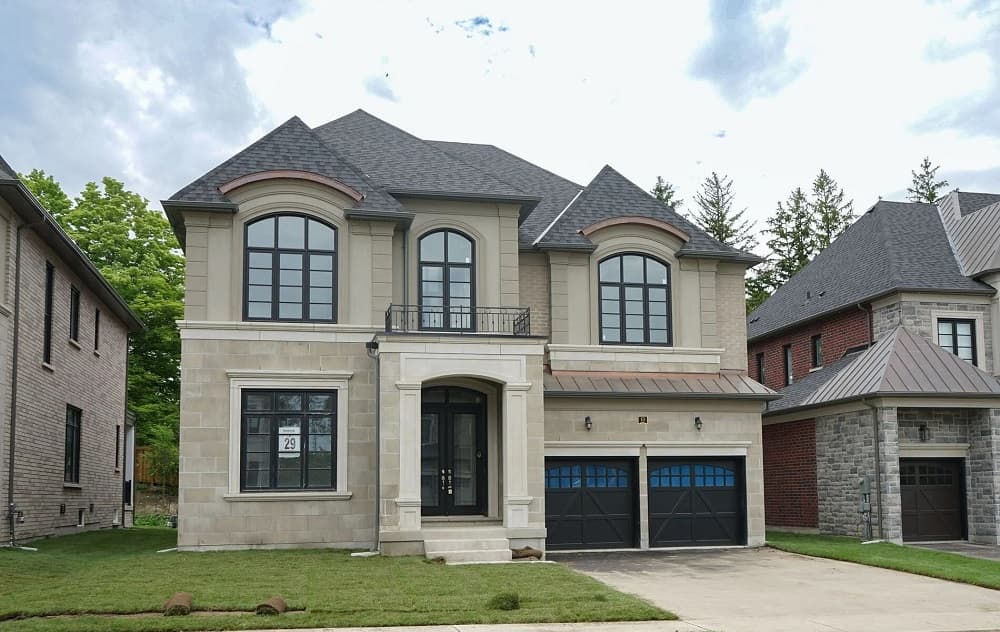
Presenting the exquisitely designed ‘Fernbrook’ executive home in Princeton Heights, Aurora Estates. This expansive lot property boasts premium finishes and a gourmet kitchen, with customization options available.
Size: – sf
Listing details: It includes four generously sized bedrooms, each with its own private bathroom.
- Price:
- $3,440,000
- Contact:
- Daryl King , Re/Max, +1 905.907.5464
106 Colesbrook Rd | $1,899,000
Daryl King
Daryl King
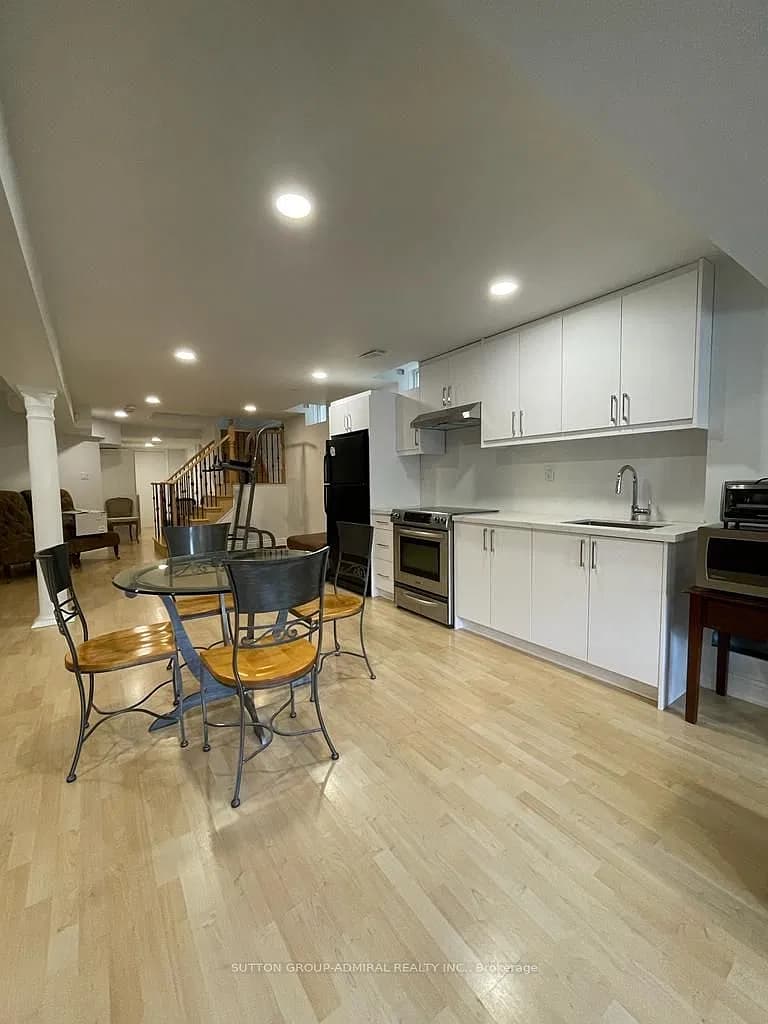
Stunning 4+1 bedroom home on a quiet street backing onto a serene walking trail with no rear neighbors.
Size: – sf
Listing details: Highlights include a chef’s kitchen, vaulted ceilings, hardwood floors, an in-law suite with walkout, and a backyard oasis with a saltwater pool and conservation views.
- Price:
- $1,899,000
- Contact:
- Daryl King, Re/Max , +1 905.907.5464
1140 Somerville 3rd Conc. | $1,175,000

Lisa Francis
Lisa Francis
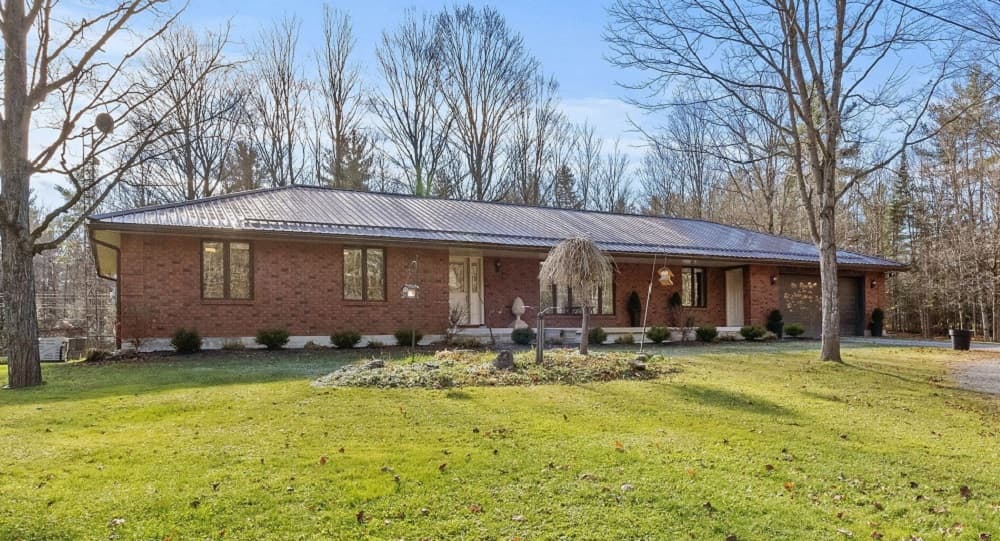
Discover Your Dream Home! Welcome to this stunning all-brick bungalow, fully renovated in 2021, offering over 2,000 sq. ft. of main-floor living space and an additional +2,000 sq. ft. in the basement. Nestled on nearly 10 private acres, this 3+2 bedroom, 2-bathroom home combines modern comfort with timeless beauty, perfect for families of all sizes. Key Features You’ll Love: – Chef’s Kitchen: Oversized island with storage, soft-close cabinetry, granite countertops, backsplash, and a spacious pantry with pull-out shelving. – Elegant Living Spaces: Open-concept design connecting the family, dining, and kitchen areas; perfect for gatherings and everyday life.
Size: 2,000+ sf
Listing details: – Main Floor Comforts: Fresh paint, new trim, laminate flooring, ceiling fans in all bedrooms, and a luxurious primary suite with a granite ensuite and walk-in shower. Enjoy serene views from the covered front porch or the expansive composite deck. The property features five outbuildings (two wired for electricity), a 5-bay drive shed, and a sandbox and swing set for family fun. Your country oasis awaits—move in and make it yours!
- Price:
- $1,175,000
- Contact:
- Lisa Francis, Re/Max, +1 613-921-6887
301 Waterstone Place | $2,189,000

Kim Mullan
Kim Mullan
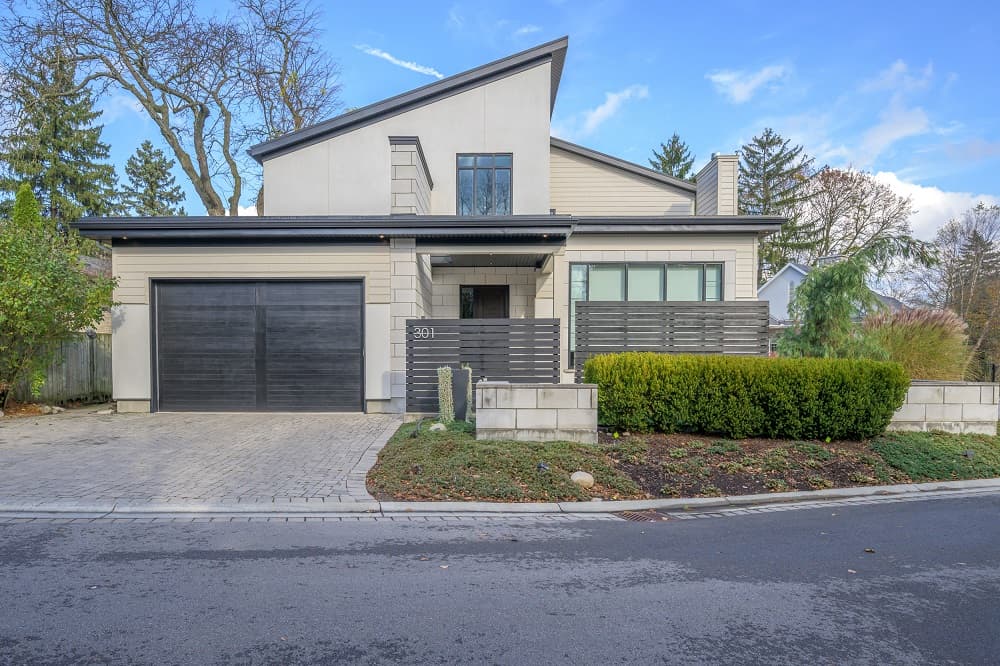
Experience sophisticated modern living in this architectural masterpiece showcasing over 3000 sq ft of luxury plus a finished lower level nestled in an exclusive enclave near Thames Valley Golf Club & the Springbank Park footbridge. The striking stone/stucco exterior with metal roof sets the tone for a low-maintenance contemporary lifestyle. Step inside to discover open-concept living, 10-ft, 11-ft & 12.5-ft ceilings, integrated designer lighting & expansive windows. Premium finishes include heated porcelain floors, a designer kitchen with custom two-tone cabinetry, quartz surfaces, integrated stainless appliances including a coffee system & floating cabinetry with motion sensor under lighting. The main level impresses with an oversized great room, flooded with natural light through incredible windows, a linear gas fireplace with stone surround & views through to the backyard. The primary suite offers a serene escape with a lux 5-piece spa ensuite with steam shower, twin vanities, an automated toilet & floor-to-ceiling wardrobe cabinetry with rolling library ladder. Step out to the private 300 sq ft Brazilian hardwood deck with state-of-the-art automated pergola & vertical sun screens next to a patio & 10’ x 20’ heated, saltwater sport pool.
Size: 2,500-3,000 sf
Listing details: A dramatic floating steel staircase with matte maple steps & glass walls leads to a vaulted 15-ft ceiling gathering room with wall-to-wall library built-ins. Two additional bedrooms & a main bath complete the upper level. The finished lower adds a 4th bedroom, full bathroom, games room, media room & gym. The garage offers solid wood doors, 220v car lift capability, an EV charger & custom built-in storage. The grassless exterior is designed for ease, featuring synthetic lawn, irrigation drip lines through the gardens & concrete urns. Enjoy peace of mind with a private road managed by a neighborhood association. Immerse yourself in unparalleled luxury & functionality perfectly suited for those seeking an extraordinary lifestyle.
- Price:
- $2,189,000
- Contact:
- Kim Mullan, Sutton Realty , +1 519.871.1775












