
Timeless design and luxurious details define these elegant estates in Texas and Oklahoma, offering sophistication and grandeur. Perfect for buyers with refined tastes. Discover unmatched elegance—explore these stunning estates today!
Elegant Luxury Home |$590,000

Aquilino Chaves
Aquilino Chaves
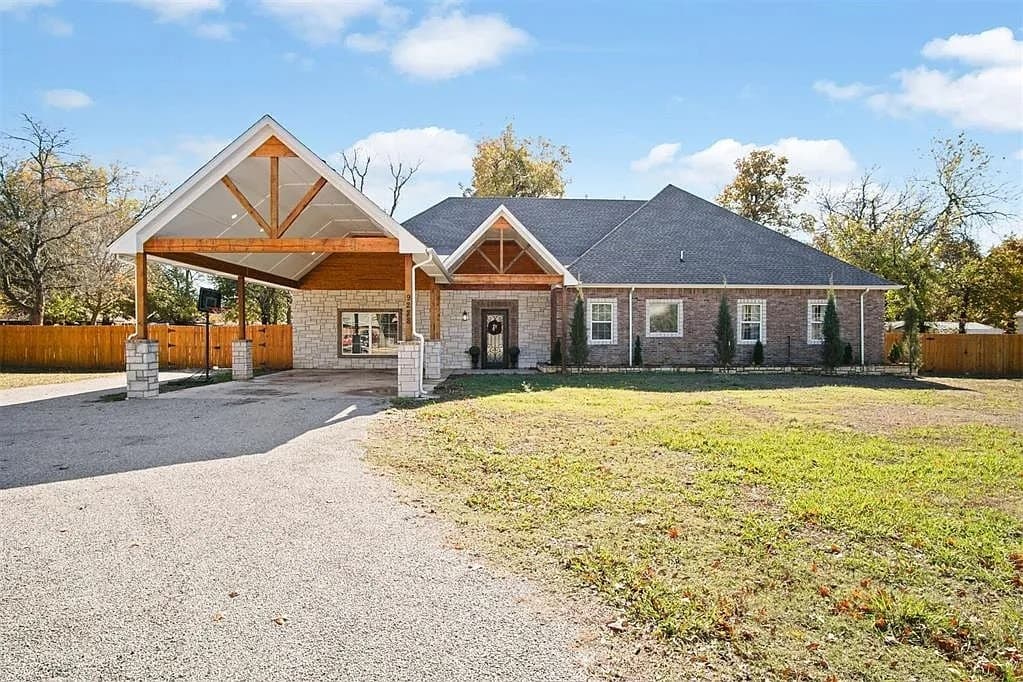
Welcome to this stunning, completely remodeled home that exudes elegance and charm, perfectly situated on 1.33 acres. NO HOA, with some livestock permitted! This beautiful residence features 4 spacious bedrooms with 2.5 bathrooms, along with a dedicated office space, ideal for today’s lifestyle. With the exterior of the home showcasing stunning stone accents that elevate its overall aesthetic with a large circle drive that welcomes you in. The vaulted, lighted carport adds an extra touch of sophistication and practicality, making this property not just a home, but a statement of style and comfort. This enchanting property is perfect for those seeking a blend of modern elegance & serene outdoor space. As you step inside, you’ll be greeted by soaring vaulted ceilings that enhance the open-concept layout. The inviting living area centers around a beautiful fireplace, creating a warm and cozy atmosphere.
Listing details: The gourmet kitchen is a chef’s dream, boasting luxurious countertops, stainless steel appliances, bar seating, a large island perfect for meal prep or casual dining, & a generous pantry for all your storage needs. Retreat to the exquisite master suite, designed to be a personal oasis fit for royalty. This spacious sanctuary offers ample room for relaxation & comfort. The master bathroom is a true highlight, featuring stunning tile work throughout, his & her vanities, with a stunning walk-in shower with bench & tub, providing both functionality and luxury. At the heart of the backyard, a spacious covered patio serves as a versatile gathering spot. In addition to the main features, the backyard includes well-placed outbuildings that provide storage for gardening tools, recreational equipment, or even a workshop for hobbies. Convenient backyard access ensures that you can easily transition between indoor & outdoor living, making it simple to entertain guests or enjoy a peaceful evening under the stars. Call us today to set up a private showing. Buyer to verify schools.
- Price:
- $590,000
- Size:
- 3,407 sq ft
- Contact:
- Aquilino Chaves, AC Team , +1 405.410.7218
7002 Hollytree Cir | $625,000

Judy Kunzman
Judy Kunzman
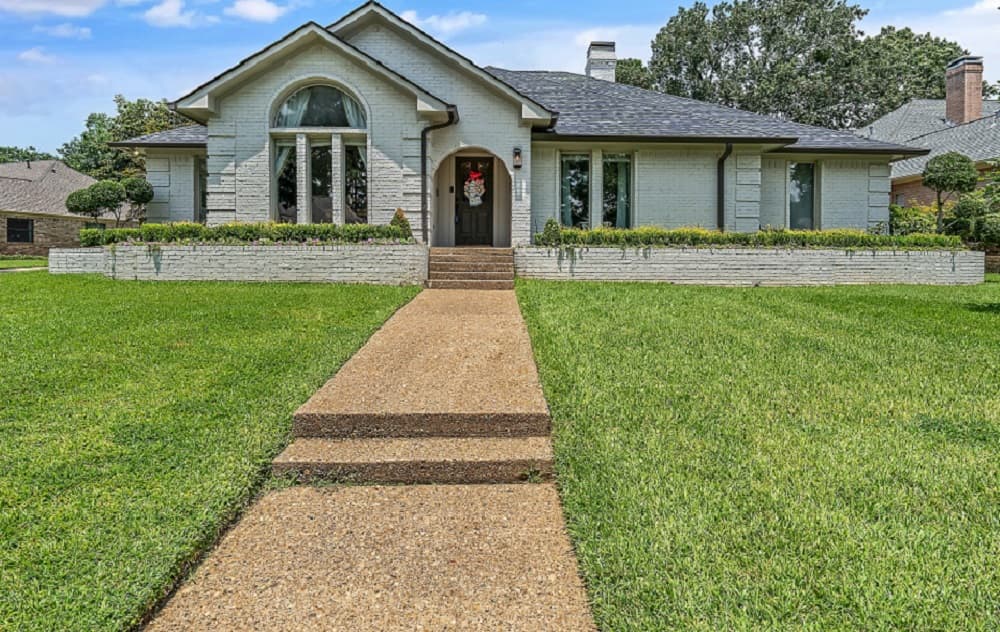
Nestled in the beautiful Hollytree community, this gorgeous one-story home with over 3000 square feet, offers 3 bedrooms with an office, 2.5 baths, and an array of modern touches. The versatile office could be a small bedroom if needed, catering to your work-from-home needs. Boasting two inviting living areas, one featuring a cozy fireplace, this home is perfect for both relaxation and entertaining. The kitchen is a chef’s dream, complete with stainless steel appliances, a gas cooktop, a large island, and a pantry conveniently located in the adjacent laundry room. Enjoy meals in either the elegant dining room or the breakfast room, each offering unique charm and functionality.
Listing details: The primary bedroom is a true retreat with its en-suite bath, custom closets, separate walk- in closets and vanities, a luxurious jetted tub, and a separate shower. Tall ceilings and wood floors enhance the home’s warmth. Updates and custom storage solutions are found throughout the home, including built-ins that add both style and convenience. Step outside to the covered patio, perfect for entertaining with its built-in gas grill, while taking in the scenic views of the golf course. Additional highlights include a 2-car garage with a large storage room, ensuring ample space for all your needs. This lovely home, situated in a prime location, combines luxury, comfort, and convenience, making it an ideal choice for your next residence.
- Price:
- $625,000
- Size:
- 3,059 sq ft
- Contact:
- Judy Kunzman Keller Williams Realty, +1 903.581.0111
206 Modoc Trl | $649,000

Beth Appleby
Beth Appleby
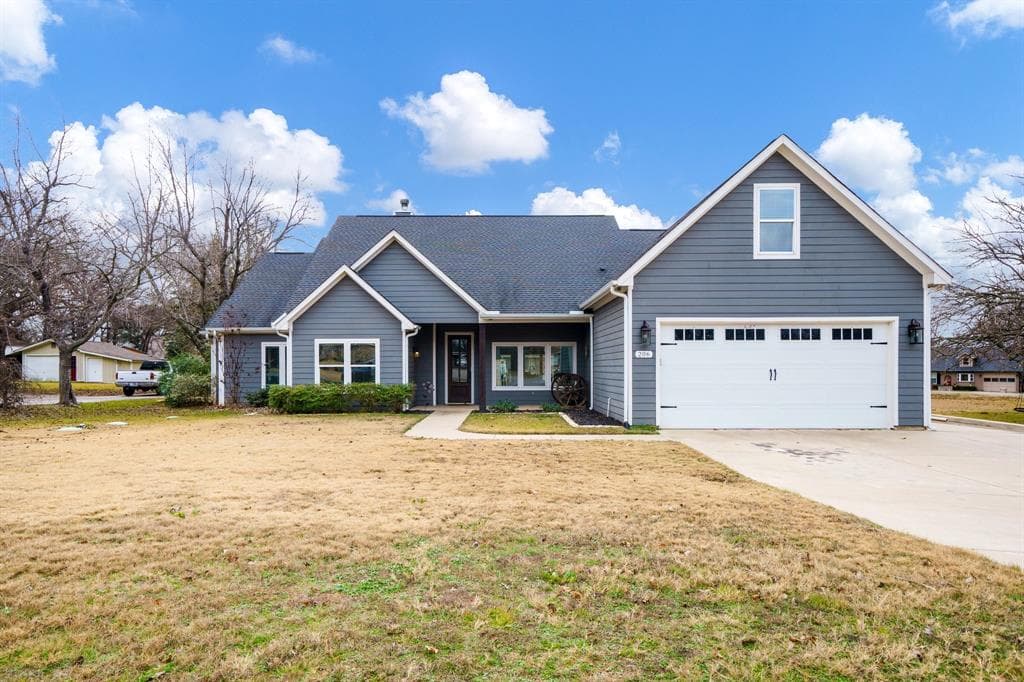
Welcome to 206 Modoc Trail in the picturesque Lake Kiowa community, where elegance meets comfort in this stunning residence. This thoughtfully designed home showcases exquisite finishes throughout, creating an inviting atmosphere perfect for both relaxation and entertaining. As you enter, you are greeted by generous open living spaces that seamlessly flow into one another, offering an abundance of natural light. The spacious living area is ideal for gatherings, while the elegant dining space is perfect for hosting dinner parties. A private study, equipped with a stylish wet bar, provides a tranquil retreat for work or leisure.
Listing details: The second-floor suite, which can serve as a game room or guest quarters, features a full bath, ensuring comfort and privacy for family or guests. The dual primary custom closets offer ample storage solutions, adding a touch of luxury to your daily routine. Step outside to enjoy the covered porches, perfect for sipping your morning coffee or unwinding in the evening breeze. The extended two-car garage, with a convenient golf cart entrance, provides additional space for your recreational needs. This home is a true gem, combining elegant finishes with functional design, all nestled in the serene surroundings of Lake Kiowa. Don’t miss your chance to make it yours!
- Price:
- $649,000
- Size:
- 2,863 sq ft
- Contact:
- Beth Appleby, Ebbi Halliday , +1 540.209.1918
7022 Walden Dr | $739,000
Judy Kunzman
Judy Kunzman
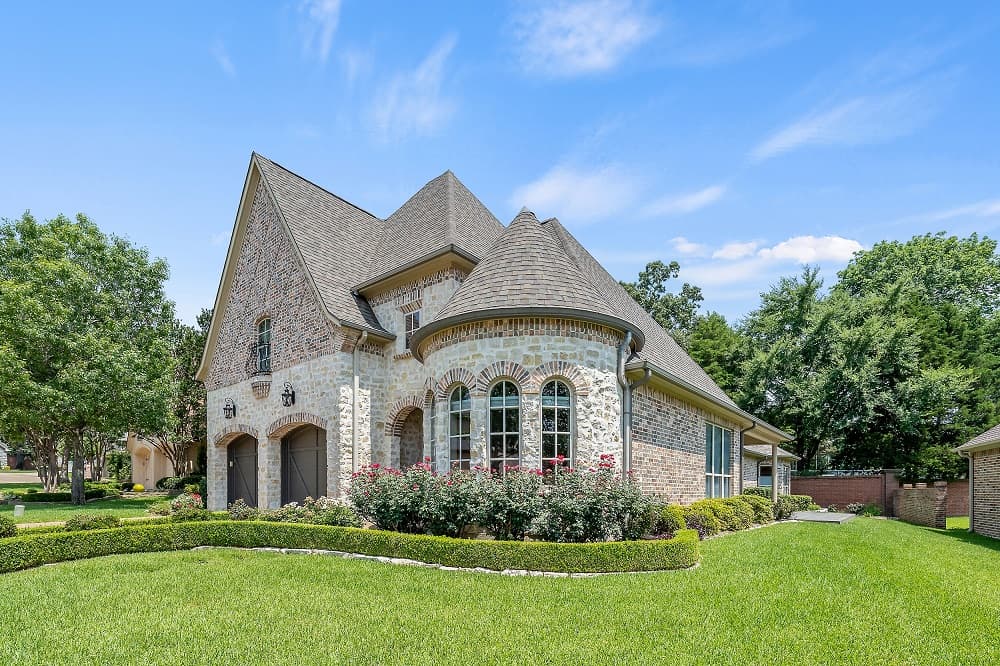
Discover the perfect blend of elegance and modern living in this stunning 4-bedroom, 3-bathroom, 2 car garage home located in the gated community of Winsford in Hollytree. With its old world feel and contemporary amenities, this home is designed to impress. Boasting a spacious and open floor plan, it offers the ideal setting for both relaxing and entertaining. Step into a beautifully designed home featuring lovely ceiling treatments, crown moldings throughout, and wood flooring that adds warmth and sophistication to every room. The open floor plan seamlessly connects the den and dining areas, perfect for entertaining guests. Enjoy cooking in the chef’s kitchen with granite countertops, custom cabinetry, stainless steel appliances,pantry, and island with breakfast bar.
Listing details: The master bedroom is a private retreat with a large walk-in closet and an en-suite bathroom that includes a soaking tub, double vanity, and separate shower. The 4th bedroom is located upstairs and features a large walk-in closet and a full bath, making it an excellent flex space for a home office, guest suite, or playroom. Custom blinds, arched doorways, and neutral colors throughout the home create a timeless and elegant atmosphere. There is also the convenience of recirculating hot water! Enjoy the beautifully landscaped yard and outdoor patio, perfect for al fresco dining and relaxation. The spacious two-car garage provides ample storage and parking space, and the gated community adds security and peace of mind. Don’t let this opportunity pass you by!
- Price:
- $739,000
- Size:
- 3,527 sq ft
- Contact:
- Judy Kunzman, Keller Williams Realty , +1 903.581.0111
Timber Falls Luxury Retreat |$840,000

Debbie Conner
Debbie Conner
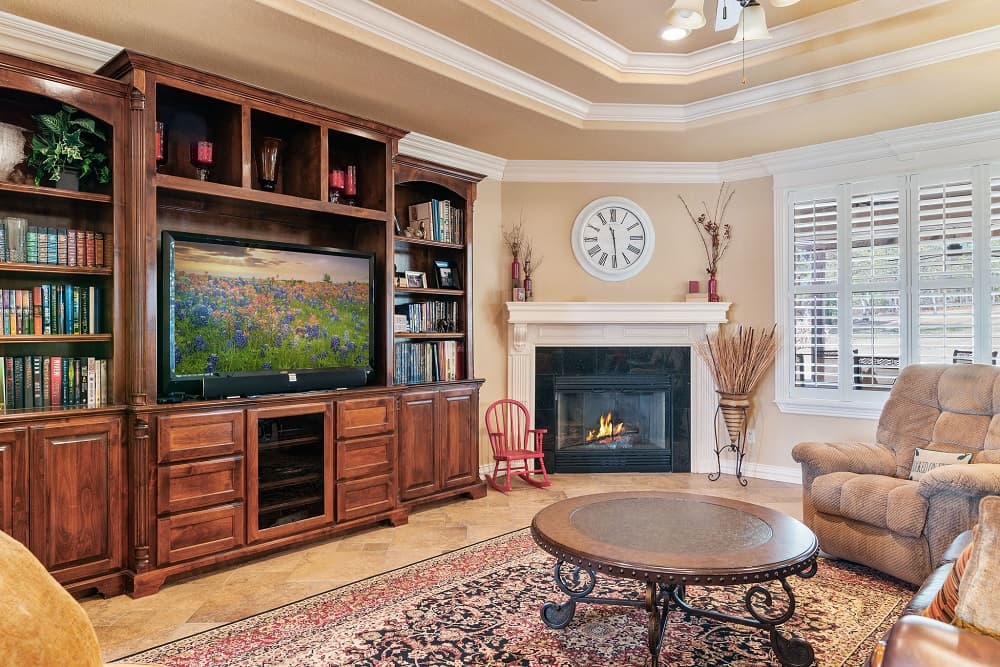
Discover this spectacular residence in the gated Timber Falls Neighborhood. Nestled on over an acre, this custom-built home boasts a circular driveway and a plethora of additional amenities. Spanning over 4,000 square feet, it features four bedrooms, each with its own full bathroom, plus a convenient half bath near the living areas. All bedrooms, except for one, are located on the first floor. The main living area is warmed by a gas log fireplace and adorned with built-in bookshelves. The kitchen is equipped with double ovens, a microwave, a bar seating area, a large walk-in pantry with electrical outlets, granite countertops, and under-cabinet lighting. The office includes two built-in desks, bookshelves, and a walk-in closet. Plantation shutters and crown molding enhance the home’s elegance.
Listing details: The primary ensuite offers a spacious bathroom with dual sinks, a jacuzzi tub, and a walk-in shower. It also features a large closet with built-in cabinets and pull-down rods for easy access to clothing. The laundry/ utility room contains a sink and a refrigerator that will remain with the property. Upstairs, you’ll find an additional bedroom, a full bathroom, a sizable storage room with AC/Heat, and a game room. All wall-mounted TVs are included with the home. The three-car garage provides extra storage with shelving and pegboard. Outside, there’s a 50 amp plug for RV parking. The landscaped yard is impeccably maintained, thanks to a well with two underground storage tanks dedicated to the sprinkler system. A beautiful, covered patio with
- Price:
- $840,000
- Size:
- 4,100 sq ft
- Contact:
- Debbie Conner, Bold Real Estate , +1 903.736.5393
Acre Lot In A Gated Community | $899,900

Tony Nuncio
Tony Nuncio
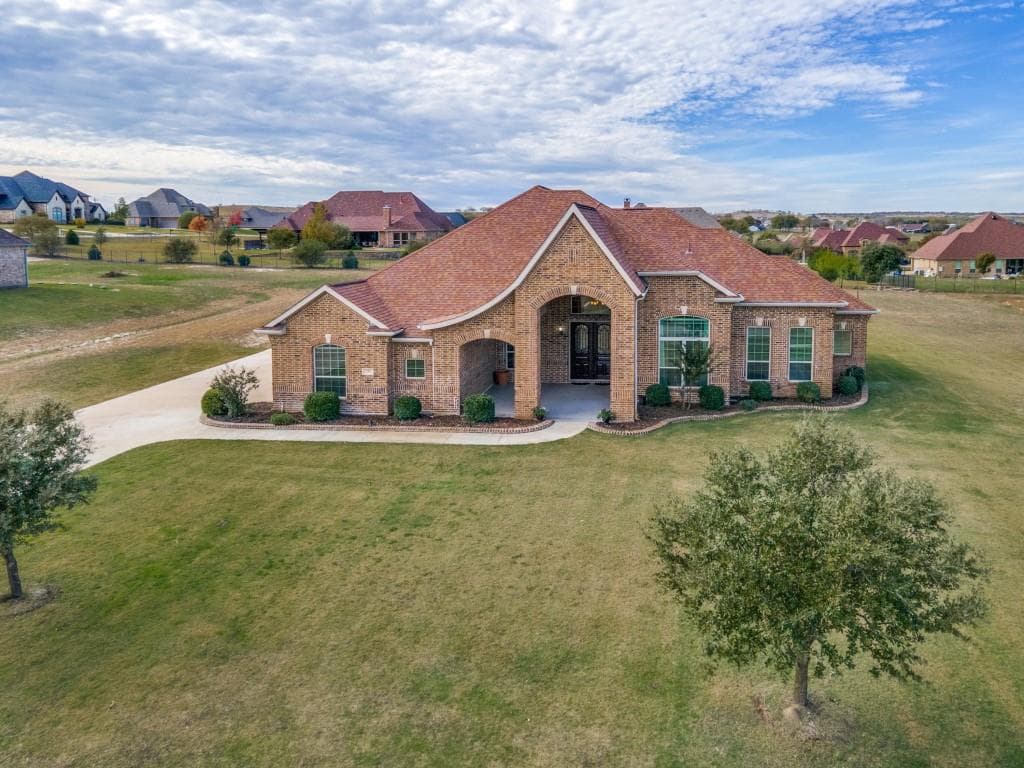
Welcome to this exceptional executive-level, single-story home in the prestigious gated community of Bear Country. Set on a sprawling 1-acre lot, this stunning residence offers the ultimate in luxury living. Upon entering, you’ll be greeted by an inviting blend of elegance and comfort. Rich wood floors flow through the open-concept living areas, while plush carpeting adds warmth and coziness to the bedrooms. The gourmet kitchen, designed for the discerning chef, features a large center island with prep sink, smooth-surface electric cooktop with custom vent hood, double ovens, granite countertops, and a spacious food pantry. This culinary hub seamlessly flows into the expansive living area, highlighted by a striking stone gas log fireplace, recessed lighting, and a tray ceiling, creating an atmosphere of warmth and sophistication. With 10 to 12 foot ceilings throughout, the home feels open and airy, offering a true sense of spaciousness.
Listing details: The tranquil primary suite serves as a private sanctuary, featuring a cozy sitting area, a wall of windows that bathes the room in natural light, a tray ceiling, and dual walk-in closets. The luxurious en-suite bath is the epitome of relaxation, with separate vanities, a deep jetted tub, and a double-head walk-in shower, offering a spa-like experience right at home. One of the guest bedrooms has ensuite bath and walk in closet. A dedicated office_study with wood floors provides a perfect setting for productivity, while an additional flex room offers endless possibilities, whether for a second office, media room, exercise studio, or hobby space. A 3 car garage, extended driveway, and parking pad provide ample room for vehicles. Situated within the highly regarded Aledo ISD, this home offers unparalleled luxury and convenience. Don’t miss the opportunity to own this magnificent property and indulge in a lifestyle of sophistication, comfort, and serenity.
- Price:
- $899,900
- Size:
- 4,058 sq ft
- Contact:
- Tony Nuncio, Paragon Realtors , +1 214.395.0669
PERSONAL OASIS IN THE HEART OF TYLER’S HOLLYTREE | $900,000

Kim Houser
Kim Houser
Escape to your personal oasis in the heart of Tyler’s Hollytree subdivision. This masterpiece offers the perfect blend of elegant living and lavish outdoor amenities. Gather around the magnificent stone fireplace in the open living/dining space, then indulge your culinary skills in the gourmet chef’s kitchen. Retreat to the serene main-level primary suite or host guests in the three additional bedrooms.
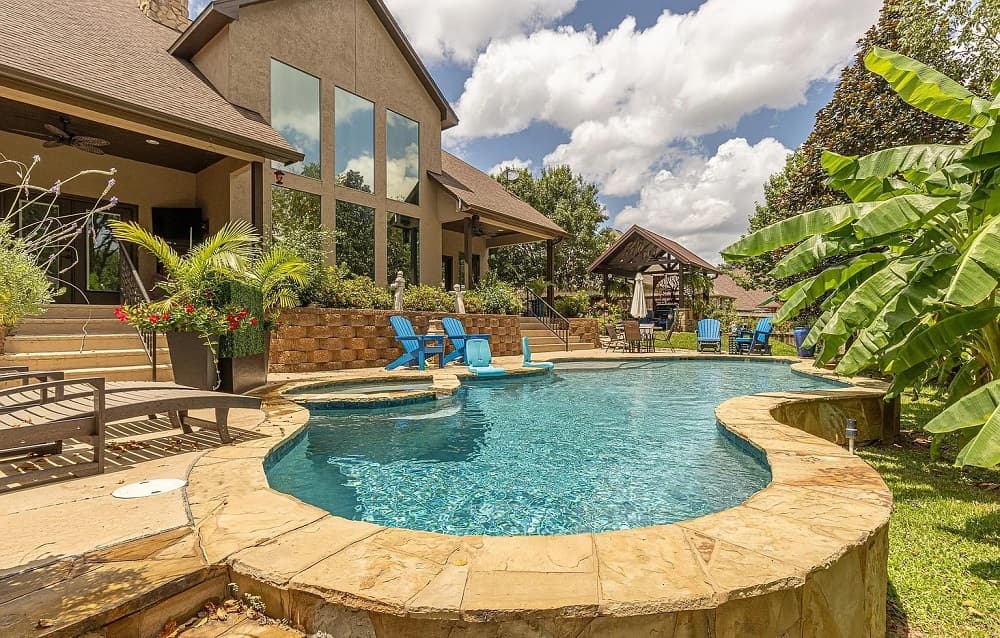
Listing details: Upstairs, a sprawling game room provides endless entertainment. But the true gem is the backyard oasis – dip into the in-ground pool, soak in the spa, relax in the sauna, fire up the outdoor kitchen, and find tranquility by the koi pond. This rare offering in Hollytree is a must-see for discerning families and grandparents seeking the ultimate Texas luxury.
- Price:
- $900,000
- Size:
- 3,500 sq ft
- Contact:
- Kim Houser, EXP Realty , +1 903-330-2919
3300 Preakness Street | $925,000

Maryanne Pochyla
Maryanne Pochyla
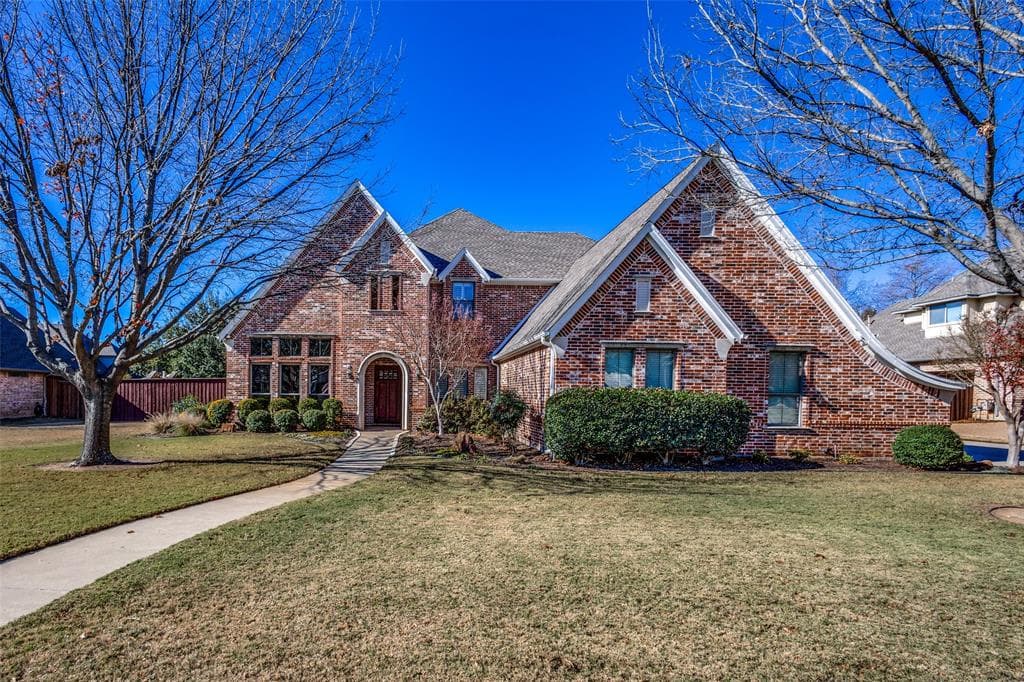
CERTIFIED PRE-OWNED HOME. READY FOR IMMEDIATE MOVE IN. December 2024 Pre-Inspection, Home Warranty (transferable), Sellers Disclosure, and survey uploaded into transaction desk. Elegant ambiance grandly sits on two-thirds of an acre lot, on a quiet street in an established neighborhood. Meticulously maintained and beautifully landscaped, this home offers luxury living at its best. Entry foyer has exquisite staircase, Juliet balcony, & soaring ceilings. The front room office, library has majestic wood trimmed floor to ceiling windows, plantation shutters, custom built-in shelves and hand-scraped wood flooring.
Listing details: Gourmet kitchen includes granite counters & island, gas range and stove, walk in pantry, abundant cabinet space. Private guest, secondary bedroom and full bath on first level. Large gameroom and Media rooms are on second level with two additional bedrooms and Jack & Jill bathroom. Huge landscaped backyard with trees, plants, flowers, vegetable garden, storage shed and a large Outdoor Living space with wood burning stone fireplace, ceiling fan, built in gas grill with stone cooking surface. Green Egg smoker conveys with property.
- Price:
- $925,000
- Size:
- 4,009 sq ft
- Contact:
- Maryanne Pochyla, North Texas Real Estate , +1 214.454.5354
Modern Elegance In The Crossing | $936,000
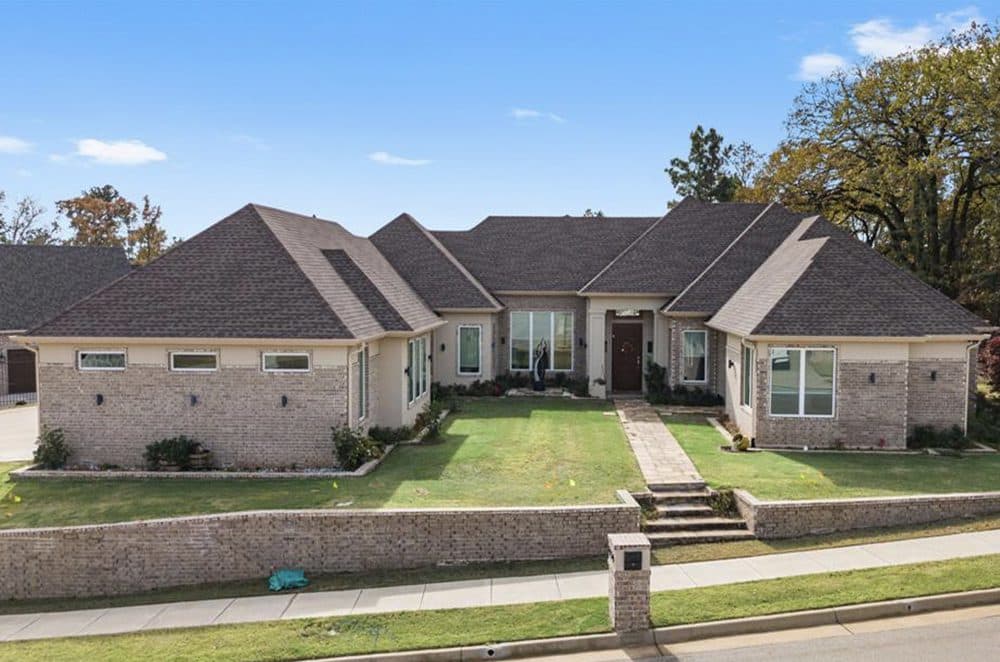

Doug Crutcher & P.j. Hartley
Doug Crutcher & P.j. Hartley
Elegance meets modern sophistication in this contemporary showpiece in the prestigious neighborhood of The Crossing!
Listing details: Each 1500+ SF unit features 2 porches (front and back), three bedrooms, eat in kitchen, living room, dining room, large pantry, washing machine hookup, original hardwood floors through-out, classic tile bathrooms with tubs/showers (1 per unit), recently replaced water heaters and forced air oil heat with annually maintained burners.
- Price:
- $936,000
- Size:
- 3,515 sq ft
- Contact:
- Doug Crutcher & P.j. Hartley, Re/Max , +1 903.565.6999
Comfort Of Elegance Sanctuary | $1,000,000
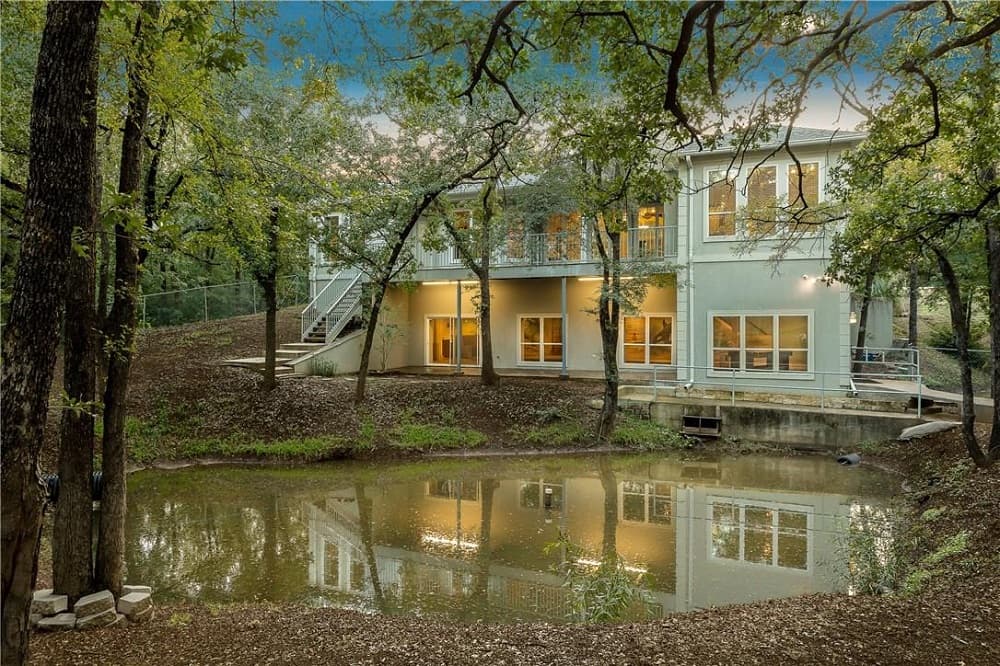

Jeremy Hall
Jeremy Hall
Tucked away on a serene acre near The Oakridge School and Lake Arlington Golf Course, this exquisite home is a private retreat where elegance meets modern ease. A grand circular driveway leads to an oversized two-car garage, setting the stage for a residence designed with both beauty and function in mind. Inside, natural light pours across rich hardwood floors, highlighting three spacious bedrooms, three baths, and dual laundry rooms for effortless living.
Listing details: A charming breakfast nook and dedicated office offer spaces to start the day with purpose, while a climate-controlled attic presents endless possibilities. The true indulgence? An indoor heated lap pool—your personal oasis—paired with a wet bar and bonus room ready for entertainment or quiet escape. Step outside to a tranquil pond with a sparkling fountain or unwind by the balcony’s cozy fireplace as the sun sets. Designed for those who seek beauty, comfort, and inspiration, this is more than a home—it’s an experience.
- Price:
- $1,000,000
- Size:
- 5,558 sq ft
- Contact:
- Jeremy Hall, Sotheby’s Realty , +1 817-681-5983
Urban Living At The Villas Of Legacy West |$1,149,900
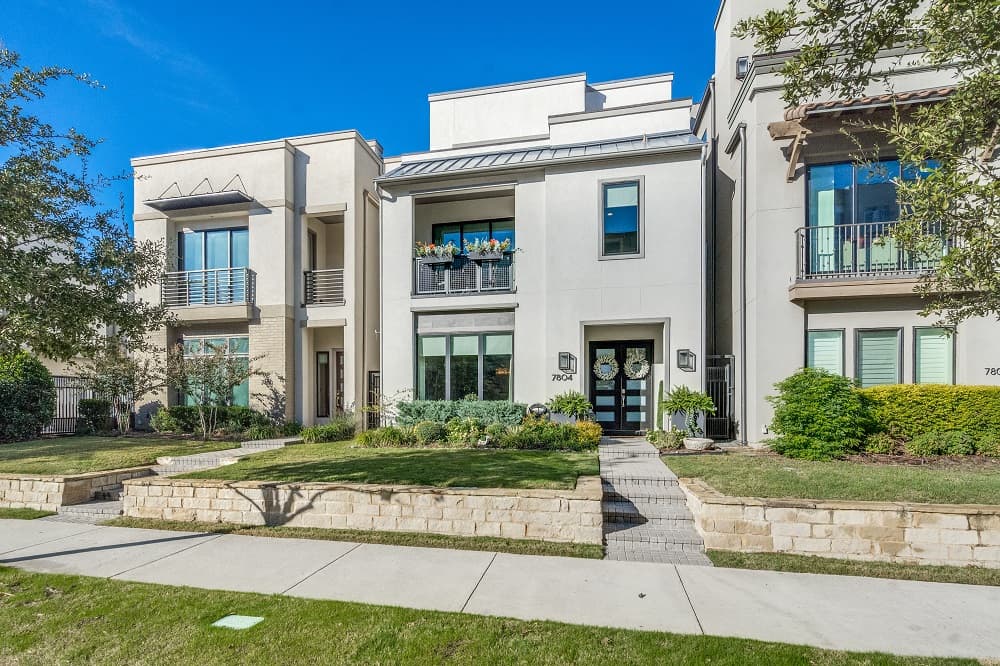

Jan Richey
Jan Richey
Enjoy luxury urban living in the high-end community of Villas of Legacy West. This immaculate and well-maintained 3-story home exudes modern elegance and design. Fantastic floorplan with spacious living areas including a 400+ SF rooftop deck with fireplace.
Size: 2,800+ sf
Listing details: Fantastic Kitchen with top appliances. Lovely Primary Suite with luxurious Bath. Third level Game Room opening to deck. Walk to Legacy West!
- Price:
- $1,149,900
- Contact:
- Jan Richey , Five Star Realty, +1 972.742.0177
Luxury Uptown Living | $1,200,000
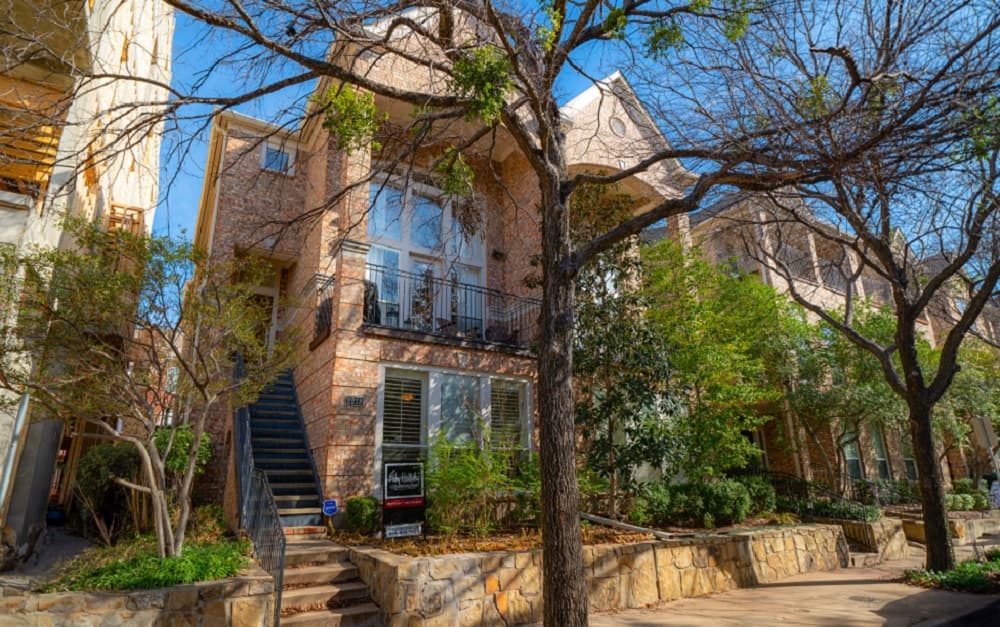

Karen Mackanos-Long
Karen Mackanos-Long
Beautifully updated and maintained townhome in the heart of State Thomas! Easy access to the best restaurants, coffee shops, McKinney Ave Trolley, Arts District, Klyde Warren Park, and more. Super floorplan features 3 oversized bedrooms all with huge closets, great for roommate or multi-generational living! Main level, entered through the front door, has a large formal dining & living area with 19 ft ceilings and a walkout balcony overlooking a tree-lined street. The kitchen boasts upgraded cabinets to the ceiling, upgraded granite counters, under-cabinet lighting, an island with extra seating and storage, a wine bar, and an upgraded commercial range with a 6-burner cooktop & double ovens. The breakfast area is off the wine bar and is open to a large family room accented with a wall of windows, a double-stacked stone fireplace, and built-in cabinets with a flat-screen TV. Upstairs is a truly private primary suite with a lofted study or 3rd living area, an oversized utility room with a beverage fridge and coffee bar, along with a truly elegant bedroom with a sitting area, custom built-in cabinet, luxury bath, and large walk-in closet.
Listing details: A back stairway off the primary bath allows easy access to the kitchen and living area on the main level. House upgrades include extensive use of wood flooring, upgraded carpet in bedrooms, upgraded baths, plantation shutters, upgraded lights, wrought iron balusters on stairs, double stairway, epoxy floor, and custom built-in cabinets, slat wall, and workstation in the garage. The State Thomas historical area of Uptown is the most highly desired area due to easy access to shopping, entertainment, and more. This townhome offers an easy low-maintenance lifestyle and an easy commute to where you need to go! Enjoy outdoor activities like movies in the park at Griggs Park, a historic 8-acre park located in Uptown Dallas that provides a safe, beautiful, and natural area for all ages, including families and children. The park has newly renovated amenities for picnics, children’s playgrounds, areas for pets, groves of trees for enjoying reading, painting, or quiet conversation, scenic views, and a moving historical memorial to the Park’s namesake, the Rev. A.R. Griggs, and the State Thomas and Freedman’s community.
- Price:
- $1,200,000
- Size:
- 3,862 sq ft
- Contact:
- Karen Mackanos-Long, Ebby Halliday , +1 214.212.9195
Timeless Elegance And Tranquility: 15 Acres Of Luxury Living On The Paluxy River |$1,900,000

Jim Brosche
Jim Brosche
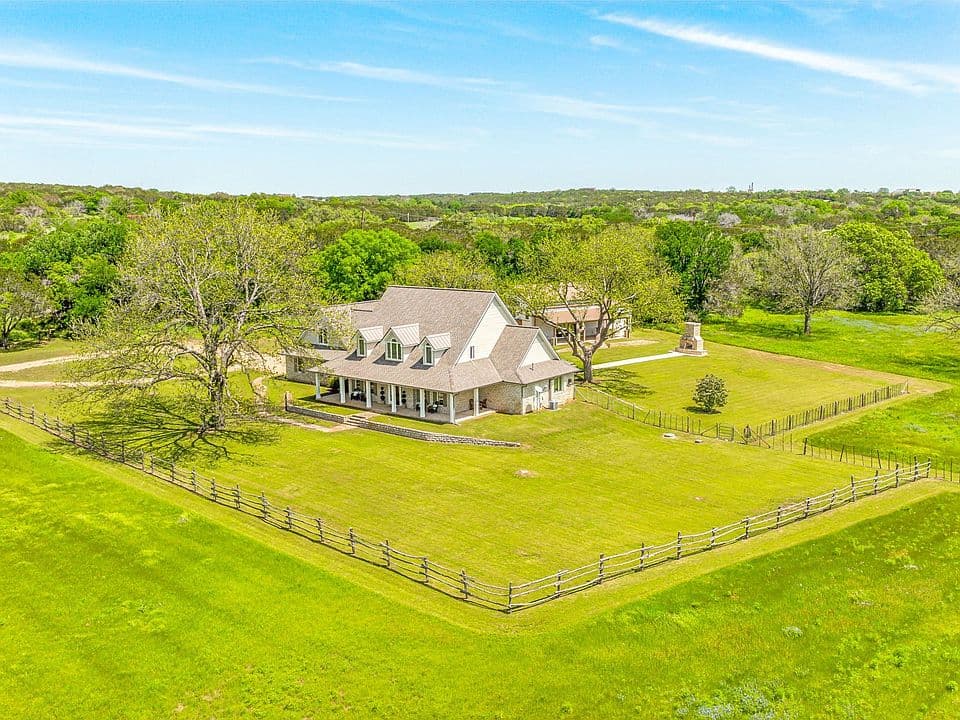
Nestled amidst picturesque views of blue bonnets and wildflowers along the serene Paluxy River, this home epitomizes rustic elegance. Its chef’s kitchen seamlessly merges with the living room and a cozy fireplace, creating a warm, inviting space. Professionally decorated in a timeless style, every detail exudes sophistication. The master suite is a private oasis, boasting an amazing ensuite bath and a spacious walk-in closet.
Listing details: Entertaining is effortless with a gracious party barn featuring a large covered patio and bar, ideal for gatherings or weddings. The large bathrooms, each with two stalls, accommodate guests with ease. Spread across over 15 acres, the property has an agricultural exemption that reduces your annual tax bill. There’s plenty of room to add casitas or a riding arena and equestrian facilities. Its proximity to Glen Rose, Rough Creek Lodge, Hico, and Stephenville offers easy access to amenities and attractions, making it a perfect blend of tranquility and convenience.
- Price:
- $1,900,000
- Size:
- 3,830 sq ft
- Contact:
- Jim Brosche , Compass, +1 817.233.5143
Open, Light & Comfortably Elegant Home | $1,999,000

Listing A
Listing A
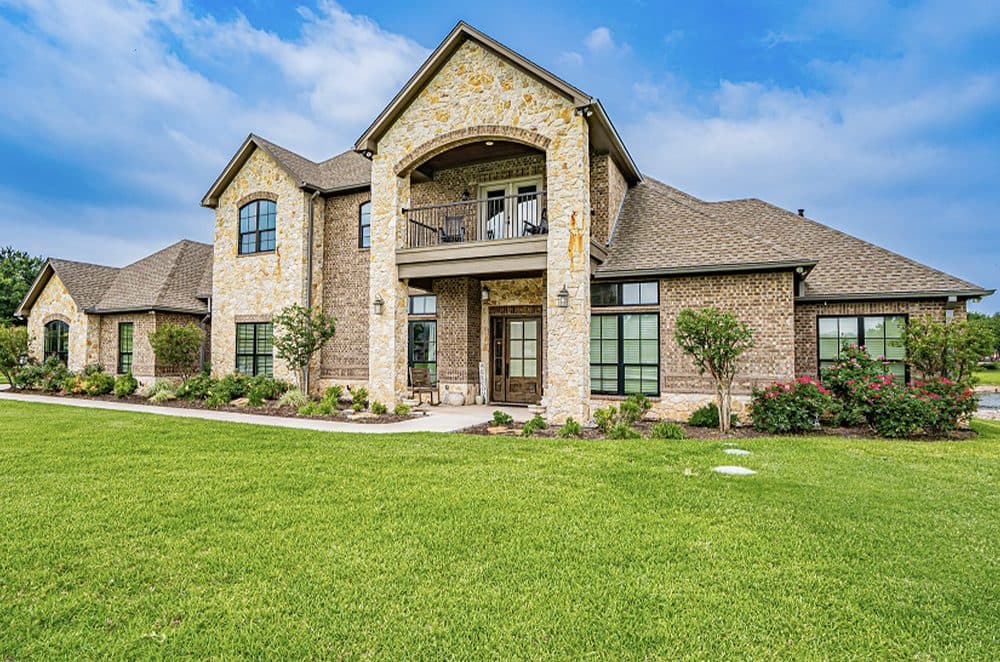
Open, light & comfortably elegant describes this custom waterfront home on Lake Granbury. Enjoy the best in this private, gated community. This home features soaring ceilings, 8 foot interior doors, 5 bedrooms, 5 baths, 2 living & 2 dining areas.
Listing details: Separate office, media room, large outdoor living area with gas fireplace, full 3 car garage plus golf cart space, boat dock with lift, 2 jet ski lifts. Too many amenities to list and just minutes from the downtown Historic square. Shows very well!
- Price:
- $1,999,000
- Size:
- 5,200 sq ft
- Contact:
- Lee Overstreet, Winston Properties , +1 817.219.5246
Colors Are The Smiles Of Nature! | $4,950,000

Debby Thomas & Richard Montemayor
Debby Thomas & Richard Montemayor
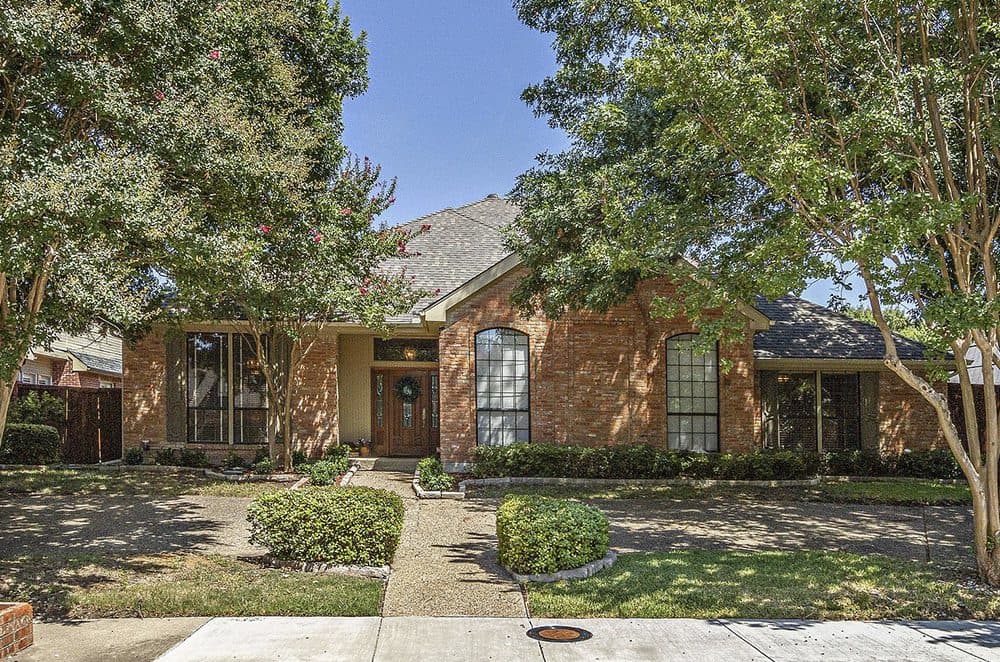
This beautiful 4 bed, 3 bath home lives in the coveted Highlands of Mckamy, offering accessibility to both PGBT and North Dallas Tollway. Prestigious Preston Trail Golf Club is just around the corner. A spectacle of architectural grace, the sun drenched interior features floor to ceiling windows, high ceilings, cozy fireplaces, and alluring beams across the living areas.
Price: Contact for pricing
Listing details: The gourmet chef’s kitchen and the wet bar cater to your entertaining desires. The home boasts luxurious slate and wood floors. Rhino Shield outside paint warranty beginning Sep 2018. Outdoors, you’ll find your private oasis with a pool and lighted waterfall. Make this oasis yours!
- Size:
- 2,851 sq ft
- Contact:
- Debby Thomas & Richard Montemayor, Coldwell Banker , +1 214.542.7457, 214.629.6009
4812 Park Vista Blvd | Contact for pricing

Debbie Hudnall
Debbie Hudnall
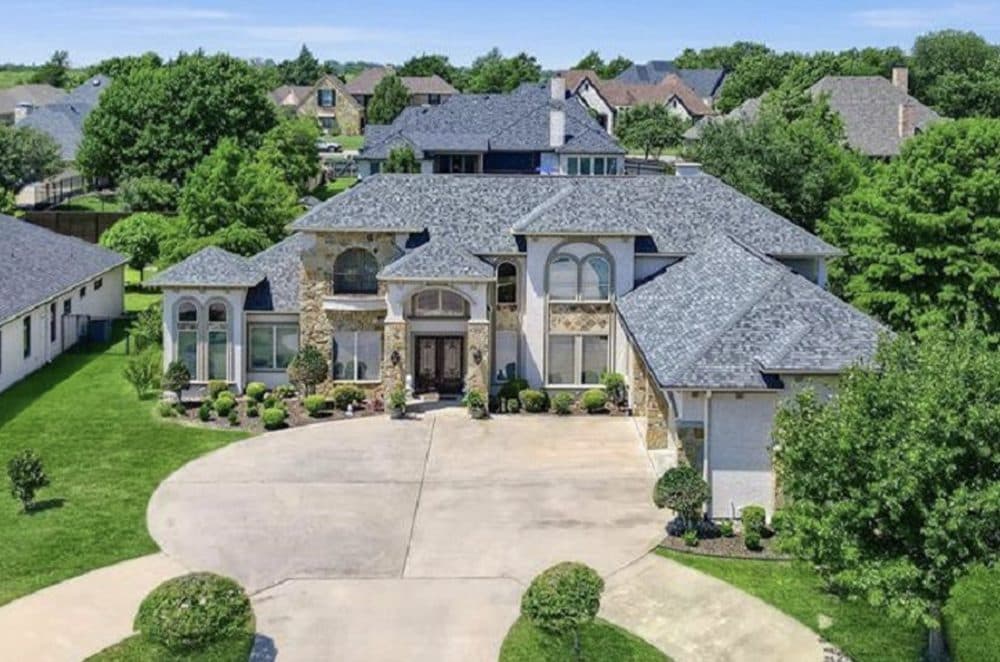
Exquisite executive residence exuding sophistication and elegance. Graced with striking solid wood, Redondo wrought iron double doors, the grand foyer unveils a lavish wood and iron staircase, setting the tone for the open living space spanning over 4,000 sf. of meticulous custom craftmanship. The impeccable kitchen boasts a sizable island, high-end commercial appliances, double ovens, a butler pantry, and ample storage for seamless entertaining, a generous primary suite with spa-like amenities, 3 spacious bedrooms, 3 full baths, 2 safe rooms, a media room, and separate office offer refined living spaces.
Price: Contact for pricing
Listing details: Complete with 3-car garage and unique architectural embellishments, this residence showcases unparalleled luxury. Nestled on an oversized lot with lush landscaping and spacious covered patio, custom grill and outdoor cooking area, this home epitomizes elevated living standards.
- Size:
- 4,038 sq ft
- Contact:
- Debbie Hudnall , Paragon Realtors, +1 903-815-4068












