
Step into the height of coastal luxury with these two remarkable estates in Westport, CT, and Water Mill, NY. Offering world-class design, sweeping waterfront views, and resort-caliber amenities, these properties embody sophistication, privacy, and elegance in two of the Northeast’s most coveted enclaves.
122 Beachside Avenue | $25,000,000

Leslie Clarke
Leslie Clarke
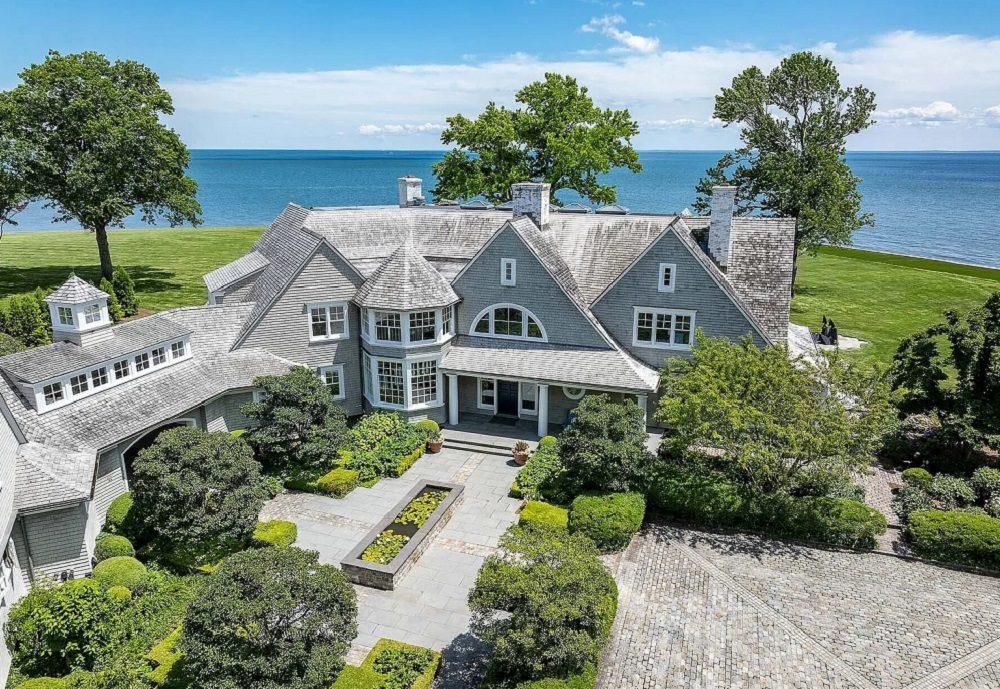
A GOLD COAST opportunity: 6.6 acres of pristine estate living culminating at 400 ft of direct Long Island Sound waterfront. A winding drive from the famed Beachside Ave enclave leads past the tennis pavilion, through the shaded trees and into a cobblestone courtyard with fountain and perfectly manicured garden entry.
Listing details: Stepping through the front door, the striking view of blue water tops the lush green lawns like a painting. The main fl of this Roger Ferris shingle style colonial was designed for luxury coastal living, the main living room, sun room, and kitchen all pour out onto the gorgeous south facing patio through endless walls of windows & French doors. Each space meticulously finished to be comfortable for everyday living while also ready for seamless indoor/outdoor entertaining at a moment’s notice with smart & almost sneaky placement of pocket doors, cocktail room & butler’s pantry. The main house boasts spacious 5 bdrms. The primary suite, consisting of a spectacular bedroom with rustic barn wood ceilings & water views in every direction is balanced by the clean lines of a recently redesigned sleek sitting room & the modern bath + dressing room done in crisp whites. There are 2 multi room bedroom suites finished in New England resort style & a guest wing w/ 2 additional bedrooms, bath & separate entrance hall. The home has 4 garages + a covered bay, a full basement w hotel level laundry room, storage, catering prep room & immaculate utility rooms geothermal home heating.
- Price:
- $25,000,000
- Size:
- 11,450 sq ft
- Contact:
- Leslie Clarke, Compass Connecticut, LLC , +1 203.984.1856
114 Rose Way | $24,995,000

James Giugliano
James Giugliano
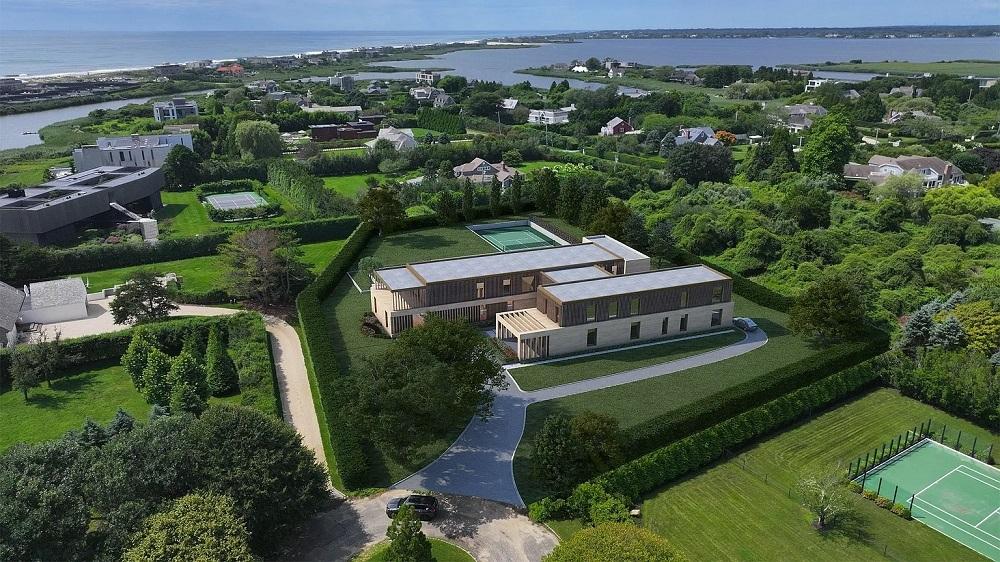
Located at 114 Rose Way in Water Mill, New York, this modern new construction home is nestled south of the highway in Bridgehampton on 1.56 acres with stunning ocean and pond views. One of only twelve homes on a peaceful cul-de-sac, this property adjoins 1.7 acres of reserve land to the west, ensuring privacy and tranquility.
Listing details: Designed with entertainment in mind, the home features expansive gathering spaces, generous terraces that merge indoor and outdoor living through floor-to-ceiling glass doors, and a carport accommodating over 15 vehicles. The interiors, masterfully showcases the finest modern finishes and design. Spanning an impressive 15,508 square feet, this residence boasts 9 bedrooms, 9 full bathrooms, and 2 half bathrooms. The estate offers top-tier amenities, including a heated gunite pool with a lap edge, a north/south-facing sunken tennis court, a state-of-the-art kitchen, and an elevator servicing all levels. Upon entering the double-height glass atrium, you are greeted by a dramatic asymmetrical white oak staircase and a magnificent floating garden visible through the floor-to-ceiling glass doors. Adjacent to the entry is a double-height great room featuring four fully retractable sliding glass panels that open to an opulent outdoor deck, seamlessly blending indoor and outdoor living. Dueling double-sided fireplaces enhance the great room’s design, adding to the luxurious ambiance. Behind one of the fireplaces lies a custom state-of-the-art kitchen by Molteni&C Dada, equipped with double islands, top-of-the-line Gaggenau appliances, ample storage, a breakfast area, and a secondary kitchen discreetly tucked behind a recessed wall. Beyond the kitchen, a private staff en-suite, a laundry room, and an additional en-suite guest bedroom with a wet bar and pool access serve as a poolside cabana. The southern wing of the home is designed for entertaining, with additional gathering spaces including a family room and library. The first level also features an office/parlor with custom white oak built-ins, a formal dining room with a custom built-in buffet that can convert into a secondary kitchen, an elevator, two powder rooms, a pantry, and a junior en-suite bedroom overlooking the floating garden. The second level is dedicated to rejuvenation, offering a master suite, 5 en-suite guest bedrooms with walk-in closets, and a soundproof movie theater. The luxurious master suite includes a gas fireplace, private study, two custom walk-in closets, and a spa-like bathroom with double water closets, a soaking tub, a sauna, and a steam shower. From the master bath, access the 587 square foot private terrace with exceptional water views. The southern-facing backyard is a resort-like escape, featuring over 4,000 square feet of exterior entertaining space, a limestone patio, outdoor shower, outdoor kitchen with built-in BBQ and bar, and formal dining and living areas. Lounge by the heated gunite pool with lap edge and 20’x20′ spa, or enjoy the adjacent two-story 1,262 square foot pool house. The property also boasts ample lawn space, a sunken fire pit, and landscaping by Marders. This contemporary structure is unparalleled in design and prestige. Located less than a mile from Mecox Beach and minutes from the world-class shops and restaurants of Bridgehampton Village, 114 Rose Way is a modern retreat in a highly coveted location.
- Price:
- $24,995,000
- Size:
- 16,770 sq ft
- Contact:
- James Giugliano , Nest Seekers International , +1 631.456.3567












