
Imagine a life where water and outdoor leisure define your everyday. In Salem, CT, two remarkable properties capture this essence—one a serene lakeside retreat at 52 Lake View Avenue with direct access to Gardner Lake, the other a sprawling haven at 66 Beekman Place, boasting a luxurious heated pool. Both homes, though distinct in style, share an undeniable allure: a deep connection to nature and recreation. Whether it’s swimming in the lake or unwinding poolside, these residences invite you to embrace a lifestyle of relaxation and scenic beauty.
Enjoy Lakeside Living | $429,000

Barbara Myslinski Krucko
Barbara Myslinski Krucko
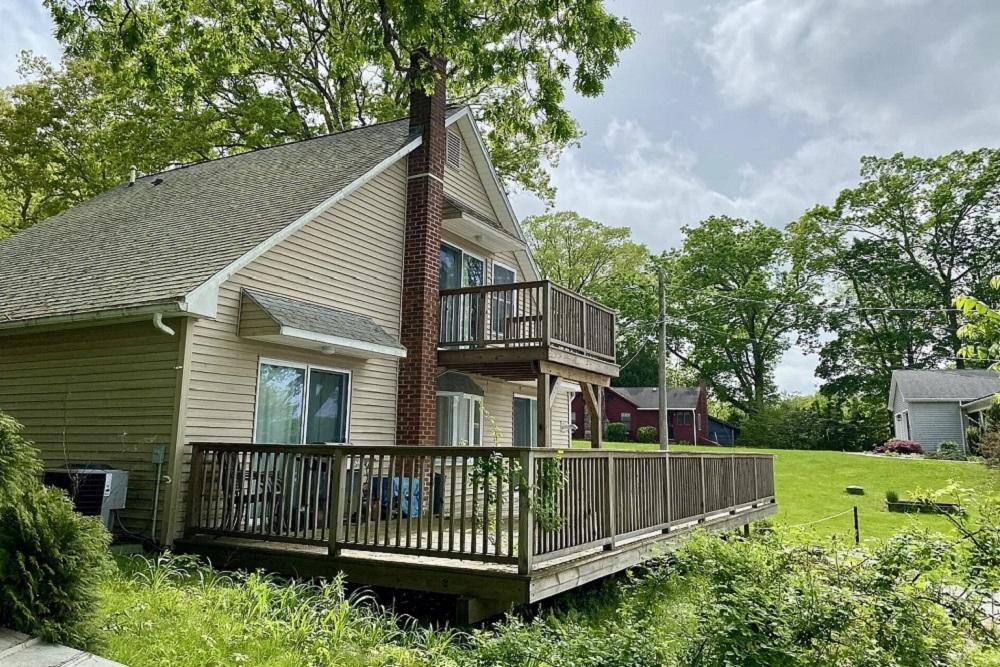
Set against the serene backdrop of Gardner Lake in Salem, Connecticut, this captivating Cape-style home offers a tranquil waterfront lifestyle. Fully renovated in 2016, the property boasts two bedrooms and two full bathrooms, blending modern comfort with timeless charm. An open-concept layout seamlessly connects the living room, kitchen, and breakfast nook, creating an inviting space for relaxation or entertaining. Step outside to an expansive ground-level deck, perfect for soaking in the lake views. Upstairs, the primary bedroom features a private balcony, an ideal spot to unwind while overlooking the water. With a shared right of way to 50 feet of shoreline for swimming and boating, plus proximity to a state boat launch and Gardner Lake Park, outdoor adventures are just steps away. This lakeside haven promises a peaceful escape amidst nature’s beauty.
- Price:
- $429,000
- Size:
- 1,400 sq ft
- Contact:
- Barbara Myslinski Krucko, William Raveis Real Estate, 959.245.5482
66 Beekman Place | Contact for pricing

Lisa Daniele
Lisa Daniele
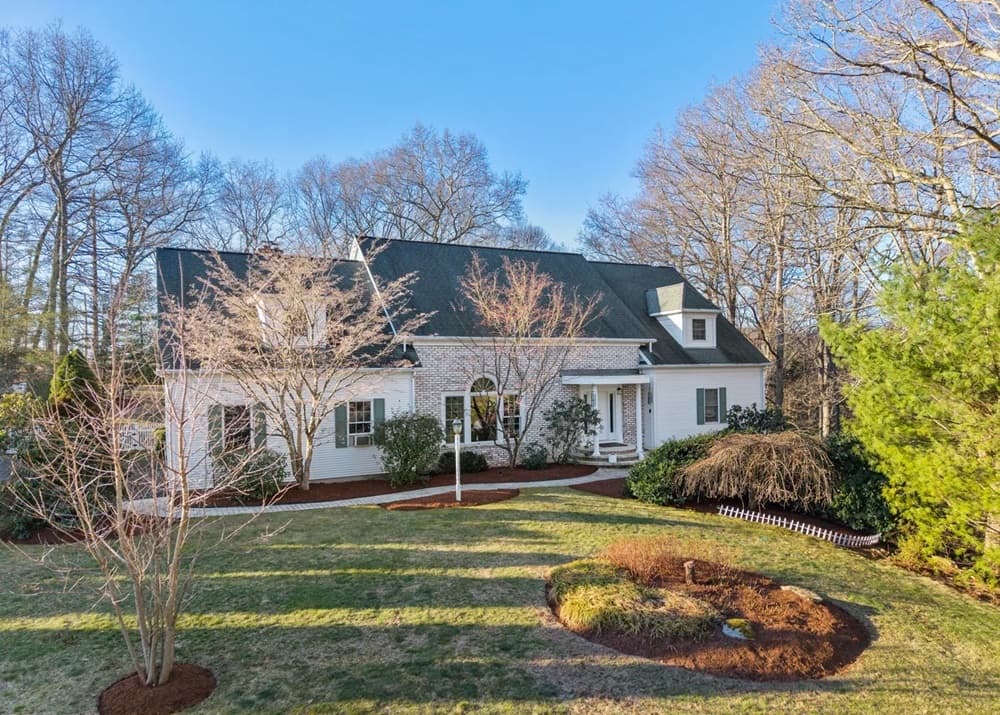
Set within a serene residential enclave, this expansive 4,000-square-foot home seamlessly blends comfort with understated elegance. Step into a striking marble foyer that opens into a grand living room, where soaring cathedral ceilings create an air of sophistication. The adjacent dining room, with its sliding glass door, effortlessly connects to a rear deck, ideal for al fresco meals or lively gatherings. A sunlit kitchen, complete with a cheerful breakfast bar and generous pantry, invites culinary creativity. The family room, bathed in natural light through walls of windows, offers a warm retreat with deck access. The first-floor primary suite is a haven of calm, boasting views of a heated gunite pool with a jacuzzi, a spacious walk-in closet, and a luxurious bath. Upstairs, three sizable bedrooms and a versatile great room with 10-foot ceilings await, while a finished basement with towering ceilings provides endless possibilities for play or fitness.
Price: Contact for pricing
- Size:
- 4,203 sq ft
- Contact:
- Lisa Daniele, William Raveis Real Estate – Madison, 203.996.1011












