
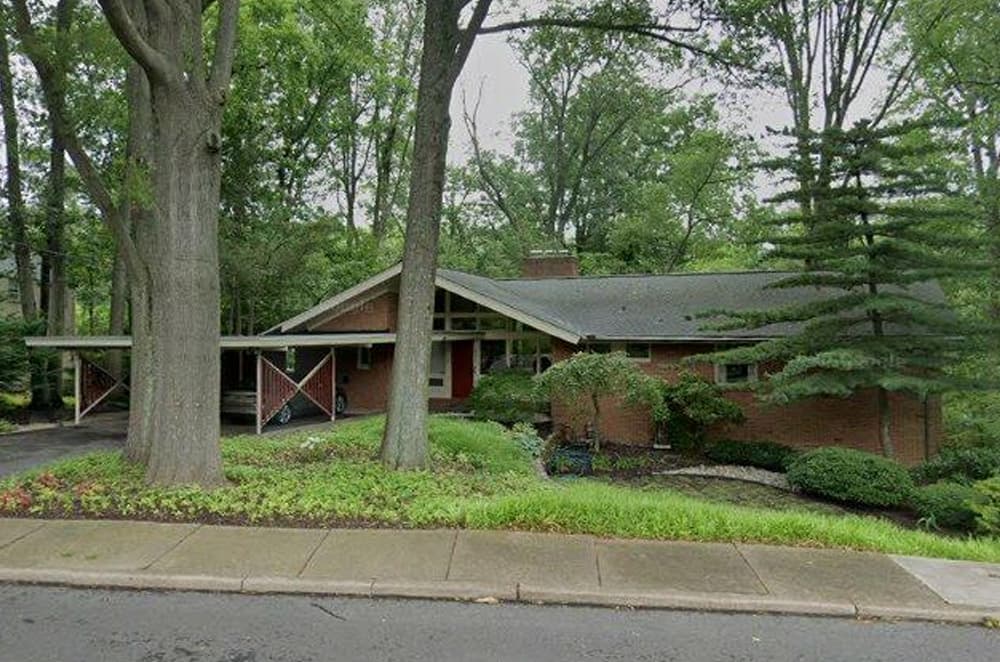
In Wilmington, a pair of architecturally distinctive ranch homes shows how mid-century sensibilities still shape everyday living. Both emphasize one-level ease with a strong indoor/outdoor relationship, from abundant glazing to serene, privacy-minded settings that remain practical for commuters. At 711 Coverly Rd in Brandywine Hills, Frank Lloyd Wright-inspired geometry, soaring ceilings, and a signature wall of glass frame a walk-out lower level with an artist’s studio and all-season solarium, plus nearby Greenway trails. At
Two North Wilmington Mid-Century Jewels | Contact for pricing

Steven Anzulewicz
Steven Anzulewicz
From its elevated setting in Brandywine Hills, this 1958 Frank Lloyd Wright–inspired ranch reads as a quiet masterclass in custom design. Soaring ceilings and dramatic angles shape the interiors, while a striking wall of glass pulls the landscape into daily life. Arrival feels deliberate, moving through a chic vaulted foyer and into a gourmet dine-in kitchen where the layout keeps conversation and cooking seamlessly connected. Below, a walk-out lower level shifts the mood toward making and gathering, anchored by a massive artist’s studio and a sun-drenched, all-season solarium suited to long afternoons and lively evenings. With DE Greenway trails just steps away and easy access to Philly, the setting supports a rhythm that balances retreat, creativity, and connection.
Price: Contact for pricing
- Size:
- 2,975 sq ft
- Contact:
- Steven Anzulewicz, KW partners, 302.379.3523

Each Home Provides Premium One-Level Living | Contact for pricing

Steven Anzulewicz
Steven Anzulewicz
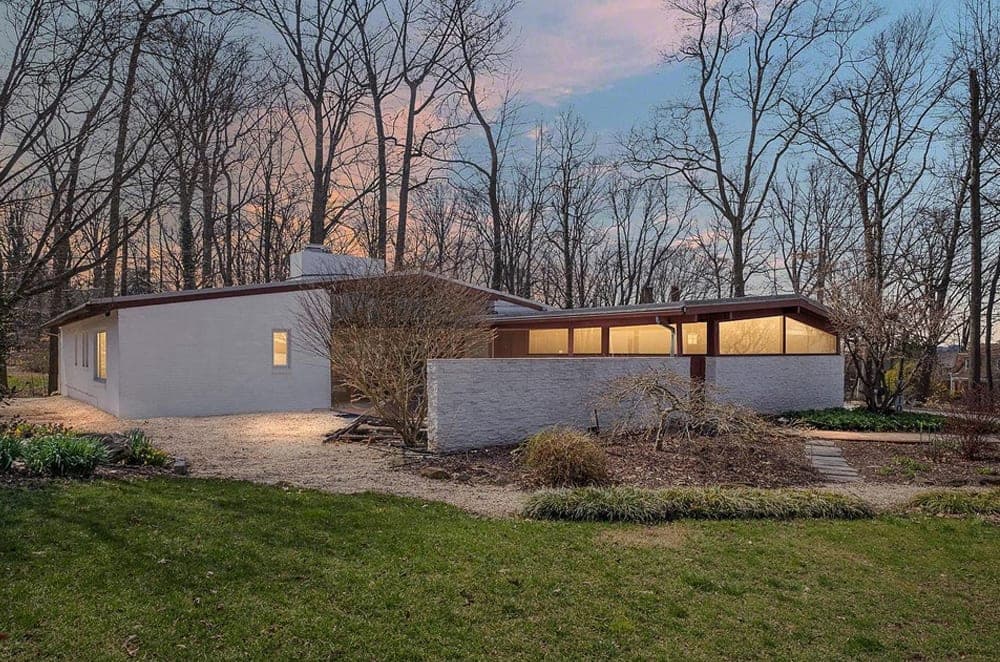
On a quiet drive in Wilmington, this one-level ranch balances privacy with an easy, open feel. Mornings begin in the front courtyard, where a koi pond adds a gentle soundtrack and the adjoining extra lot extends the home’s wooded enclave. Inside, character takes the lead: floor-to-ceiling windows invite the landscape in, soaring wood ceilings lift the atmosphere, and architectural alcoves create moments of charm throughout. The spacious layout moves naturally from the foodie kitchen—finished with custom Silestone counters and a four-door pantry—into a living room framed by nature. A versatile lower level expands how the home can live, while three bright bedrooms offer room for every chapter. It’s a setting that feels removed from the rush, with commuting access to Eastern Seaboard hubs when needed.
Price: Contact for pricing
- Size:
- 2,450 sq ft
- Contact:
- Steven Anzulewicz, KW partners, 302.379.3523












