In Larchmont and Orient, a pair of New York homes proves that heritage and livability can share the same address. One is an English Tudor tucked into a coveted Larchmont Gardens cul-de-sac, where beamed ceilings, fireplaces, and a terracotta patio open to a flat, private yard. The other is an 1867, estate-scale North Fork refuge on 2.84 acres, layered with twin parlors, discovered brick, gardens, a greenhouse, and a relocated schoolhouse turned artist studio—ready for its next chapter.
Successfully Sold In Larchmont Gardens | Contact for pricing

Kimberly Giarraputo
Kimberly Giarraputo
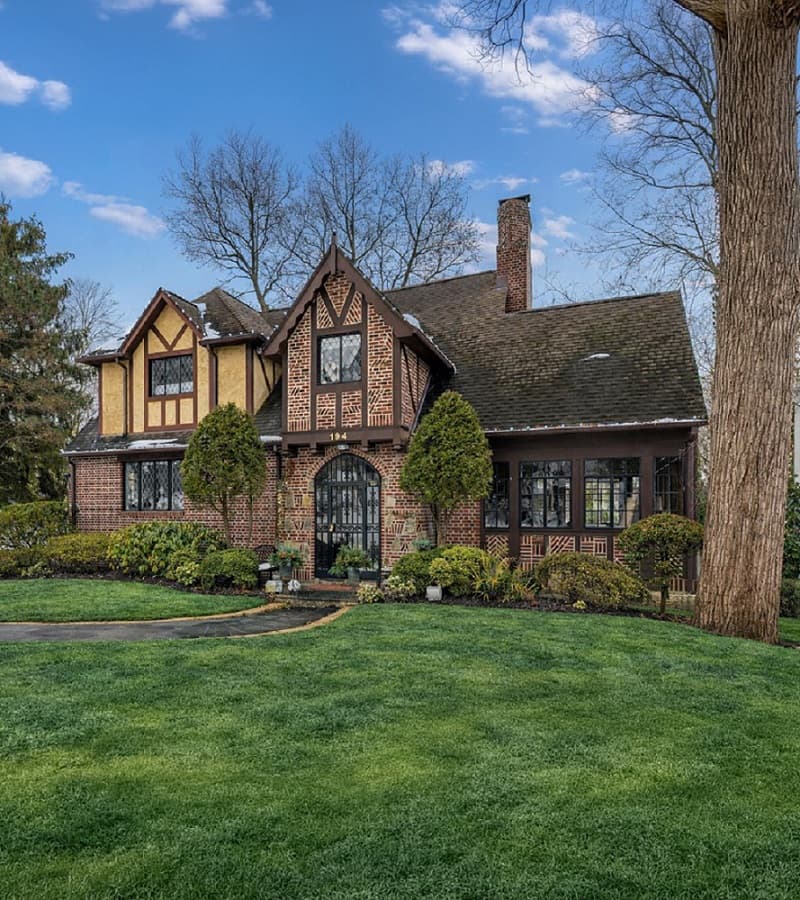
On a quiet cul-de-sac in Larchmont Gardens, this charming English Tudor pairs timeless character with modern amenities. Inside, soaring beamed ceilings and gleaming hardwood floors set an easy elegance, while a wood-burning fireplace anchors the main living space. A sun-filled family room or home office—framed by a wall of windows—offers a bright retreat for work or downtime. The open-concept kitchen and dining area, finished with stainless steel appliances, keeps daily routines and entertaining flowing smoothly. A first-floor bedroom with built-ins and an electric fireplace sits alongside a full bath. Upstairs, the primary suite unfolds with a sitting area, a walk-in closet plus two additional closets, and a private en-suite bath. The finished lower level adds an updated kitchen, laundry, and flexible recreation space, with a separate entrance to a terracotta patio and gas grill—an inviting rhythm of indoor-outdoor living.
Price: Contact for pricing
- Size:
- 3,969 sq ft
- Contact:
- Kimberly Giarraputo, Compass, 914.419.9196

Timeless Elegance In Orient | Contact for pricing

Karen Schwarz & Sarah Doud
Karen Schwarz & Sarah Doud
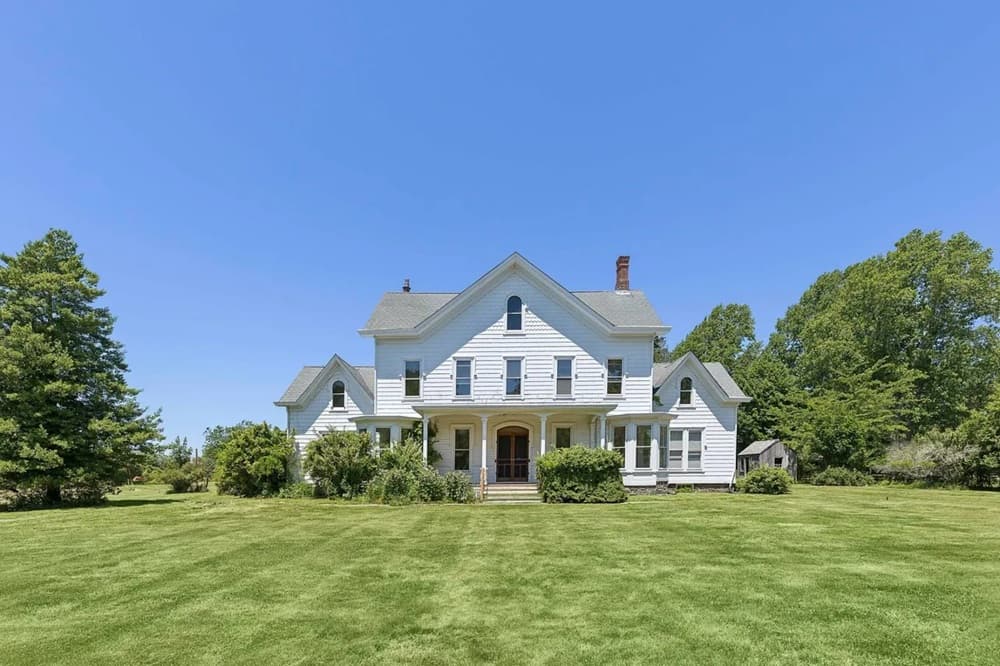
Originally built in 1867, this Orient retreat unfolds across 2.84 acres, where quiet, clear skies, and the breezes off the water set an unhurried rhythm alongside surrounding farmland and vineyards. Inside, seven bedrooms are joined by twin parlors, high ceilings, and light-filled rooms, with moldings and wood inlays that reward a slower look. The kitchen retains restoration-worthy detail, while a later renovation revealed brick walls once hidden behind plaster—an authentic layer of the home’s long life. Outdoors, gardens and an original greenhouse extend the sense of a working, lived-in landscape. A garage sits discreetly at the edge of the property, and an 1800s schoolhouse—moved here in 1967—has been converted into an artist studio. The setting feels ready for its next chapter to take shape.
Size: 3.00 acres
Price: Contact for pricing
- Contact:
- Karen Schwarz & Sarah Doud, Coldwell Banker American Homes & Saunders, 631.875.1329 , 631.745.2127