
Idaho’s appeal often lies in how easily daily life can spill into the outdoors, and this pair of move-in-ready homes frames that lifestyle from two distinct vantage points. In Weiser, a brand new residence in a quiet, well-kept community emphasizes low monthly costs, breathing room, and walkable proximity to a school. In Coeur D’alene, a fully furnished 2021 custom home elevates the same nature-forward ethos with sweeping views, entertaining-scale spaces, and an amenity-rich private club setting.
1500 W 7th Street #65 | Contact for pricing



Drake Richie
Drake Richie
On a quiet stretch of W 7th Street in Weiser, this brand new home is designed for comfortable living with an eye toward keeping monthly costs low. Set within a well-kept community, it offers a calmer pace and the kind of breathing room that traditional housing can miss. The setting feels intentionally low-key—ideal for mornings that start unhurried and evenings that wind down in peace. Just down the street from the local school, everyday routines stay simple and close to home. And with Weiser’s small-town character as the backdrop, life here leans naturally toward the open Idaho lifestyle, with quick access to nature and outdoor recreation when you want to trade screens for fresh air.
Price: Contact for pricing
- Size:
- 1,600 sq ft
- Contact:
- Drake Richie, Izee Management, 208.608.5666

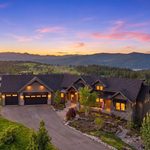
15900 S Chalone Dr | Contact for pricing


Matt Baine
Matt Baine
Along the shores of Lake Coeur d’Alene, this fully furnished custom residence—built in 2021—pairs modern design with sweeping views captured from nearly every angle. Open-concept living spaces unfold across multiple levels, creating an easy rhythm for everyday life and entertaining alike, with generous gathering areas that keep everyone connected. The layout includes four private en-suites plus a spacious bunk room for added flexibility. In the kitchen, a large Monogram refrigerator and Fulgor six-burner range with double oven are set against Honed Carrara Marble countertops, grounding the home’s refined, functional approach. A dedicated golf simulator room doubles as a private movie theater or sports-viewing lounge, while the lower level adds a quiet office for focused work. Life here is framed by water, light, and the calm of a thoughtfully designed retreat.
Price: Contact for pricing
- Size:
- 4,706 sq ft
- Contact:
- Matt Baine, Coldwell Banker Schneidmiller Realty, 208.819.2928












