
Imagine stepping into a home where every detail exudes modernity and sophistication. Nestled in vibrant suburban neighborhoods at 4709 W 75th Street and 7542 McCormick Dr, these two recently sold properties redefine move-in readiness with high-end finishes. From sleek granite countertops to refinished hardwood floors, and versatile spaces like finished basements and private patios, each home blends comfort with style. Whether you’re drawn to thoughtful renovations or upscale layouts, these residences showcase the best of contemporary living, tailored for families or individuals seeking a seamless blend of function and elegance.
Don’t Just Dream It, Own It | $394,999

Gina Bahamonde
Gina Bahamonde
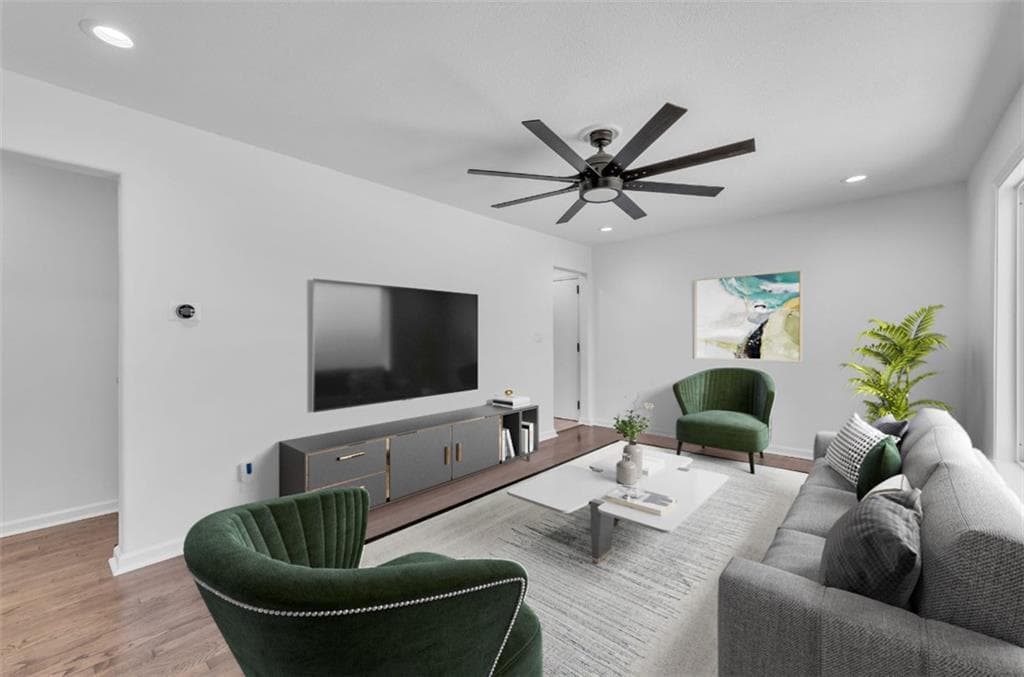
Situated in the vibrant heart of Prairie Village, Kansas, this beautifully remodeled home offers a seamless blend of modern style and timeless charm. With four spacious bedrooms and two pristine, newly designed bathrooms, the layout caters to families seeking both comfort and functionality. The main-floor master bedroom provides ease of access, while a bonus bedroom or home office on the lower level adds versatility. A fully finished basement creates an ideal space for a private retreat, whether as a cozy den or a hangout spot for older kids. The exterior boasts striking two-tone modern siding, backed by a 25-year warranty, alongside new thermal windows and silent garage doors. Refinished original hardwood floors flow throughout, enhancing the home’s warmth. Perfect for those relocating, this residence invites a lifestyle of convenience and contemporary elegance in a sought-after community.
- Price:
- $394,999
- Size:
- 1,743 sq ft
- Contact:
- Gina Bahamonde, Platinum Realty, 816.522.9859
7542 McCormick Dr | Contact for pricing

Lindsey Bonine
Lindsey Bonine
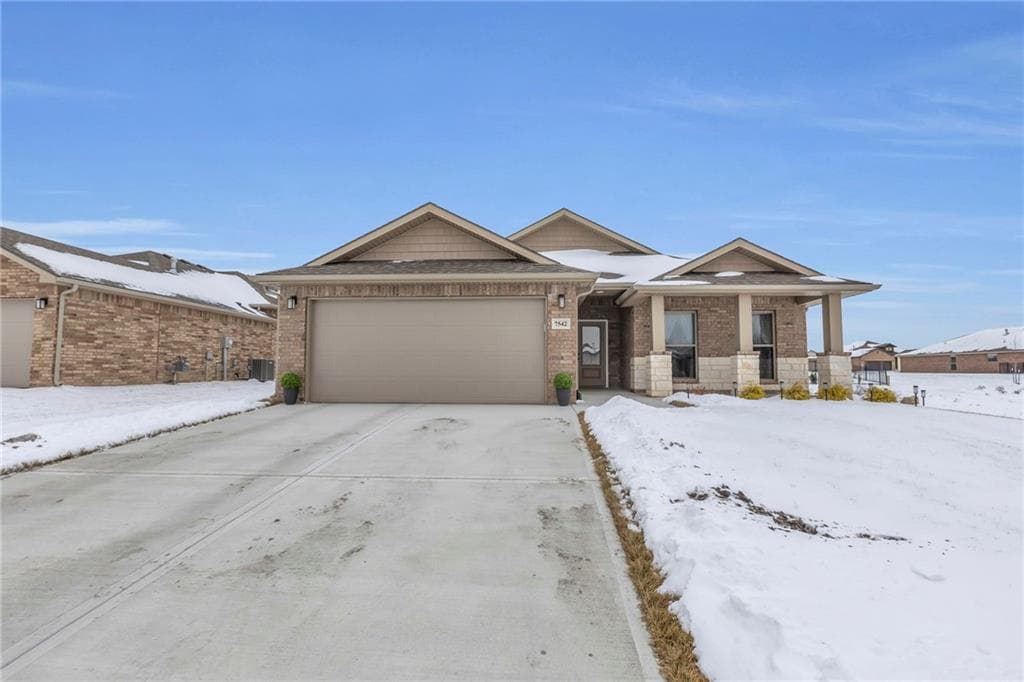
Situated in the welcoming community of Legacy Crossing, this like-new brick home offers a serene escape with no immediate neighbors to the right. Step through an upgraded front door, adorned with an elegant glass insert and zero-threshold entry, into a bright foyer that flows effortlessly into an open-concept living space. Soaring 10-foot ceilings with crown molding define the main room, complemented by neutral wood-grain tile flooring for easy upkeep. The gourmet kitchen, a haven for entertainers, features a spacious island, granite countertops, sleek grey cabinets, stainless steel appliances, and a practical pantry. The expansive primary bedroom includes a large walk-in closet and a luxurious ensuite with a separate shower and soaking tub. Two additional light-filled bedrooms and a second full bathroom with granite finishes add versatility. Unwind on the private covered patio, where western sunset views create the perfect backdrop for relaxation. With easy access to K-7 and K-10, convenience is always within reach.
Price: Contact for pricing
- Size:
- 1,677 sq ft
- Contact:
- Lindsey Bonine, Platinum Realty, 612.232.6956












