
Nestled in the heart of Richardson’s established neighborhoods, two distinct residences offer a compelling blend of modern renovation and classic suburban living. At 1201 N Waterview Dr, a fully reimagined home sits on a spacious corner lot, showcasing contemporary design, open-concept interiors, and thoughtful upgrades throughout. Meanwhile, at 803 Northlake Drive, a traditional residence presents generous living spaces within a quiet, well-rooted community setting. Together, these homes reflect the balance of comfort, character, and convenience that defines life in Richardson’s 75080 corridor, where established charm meets evolving modern appeal.
1201 N Waterview Dr | SOLD


Reena Cartwright
Reena Cartwright
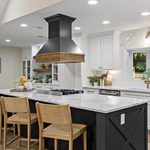
This home is truly unique! It’s a spacious family home located on a corner lot in a cul-de-sac, completely transformed into a stunning property with fantastic indoor & outdoor living spaces. Situated in W Richardson, it features 5 bedrooms, 3 full baths, 2 living areas, and plenty of room for everyone. The chef’s kitchen boasts a 12-foot island and a large dining area, perfect for hosting. For outdoor enthusiasts, there are multiple spots for entertaining, play, and relaxation. The private fenced backyard is ideal for activities like kickball, with an oversized patio providing easy access to the primary bedroom and the primary and secondary living areas. Additionally, an oversized carport offers shaded parking for multiple cars or outdoor activities. The home has undergone a complete renovation, including new plumbing, electrical systems, and all-new kitchen and bathrooms.
Price: SOLD
- Size:
- 2,716 sq ft
- Contact:
- Reena Cartwright, Kobs, Martin & McDaniel Real Estate Group, 972.768.3941
803 Northlake Dr | SOLD


Reena Cartwright
Reena Cartwright
Beautifully expanded and thoughtfully reimagined, this single-story Arapaho Heights home offers over 3,000 square feet of elevated living on a wide interior lot in one of West Richardson’s most sought-after pockets, between Heights Park and Waterview Preservation. Completely renovated with an extensive list of structural and system upgrades, the home features all-new plumbing including sewer line, new electrical with buried lines, new roof, windows, HVAC systems, tankless water heaters, and more — delivering both peace of mind and long-term value. Inside, a split floor plan unfolds with vaulted ceilings, including a stunning 1,000-square-foot great room anchored by a 35-foot exposed beam and a 14-foot sliding door that creates seamless indoor-outdoor flow. Engineered hardwoods, custom millwork, and curated lighting elevate every space. The kitchen is designed to impress and perform, featuring a 10-foot island, quartzite surfaces, custom cabinetry, a 48-inch gas range, high-end appliance package including refrigerator, and a butler’s pantry with beverage storage and integrated pop-up outlets for a clean, functional workspace. The primary suite offers a true retreat with fireplace, spa-like bath finished in natural stone, and direct access to the expansive outdoor living area.
Price: SOLD
- Size:
- 3,162 sq ft
- Contact:
- Reena Cartwright, Kobs, Martin & McDaniel Real Estate Group, 972.768.3941












