In Bergen County’s Saddle River corridor, a pair of storybook European revival homes shows how privacy and prestige can coexist with modern ease. One, a French Normandy–inspired chateau in Saddle River, was designed and built by its architect-owner in the 2010s, pairing old-world charm with state-of-the-art features and a thoughtfully planned layout. The other, a Tudor manor on East Hill in Upper Saddle River, unfolds across more than 1.6 acres with an office/library, a vaulted great room, and a thermostatically controlled wine cellar.
Enchanting Chateau | $2,895,000 (Sold)


Vicki Gaily
Vicki Gaily
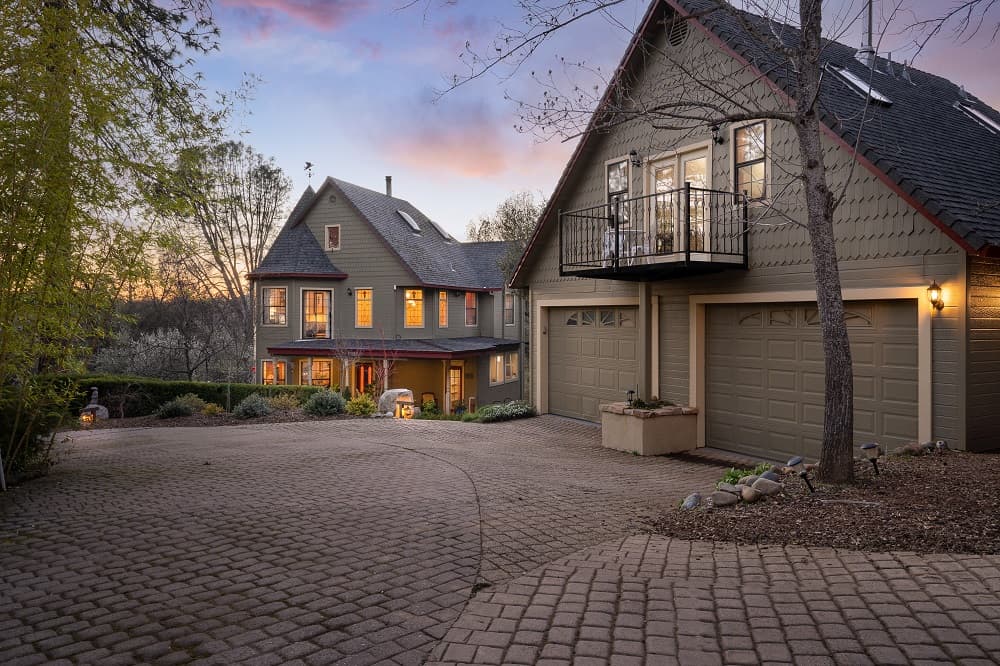
From its hilltop setting in Saddle River, this 2010s-built residence reads like a French Normandy Chateau, with the rare distinction of being designed and built by its original architect-owner. Tucked along a winding lane that ends in a cul de sac, the home’s placement creates a sense of privacy and calm. Inside, a well-designed floorplan is matched by quality finishings and an ease of movement that’s hard to find: a three-story elevator connects the levels with quiet practicality. Four fireplaces add warmth and rhythm across the interiors, balancing the home’s chateau-inspired charm with everyday comfort. State-of-the-art features are woven throughout, supporting modern living without overshadowing the architectural story. Arrivals feel effortless, with a three-car garage completing the composition. Life here would unfold with a tranquil, elevated pace.
Size: 1.00 acre
Price: $2,895,000 (Sold)
- Contact:
- Vicki Gaily, Special Properties, 201.390.5880

Elegant Tudor Manor | $1,895,000 (Sold)


Vicki Gaily
Vicki Gaily
Set on over 1.6 picturesque acres in Upper Saddle River’s sought-after East Hill, this beautifully appointed Tudor Manor balances gracious indoor rooms with an outdoor setting designed for lingering. An office/library offers a quiet retreat, while the great kitchen opens directly to the dining room for easy everyday flow. For evenings in, a thermostatically controlled wine cellar is thoughtfully integrated, and a huge family room with a fireplace and vaulted great-room volume creates a natural gathering place. Outside, the home extends to a multi-level patio with an outdoor fireplace, framed by professionally landscaped grounds. Additional comforts include a sauna, a music/living room, and secondary office space, along with a well-considered bedroom and bath layout on the top floor. A four-car garage completes the experience.
Price: $1,895,000 (Sold)
- Size:
- 4,834 sq ft
- Contact:
- Vicki Gaily, Special Properties, 201.390.5880