Across Metro Detroit, a pair of move-in-ready homes show how thoughtful updates and nature-adjacent settings can shape everyday living. In Southfield, a rare five-bedroom brick quad-level pairs flexible, multi-level spaces with a backyard that opens to green space and wildlife, plus included appliances and an easy indoor-outdoor connection. In Ypsilanti, an updated colonial on a cul-de-sac backs to woods and borders green space near a park, offering a flowing layout designed for gathering.
23630 Edinburgh St | Contact for pricing


Craig C. Steele
Craig C. Steele
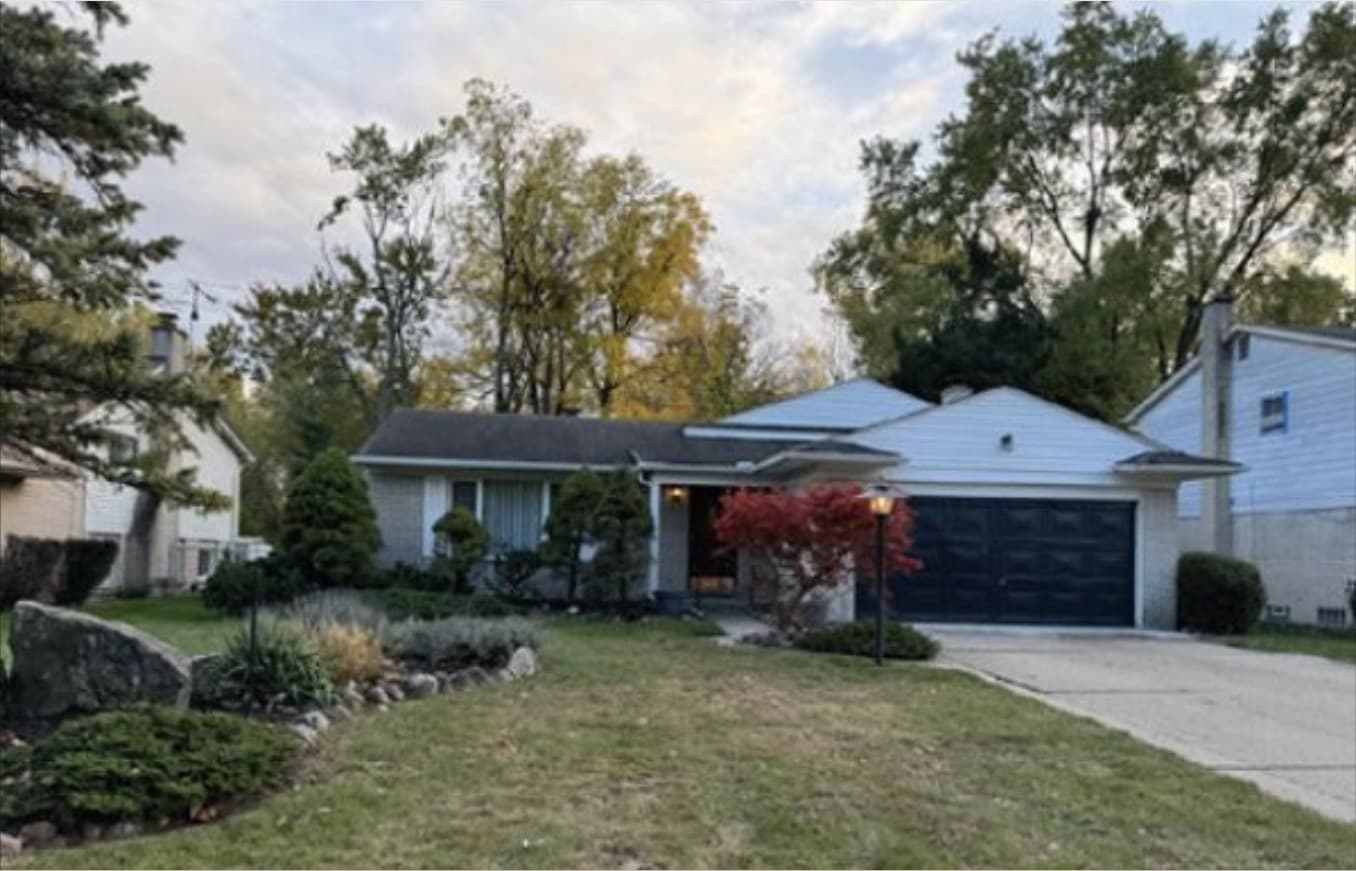
On a quiet, walkable street in Southfield, this rare five-bedroom brick quad is designed for everyday ease and easy entertaining, with a living room, dining room, and a large island kitchen with appliances included. A door wall off the dining room extends the living space to a generous covered patio, while the backyard opens to green space with wildlife—a calm backdrop for morning coffee or an evening meal outdoors. Upstairs, three large bedrooms pair with hardwood floors, plus a full bath with an oversized dressing room attached. The lower level adds a family room with a natural fireplace and two adjacent bedrooms, all finished with new carpet. Fresh paint throughout, new luxury vinyl flooring on the first floor, and practical updates round out a move-in-ready feel.
Price: Contact for pricing
- Size:
- 1,875 sq ft
- Contact:
- Craig C. Steele, Preferred, Realtors® Ltd, 734.928.7155


5736 Rothbury Ct | Contact for pricing

Craig C. Steele
Craig C. Steele
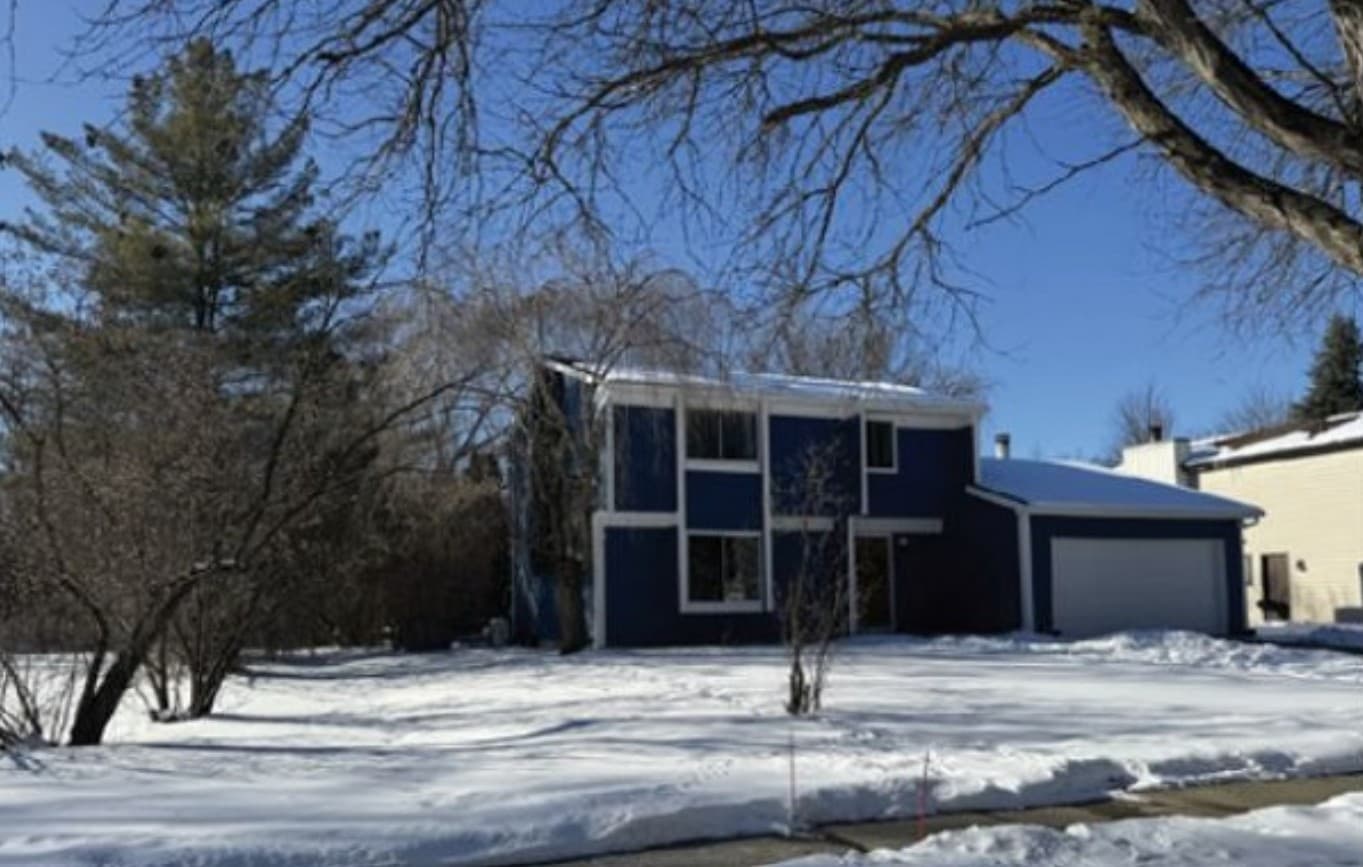
On a cul-de-sac in Ypsilanti, this updated colonial sits beside a large green space, backs to woods, and enjoys a park at the end of the street—an easy setting for everyday downtime and relaxed gatherings. Inside, the floor plan flows comfortably, with hardwood floors throughout and a family room anchored by a natural fireplace. The kitchen is finished with quartz counters, stainless appliances, and a snack bar, with all appliances included. Door-walls from both the dining room and family room open to an expansive, two-tier Trex deck and a deep, fenced yard. Upstairs, the primary bedroom offers a skylight, a private full bath, and his-and-hers closets. Solar panels provide passive heating, while updates span a 200-amp electrical panel, roof, radon system, A/C and furnace, and fresh exterior paint—ready for the next chapter.
Price: Contact for pricing
- Size:
- 1,696 sq ft
- Contact:
- Craig C. Steele, Preferred, Realtors® Ltd, 734.928.7155