Across the Treasure Valley, a pair of homes in Meridian and Boise captures a lifestyle where ease, gathering, and everyday convenience converge. Both emphasize open, entertaining-ready living with upgraded kitchens, generous storage, and a move-in-ready feel that meets modern expectations. In Meridian, nearly 3,000 square feet sits in a quiet neighborhood close to top-rated schools, shopping, dining, Discovery Park, and I-84. In Boise, a 2022 Eaglewood “Rainier” plan pairs a gourmet kitchen and butler’s pantry with a north-facing outdoor living space, plus proximity to major employment and travel access.
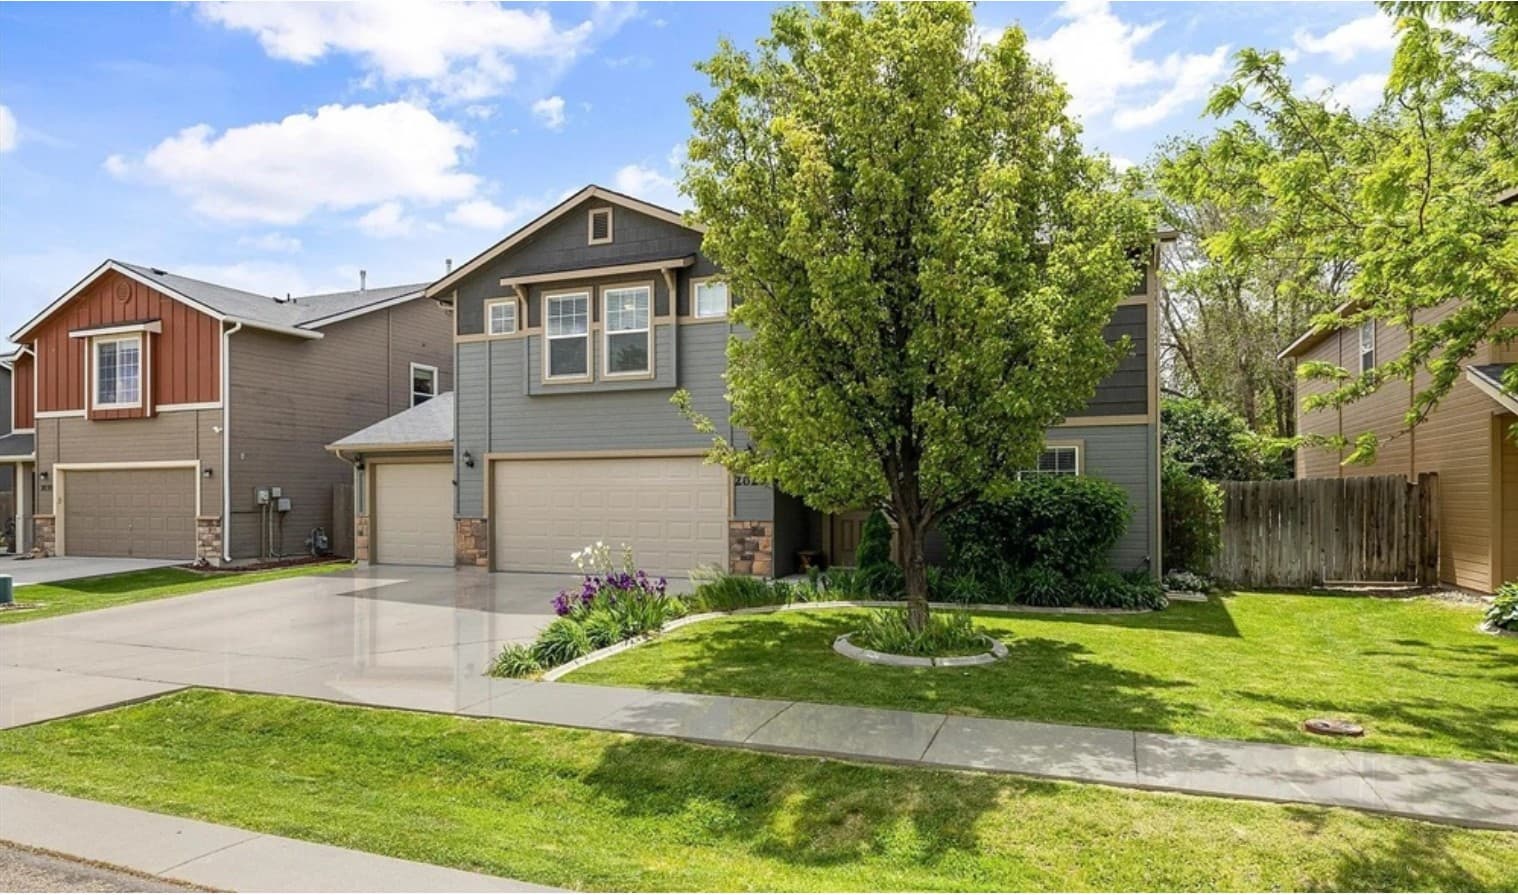
2023 E Wrightwood Drive | Contact for pricing


Kathryn Traughber
Kathryn Traughber
On a quiet street in Meridian, this residence balances everyday ease with room to spread out. An expansive upstairs living room sets the tone for entertaining, while oversized bedrooms offer generous proportions, with nearly all featuring walk-in closets. Practicality comes through in a 3-car garage and abundant storage—details that make busy weeks feel more organized. Out back, extra stamped concrete and a pergola create a simple, inviting setting for outdoor lounging, framed by mature, extensive landscaping. The community rounds out the lifestyle with a pool, green space, and a park for casual afternoons close to home. Daily errands and routines stay convenient with nearby shopping, dining, a grocery store, the YMCA, and Discovery Park, plus easy access to I-84 and Eagle/Meridian roads for smooth commuting.
Price: Contact for pricing
- Size:
- 2,915 sq ft
- Contact:
- Kathryn Traughber, The Agency, 208.598.5471


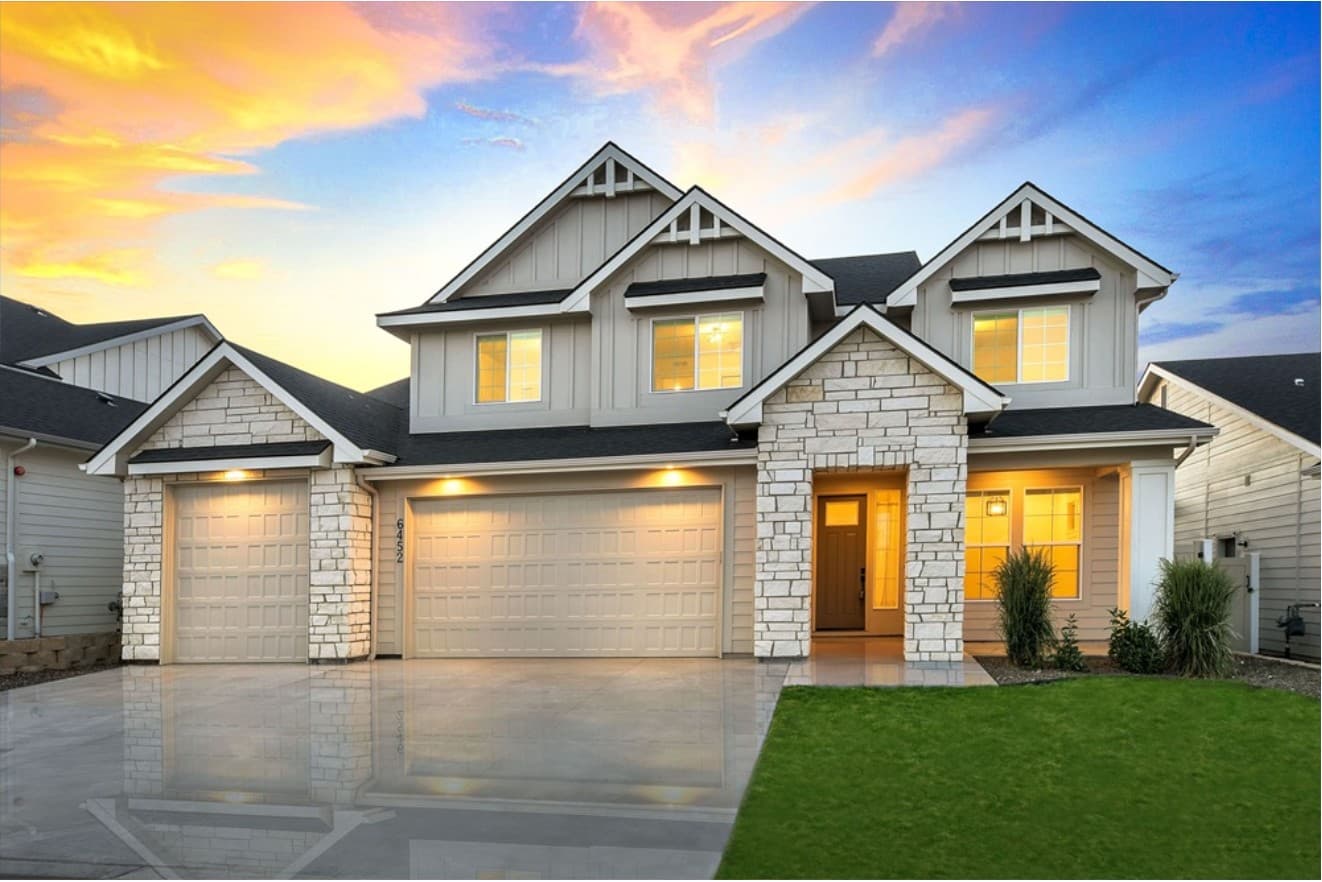
6452 E Bear Ridge Street | Contact for pricing

Kathryn Traughber
Kathryn Traughber
From its elevated setting in Boise’s Sunny Ridge neighborhood, the “Rainier” by Eaglewood Homes (built in 2022) pairs an open floor plan with thoughtful spaces designed for gathering. The gourmet kitchen is complemented by a butler’s pantry, making dinner parties and everyday hosting feel effortless. Step outside to a north-facing outdoor living space that extends the entertaining flow. On the main floor, a generous primary suite offers a deep soaking tub, split vanities, a walk-in closet, and abundant storage. Impeccably maintained and move-in ready, the home is matched by community amenities including extensive walkways, a pool, and spectacular views. With Micron and the Airport just minutes away, daily routines stay convenient while evenings can linger over long meals at home.
Price: Contact for pricing
- Size:
- 3,000 sq ft
- Contact:
- Kathryn Traughber, The Agency, 208.598.5471