
From Whistler Village to the upper slopes of Whistler Mountain—and onward to the walkable heart of Langford—this trio traces a West Coast approach to living where views, access, and design do much of the talking. A hotel-managed studio loft with mountain glimpses captures a hands-off foothold in Whistler. At the other end, a concrete, steel, and timber chalet in Taluswood brings gated seclusion and ski-in/ski-out ease. Rounding it out, a corner Langford residence pairs lofty concrete ceilings with an unusually expansive patio.
4420 Sundial Pl #210 | $280,000

Birte Jaschkowitz
Birte Jaschkowitz
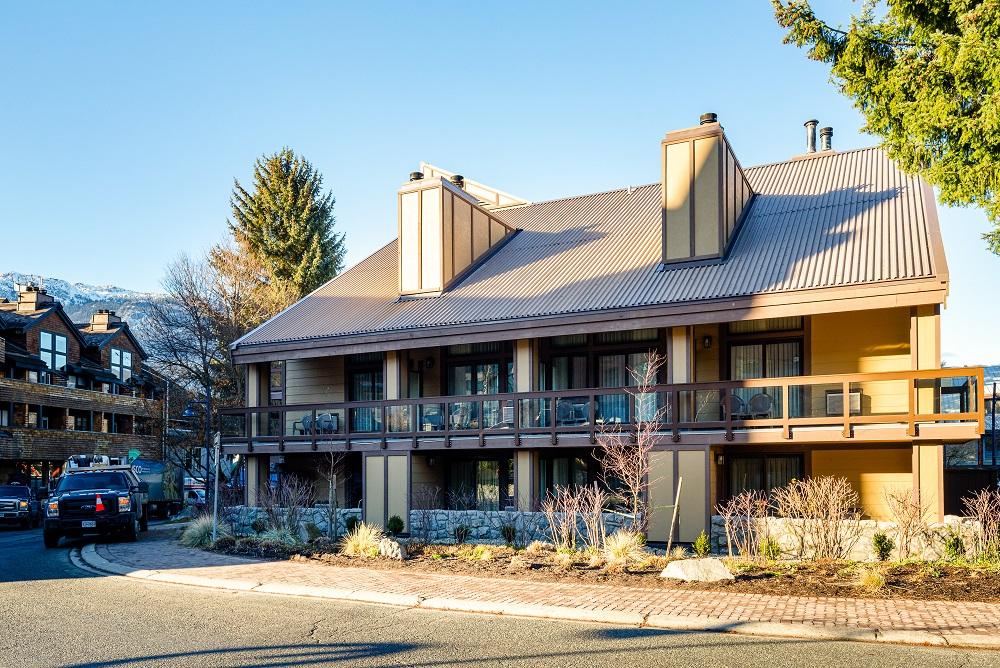
From its elevated setting at Whistler Village Inn & Suites, this studio loft in the Powder Lodge building offers a light, bright place to land between mountain days and village evenings. The living area is designed to feel open and easy, with mountain glimpses of Whistler and Blackcomb providing a constant reminder of where you are. Upstairs, a lofted bedroom adds welcome separation, along with extra space that can accommodate a cot or simply keep luggage neatly out of the way. With hotel management and restricted owner use, ownership here is shaped around a streamlined, lock-and-leave rhythm—ideal for those who prefer their time in Whistler focused on the outdoors, not upkeep. It’s a compact retreat that keeps the mountains close, even when you’re indoors.
- Price:
- $280,000
- Size:
- 522 sq ft
- Contact:
- Birte Jaschkowitz, Sutton Group-West Coast Realty Brokerage, 604.907.0244
Make Bold Moves | Contact for pricing


John Ryan Team
John Ryan Team
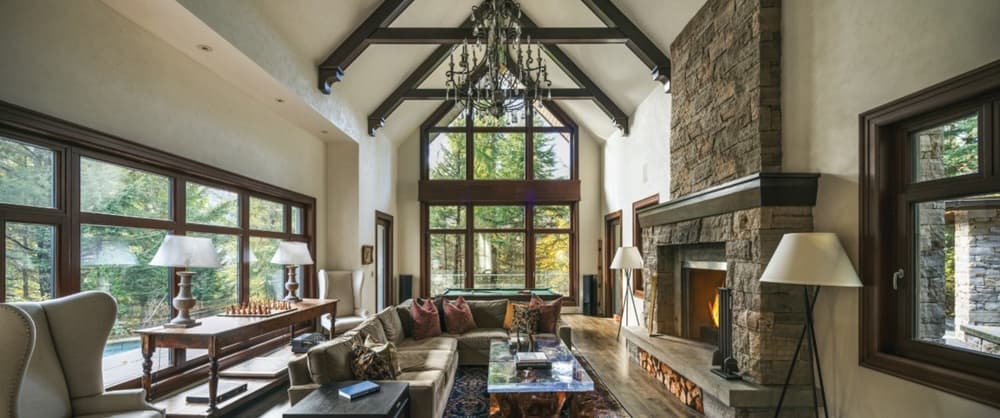
From its elevated setting on the upper slopes of Whistler Mountain, this custom-built chalet in exclusive Taluswood pairs ski-in/ski-out access on the Dave Murray Downhill with a confident, material-rich presence. Concrete, steel, and timber shape the architecture, while inside, a grand open-concept great room sets an easy rhythm for mountain living. A gourmet kitchen with dedicated prep space supports everything from quiet mornings to après gatherings, and a media and games lounge adds a relaxed, retreat-like layer. For collectors, a temperature-controlled wine cellar brings a curated touch. Outdoors, infinity-edge pools and a hot tub overlook Whistler Peak and the Olympic rings, all framed by total privacy. With secure, gated access and unparalleled seclusion, days here unfold at a higher altitude—both literally and in feel.
Price: Contact for pricing
- Size:
- 4,952 sq ft
- Contact:
- John Ryan Team, Unison The Ryan Group Realty, 604.932.7670
102 1110 Samar Crescent | Contact for pricing

Layne Britton
Layne Britton
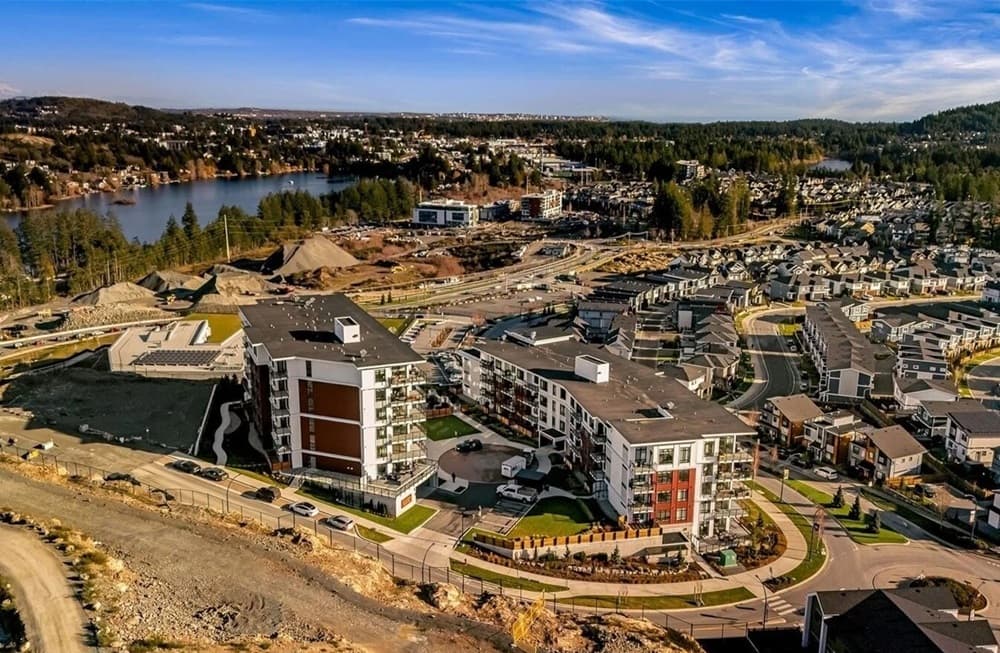
In the heart of Langford, Unit 102 at 1110 Samar Crescent is a rare corner residence designed for privacy, light, and seamless outdoor living. Ideally positioned near the building entrance with only one common wall, it feels calm and quietly removed. Extra-large windows bring in abundant natural light, setting off the drama of 15-foot exposed concrete ceilings, while motorized blinds add an easy, contemporary finish throughout. The layout balances openness with practicality, featuring a spacious den suited to a home office or guest space, walk-in side-by-side laundry, dedicated storage, and a high-efficiency ERV system for improved air quality and year-round comfort. Outside, more than 600 square feet of private patio invites entertaining, pets, or slow mornings with peaceful mountain views. Two EV rough-in parking stalls complete the experience.
Price: Contact for pricing
- Size:
- 1,765 sq ft
- Contact:
- Layne Britton, eXp Realty, 250.588.6011












